Refine Your Search

Change the location, price range, bedrooms, or bathrooms below.

45329 Red Pine Loop, Perham, MN 56573

$14,000,000
Property Type: Residential Bedrooms: 6 Baths: 8 Square Footage: 13,991 Lot Size (sq. ft.): 259,618 Status: Active
Current Price: $14,000,000 List Date: 7/01/2026 Last Modified: 9/02/2026

Overview

Description

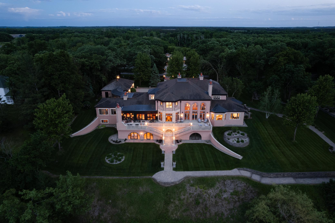
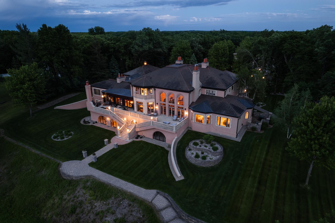
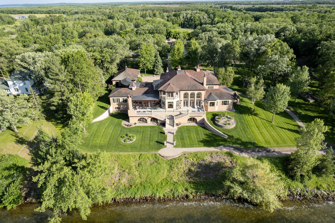
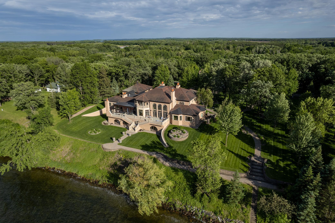
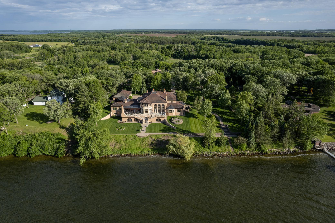
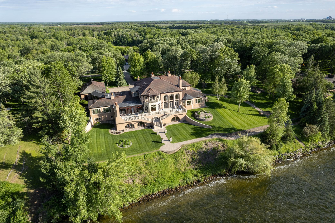
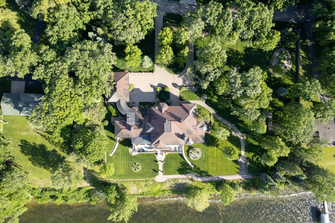
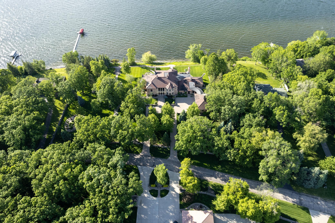
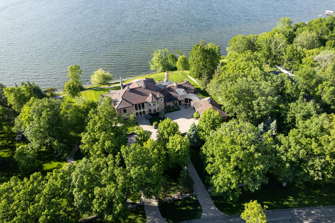
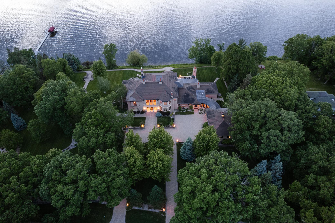
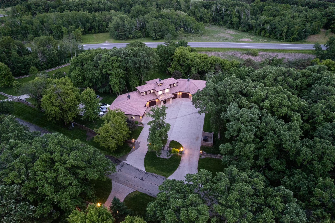
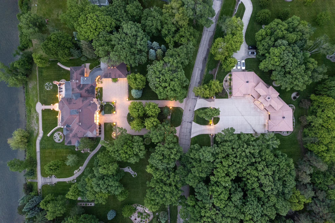
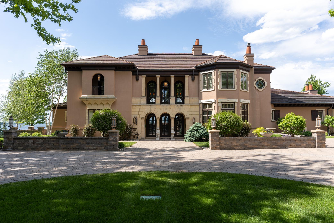
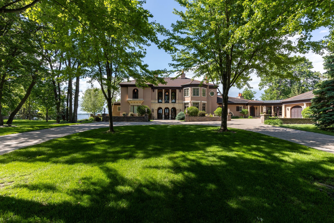
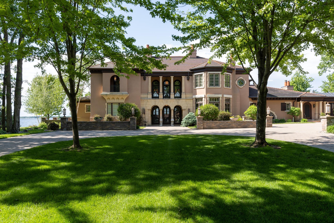
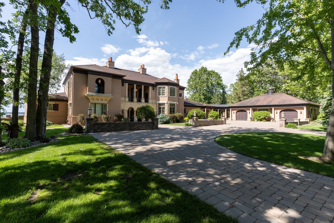
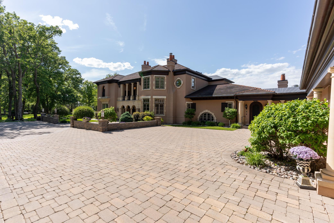
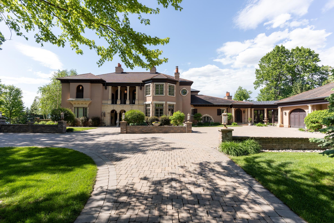
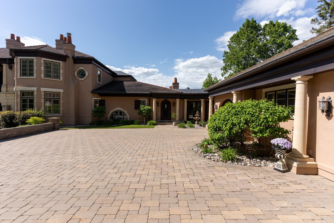
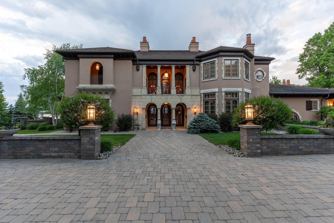
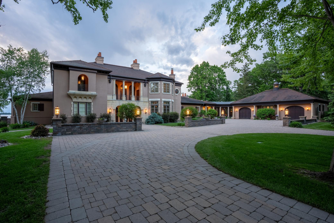
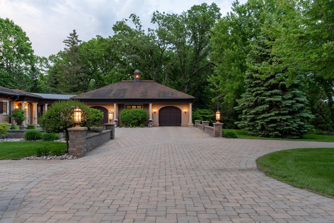
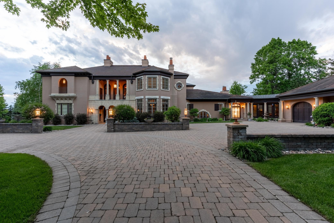
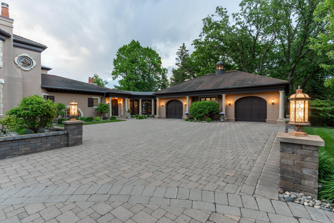
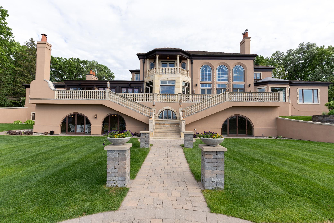
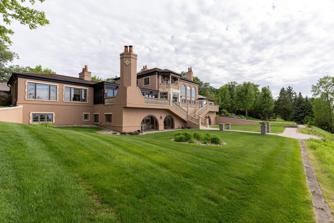
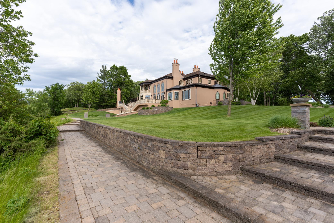
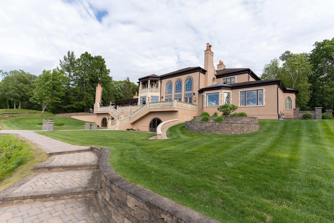
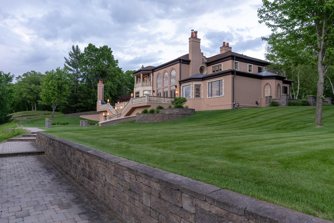
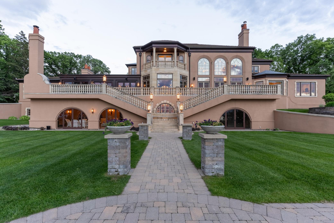
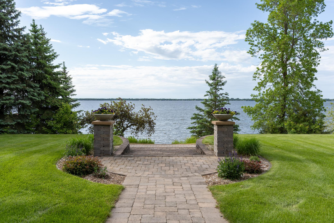
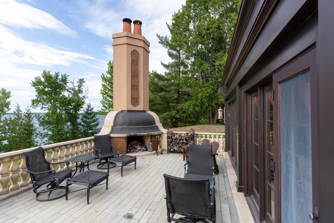
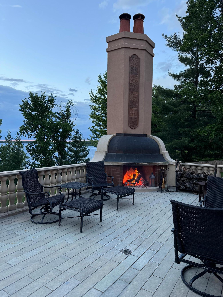
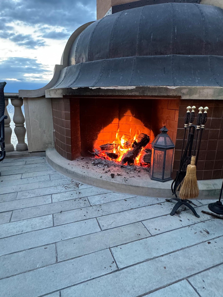
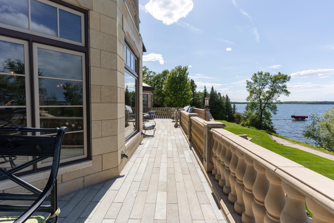
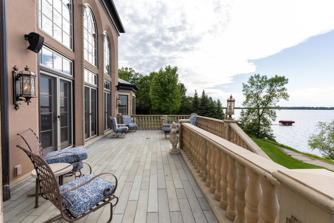
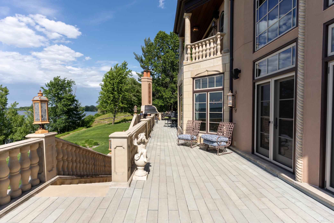
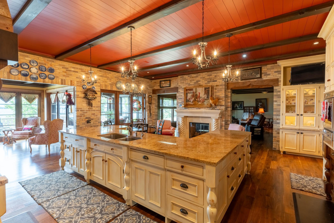
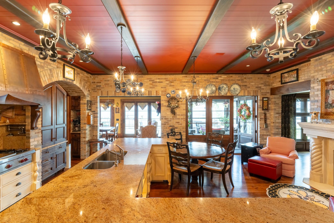
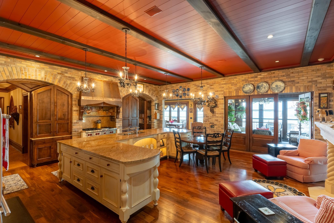
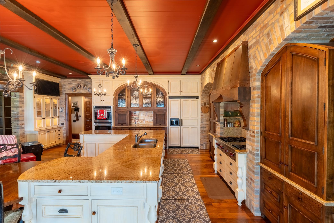
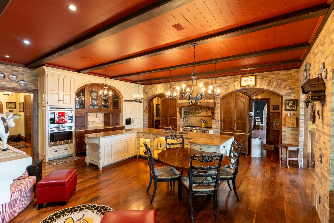
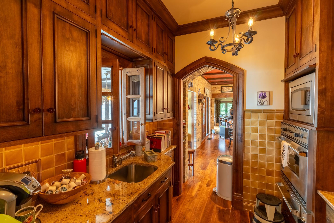
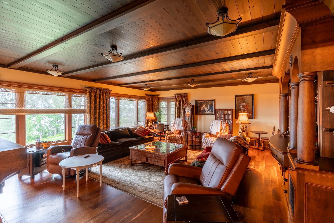
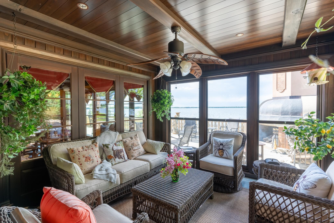
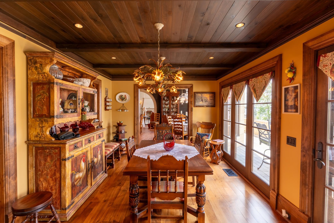
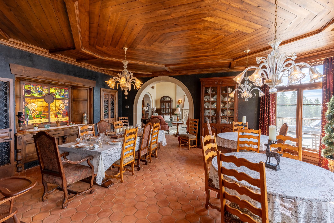
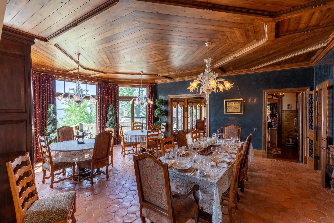
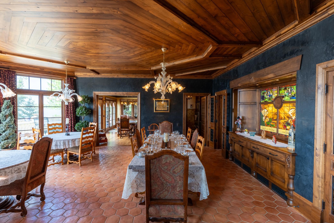
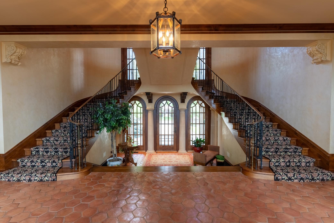
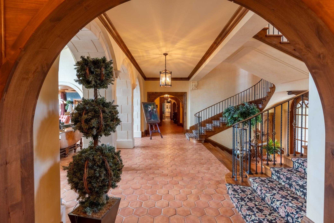
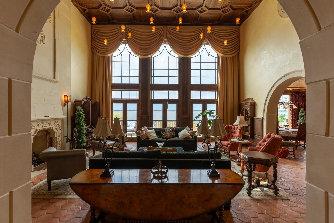
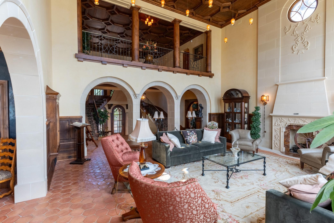
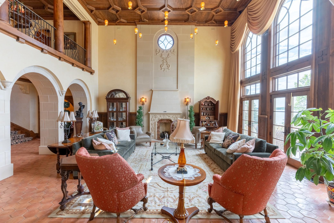
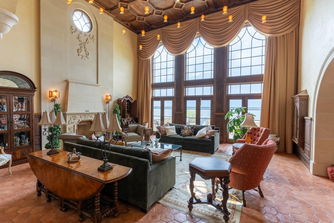
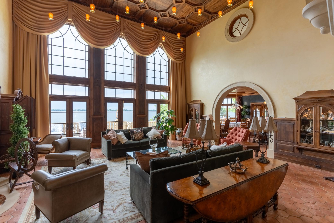
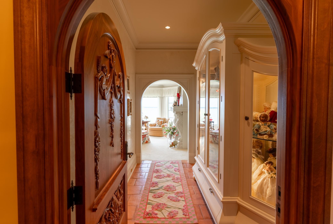
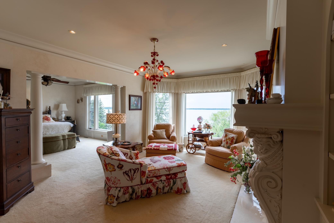
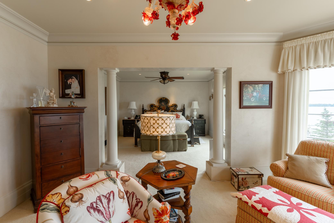
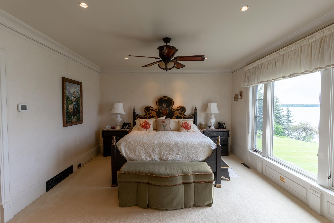
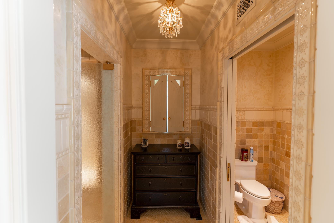
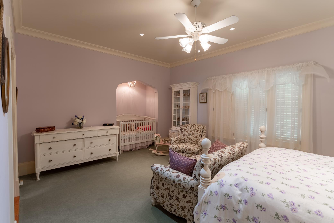
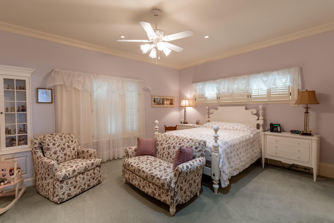
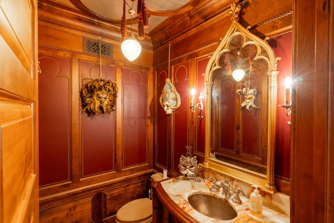
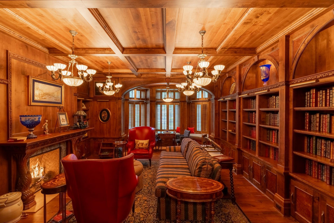
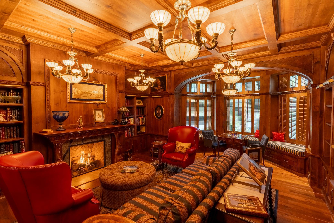
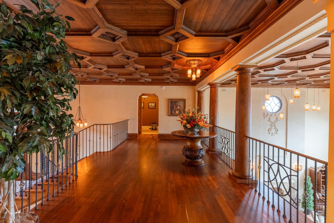
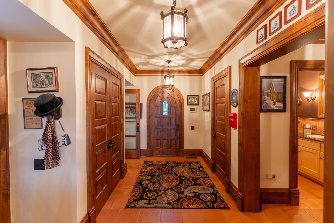
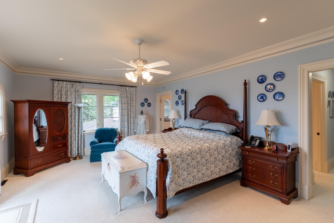
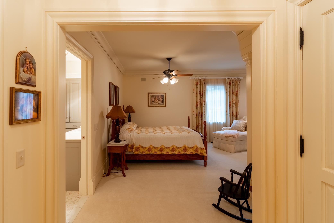
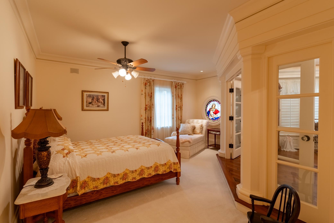
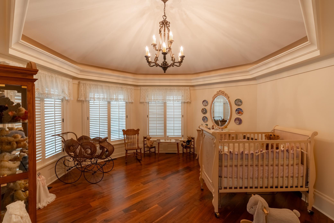
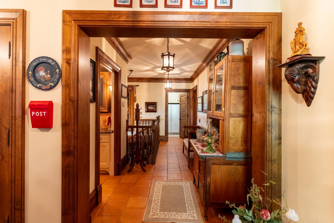
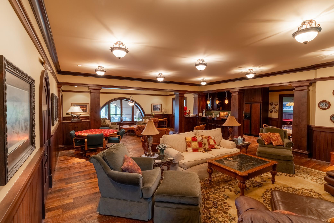
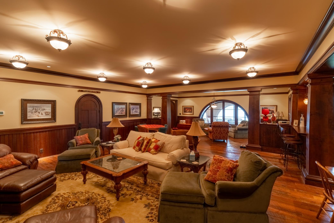
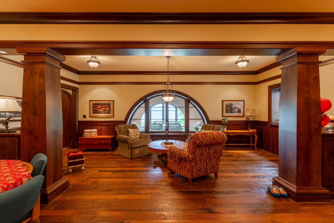
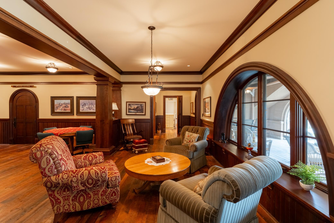
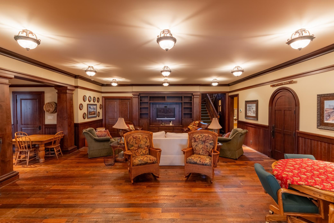
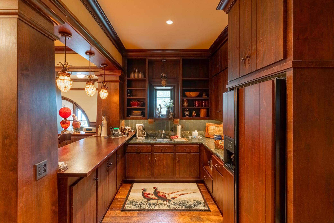
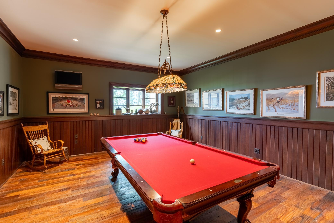
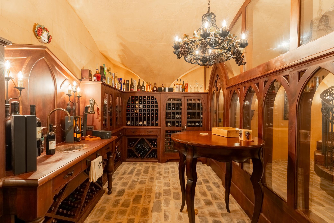
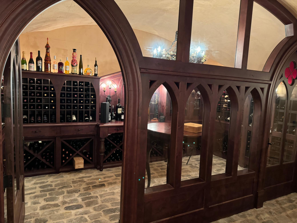
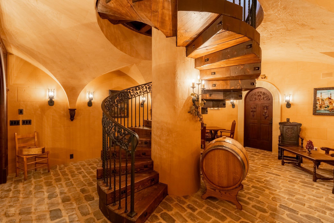
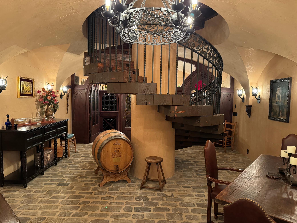
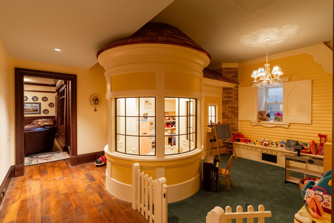
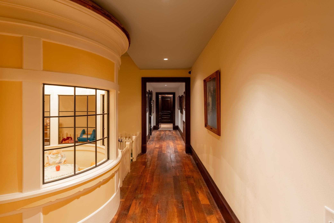
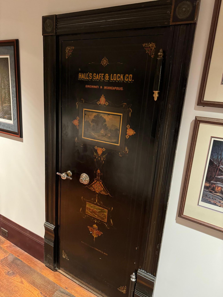
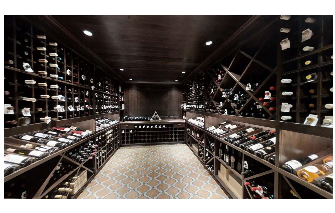
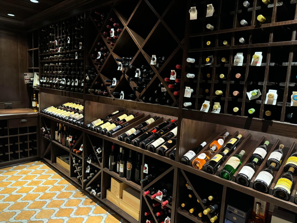
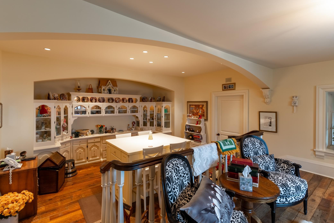
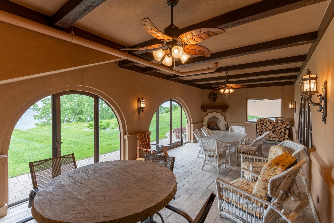
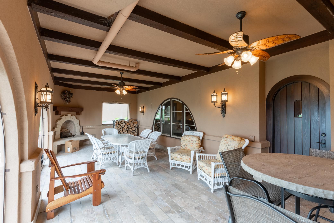
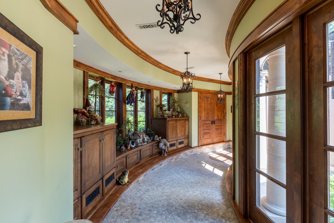
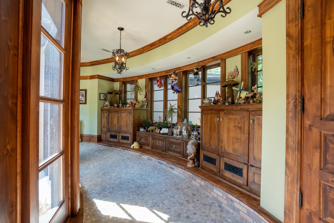
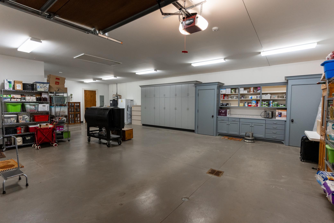
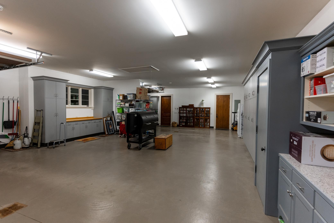
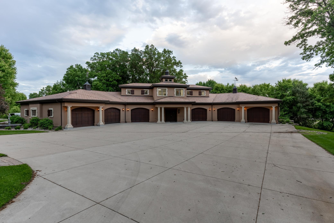
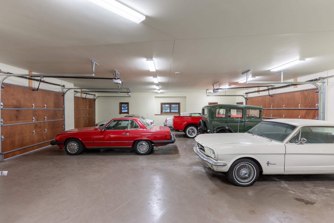
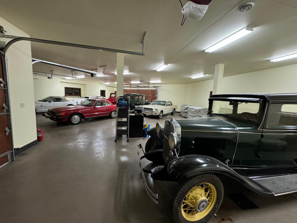
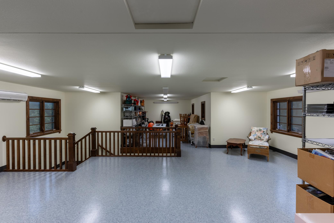
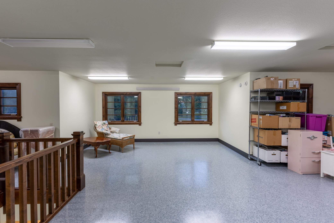
Nestled on the serene lake shores in Central Minnesota this mansion boasts Tuscan-inspired design w/warm earthy tones, Venetian plaster walls, a majestic grand staircase & expansive picturesque views from the spacious living and dining rooms. The gourmet kitchen has top-of-the-line appliances, granite countertops, a butler's pantry & a walk-in storage pantry. Unending dining space from the eat-in kitchen w/fireplace, to the dining room & formal dining room. The luxurious main floor primary suite has its own sitting room w/fireplace designed for comfort, privacy and relaxation. The basement is a fantastic place to entertain w/large family room, wet bar, billiards room and not 1, but 2 wine cellars that hold 3000 bottles! The charming tasting room offers a special place to host guests. The detached garage is a car collectors dream with its ability to display 20 cars. There is Fiberoptic High Speed internet for video conferencing and a nearby airport supporting a 5200 ft runway.

Listing Details MLS# 7094471

General Property Information

Common Wall
No
Lot Measurement
Acres
Manufactured Home?
No
Multiple PIDs?
No
New Development
No
Number of Fireplaces
6
Road Btwn WF & Home?
No
Waterfront Frontage
330
Waterfront YN
Yes
Year Built
2005
Yearly/Seasonal
Yearly
Zoning
Residential-Single Family
Bath Full
4
Bath Three Quarters
2
Bath Half
2
Main Floor Total SqFt
6585
Above Grd Total SqFt
9299
Below Grd Total SqFt
4692
Total SqFt
13991
Total Finished Sqft
13991.00
FireplaceYN
Yes
Lake/Waterfront Name
Little Pine
Style
(SF) Single Family
Foundation Size
6347
Garage Stalls
23
Lot Dimensions
Irregular
Acres
5.96
Assessment Pending
Unknown

Property Features

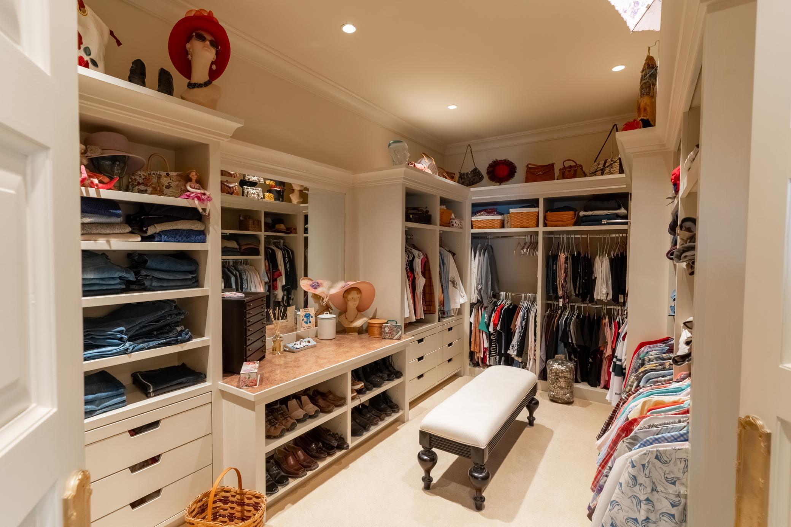
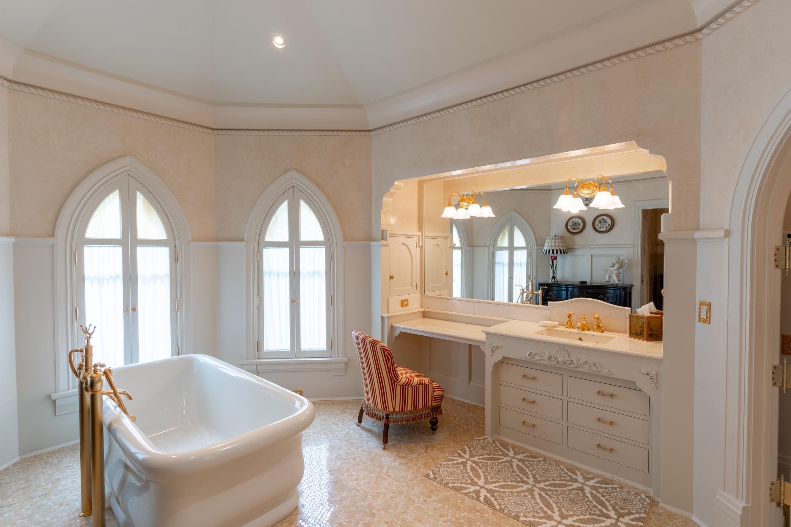
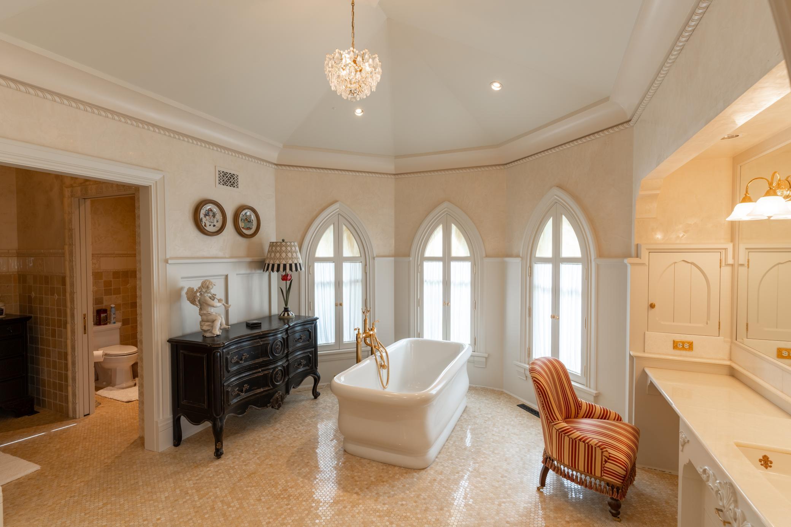
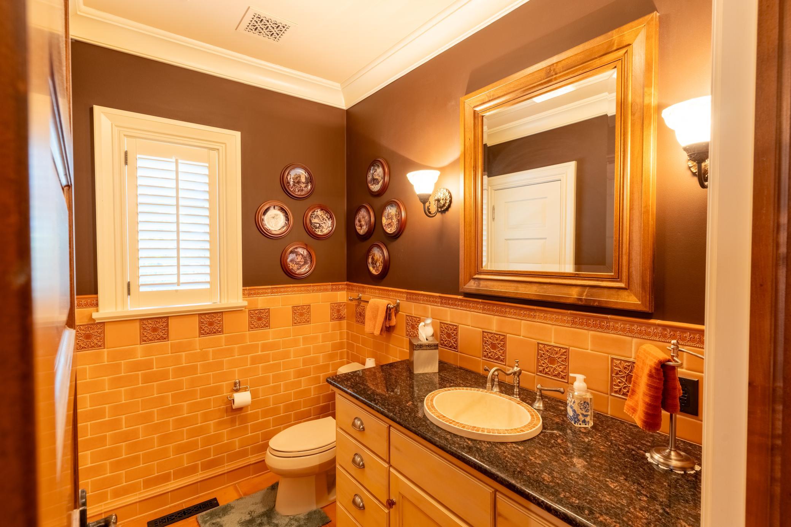
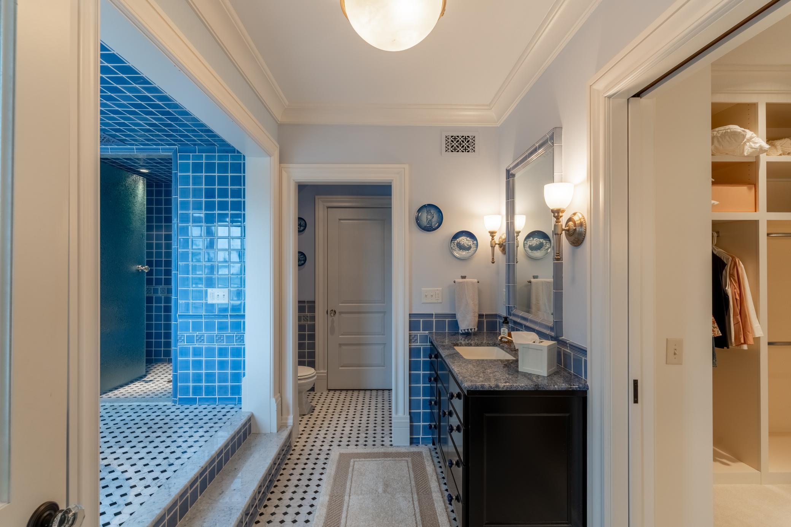
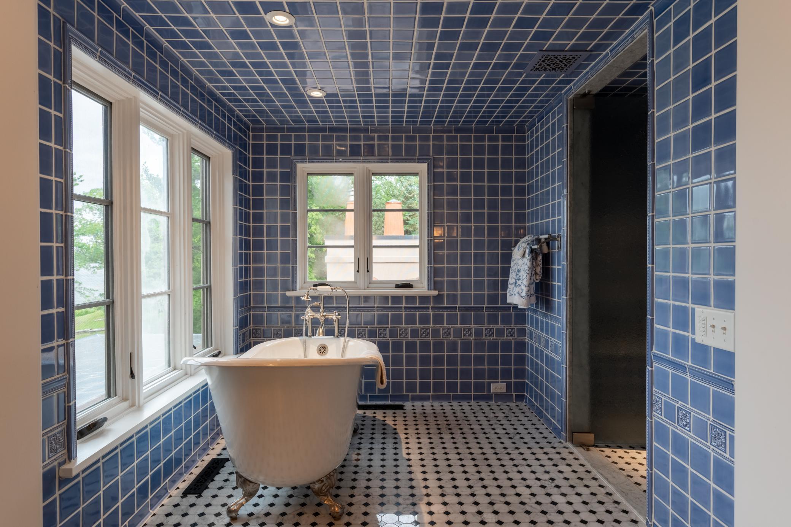
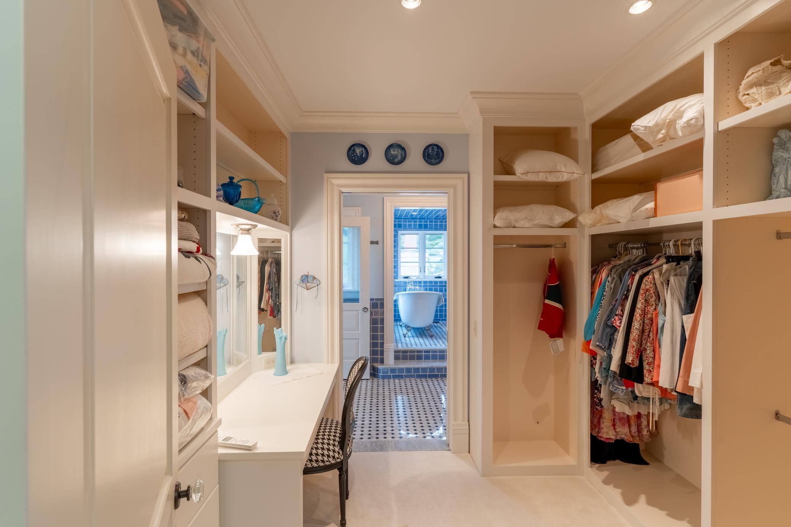
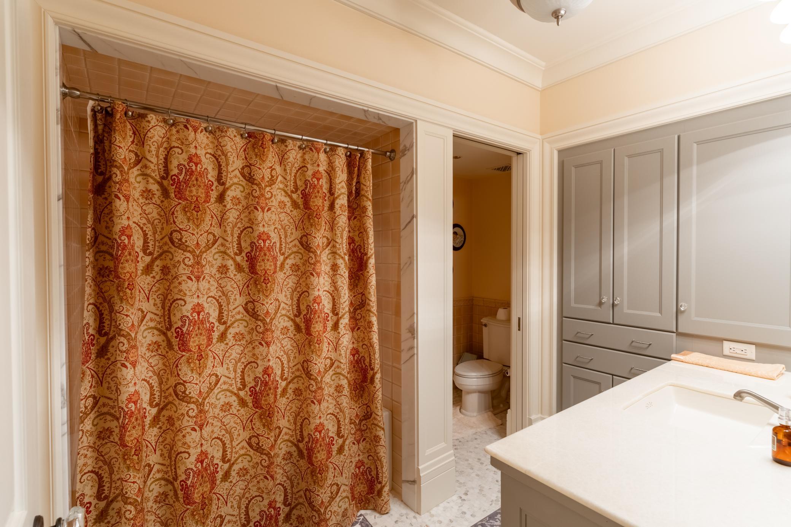
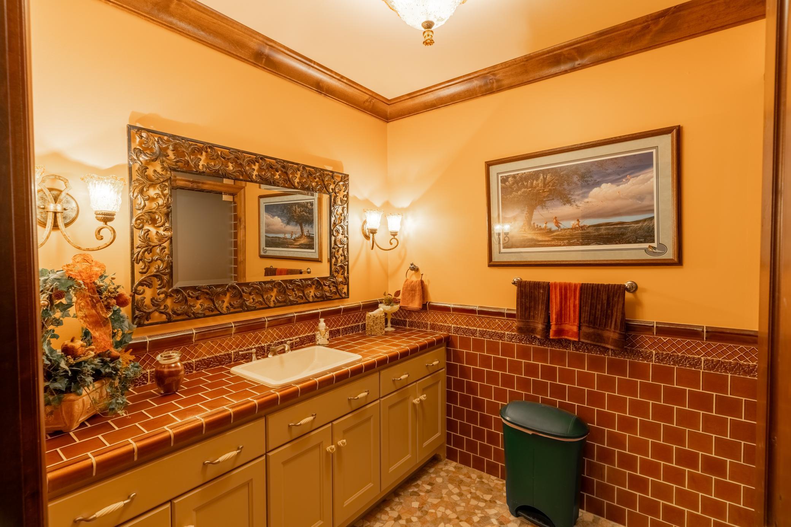
Accessible: None Air Conditioning: Central Air Amenities Unit: Balcony; Ceiling Fan(s); French Doors; Hardwood Floors; In-Ground Sprinkler; Kitchen Center Island; Panoramic View; Primary Bedroom Walk-In Closet; Security System; Sun Room; Tile Floors; Walk-In Closet; Wet Bar Appliances: Central Vacuum; Chandelier; Dishwasher; Disposal; Double Oven; Dryer; Microwave; Range; Refrigerator; Washer; Water Filtration System Basement: Storage Space Bath Description: Double Sink; Full Jack & Jill; Main Floor 1/2 Bath; Main Floor 3/4 Bath; Upper Level Full Bath; Full Primary; Private Primary; 3/4 Basement; Bathroom Ensuite; Separate Tub & Shower; Walk-In Shower Stall Construction Status: Previously Owned Dining Room Description: Eat In Kitchen; Informal Dining Room; Separate/Formal Dining Room Exterior: Brick/Stone; Stucco Family Room Characteristics: 2 or More; Entertainment/Media Center; Lower Level; Main Level Fireplace Characteristics: Gas Burning; Wood Burning Foundation: Poured Concrete Fuel: Natural Gas Heating: Forced Air; Humidifier; In-Floor Heating Internet Options: Fiber Optic Laundry: Laundry Room; Main Level Lock Box Type: None Outbuildings: Additional Garage Parking Characteristics: Finished Garage; Floor Drain; Heated Garage Road Frontage: County Road Roof: Age Over 8 Years; Tile Sewer: Septic System Compliant - Yes Stories: Two Water: Private; Well Waterfront Type: Lake Front Waterfront View: Lake

Contract Information

Contingency
None
Original List Price
14000000
ListPrice
14000000
Owner is an Agent?
No
Auction?
No

Location Tax and Other Information

House Number
45329
Street Name
Red Pine
Street Suffix
Loop
Postal City
Perham
County
Otter Tail
State
MN
Zip Code
56573
Complex/Dev/Subdivision
Oakland Beach Add

Assessments

Assessment Installment
85
Tax With Assessments
41090

Building Information

Finished SqFt Above Ground
9299
Finished SqFt Below Ground
4692

More Information

Lake Details

Lake Acres
2079
Lake Depth
63

Lease Details

Land Leased
Not Applicable

Miscellaneous Information

Homestead
No

Ownership

Fractional Ownership
No

Parking Characteristics

Garage Square Feet
6000

Public Survey Info

Range#
39
Section#
Yes
Township#
136

Room Information

Room Name Level
Bar/Wet Bar Room Basement
Bathroom Main
Bathroom Main
Bathroom Second
Bathroom Second
Bathroom Second
Bathroom Main
Bathroom Basement
Billiard Room Basement
Breezeway Main
Dining Room Main
Dining Room Main
Family Room Main
Family Room Basement
Fifth (5th) Bedroom Second
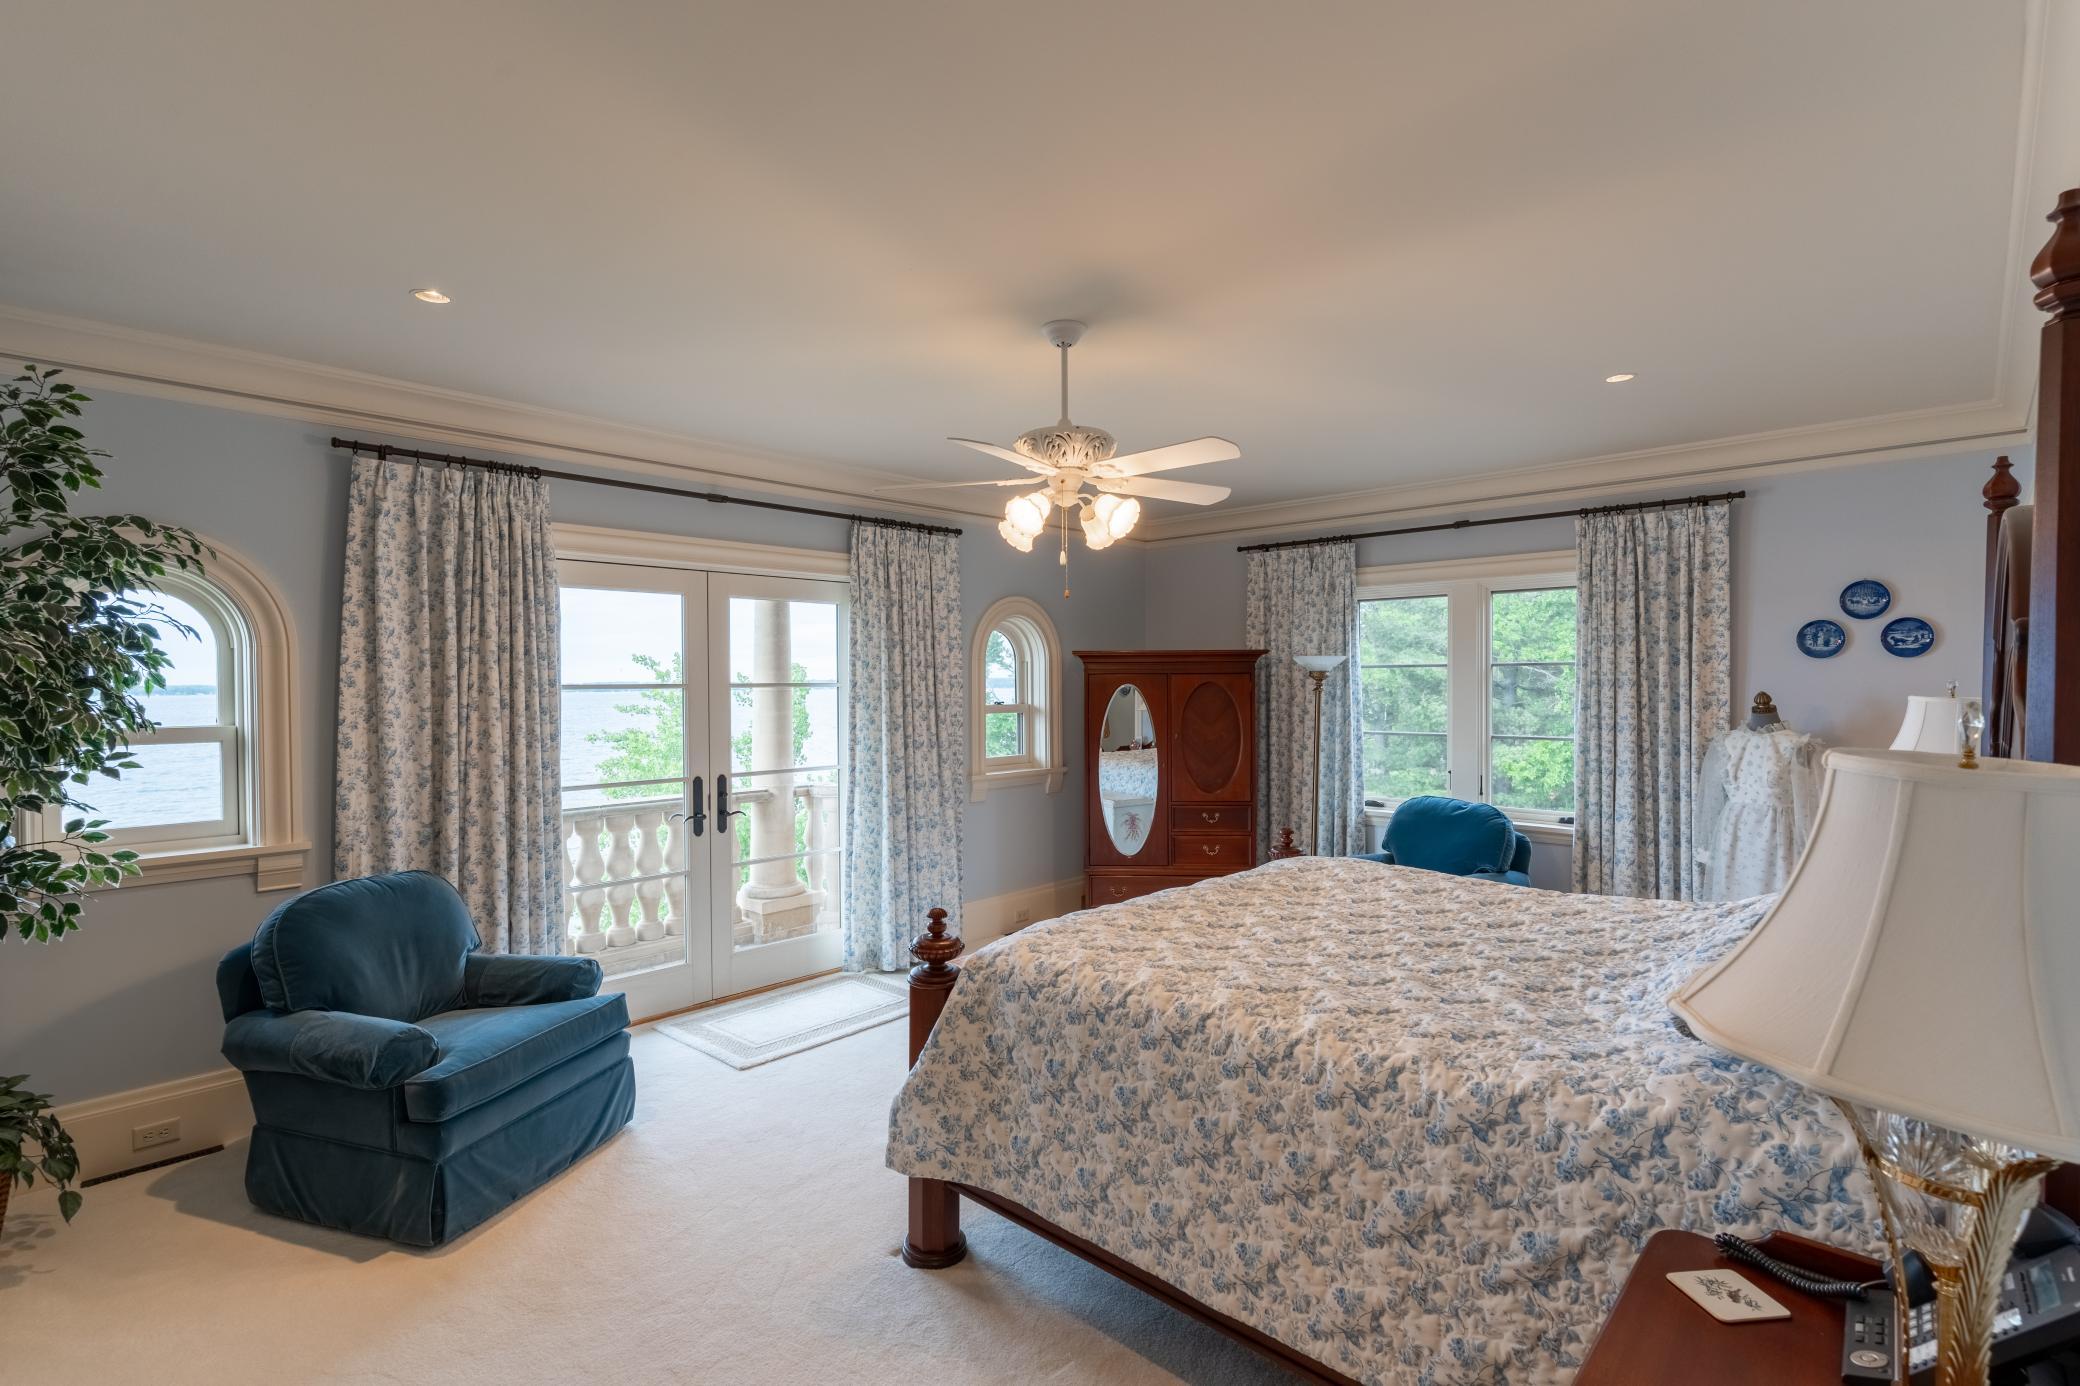
First (1st) Bedroom Main
Flex Room Basement
Fourth (4th) Bedroom Second
Kitchen Main
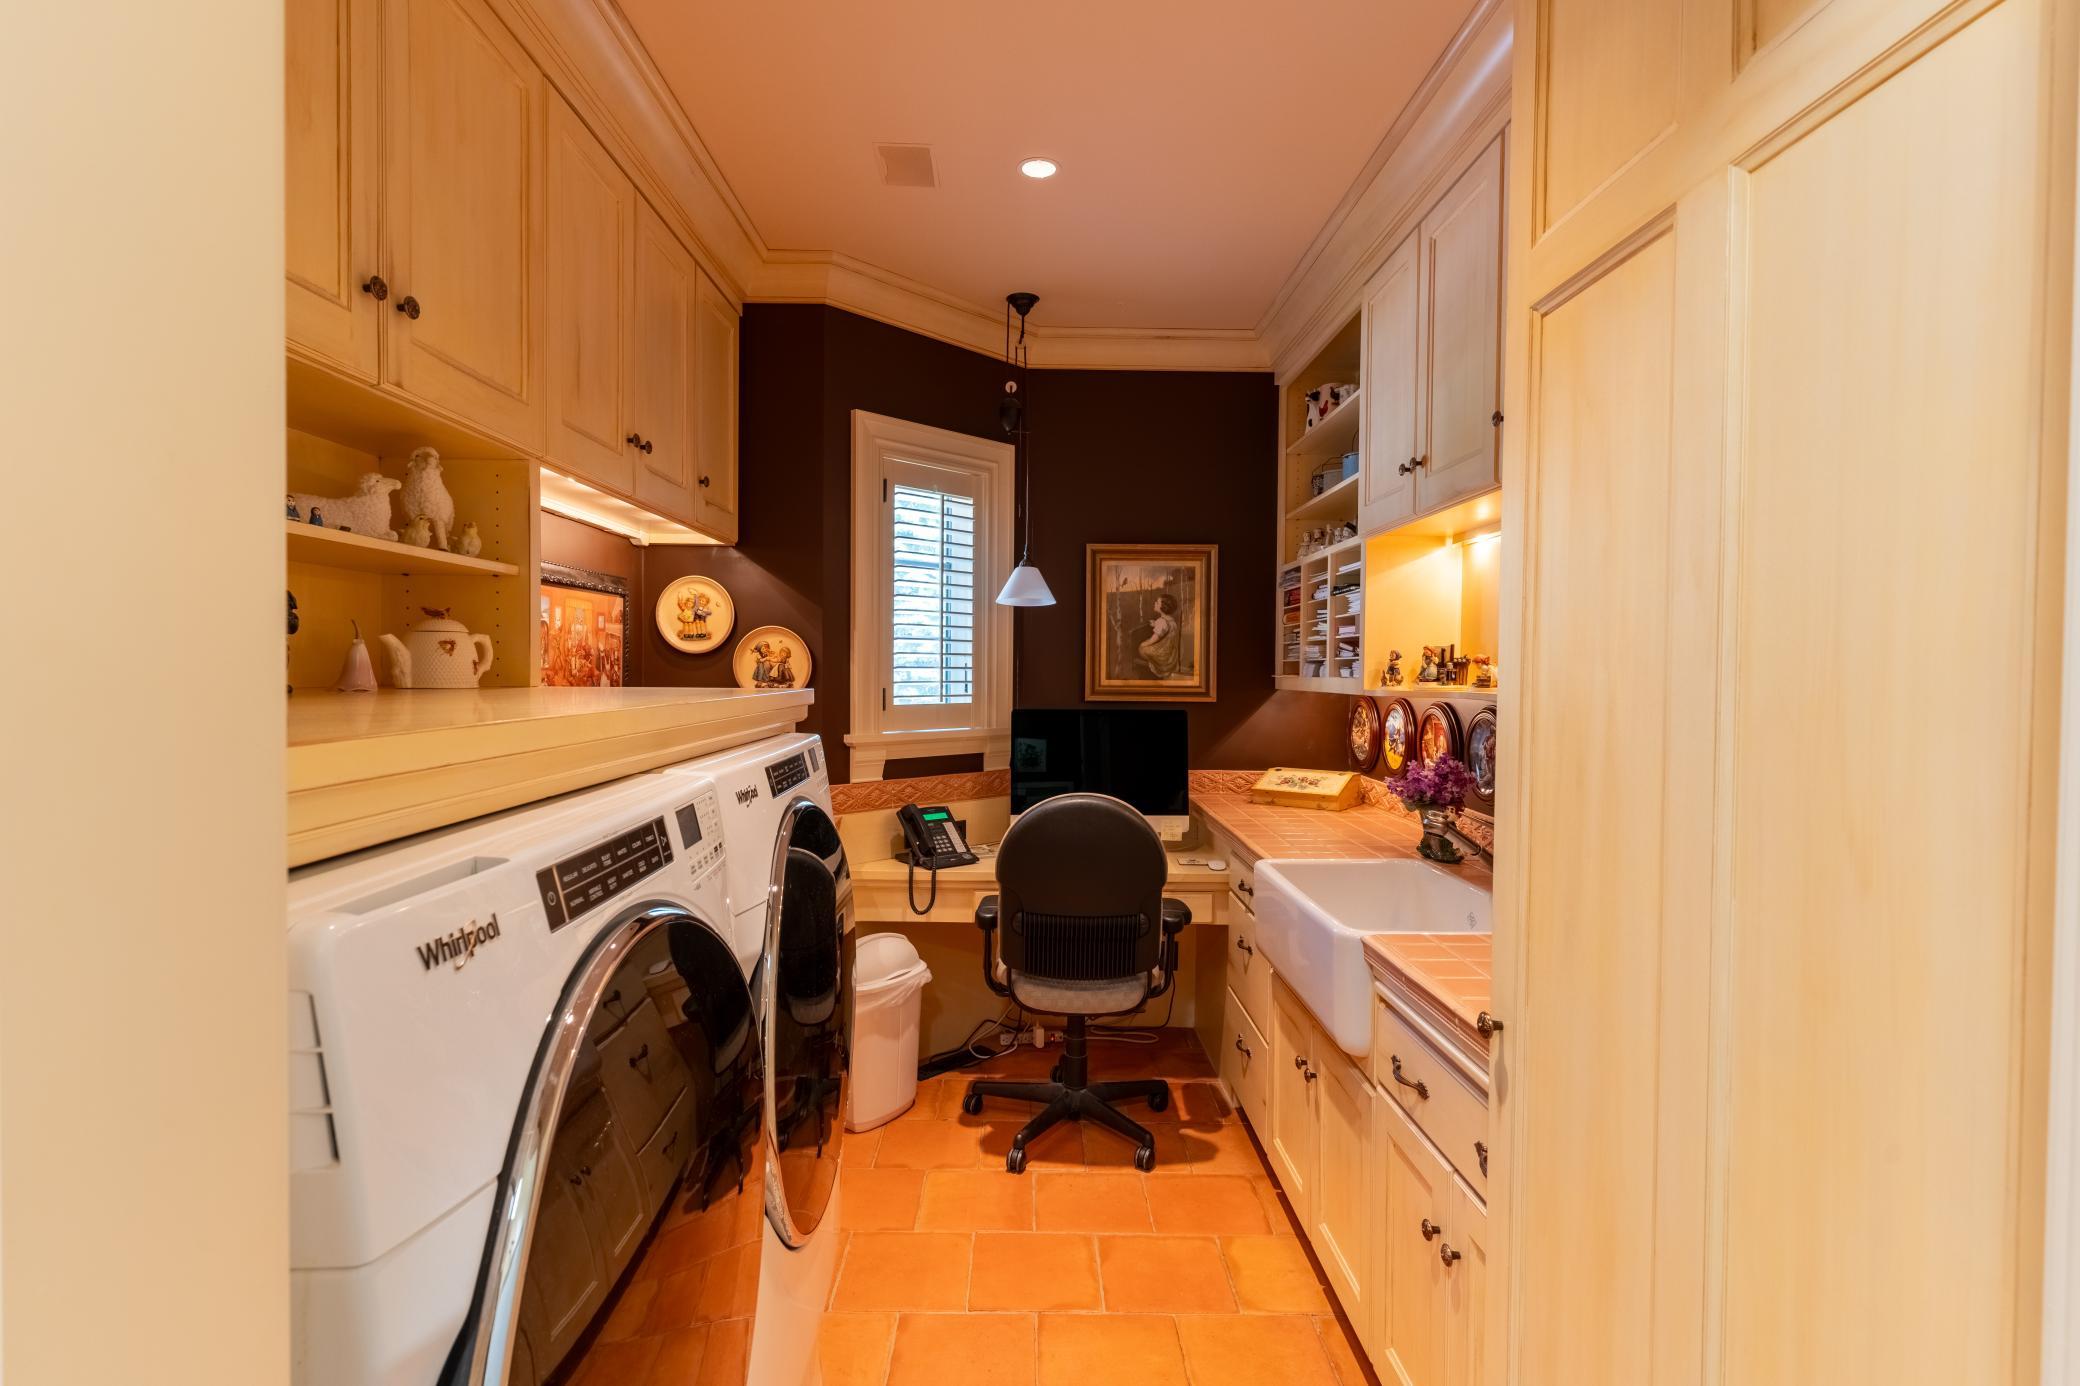
Laundry Main
Living Room Main
Mud Room Main
Other Basement
Play Room Basement
Pantry (Walk-In) Main
Second (2nd) Bedroom Main
Sixth (6th) Bedroom Second
Third (3rd) Bedroom Second
Storage Room Basement
Sun Room Main
Sun Room Basement

Documents

IDX
Listing Office: FpG Realty
Last Updated: September - 02 - 2026
The data relating to real estate for sale on this web site comes in part from the Broker Reciprocity SM Program of the Regional Multiple Listing Service of Minnesota, Inc. The information provided is deemed reliable but not guaranteed. Properties subject to prior sale, change or withdrawal. ©2026 Regional Multiple Listing Service of Minnesota, Inc All rights reserved.

Starts in :

00
Days
00
Hours
00
Minutes
00
Seconds