Refine Your Search

Change the location, price range, bedrooms, or bathrooms below.

4630 Drexel Avenue, Edina, MN 55424

$2,950,000
Property Type: Residential Bedrooms: 5 Baths: 6 Square Footage: 7,179 Lot Size (sq. ft.): 13,068 Status: Closed
Current Price: $2,950,000 List Date: 9/11/2024 Last Modified: 11/19/2025

Overview

Description

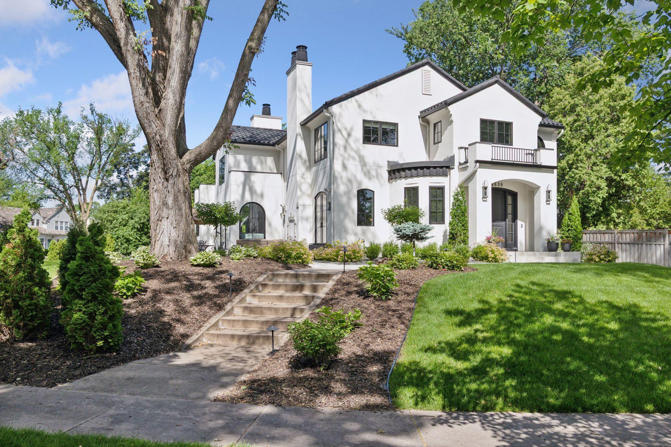
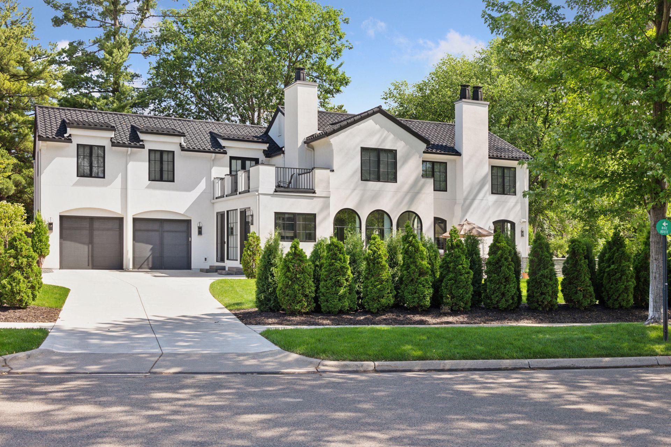










































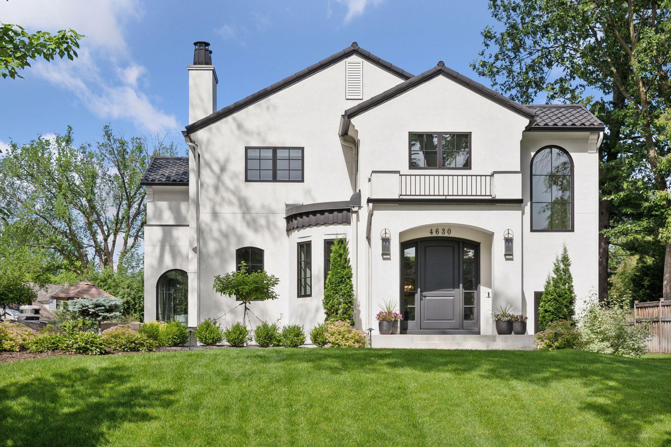
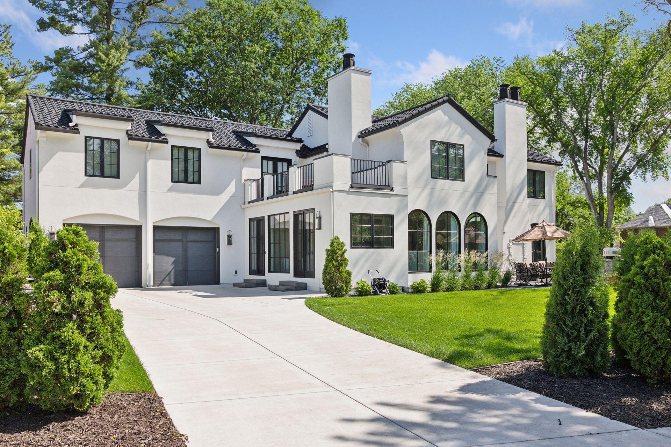
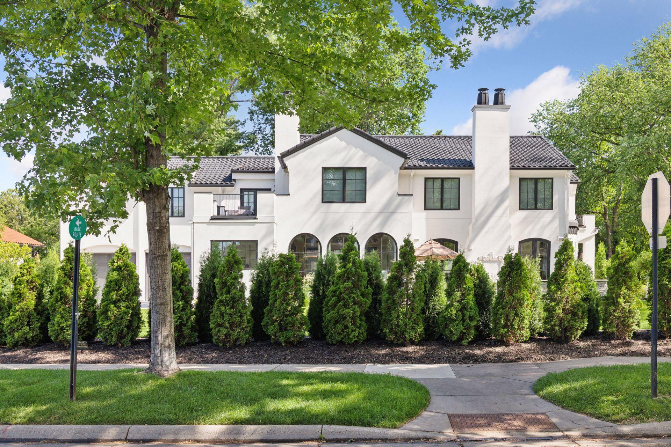
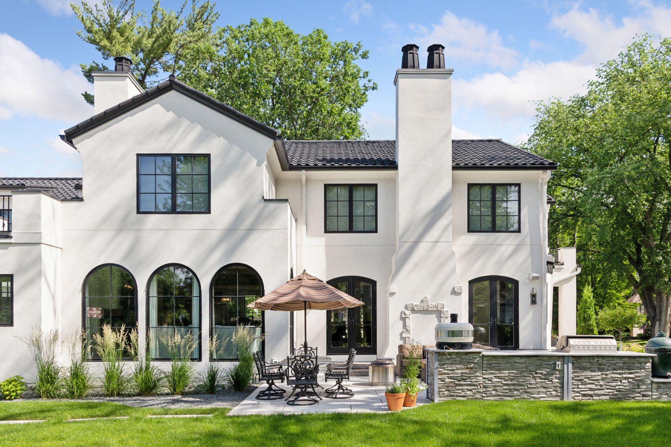
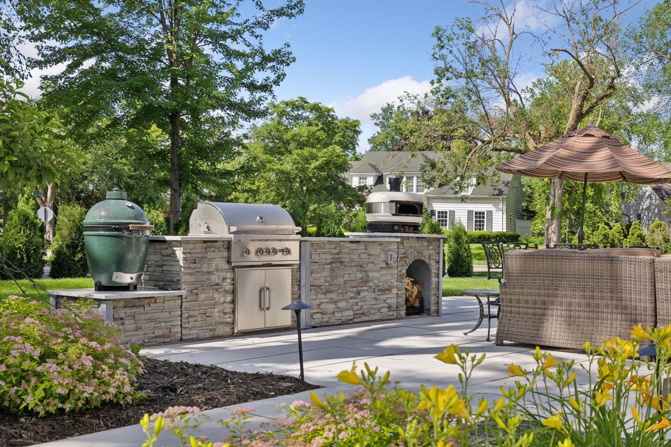
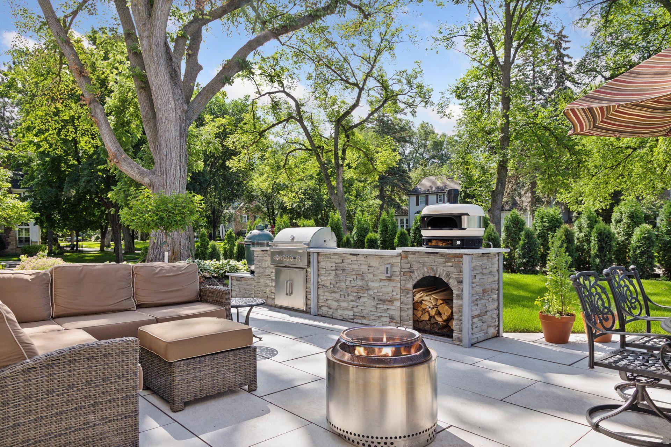
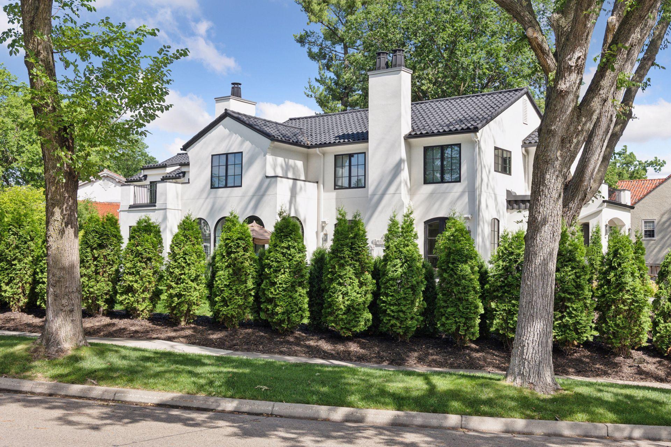
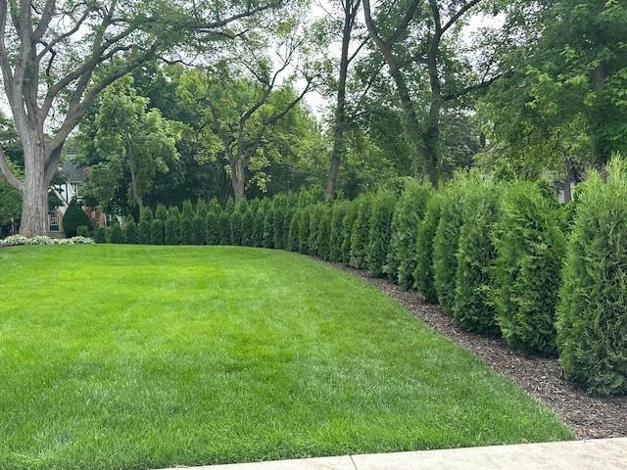
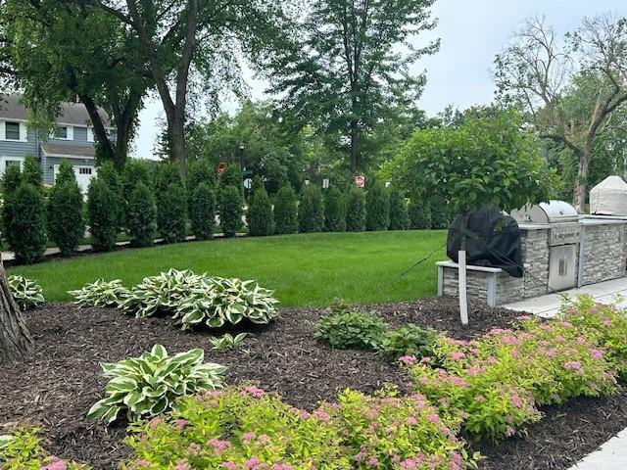
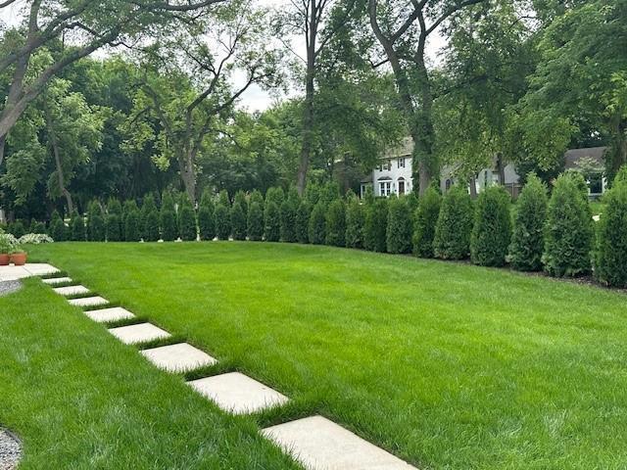
Rare opportunity to own a newly constructed home resting on a large 1/3-acre lot in Edina’s beautiful Country Club neighborhood, this Mediterranean-style home was completed in 2022 with no design detail spared. It features arched windows, stucco, a custom steel roof with incredible curb appeal, ample green space, and a large outdoor patio for entertaining. As you enter the home, you’re greeted by natural light, 10-foot ceilings, curved walls, open spaces, custom beams, wainscoting, crown molding, and custom ceiling details. The kitchen features an island with seating for six, Subzero and Wolf appliances, double dishwashers, an oversized walk-in pantry, and a charming four-season porch with a two-sided gas fireplace. The primary bedroom features a large balcony for beautiful sunset views. In the lower level you have 10-foot ceilings, a large entertainment area, a temperature-controlled wine cellar, and an incredible fully functioning top-of-the-line golf simulator room with bar seat ...

Listing Details MLS# 6600890

General Property Information

Common Wall
No
Lot Measurement
Acres
Manufactured Home?
No
Multiple PIDs?
No
New Development
No
Number of Fireplaces
2
Year Built
2022
Yearly/Seasonal
Yearly
Zoning
Residential-Single Family
Bath Full
3
Bath Three Quarters
2
Bath Half
Yes
Main Floor Total SqFt
2262
Above Grd Total SqFt
4917
Below Grd Total SqFt
2262
Total SqFt
7179
Total Finished Sqft
6379.00
FireplaceYN
Yes
Style
(SF) Single Family
Foundation Size
2262
Garage Stalls
2
Lot Dimensions
irregular
Acres
0.3

Property Features






Accessible: None Air Conditioning: Central Air Appliances: Air-To-Air Exchanger; Dishwasher; Disposal; Double Oven; Dryer; Freezer; Microwave; Range; Refrigerator; Washer; Wine Cooler Basement: Drain Tiled; Drainage System; Egress Windows Bath Description: Main Floor 1/2 Bath; Upper Level 3/4 Bath; Upper Level Full Bath; Full Primary; Private Primary; 3/4 Basement; Separate Tub & Shower; Walk-In Shower Stall Construction Status: Previously Owned Dining Room Description: Separate/Formal Dining Room Electric: 200+ Amp Service Exterior: Stucco Family Room Characteristics: Main Level Fencing: None Financing Terms: Cash Fireplace Characteristics: 2-Sided; Family Room; Gas Burning Foundation: Poured Concrete Fuel: Natural Gas Heating: Forced Air Laundry: Upper Level Lock Box Type: Supra Lot Description: Irregular Lot Parking Characteristics: Heated Garage Pool Description: None Road Frontage: Sidewalks Road Responsibility: Public Maintained Road Roof: Age 8 Years or Less; Metal Sewer: City Sewer/Connected Special Search: 2nd Floor Laundry; 4 BR on One Level Stories: Two Water: City Water/Connected

Contract Information

Off Market Date
2025-10-20
Contingency
None
Closed Date
2025-11-12
Original List Price
4150000
Sales Close Price
2950000
ListPrice
3295000
Owner is an Agent?
No
Auction?
No

Location Tax and Other Information

House Number
4630
Street Name
Drexel
Street Suffix
Avenue
Postal City
Edina
County
Hennepin
State
MN
Zip Code
55424
Complex/Dev/Subdivision
Country Club Dist Fairway Sec

Assessments

Tax With Assessments
27013

Building Information

Finished SqFt Above Ground
4619
Finished SqFt Below Ground
1760

More Information

Lease Details

Land Leased
Not Applicable

Miscellaneous Information

Homestead
Yes

Ownership

Fractional Ownership
No

Parking Characteristics

Garage Dimensions
25 x 24
Garage Door Height
8
Garage Square Feet
582

Public Survey Info

Range#
24
Section#
18
Township#
28

Room Information

Room Name Dimensions Level
Deck 32 x 10 Upper
Amusement Room 27 x 19 Lower
Fifth (5th) Bedroom 13 x 13 Lower

Third (3rd) Bedroom 15 x 13 Upper

Fourth (4th) Bedroom 14 x 12 Upper
Laundry 12 x 9 Upper
Athletic Court 24 x 20 Lower
Kitchen 18 x 14 Main


First (1st) Bedroom 22 x 16 Upper
Second (2nd) Bedroom 15 x 13 Upper
Living Room 22 x 16 Main
Dining Room 22 x 18 Main
Family Room 22 x 18 Main
IDX
Listing Office: Compass
Last Updated: November - 19 - 2025
The data relating to real estate for sale on this web site comes in part from the Broker Reciprocity SM Program of the Regional Multiple Listing Service of Minnesota, Inc. The information provided is deemed reliable but not guaranteed. Properties subject to prior sale, change or withdrawal. ©2026 Regional Multiple Listing Service of Minnesota, Inc All rights reserved.

Starts in :

00
Days
00
Hours
00
Minutes
00
Seconds
