
Refine Your Search

Change the location, price range, bedrooms, or bathrooms below.

4734 6th Street W, West Fargo, ND 58078

$905,000
Property Type: Residential Bedrooms: 4 Baths: 4 Square Footage: 4,512 Lot Size (sq. ft.): 17,860 Status: Closed
Current Price: $905,000 List Date: 4/13/2026 Last Modified: 6/26/2026

Overview

Description

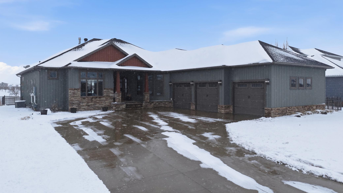
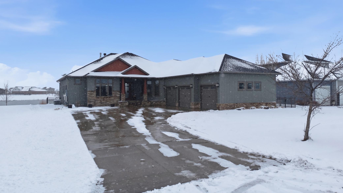
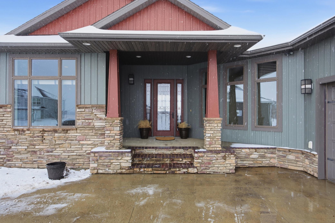
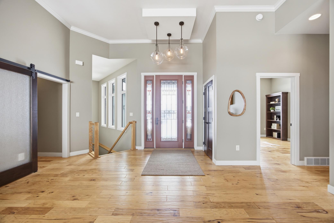
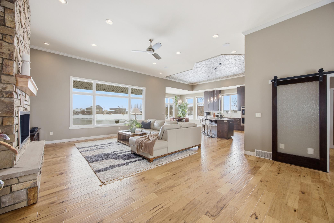
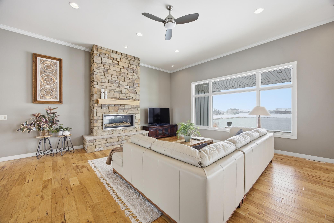
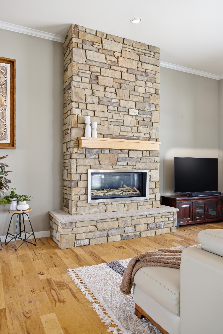
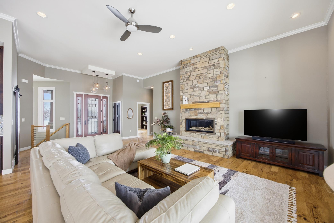
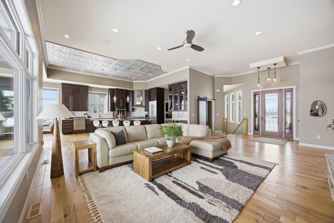
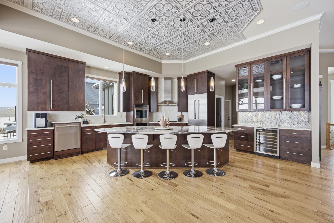
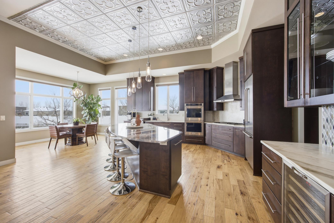
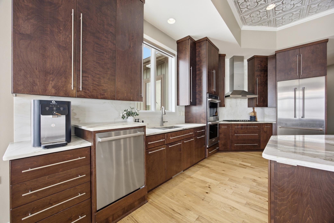
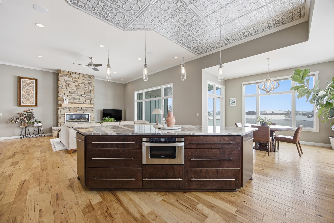
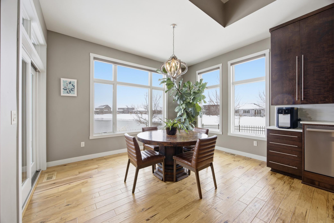
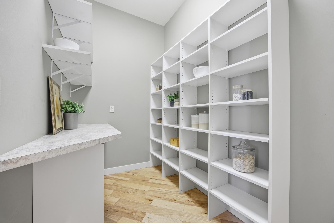
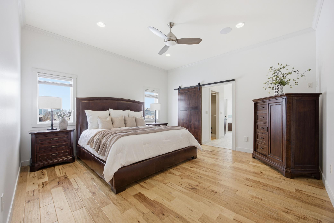
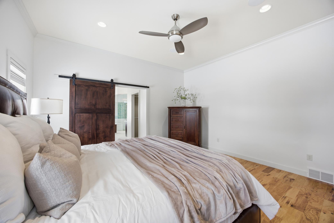
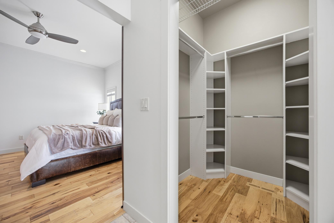
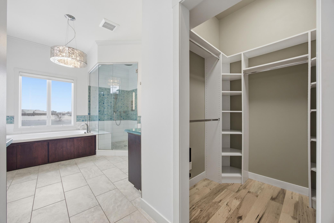
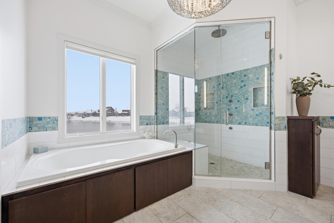
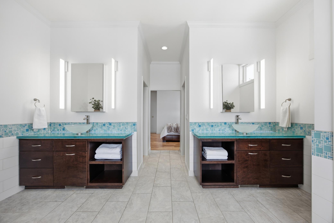
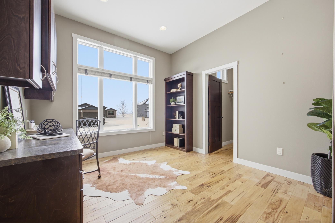
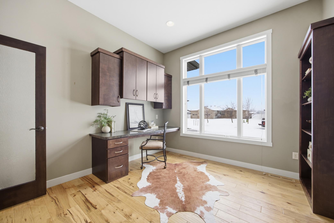
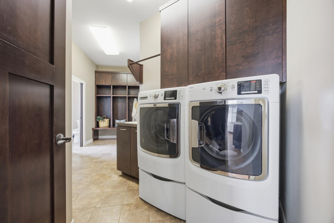
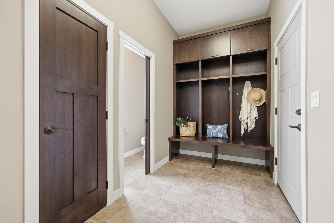
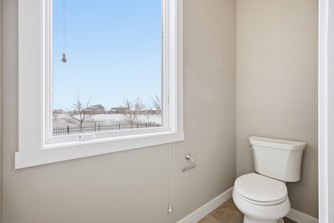
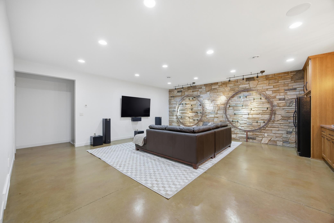
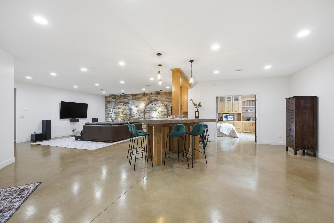
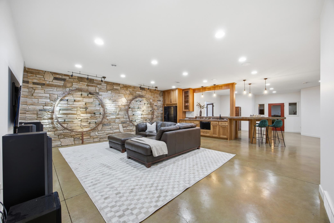
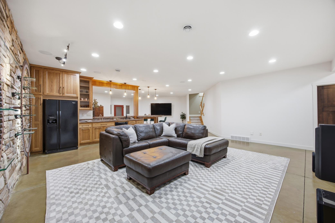
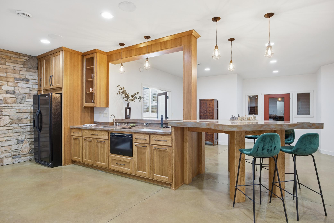
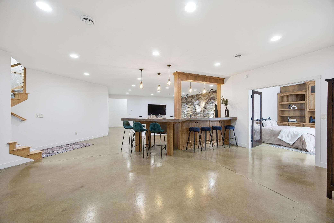
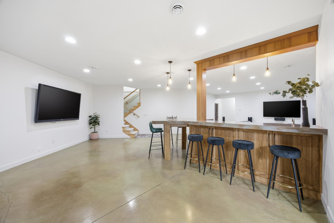
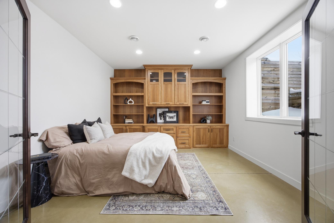
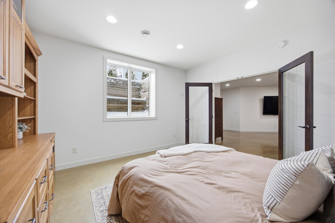
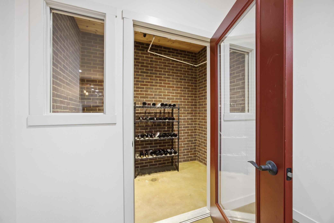
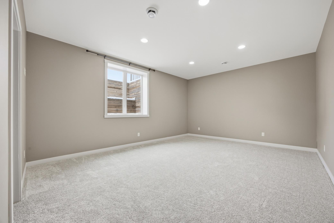
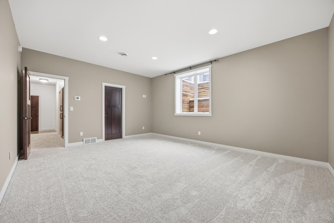
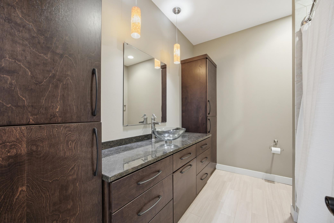
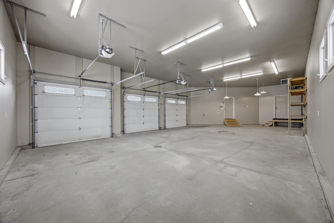
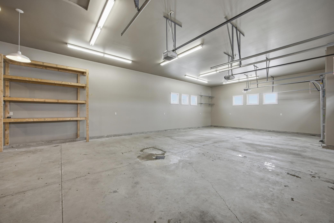
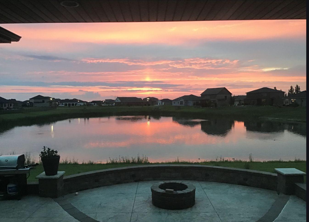
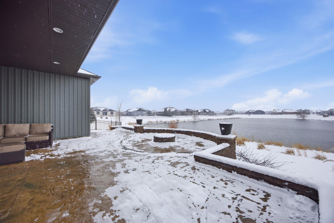
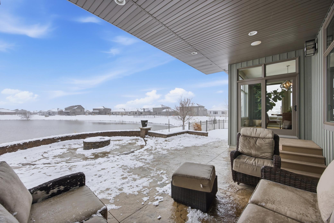
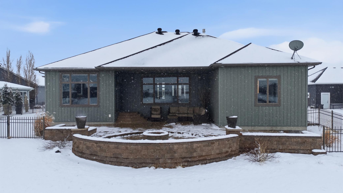
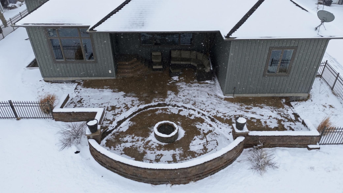
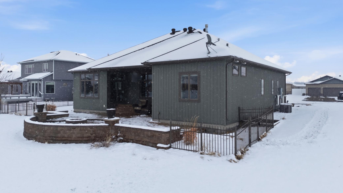
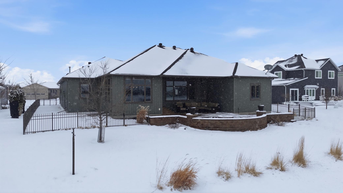
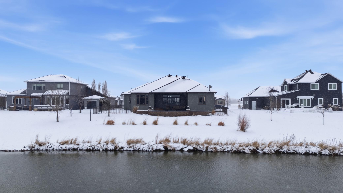
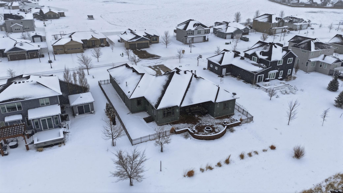
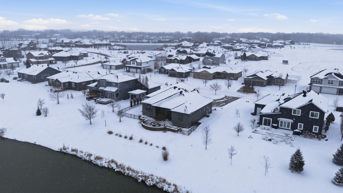
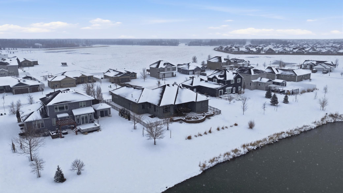
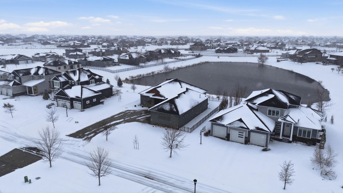
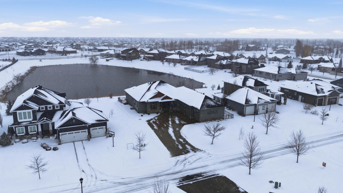
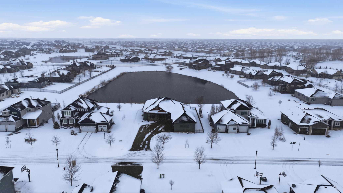
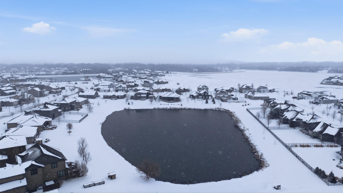
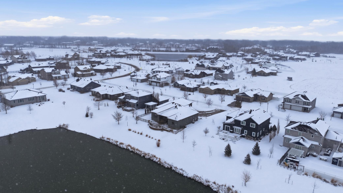
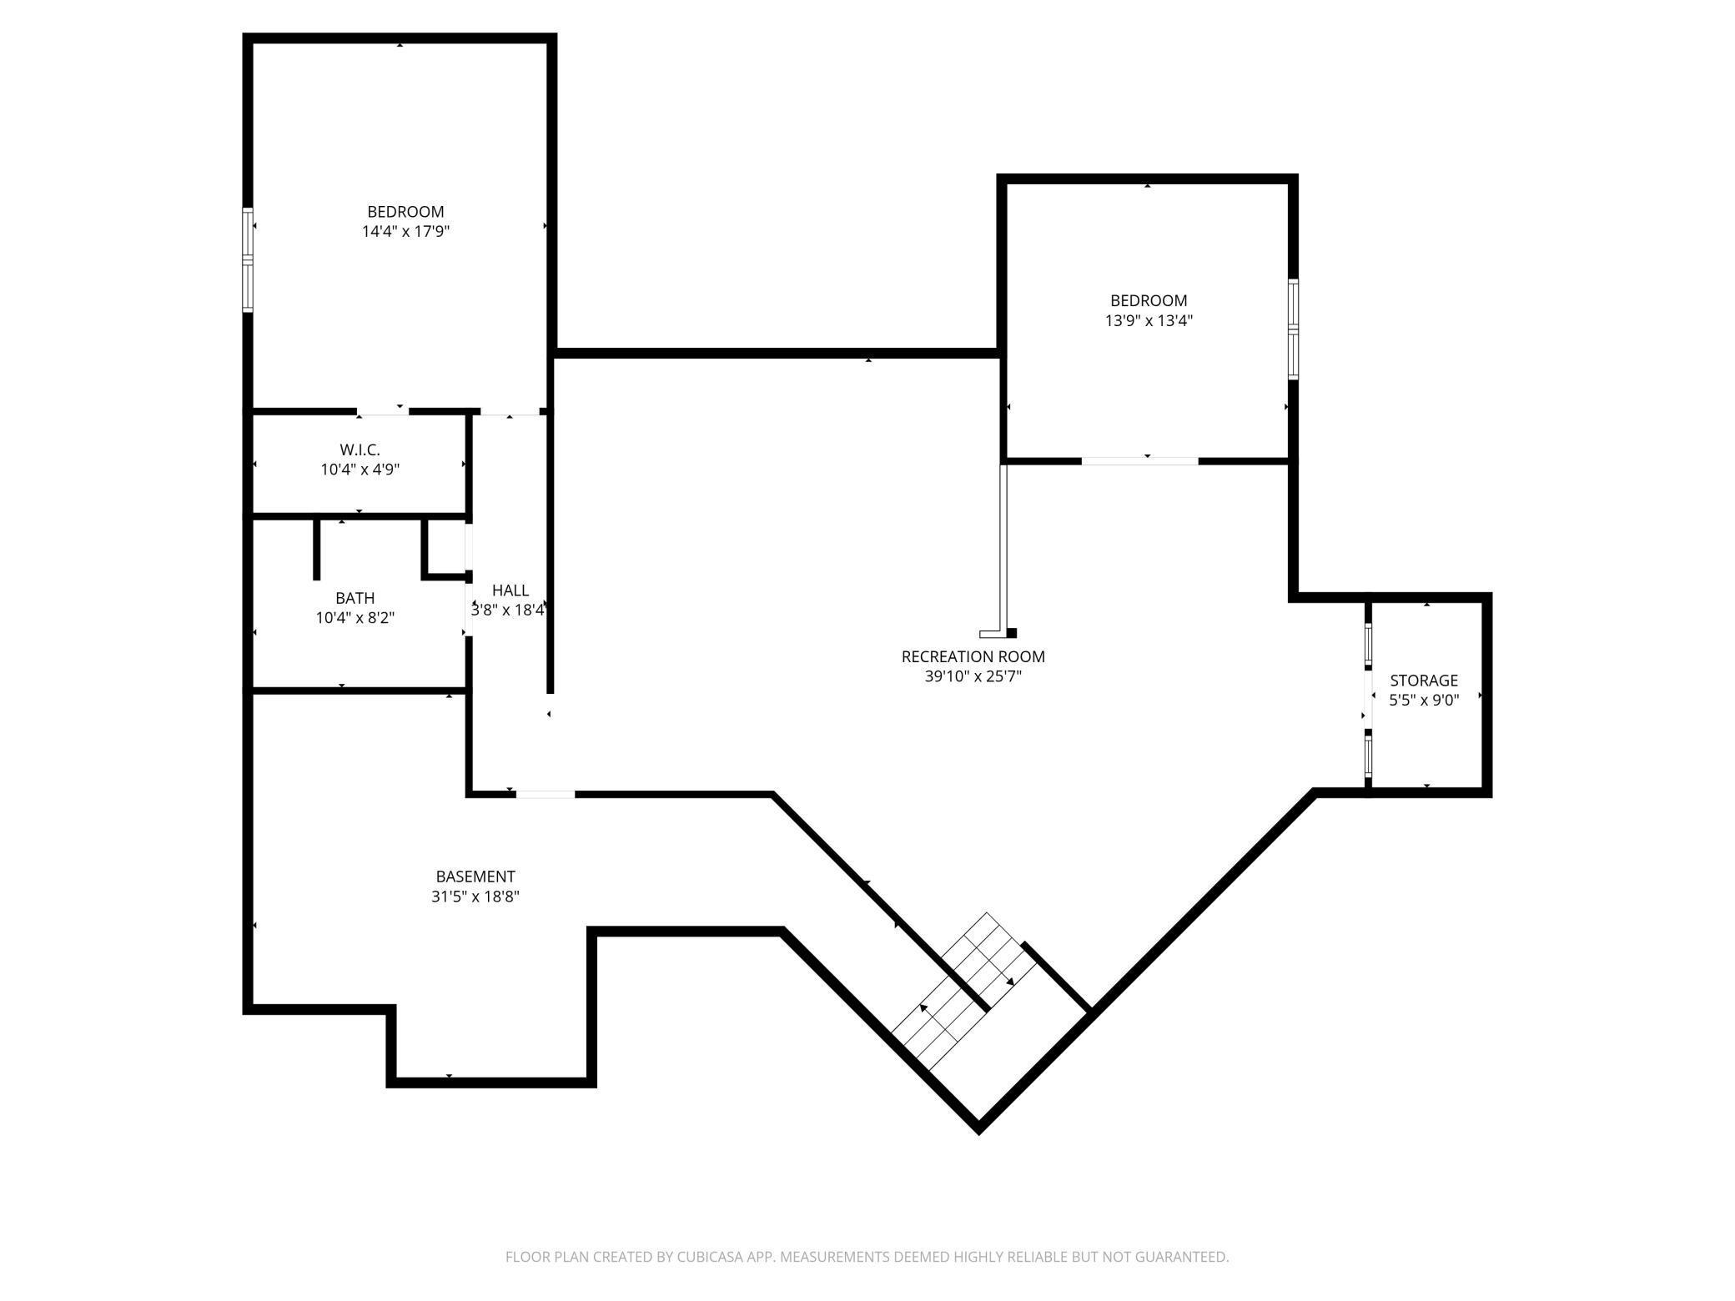
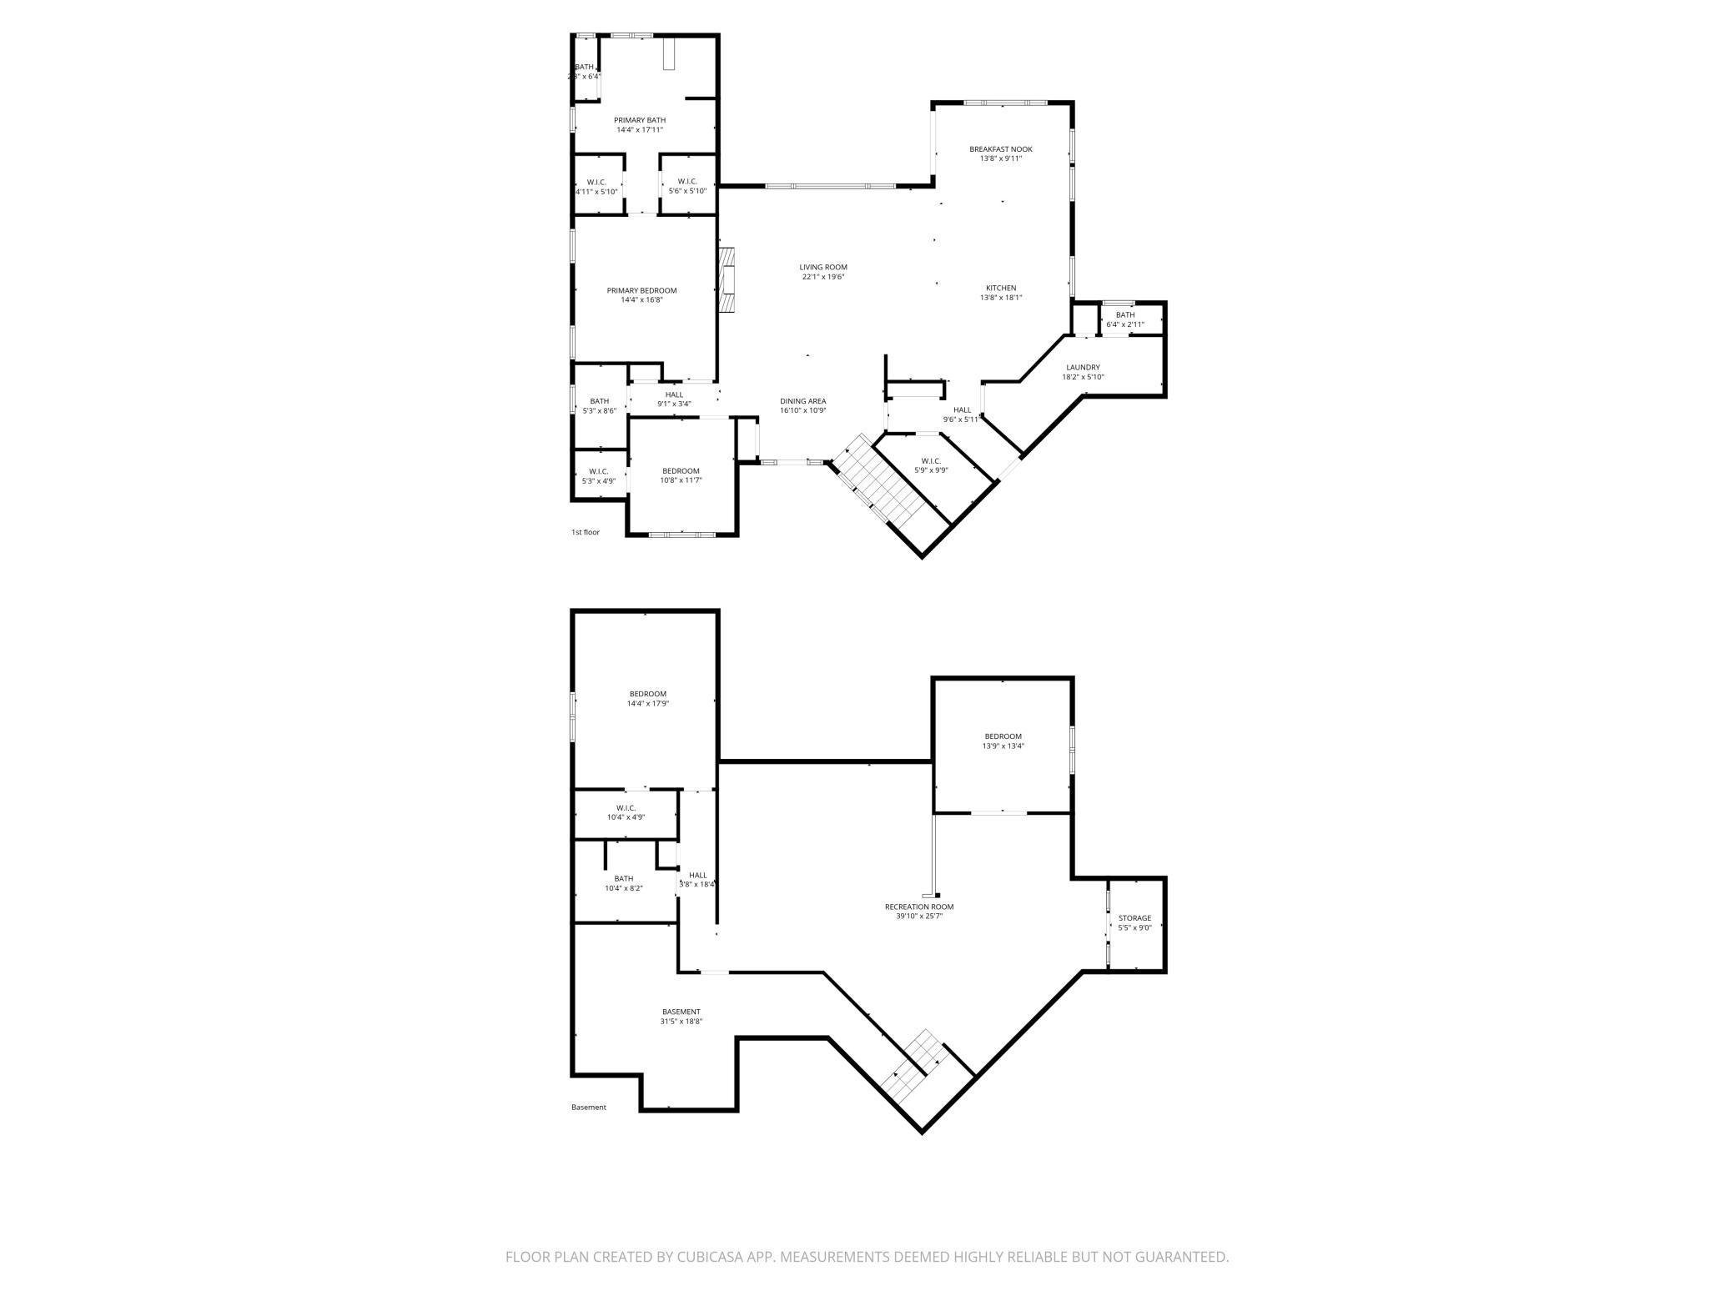
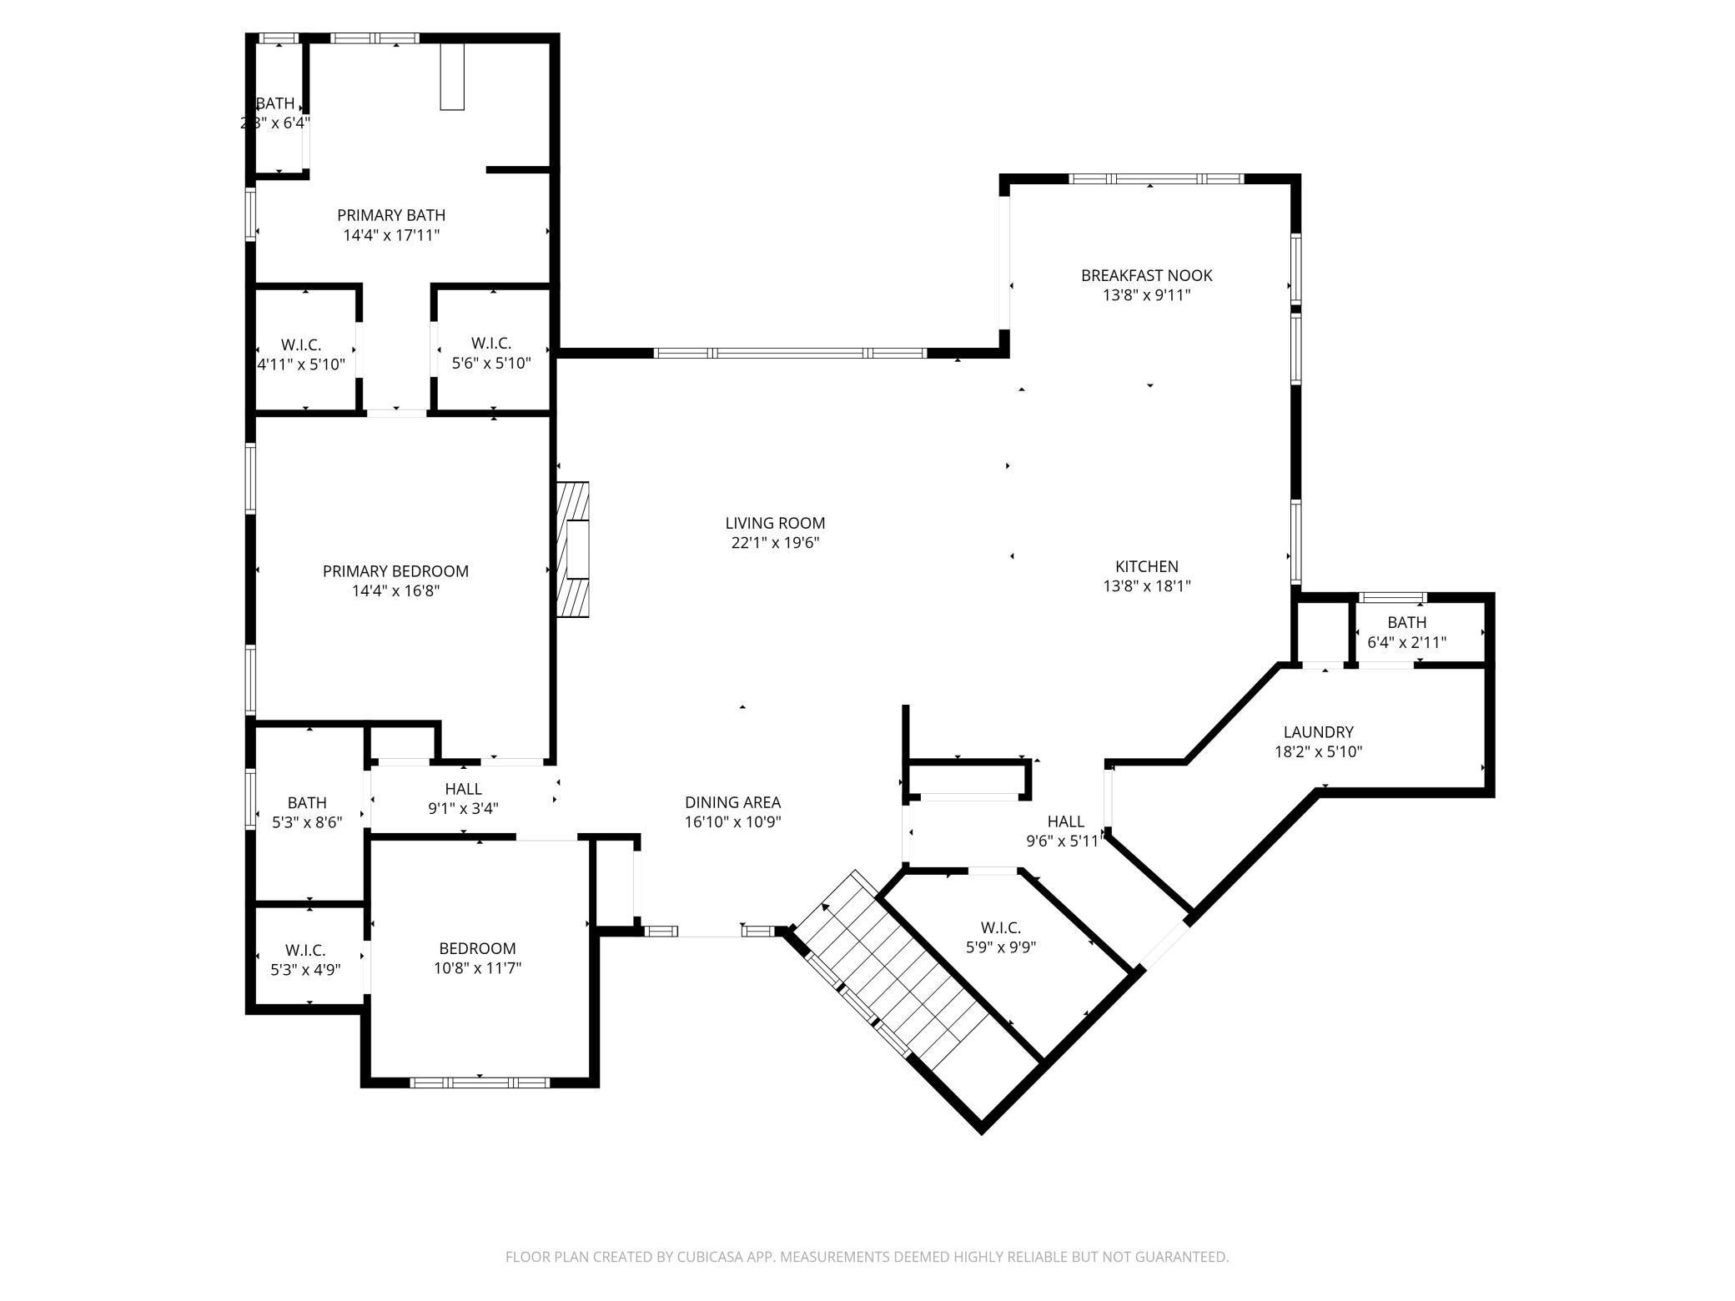
This exceptional rambler showcases top tier finishes, thoughtful design, and amenities rarely found at any price point. The main level impresses with 12 ft ceilings, scraped hickory floors, and a showpiece gourmet kitchen featuring an enormous island, marble counters, double ovens, gas range, elevated dishwasher, wine fridge, and solid marble backsplash. The living and dining spaces frame spectacular pond views—better than any photo can capture—creating a sense of complete privacy as you relax before the floor to ceiling stone fireplace. When the weather allows, the 768 sq ft two tiered stone covered patio delivers a resort like outdoor experience. A walk in pantry sits just off the kitchen, along with a spacious laundry/mudroom offering abundant built ins, a utility sink, half bath, and direct garage access. Storage is thoughtfully integrated throughout the home. The luxurious primary suite features hickory floors, a steam shower, jetted tub, lighted glass countertops with vessel ...

Listing Details MLS# 7048459

General Property Information

Common Wall
No
Lot Measurement
Acres
Manufactured Home?
No
Multiple PIDs?
No
New Development
No
Number of Fireplaces
Yes
Road Btwn WF & Home?
No
Waterfront YN
No
Year Built
2012
Yearly/Seasonal
Yearly
Zoning
Residential-Single Family
Bath Full
3
Bath Half
Yes
Main Floor Total SqFt
2256
Above Grd Total SqFt
2256
Below Grd Total SqFt
2256
Total SqFt
4512
Total Finished Sqft
4256.00
FireplaceYN
Yes
Lake/Waterfront Name
Unnamed Lake
Style
(SF) Single Family
Foundation Size
2256
Garage Stalls
3
Lot Dimensions
92x195
Acres
0.41
Assessment Pending
No

Property Features

Accessible: None Air Conditioning: Central Air Amenities Unit: Ceiling Fan(s); French Doors; Hardwood Floors; In-Ground Sprinkler; Kitchen Center Island; Kitchen Window; Main Floor Primary Bedroom; Patio; Primary Bedroom Walk-In Closet; Satellite Dish; Tile Floors; Walk-In Closet; Wet Bar Appliances: Dishwasher; Disposal; Double Oven; Microwave; Range; Refrigerator; Water Filtration System; Wine Cooler Bath Description: Double Sink; His and Her Closets; Primary Walk-Thru; Steam Shower; Main Floor 1/2 Bath; Main Floor Full Bath; Full Primary; Private Primary; Full Basement; Bathroom Ensuite; Jetted Tub; Separate Tub & Shower; Walk-In Shower Stall Construction Status: Previously Owned Dining Room Description: Informal Dining Room Electric: 200+ Amp Service Exterior: Metal Fencing: Other Financing Terms: Conventional Fireplace Characteristics: Gas Burning; Stone Fuel: Natural Gas Heating: Forced Air Lock Box Type: Supra Sewer: City Sewer/Connected Stories: One Water: City Water/Connected Waterfront Type: Pond

Contract Information

Exclusions
80" TV in family room; Washer; Dryer; All personal property
Off Market Date
2026-04-20
Contingency
None
Closed Date
2026-05-15
Original List Price
950000
Sales Close Price
905000
ListPrice
950000
Owner is an Agent?
No
Auction?
No

Location Tax and Other Information

House Number
4734
Street Name
6th
Street Suffix
Street
Street Direction Suffix
W
Postal City
West Fargo
County
Cass
State
ND
Zip Code
58078
Complex/Dev/Subdivision
The Wilds 2nd Add

Assessments

Assessment Balance
24791
Assessment Installment
2862
Tax With Assessments
11956

Building Information

Finished SqFt Above Ground
2256
Finished SqFt Below Ground
2000

More Information

Lease Details

Land Leased
Not Applicable

Lock Box Type

Lock Box Source
FMR

Miscellaneous Information

Homestead
No

Ownership

Fractional Ownership
No

Parking Characteristics

Garage Square Feet
1196

Room Information

Room Name Dimensions Level
Bathroom Main
Bathroom Basement
Bathroom Main
Dining Room Main
Family Room Basement
First (1st) Bedroom 14'4'X16'8" Main
Fourth (4th) Bedroom Basement
Kitchen Main
Laundry Main
Living Room Main
Primary Bath Main
Mud Room Main
Pantry (Walk-In) Main
Second (2nd) Bedroom Main
Third (3rd) Bedroom Basement
IDX
Listing Office: Horizon Real Estate Group
Last Updated: June - 26 - 2026
The data relating to real estate for sale on this web site comes in part from the Broker Reciprocity SM Program of the Regional Multiple Listing Service of Minnesota, Inc. The information provided is deemed reliable but not guaranteed. Properties subject to prior sale, change or withdrawal. ©2026 Regional Multiple Listing Service of Minnesota, Inc All rights reserved.

Starts in :

00
Days
00
Hours
00
Minutes
00
Seconds
