Refine Your Search

Change the location, price range, bedrooms, or bathrooms below.

4810 Hilltop Lane, Edina, MN 55424

$3,000,000
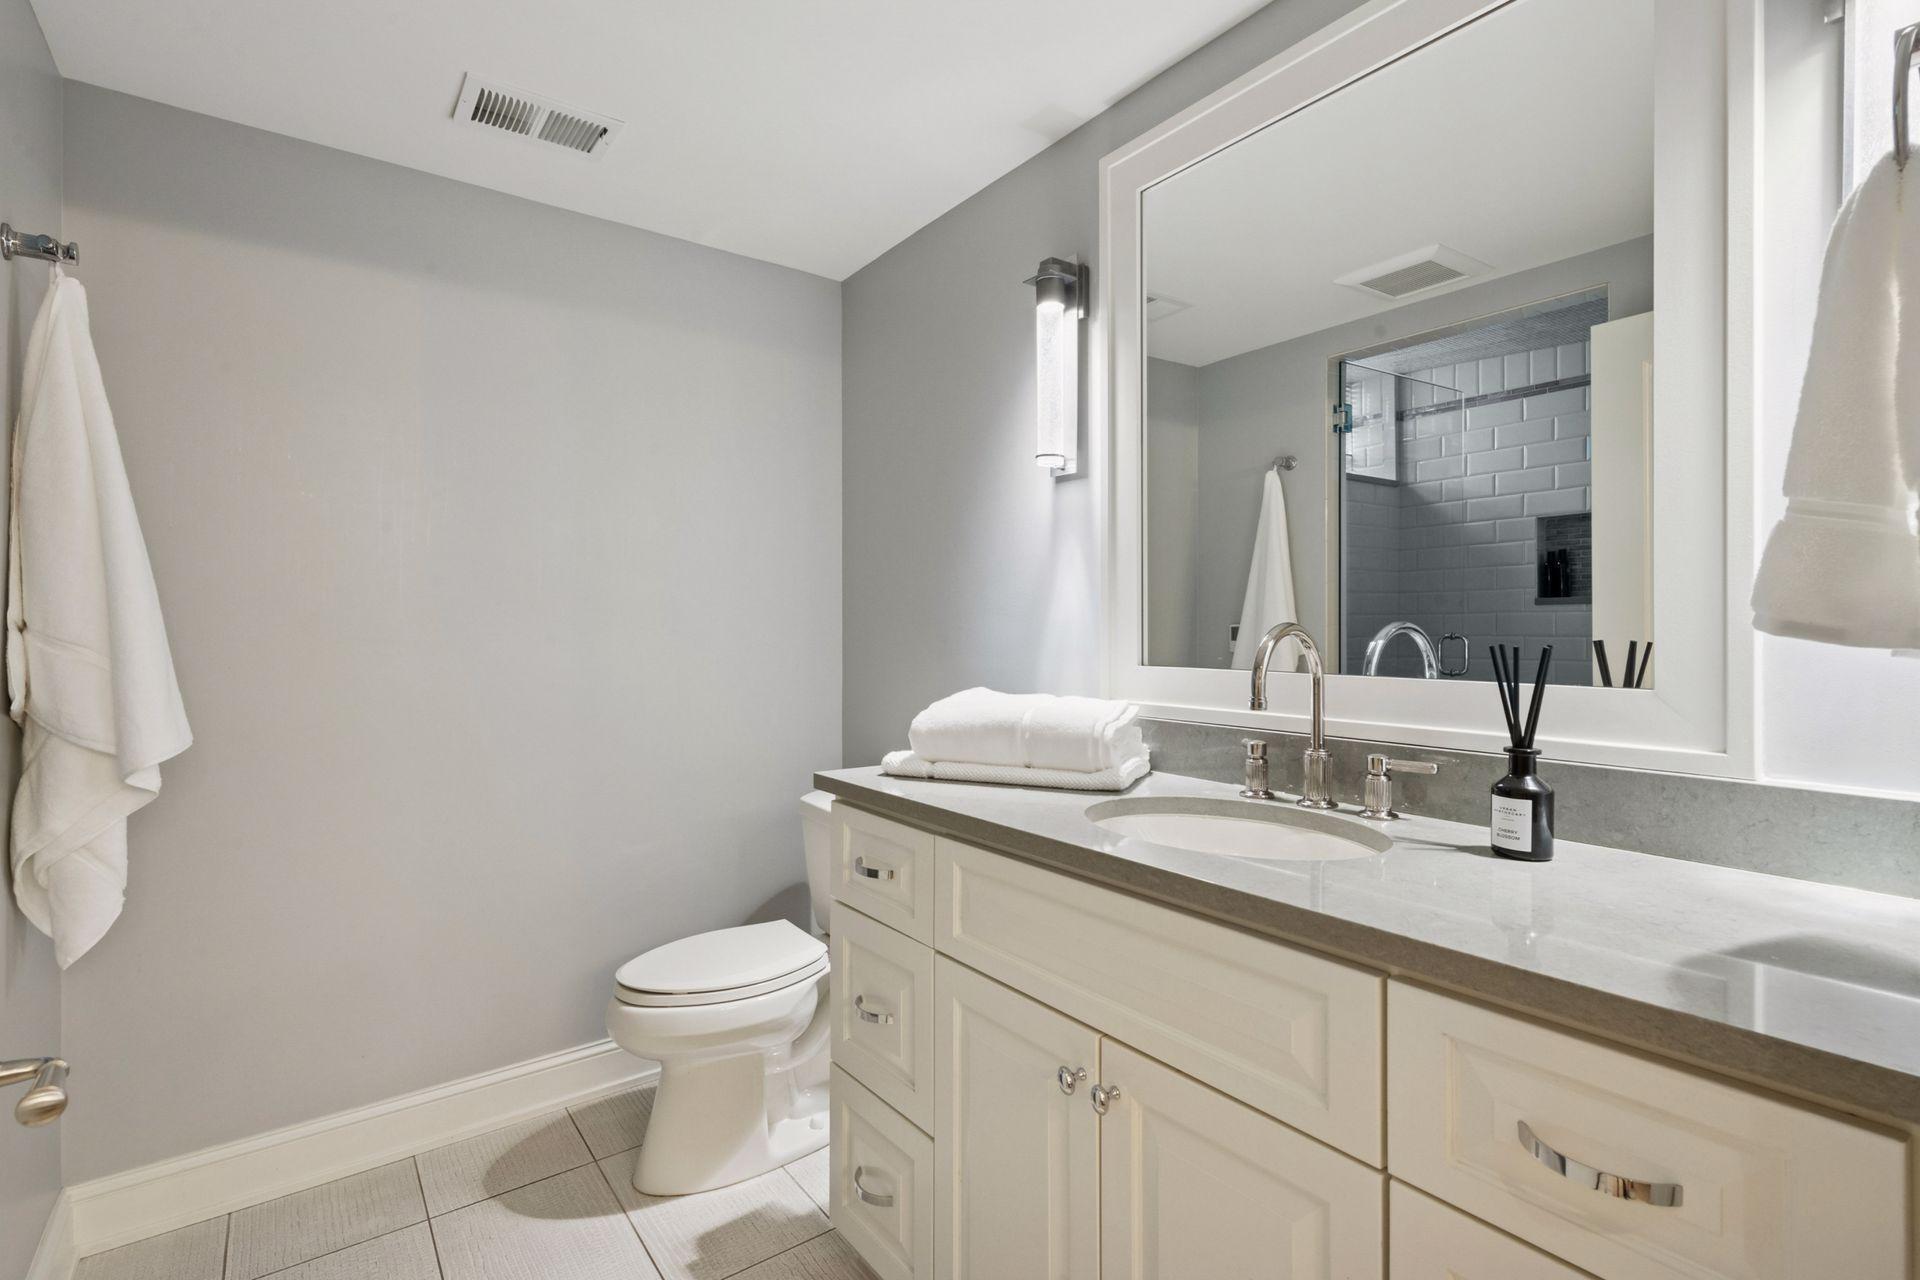
Property Type: Residential Bedrooms: 6 Baths: 6 Square Footage: 10,040 Lot Size (sq. ft.): 40,946 Status: Closed
Current Price: $3,000,000 List Date: 9/17/2025 Last Modified: 1/27/2026

Overview

Description

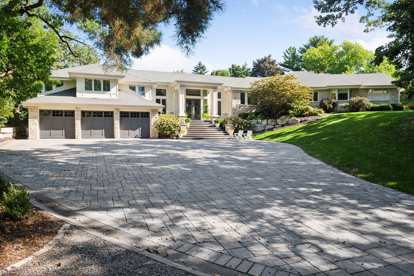
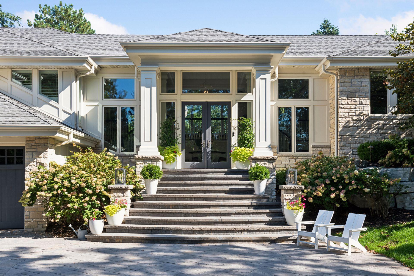
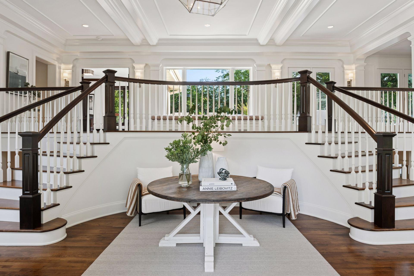
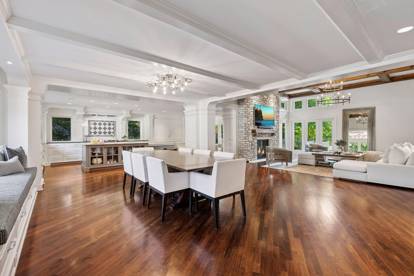
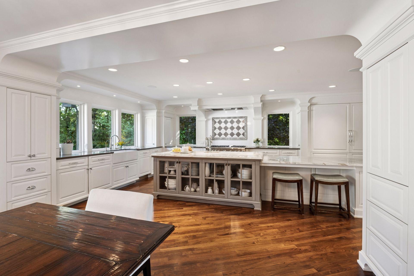

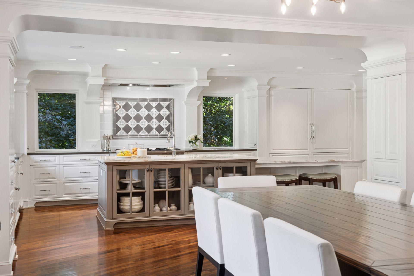
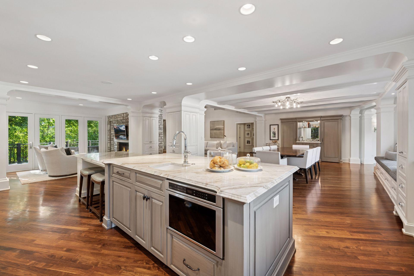
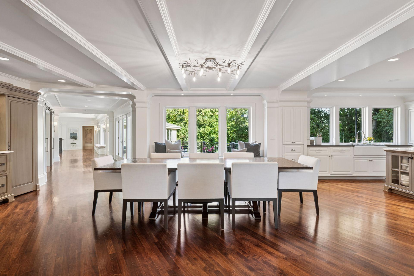

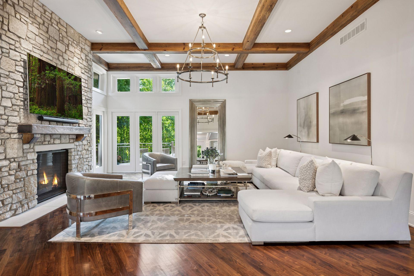
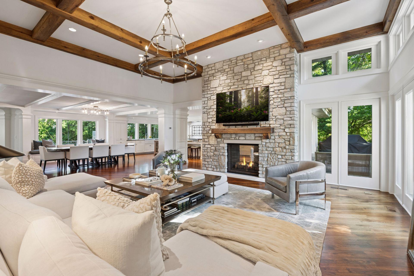
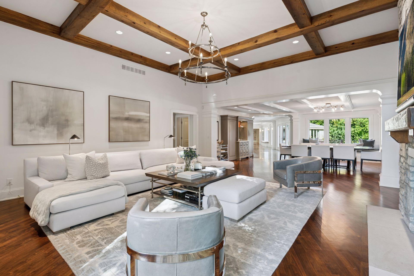
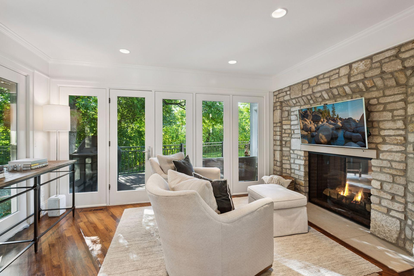


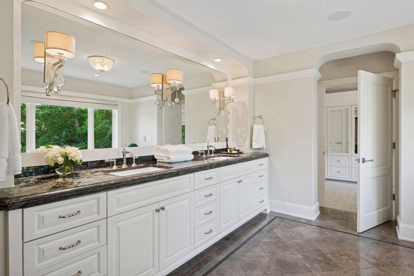
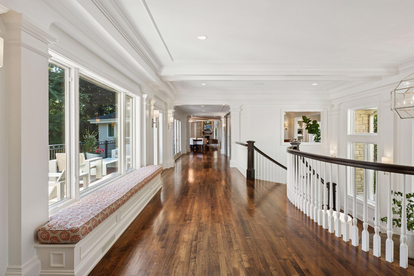

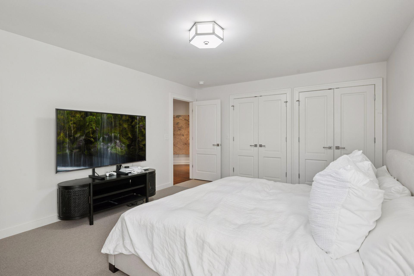
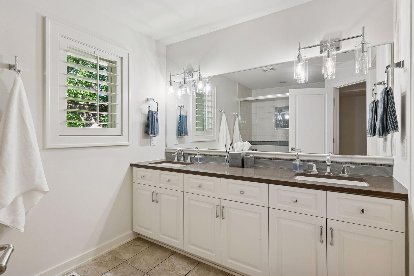
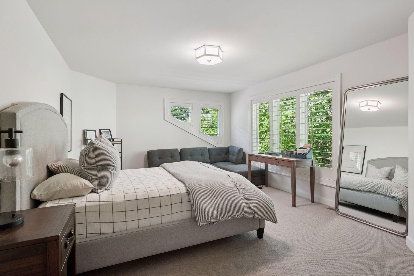
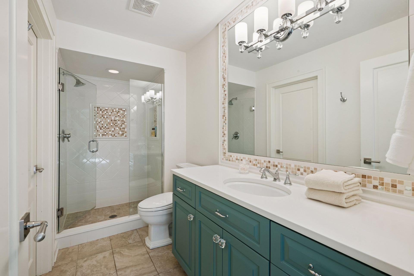
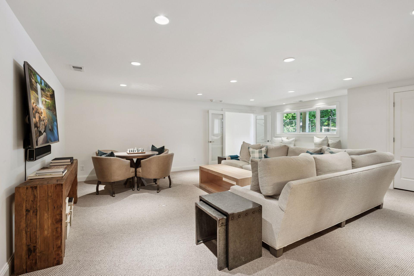
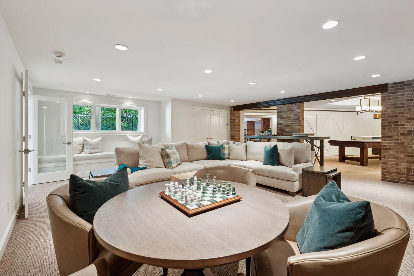
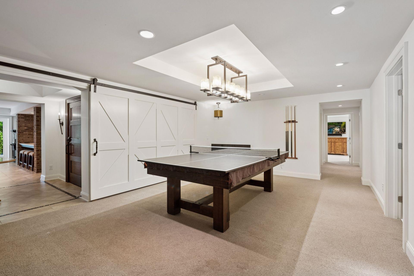
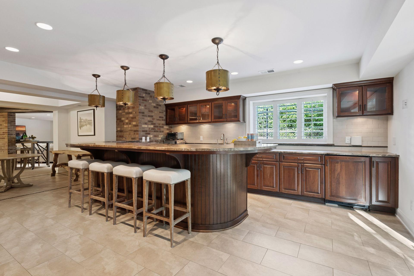
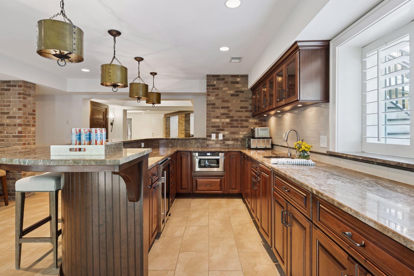
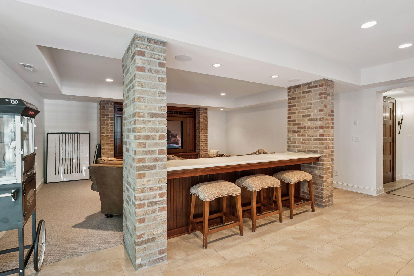


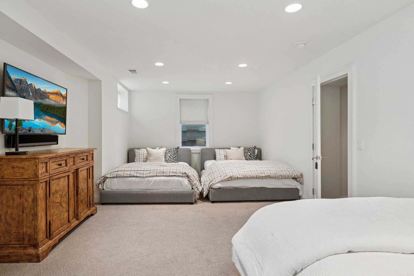
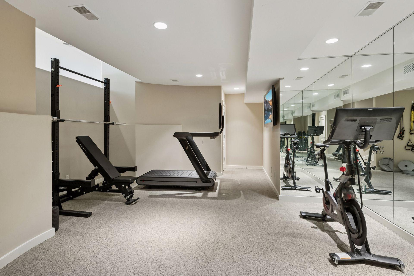

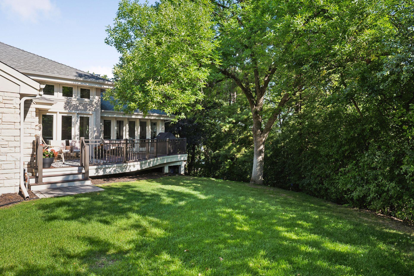
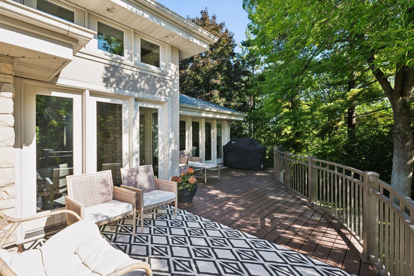



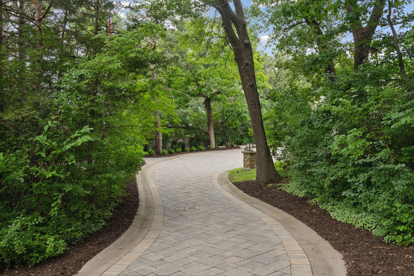
Turn key home in the highly desirable Sunnyslope neighborhood. Nestled on a private one-acre lot in East Edina and remodeled by Charles Cudd. The main level seamlessly connects the expansive gourmet kitchen, dining, and living room, creating an ideal space for gatherings and entertaining. The main level offers a generously sized primary suite, two offices, three additional bedrooms, laundry, and a front & rear deck. The lower level offers two additional bedrooms, exercise room, wine cellar, wet bar, and multiple entertainment spaces. The outdoor sport court is perfect for year round enjoyment with options for pickle ball, basketball, and can be used in the winter for your own private ice rink. Rare oversized three-car garage! This home perfectly blends sophistication, luxury, and FUN! This sought after location provides immediate access to 50th & France, Edina Country Club and an assortment of restaurants and shopping. Move in and enjoy!

Listing Details MLS# 6788911

General Property Information

Common Wall
No
Lot Measurement
Acres
Manufactured Home?
No
Multiple PIDs?
No
New Development
No
Number of Fireplaces
Yes
Waterfront YN
No
Year Built
1999
Yearly/Seasonal
Yearly
Zoning
Residential-Single Family
Bath Full
3
Bath Three Quarters
2
Bath Half
Yes
Main Floor Total SqFt
5423
Above Grd Total SqFt
5423
Below Grd Total SqFt
4617
Total SqFt
10040
Total Finished Sqft
9781.00
FireplaceYN
Yes
Style
(SF) Single Family
Foundation Size
5508
Garage Stalls
3
Lot Dimensions
IRREGULAR
Acres
0.94

Property Features

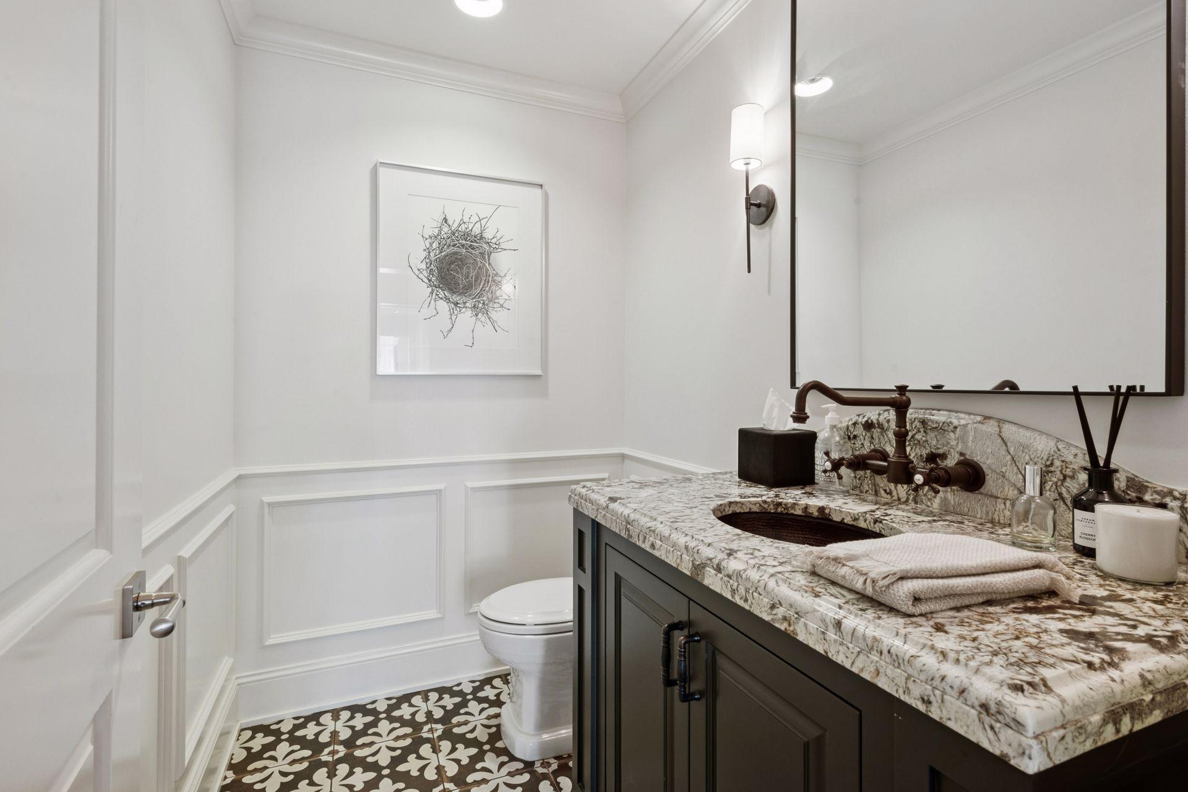
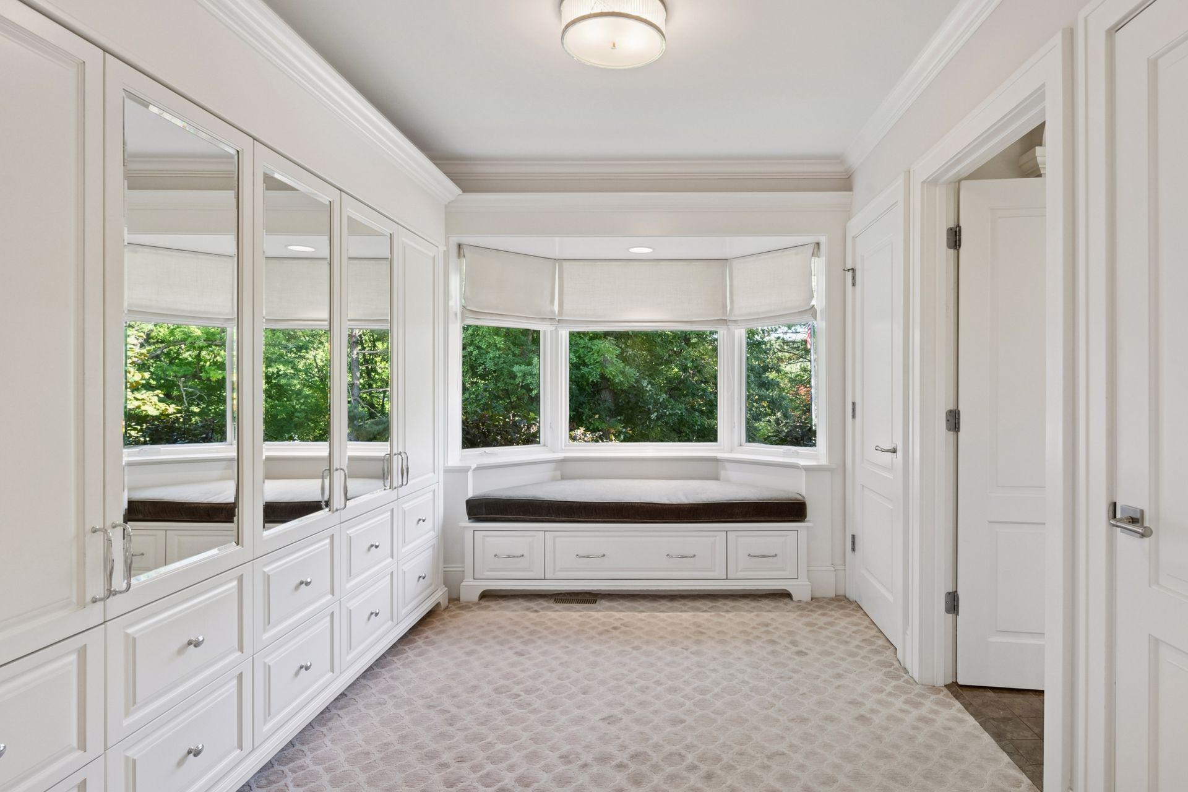
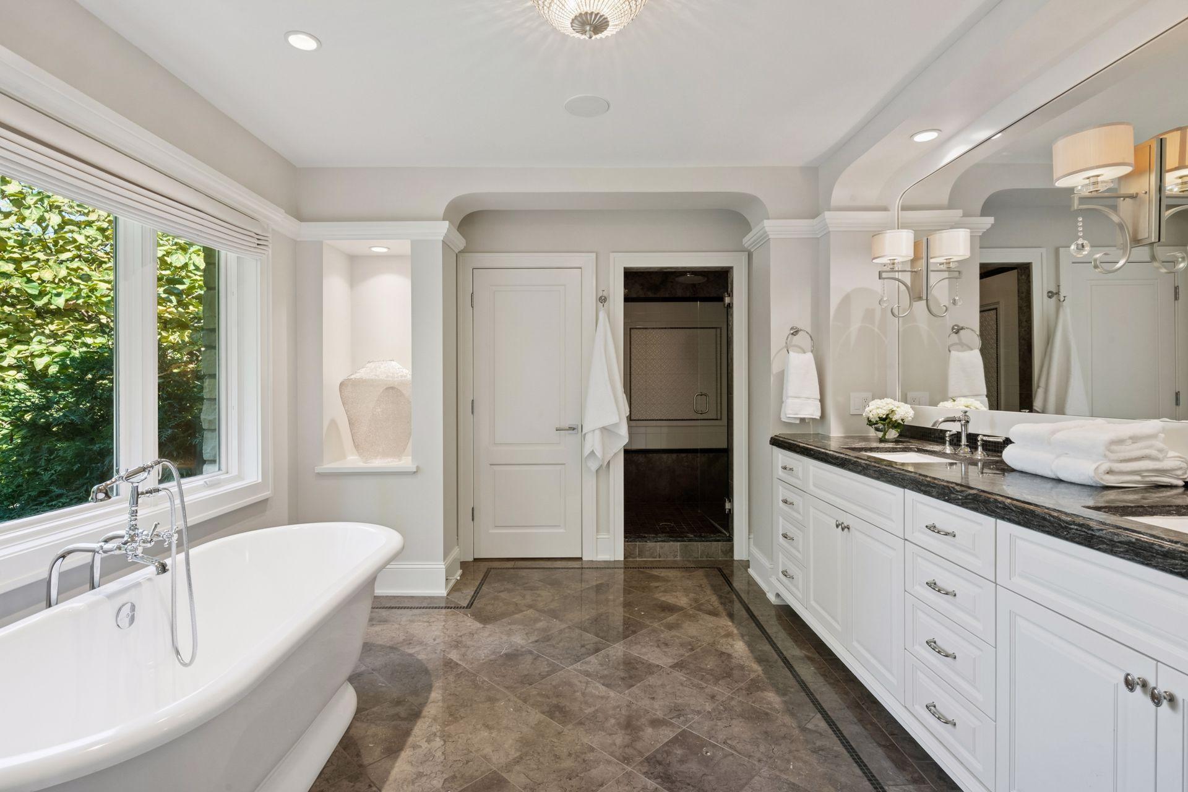
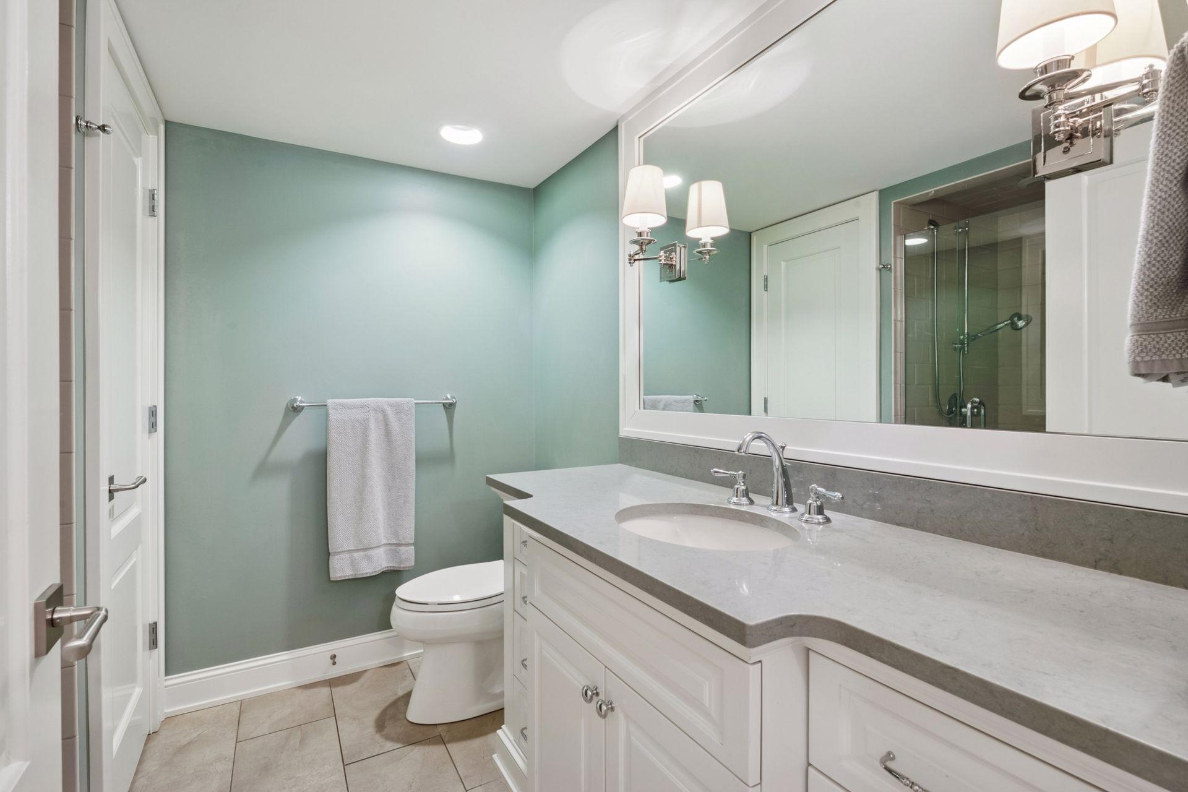
Accessible: None Air Conditioning: Central Air Amenities Unit: Deck; Exercise Room; Hardwood Floors; In-Ground Sprinkler; Kitchen Center Island; Kitchen Window; Main Floor Primary Bedroom; Patio; Primary Bedroom Walk-In Closet; Sun Room; Tennis Court; Tile Floors; Walk-In Closet; Washer/Dryer Hookup; Wet Bar Appliances: Cooktop; Dishwasher; Dryer; Microwave; Range; Refrigerator; Washer Basement: Sump Pump Bath Description: Steam Shower; Main Floor 1/2 Bath; Main Floor Full Bath; Full Primary; Private Primary; 3/4 Basement; Two Basement Baths Construction Status: Previously Owned Dining Room Description: Informal Dining Room; Kitchen/Dining Room; Living/Dining Room; Separate/Formal Dining Room Exterior: Brick/Stone; Stucco; Wood Family Room Characteristics: Great Room; Main Level Financing Terms: Conventional Fireplace Characteristics: Gas Burning; Living Room Foundation: Concrete Block Fuel: Natural Gas Heating: Forced Air; In-Floor Heating Laundry: Laundry Room; Main Level Lot Description: Corner Lot; Tree Coverage - Medium Parking Characteristics: Heated Garage; Insulated Garage; Tuckunder Garage Road Frontage: City Street; Paved Streets Roof: Asphalt Shingles Sewer: City Sewer/Connected Special Search: 3 BR on One Level; 4 BR on One Level; Divided Bdr Flr Plan; Main Floor Bedroom; Main Floor Laundry Stories: One Water: City Water/Connected

Contract Information

Off Market Date
2025-09-20
Contingency
None
Closed Date
2025-12-01
Original List Price
2995000
Sales Close Price
3000000
ListPrice
2995000
Owner is an Agent?
No
Auction?
No

Location Tax and Other Information

House Number
4810
Street Name
Hilltop
Street Suffix
Lane
Postal City
Edina
County
Hennepin
State
MN
Zip Code
55424

Assessments

Tax With Assessments
40125

Building Information

Finished SqFt Above Ground
5423
Finished SqFt Below Ground
4358

More Information

Lease Details

Land Leased
Not Applicable

Miscellaneous Information

Homestead
Yes

Ownership

Fractional Ownership
No

Parking Characteristics

Garage Dimensions
33x22
Garage Square Feet
1045

Room Information

Room Name Dimensions Level
Patio 19x15 Lower
Living Room 22x19 Main
Dining Room 22x15 Main
Kitchen 22x22 Main
First (1st) Bedroom 17x17 Main
Second (2nd) Bedroom 17x13 Main
Third (3rd) Bedroom 19x13 Main
Fourth (4th) Bedroom 15x12 Main
Office 17x14 Main
Office 17x12 Main
Media Room 10x10 Main
Exercise Room 18x17 Lower
Deck 41x12 Main
Deck 25x8 Main
Fifth (5th) Bedroom 22x12 Lower
Game Room 20x14 Lower
Sixth (6th) Bedroom 23x13 Lower
Amusement Room 22x21 Lower
Family Room 19x14 Lower
Bar/Wet Bar Room 20x16 Lower
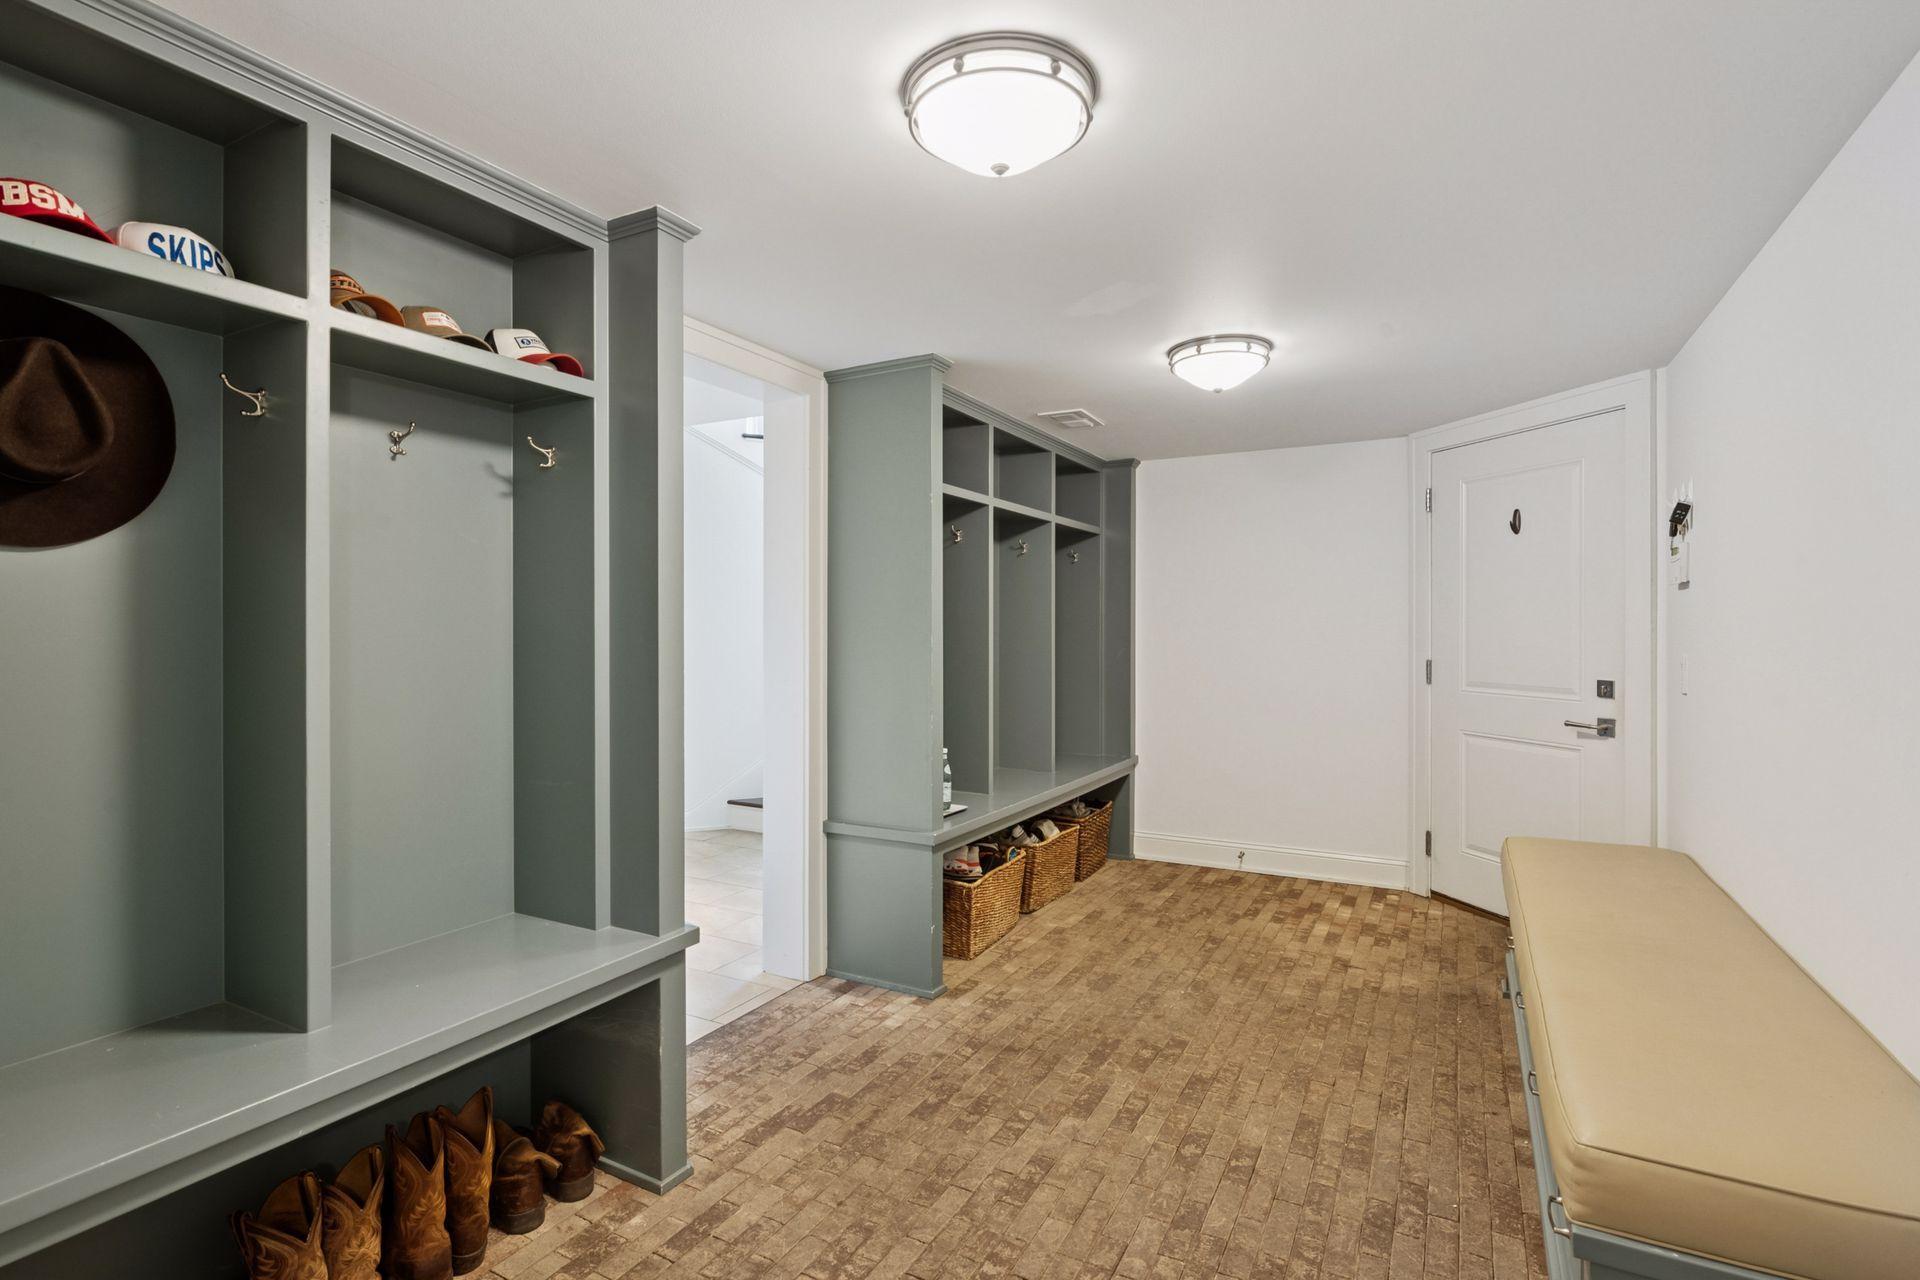
Mud Room 15x08 Lower

Documents

IDX
Listing Office: Lakes Sotheby's International Realty
Last Updated: January - 27 - 2026
The data relating to real estate for sale on this web site comes in part from the Broker Reciprocity SM Program of the Regional Multiple Listing Service of Minnesota, Inc. The information provided is deemed reliable but not guaranteed. Properties subject to prior sale, change or withdrawal. ©2026 Regional Multiple Listing Service of Minnesota, Inc All rights reserved.

Starts in :

00
Days
00
Hours
00
Minutes
00
Seconds