Refine Your Search

Change the location, price range, bedrooms, or bathrooms below.

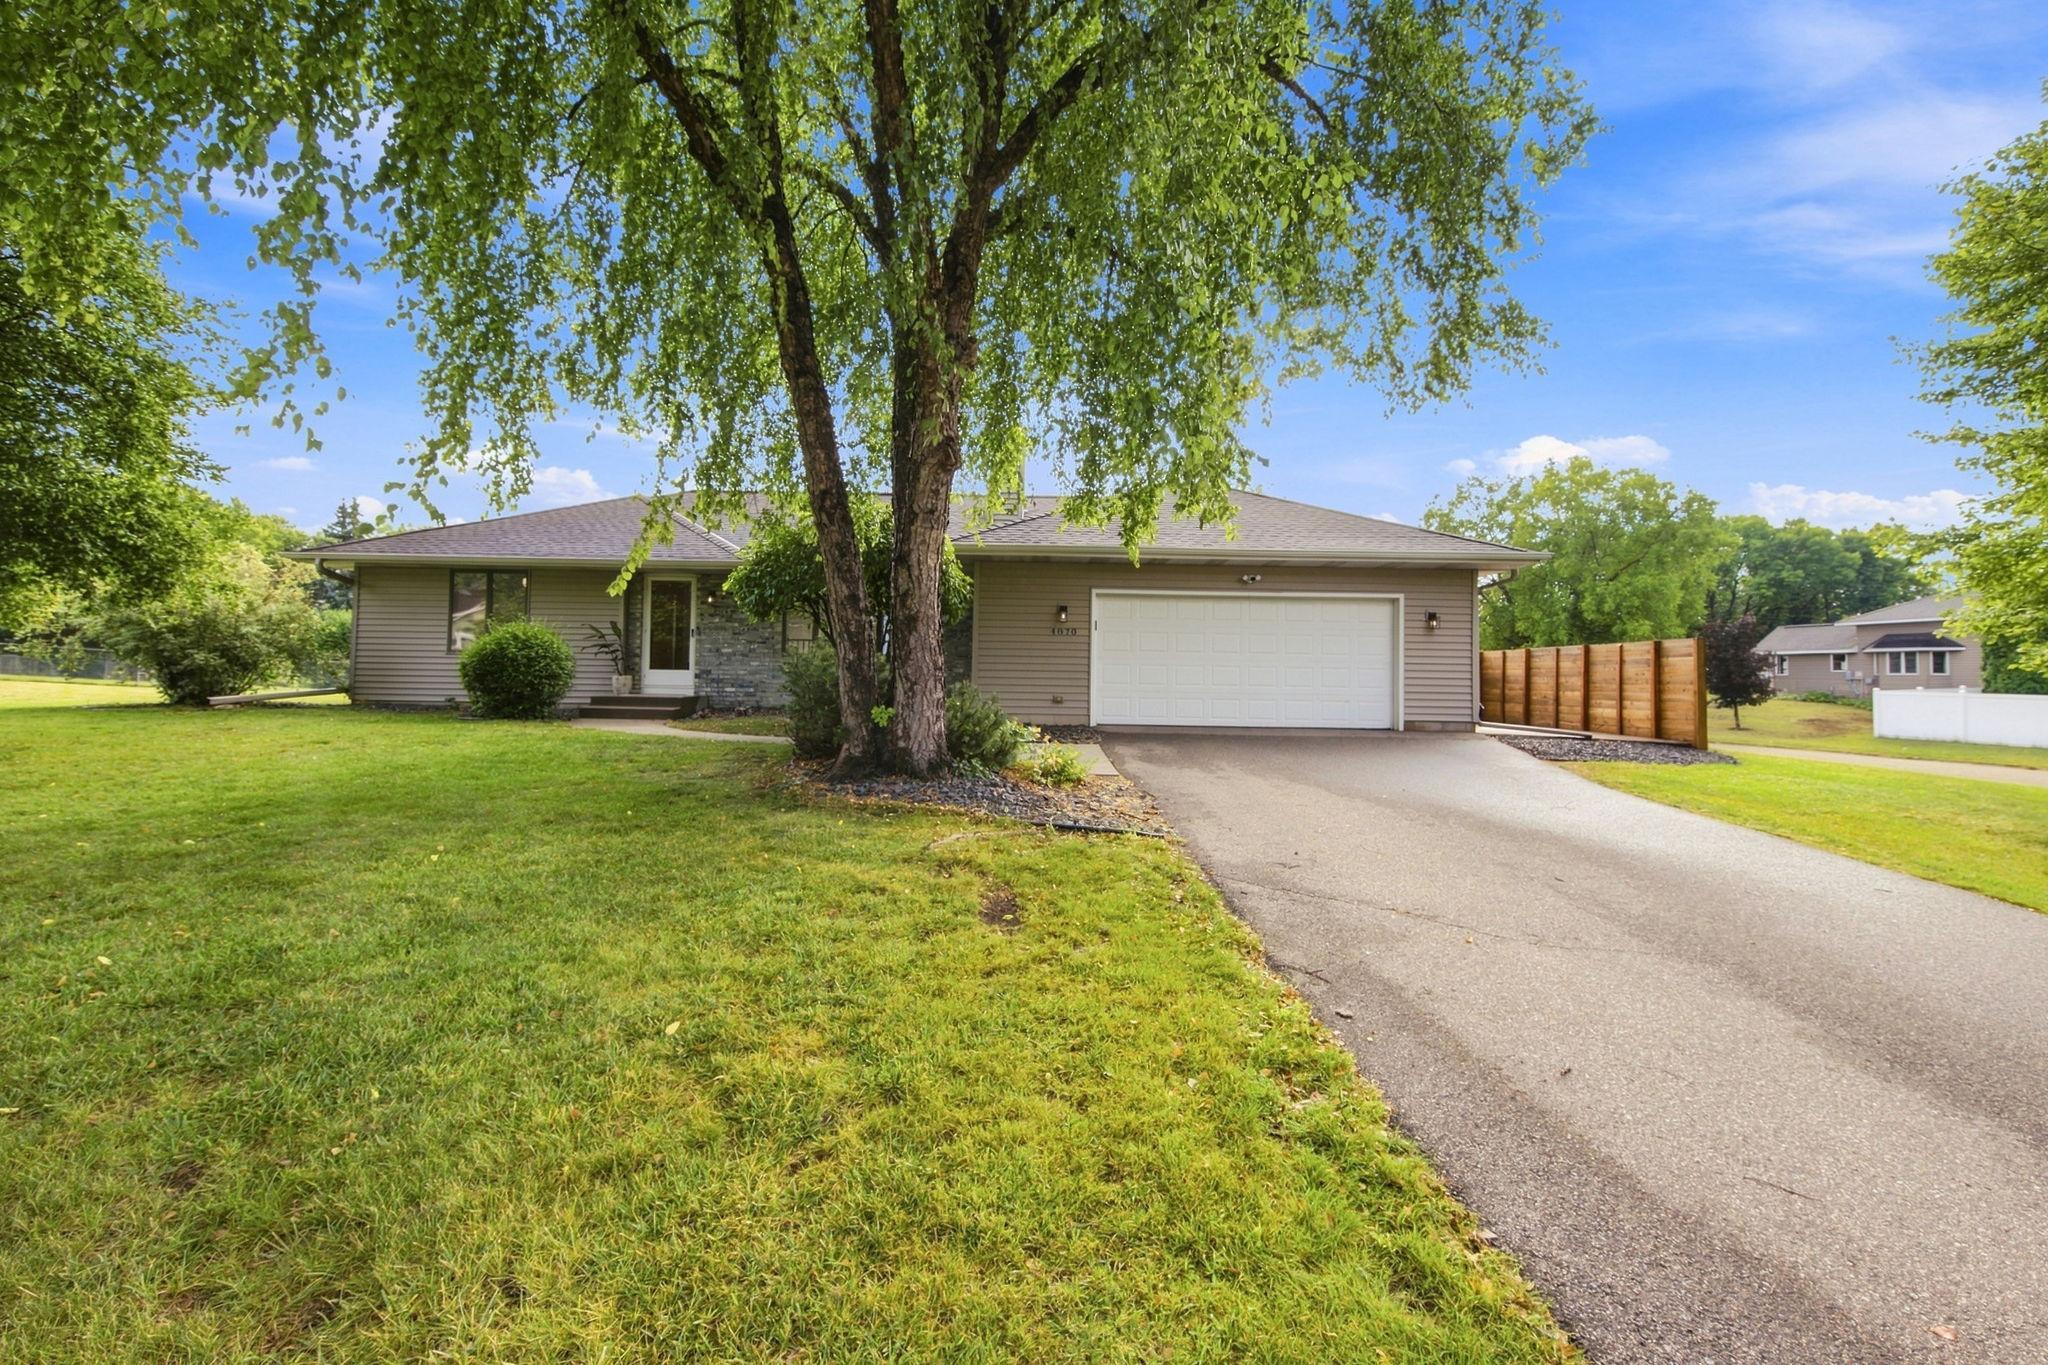
4870 Deerwood Lane N, Plymouth, MN 55442

New Listing
$600,000
Property Type: Residential Bedrooms: 4 Baths: 3 Square Footage: 2,806 Lot Size (sq. ft.): 13,025 Status: Coming Soon
Current Price: $600,000 List Date: 9/08/2026 Last Modified: 9/09/2026

Overview

Description

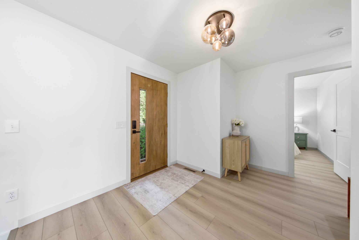
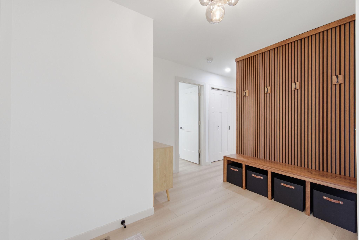
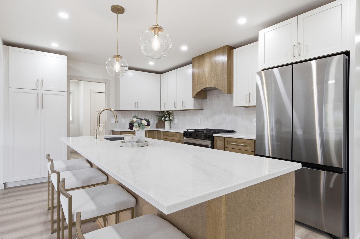
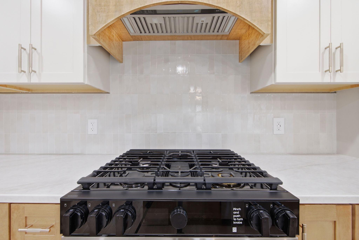
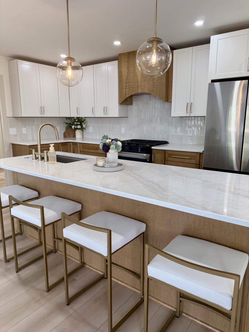
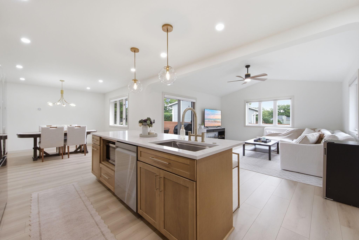
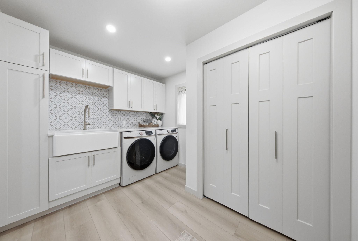
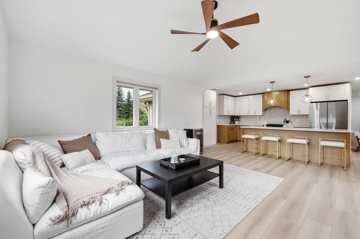
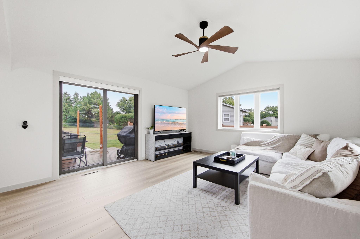
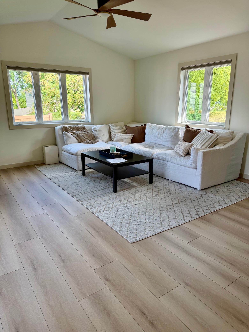
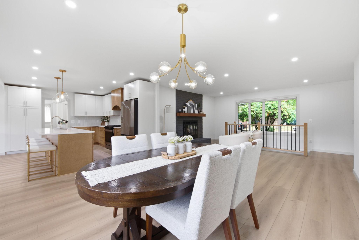
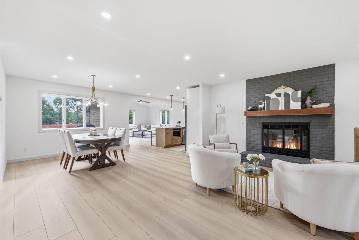
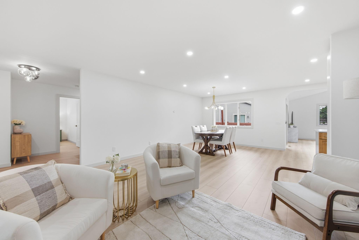
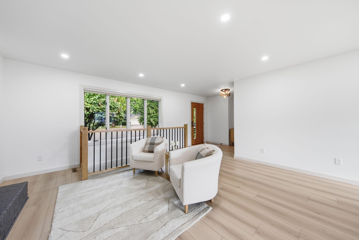
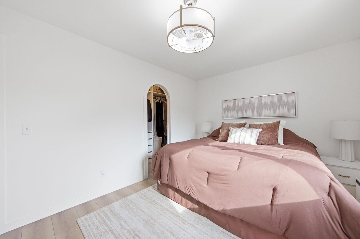
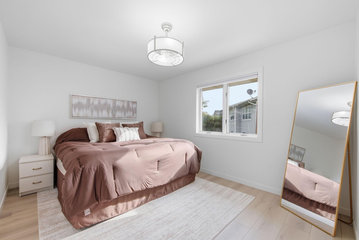
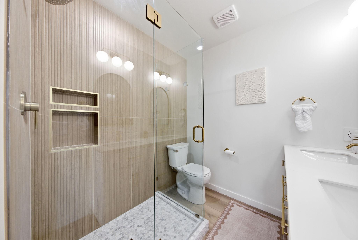
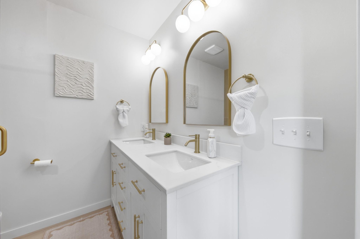
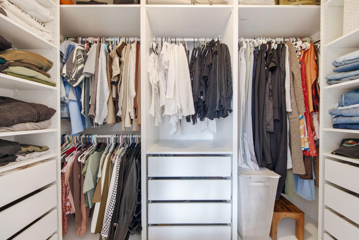
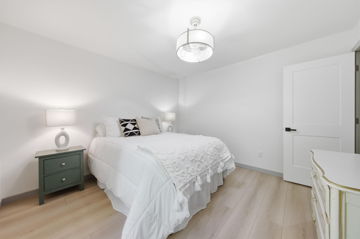
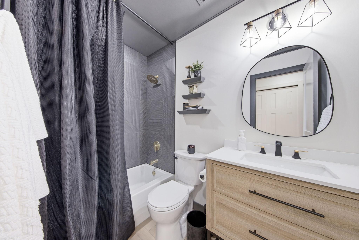
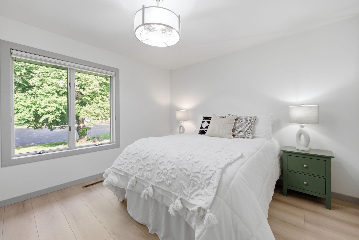
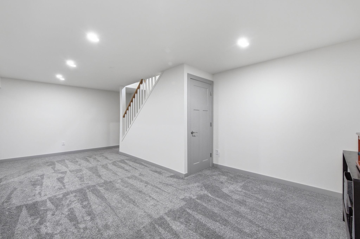
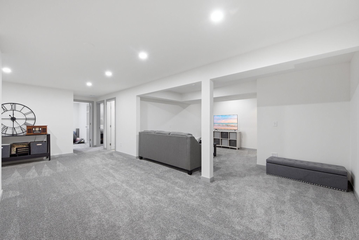
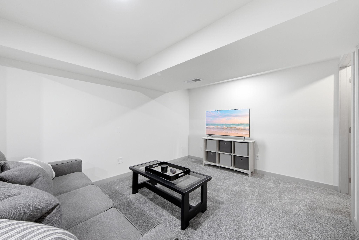
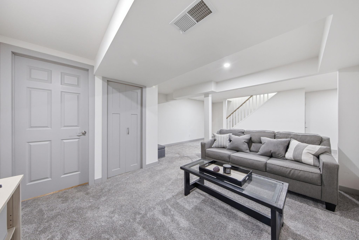
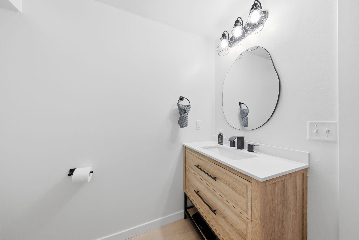
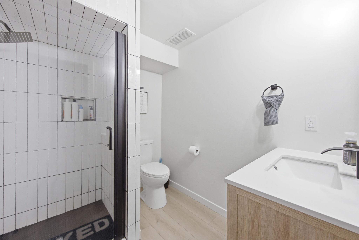
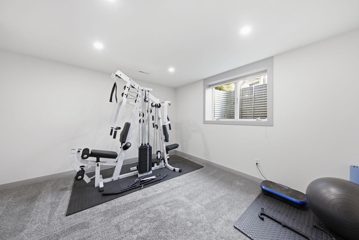
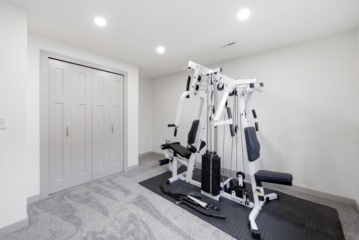
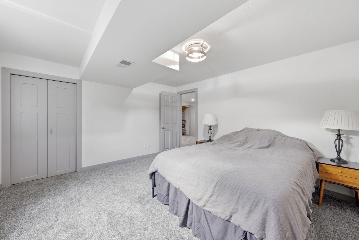
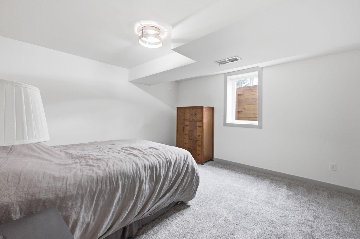
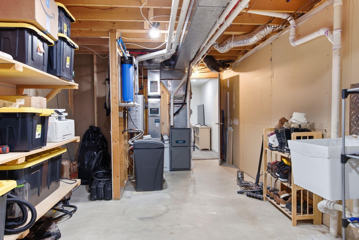
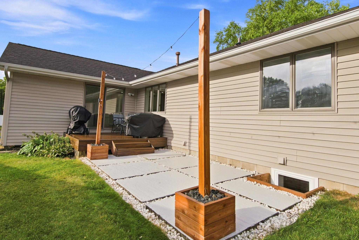
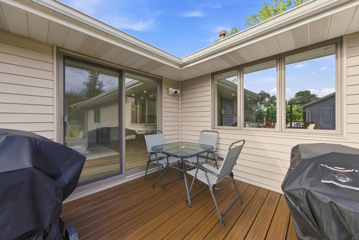
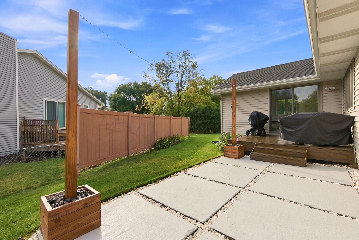
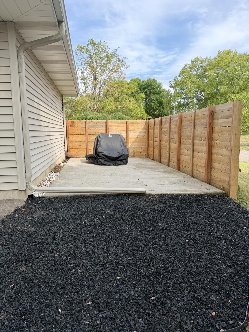
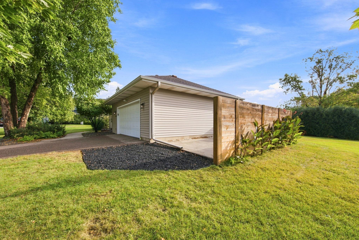
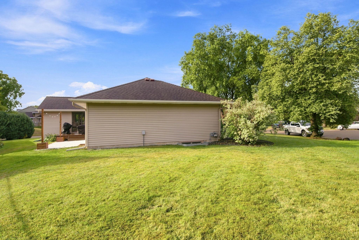
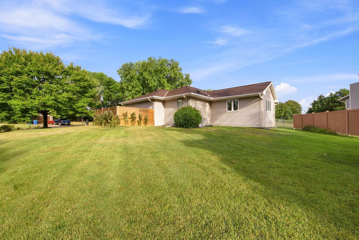
Welcome home to this beautifully updated, one-level living rambler, perfectly situated on a quiet cul-de-sac in a wonderful neighborhood! Thoughtfully updated by the current owners, this looks and feels like a new house. It would be hard to find a space not freshly done. All new appliances in kitchen & laundry, new furnace, all new lighting,fresh paint throughout,doors, & more. A whole house water filtration system is a bonus. Truly move-in ready and ideal for the buyer who wants to simply unpack and enjoy. The inviting open floor plan features a gorgeous kitchen flowing seamlessly into the dining and living areas, plus a spacious family room highlighted by a charming archway entrance. The kitchen will wow you but step into the laundry for your dream mudroom. Every detail done with mindfulness of current trends.The private primary suite offers a generous walk-in closet with custom openings & pocket doors, and a stunning ¾ bath. The 2nd bedroom is large enough to host a bed/office/nur ...

Open Houses

Listing Details MLS# 7140283

General Property Information

Common Wall
No
Lot Measurement
Square Feet
Manufactured Home?
No
Multiple PIDs?
No
New Development
No
Number of Fireplaces
Yes
Waterfront YN
No
Year Built
1988
Yearly/Seasonal
Yearly
Zoning
Residential-Single Family
Bath Full
Yes
Bath Three Quarters
2
Main Floor Total SqFt
1520
Above Grd Total SqFt
1520
Below Grd Total SqFt
1286
Total SqFt
2806
Lot Size SqFt
13025
Total Finished Sqft
2480.00
FireplaceYN
Yes
Style
(SF) Single Family
Foundation Size
1520
Power Company
Xcel Energy
Garage Stalls
2.5
Lot Dimensions
71x61x149x75x52
Assessment Pending
No

Property Features

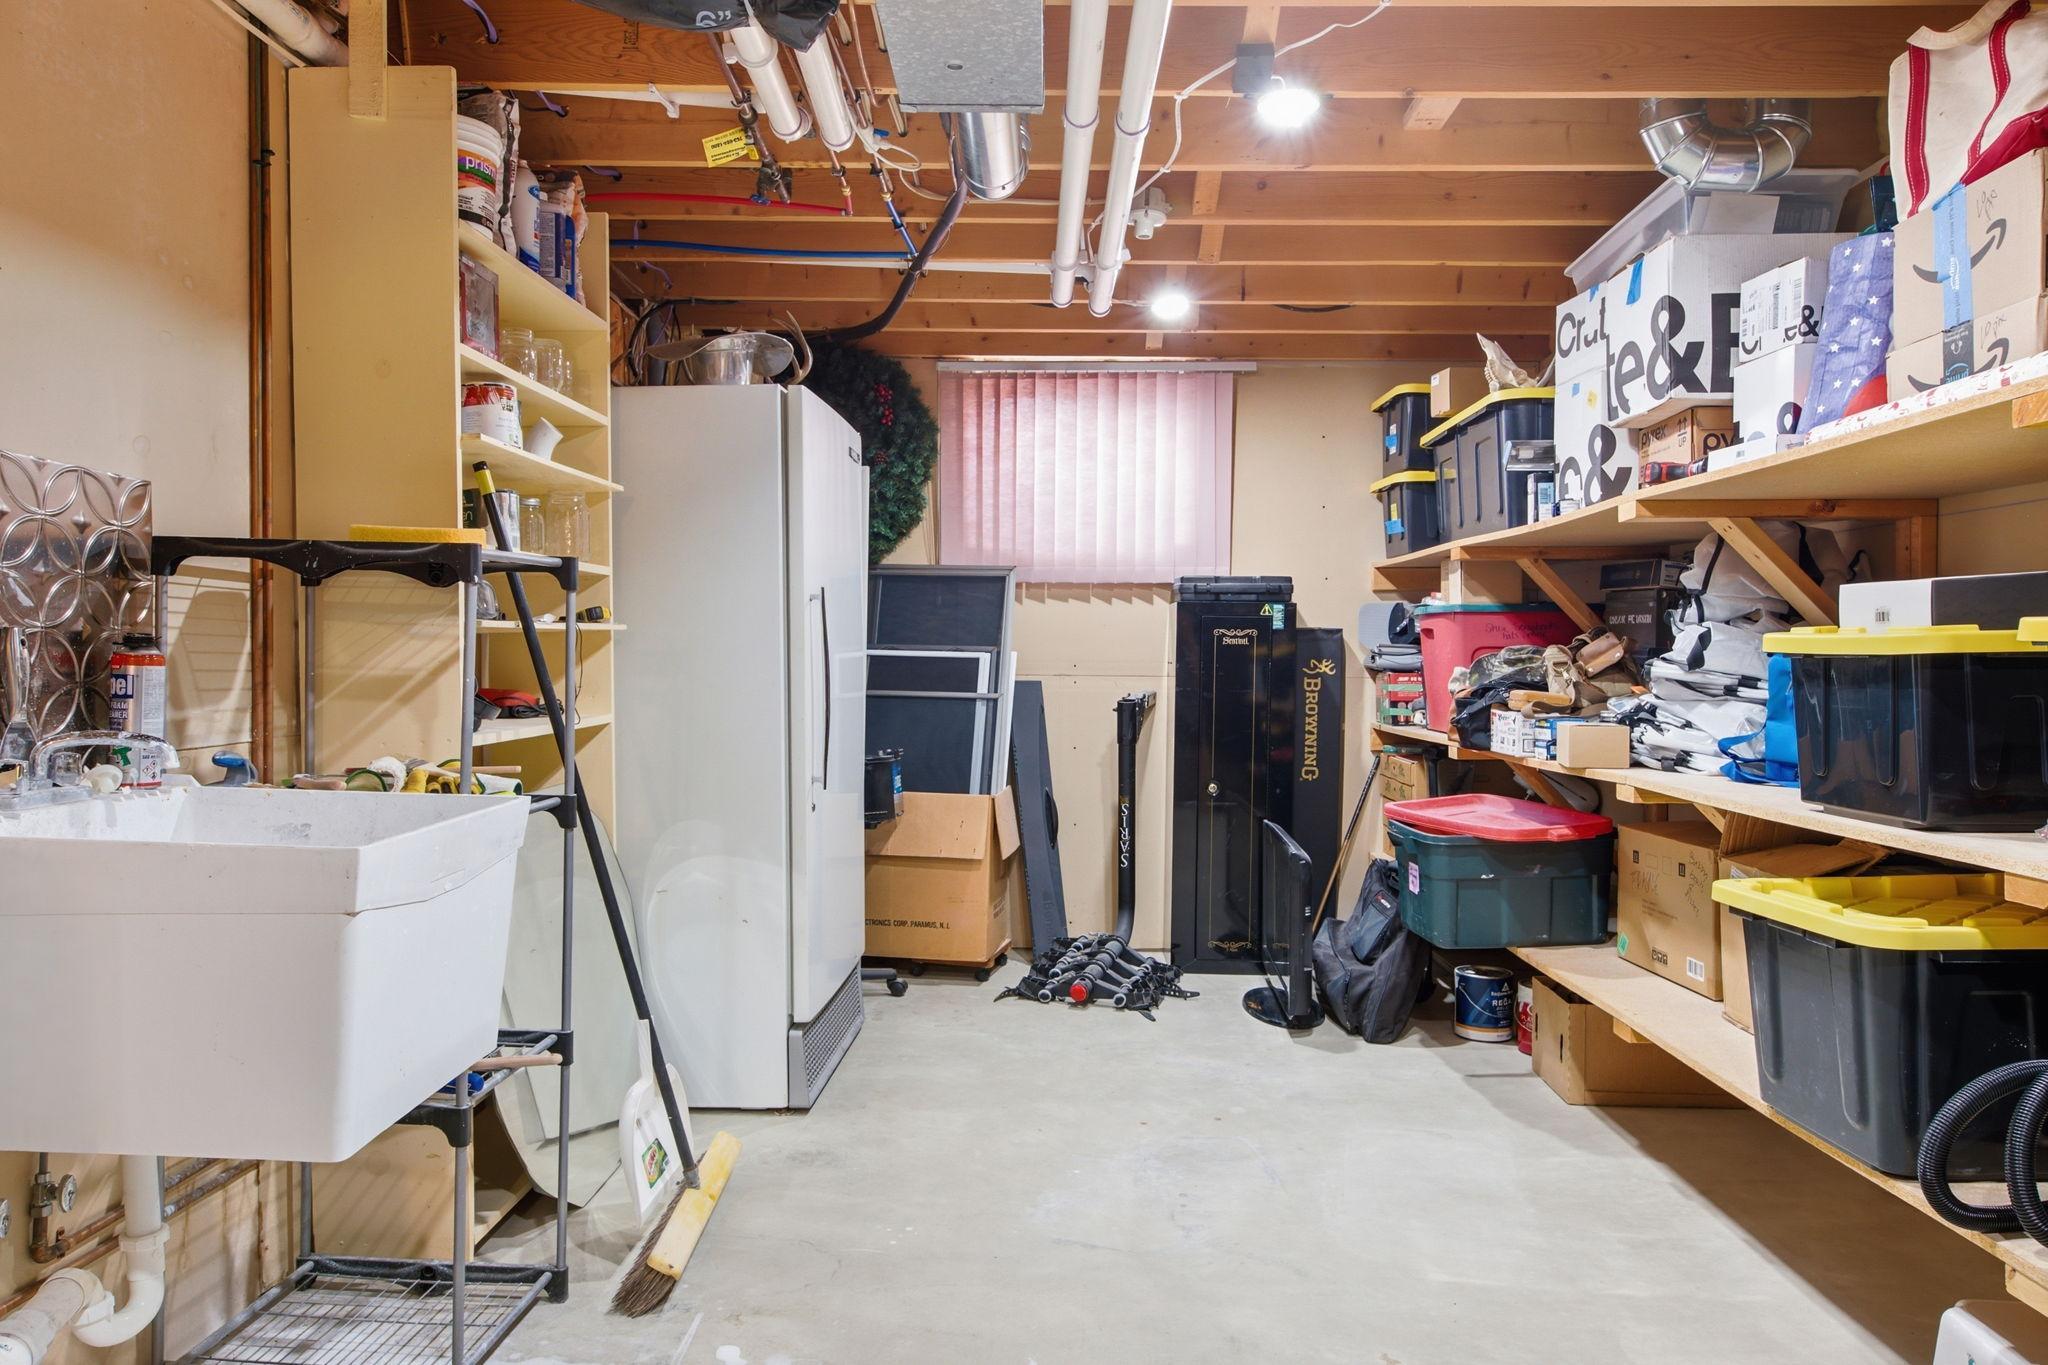
Accessible: None Air Conditioning: Central Air Appliances: Dishwasher; Disposal; Dryer; Energy Star Appliances; Microwave; Range; Refrigerator; Water Filtration System Assumable Loan: Not Assumable Basement: Drain Tiled; Egress Windows; Full; Storage Space; Sump Pump; Tile Shower Bath Description: Main Floor Full Bath; 3/4 Primary; Private Primary; 3/4 Basement Construction Status: Previously Owned Dining Room Description: Informal Dining Room Electric: Circuit Breakers Existing Financing: Conventional Exterior: Vinyl; Wood Family Room Characteristics: Family Room; Great Room; Lower Level; Main Level Fencing: Chain Link; Wood Fireplace Characteristics: Living Room; Wood Burning Foundation: Concrete Block Fuel: Natural Gas Heating: Forced Air Laundry: Gas Dryer Hookup; Laundry Room; Main Level; Sink Lot Description: Tree Coverage - Light Parking Characteristics: Finished Garage; Insulated Garage; Storage Pool Description: None Road Frontage: City Street; Cul De Sac; Paved Streets Road Responsibility: Public Maintained Road Sellers Terms: Cash; Conventional; VA Sewer: City Sewer/Connected Special Search: All Living Facilities on One Level; Main Floor Laundry; Main Floor Primary Stories: One Water: City Water/Connected

Contract Information

Contingency
None
Original List Price
600000
ListPrice
600000
Owner is an Agent?
No
Auction?
No

Location Tax and Other Information

House Number
4870
Street Name
Deerwood
Street Suffix
Lane
Street Direction Suffix
N
Postal City
Plymouth
County
Hennepin
State
MN
Zip Code
55442
Complex/Dev/Subdivision
Zachary Hills 4th Add

Assessments

Tax With Assessments
5272

Building Information

Finished SqFt Above Ground
1520
Finished SqFt Below Ground
960

More Information

Lease Details

Land Leased
Not Applicable

Miscellaneous Information

Homestead
Yes

Ownership

Fractional Ownership
No

Parking Characteristics

Garage Square Feet
546

Public Survey Info

Range#
22
Section#
11
Township#
118

Room Information

Room Name Dimensions Level
Dining Room 12x11 Main
Family Room 15x16 Main
First (1st) Bedroom 15x10 Main
Fourth (4th) Bedroom 13x13 Lower
Kitchen 11x17 Main
Laundry 11x9 Main
Living Room 16x14 Main
Recreation Room 22x25 Lower
Second (2nd) Bedroom 12x11 Main
Storage Room 27x11 Lower
Third (3rd) Bedroom 13x13 Lower
IDX
Listing Office: Edina Realty, Inc.
Last Updated: September - 09 - 2026
The data relating to real estate for sale on this web site comes in part from the Broker Reciprocity SM Program of the Regional Multiple Listing Service of Minnesota, Inc. The information provided is deemed reliable but not guaranteed. Properties subject to prior sale, change or withdrawal. ©2026 Regional Multiple Listing Service of Minnesota, Inc All rights reserved.

Starts in :

00
Days
00
Hours
00
Minutes
00
Seconds
