Refine Your Search

Change the location, price range, bedrooms, or bathrooms below.

4942 43rd Avenue N, Moorhead, MN 56560

$595,000
Property Type: Residential Bedrooms: 3 Baths: 3 Square Footage: 5,293 Lot Size (sq. ft.): 197,762 Status: Closed
Current Price: $595,000 List Date: 5/15/2026 Last Modified: 8/27/2026

Overview

Description

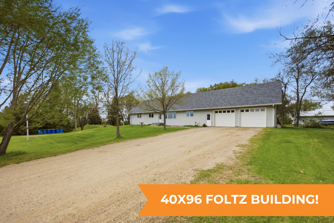
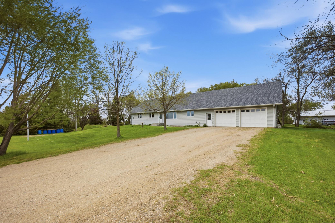
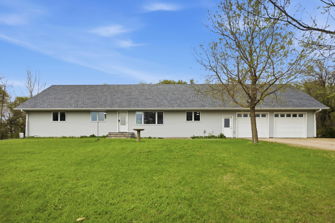
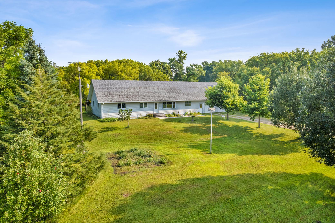
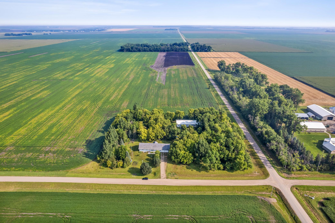
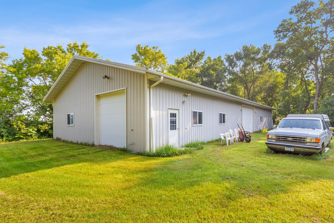
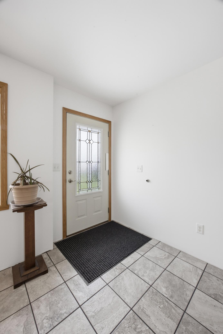
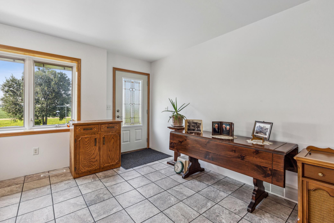
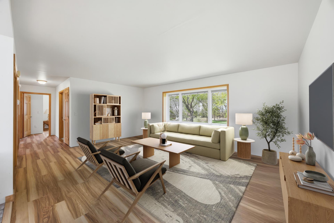
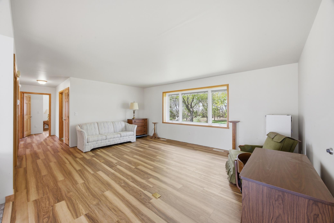
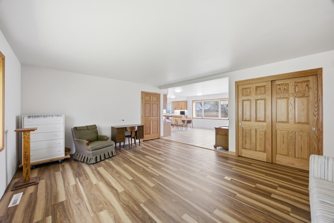
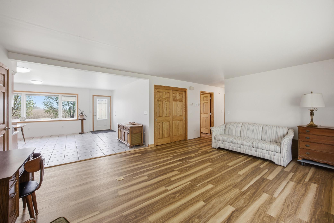
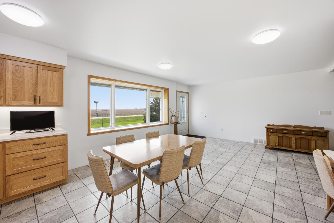
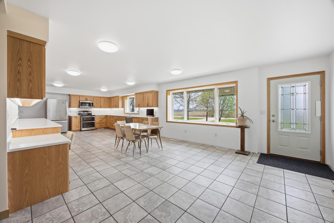
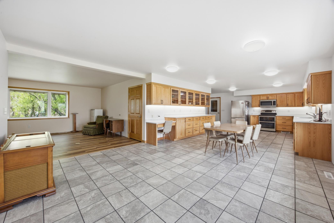
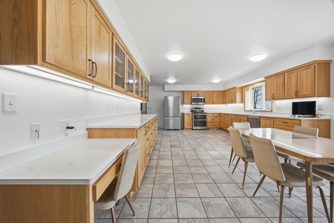
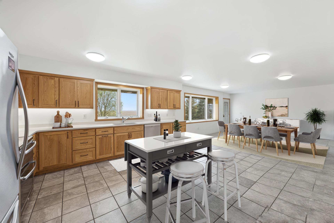
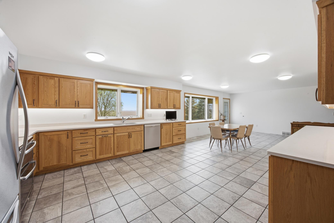
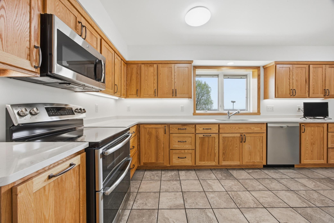
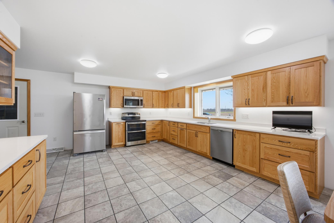
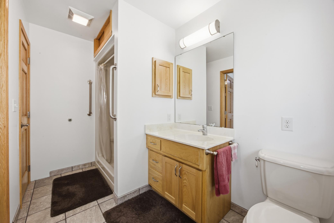
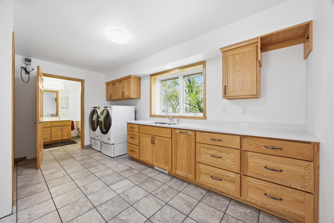
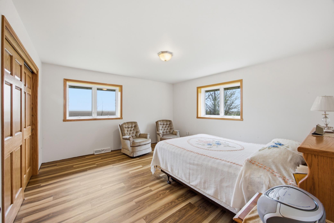
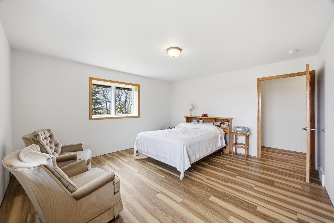
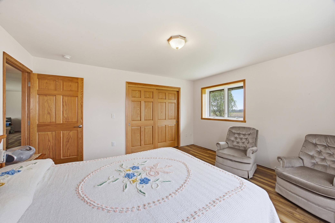
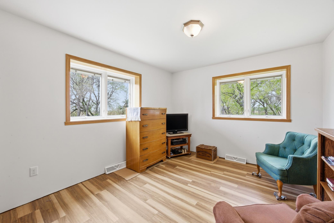
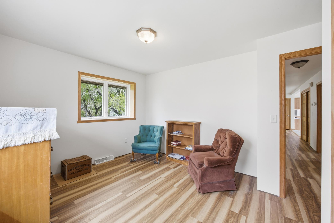
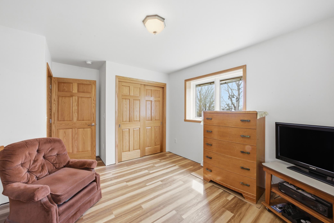
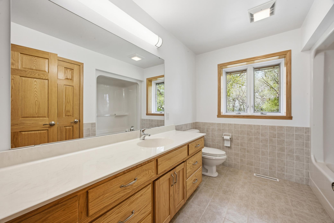
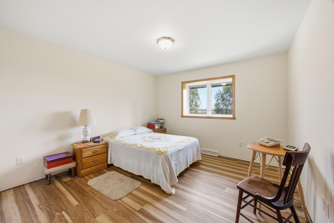
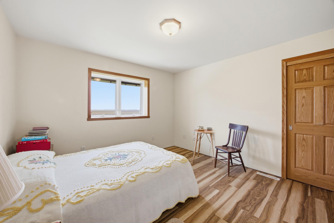
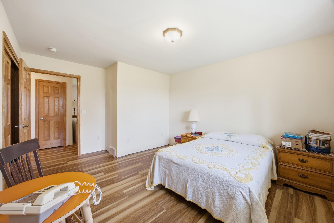
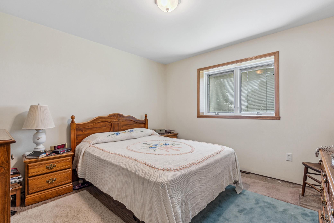
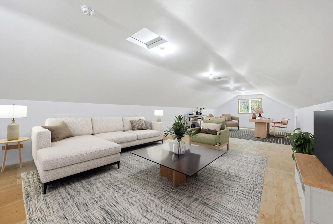
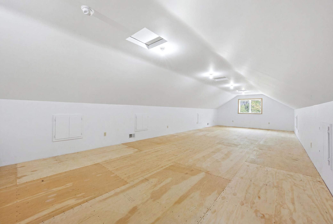
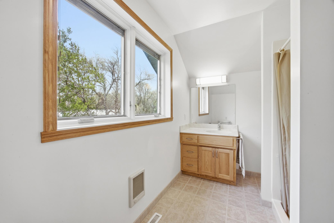
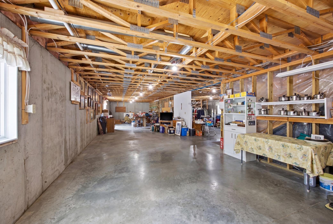
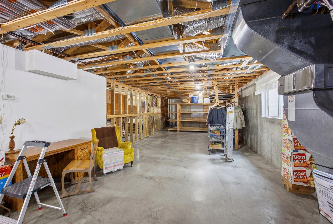
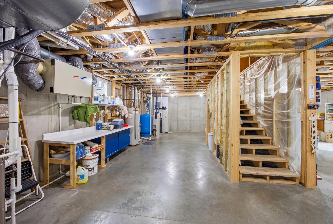
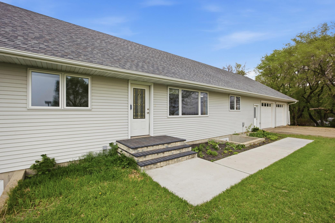
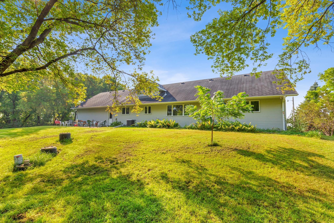
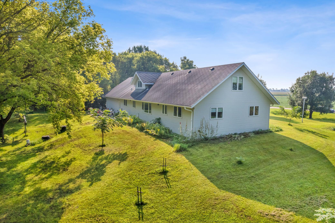
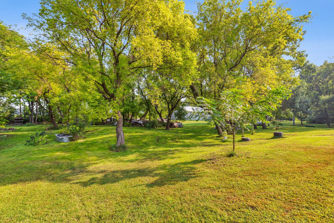
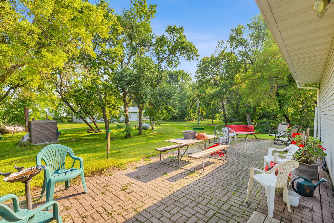
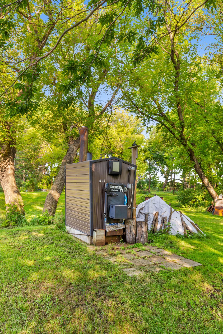
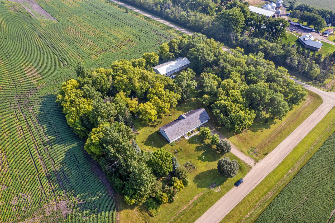
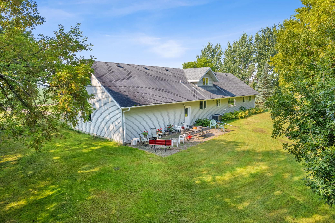
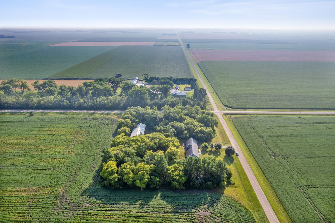
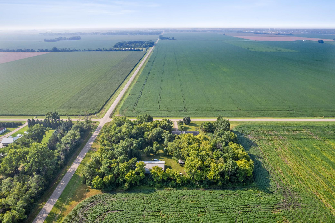
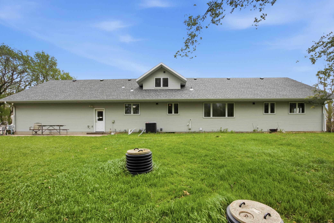
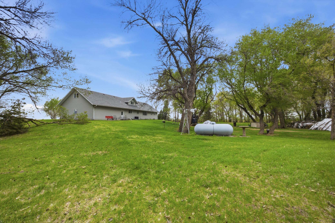
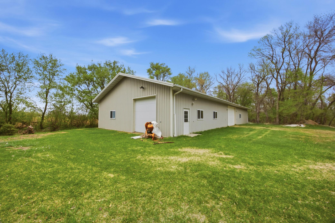
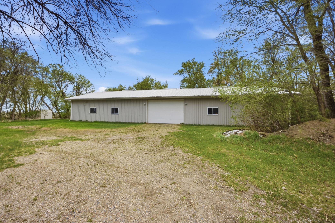
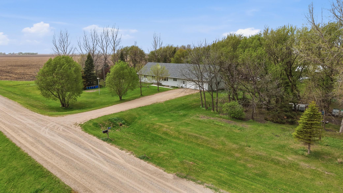
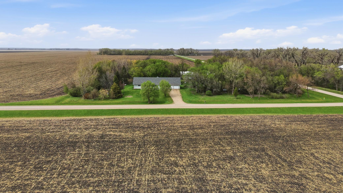
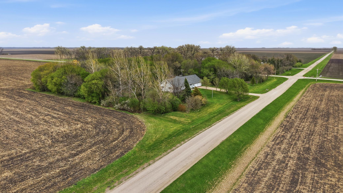
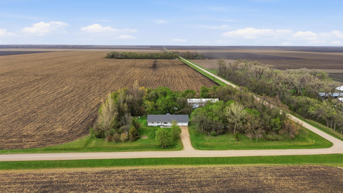
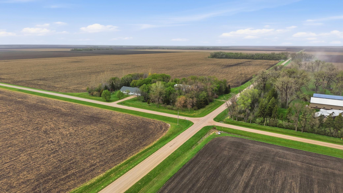
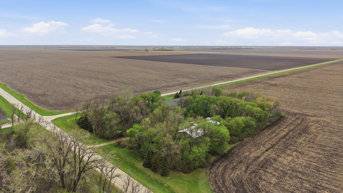
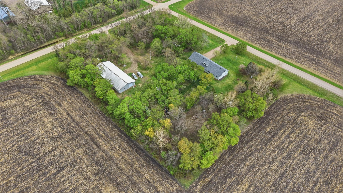
CLOSE-IN COUNTRY! This private 4 1/2-acre site is 10 minutes to Fargo/Moorhead & features a 40X96 Foltz building with power, dirt floor & a second driveway. This property is perfect for your hobbies or horses! Spacious 3-bedroom, 3-bath home was built in 1999 and features recent updates with new shingles, flooring & a $62,000 Braaten kitchen. There is central air, Pella casement windows, 36-inch doors, 5/8 sheet rock throughout, additional outlets, 12" outside walls, a huge 2nd-floor bonus room & a 3/4 bath. Egress windows let in lots of sunlight into the basement. There is a 2nd kitchen in the basement, an appliance hook-up & a family room to finish, if you choose. In-floor basement & garage heated by outside wood furnace, plus propane gas for alternate heat. There are several mature trees, including Hackberry & apple trees. Call to see this awesome acreage and all the possibilities!

Listing Details MLS# 7073632

General Property Information

Common Wall
No
Lot Measurement
Acres
Manufactured Home?
No
Multiple PIDs?
No
New Development
No
Waterfront YN
No
Year Built
1999
Yearly/Seasonal
Yearly
Zoning
Agriculture, Residential-Single Family
Bath Full
Yes
Bath Three Quarters
2
Main Floor Total SqFt
2048
Above Grd Total SqFt
3245
Below Grd Total SqFt
2048
Total SqFt
5293
Total Finished Sqft
3245.00
FireplaceYN
No
Style
(SF) Single Family
Foundation Size
2048
Power Company
Red River Valley Co-op Power Association
Garage Stalls
2
Lot Dimensions
300x400
Acres
4.54
Assessment Pending
No

Property Features

Accessible: Doors 36"+ Air Conditioning: Central Air Appliances: Dryer; Range; Refrigerator; Washer Basement: Egress Windows Bath Description: Main Floor 3/4 Bath; Main Floor Full Bath; Upper Level 3/4 Bath Construction Materials: Frame Construction Status: Previously Owned Dining Room Description: Kitchen/Dining Room Electric: 200+ Amp Service Exterior: Fiber Board Family Room Characteristics: Lower Level Farm Type: Hobby; Horse; Wooded/Hunting; Other Financing Terms: Conventional Foundation: Concrete Block Fuel: Propane; Wood Heating: Forced Air; In-Floor Heating; Outdoor Furnace; Other Internet Options: Fiber Optic Laundry: Main Level Lock Box Type: Supra Lot Description: Tree Coverage - Medium Parking Characteristics: Heated Garage Property Subtype: Acreage; Rural Residential Road Frontage: Unpaved Streets Road Responsibility: Public Maintained Road Roof: Age 8 Years or Less; Asphalt Shingles Sewer: Septic System Compliant - Yes Showing Requirements: Showing Service Special Search: 3 BR on One Level; All Living Facilities on One Level; Main Floor Laundry; Main Floor Primary Stories: One and One Half Water: Well Window Features: Wood Frames

Contract Information

Exclusions
personal property, basement range & refrigerator
Off Market Date
2026-06-17
Contingency
None
Closed Date
2026-07-24
Original List Price
595000
Sales Close Price
595000
ListPrice
595000
Owner is an Agent?
No
Auction?
No

Location Tax and Other Information

House Number
4942
Street Name
43rd
Street Suffix
Avenue
Street Direction Suffix
N
Postal City
Moorhead
County
Clay
State
MN
Zip Code
56560

Assessments

Tax With Assessments
4994

Basement

Foundation Dimensions
32x64

More Information

Building Information

Finished SqFt Above Ground
3245

Lease Details

Land Leased
Not Applicable

Lock Box Type

Lock Box Source
FMR

Miscellaneous Information

DP Resource
Yes
Homestead
Yes

Ownership

Fractional Ownership
No

Parking Characteristics

Garage Dimensions
30x32
Garage Square Feet
960

Public Survey Info

Range#
48
Section#
23
Township#
140

Room Information

Room Name Level
Bathroom Main
Bathroom Main
Bathroom Second
Bonus Room Second
Dining Room Main
First (1st) Bedroom Main
Kitchen Main
Laundry Main
Living Room Main
Recreation Room Basement
Second (2nd) Bedroom Main
Third (3rd) Bedroom Main
Storage Room Basement

Documents

IDX
Listing Office: Park Co., REALTORS®
Last Updated: August - 27 - 2026
The data relating to real estate for sale on this web site comes in part from the Broker Reciprocity SM Program of the Regional Multiple Listing Service of Minnesota, Inc. The information provided is deemed reliable but not guaranteed. Properties subject to prior sale, change or withdrawal. ©2026 Regional Multiple Listing Service of Minnesota, Inc All rights reserved.

Starts in :

00
Days
00
Hours
00
Minutes
00
Seconds