Refine Your Search

Change the location, price range, bedrooms, or bathrooms below.

4949 Obsidian Way, Victoria, MN 55386

New Listing
$724,500
Property Type: Residential Bedrooms: 4 Baths: 4 Square Footage: 3,129 Lot Size (sq. ft.): 10,019 Status: Active
Current Price: $724,500 List Date: 9/09/2026 Last Modified: 9/09/2026

Overview

Description

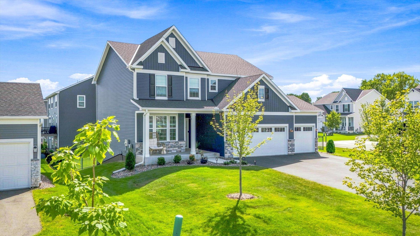
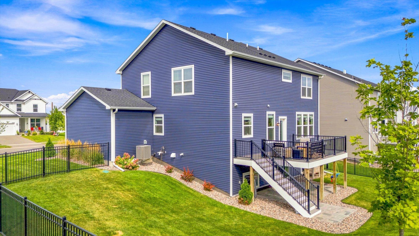
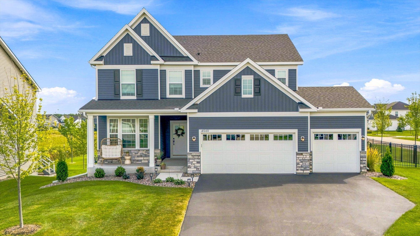
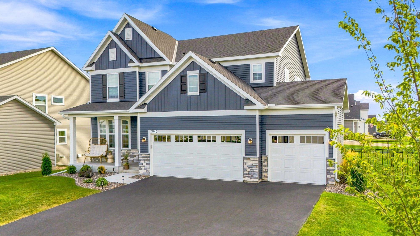
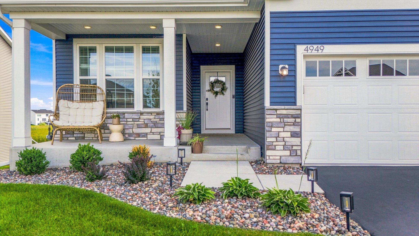
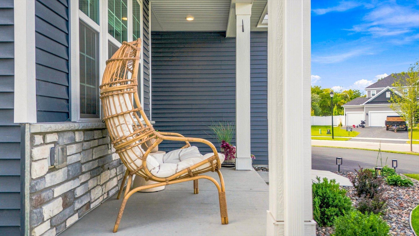
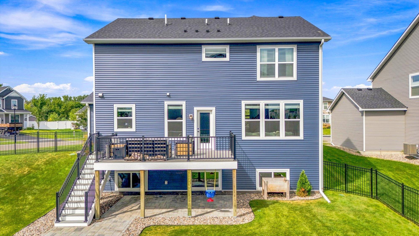
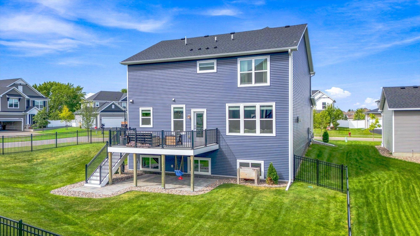
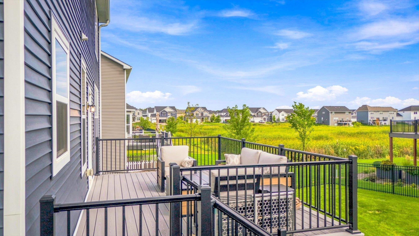
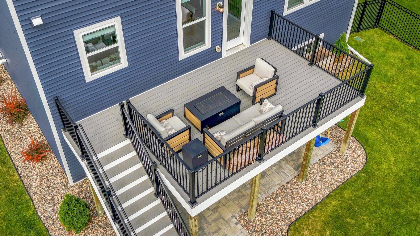
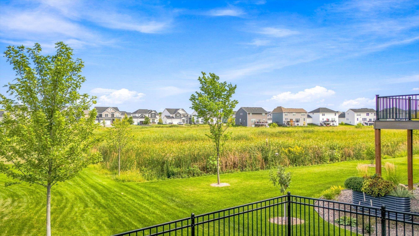
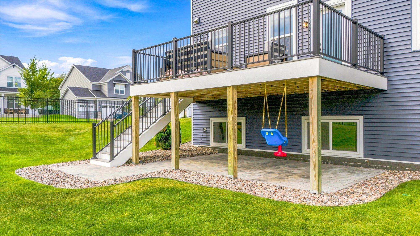
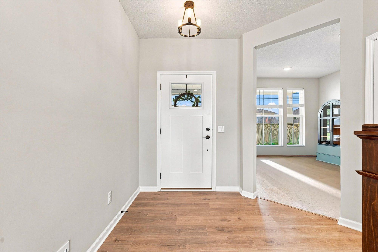
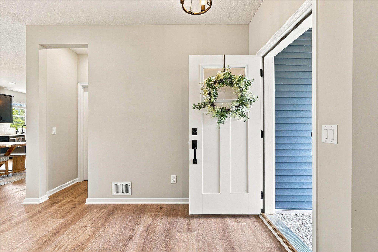
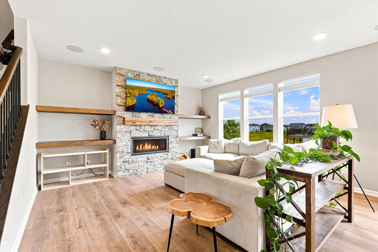
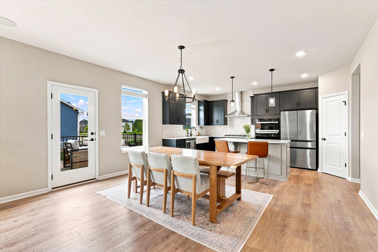
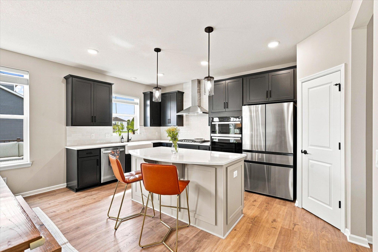
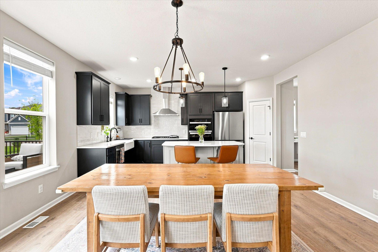
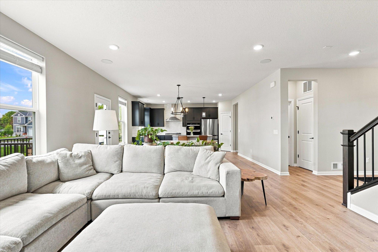
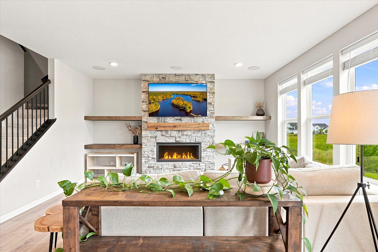
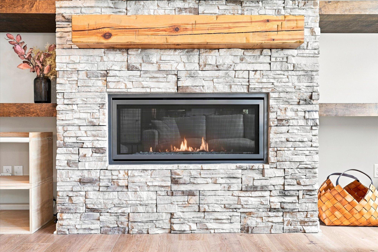
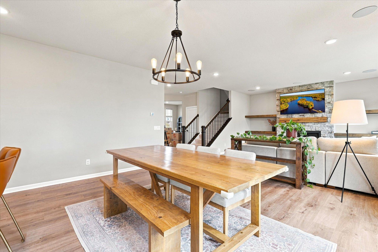
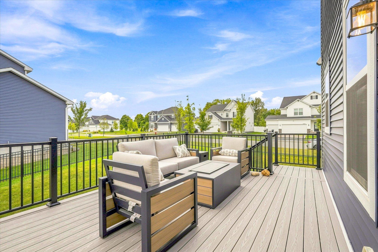
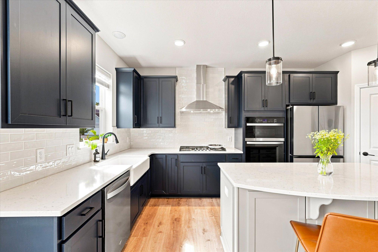
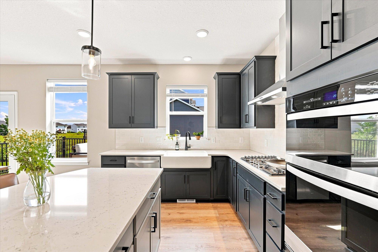
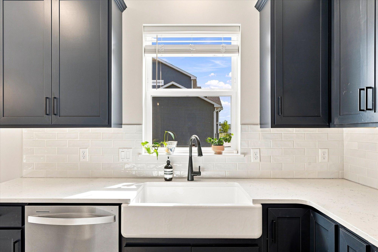
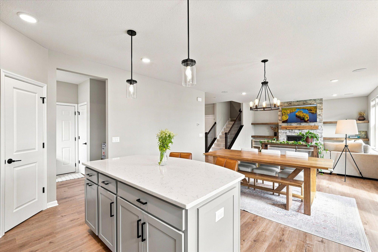
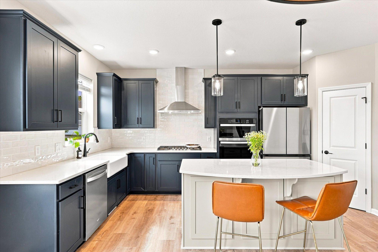
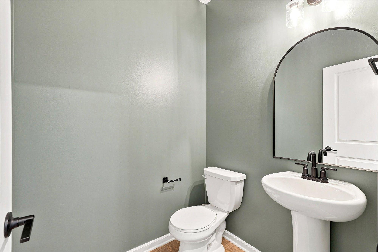
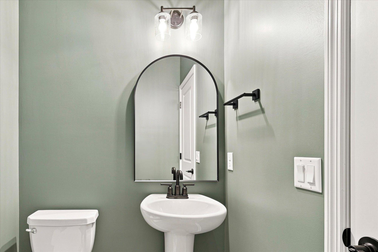
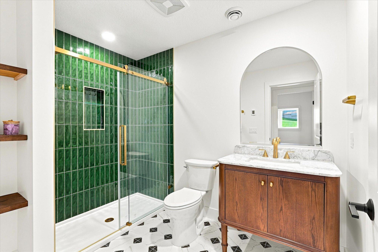
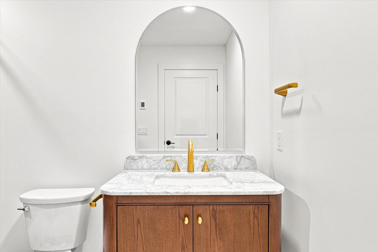
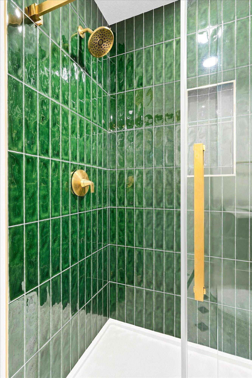
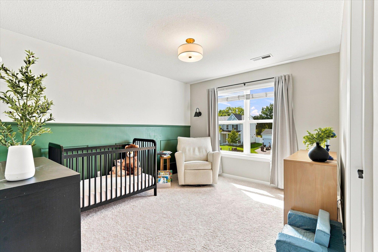
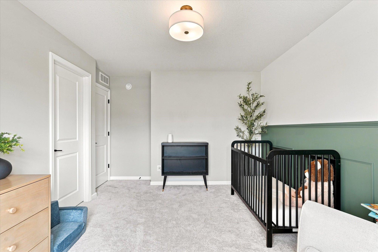
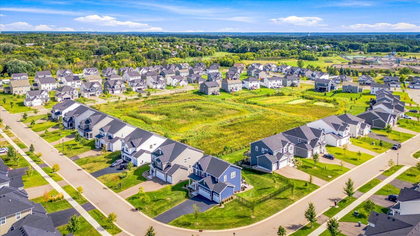
Stunning four bedroom, four bath home in Victoria. Built in 2023 with numerous owner upgrades since purchase: Owners fully finished the lower level, new deck, patio with stone pavers, added aluminum fencing in backyard and landscaping rock, plants and lighting. This home features an open, main level floor plan with a walkout to the new deck. The large kitchen with tons of cabinet space features a center island with granite counters, stainless steel appliances, gas stove, along with a pantry. Enter the main foyer with an office just off front doorway and the living room with large picture windows and gas fireplace. The main floor also has a mudroom off the three car garage with a built-in desk for work or study. Three bedrooms up including a full primary ensuite with private bath and large walk-in closet. Two more bedrooms in the upper level, also with walk-in closets and a second full bath in the upper level. The newly finished lower level includes a large family room, bedroom and 3/4 ...

Listing Details MLS# 7137675

General Property Information

Common Wall
No
Lot Measurement
Acres
Manufactured Home?
No
Multiple PIDs?
No
New Development
No
Number of Fireplaces
Yes
Waterfront YN
No
Year Built
2023
Yearly/Seasonal
Yearly
Zoning
Residential-Single Family
Bath Full
2
Bath Three Quarters
Yes
Bath Half
Yes
Main Floor Total SqFt
1202
Above Grd Total SqFt
2402
Below Grd Total SqFt
727
Total SqFt
3129
Total Finished Sqft
3129.00
FireplaceYN
Yes
Style
(SF) Single Family
Foundation Size
1240
Garage Stalls
3
Lot Dimensions
88x130
Acres
0.23
Assessment Pending
No

Property Features

Accessible: None Air Conditioning: Central Air Amenities Unit: Deck; In-Ground Sprinkler; Kitchen Center Island; Patio; Porch; Primary Bedroom Walk-In Closet; Walk-In Closet Appliances: Cooktop; Dishwasher; Disposal; Dryer; Microwave; Range; Refrigerator; Washer Basement: Drain Tiled; Drainage System; Egress Windows; Full; Storage Space; Sump Pump Bath Description: Main Floor 1/2 Bath; Upper Level Full Bath; Full Primary; Private Primary; 3/4 Basement; Separate Tub & Shower Construction Status: Previously Owned Dining Room Description: Eat In Kitchen; Informal Dining Room Electric: Circuit Breakers Exterior: Brick/Stone; Vinyl Fireplace Characteristics: Brick; Gas Burning; Living Room Foundation: Poured Concrete Fuel: Natural Gas Heating: Forced Air Laundry: Laundry Room; Upper Level Lot Description: Corner Lot Parking Characteristics: Heated Garage; Insulated Garage Roof: Age 8 Years or Less; Asphalt Shingles Sellers Terms: Cash; Conventional; VA Sewer: City Sewer/Connected Special Search: 2nd Floor Laundry; 3 BR on One Level; Primary Bdr Suite Stories: Two Water: City Water/Connected

Contract Information

Contingency
None
Original List Price
724500
ListPrice
724500
Owner is an Agent?
No
Auction?
No

Location Tax and Other Information

House Number
4949
Street Name
Obsidian
Street Suffix
Way
Postal City
Victoria
County
Carver
State
MN
Zip Code
55386
Complex/Dev/Subdivision
Madelyn Trail

Assessments

Tax With Assessments
6150

Building Information

Finished SqFt Above Ground
2402
Finished SqFt Below Ground
727

More Information

Lease Details

Land Leased
Not Applicable

Miscellaneous Information

Homestead
Yes

Ownership

Fractional Ownership
No

Parking Characteristics

Garage Dimensions
30x19.5
Garage Square Feet
585

Room Information

Room Name Dimensions Level
Deck 12x20 Main
Dining Room 16x11 Main
Family Room 24x15 Lower
First (1st) Bedroom 16x14.5 Upper
Fourth (4th) Bedroom 11.5x11 Lower
Foyer 9x11 Main
Kitchen 16x10 Main
Laundry 11x6 Upper
Living Room 16x17 Main
Loft 16x16 Upper
Mud Room 8x8.5 Main
Office 10.5x10.5 Main
Patio 12x16 Lower
Porch 17x6 Main
Second (2nd) Bedroom 11x14 Upper
Storage Room 15x11 Lower
Third (3rd) Bedroom 11x12 Upper
IDX
Listing Office: Morgan And Trust Realty
Last Updated: September - 09 - 2026
The data relating to real estate for sale on this web site comes in part from the Broker Reciprocity SM Program of the Regional Multiple Listing Service of Minnesota, Inc. The information provided is deemed reliable but not guaranteed. Properties subject to prior sale, change or withdrawal. ©2026 Regional Multiple Listing Service of Minnesota, Inc All rights reserved.

Starts in :

00
Days
00
Hours
00
Minutes
00
Seconds
