Refine Your Search

Change the location, price range, bedrooms, or bathrooms below.

495 Oxford Road, Orono, MN 55356

$5,800,000
Property Type: Residential Bedrooms: 5 Baths: 6 Square Footage: 6,993 Lot Size (sq. ft.): 98,010 Status: Closed
Current Price: $5,800,000 List Date: 7/28/2024 Last Modified: 12/17/2025

Overview

Description

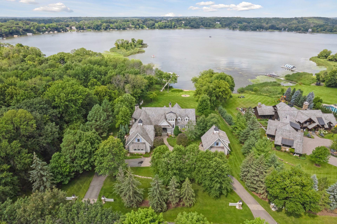
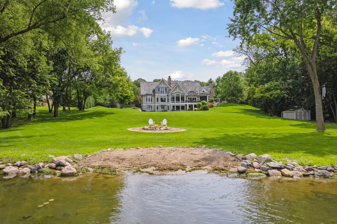
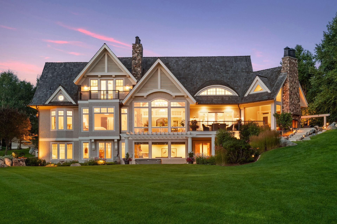
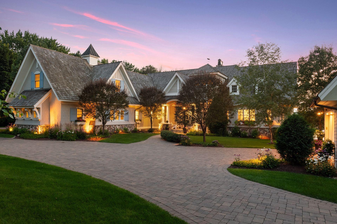
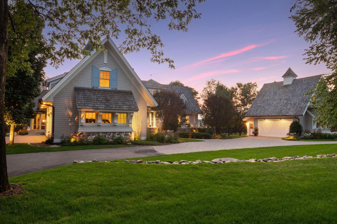
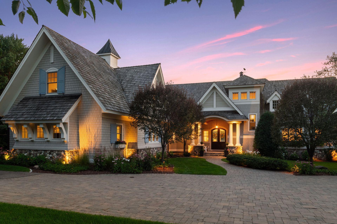
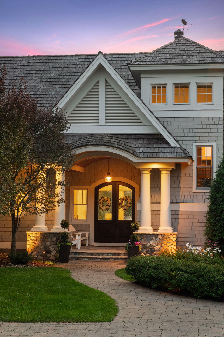
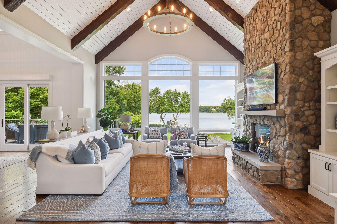
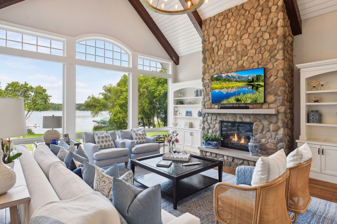
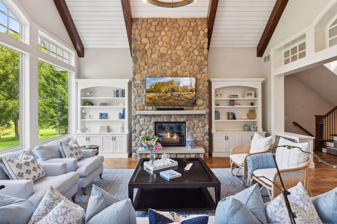
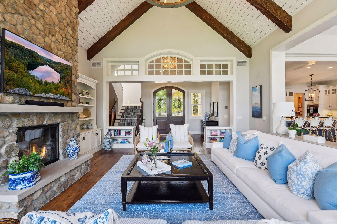
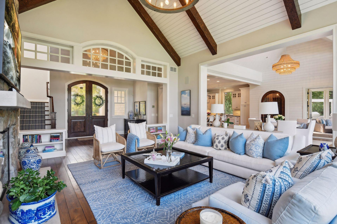
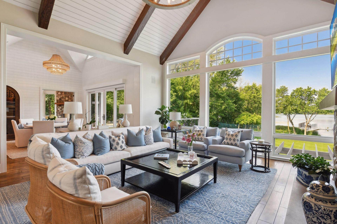
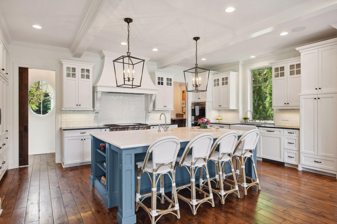
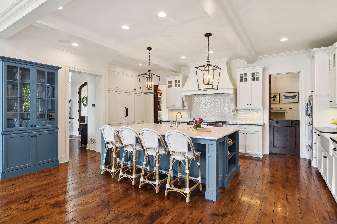
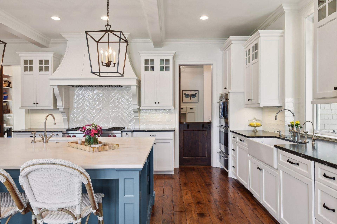
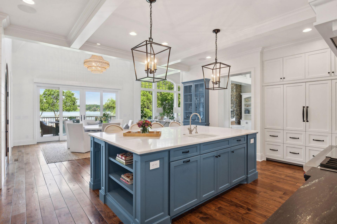
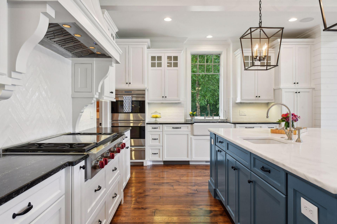
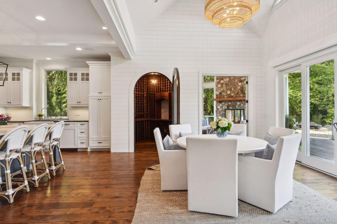
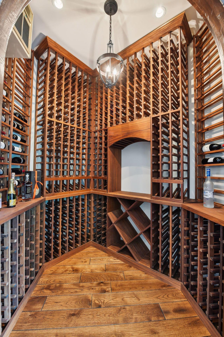
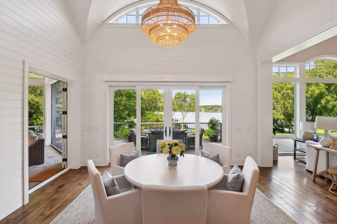
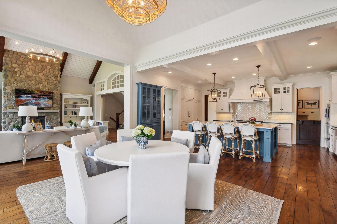
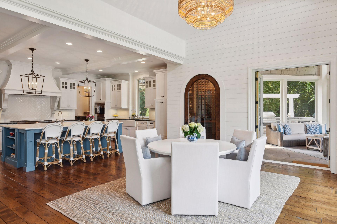
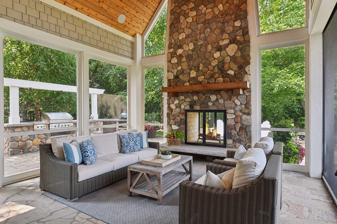
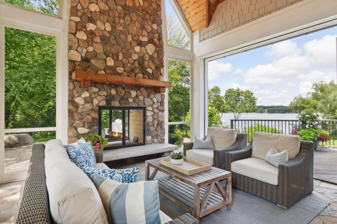
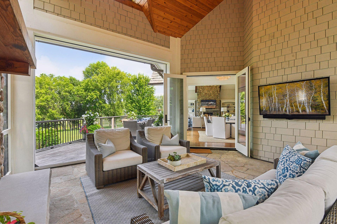
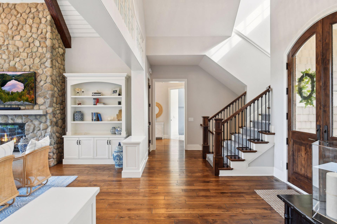
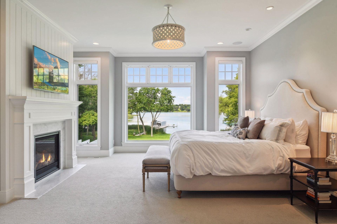
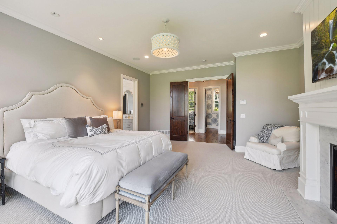
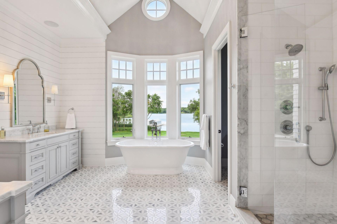
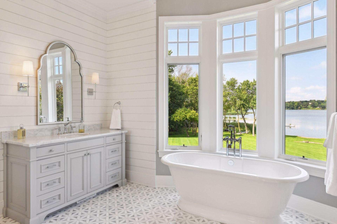
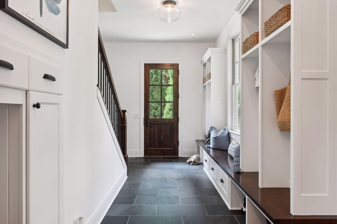

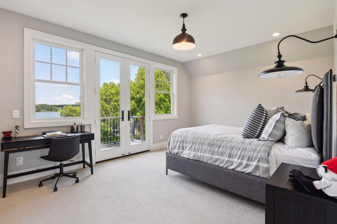

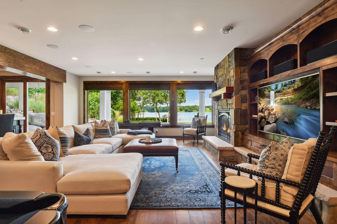
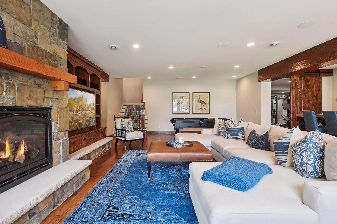
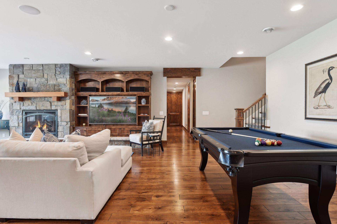

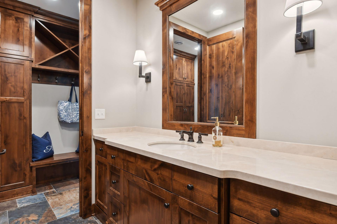
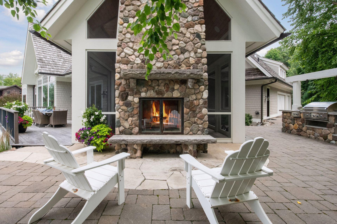
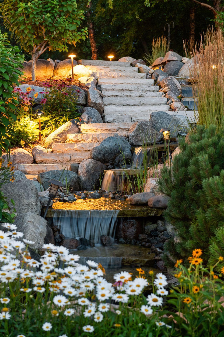
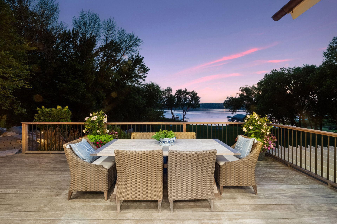
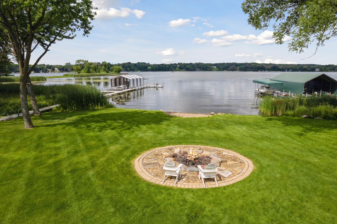
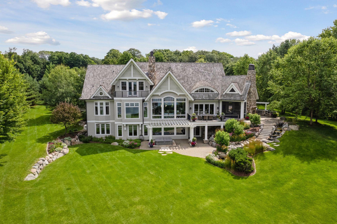
Nestled on a quiet cul-de-sac in the heart of Orono this stunning Stonewood built, cottage inspired Lake Minnetonka home is set upon a picturesque 2.25 acres with breathtaking views across its 218 feet of West facing shoreline on Stubbs Bay. Upon entering this architectural masterpiece you are greeted with timeless design, exquisite attention to detail and flawless craftsmanship. Expansive windows capture lake views across the crisp, bright, open concept interior from nearly every room while a variety of natural textures creates a warm and inviting atmosphere. The beautifully remodeled main level is anchored by the gourmet kitchen that will delight the most demanding chef with high-end Wolf range, double ovens, and warming drawer, two Sub-Zero refrigerators, two Asko dishwashers, and over-sized center island with seating. Off the kitchen is the temperature controlled wine cellar, dining room and screened porch with Phantom screens, dual view stone surround fireplace along with lakes ...

Listing Details MLS# 6569555

General Property Information

Common Wall
No
Lot Measurement
Acres
Manufactured Home?
No
Multiple PIDs?
No
New Development
No
Number of Fireplaces
4
Road Btwn WF & Home?
No
Waterfront Frontage
218
Waterfront YN
Yes
Year Built
2013
Yearly/Seasonal
Yearly
Zoning
Residential-Single Family
Bath Full
Yes
Bath Three Quarters
3
Bath Half
2
Main Floor Total SqFt
2911
Above Grd Total SqFt
4104
Below Grd Total SqFt
2889
Total SqFt
6993
Total Finished Sqft
6553.00
FireplaceYN
Yes
Lake/Waterfront Name
Minnetonka
Style
(SF) Single Family
Foundation Size
2889
Garage Stalls
5
Lot Dimensions
E 255X488X214X408
Acres
2.25

Property Features

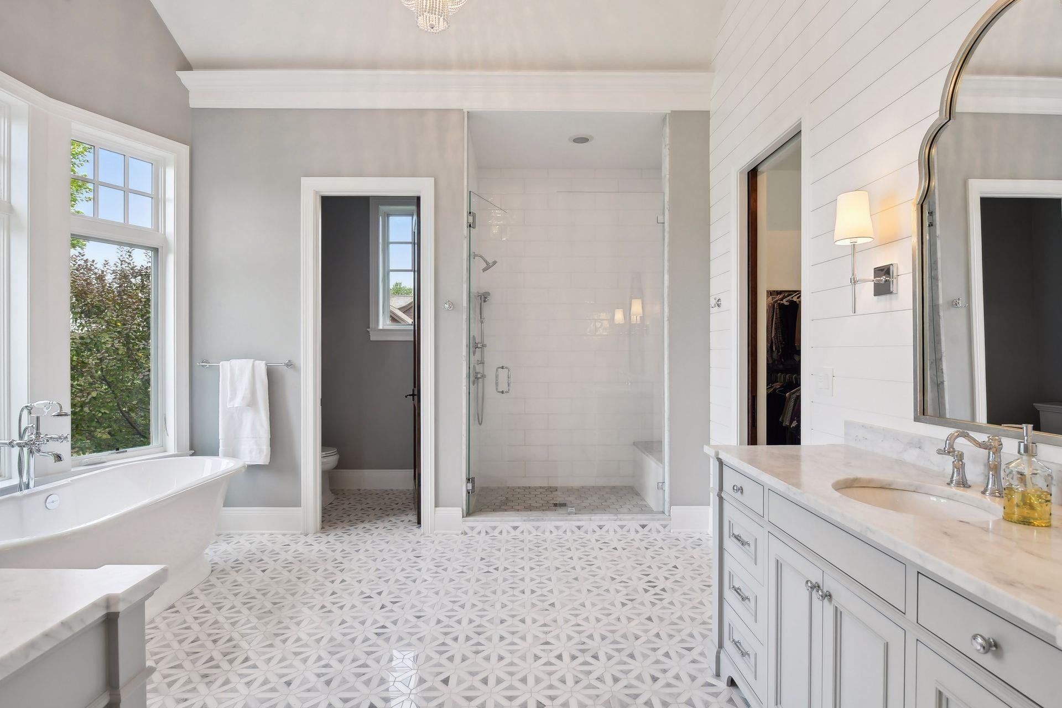

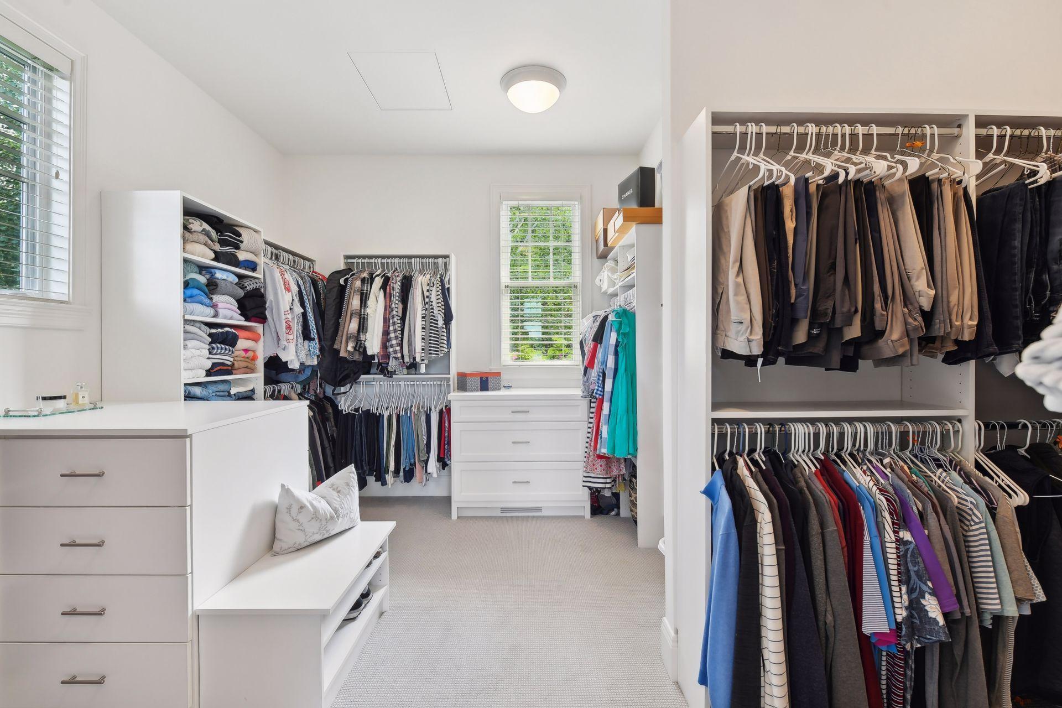
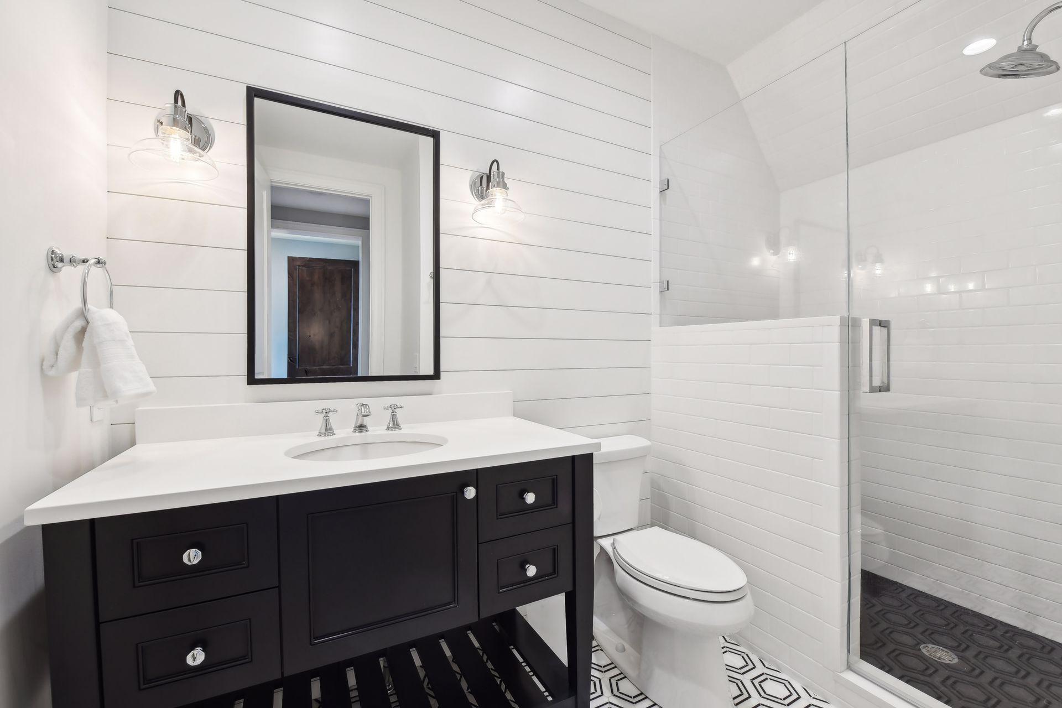
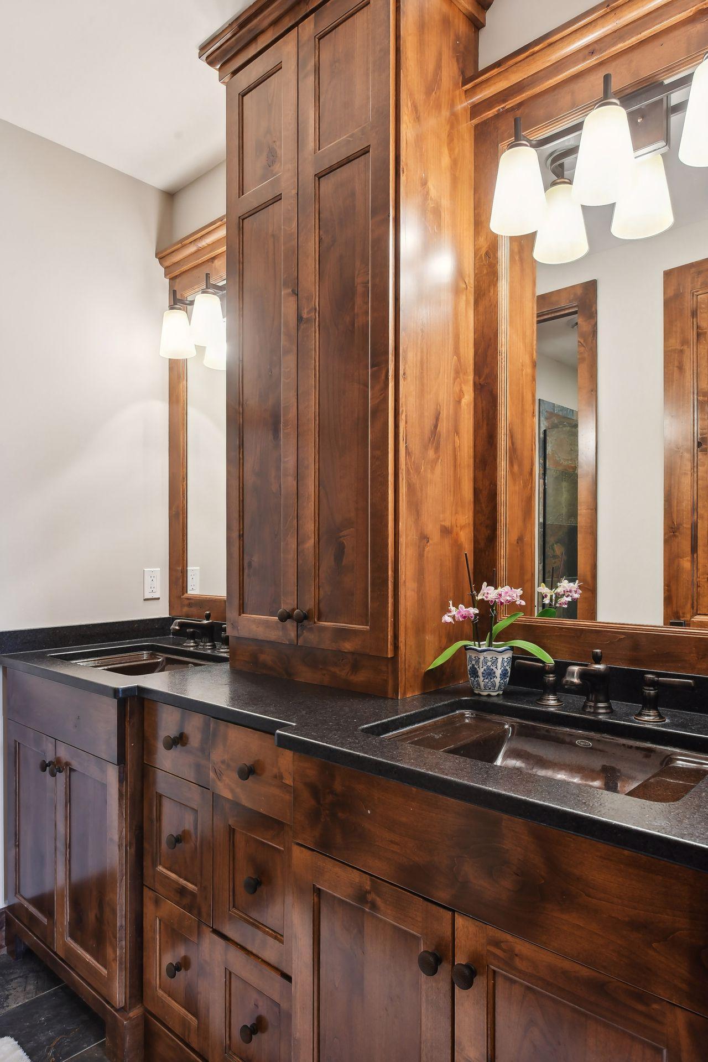
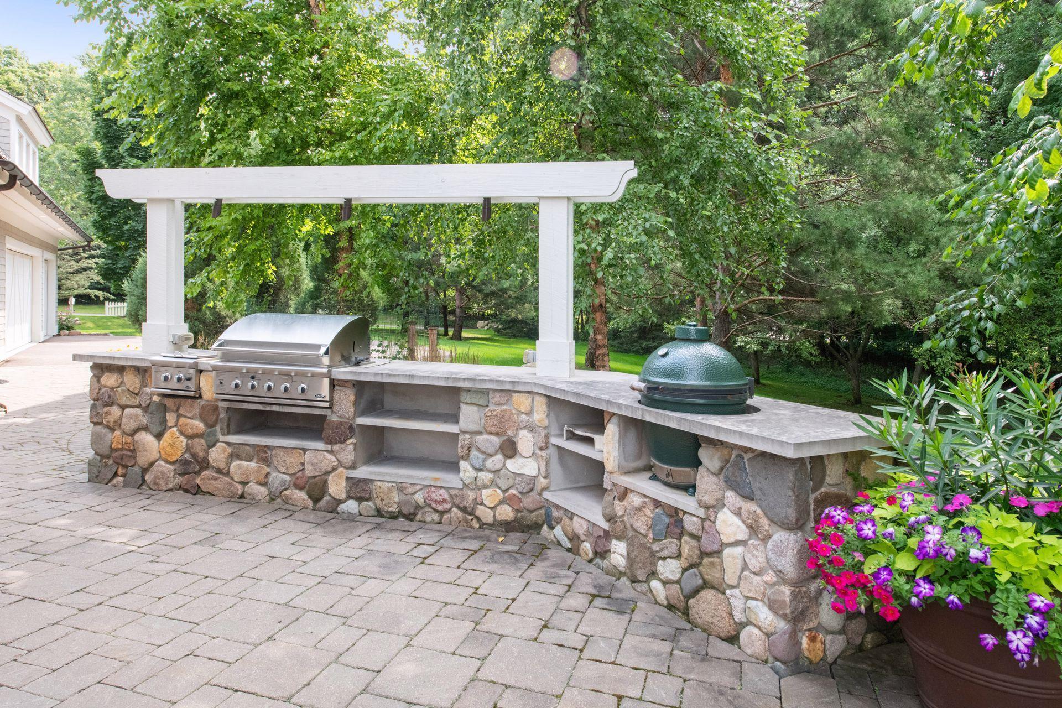
Accessible: None Air Conditioning: Central Air; Geothermal Amenities Unit: Deck; Hardwood Floors; In-Ground Sprinkler; Kitchen Center Island; Main Floor Primary Bedroom; Outdoor Kitchen; Panoramic View; Porch; Primary Bedroom Walk-In Closet; Security System; Wet Bar Appliances: Air-To-Air Exchanger; Cooktop; Dishwasher; Disposal; Double Oven; Dryer; Microwave; Refrigerator; Washer; Water Osmosis System Basement: Full Bath Description: Main Floor 1/2 Bath; Upper Level 3/4 Bath; Full Primary; Private Primary; 3/4 Basement; Bathroom Ensuite; Separate Tub & Shower Construction Status: Previously Owned Dining Room Description: Breakfast Bar; Kitchen/Dining Room Exterior: Brick/Stone; Shakes Family Room Characteristics: Great Room; Lower Level Financing Terms: Conventional Fireplace Characteristics: 2-Sided; Family Room; Gas Burning; Living Room; Primary Bedroom; Wood Burning Fuel: Natural Gas Heating: Forced Air; Geothermal Laundry: In Basement; Main Level Parking Characteristics: Heated Garage Road Frontage: Cul De Sac Roof: Shake Sellers Terms: Cash; Conventional Sewer: City Sewer/Connected Special Search: 3 BR on One Level; All Living Facilities on One Level; Main Floor Laundry; Main Floor Primary; Primary Bdr Suite Stories: One and One Half Water: Well

Contract Information

Off Market Date
2024-09-20
Contingency
None
Closed Date
2024-12-16
Original List Price
6395000
Sales Close Price
5800000
ListPrice
5995000
Owner is an Agent?
No
Auction?
No

Location Tax and Other Information

House Number
495
Street Name
Oxford
Street Suffix
Road
Postal City
Orono
County
Hennepin
State
MN
Zip Code
55356
Complex/Dev/Subdivision
Stielows Add

Assessments

Tax With Assessments
71389

Building Information

Finished SqFt Above Ground
4078
Finished SqFt Below Ground
2475

More Information

Lake Details

Lake Acres
14205
Lake Depth
113

Lease Details

Land Leased
Not Applicable

Miscellaneous Information

Homestead
No

Ownership

Fractional Ownership
No

Parking Characteristics

Garage Dimensions
40x26
Garage Square Feet
950

Public Survey Info

Range#
23
Section#
05
Township#
117

Room Information

Room Name Dimensions Level
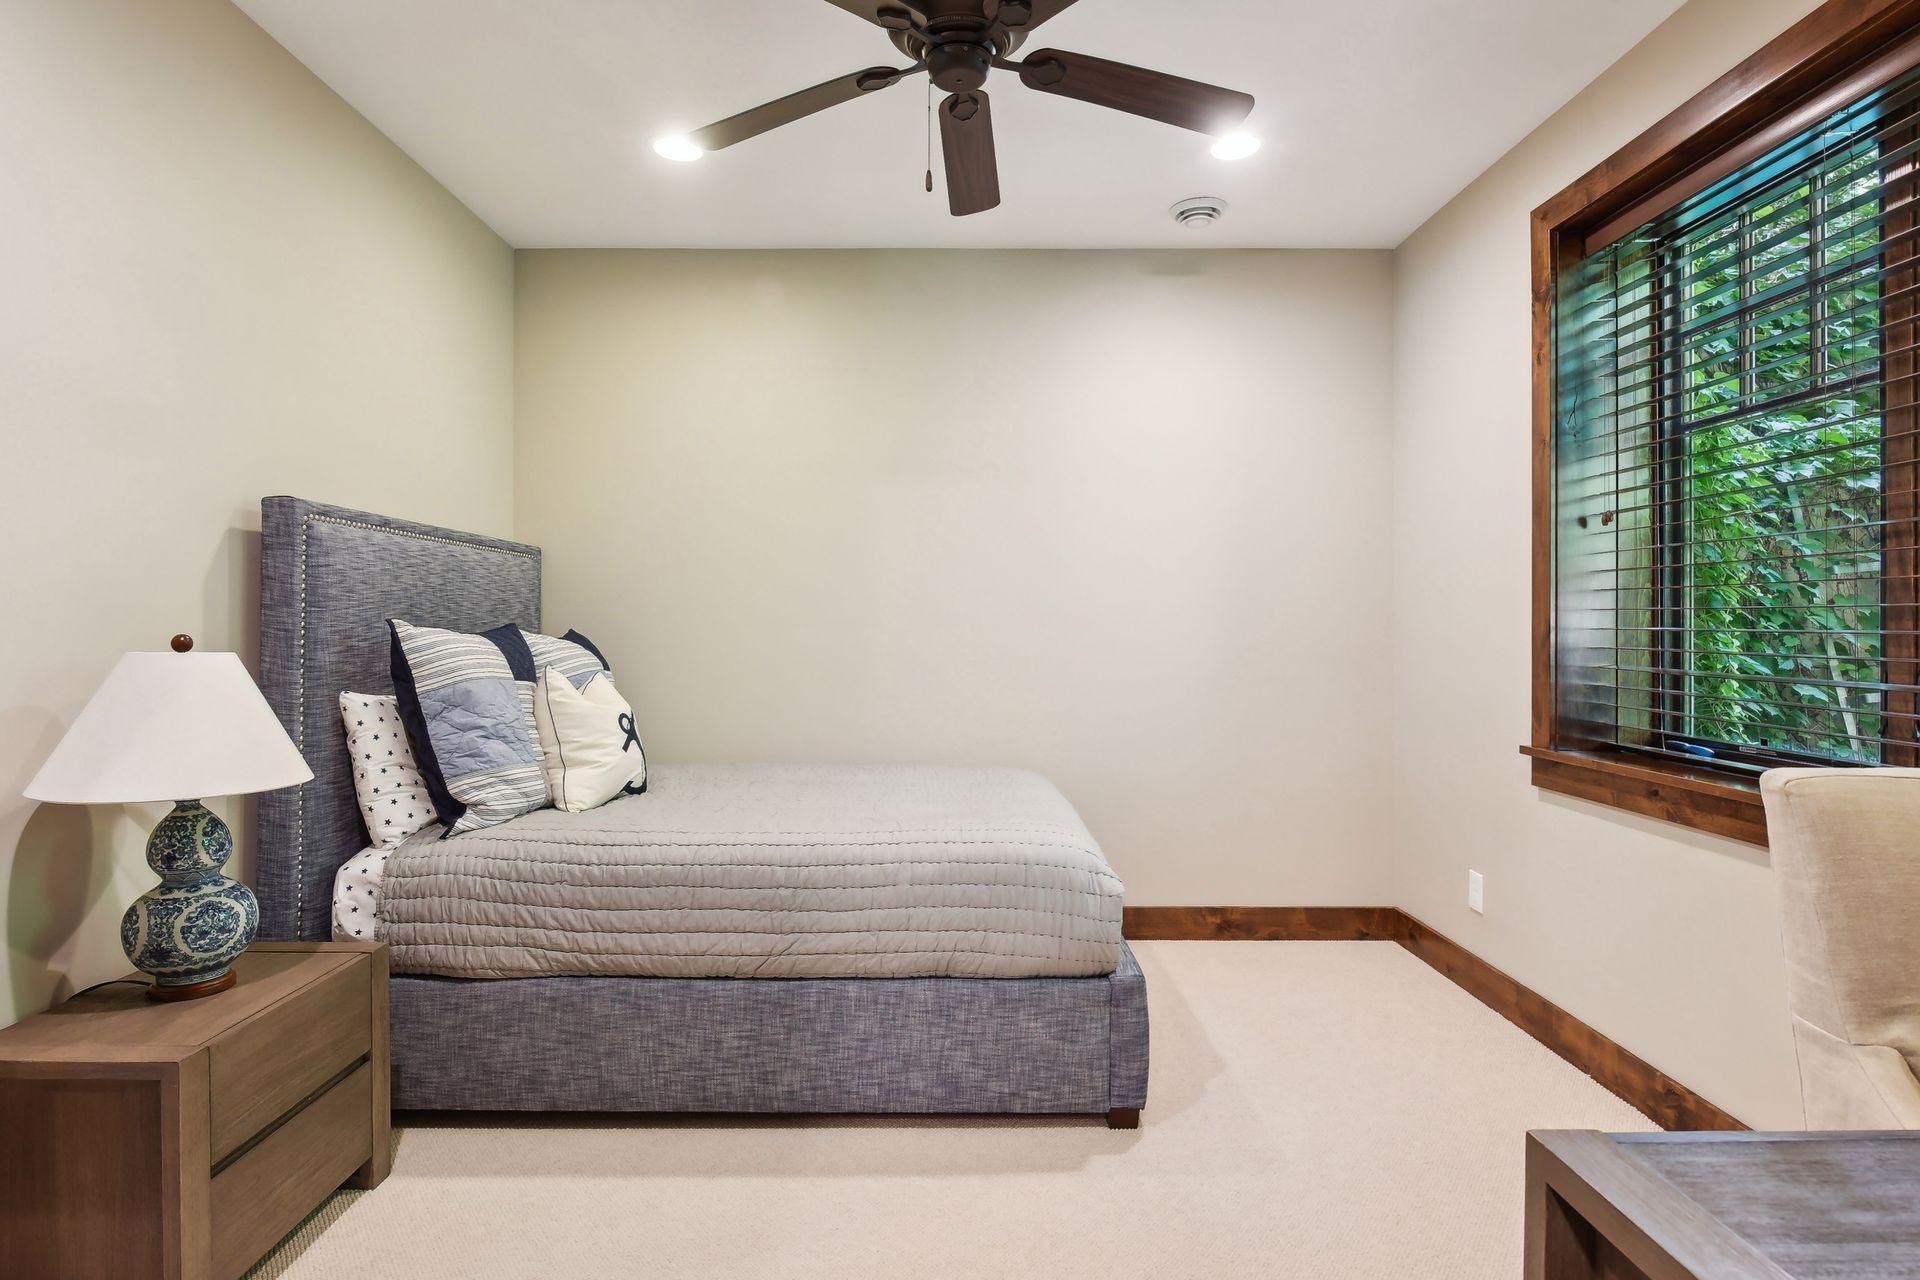
Third (3rd) Bedroom 15x15 Lower
Fourth (4th) Bedroom 11x11 Lower
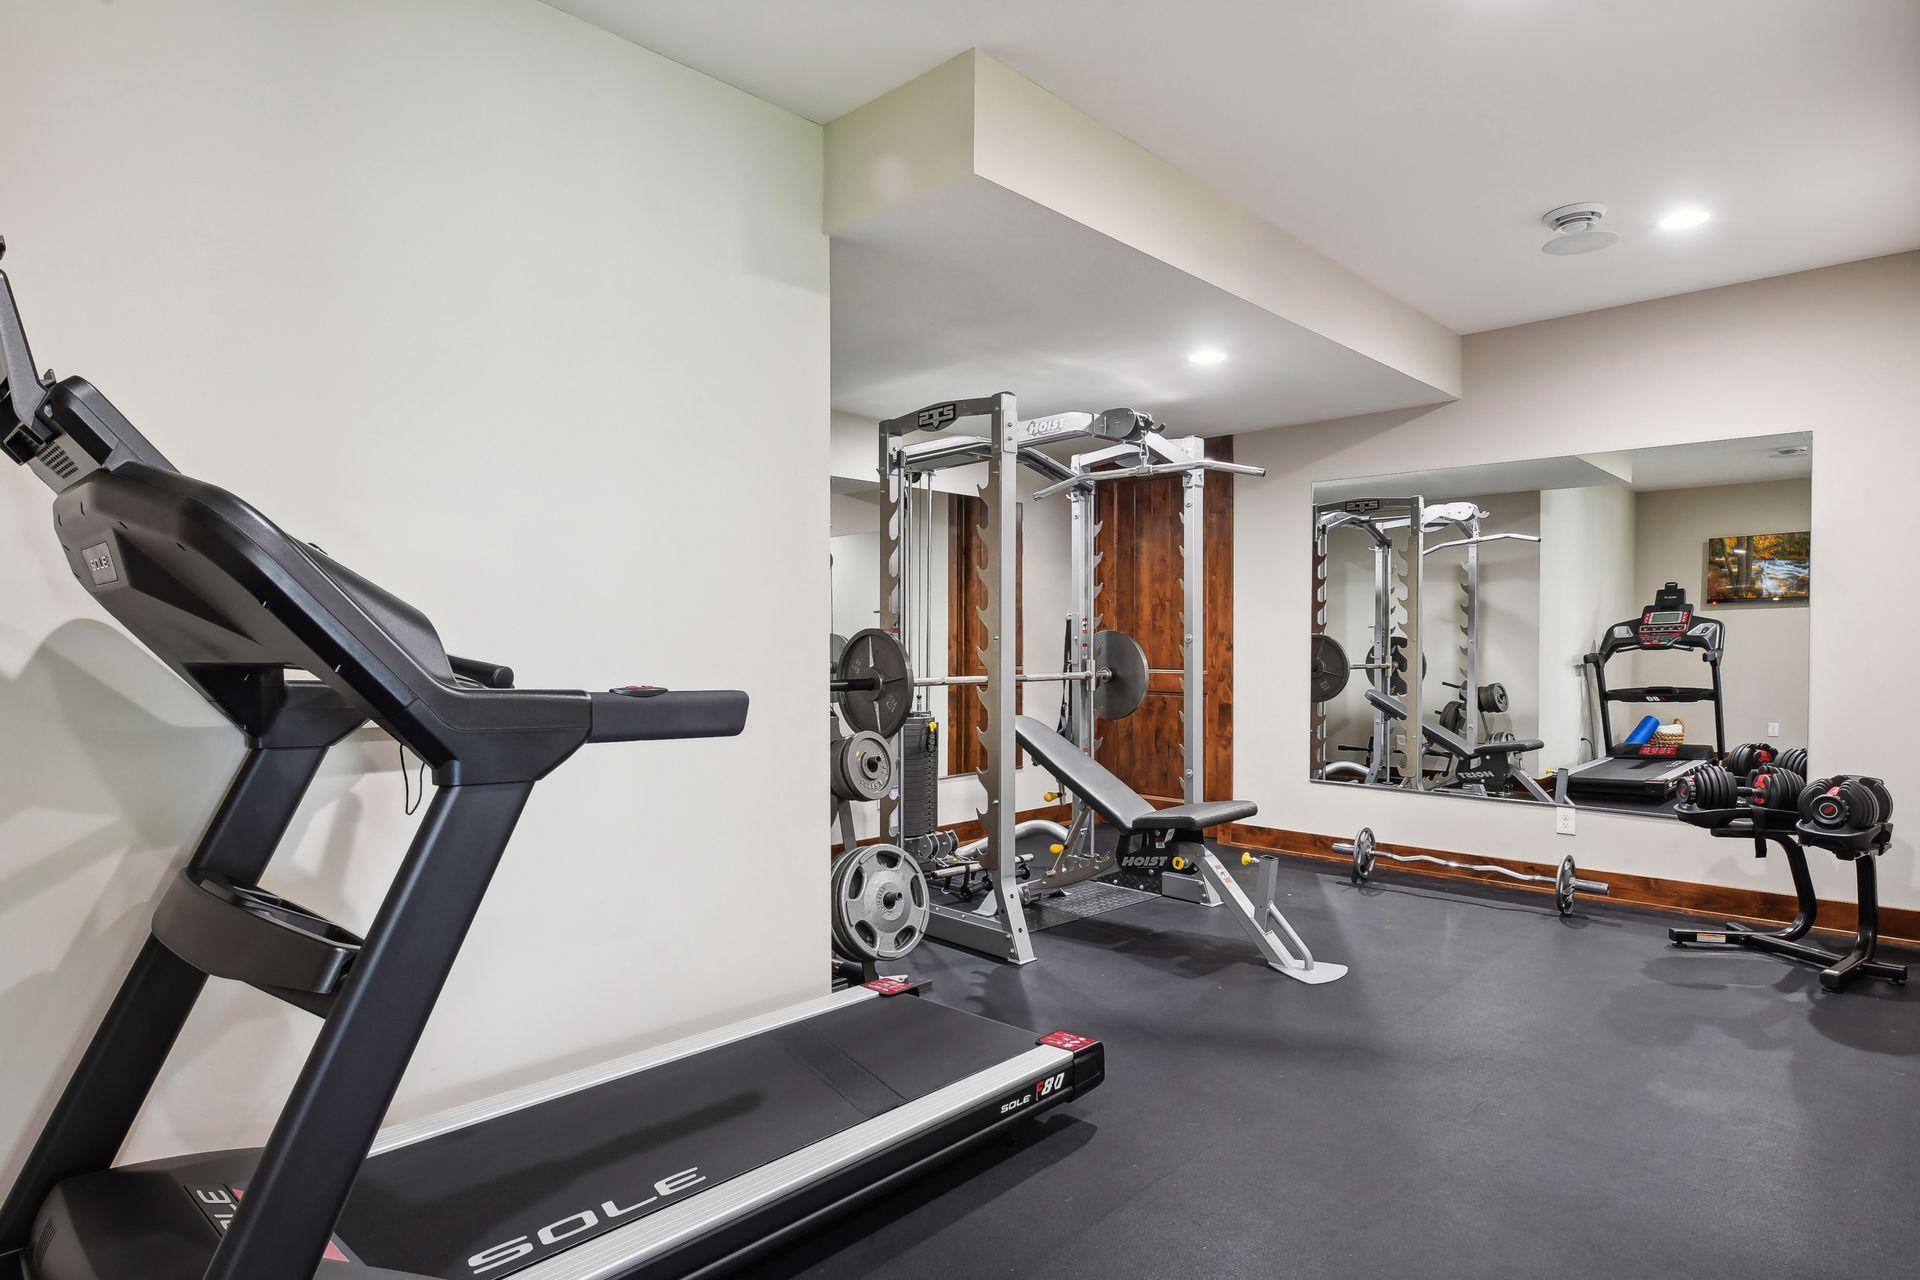
Exercise Room 22x9 Lower
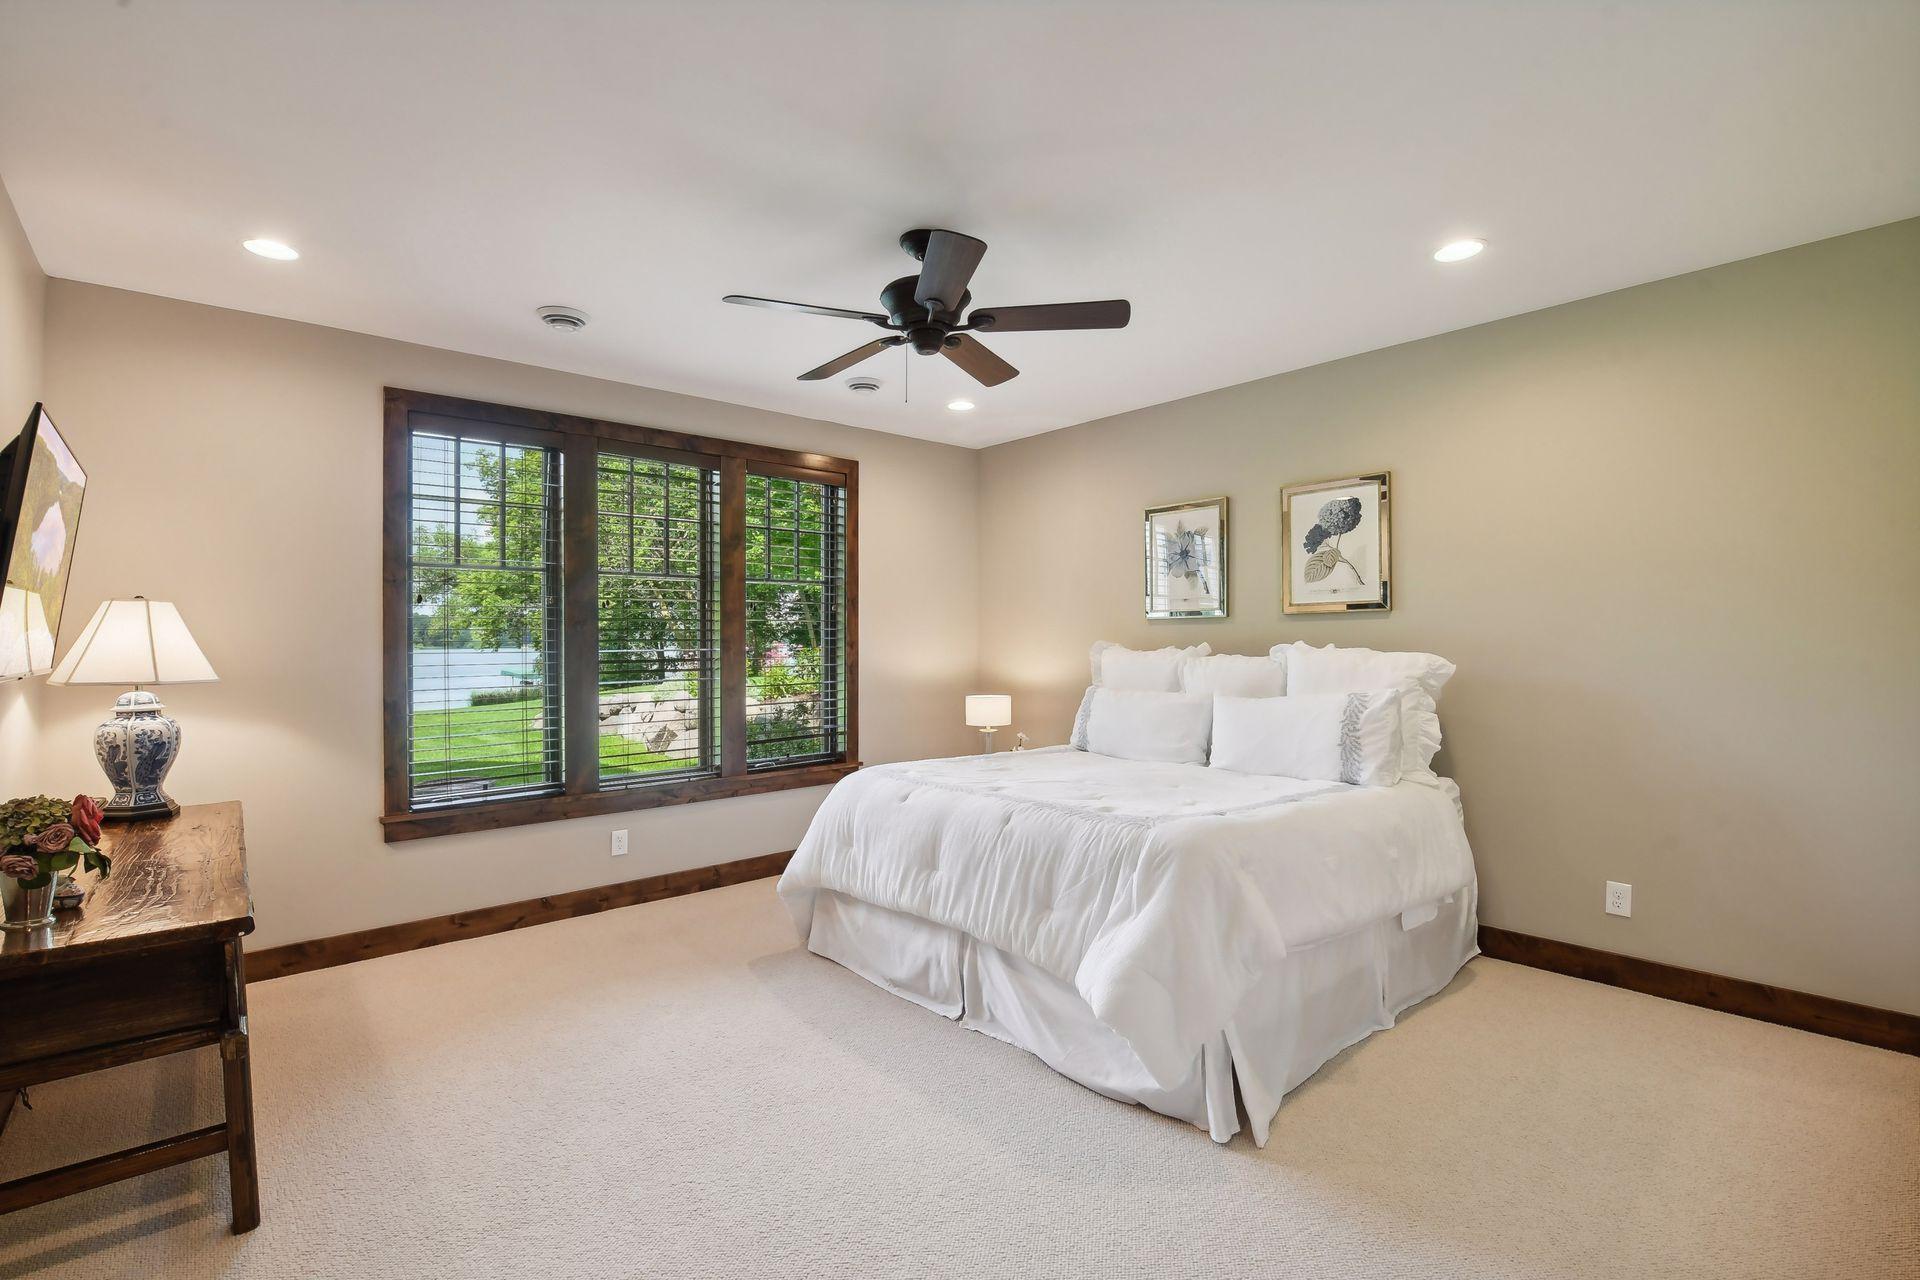
Second (2nd) Bedroom 17x14 Lower
Fifth (5th) Bedroom 18x17 Upper
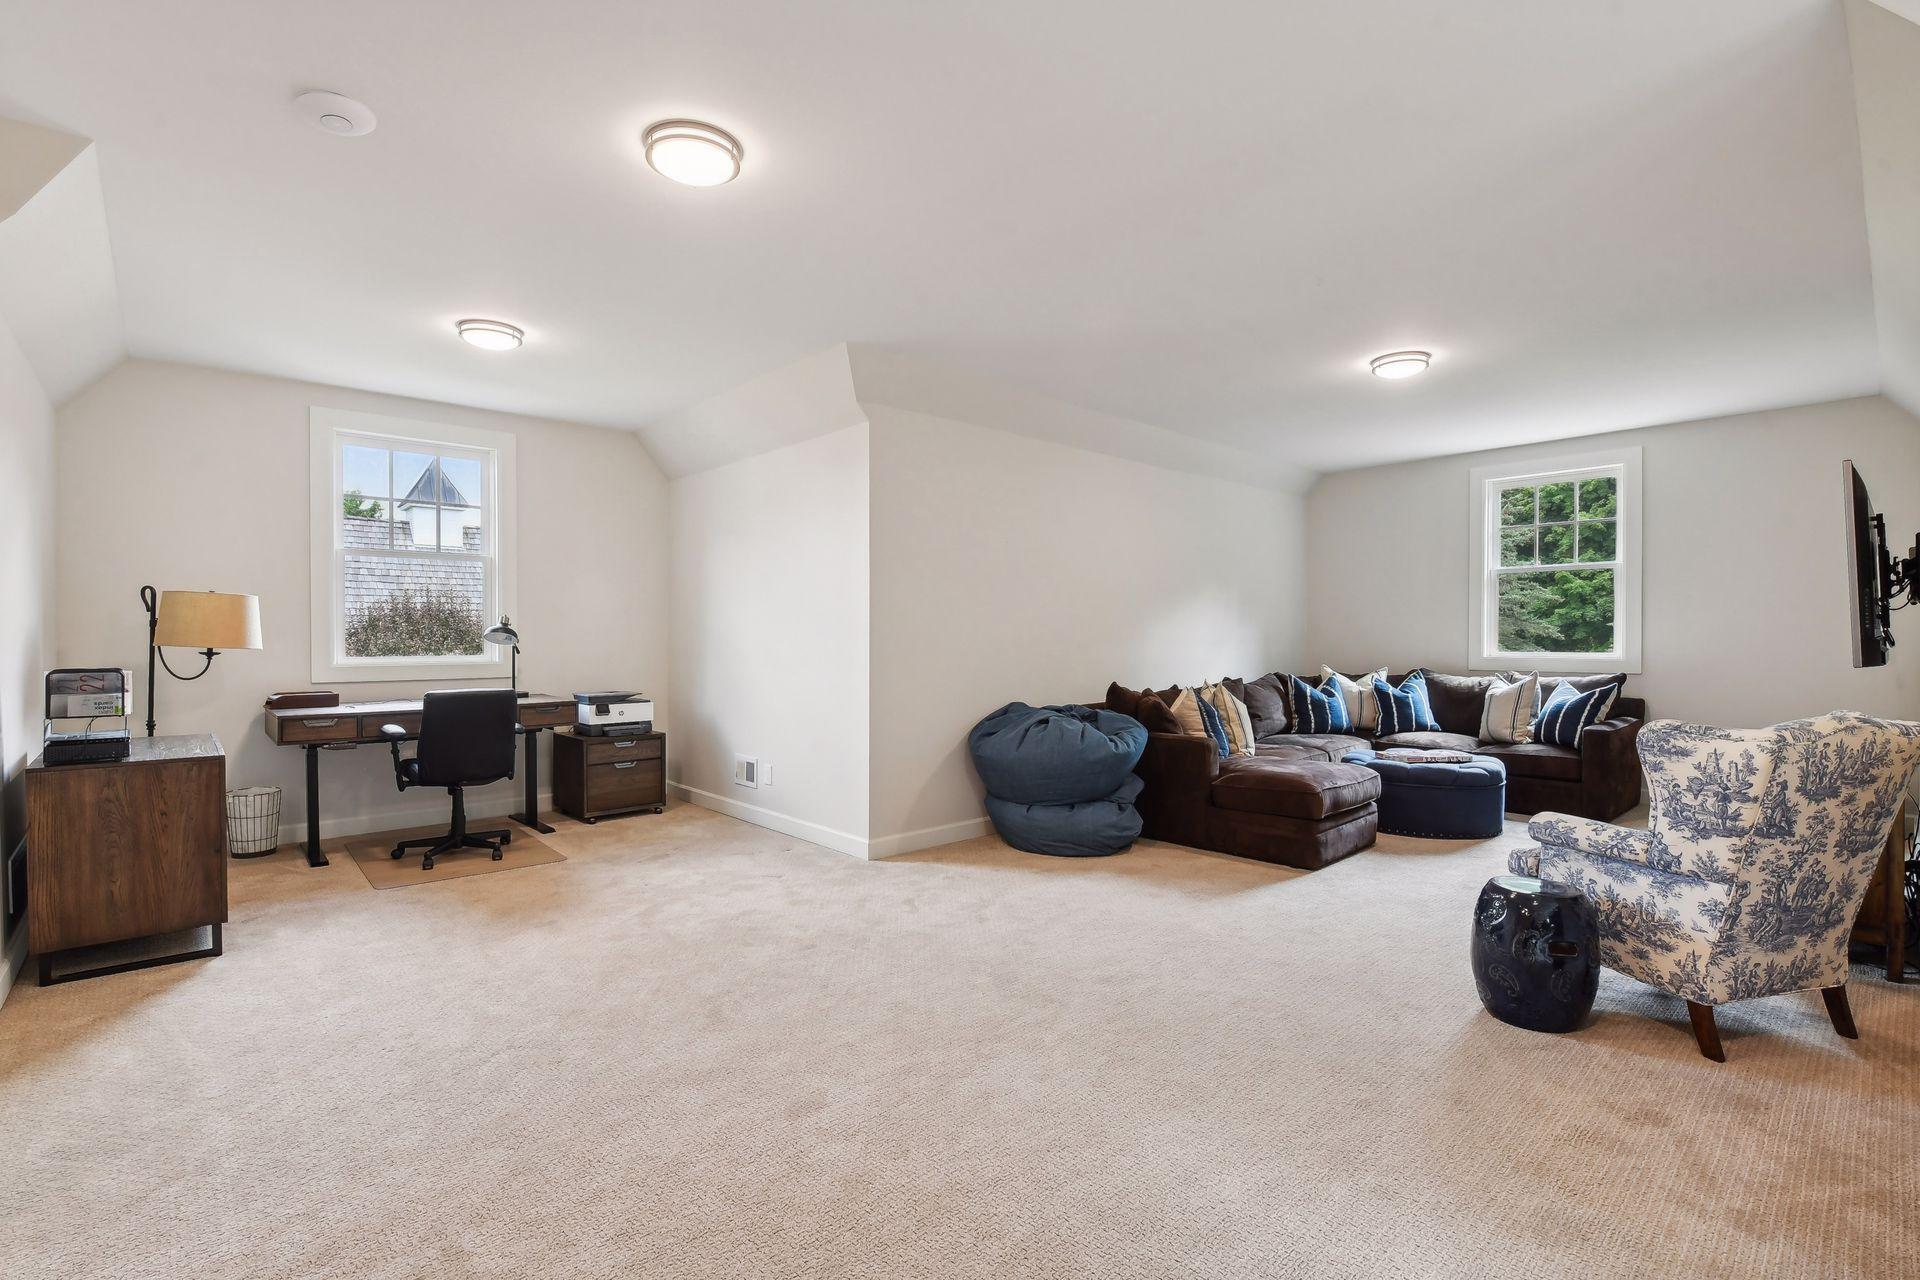
Bonus Room 36x26 Upper
Living Room 20x19 Main
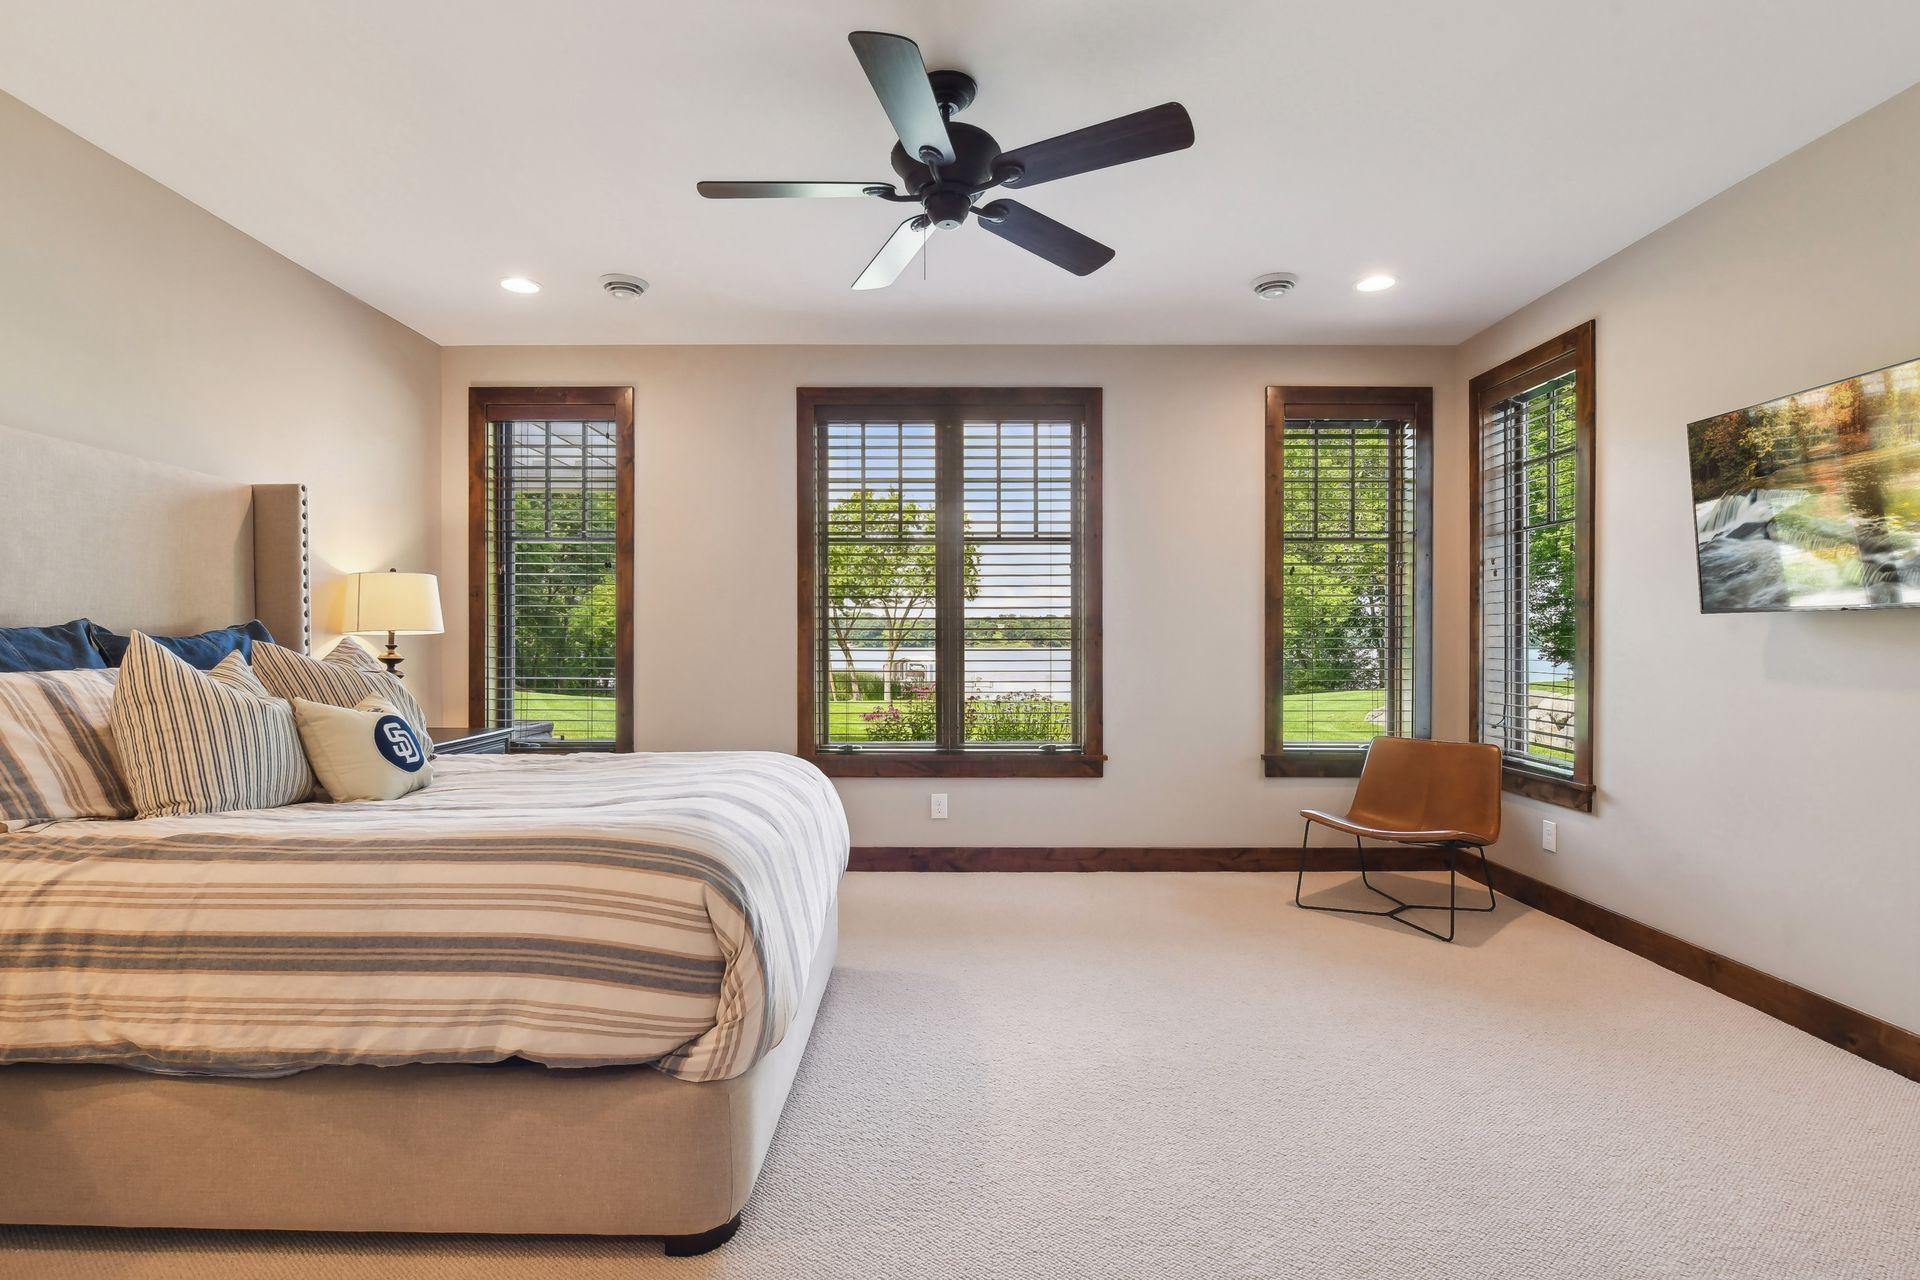
First (1st) Bedroom 21x17 Main
Screened Porch 16x16 Main
Kitchen 17x16 Main
Dining Room 17x14 Main
Game Room 19x12 Lower
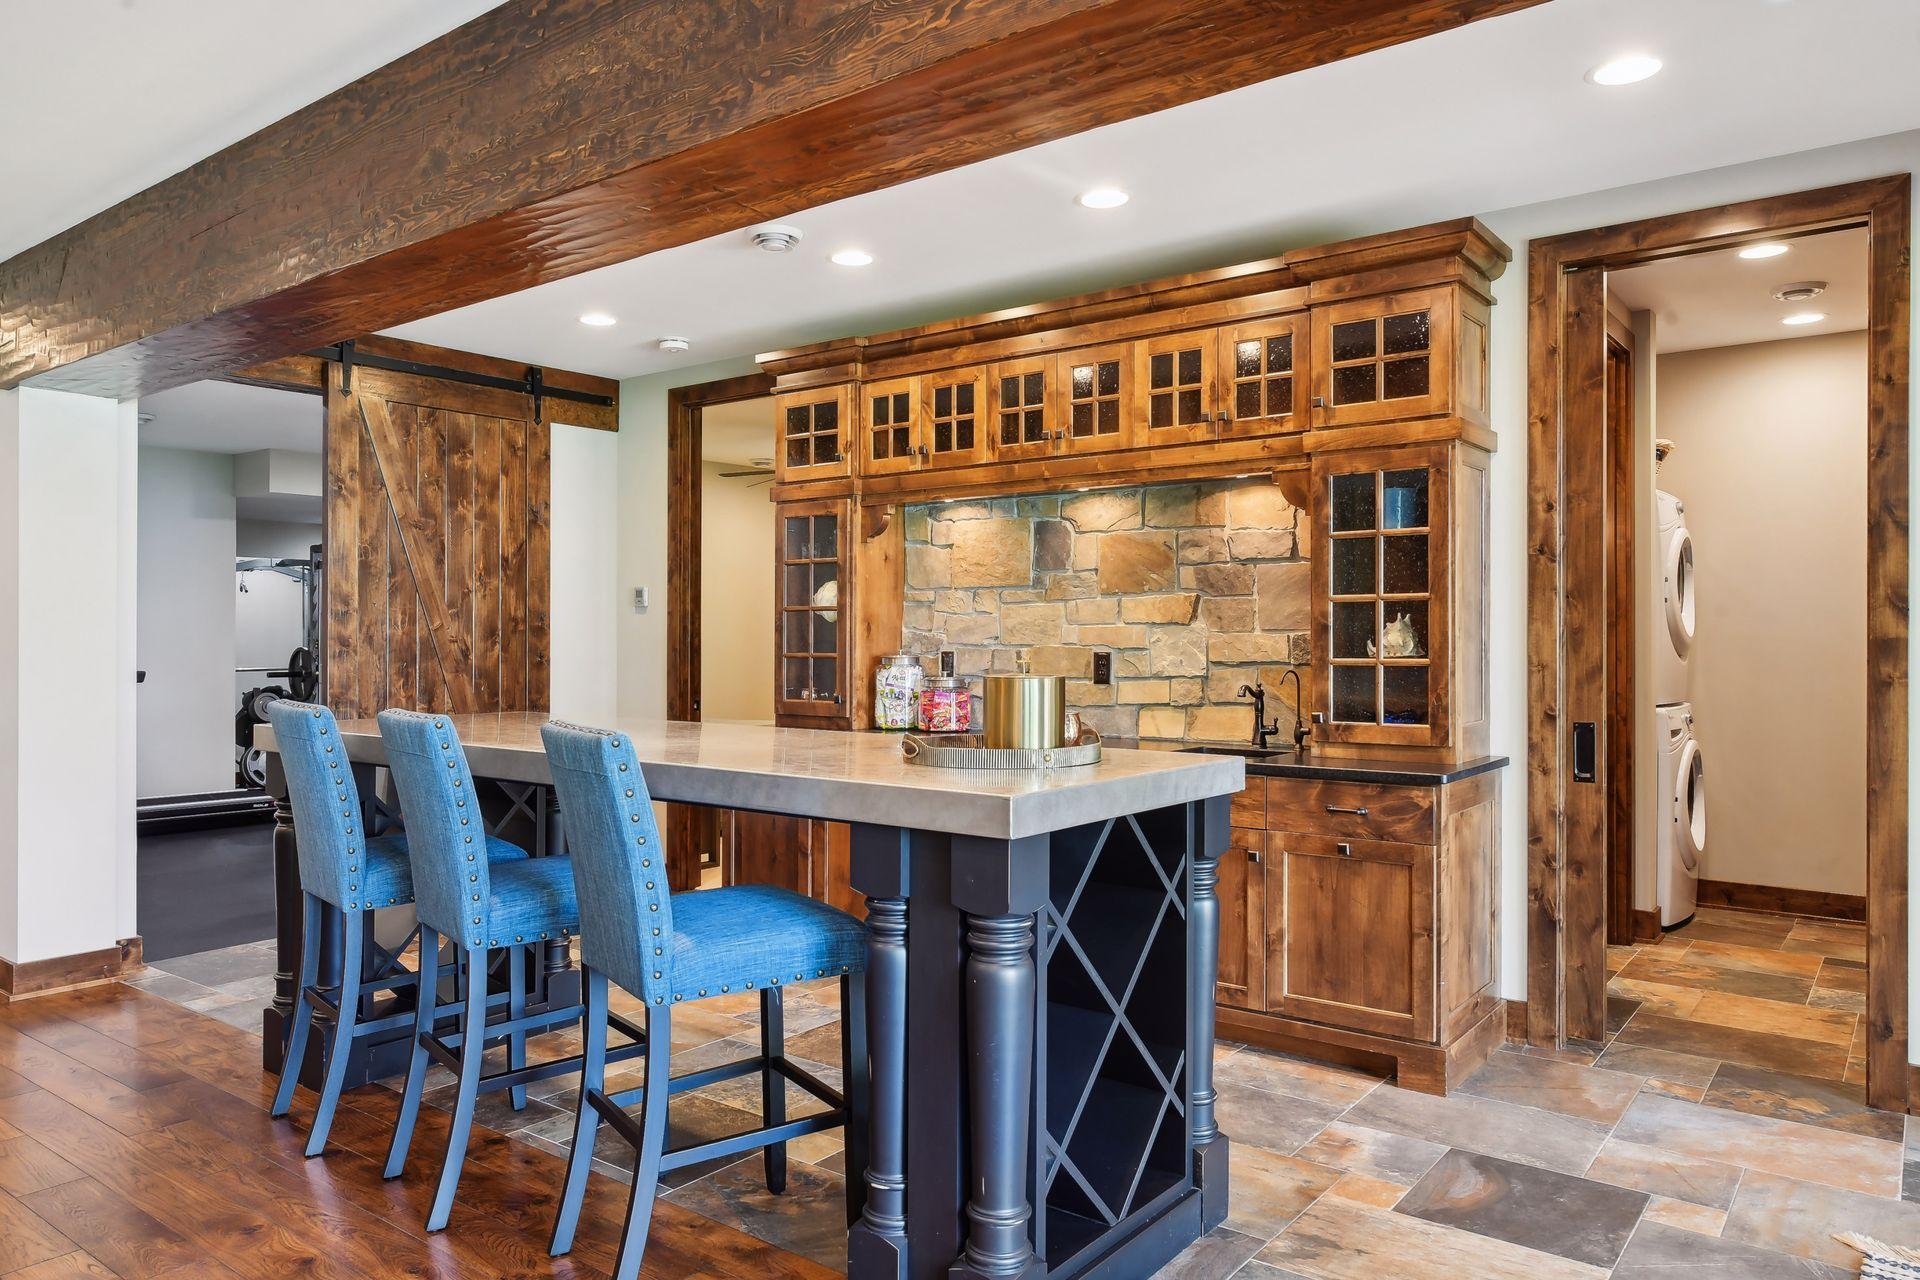
Bar/Wet Bar Room 16x9 Lower
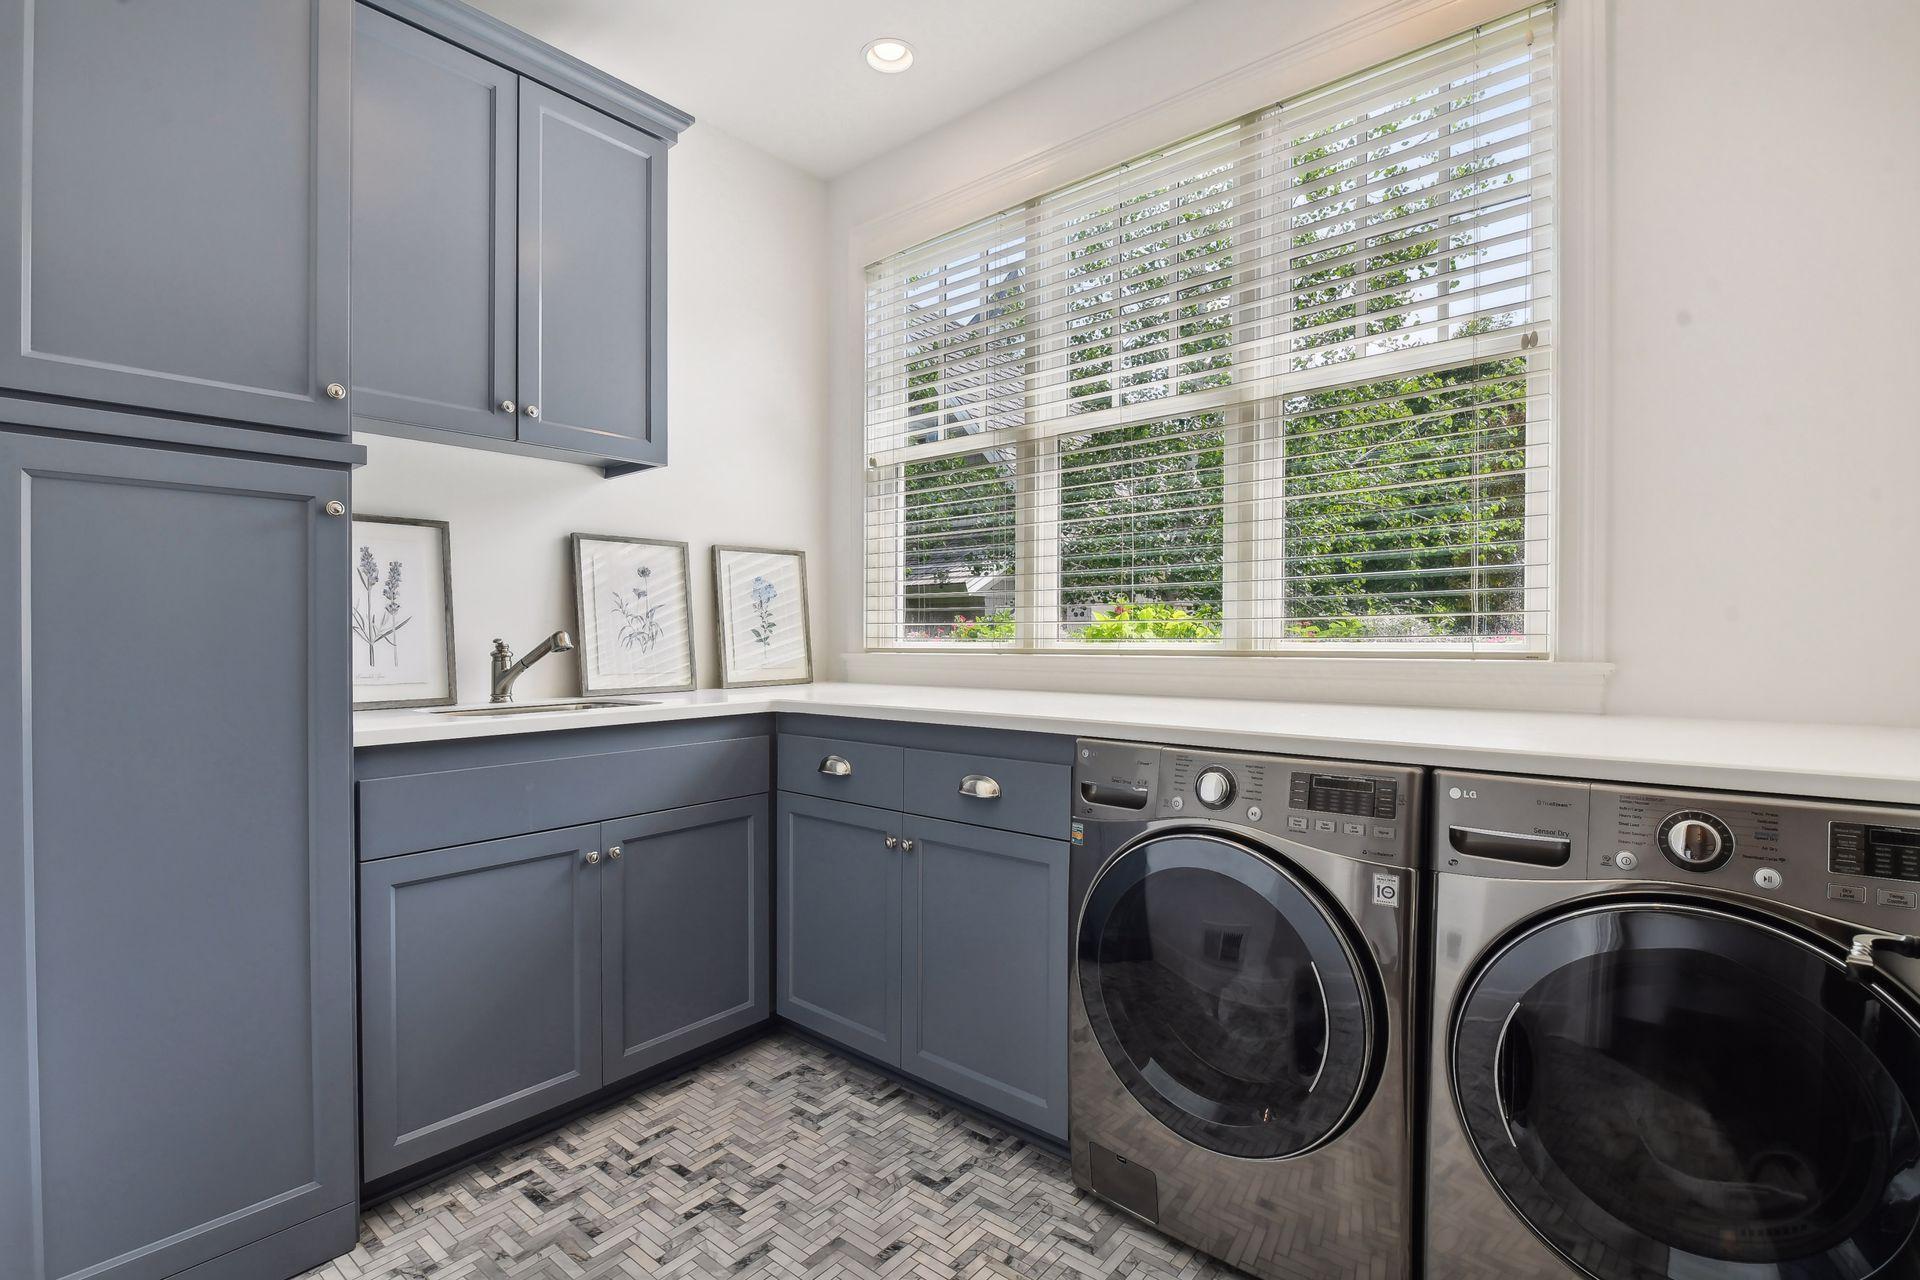
Laundry 10x8 Main
Family Room 19x19 Lower
IDX
Listing Office: Coldwell Banker Realty
Last Updated: December - 17 - 2025
The data relating to real estate for sale on this web site comes in part from the Broker Reciprocity SM Program of the Regional Multiple Listing Service of Minnesota, Inc. The information provided is deemed reliable but not guaranteed. Properties subject to prior sale, change or withdrawal. ©2026 Regional Multiple Listing Service of Minnesota, Inc All rights reserved.

Starts in :

00
Days
00
Hours
00
Minutes
00
Seconds
