Refine Your Search

Change the location, price range, bedrooms, or bathrooms below.

502 5 Avenue NE, Dilworth, MN 56529

$275,000
Property Type: Residential Bedrooms: 4 Baths: 2 Square Footage: 2,200 Lot Size (sq. ft.): 9,375 Status: Closed
Current Price: $275,000 List Date: 7/19/2023 Last Modified: 8/08/2025

Overview

Description

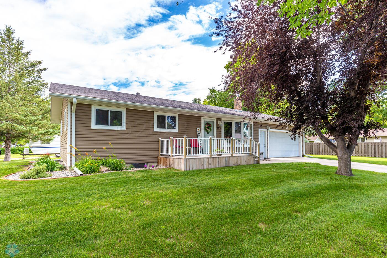
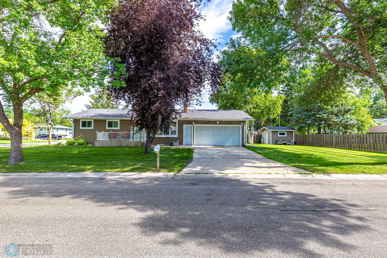
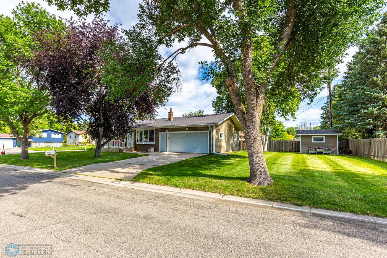
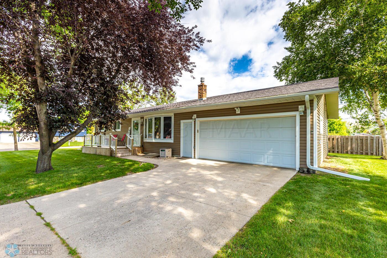
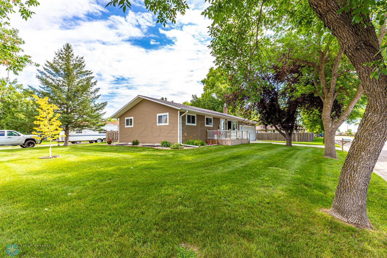
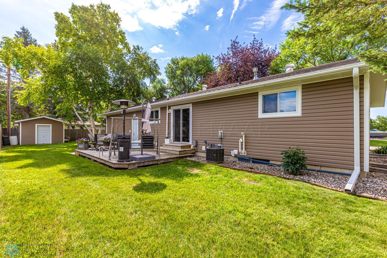
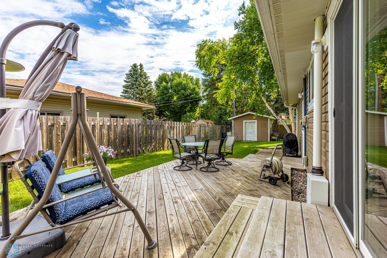
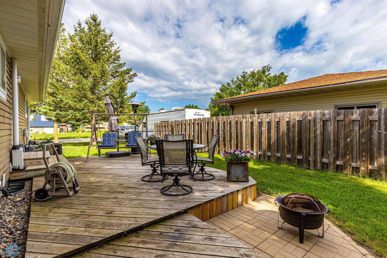
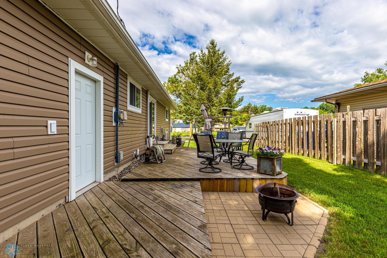
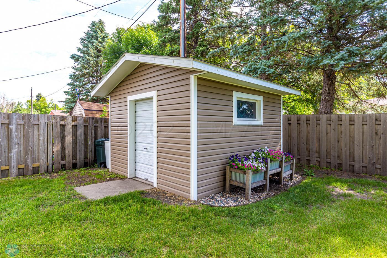
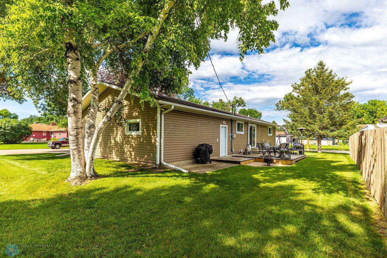
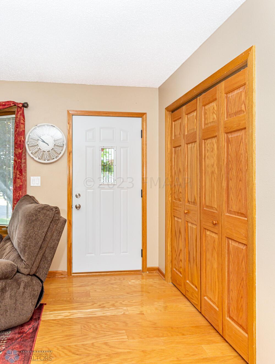
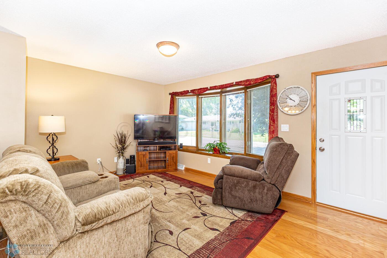
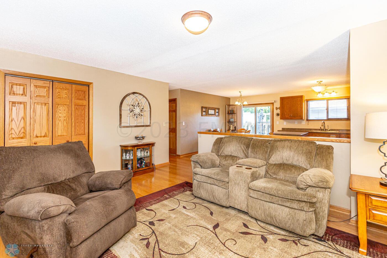
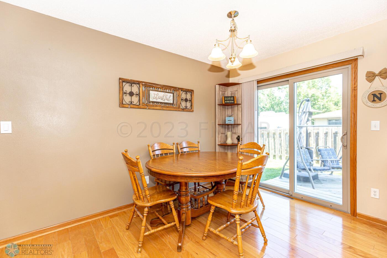
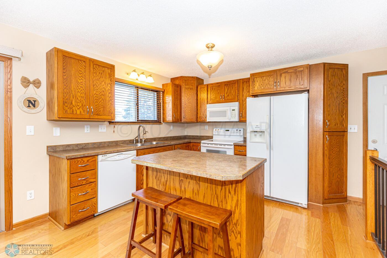
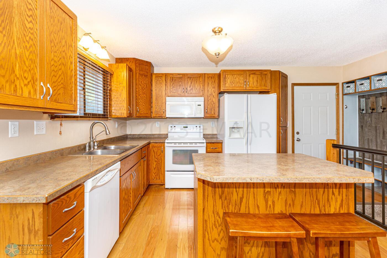
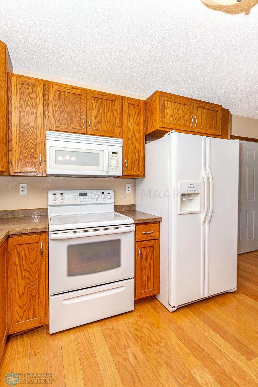
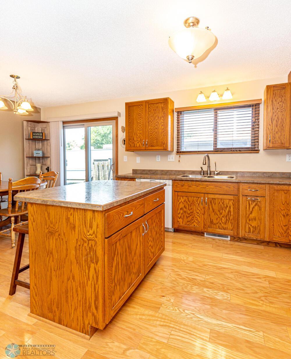
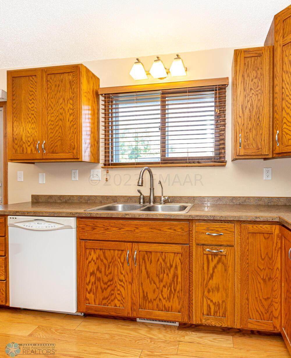
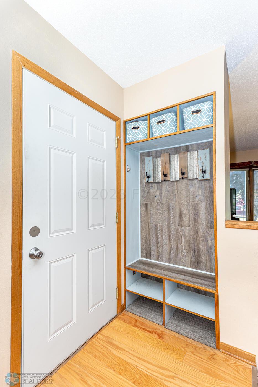
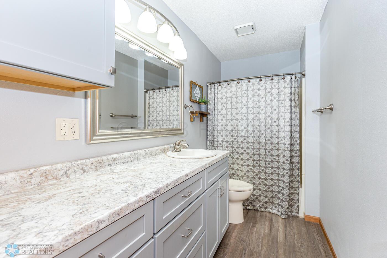
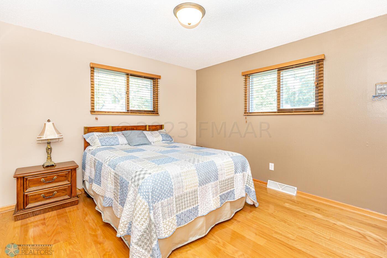
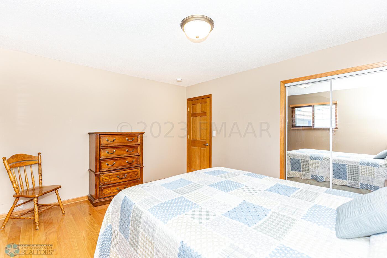
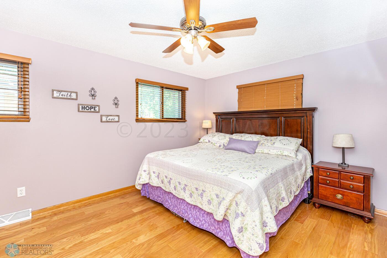
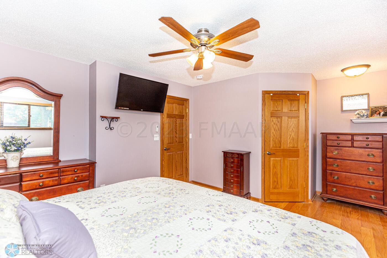
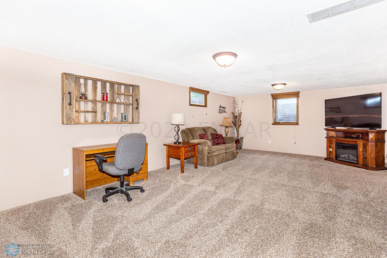
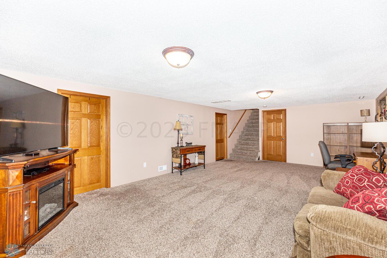
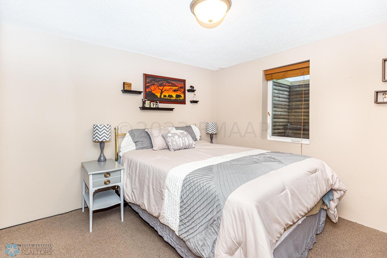
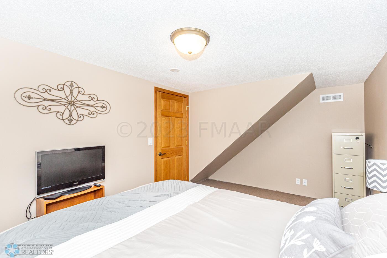
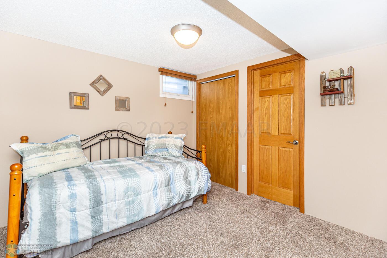
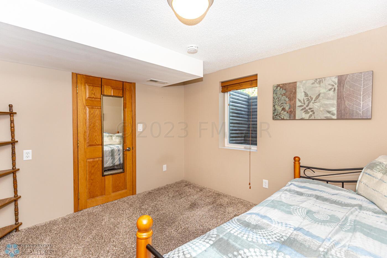
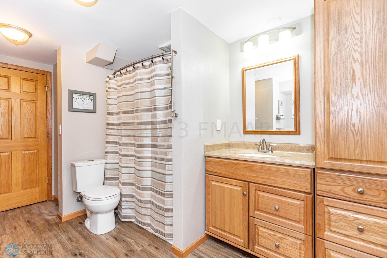
Come check out this clean and sharp 4 bedroom Rambler! This corner lot with mature trees is wonderfully inviting as you approach and can enjoy parking in your large 2-stall ATTACHED garage! Numerous updates throughout the home must be seen to be appreciated! Some features include no maintenance siding, new shingles, shed, private deck/patio, newer flooring, radon mitigation, new kitchen, flooring, cabinets, master closet, basement finishes, etc!!!! Schedule your showing today!

Listing Details MLS# 7425019

General Property Information

Lot Measurement
Square Feet
Manufactured Home?
No
Multiple PIDs?
No
New Development
No
Year Built
1973
Yearly/Seasonal
Yearly
Zoning
Residential-Single Family
Bath Full
2
Above Grd Total SqFt
1100
Below Grd Total SqFt
1100
Total SqFt
2200
Lot Size SqFt
9375
Total Finished Sqft
2200.00
Style
(SF) Single Family
Garage Stalls
2
Lot Dimensions
75x125

Property Features

Air Conditioning: Central Air Appliances: Dishwasher; Electric Water Heater; Microwave; Range; Refrigerator Construction Status: Previously Owned Financing Terms: Conventional Foundation: Poured Concrete Heating: Forced Air Laundry: In Basement Possession: At Closing Roof: Asphalt Shingles Sewer: City Sewer/Connected Showing Requirements: Showing Service Stories: One Water: City Water/Connected

Contract Information

Digitally Altered Photos
No
Exclusions
None
Off Market Date
2023-09-05
Contingency
None
Closed Date
2023-10-06
Original List Price
295000
Sales Close Price
275000
ListPrice
289900
Auction?
No

Location Tax and Other Information

House Number
502
Street Name
5
Street Suffix
Avenue
Street Direction Suffix
NE
Postal City
Dilworth
County
Clay
State
MN
Zip Code
56529
Complex/Dev/Subdivision
Valley Park Addn

Building Information

Finished SqFt Above Ground
1100
Finished SqFt Below Ground
1100

Ownership

Fractional Ownership
No

More Information

Room Information

Room Name Level
First (1st) Bedroom Main
Fourth (4th) Bedroom Basement
Kitchen Main
Laundry Basement
Bathroom Basement
Bathroom Main
Dining Room Main
Family Room Basement
Living Room Main
Patio Main
Second (2nd) Bedroom Main
Third (3rd) Bedroom Basement
IDX
Listing Office: Beyond Realty
Last Updated: August - 08 - 2025
The data relating to real estate for sale on this web site comes in part from the Broker Reciprocity SM Program of the Regional Multiple Listing Service of Minnesota, Inc. The information provided is deemed reliable but not guaranteed. Properties subject to prior sale, change or withdrawal. ©2026 Regional Multiple Listing Service of Minnesota, Inc All rights reserved.

Starts in :

00
Days
00
Hours
00
Minutes
00
Seconds