Refine Your Search

Change the location, price range, bedrooms, or bathrooms below.

503 4th Avenue NE, Dilworth, MN 56529

$290,000
Property Type: Residential Bedrooms: 4 Baths: 2 Square Footage: 2,800 Lot Size (sq. ft.): 10,019 Status: Closed
Current Price: $290,000 List Date: 9/19/2024 Last Modified: 10/01/2025

Overview

Description

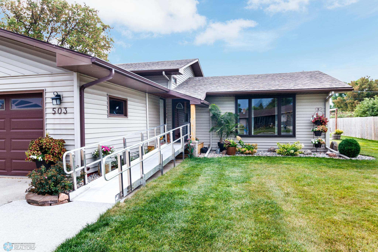
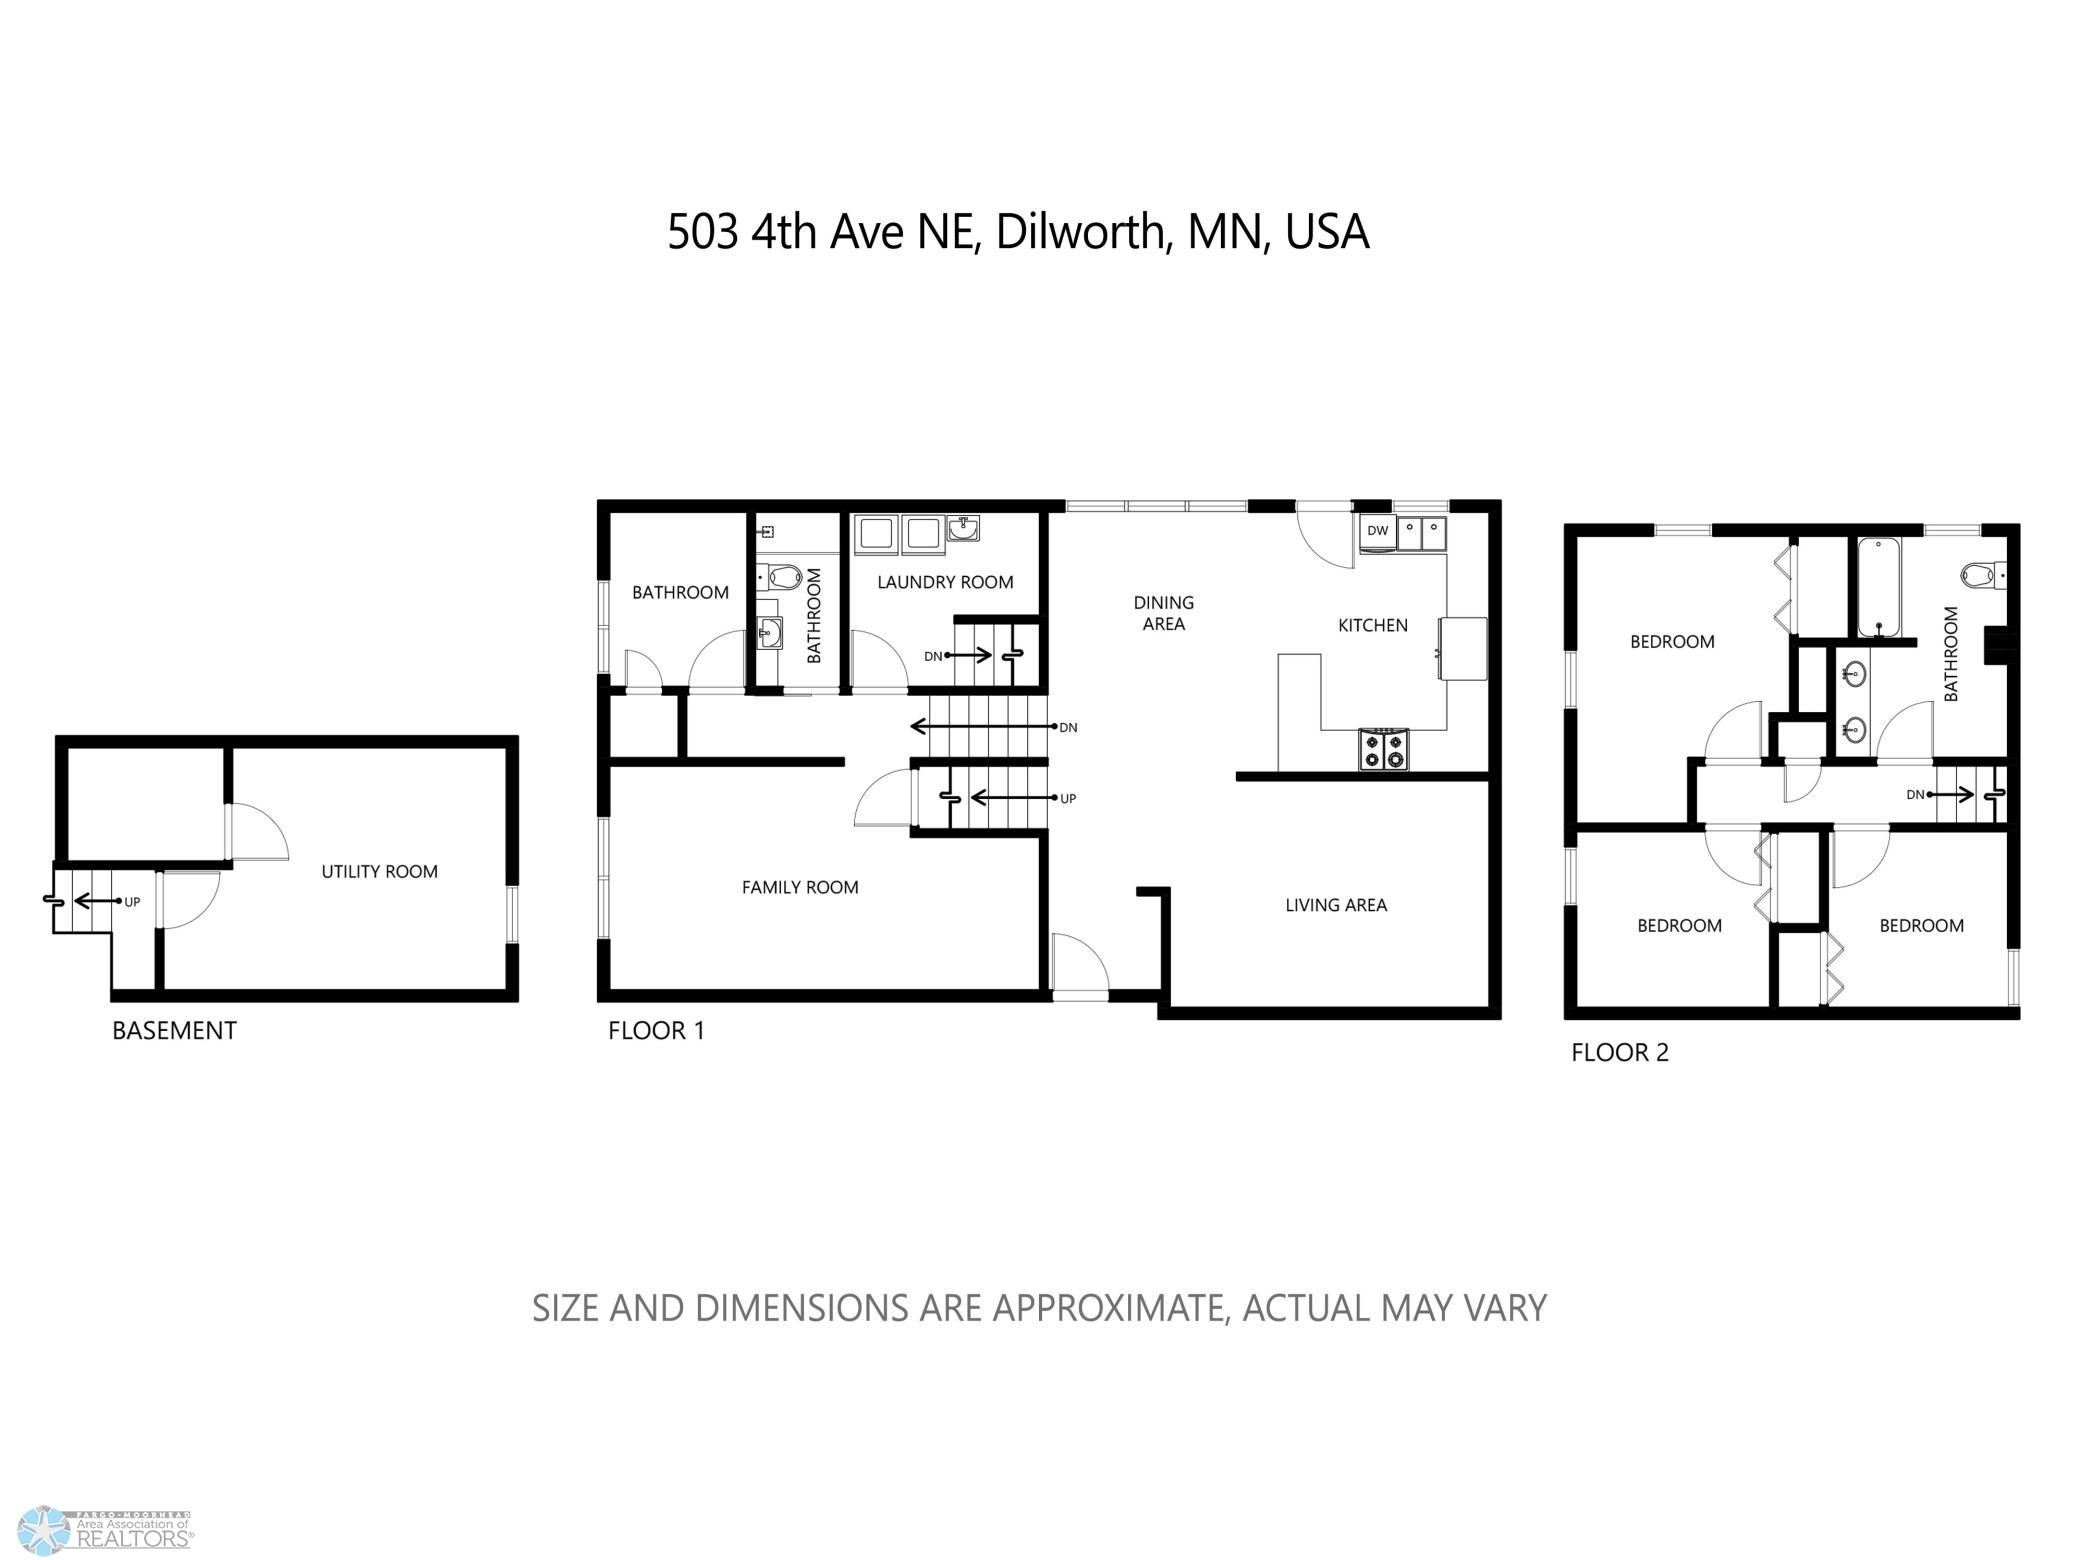
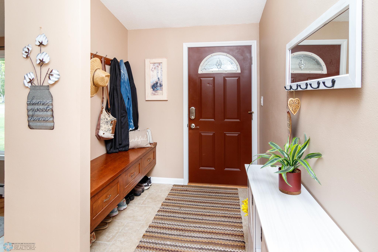
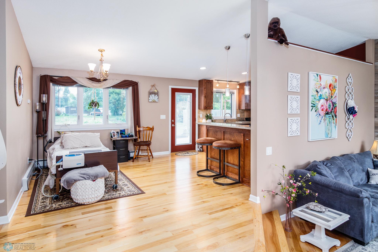
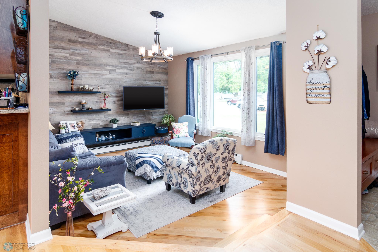
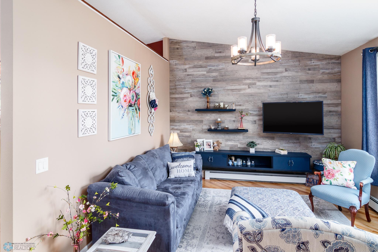
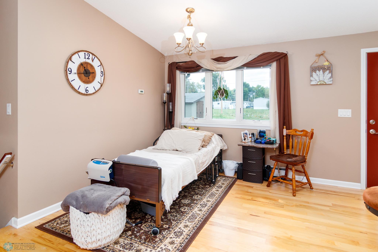
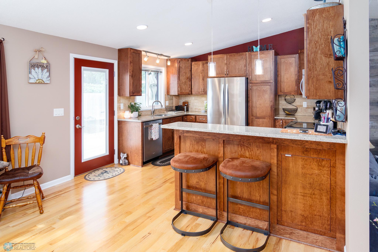
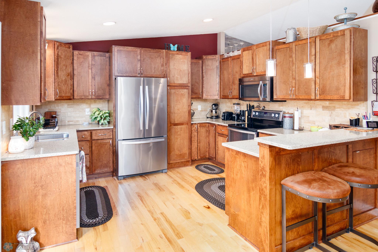
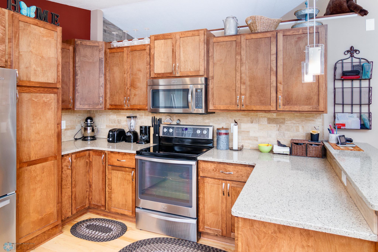
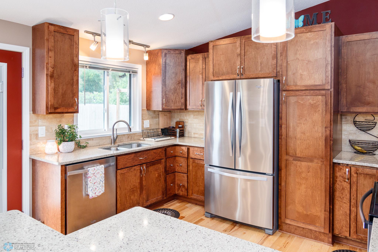
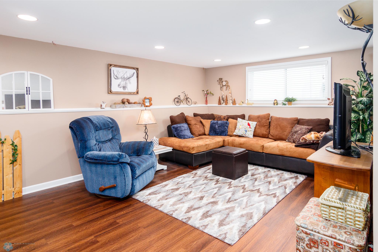
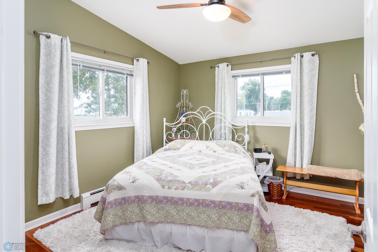
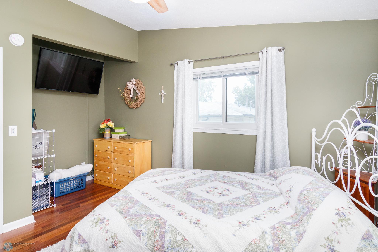
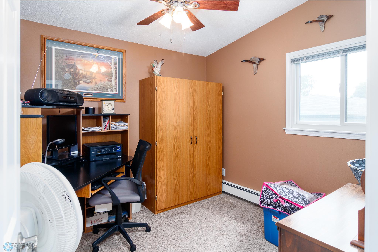
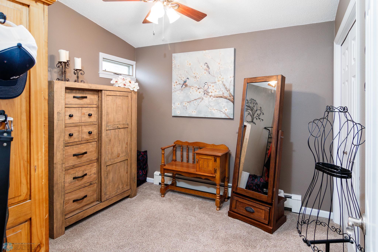
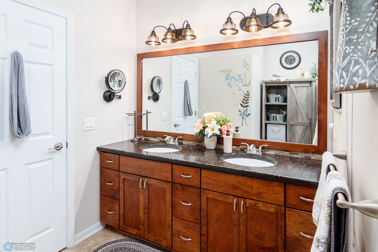
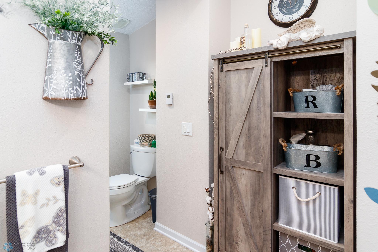
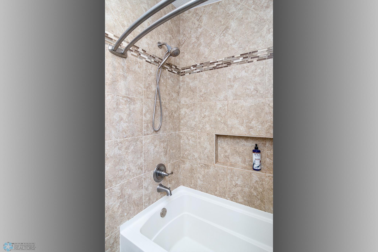
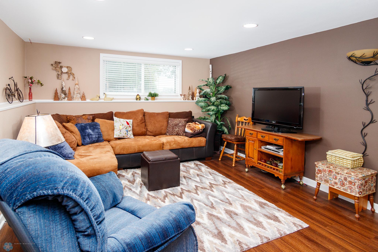
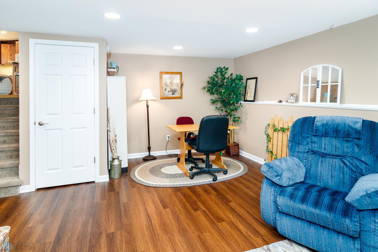
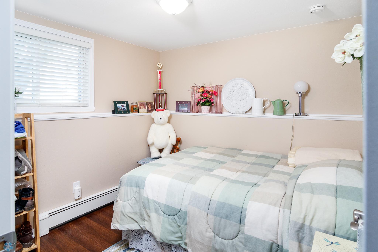
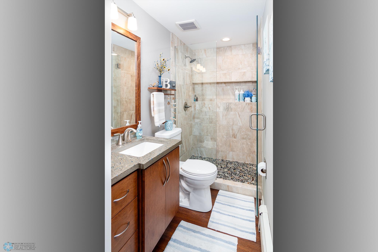
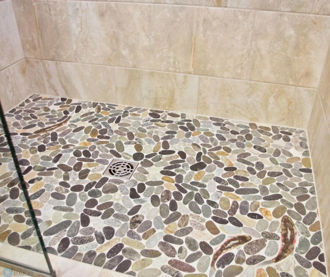
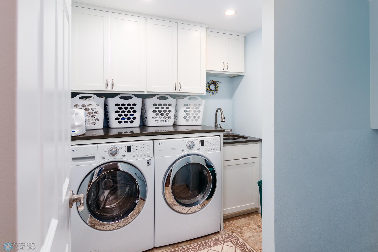
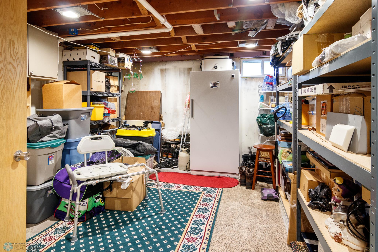
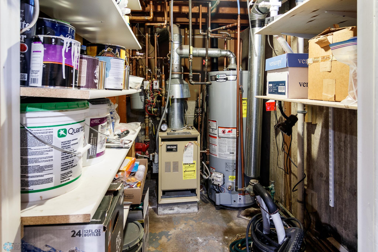
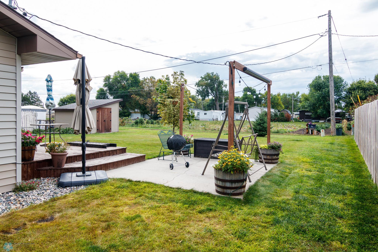
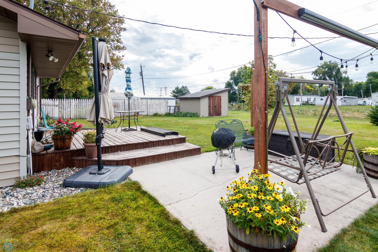
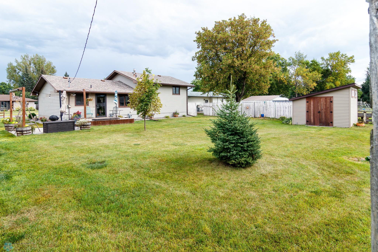
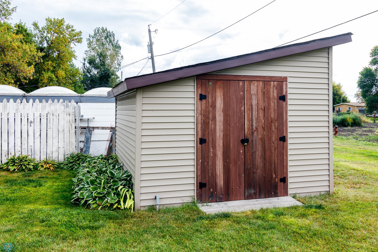
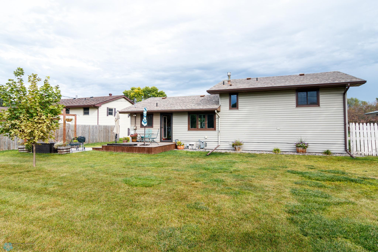
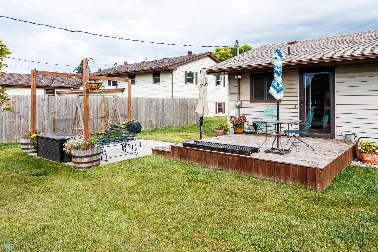
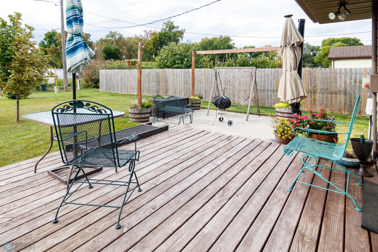
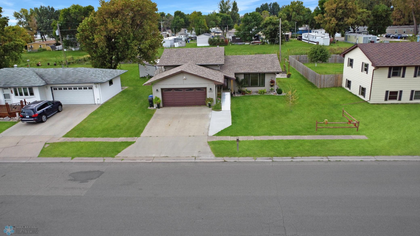
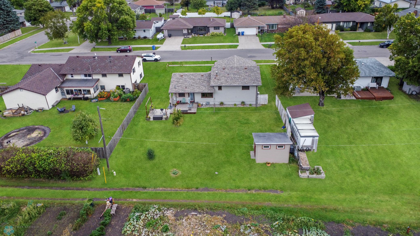
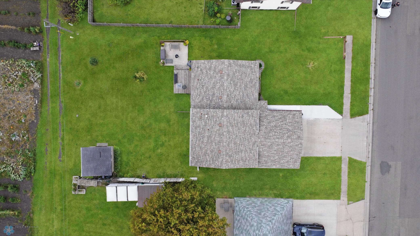
Welcome to this beautifully maintained 4-bedroom, 2-bath home in Dilworth! Recent updates include newer shingles and windows. Inside, you'll be greeted by gorgeous hardwood floors leading to a cozy sunken living room with vaulted ceilings. The kitchen is a chef's delight, featuring custom soft-close cabinets, quartz countertops, and stainless steel appliances. Upstairs, there are 3 spacious bedrooms and a bathroom with heated floors and exceptional tile work. The lower level offers a large family room, fourth bedroom, second bathroom with a custom tile shower, and a laundry area with a sink. The basement provides additional storage and utility space. Outside, enjoy the expansive lot with a deck, patio, and storage shed—perfect for outdoor living and entertaining. Schedule your showing today!

Listing Details MLS# 6602829

General Property Information

Common Wall
No
Lot Measurement
Acres
Manufactured Home?
No
Multiple PIDs?
No
New Development
No
Year Built
1971
Yearly/Seasonal
Yearly
Zoning
Residential-Single Family
Bath Full
Yes
Bath Three Quarters
Yes
Main Floor Total SqFt
750
Above Grd Total SqFt
1600
Below Grd Total SqFt
1200
Total SqFt
2800
Total Finished Sqft
2500.00
FireplaceYN
No
Style
(SF) Single Family
Foundation Size
1600
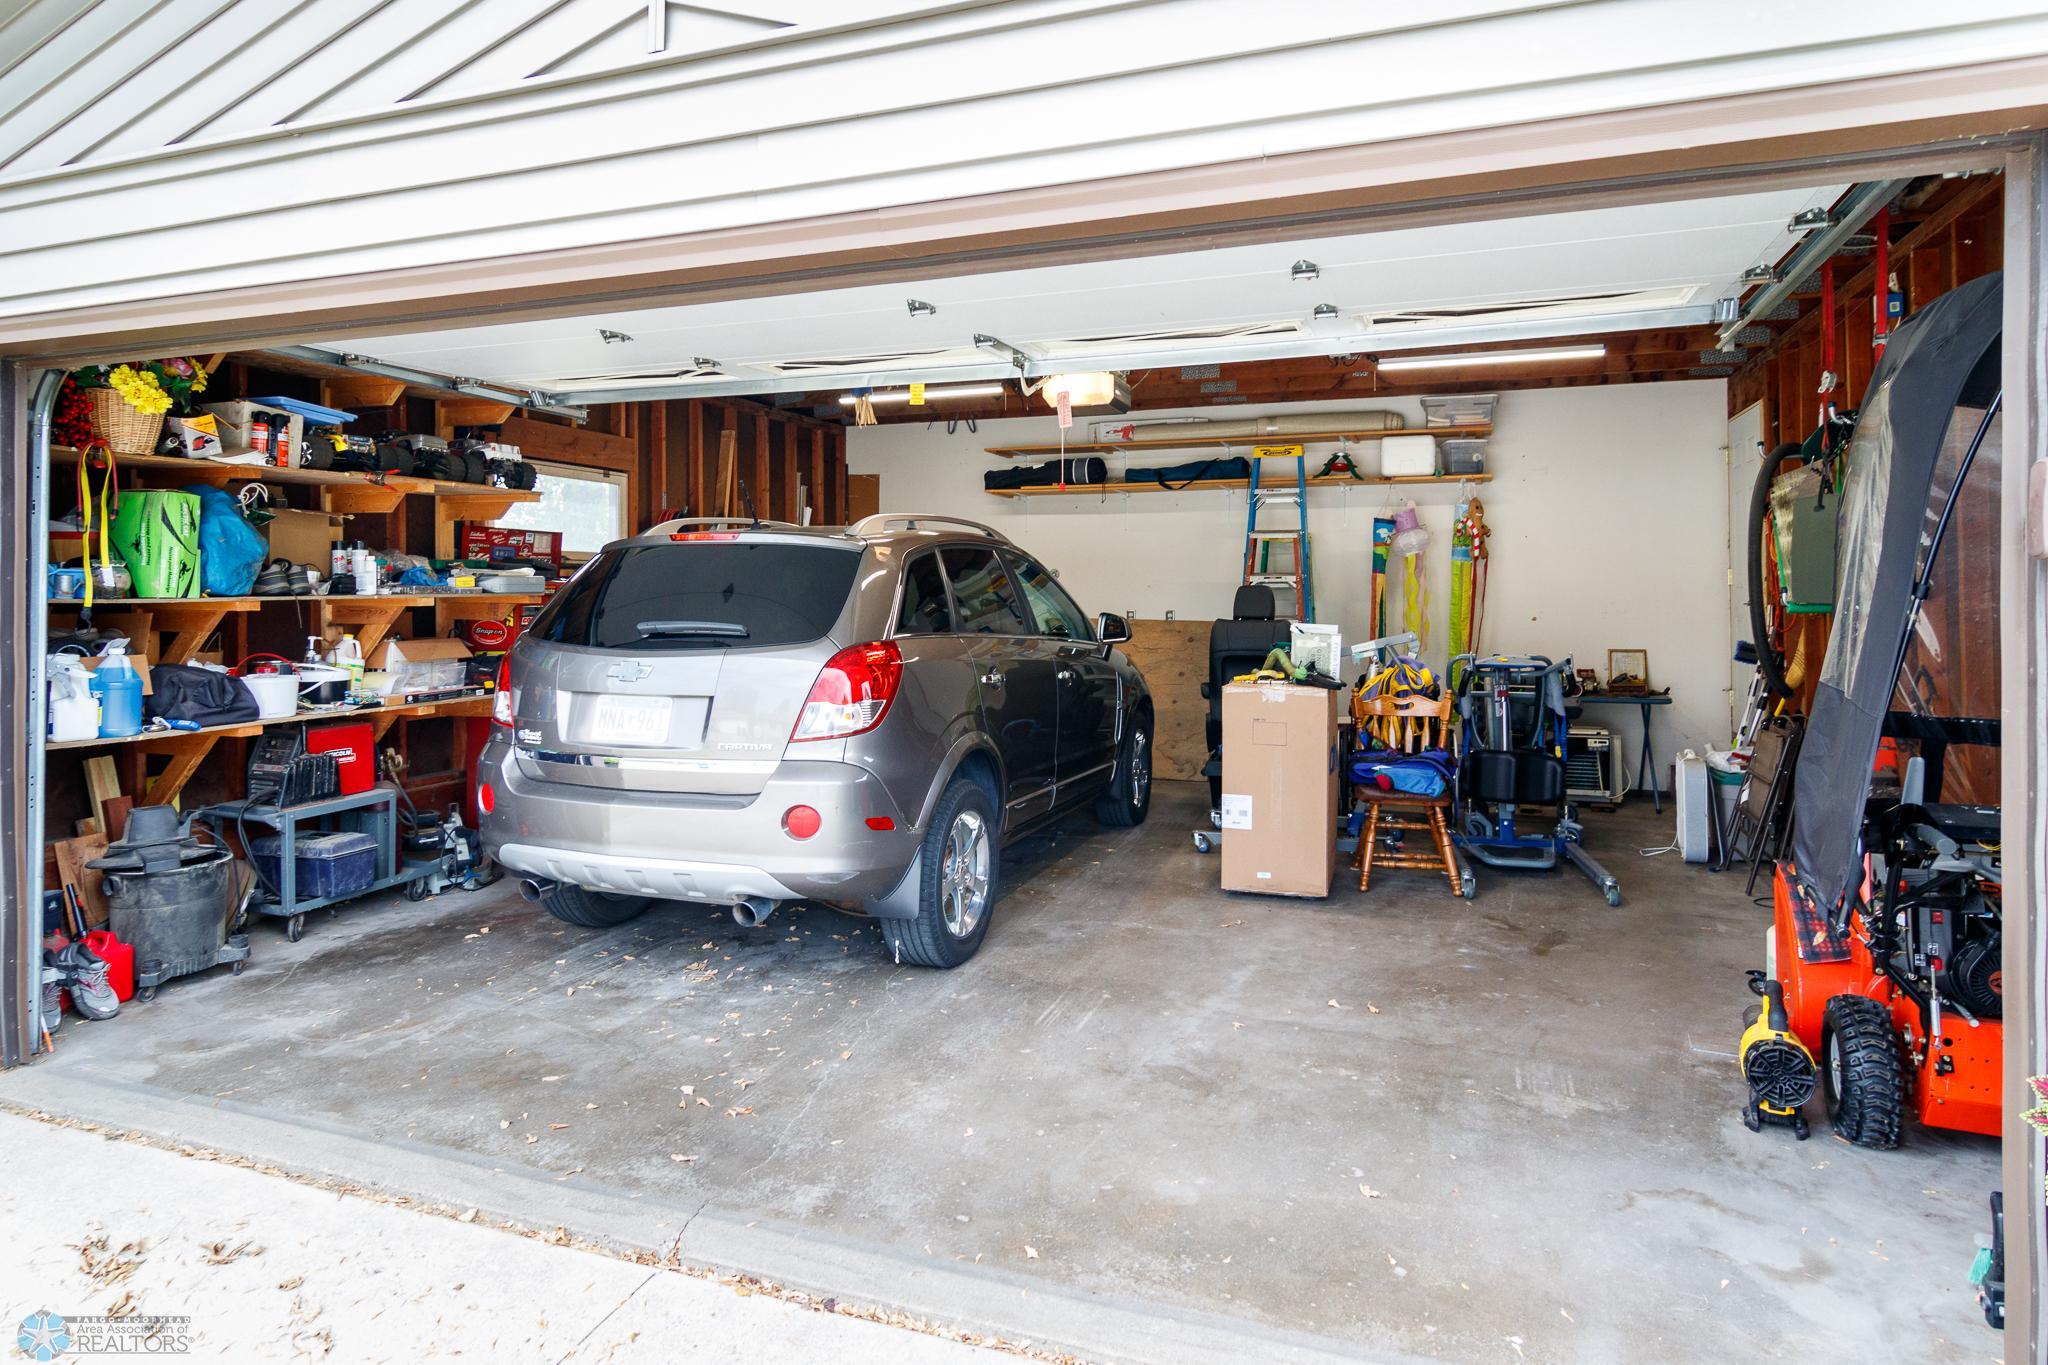
Garage Stalls
2
Lot Dimensions
76x136
Acres
0.23

Property Features

Accessible: Accessible Entrance; Stair Chair Lift Air Conditioning: Ductless Amenities Unit: Countertops-Granite; Deck; Hardwood Floors; Kitchen Window; Vaulted Ceiling(s); Washer/Dryer Hookup Appliances: Dishwasher; Microwave; Range; Refrigerator Construction Materials: Concrete; Frame Construction Status: Previously Owned Dining Room Description: Informal Dining Room; Kitchen/Dining Room Disclosures: Seller's Disclosure Available Exterior: Vinyl Family Room Characteristics: Family Room; Lower Level Financing Terms: FHA Flooring: Concrete; Hardwood; Tile Foundation: Poured Concrete Fuel: Natural Gas Heating: Hot Water Laundry: In Hall; Lower Level; Sink Lock Box Type: Supra Possession: At Closing Roof: Asphalt Shingles Sewer: City Sewer/Connected Showing Requirements: Appointment Only; Lockbox; Occupied; Showing Service Stories: Four or More Level Split Water: City Water/Connected

Contract Information

Digitally Altered Photos
No
Off Market Date
2024-10-01
Contingency
None
Closed Date
2024-10-25
Original List Price
285000
Sales Close Price
290000
ListPrice
285000
Owner is an Agent?
No
Auction?
No

Location Tax and Other Information

House Number
503
Street Name
4th
Street Suffix
Avenue
Street Direction Suffix
NE
Postal City
Dilworth
County
Clay
State
MN
Zip Code
56529
Complex/Dev/Subdivision
Houges 8th Add

Assessments

Assessment Balance
2632.69
Assessment Installment
219.26
Tax With Assessments
3710

Building Information

Finished SqFt Above Ground
1600
Finished SqFt Below Ground
900

More Information

Lease Details

Land Leased
Not Applicable

Lock Box Type

Lock Box Source
FMR

Miscellaneous Information

DP Resource
Yes
Homestead
Yes

Ownership

Fractional Ownership
No

Parking Characteristics

Garage Square Feet
572

Public Survey Info

Range#
48
Section#
02
Township#
139

Room Information

Room Name Level
Deck Main
Kitchen Main
Second (2nd) Bedroom Upper
First (1st) Bedroom Upper
Dining Room Main
Living Room Main
Laundry Lower
Bathroom Lower
Bathroom Upper
Third (3rd) Bedroom Upper
Fourth (4th) Bedroom Lower
Family Room Lower
IDX
Listing Office: REAL (1531 FGO)
Last Updated: October - 01 - 2025
The data relating to real estate for sale on this web site comes in part from the Broker Reciprocity SM Program of the Regional Multiple Listing Service of Minnesota, Inc. The information provided is deemed reliable but not guaranteed. Properties subject to prior sale, change or withdrawal. ©2026 Regional Multiple Listing Service of Minnesota, Inc All rights reserved.

Starts in :

00
Days
00
Hours
00
Minutes
00
Seconds