Refine Your Search

Change the location, price range, bedrooms, or bathrooms below.

50468 County Highway 9, Pelican Rapids, MN 56572

$799,900
Property Type: Residential Bedrooms: 3 Baths: 3 Square Footage: 4,464 Lot Size (sq. ft.): 20,909 Status: Active
Current Price: $799,900 List Date: 5/23/2026 Last Modified: 7/07/2026

Overview

Description

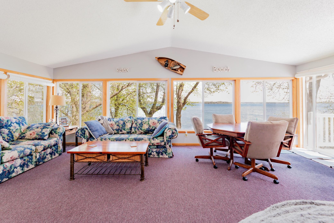
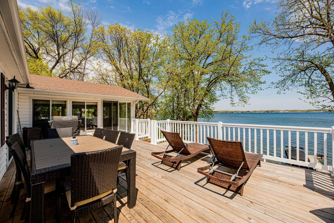
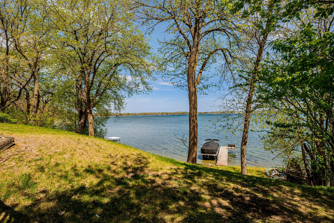
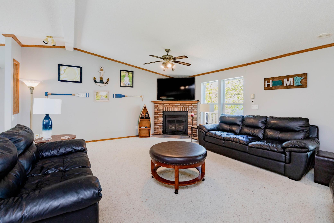
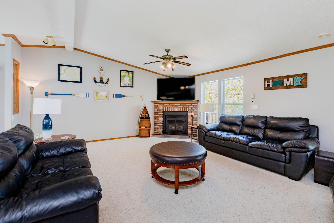
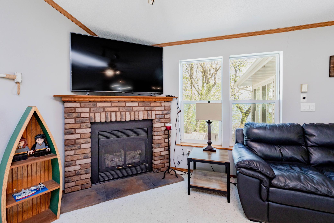
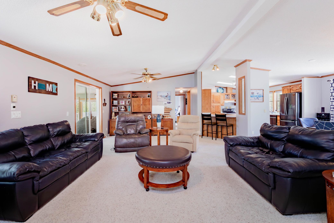
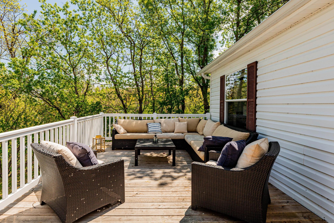
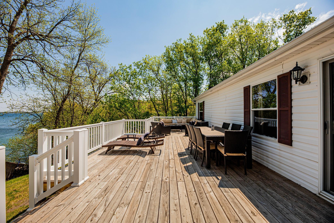
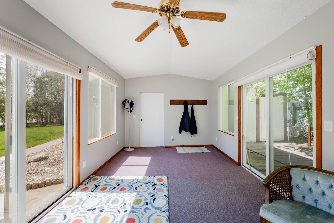
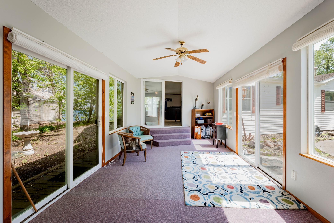
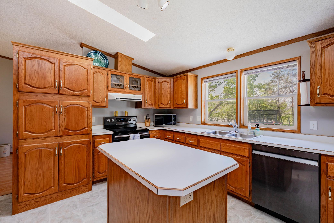
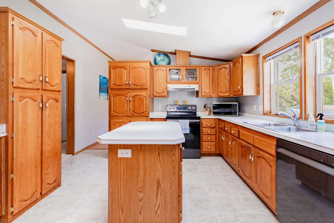
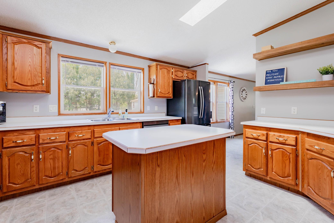
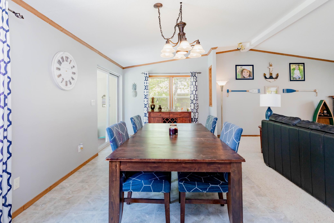
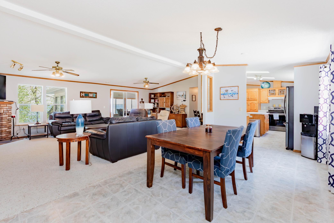
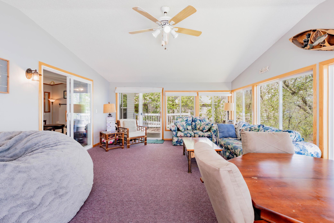
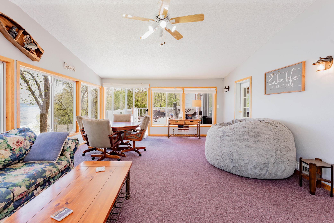
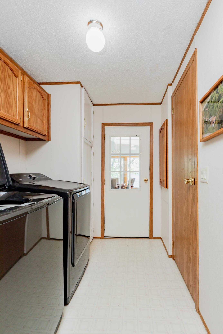
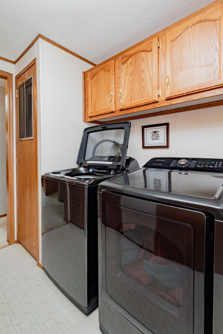
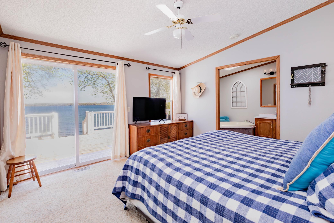
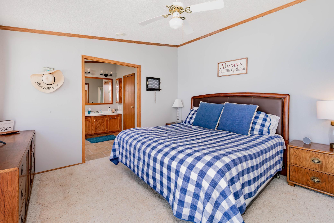
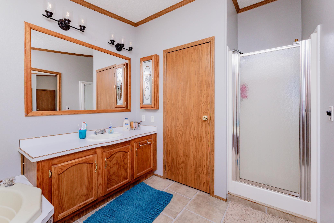
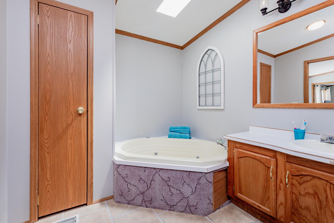
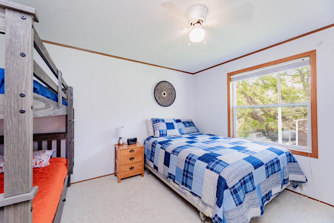
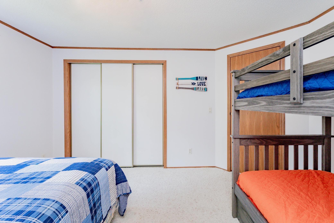
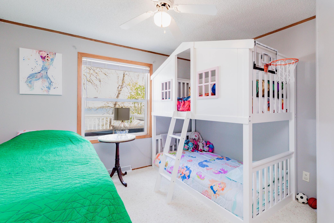
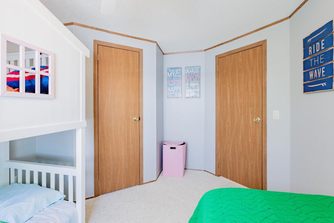
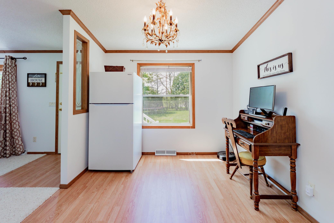
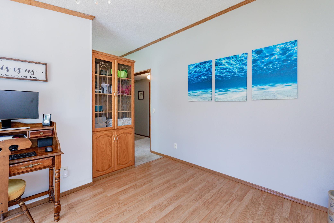
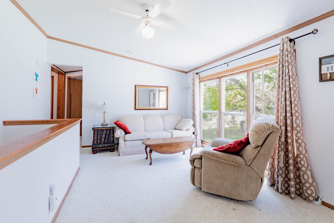
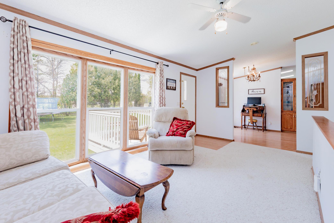
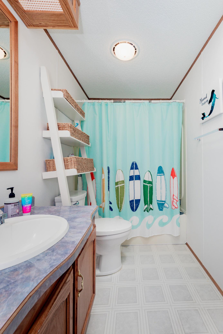
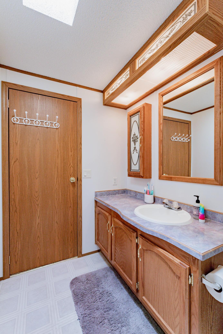
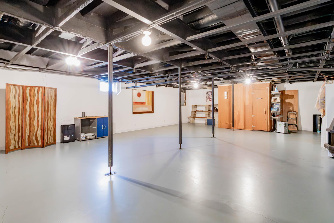
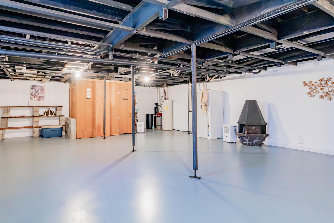
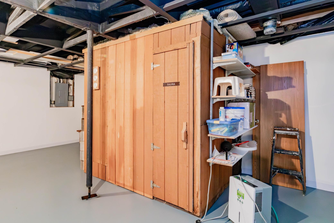
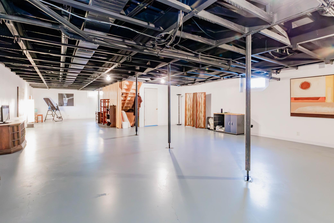
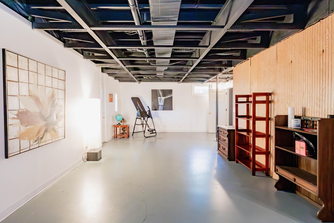
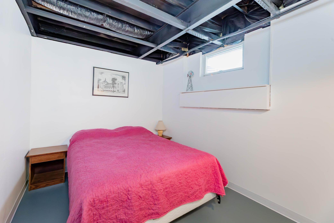
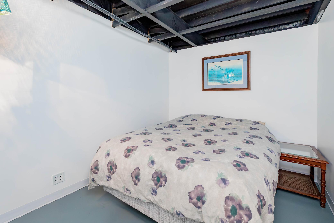
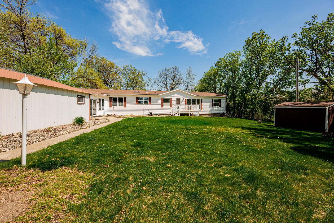
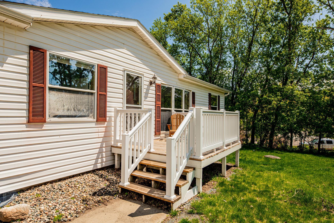
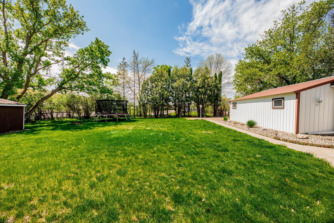
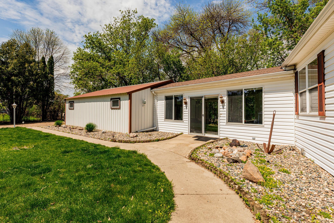
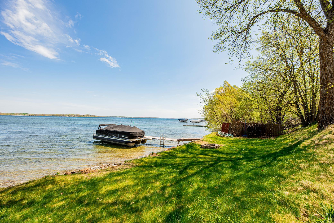
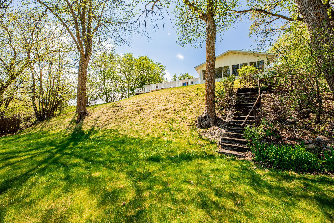
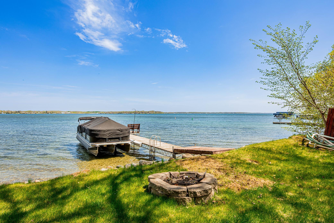
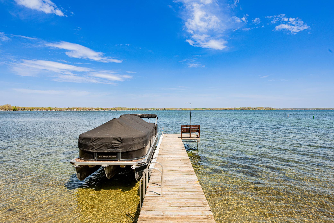
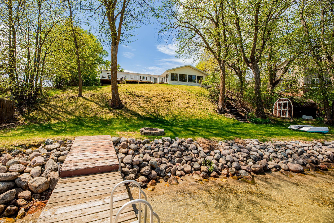
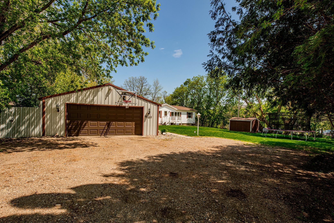
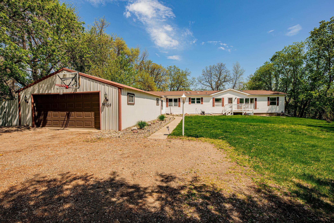
Enjoy breathtaking lake views from the expansive sunroom and newly installed oversized deck at this impressive Pelican Lake property. Situated on 100 feet of highly sought-after shoreline, this spacious lake home offers the perfect blend of comfort, functionality, and year-round enjoyment. Set on large basement foundation, this well-maintained Rollo home features three bedrooms and three bathrooms on the main level, plus two additional non-conforming sleeping rooms in the lower level—providing ample space for family, guests, or a relaxing lakeside retreat. Designed for both entertaining and everyday living, the home includes the addition of a generous sunroom filled with natural light, a warm and inviting family room with a gas fireplace, an informal dining area, breezeway, and attached double garage. The level lakeside area creates an ideal setting for gatherings, outdoor activities, or simply enjoying the peaceful waterfront setting. Other recent updates include stainless steel app ...

Listing Details MLS# 7079074

General Property Information

Common Wall
No
Lot Measurement
Acres
Manufactured Home?
Yes
Multiple PIDs?
No
New Development
No
Number of Fireplaces
Yes
Road Btwn WF & Home?
No
Waterfront Frontage
100
Waterfront YN
Yes
Year Built
1995
Yearly/Seasonal
Yearly
Zoning
Shoreline, Residential-Single Family
Bath Full
2
Bath Half
Yes
Main Floor Total SqFt
2800
Above Grd Total SqFt
2800
Below Grd Total SqFt
1664
Total SqFt
4464
Total Finished Sqft
4464.00
FireplaceYN
Yes
Lake/Waterfront Name
Pelican
Style
(SF) Single Family
Foundation Size
1960
Power Company
Lake Region Electric Co-op
Garage Stalls
2
Lot Dimensions
110 x 200
Acres
0.48
Assessment Pending
No

Property Features

Accessible: None Air Conditioning: Central Air Amenities Unit: Ceiling Fan(s); Deck; Kitchen Center Island; Kitchen Window; Main Floor Primary Bedroom; Skylight; Sun Room; Vaulted Ceiling(s); Washer/Dryer Hookup Appliances: Dishwasher; Disposal; Dryer; Microwave; Range; Refrigerator; Washer Assumable Loan: Not Assumable Basement: Concrete Block Bath Description: Main Floor 1/2 Bath; Main Floor Full Bath; Full Primary; Private Primary Construction Status: Previously Owned Dining Room Description: Living/Dining Room Electric: Circuit Breakers Elevation Highpoint to Waterfront Slope: Steep Existing Financing: Conventional Exterior: Vinyl Family Room Characteristics: Family Room; Main Level Fireplace Characteristics: Family Room; Gas Burning Foundation: Poured Concrete Fuel: Propane Heating: Forced Air Lake Details: Sand Laundry: Main Level Lock Box Type: Combo Lot Description: Accessible Shoreline; Tree Coverage - Medium Parking Characteristics: Garage Door Opener Road Frontage: County Road; Paved Streets; Sidewalks Road Responsibility: Public Maintained Road Roof: Age Over 8 Years; Architectural Shingle Sellers Terms: Cash; Conventional; VA Sewer: Tank with Drainage Field Stories: One Water: Sand Point Waterfront Type: Lake Front Waterfront View: Lake

Contract Information

Contingency
None
Original List Price
867600
ListPrice
799900
Owner is an Agent?
No
Auction?
No

Location Tax and Other Information

House Number
50468
Street Name
County Highway 9
Postal City
Pelican Rapids
County
Otter Tail
State
MN
Zip Code
56572

Assessments

Assessment Balance
85
Tax With Assessments
5902

Building Information

Finished SqFt Above Ground
2800
Finished SqFt Below Ground
1664

More Information

Lake Details

Lake Acres
3961
Lake Depth
55

Lease Details

Land Leased
Not Applicable

Miscellaneous Information

DP Resource
Yes
Homestead
No

Ownership

Fractional Ownership
No

Parking Characteristics

Garage Square Feet
729

Public Survey Info

Range#
43
Section#
11
Township#
137

Room Information

Room Name Level
Bathroom Main
Bathroom Main
Breezeway Main
Deck Main
Deck Main
Family Room Main
First (1st) Bedroom Main
Informal Dining Room Main
Kitchen Main
Laundry Main
Living Room Main
Primary Bath Main
Second (2nd) Bedroom Main
Third (3rd) Bedroom Main
IDX
Listing Office: Century 21 Atwood
Last Updated: July - 07 - 2026
The data relating to real estate for sale on this web site comes in part from the Broker Reciprocity SM Program of the Regional Multiple Listing Service of Minnesota, Inc. The information provided is deemed reliable but not guaranteed. Properties subject to prior sale, change or withdrawal. ©2026 Regional Multiple Listing Service of Minnesota, Inc All rights reserved.

Starts in :

00
Days
00
Hours
00
Minutes
00
Seconds
