Refine Your Search

Change the location, price range, bedrooms, or bathrooms below.

50704 County Highway 9, Pelican Rapids, MN 56572

$775,000
Property Type: Residential Bedrooms: 4 Baths: 2 Square Footage: 2,184 Lot Size (sq. ft.): 3,920 Status: Closed
Current Price: $775,000 List Date: 5/26/2023 Last Modified: 8/08/2025

Overview

Description

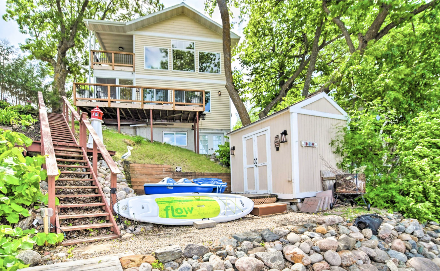
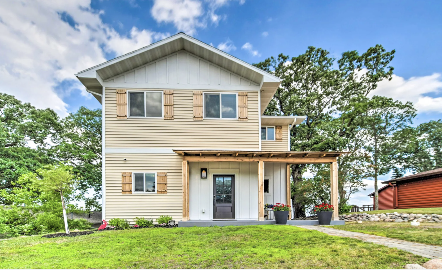
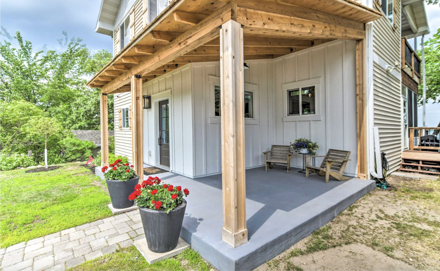
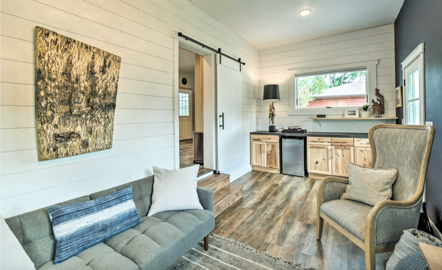
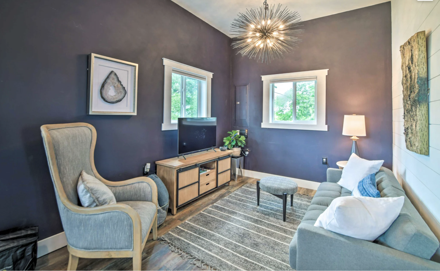
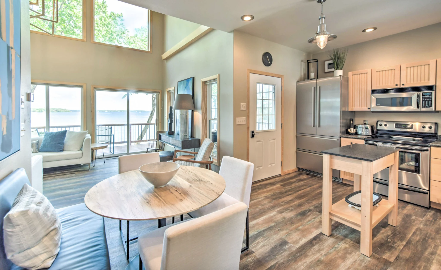
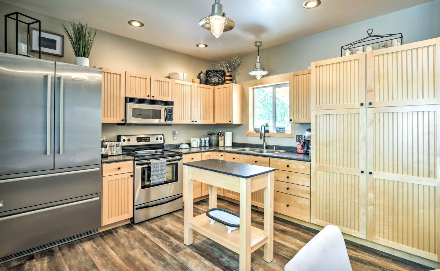
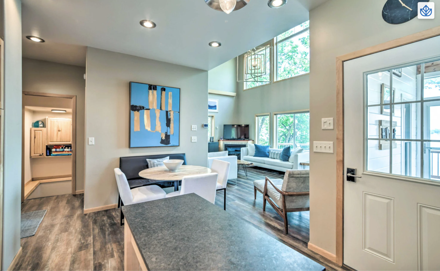
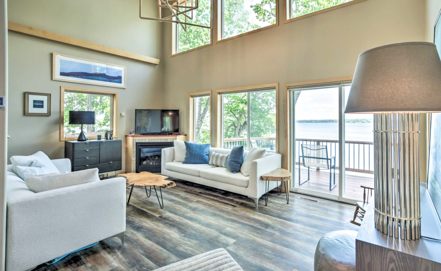
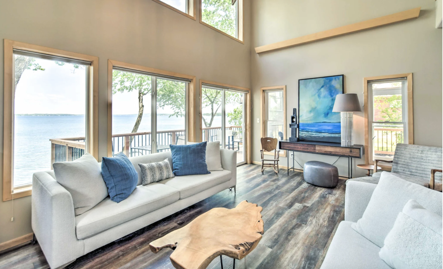
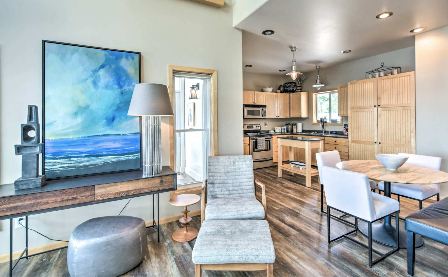
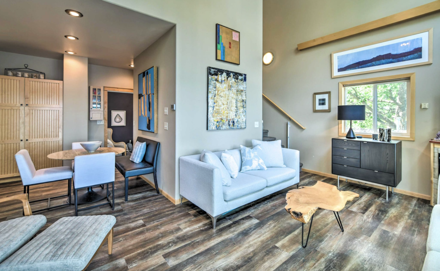
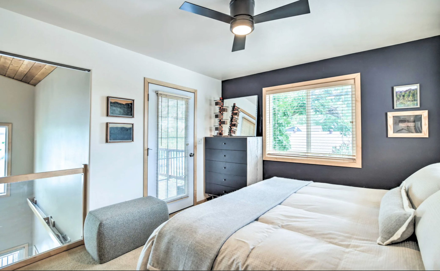
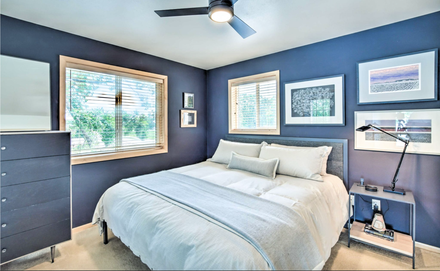
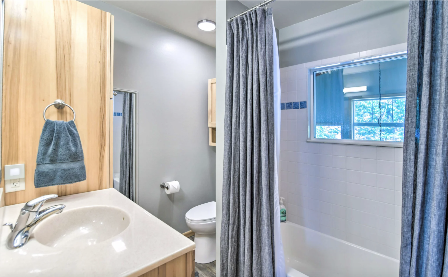
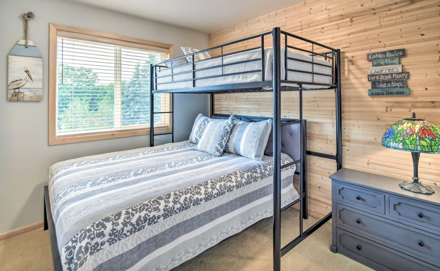
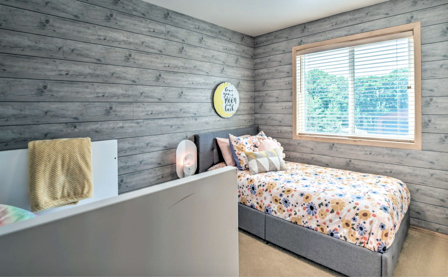
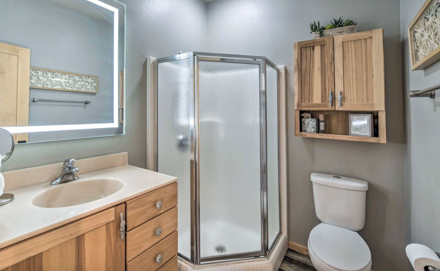
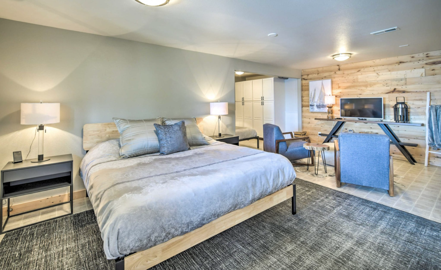
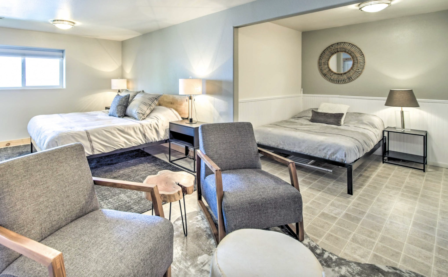
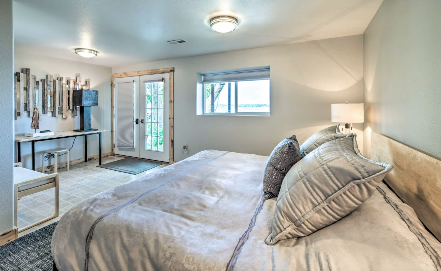
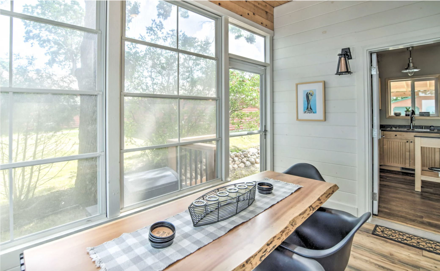
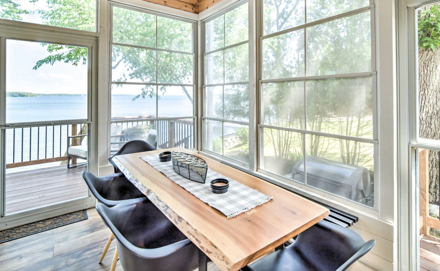
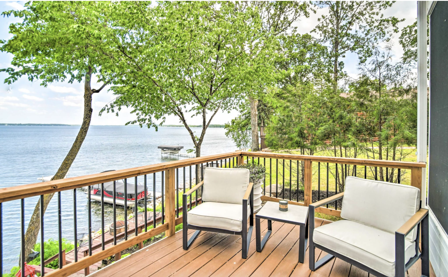
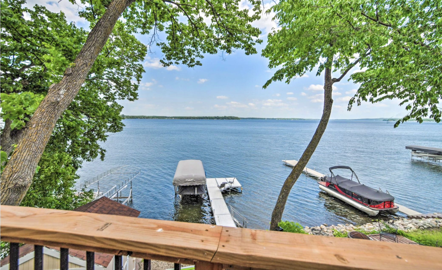
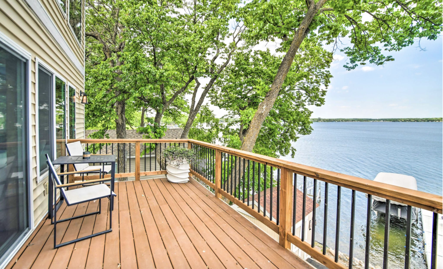
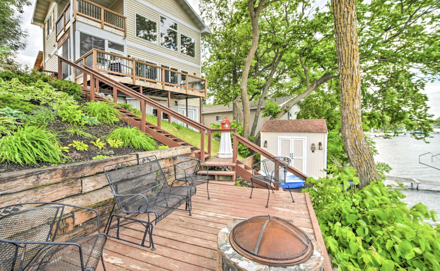
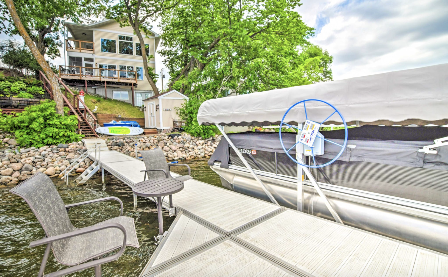
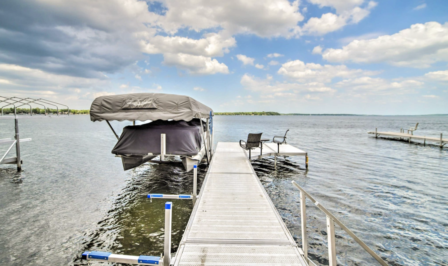
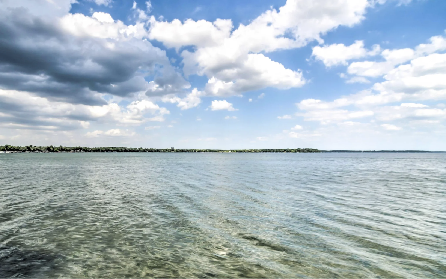
Pelican Lakefront home on prime Lake View Beach, the western bay prized for calm waters, perfect for water sport and boating adventures and beautiful sunrises. This 4 bed, 2 bath two-story with walkout lower level home has been completely remodeled in the last 5 years and a new cedar front porch and LP Smartside added in 2022. High-end finishes, appliances, and details throughout. Professionally decorated. This is a dream lakefront property with low maintenance saving time to enjoy the lake life. 55 feet of frontage with lakeside storage shed. Maintenance free dock is included in sale. Pontoon, Lift, and Interior Furnishings available separately.

Listing Details MLS# 6370504

General Property Information

Assoc Mgmt Co. Phone #
614-256-8500
Association Fee Frequency
Annually
Association Mgmt Co. Name
Pelican Lake Property Owner’s Association
Common Wall
No
Lot Measurement
Acres
Manufactured Home?
No
Multiple PIDs?
No
New Development
No
Number of Fireplaces
Yes
Other Parking Spaces
4
Road Btwn WF & Home?
No
Waterfront Frontage
55
Waterfront YN
Yes
Year Built
2006
Yearly/Seasonal
Yearly
Zoning
Residential-Single Family
Bath Full
Yes
Bath Three Quarters
Yes
Main Floor Total SqFt
872
Above Grd Total SqFt
1408
Below Grd Total SqFt
776
Total SqFt
2184
Total Finished Sqft
1984.00
FireplaceYN
Yes
Lake/Waterfront Name
Pelican
Style
(SF) Single Family
Foundation Size
813
Power Company
Lake Region Electric Co-op
Association Fee
70
Lot Dimensions
Irregluar
Acres
0.09

Property Features

Accessible: None Air Conditioning: Central Air Amenities Unit: Balcony; Ceiling Fan(s); Dock; Kitchen Center Island; Kitchen Window; Natural Woodwork; Panoramic View; Porch; Security System; Vaulted Ceiling(s); Washer/Dryer Hookup Appliances: Dryer; Freezer; Microwave; Range; Refrigerator; Washer; Water Filtration System Association Fee Includes: Other Basement: Full; Slab; Storage Space; Sump Pump Bath Description: Main Floor 3/4 Bath; Upper Level Full Bath Construction Materials: Concrete; Frame Construction Status: Previously Owned Dining Room Description: Eat In Kitchen; Informal Dining Room Electric: 150 Amp Service Exterior: Fiber Board; Vinyl Financing Terms: Cash Fireplace Characteristics: Gas Burning; Living Room Foundation: Poured Concrete Fuel: Natural Gas Heating: Forced Air Internet Options: Fiber Optic Lake Details: Sand Laundry: Laundry Room; Lower Level Lock Box Type: Combo Lot Description: Accessible Shoreline; Tree Coverage - Light; Underground Utilities Rental License Type: Airbnb Road Frontage: County Road Road Responsibility: Public Maintained Road Roof: Architectural Shingle; Asphalt Shingles Sellers Terms: Cash; Conventional Sewer: Septic System Compliant - Yes Special Search: Renovated Stories: Two Water: Well Waterfront View: Bay; Lake; Panoramic; West

Contract Information

Off Market Date
2023-08-15
Contingency
None
Closed Date
2023-08-28
Original List Price
819900
Sales Close Price
775000
ListPrice
795000
Owner is an Agent?
Yes
Auction?
No

Location Tax and Other Information

House Number
50704
Street Name
County Highway 9
Postal City
Pelican Rapids
County
Otter Tail
State
MN
Zip Code
56572
Complex/Dev/Subdivision
Lakeview Beach

Assessments

Tax With Assessments
2586

Basement

Foundation Dimensions
35x28

More Information

Building Information

Finished SqFt Above Ground
1408
Finished SqFt Below Ground
576

Lake Details

Lake Acres
3961
Lake Depth
55

Lease Details

Land Leased
Not Applicable

Miscellaneous Information

Homestead
No

Ownership

Fractional Ownership
No

Public Survey Info

Range#
43
Section#
11
Township#
137

Room Information

Room Name Dimensions Level
Second (2nd) Bedroom 10x9 Upper
Third (3rd) Bedroom 10x9 Upper
Three Season Porch 12x8 Main
First (1st) Bedroom 14x12 Upper
Kitchen 13x11 Main
Den 20x10 Main
Great Room 8x7 Main
Porch 14x8 Main
Deck 21x8.5 Main
Laundry 5x4 Lower
Fourth (4th) Bedroom 14x12 Lower
Flex Room 12x8 Lower
IDX
Listing Office: Coldwell Banker Realty - Lakes
Last Updated: August - 08 - 2025
The data relating to real estate for sale on this web site comes in part from the Broker Reciprocity SM Program of the Regional Multiple Listing Service of Minnesota, Inc. The information provided is deemed reliable but not guaranteed. Properties subject to prior sale, change or withdrawal. ©2026 Regional Multiple Listing Service of Minnesota, Inc All rights reserved.

Starts in :

00
Days
00
Hours
00
Minutes
00
Seconds