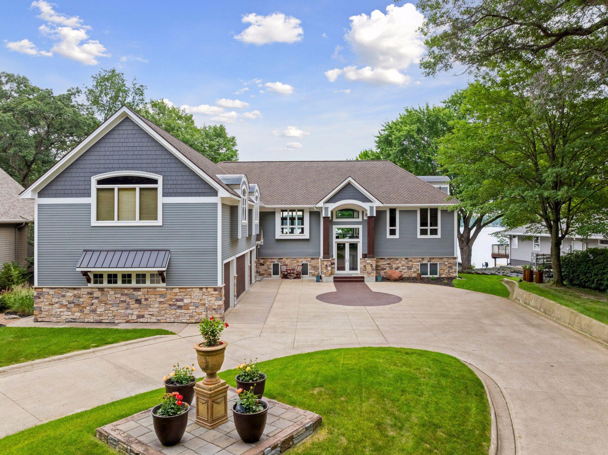
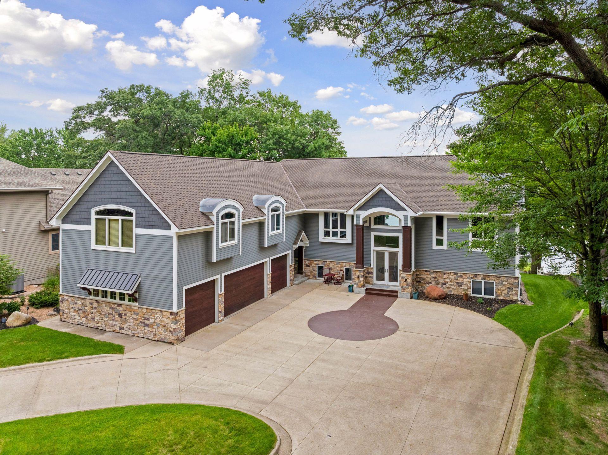
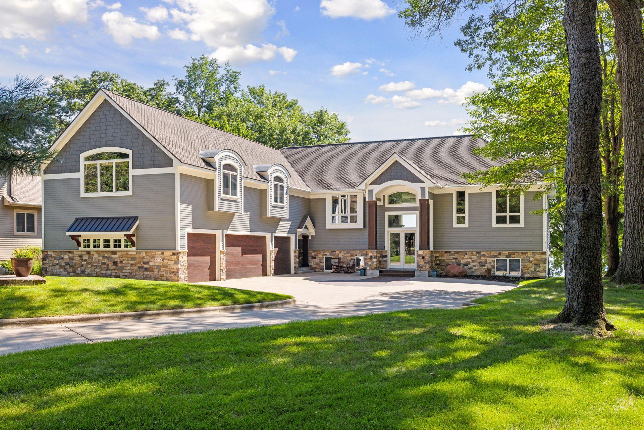
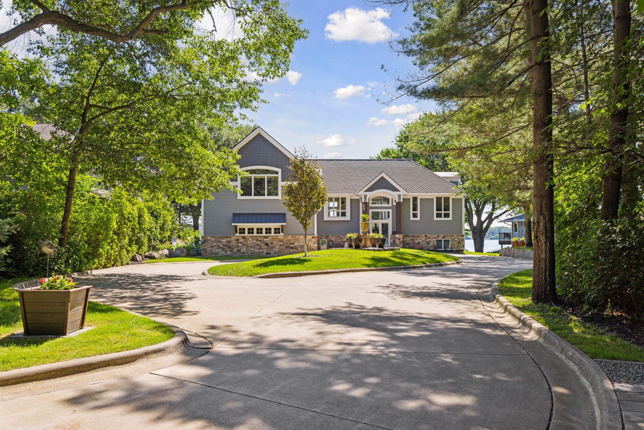
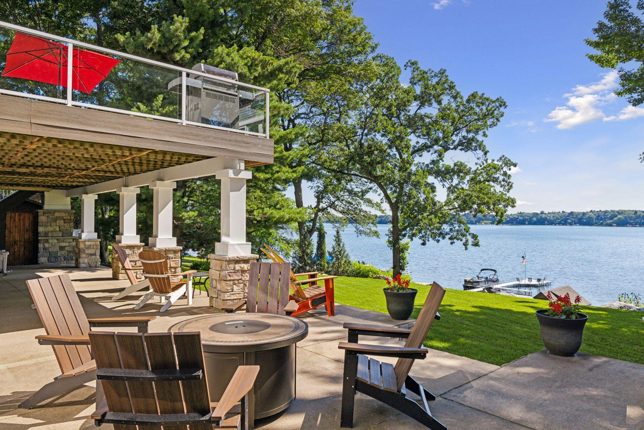
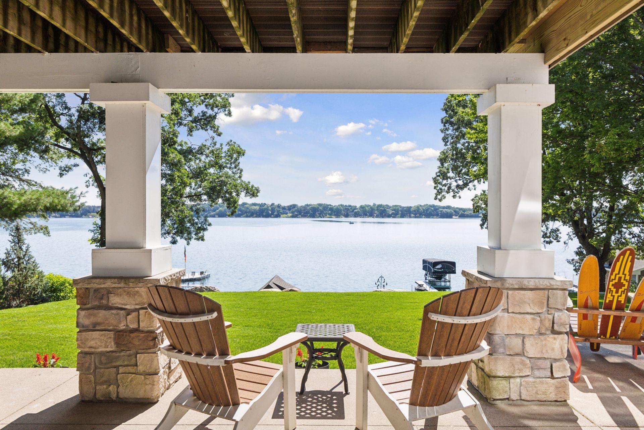
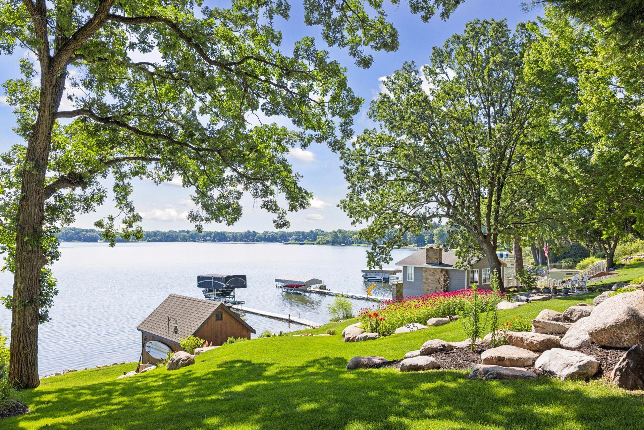
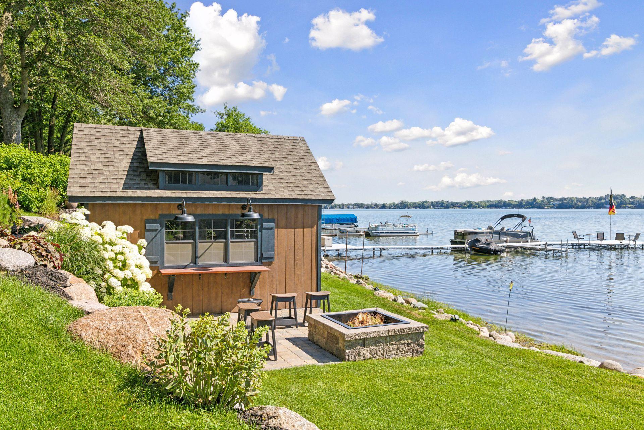
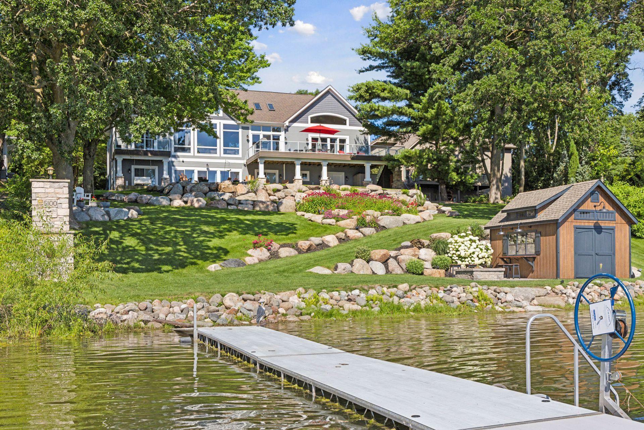
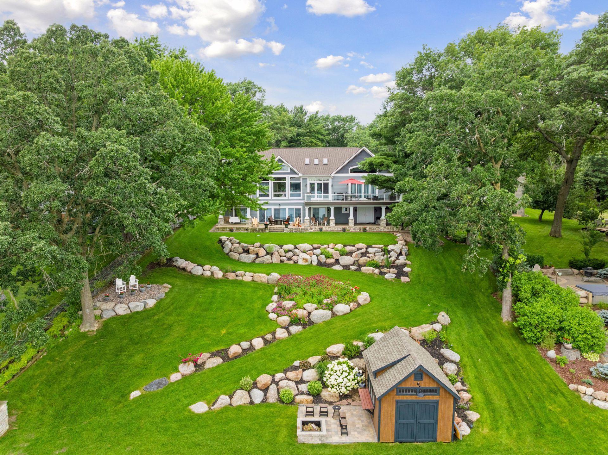
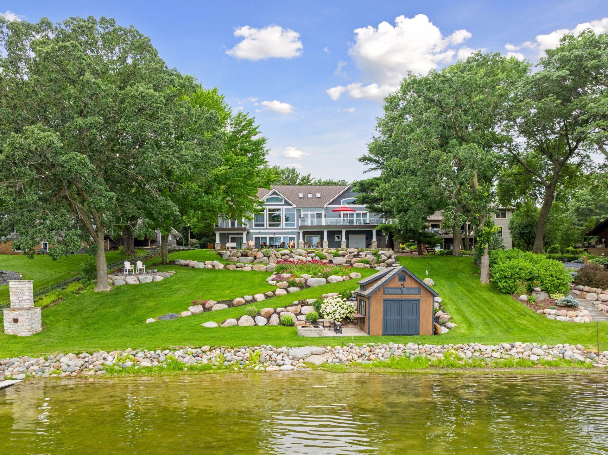
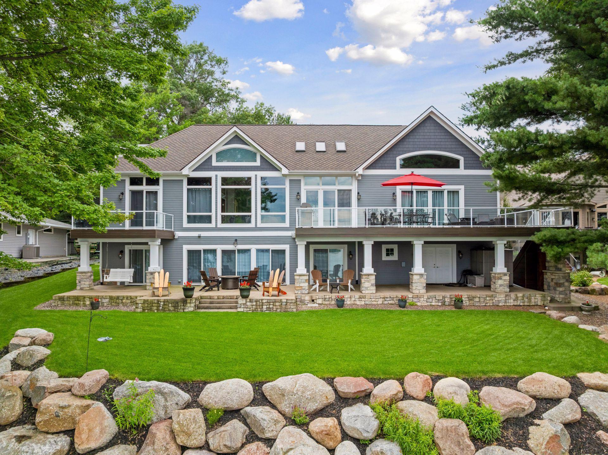
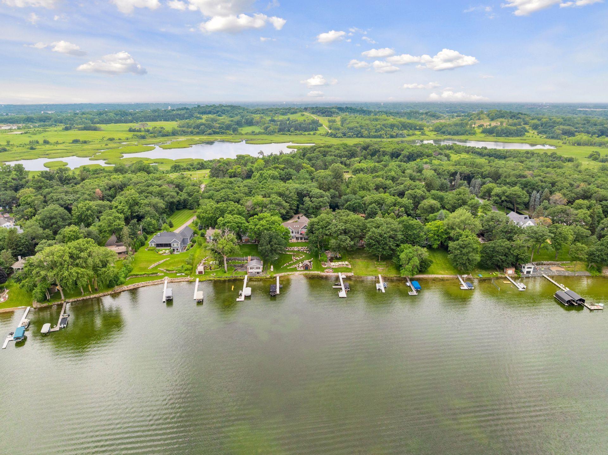
5100 Lexington Avenue N, Shoreview, MN 55126

$3,250,000
Property Type: Residential Bedrooms: 5 Baths: 6 Square Footage: 5,883 Lot Size (sq. ft.): 69,260 Status: Pending
Current Price: $3,250,000 List Date: 3/18/2026 Last Modified: 4/29/2026

Overview

Description

SOLD BEFORE PRINT

Listing Details MLS# 7028745

General Property Information

Common Wall
No
Lot Measurement
Acres
Manufactured Home?
No
Multiple PIDs?
No
New Development
No
Number of Fireplaces
2
Road Btwn WF & Home?
No
Waterfront Present
Yes
Year Built
2003
Yearly/Seasonal
Yearly
Zoning
Residential-Single Family
Bath Full
2
Bath Three Quarters
3
Bath Half
Yes
Main Floor Total SqFt
3294
Above Grd Total SqFt
3766
Below Grd Total SqFt
2117
Total SqFt
5883
Total Finished Sqft
5569.00
FireplaceYN
Yes
Lake/Waterfront Name
Turtle
Style
(SF) Single Family
Foundation Size
2117
Garage Stalls
4
Lot Dimensions
99x759x102x758
Acres
1.59
Assessment Pending
No
Bath Quarter
0
Association Fee
0

Property Features

Accessible: None Air Conditioning: Central Air Amenities Unit: Balcony; Ceiling Fan(s); Deck; Dock; Exercise Room; Hardwood Floors; In-Ground Sprinkler; Kitchen Center Island; Kitchen Window; Main Floor Primary Bedroom; Panoramic View; Patio; Primary Bedroom Walk-In Closet; Skylight; Vaulted Ceiling(s); Walk-In Closet; Wet Bar Appliances: Air-To-Air Exchanger; Cooktop; Dishwasher; Disposal; Double Oven; Dryer; Electronic Air Filter; Microwave; Range; Refrigerator; Washer; Wine Cooler Basement: Full; Storage Space Bath Description: Main Floor 1/2 Bath; Main Floor Full Bath; Upper Level 3/4 Bath; Full Primary; Private Primary; 3/4 Basement; Full Basement; Bathroom Ensuite; Jetted Tub; Separate Tub & Shower; Walk-In Shower Stall Construction Status: Previously Owned Dining Room Description: Breakfast Bar; Informal Dining Room Exterior: Brick/Stone; Cement Board Fencing: None Fireplace Characteristics: Gas Burning; Living Room Foundation: Concrete Block Fuel: Natural Gas Heating: Forced Air; In-Floor Heating Lake Details: Sand; Soft Laundry: Laundry Room; Main Level; Sink Lot Description: Accessible Shoreline Outbuildings: Boat House Parking Characteristics: Insulated Garage; Storage Pool Description: None Road Frontage: City Street; Curbs; Paved Streets; Sidewalks Roof: Age 8 Years or Less; Asphalt Shingles Sellers Terms: Cash; Conventional Sewer: City Sewer/Connected Special Search: All Living Facilities on One Level; Main Floor Bedroom; Main Floor Laundry; Main Floor Primary; Primary Bdr Suite Stories: Bi-Level Water: City Water/Connected Waterfront View: Lake; Panoramic; East

Contract Information

Off Market Date
2026-03-18
Contingency
None
Original List Price
3250000
ListPrice
3250000
Owner is an Agent?
No
Auction?
No

Location Tax and Other Information

House Number
5100
Street Name
Lexington
Street Suffix
Avenue
Street Direction Suffix
N
Postal City
Shoreview
County
Ramsey
State
MN
Zip Code
55126
Complex/Dev/Subdivision
Section 11 Town 30 Range 23

Assessments

Tax With Assessments
22582
Assessment Balance
0

Building Information

Finished SqFt Above Ground
3601
Finished SqFt Below Ground
1968

More Information

Elevation Highpoint to Waterfront Feet

Elevation Highpoint Waterfront Feet
40+

Lake Details

Lake Acres
450
Lake Depth
28
Sand
Yes
Soft
Yes

Lease Details

Land Leased
Not Applicable

Miscellaneous Information

Homestead
Yes

Ownership

Fractional Ownership
No

Parking Characteristics

Garage Dimensions
50x25
Garage Square Feet
1138
Insulated Garage
Yes
Storage
Yes

Public Survey Info

Range#
23
Section#
11
Township#
30

Office/Member Info

Association
SPAAR

Location, Tax and Other Information

AssocFeeYN
No
Legal Description
SECTION 11 TOWN 30 RANGE 23 SUBJ TO LEXINGTON AVE THE S 1OO FT OF N 725 FT OF GOVT LOT 1 IN SEC 11 TN 30 RN 23
Listing City
Shoreview
Map Page
79
Municipality
Shoreview
School District
Mounds View
School District Phone
651-621-6001
DNR Lake ID#
62006100
DNR Lake Classification
General Development
Zip Plus 4
1358
Property ID Number
113023330002
Tax Year
2025
Tax Amount
22582
In Foreclosure?
No
Potential Short Sale?
No
Lender Owned?
No

Directions & Remarks

Public Remarks
SOLD BEFORE PRINT
Directions
Hwy 96 to Lexington Avenue, go North. Continue about 1 mile to home on Right.

Accessible

None
Yes

Air Conditioning

Central Air
Yes

Amenities Unit

Balcony
Yes
Ceiling Fan(s)
Yes
Deck
Yes
Dock
Yes
Exercise Room
Yes
Hardwood Floors
Yes
In-Ground Sprinkler
Yes
Kitchen Center Island
Yes
Kitchen Window
Yes
Main Floor Primary Bedroom
Yes
Panoramic View
Yes
Patio
Yes
Primary Bedroom Walk-In Closet
Yes
Skylight
Yes
Vaulted Ceiling(s)
Yes
Walk-In Closet
Yes
Wet Bar
Yes

Appliances

Air-To-Air Exchanger
Yes
Cooktop
Yes
Dishwasher
Yes
Disposal
Yes
Double Oven
Yes
Dryer
Yes
Electronic Air Filter
Yes
Microwave
Yes
Range
Yes
Refrigerator
Yes
Washer
Yes
Wine Cooler
Yes

Basement

Full
Yes
Storage Space
Yes

Bath Description

Main Floor 1/2 Bath
Yes
Main Floor Full Bath
Yes
Upper Level 3/4 Bath
Yes
Full Primary
Yes
Private Primary
Yes
3/4 Basement
Yes
Full Basement
Yes
Bathroom Ensuite
Yes
Jetted Tub
Yes
Separate Tub & Shower
Yes
Walk-In Shower Stall
Yes

Construction Status

Previously Owned
Yes

Dining Room Description

Breakfast Bar
Yes
Informal Dining Room
Yes

Exterior

Brick/Stone
Yes
Cement Board
Yes

Fencing

None
Yes

Fireplace Characteristics

Gas Burning
Yes
Living Room
Yes

Foundation

Concrete Block
Yes

Fuel

Natural Gas
Yes

Heating

Forced Air
Yes
In-Floor Heating
Yes

Insurance Fee

Insurance Fee
0

Lake/Waterfront

Association Access
Yes
Dock
Yes
Lake Front
Yes
Shared
Yes

Laundry

Laundry Room
Yes
Main Level
Yes
Sink
Yes

Lot Description

Accessible Shoreline
Yes

Outbuildings

Boat House
Yes

Patio, Porch and Deck Features

Composite Decking
Yes
Covered
Yes
Deck
Yes
Patio
Yes

Pool Description

None
Yes

Road Frontage

City Street
Yes
Curbs
Yes
Paved Streets
Yes
Sidewalks
Yes

Roof

Age 8 Years or Less
Yes
Asphalt Shingles
Yes

Sellers Terms

Cash
Yes
Conventional
Yes

Sewer

City Sewer/Connected
Yes

Special Search

All Living Facilities on One Level
Yes
Main Floor Bedroom
Yes
Main Floor Laundry
Yes
Main Floor Primary
Yes
Primary Bdr Suite
Yes

Stories

Bi-Level
Yes

Water

City Water/Connected
Yes

Waterfront View

Lake
Yes
Panoramic
Yes
East
Yes

Room Information

Room Name Dimensions Level
Deck 40x15 Main
Deck 13x10 Main
Dining Room 10x10 Main
Exercise Room 09x08 Lower
Family Room 25x15 Lower
Fifth (5th) Bedroom 14x12 Lower
First (1st) Bedroom 21x20 Main
Fourth (4th) Bedroom 27x12 Lower
Kitchen 20x15 Main
Second Kitchen 16x12 Lower
Laundry 08x07 Main
Living Room 22x19 Main
Loft 17x08 Upper
Office 23x15 Upper
Patio 75x15 Lower
Patio 13x11 Lower
Second (2nd) Bedroom 19x09 Upper
Sitting Room 16x12 Main
Third (3rd) Bedroom 18x16 Upper
IDX
Listing Office: Edina Realty, Inc.
Last Updated: April - 29 - 2026
The data relating to real estate for sale on this web site comes in part from the Broker Reciprocity SM Program of the Regional Multiple Listing Service of Minnesota, Inc. The information provided is deemed reliable but not guaranteed. Properties subject to prior sale, change or withdrawal. ©2024 Regional Multiple Listing Service of Minnesota, Inc All rights reserved.

Starts in :

00
Days
00
Hours
00
Minutes
00
Seconds
