5116 Skyline Drive, Minneapolis, MN 55436

$2,695,000
Property Type: Residential Bedrooms: 5 Baths: 4 Lot Size (sq. ft.): 23,087 Status: Pending
Current Price: $2,695,000 List Date: 5/08/2026 Last Modified: 5/26/2026

Overview

Description

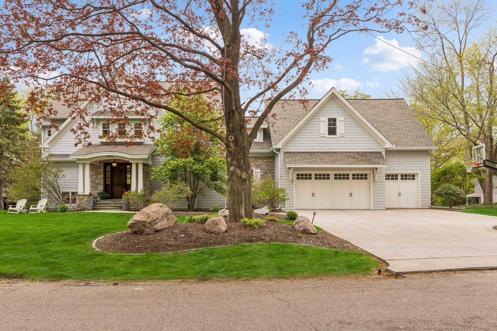
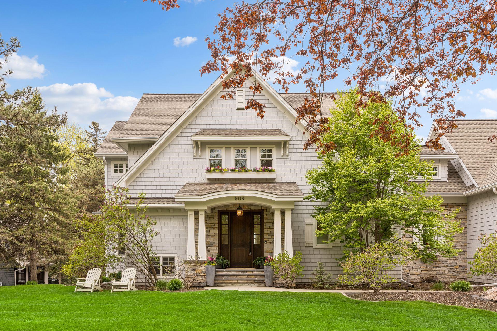
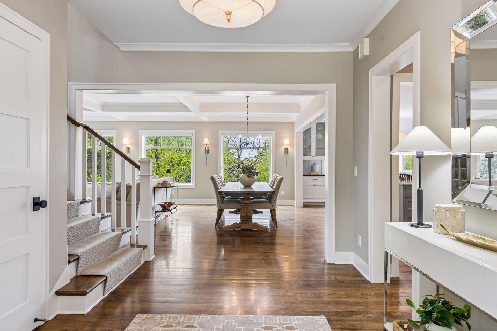
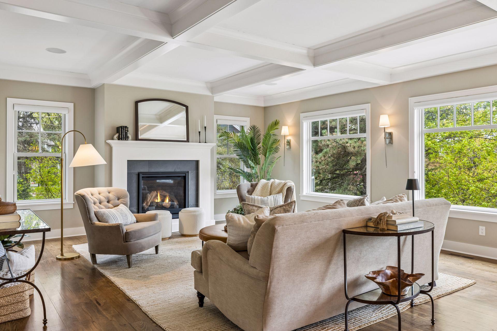
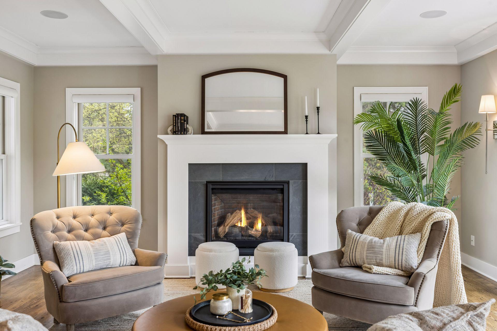
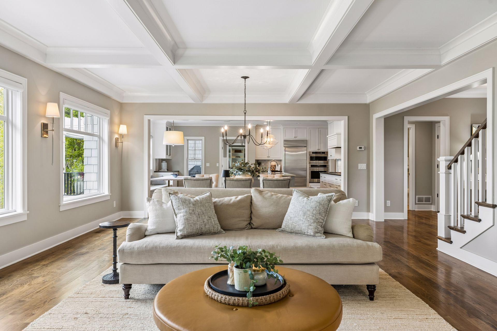
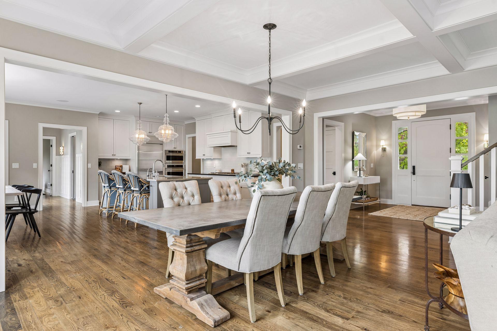
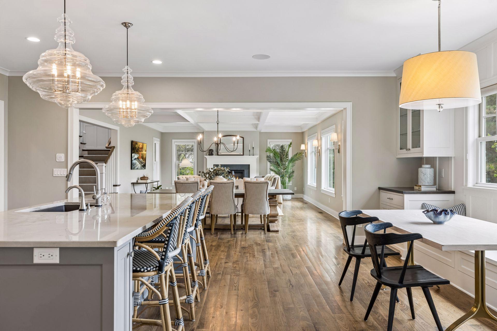
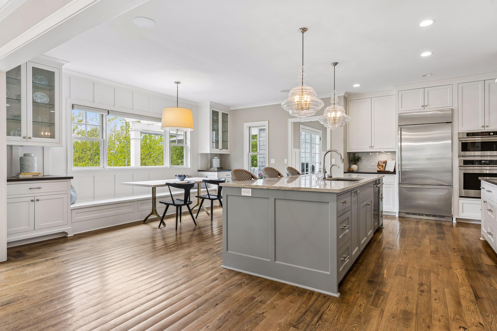
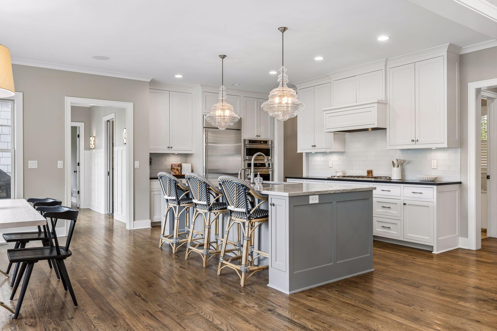
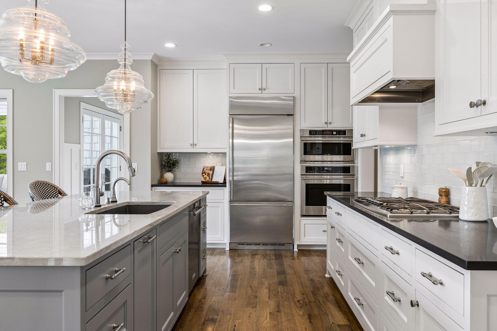
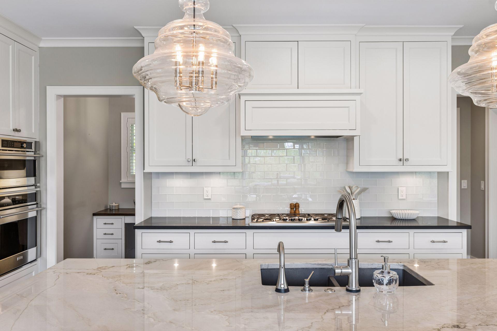
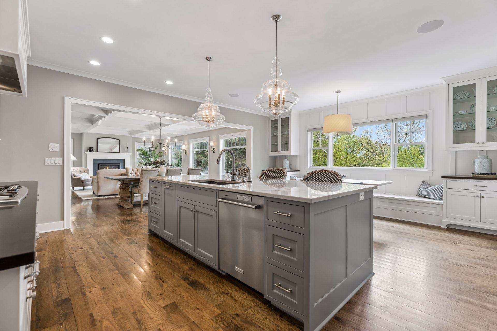
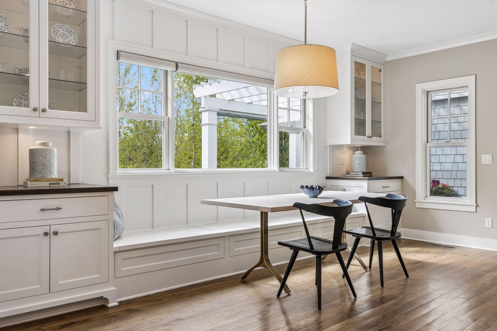
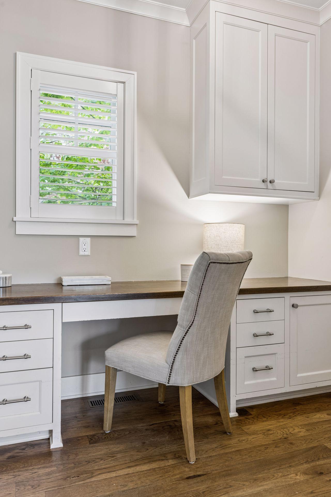
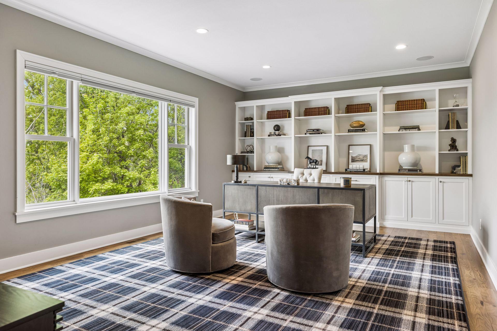
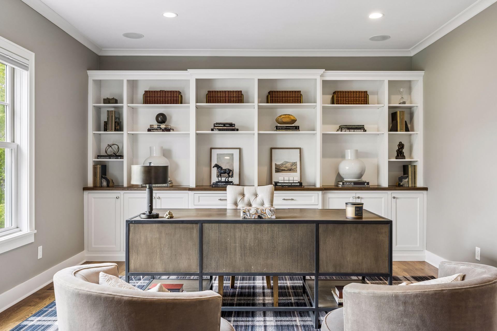
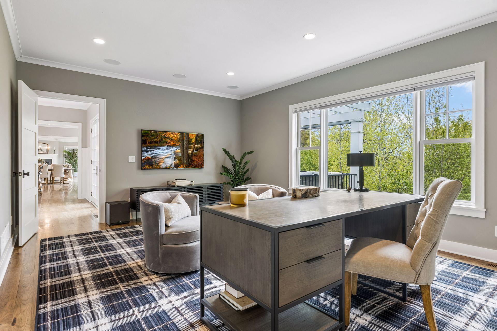
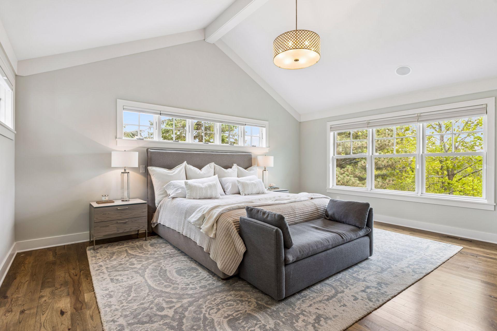
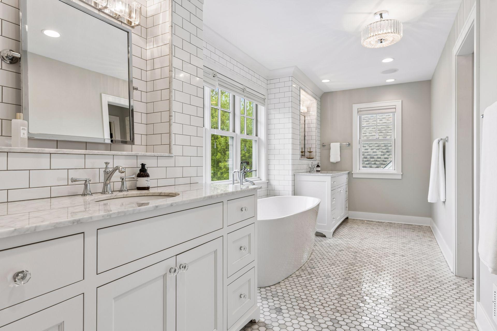
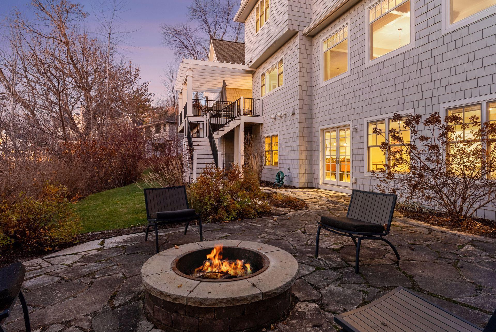
Nestled in the sought-after Highlands neighborhood on a non-through street, this stunning home offers a peaceful retreat with a unique treehouse-like ambiance. Set on a quiet cul-de-sac and abutting Highlands Park, the property seamlessly blends privacy, nature, and refined living. The hardie board shake and stone exterior makes an elegant first impression, hinting at the craftsmanship and thoughtful design found throughout. Step inside and be greeted by expansive windows that frame a lush, wooded backdrop, flooding the home with natural light. The main level features a coffered ceiling that adds definition and elegance to the living and dining rooms, while the adjacent kitchen serves as the heart of the home. Outfitted with stainless steel appliances, enameled cabinetry, abundant storage, and a spacious island, the kitchen also boasts a cozy built-in bench for casual meals. Nearby, a versatile den with custom built-ins and large windows offers flexibility as a home office or addition ...

Listing Details MLS# 6817612

General Property Information

Common Wall
No
Lot Measurement
Acres
Manufactured Home?
No
Multiple PIDs?
No
New Development
No
Number of Fireplaces
Yes
Waterfront Present
No
Year Built
2015
Yearly/Seasonal
Yearly
Zoning
Residential-Single Family
Bath Full
2
Bath Three Quarters
Yes
Bath Half
Yes
Total Finished Sqft
6457.00
FireplaceYN
Yes
Style
(SF) Single Family
Foundation Size
1858
Garage Stalls
3
Lot Dimensions
E 165X257X29X220
Acres
0.53
Assessment Pending
No
Bath Quarter
0
Main Floor Total SqFt
0
Above Grd Total SqFt
0
Below Grd Total SqFt
0
Association Fee
0

Property Features

Accessible: None Air Conditioning: Central Air Amenities Unit: Deck; Hardwood Floors; In-Ground Sprinkler; Kitchen Center Island; Patio; Primary Bedroom Walk-In Closet; Tile Floors; Vaulted Ceiling(s); Walk-In Closet; Washer/Dryer Hookup; Wet Bar Appliances: Cooktop; Dishwasher; Dryer; Microwave; Washer Bath Description: Double Sink; Main Floor 1/2 Bath; Upper Level Full Bath; Full Primary; Private Primary; Bathroom Ensuite; Separate Tub & Shower; Walk-In Shower Stall Construction Status: Previously Owned Dining Room Description: Eat In Kitchen; Informal Dining Room; Kitchen/Dining Room; Living/Dining Room Exterior: Brick/Stone; Other Family Room Characteristics: Entertainment/Media Center; Lower Level Fireplace Characteristics: Gas Burning; Living Room Foundation: Other Fuel: Natural Gas Heating: Forced Air Laundry: Laundry Room; Other; Sink; Upper Level Road Frontage: Cul De Sac; No Outlet/Dead End; Paved Streets Roof: Age 8 Years or Less Sellers Terms: Cash; Conventional Sewer: City Sewer/Connected Special Search: 2nd Floor Laundry; 3 BR on One Level; 4 BR on One Level; Primary Bdr Suite Stories: Two Water: City Water/Connected

Contract Information

Off Market Date
2026-05-18
Contingency
None
Original List Price
2695000
ListPrice
2695000
Owner is an Agent?
Yes
Auction?
No

Location Tax and Other Information

House Number
5116
Street Name
Skyline
Street Suffix
Drive
Postal City
Minneapolis
County
Hennepin
State
MN
Zip Code
55436
Complex/Dev/Subdivision
Skyline

Assessments

Tax With Assessments
31624.06
Assessment Balance
0

Building Information

Finished SqFt Above Ground
4211
Finished SqFt Below Ground
2246

More Information

Lease Details

Land Leased
Not Applicable

Miscellaneous Information

Homestead
Yes

Ownership

Fractional Ownership
No

Office/Member Info

Association
MAAR

Location, Tax and Other Information

AssocFeeYN
No
Legal Description
LOT 012 SKYLINE
Listing City
Edina
Map Page
119
Municipality
Edina
School District
Edina
School District Phone
952-848-3900
Property ID Number
2911721410019
Tax Year
2026
Tax Amount
31624.06
In Foreclosure?
No
Potential Short Sale?
No
Lender Owned?
No

Directions & Remarks

Public Remarks
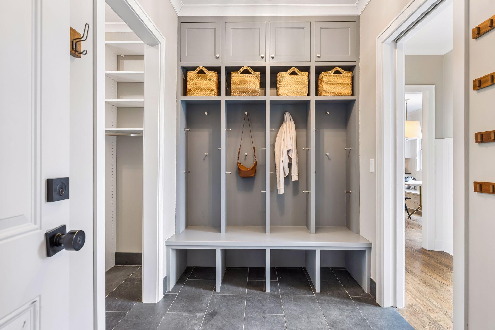
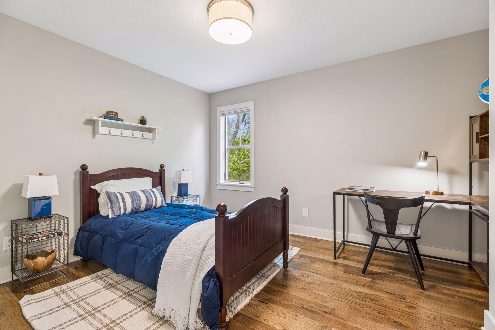
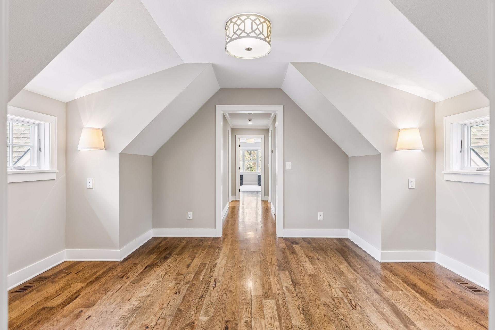
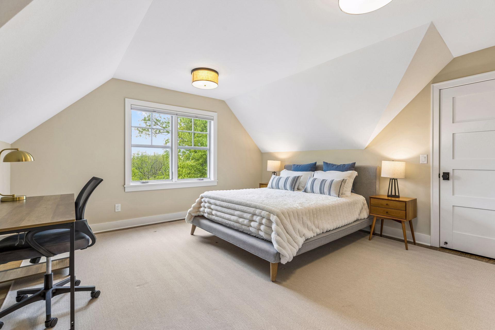
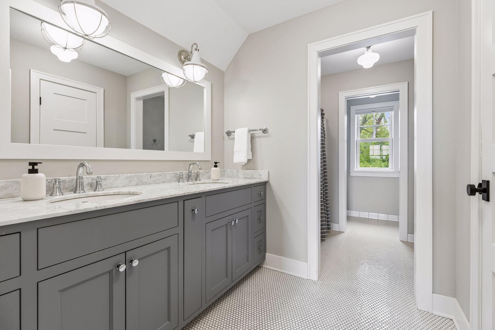
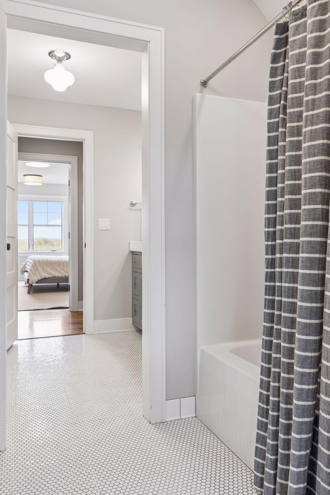
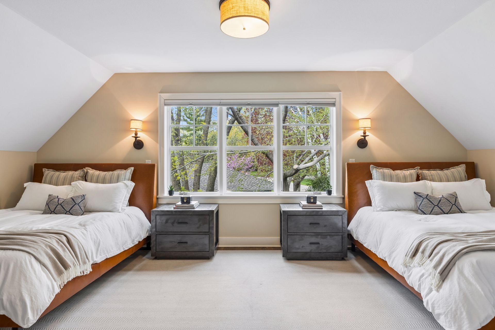
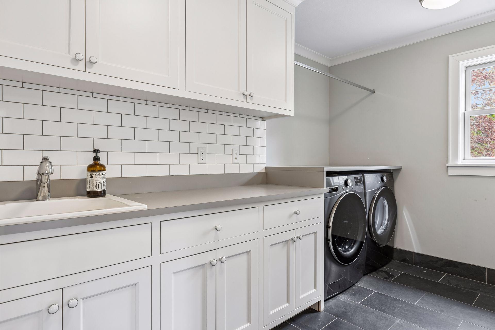
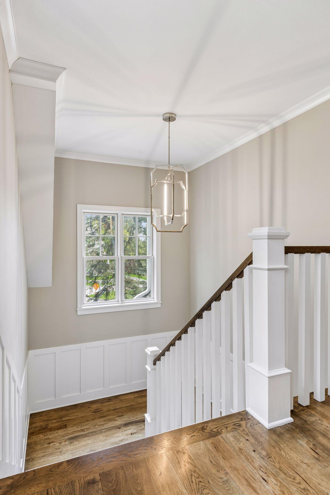
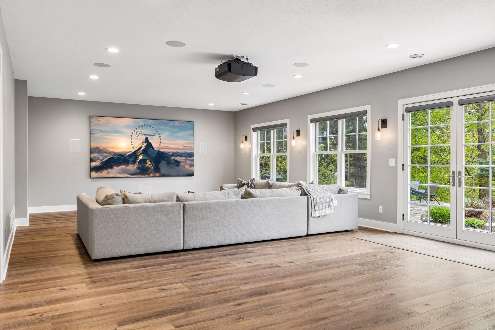
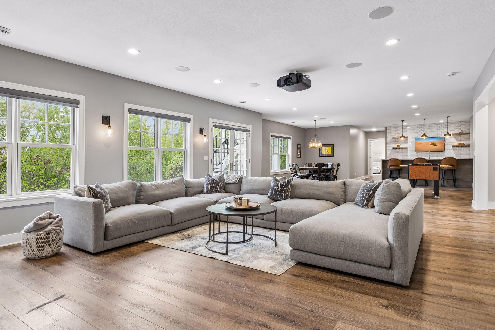
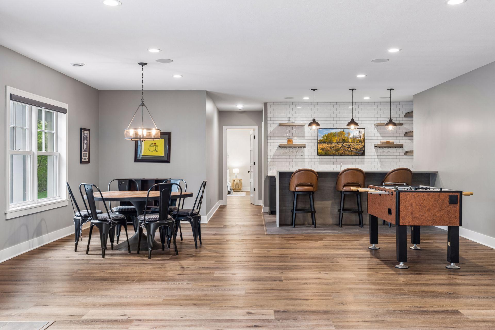
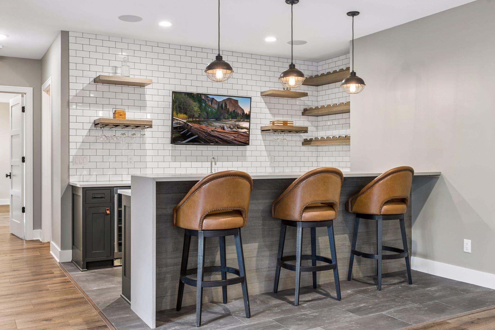
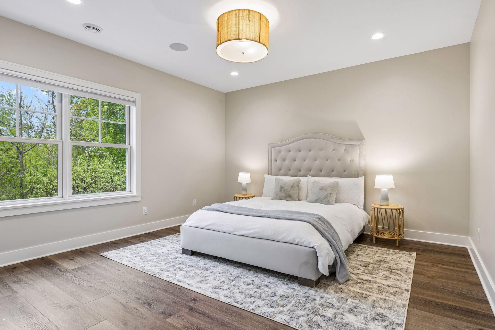
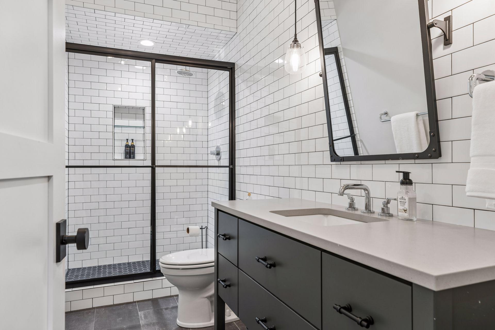
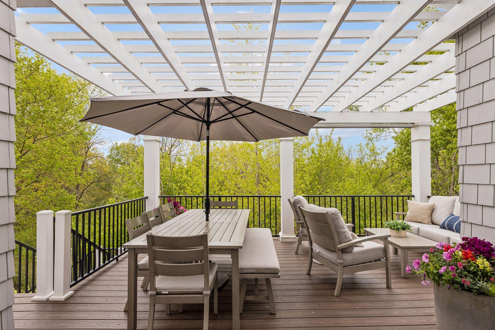
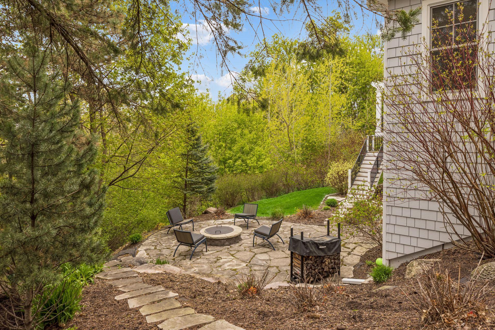
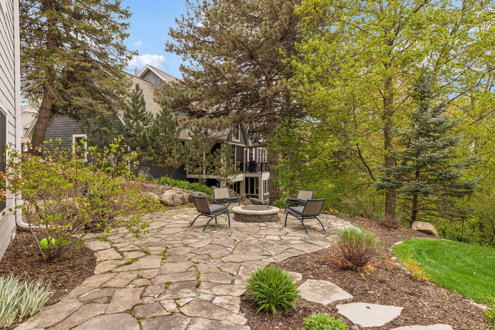
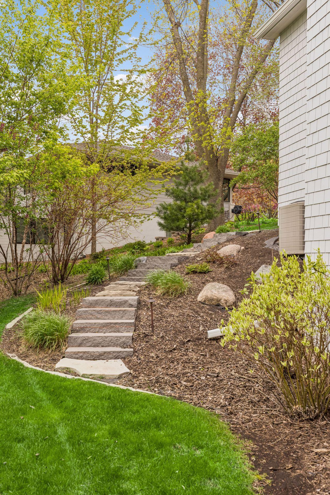
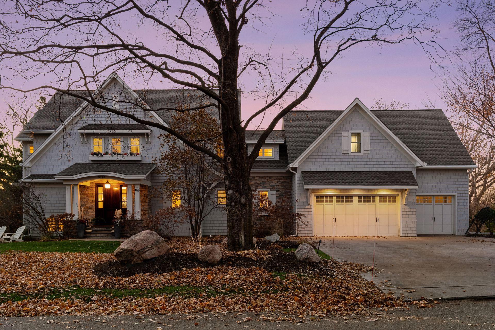
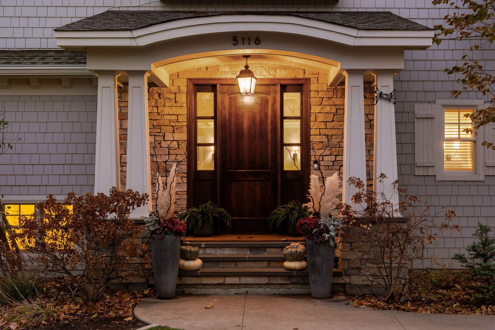
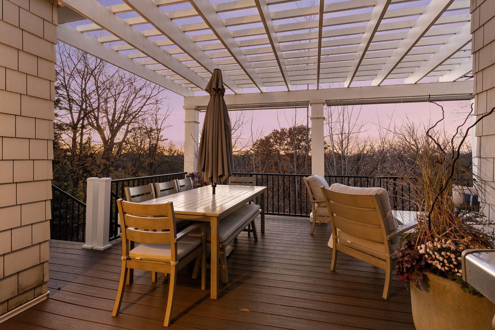
Nestled in the sought-after Highlands neighborhood on a non-through street, this stunning home offers a peaceful retreat with a unique treehouse-like ambiance. Set on a quiet cul-de-sac and abutting Highlands Park, the property seamlessly blends privacy, nature, and refined living. The hardie board shake and stone exterior makes an elegant first impression, hinting at the craftsmanship and thoughtful design found throughout. Step inside and be greeted by expansive windows that frame a lush, wooded backdrop, flooding the home with natural light. The main level features a coffered ceiling that adds definition and elegance to the living and dining rooms, while the adjacent kitchen serves as the heart of the home. Outfitted with stainless steel appliances, enameled cabinetry, abundant storage, and a spacious island, the kitchen also boasts a cozy built-in bench for casual meals. Nearby, a versatile den with custom built-ins and large windows offers flexibility as a home office or additional living space. A mudroom off the three car garage includes built-in storage and a roughed-in area for a future second laundry room. Outdoors, the expansive deck is perfect for al fresco dining or sunset lounging, complete with retractable sun screens for added comfort. Upstairs, the vaulted primary suite serves as a serene retreat with a spa-like bathroom featuring dual vanities, a soaking tub, and a walk-in shower. Three additional bedrooms, a full bathroom, a convenient laundry room, and a flexible loft/playroom complete the upper level. The lower level is an entertainer’s dream, showcasing a media area with a projector, space for gaming and billiards, and an impressive wet bar. A fifth bedroom and a ¾ bath provide extra accommodations. The backyard is enveloped by mature tree canopy, creating an inviting space around a built-in fire pit—perfect for cozy evenings under the stars. Conveniently located just a mile from Interlachen Country Club, less than a mile from the shops and amenities at Interlachen & Vernon, and only two miles from the vibrant 50th & France area, this home strikes the perfect balance between serene retreat and easy access to life’s conveniences.
Directions
Interlachen to Skyline

Accessible

None
Yes

Air Conditioning

Central Air
Yes

Amenities Unit

Deck
Yes
Hardwood Floors
Yes
In-Ground Sprinkler
Yes
Kitchen Center Island
Yes
Patio
Yes
Primary Bedroom Walk-In Closet
Yes
Tile Floors
Yes
Vaulted Ceiling(s)
Yes
Walk-In Closet
Yes
Washer/Dryer Hookup
Yes
Wet Bar
Yes

Appliances

Cooktop
Yes
Dishwasher
Yes
Dryer
Yes
Microwave
Yes
Washer
Yes

Bath Description

Double Sink
Yes
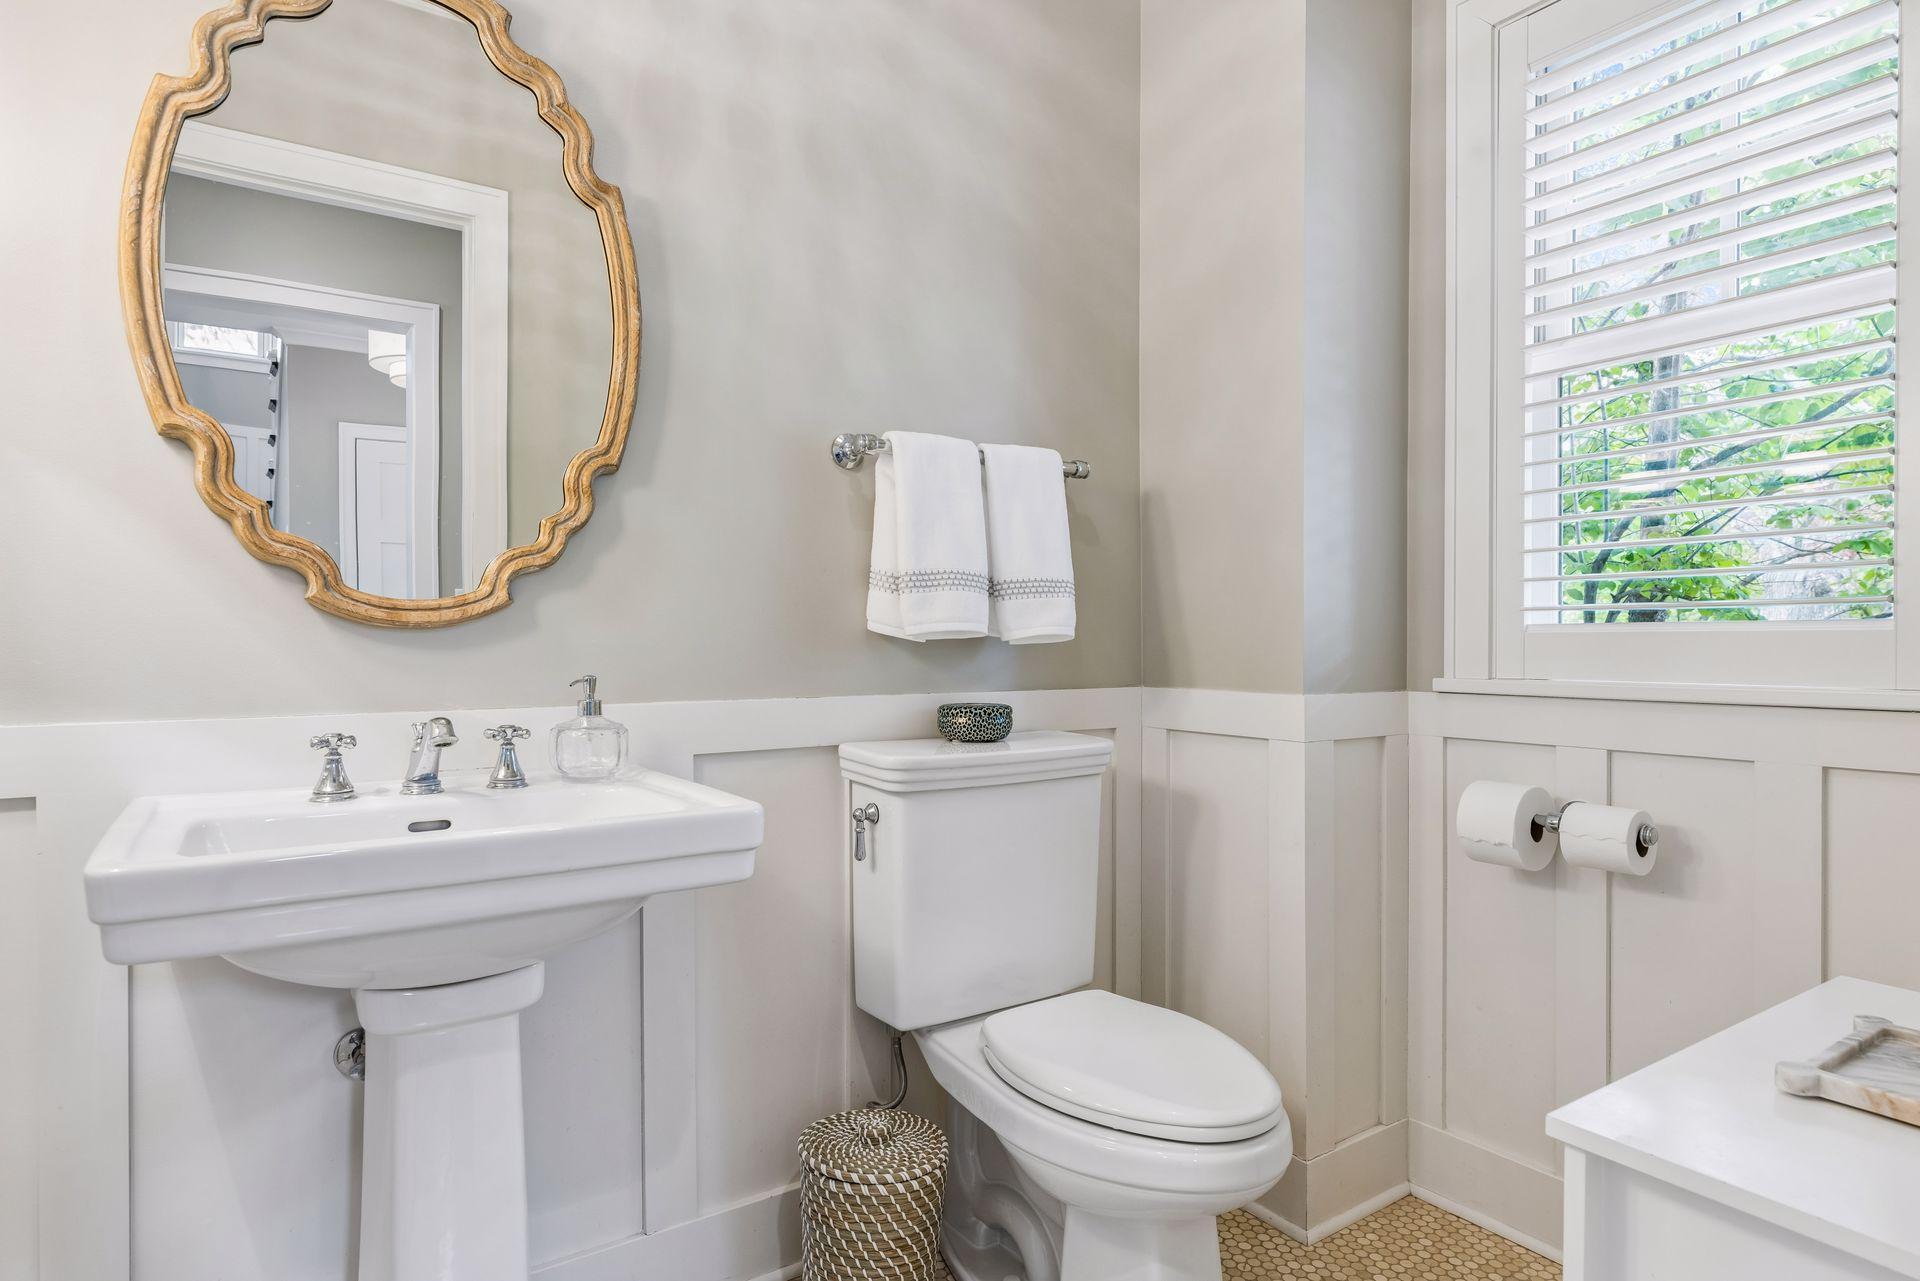
Main Floor 1/2 Bath
Yes
Upper Level Full Bath
Yes
Full Primary
Yes
Private Primary
Yes
Bathroom Ensuite
Yes
Separate Tub & Shower
Yes
Walk-In Shower Stall
Yes

Construction Status

Previously Owned
Yes

Dining Room Description

Eat In Kitchen
Yes
Informal Dining Room
Yes
Kitchen/Dining Room
Yes
Living/Dining Room
Yes

Exterior

Brick/Stone
Yes
Other
Yes

Family Room Characteristics

Entertainment/Media Center
Yes
Lower Level
Yes

Fireplace Characteristics

Gas Burning
Yes
Living Room
Yes

Foundation

Other
Yes

Fuel

Natural Gas
Yes

Heating

Forced Air
Yes

Insurance Fee

Insurance Fee
0

Laundry

Laundry Room
Yes
Other
Yes
Sink
Yes
Upper Level
Yes

Patio, Porch and Deck Features

Deck
Yes
Other
Yes
Patio
Yes

Road Frontage

Cul De Sac
Yes
No Outlet/Dead End
Yes
Paved Streets
Yes

Roof

Age 8 Years or Less
Yes

Sellers Terms

Cash
Yes
Conventional
Yes

Sewer

City Sewer/Connected
Yes

Special Search

2nd Floor Laundry
Yes
3 BR on One Level
Yes
4 BR on One Level
Yes
Primary Bdr Suite
Yes

Stories

Two
Yes

Water

City Water/Connected
Yes

Room Information

Room Name Level
Bar/Wet Bar Room Lower
Billiard Room Lower
Deck Main
Den Main
Dining Room Main
Fifth (5th) Bedroom Lower
First (1st) Bedroom Upper
Fourth (4th) Bedroom Upper
Kitchen Main
Living Room Main
Loft Upper
Media Room Lower
Mud Room Main
Second (2nd) Bedroom Upper
Third (3rd) Bedroom Upper
IDX
Listing Office: Compass
Last Updated: May - 26 - 2026
The data relating to real estate for sale on this web site comes in part from the Broker Reciprocity SM Program of the Regional Multiple Listing Service of Minnesota, Inc. The information provided is deemed reliable but not guaranteed. Properties subject to prior sale, change or withdrawal. ©2024 Regional Multiple Listing Service of Minnesota, Inc All rights reserved.

Starts in :

00
Days
00
Hours
00
Minutes
00
Seconds
