Property Type:
Residential
Bedrooms:
3
Baths:
3
Square Footage:
2,391
Lot Size (sq. ft.):
9,583
Status:
Active
Current Price:
$450,000
List Date:
10/01/2026
Last Modified:
10/11/2026
Overview
Description
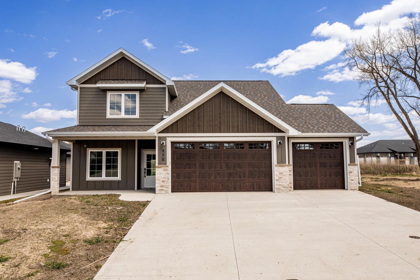
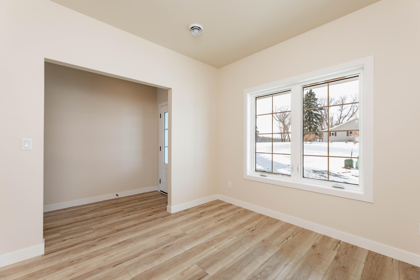
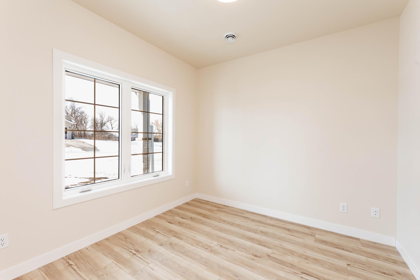
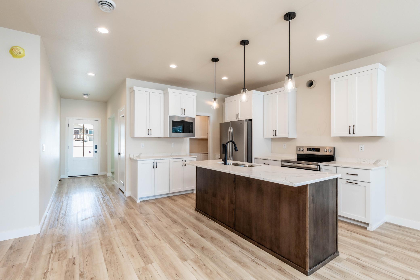
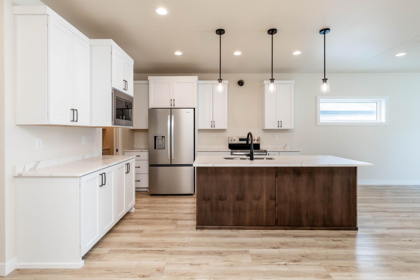
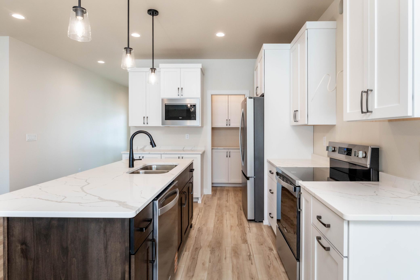
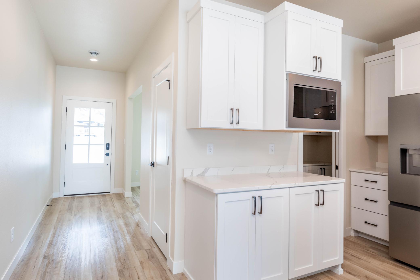
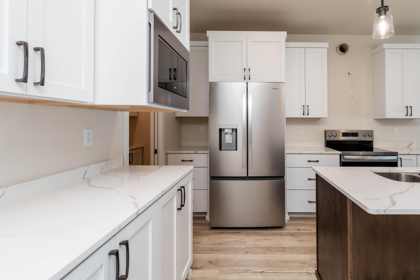
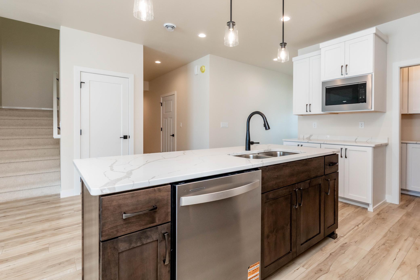
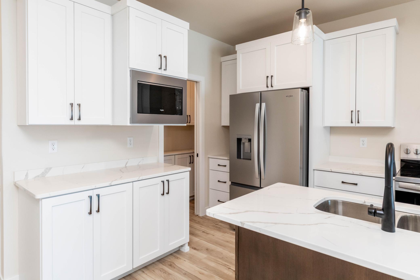
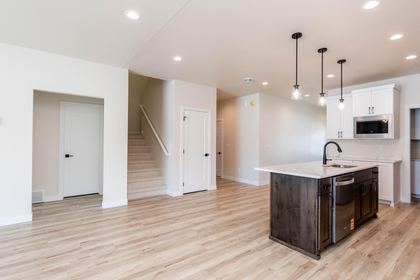
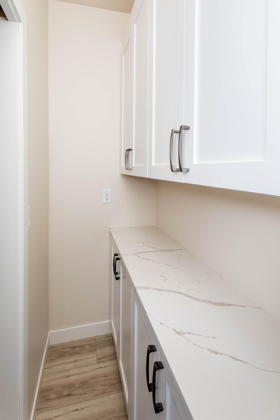
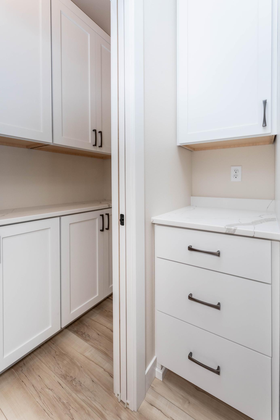
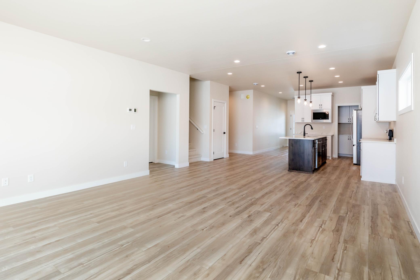
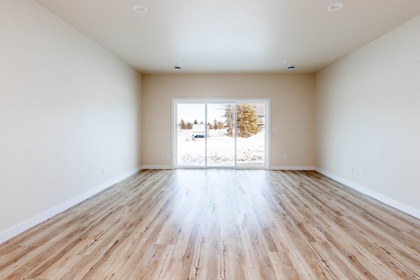
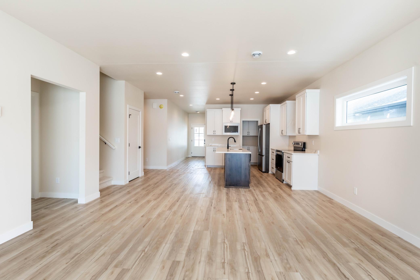
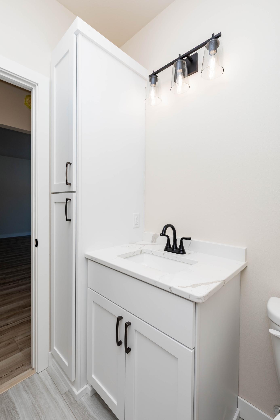
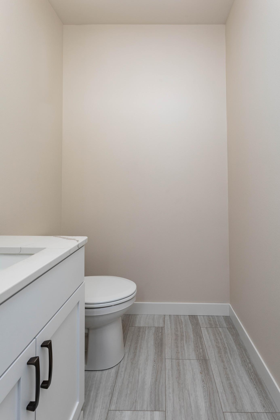
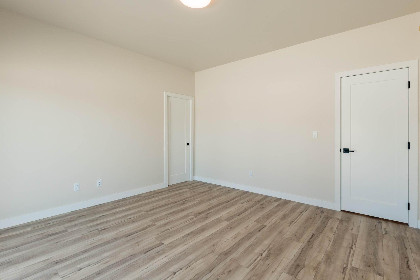
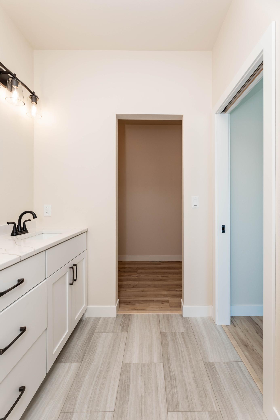
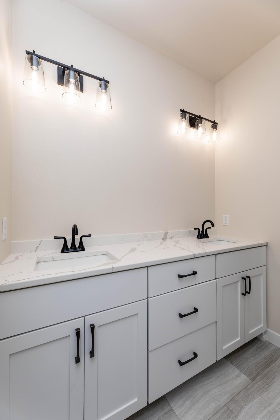
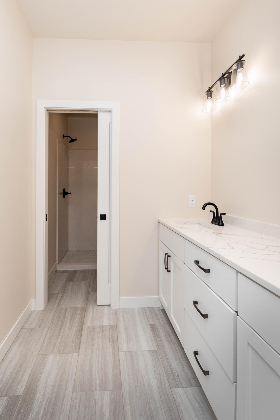
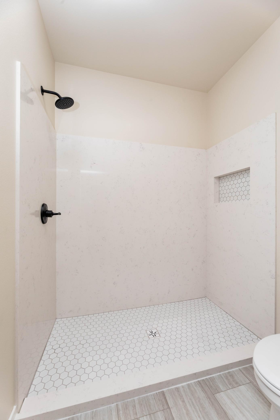
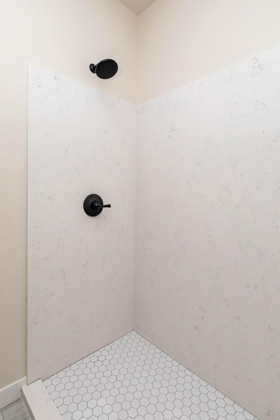
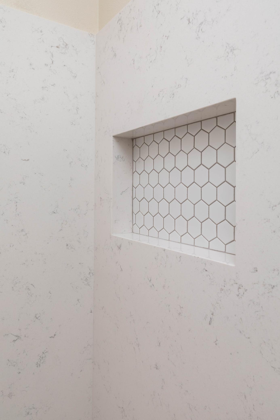
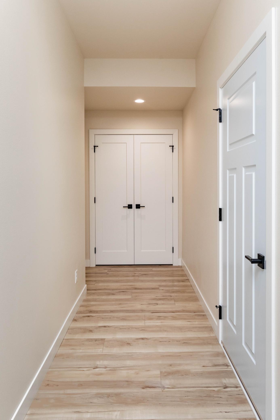
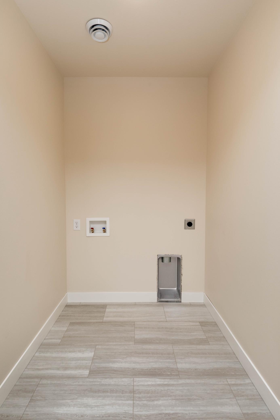
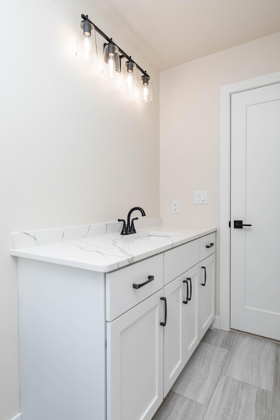
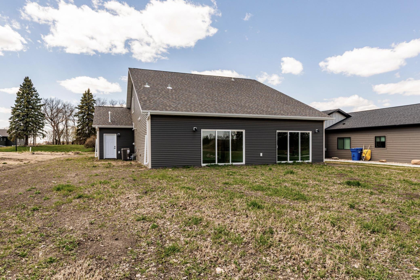
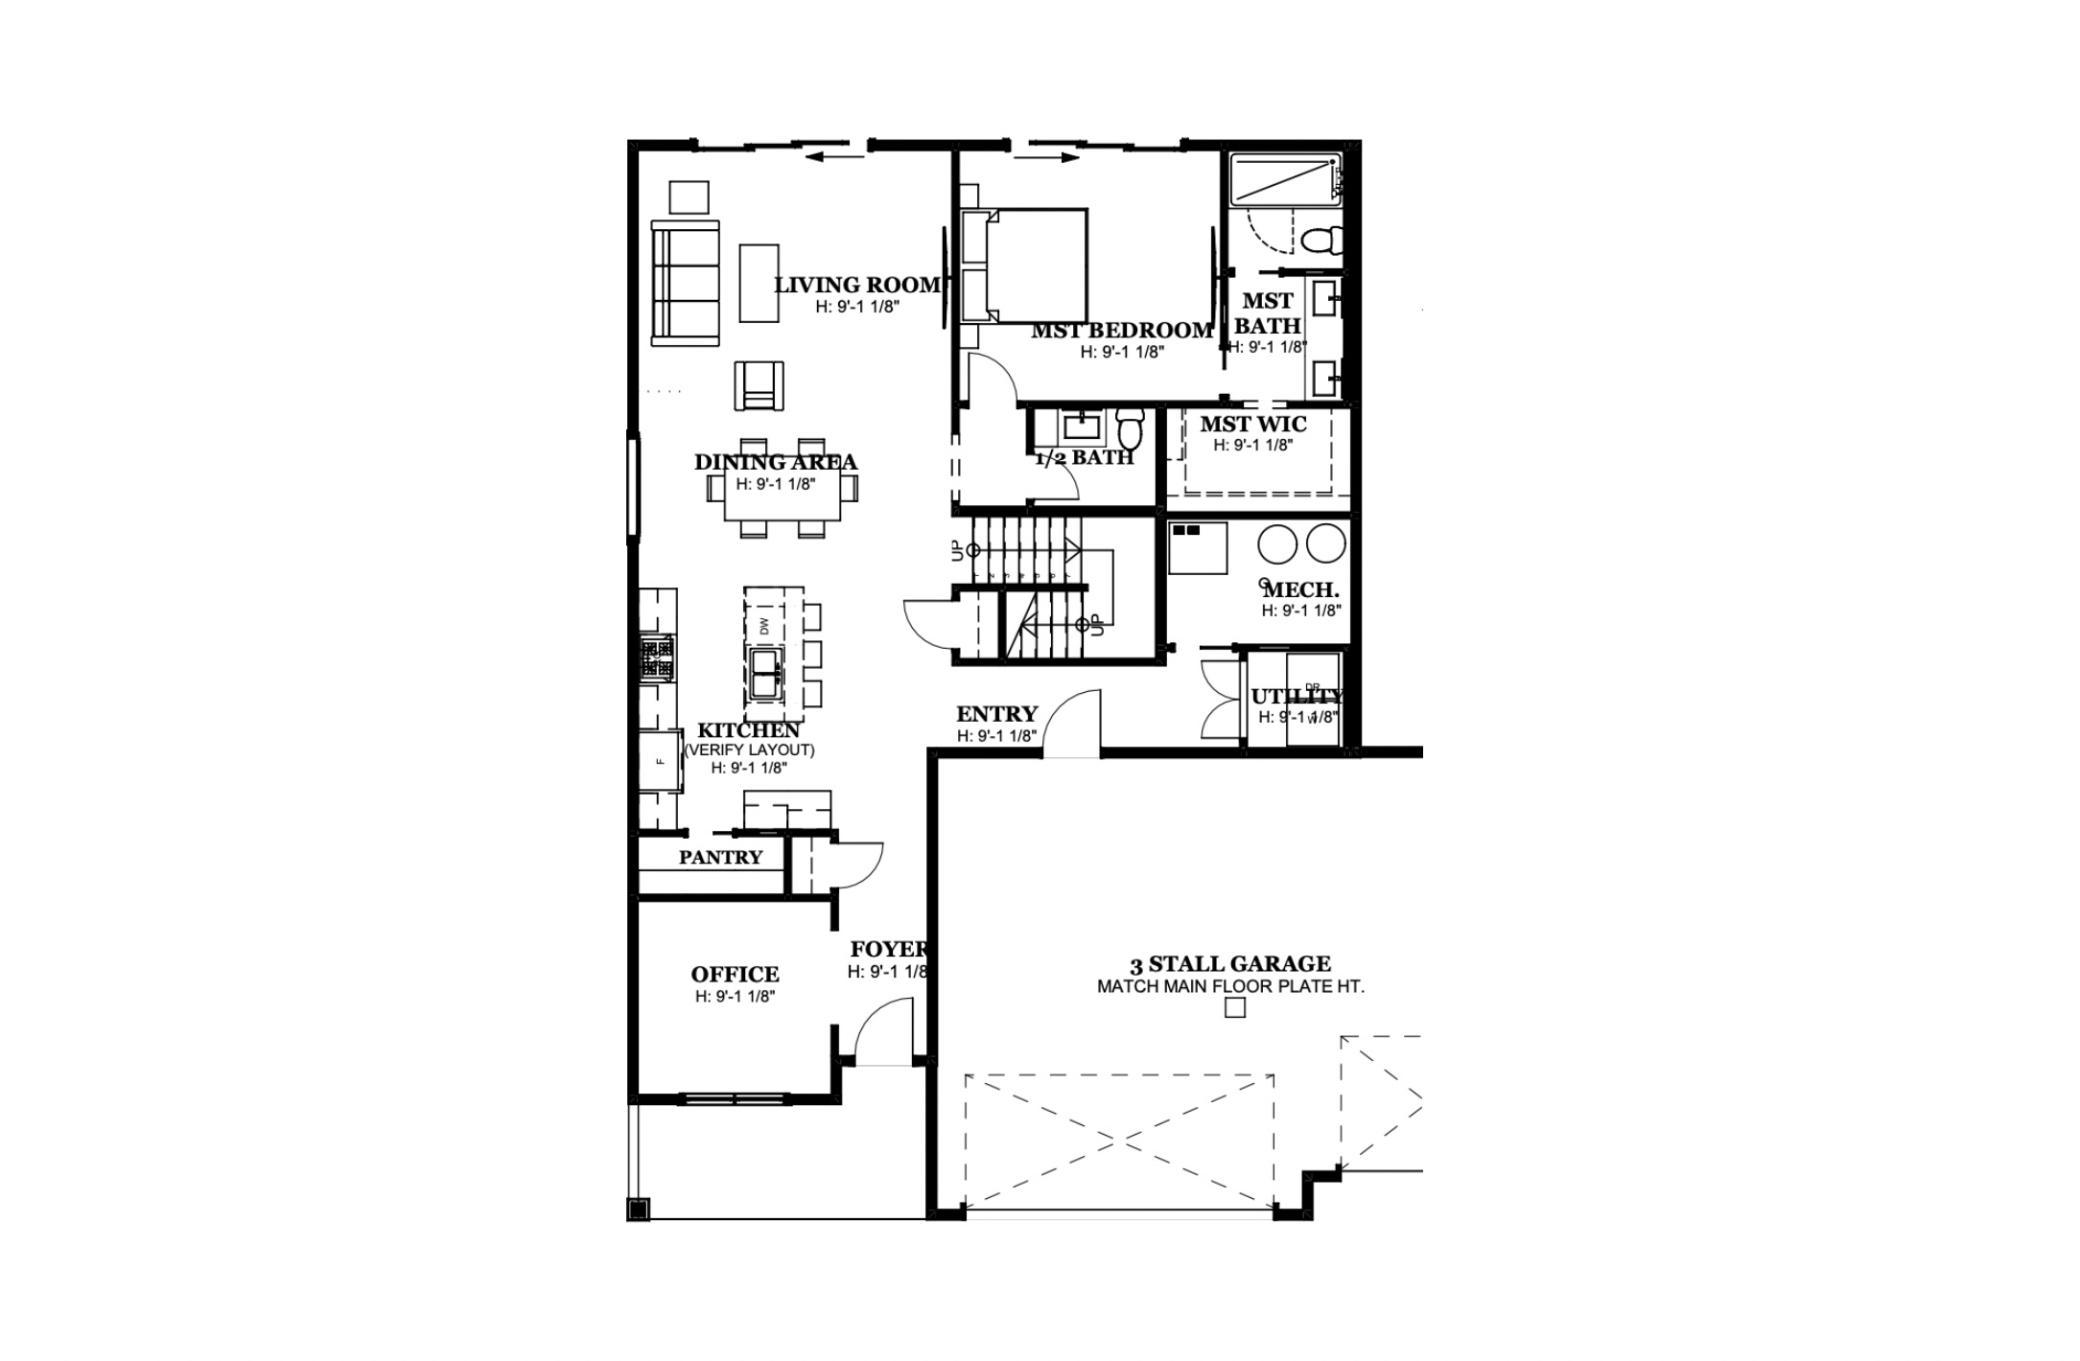
Main-floor comfort meets upstairs flexibility in this just-completed Hawley slab home! The River Model offers 3 bedrooms and 3 bathrooms, with the primary suite, laundry, and private office on the main level. Enjoy 9' ceilings and a bright, open living area, plus a walk-in kitchen pantry that keeps supplies tucked away. A dual vanity and custom quartz slab shower give the primary suite a standout finish, while a half bath serves the main living space.
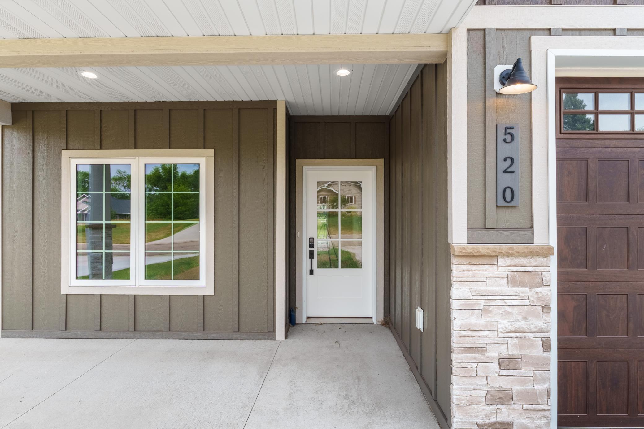
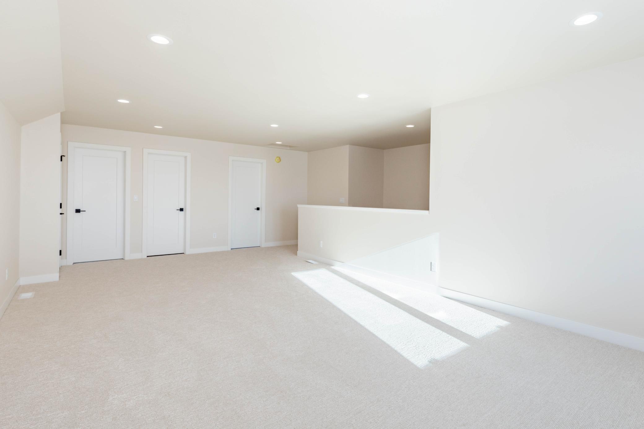
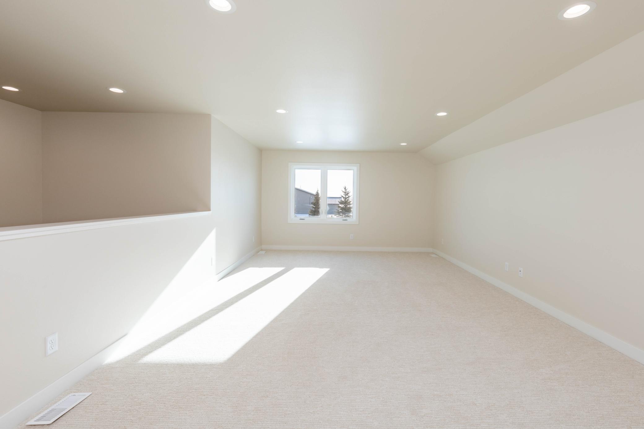
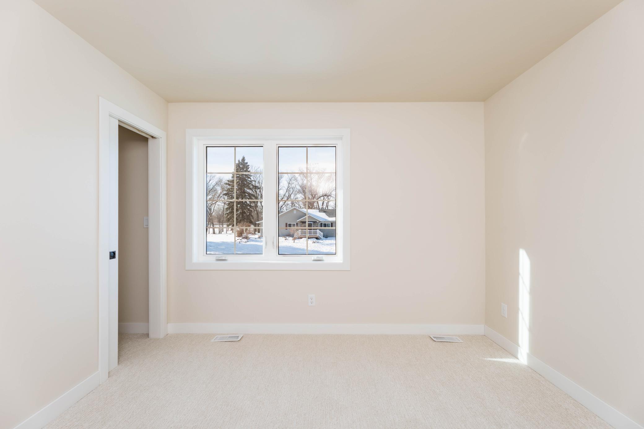
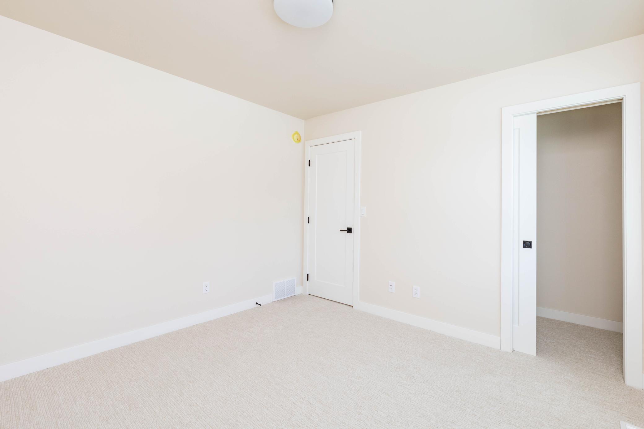
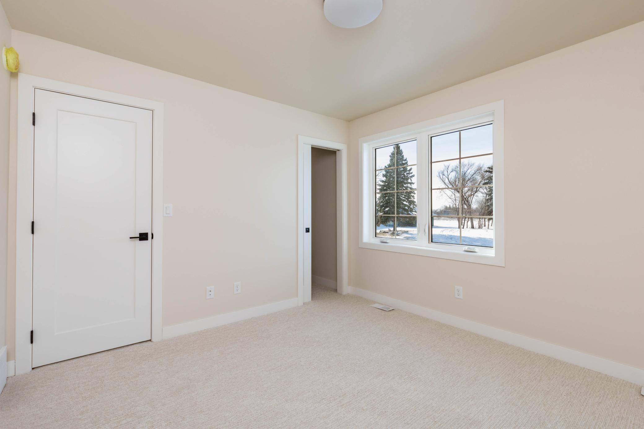
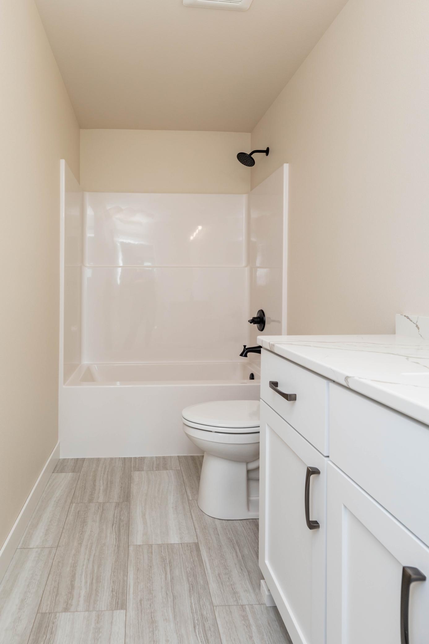
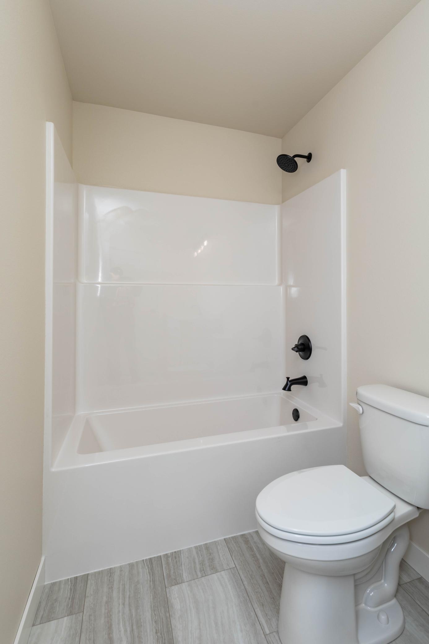
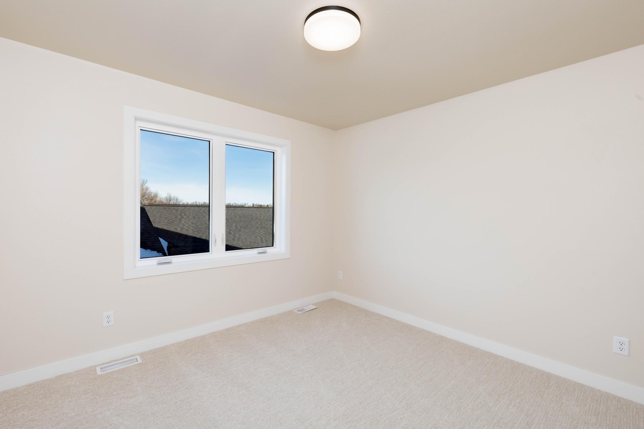
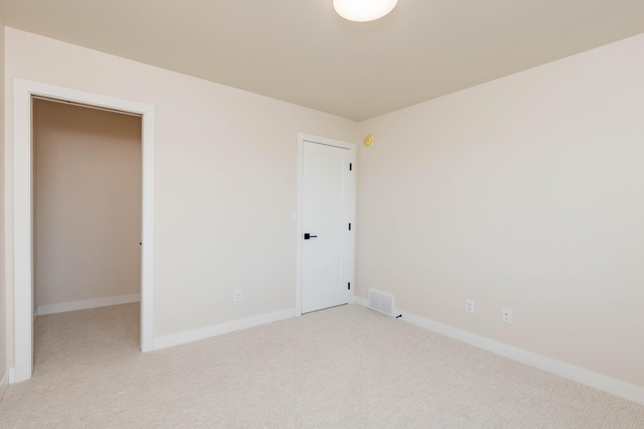
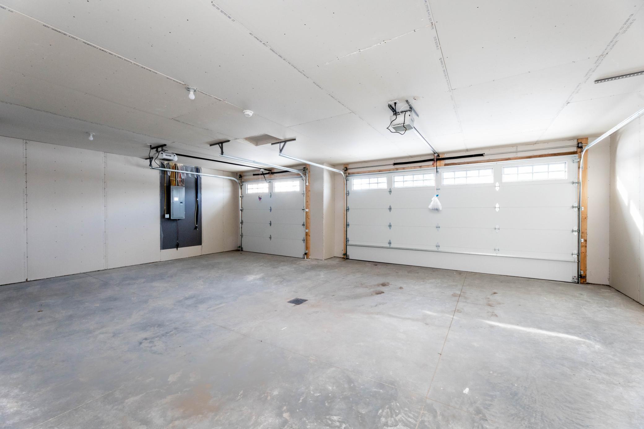
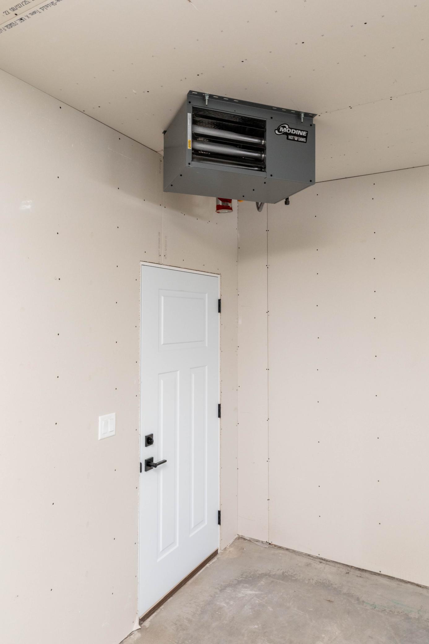
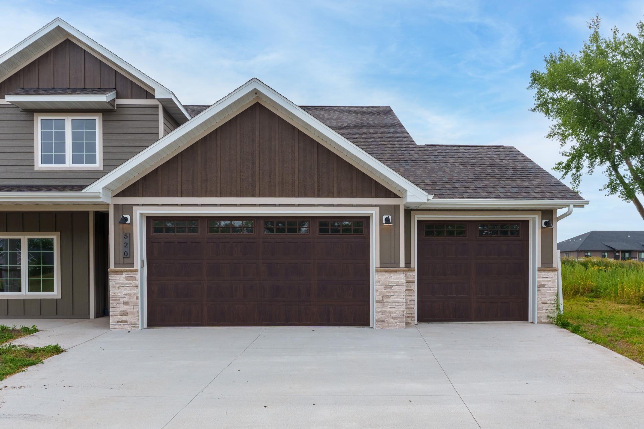
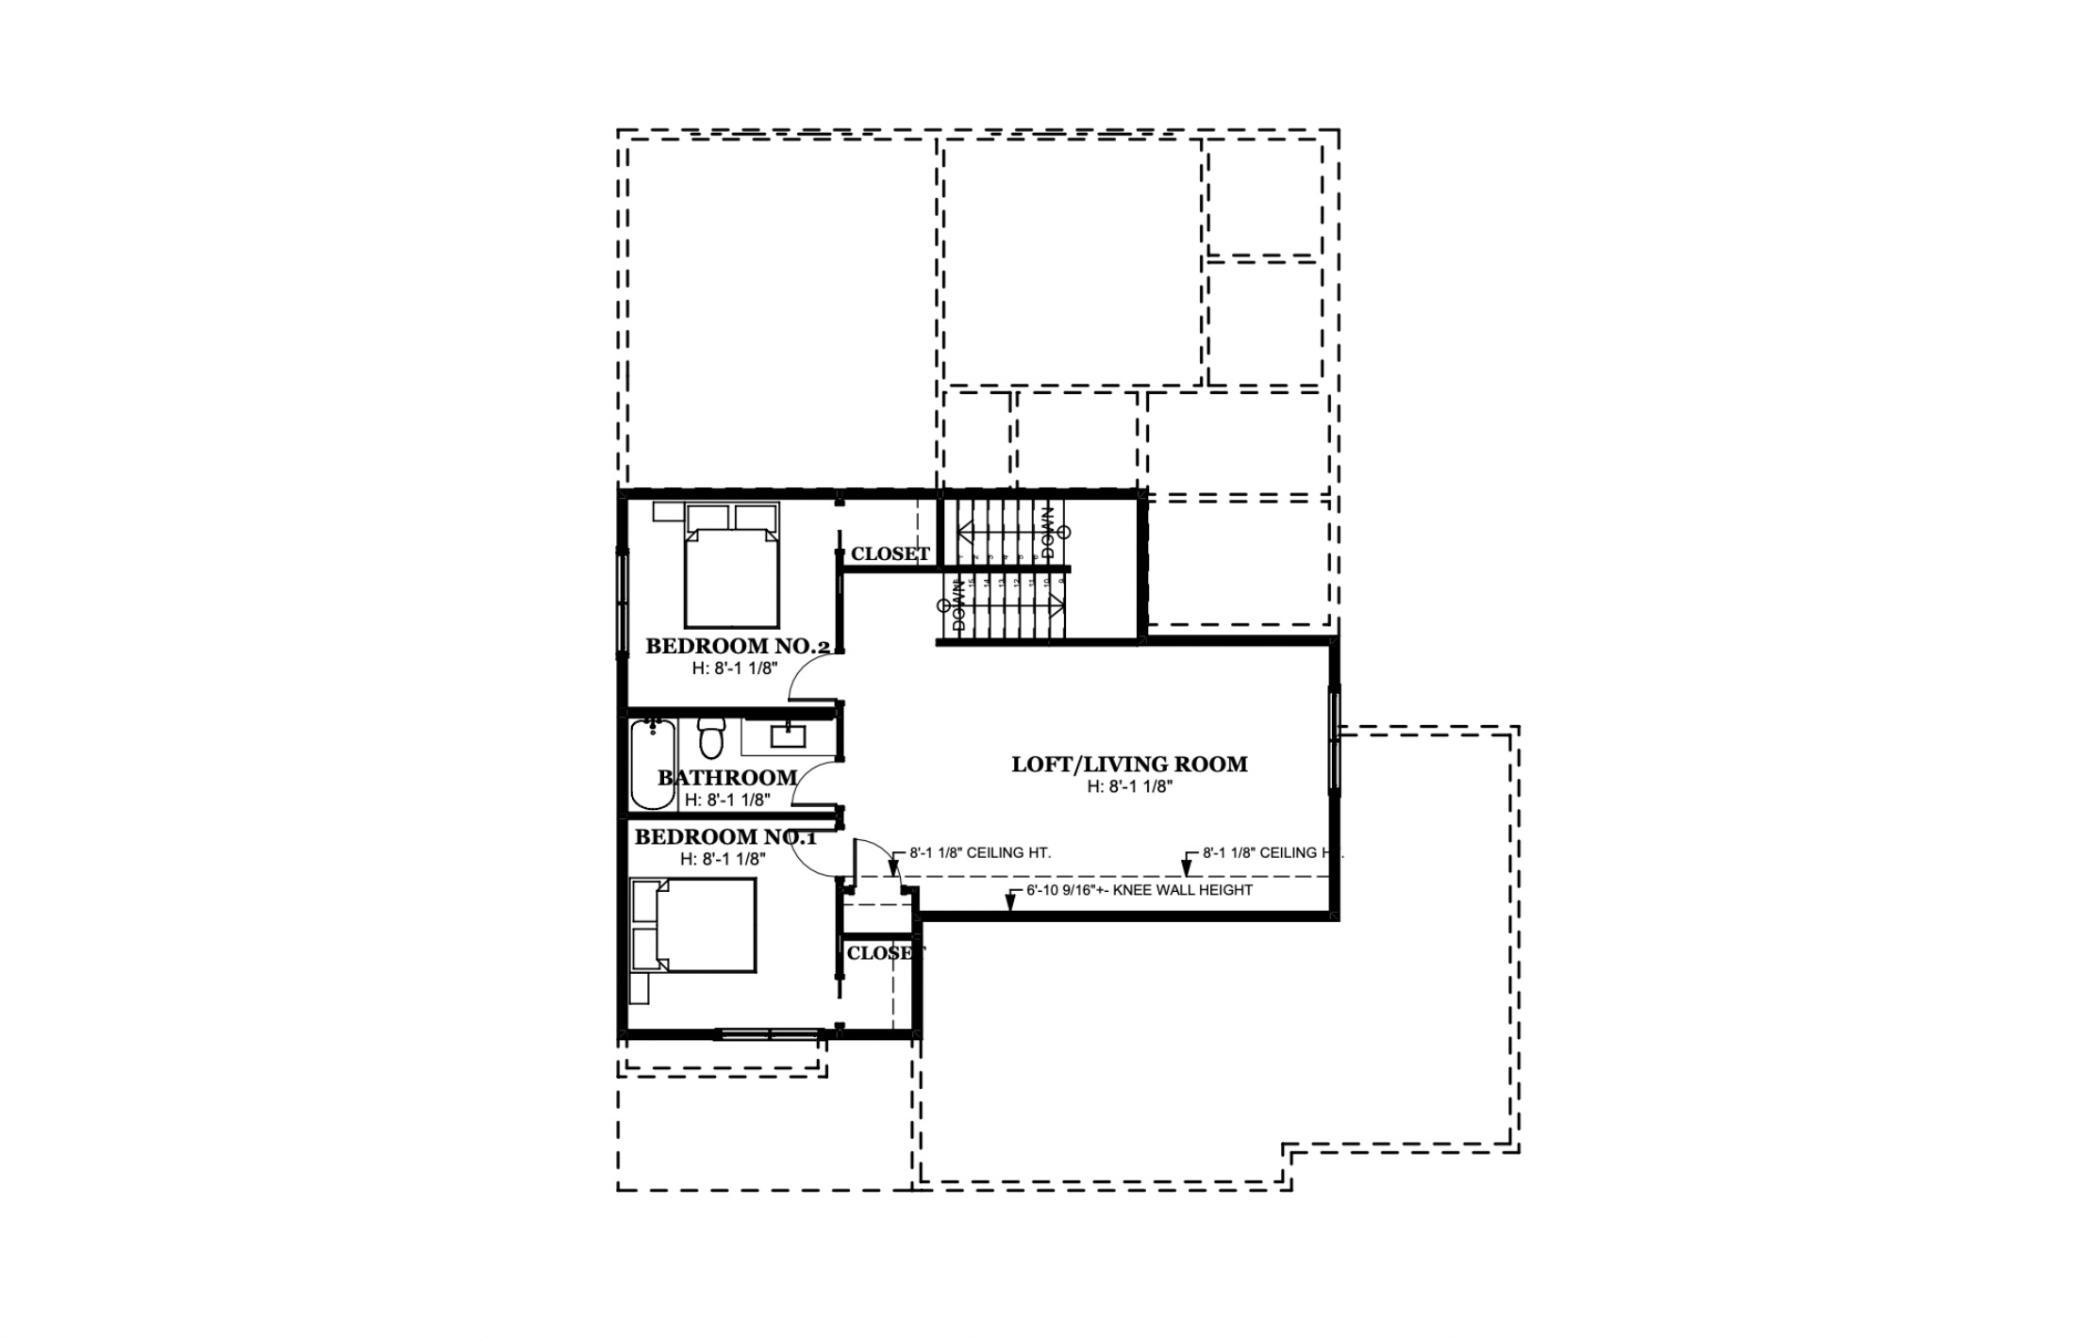
Head upstairs for 2 additional bedrooms, a full bathroom, and a large bonus room ready for movie nights, hobbies, or guests. The insulated 3-stall garage comes equipped with a gas heater and floor drain. LP siding on the front and high-efficiency windows complete the package. Schedule your showing and put this new Hawley home at the top of your list!
Last Updated: October - 11 - 2026
The data relating to real estate for sale on this web site comes in part from the Broker
Reciprocity SM Program of the Regional Multiple Listing Service of Minnesota, Inc. The information provided is deemed reliable but not guaranteed. Properties subject to prior sale, change or withdrawal.
©2026 Regional Multiple Listing Service of Minnesota, Inc All rights reserved.