5325 Edsall Road, Mound, MN 55364

$2,995,000
Property Type: Residential Bedrooms: 4 Baths: 3 Square Footage: 4,337 Lot Size (sq. ft.): 12,197 Status: Active
Current Price: $2,995,000 List Date: 5/18/2026 Last Modified: 5/22/2026

Overview

Description

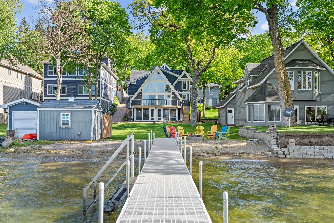
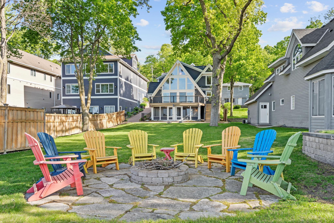
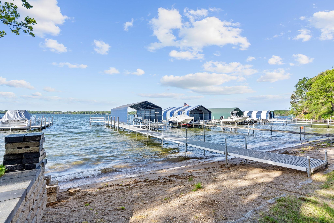
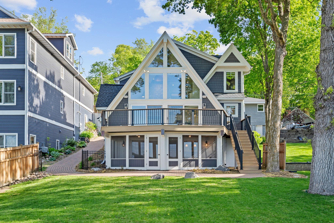
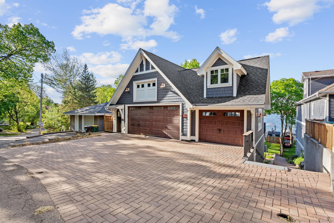
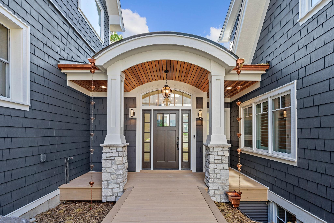
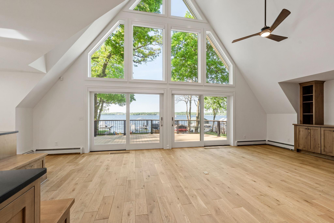
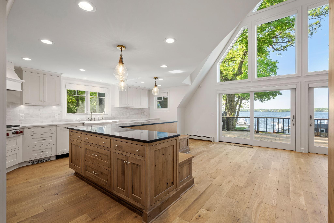
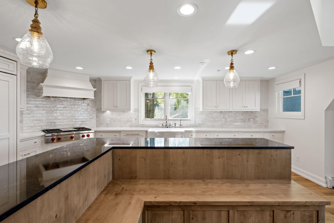
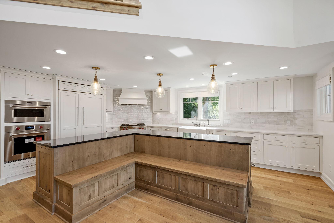
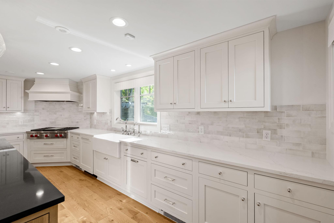
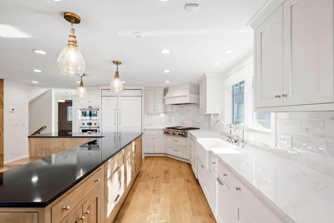
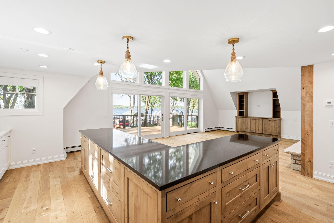
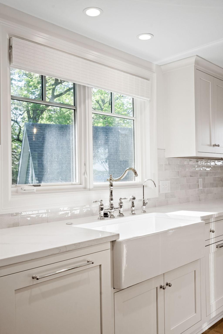
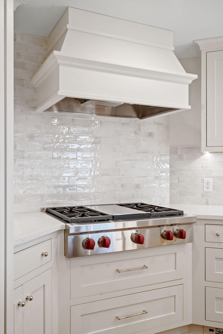
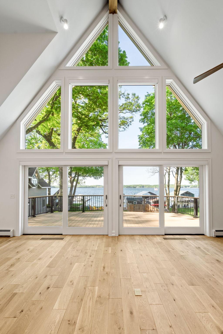
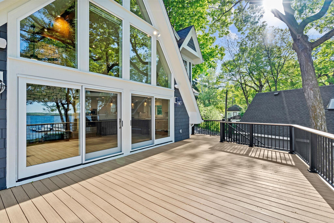
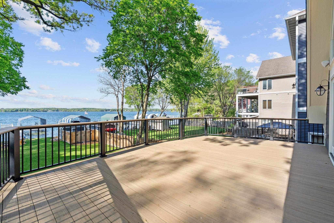
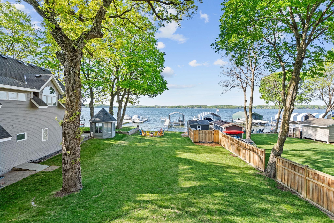
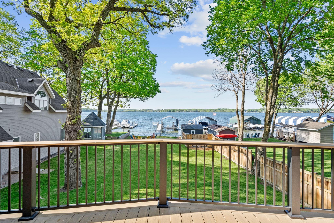
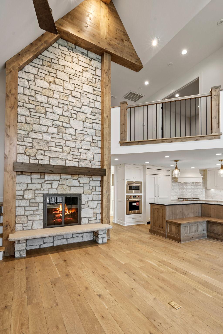
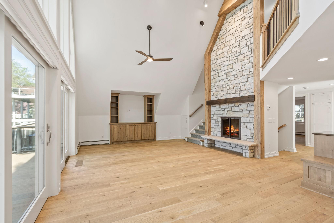
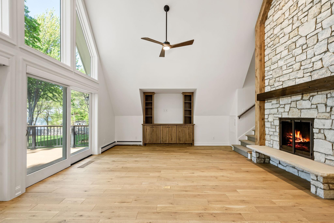
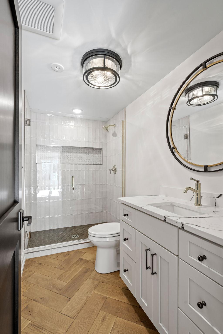
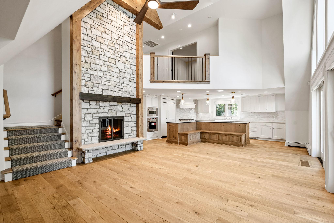
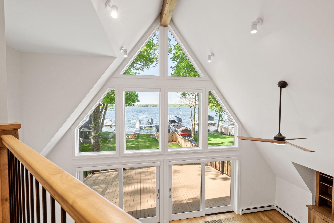
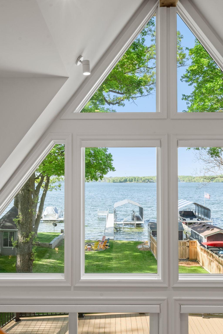
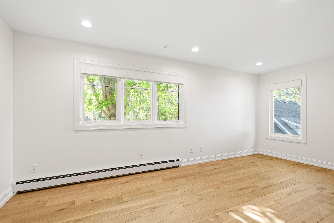
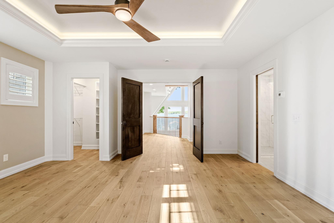
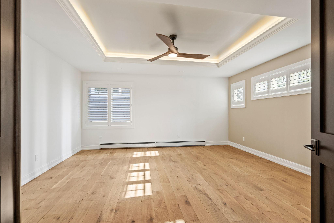
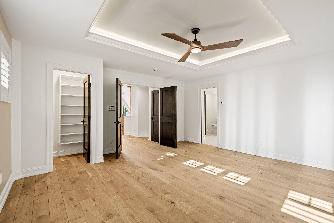
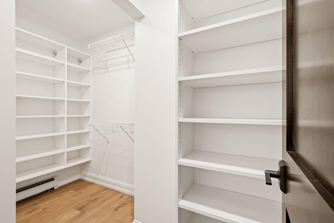
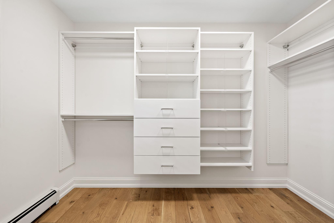
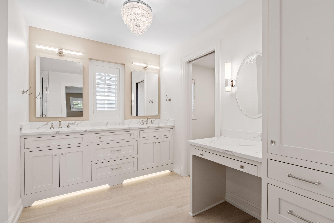
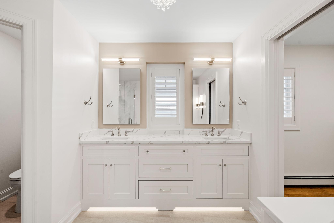
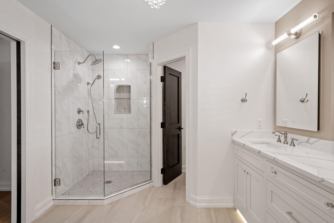
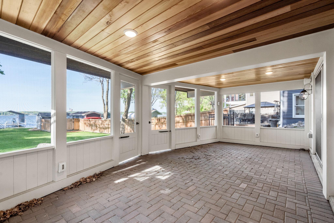
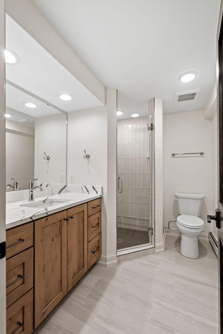
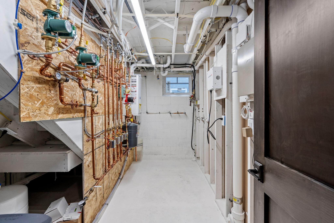
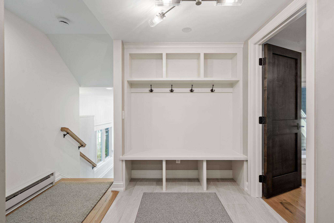
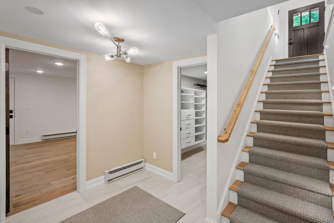
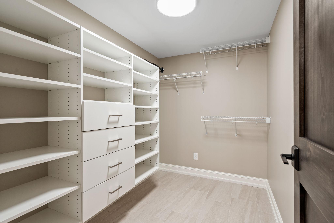
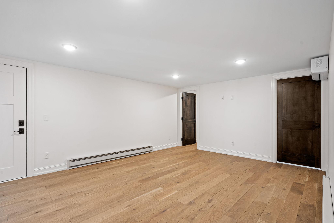
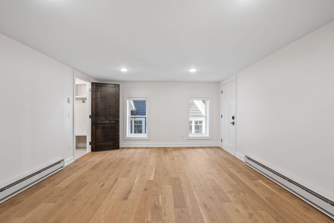
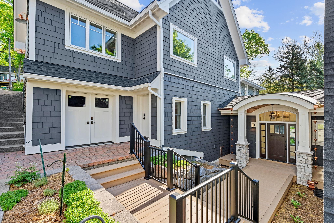
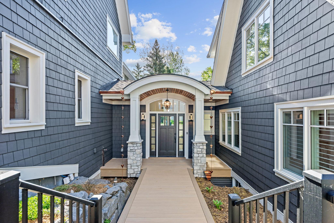
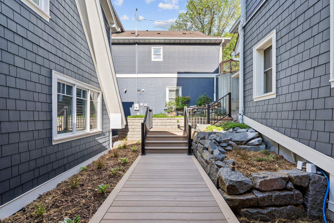
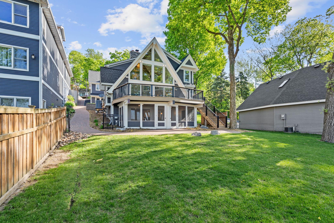
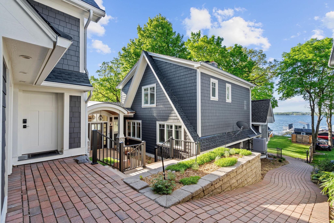
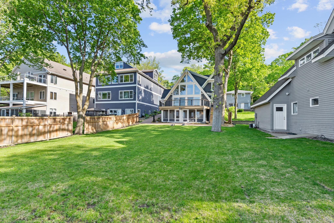
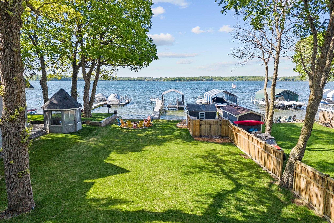
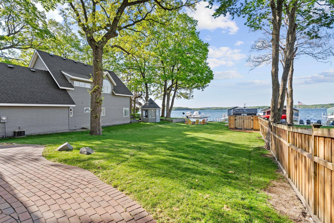
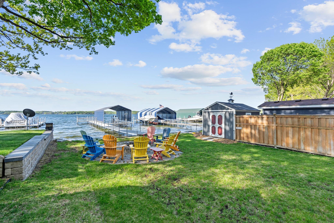
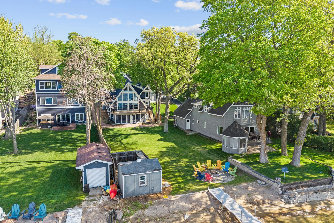
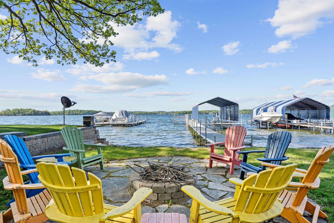
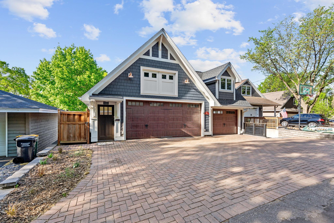
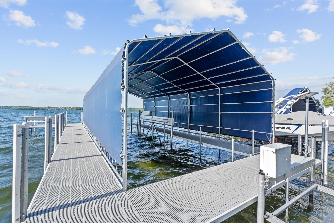
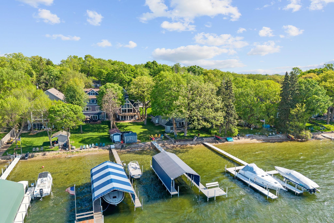
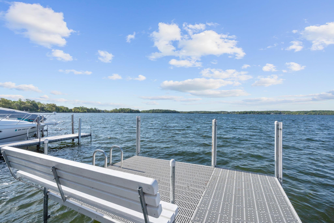
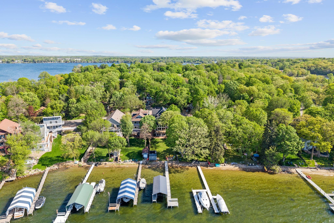
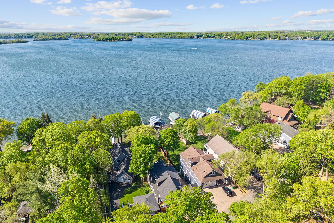
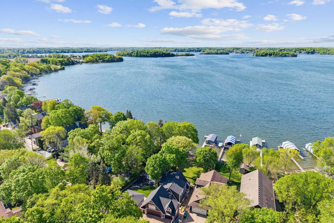
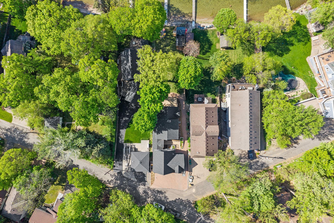
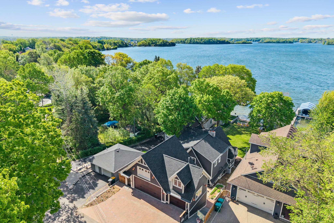
Exceptional opportunity to own a fully reimagined Lake Minnetonka property on a rare expansive level lot with natural sandy beach and unobstructed southern panoramic views across Upper Lake. Recently renovated from top to bottom, nearly every surface of the home has been thoughtfully redesigned with upgraded materials, refined finishes, and elevated designer details throughout. The unique floor plan is designed to maximize functionality and lake lifestyle, featuring an oversized, street-level, heated three-car garage with an additional storage room below, ideal for lake toys, seasonal equipment, and recreational storage. The expansive main level is anchored by dramatic vaulted ceilings and walls of windows that capture sweeping lake views and flood the home with natural light. High-end finishes, a floor-to-ceiling stone fireplace, and a brand-new gourmet kitchen create an exceptional setting for both everyday living and entertaining. A large lakeside deck extends the main living spac ...

Listing Details MLS# 7053271

General Property Information

Common Wall
No
Lot Measurement
Acres
Manufactured Home?
No
Multiple PIDs?
No
New Development
No
Number of Fireplaces
Yes
Road Btwn WF & Home?
No
Waterfront Frontage
49
Waterfront Present
Yes
Year Built
1976
Yearly/Seasonal
Yearly
Zoning
Residential-Single Family
Bath Three Quarters
3
Main Floor Total SqFt
1542
Above Grd Total SqFt
2367
Below Grd Total SqFt
1970
Total SqFt
4337
Total Finished Sqft
4020.00
FireplaceYN
Yes
Lake/Waterfront Name
Minnetonka
Style
(SF) Single Family
Foundation Size
2237
Power Company
Xcel Energy
Garage Stalls
2
Lot Dimensions
49(Lake)X248X56(Street)X237
Acres
0.28
Assessment Pending
No
Bath Half
0
Bath Quarter
0
Association Fee
0

Property Features

Accessible: None Air Conditioning: Central Air; Ductless Amenities Unit: Boat Slip; Deck; Dock; French Doors; Hardwood Floors; Kitchen Center Island; Kitchen Window; Natural Woodwork; Panoramic View; Patio; Porch; Primary Bedroom Walk-In Closet; Tile Floors; Vaulted Ceiling(s); Walk-In Closet; Wet Bar Appliances: Cooktop; Dishwasher; Dryer; Microwave; Refrigerator; Washer; Wine Cooler Basement: Egress Windows; Full Bath Description: Double Sink; Main Floor 3/4 Bath; 3/4 Primary; Private Primary; 3/4 Basement Construction Materials: Frame Construction Status: Previously Owned Dining Room Description: Informal Dining Room Electric: Circuit Breakers Elevation Highpoint to Waterfront Slope: Gradual Existing Financing: Free and Clear Exterior: Cement Board Family Room Characteristics: Family Room; Great Room; Lower Level; Main Level Fencing: Wood Foundation: Concrete Block Fuel: Natural Gas Heating: Boiler Lake Details: Excellent Sand; Sand Laundry: Laundry Room; Lower Level Lock Box Type: Combo Lot Description: Accessible Shoreline Parking Characteristics: Garage Door Opener; Heated Garage; Insulated Garage Pool Description: None Road Frontage: City Street Road Responsibility: Public Maintained Road Roof: Asphalt Shingles Sellers Terms: Cash; Conventional Sewer: City Sewer/Connected Special Search: Main Floor Bedroom; Primary Bdr Suite; Renovated Stories: Two Water: Well Waterfront View: Bay; Lake; South

Contract Information

Contingency
None
Original List Price
2995000
ListPrice
2995000
Owner is an Agent?
No
Auction?
No

Location Tax and Other Information

House Number
5325
Street Name
Edsall
Street Suffix
Road
Postal City
Mound
County
Hennepin
State
MN
Zip Code
55364
Complex/Dev/Subdivision
Douglas

Assessments

Tax With Assessments
18010
Assessment Balance
0

Building Information

Finished SqFt Above Ground
2367
Finished SqFt Below Ground
1653

More Information

Lake Details

Lake Acres
14205
Lake Depth
113
Excellent Sand
Yes
Sand
Yes

Lease Details

Land Leased
Not Applicable

Miscellaneous Information

Homestead
No

Ownership

Fractional Ownership
No

Parking Characteristics

Garage Dimensions
34X19
Garage Square Feet
861
Garage Door Opener
Yes
Heated Garage
Yes
Insulated Garage
Yes

Public Survey Info

Range#
24
Section#
25
Township#
117

Office/Member Info

Association
MAAR

Location, Tax and Other Information

AssocFeeYN
No
Legal Description
LOT 002 BLOCK 009 DOUGLAS THAT PART LYING WLY OF ELY 50 FT THOF
Listing City
Mound
Map Page
116
Municipality
Minnetrista
School District
Westonka
School District Phone
952-491-8001
DNR Lake ID#
27013300
DNR Lake Classification
General Development
Zip Plus 4
9353
Property ID Number
2511724240044
Tax Year
2026
Tax Amount
18010
In Foreclosure?
No
Potential Short Sale?
No
Lender Owned?
No

Directions & Remarks

Public Remarks
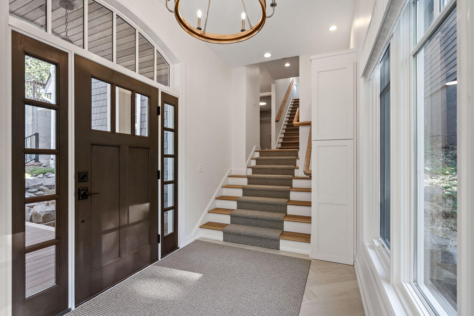
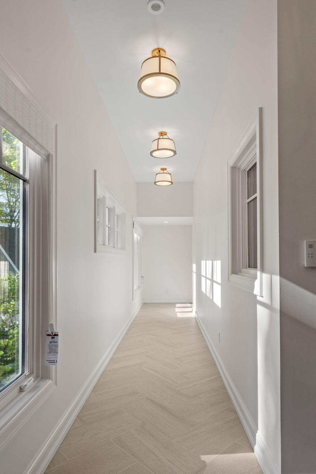
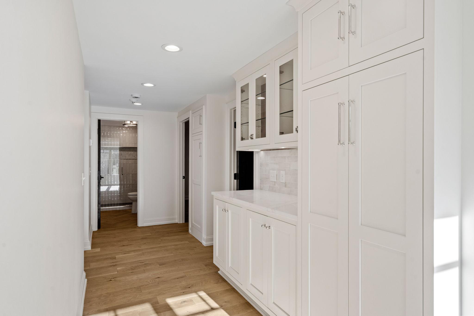
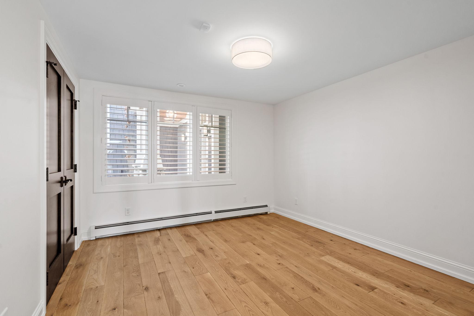
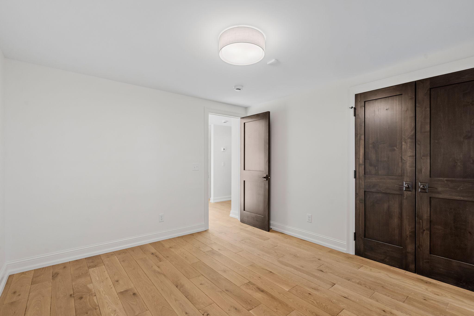
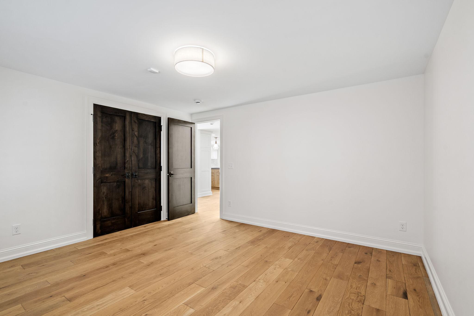
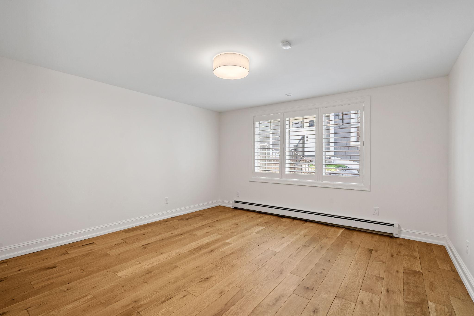
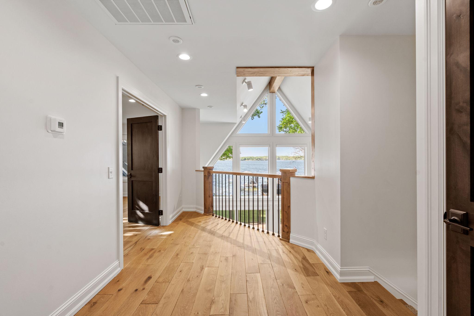
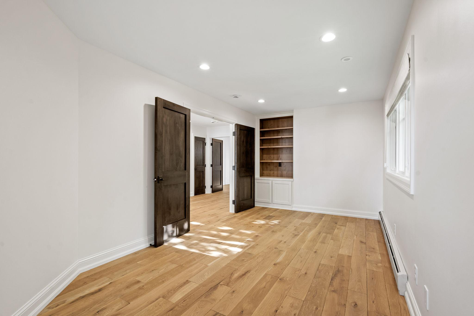
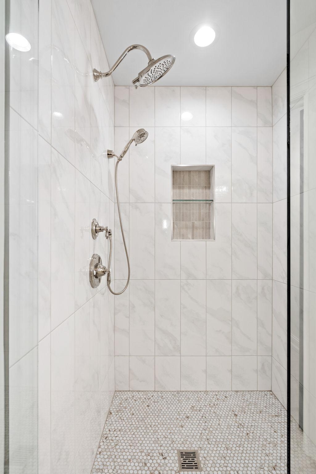
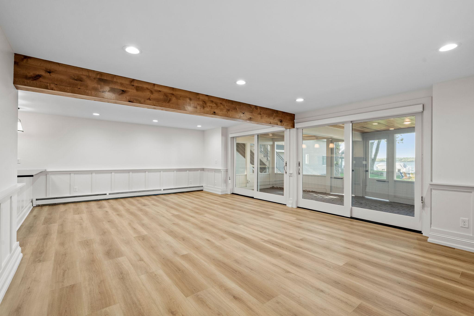
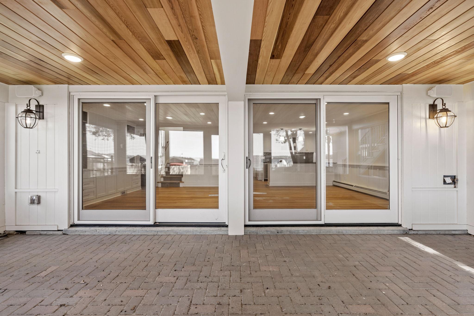
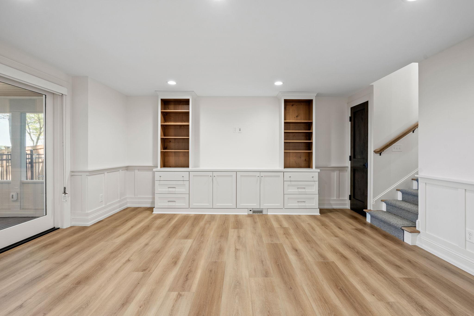
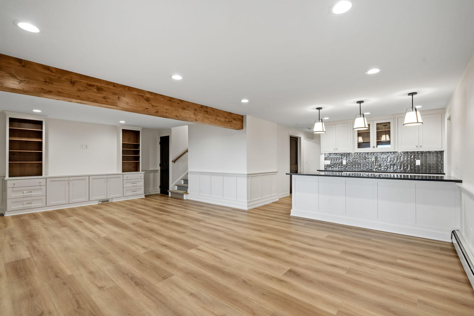
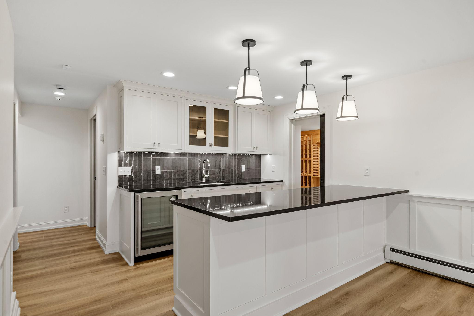
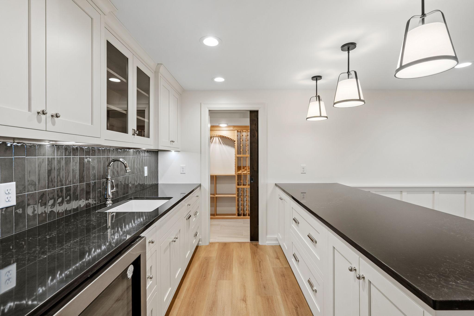
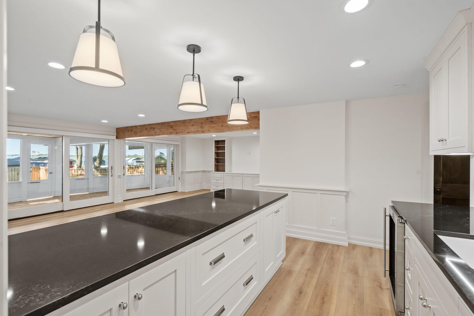
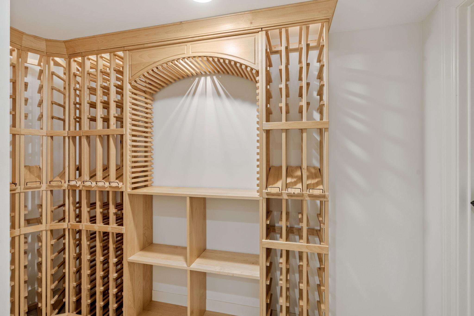
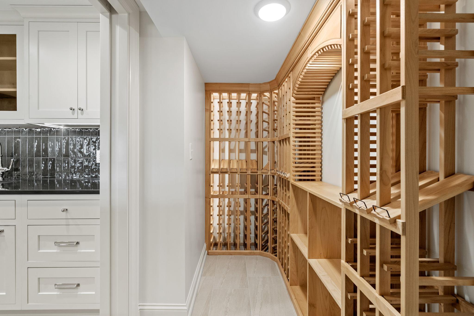
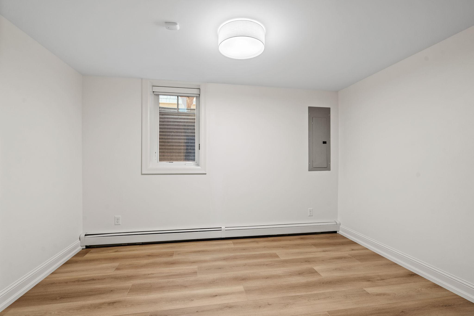
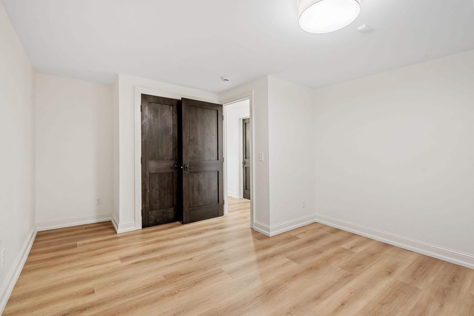
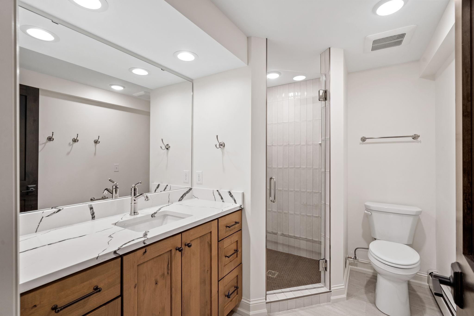
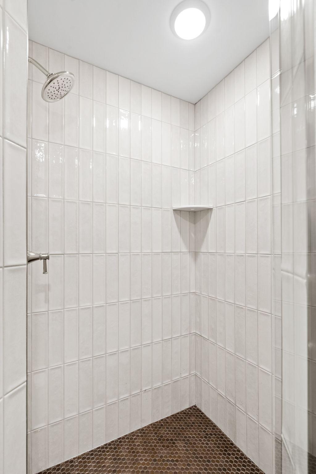
Exceptional opportunity to own a fully reimagined Lake Minnetonka property on a rare expansive level lot with natural sandy beach and unobstructed southern panoramic views across Upper Lake. Recently renovated from top to bottom, nearly every surface of the home has been thoughtfully redesigned with upgraded materials, refined finishes, and elevated designer details throughout. The unique floor plan is designed to maximize functionality and lake lifestyle, featuring an oversized, street-level, heated three-car garage with an additional storage room below, ideal for lake toys, seasonal equipment, and recreational storage. The expansive main level is anchored by dramatic vaulted ceilings and walls of windows that capture sweeping lake views and flood the home with natural light. High-end finishes, a floor-to-ceiling stone fireplace, and a brand-new gourmet kitchen create an exceptional setting for both everyday living and entertaining. A large lakeside deck extends the main living spaces outdoors and provides an ideal setting for dining, entertaining, or enjoying the expansive southern lake views. The main floor also includes two bedrooms and seamless access to the home’s primary gathering spaces and lakeside entertaining areas. The fully renovated upper level is dedicated to the luxurious primary suite retreat and executive office. The spacious primary suite offers a large sleeping area, multiple walk-in closets, and a spa-inspired bath with elevated finishes and thoughtful design. The walkout lower level is designed for relaxation and entertaining, featuring a spacious family room with an adjacent wet bar and wine room, an additional bedroom, a screened porch, and all-new mechanical systems. The lower level opens directly to the expansive backyard and lakeshore, creating seamless indoor-outdoor lake living. Few properties offer such sophistication, ample usable lakeshore, a natural sandy beach, and stunning southern lake views. This property is vacant and ready for immediate occupancy. Move in and relish your summer at Lake Minnetonka.
Directions
Cty Rd 15 W to 125 (Interlachen) left to Tuxedo Blvd, follow to Edsall then right

Accessible

None
Yes

Air Conditioning

Central Air
Yes
Ductless
Yes

Amenities Unit

Boat Slip
Yes
Deck
Yes
Dock
Yes
French Doors
Yes
Hardwood Floors
Yes
Kitchen Center Island
Yes
Kitchen Window
Yes
Natural Woodwork
Yes
Panoramic View
Yes
Patio
Yes
Porch
Yes
Primary Bedroom Walk-In Closet
Yes
Tile Floors
Yes
Vaulted Ceiling(s)
Yes
Walk-In Closet
Yes
Wet Bar
Yes

Appliances

Cooktop
Yes
Dishwasher
Yes
Dryer
Yes
Microwave
Yes
Refrigerator
Yes
Washer
Yes
Wine Cooler
Yes

Basement

Egress Windows
Yes
Full
Yes

Bath Description

Double Sink
Yes
Main Floor 3/4 Bath
Yes
3/4 Primary
Yes
Private Primary
Yes
3/4 Basement
Yes

Construction Materials

Frame
Yes

Construction Status

Previously Owned
Yes

Dining Room Description

Informal Dining Room
Yes

Electric

Circuit Breakers
Yes

Elevation Highpoint to Waterfront Slope

Gradual
Yes

Existing Financing

Free and Clear
Yes

Exterior

Cement Board
Yes

Family Room Characteristics

Family Room
Yes
Great Room
Yes
Lower Level
Yes
Main Level
Yes

Fencing

Wood
Yes

Foundation

Concrete Block
Yes

Fuel

Natural Gas
Yes

Heating

Boiler
Yes

Insurance Fee

Insurance Fee
0

Lake/Waterfront

Dock
Yes
Lake Front
Yes
Lake View
Yes

Laundry

Laundry Room
Yes
Lower Level
Yes

Lock Box Type

Combo
Yes

Lot Description

Accessible Shoreline
Yes

Patio, Porch and Deck Features

Composite Decking
Yes
Deck
Yes
Patio
Yes
Side Porch
Yes

Pool Description

None
Yes

Road Frontage

City Street
Yes

Road Responsibility

Public Maintained Road
Yes

Roof

Asphalt Shingles
Yes

Sellers Terms

Cash
Yes
Conventional
Yes

Sewer

City Sewer/Connected
Yes

Special Search

Main Floor Bedroom
Yes
Primary Bdr Suite
Yes
Renovated
Yes

Stories

Two
Yes

Water

Well
Yes

Waterfront View

Bay
Yes
Lake
Yes
South
Yes

Room Information

Room Name Dimensions Level
Bar/Wet Bar Room 12X18 Lower
Deck 28X15 Main
Family Room 25X15 Lower
First (1st) Bedroom 13X13 Main
Flex Room 18X13 Main
Fourth (4th) Bedroom 13X12 Lower
Great Room 16X14 Main
Kitchen 21X17 Main
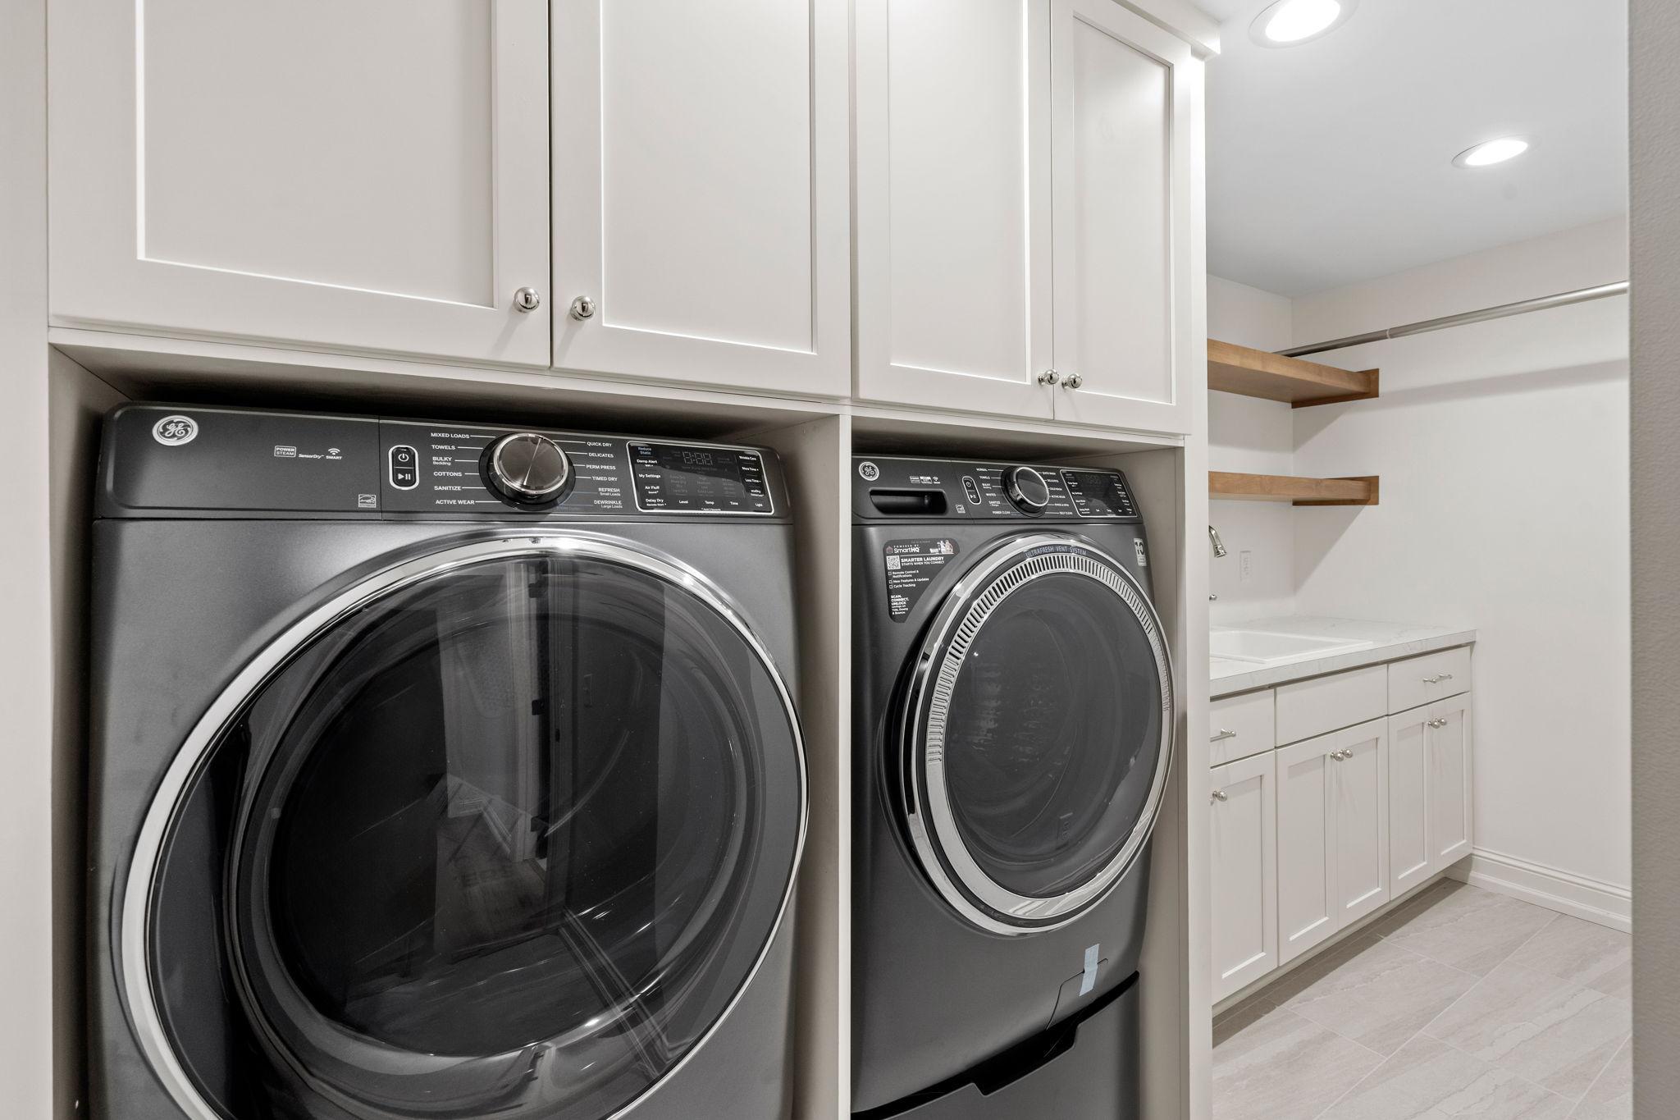
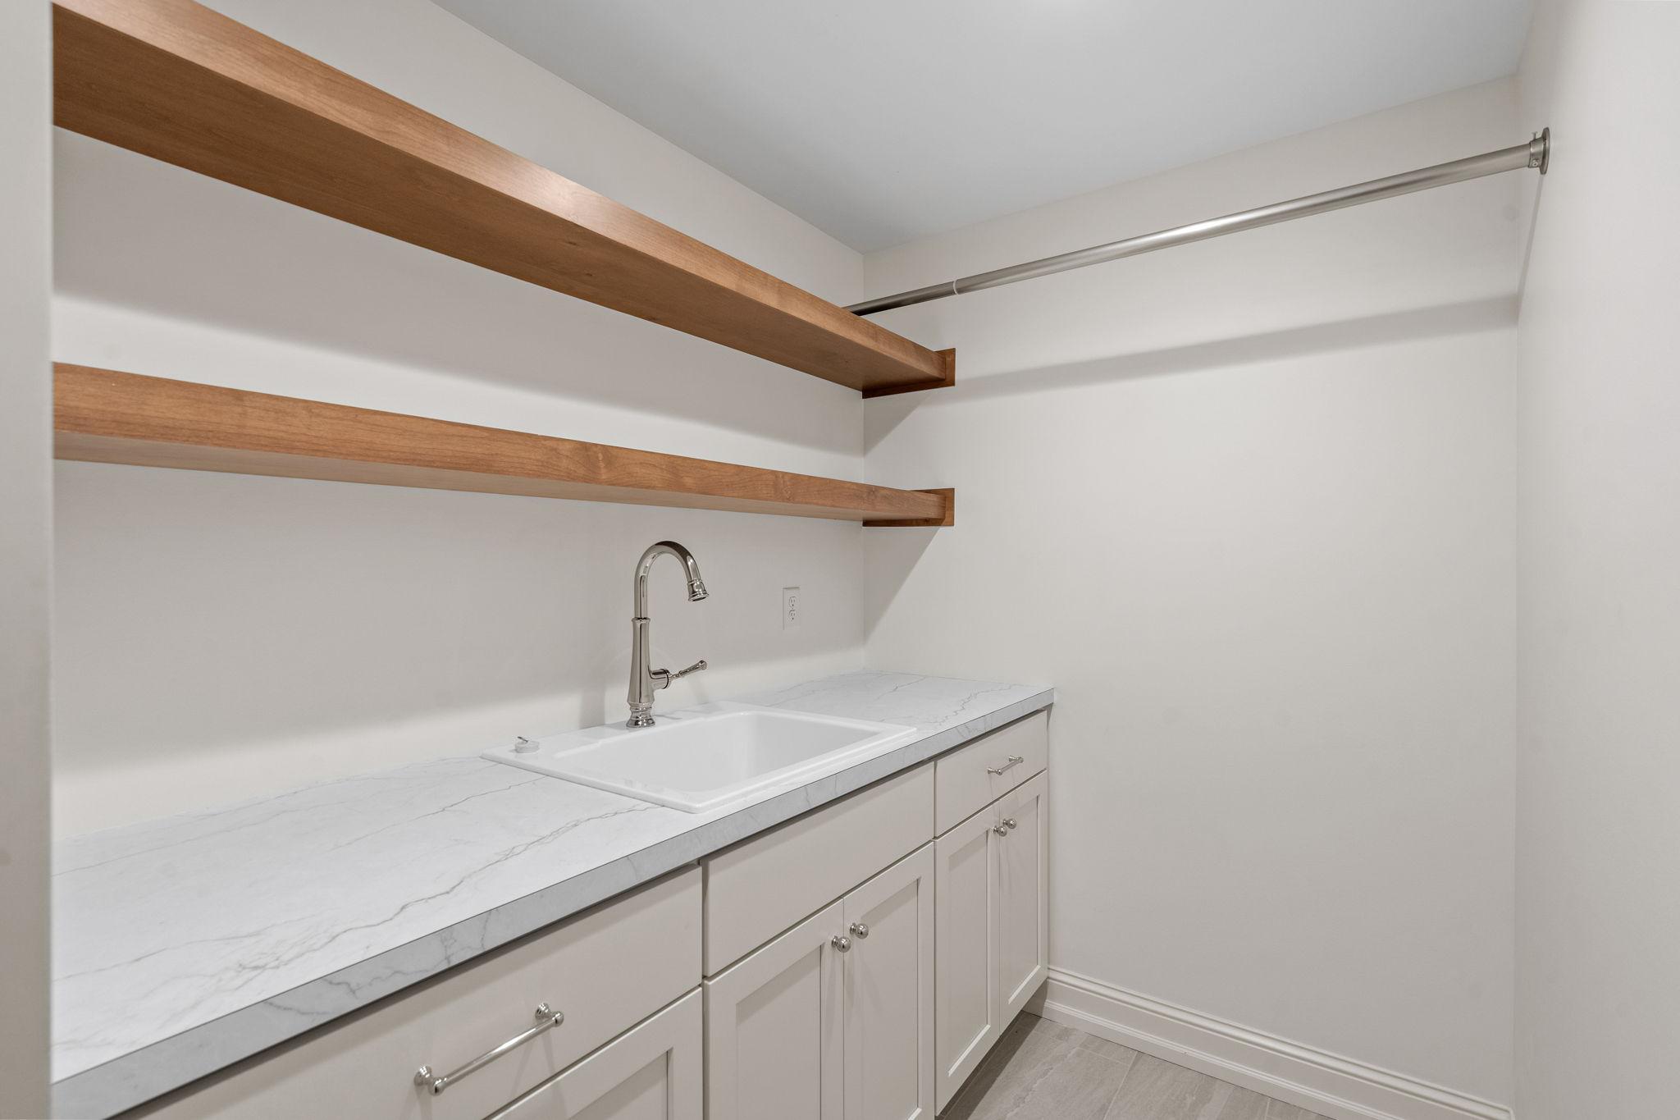
Laundry 12X5 Lower
Office 18X9 Upper
Screened Porch 23X12 Lower
Second (2nd) Bedroom 12X11 Main
Third (3rd) Bedroom 16X16 Upper

Documents

IDX
Listing Office: Compass
Last Updated: May - 22 - 2026
The data relating to real estate for sale on this web site comes in part from the Broker Reciprocity SM Program of the Regional Multiple Listing Service of Minnesota, Inc. The information provided is deemed reliable but not guaranteed. Properties subject to prior sale, change or withdrawal. ©2024 Regional Multiple Listing Service of Minnesota, Inc All rights reserved.

Starts in :

00
Days
00
Hours
00
Minutes
00
Seconds
