Refine Your Search

Change the location, price range, bedrooms, or bathrooms below.

5404 Stauder Circle, Edina, MN 55436

$5,700,000
Property Type: Residential Bedrooms: 5 Baths: 5 Square Footage: 9,412 Lot Size (sq. ft.): 50,530 Status: Closed
Current Price: $5,700,000 List Date: 10/04/2024 Last Modified: 8/08/2025

Overview

Description

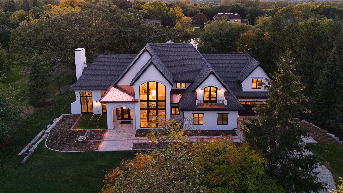
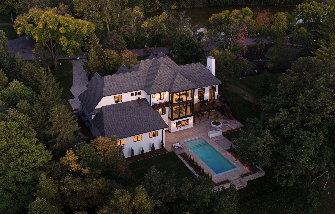
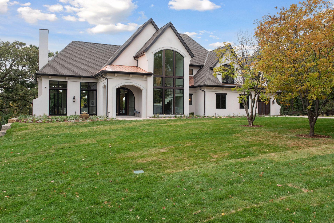
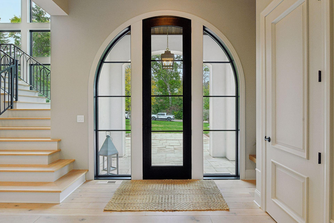
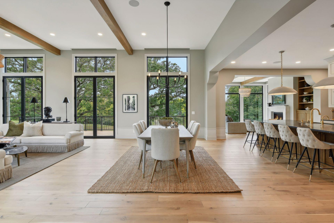

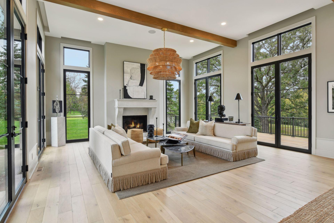
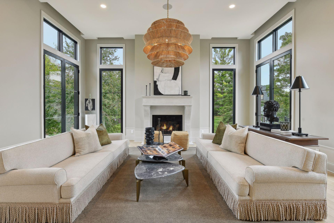
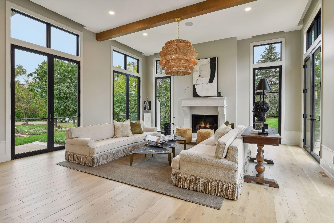
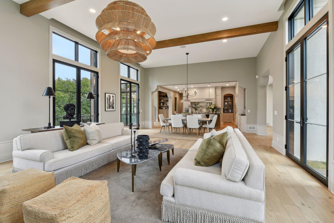
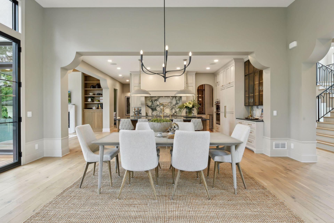
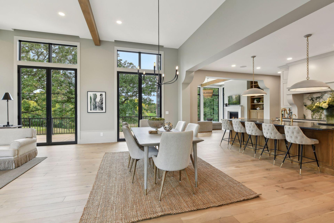
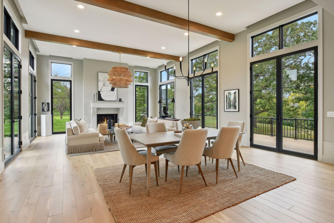
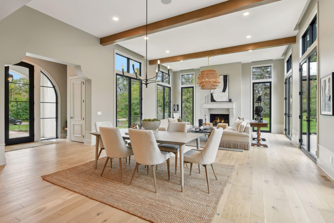
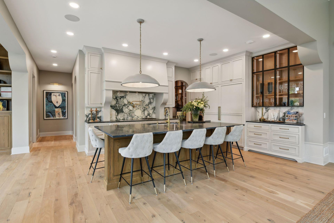
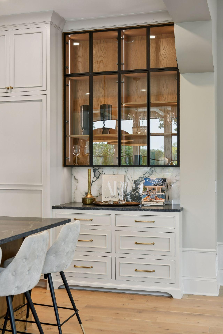
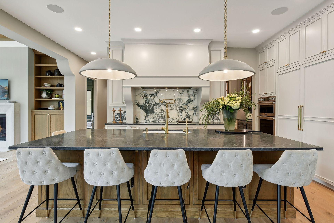
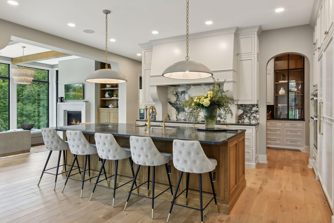
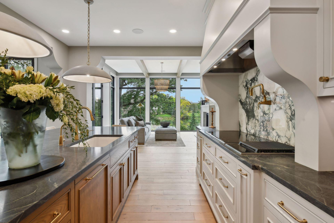
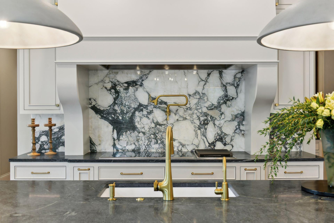
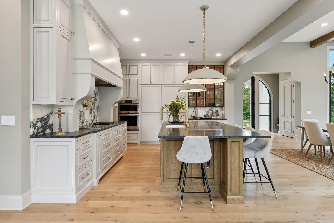
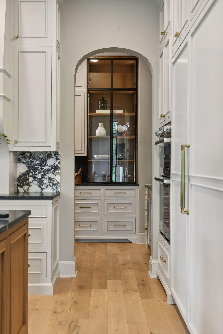
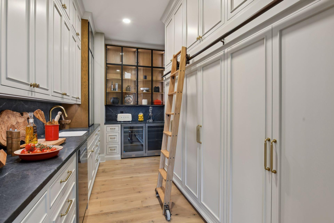
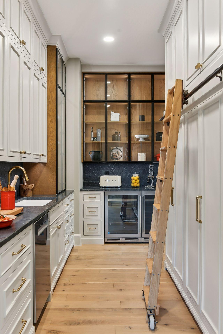

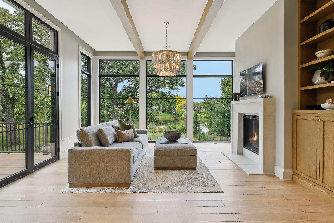
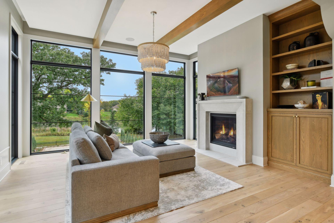
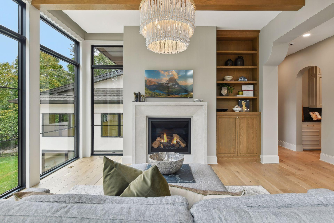
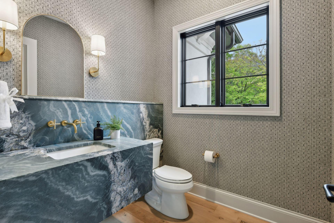
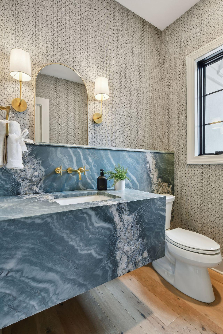
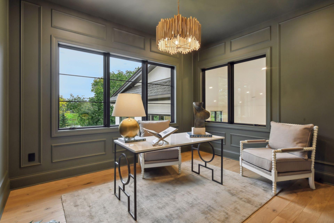
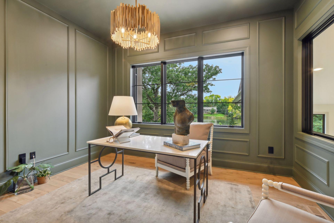
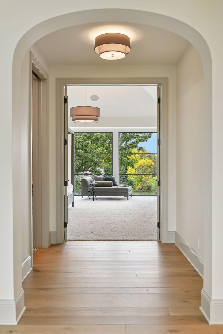
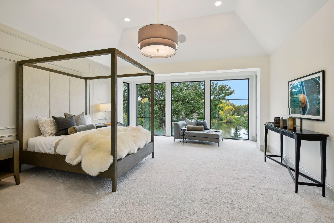
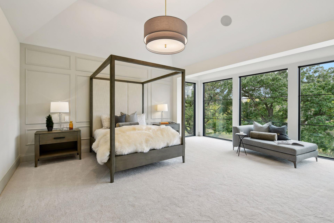
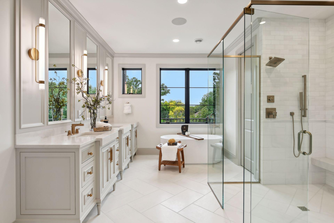
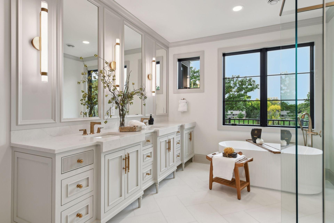
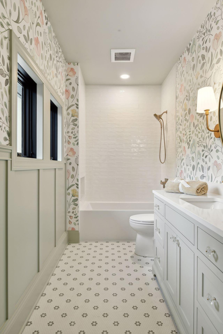
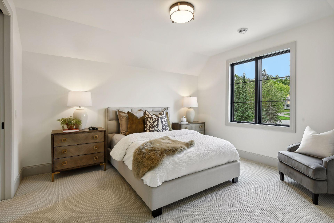

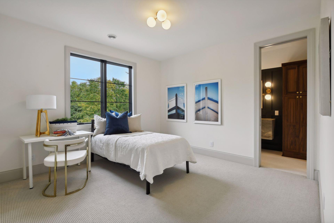
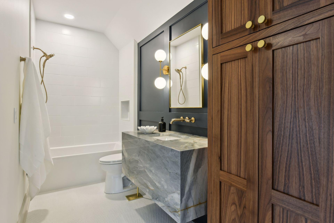
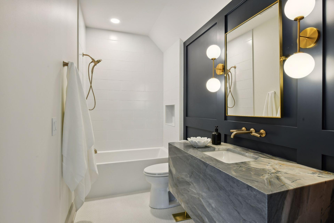
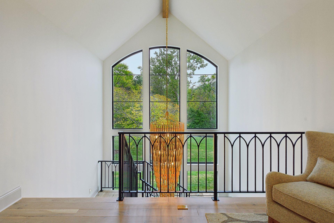
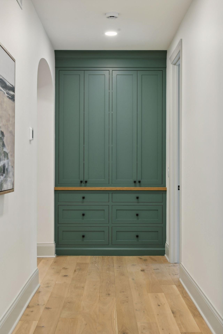
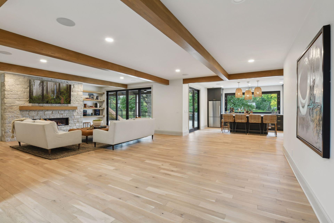
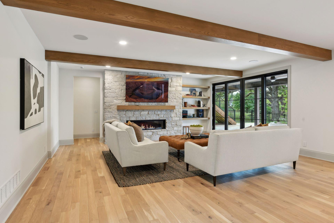
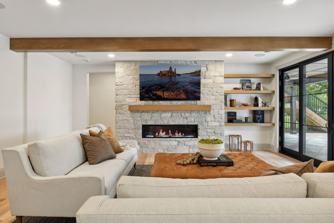
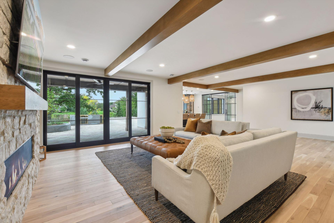
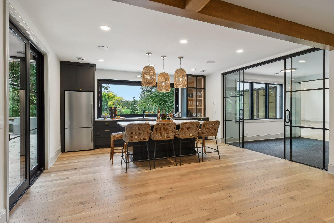

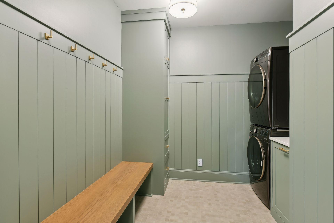
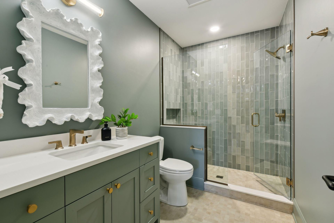
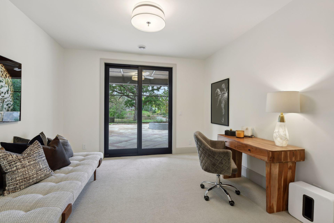
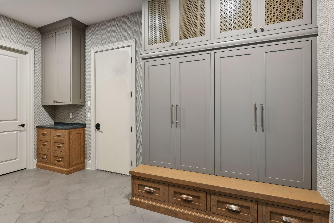
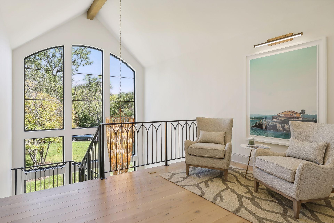
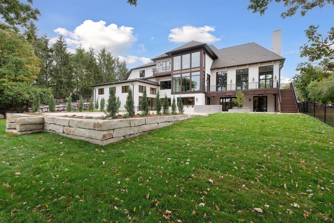
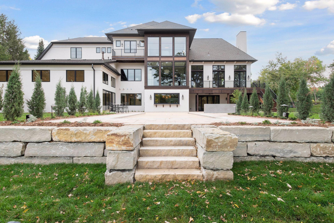
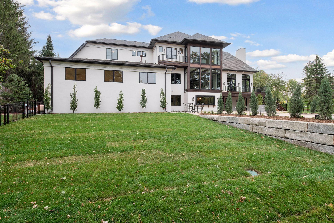
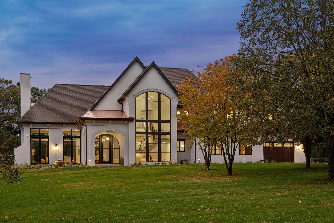
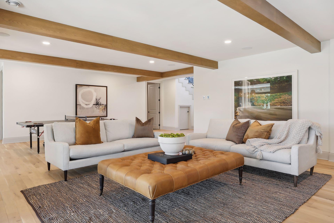
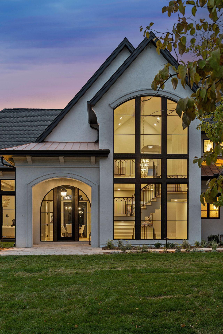
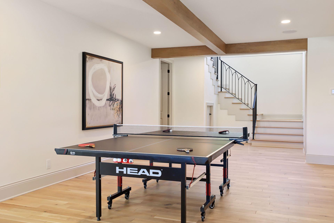
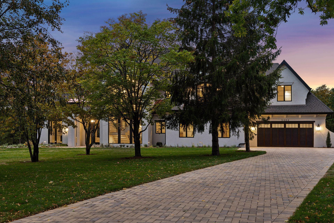

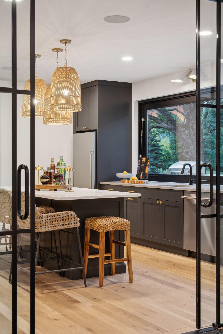
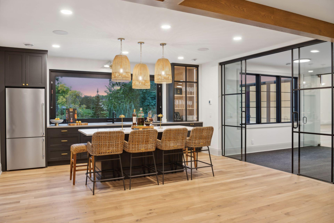
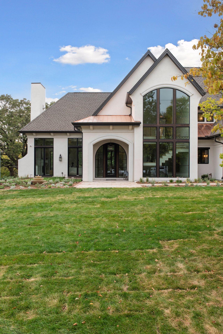
The creators of this stunning new home, located in a scenic neighborhood in Edina, envisioned one that would blend sleek, contemporary lines with the rich, timeless elements of Mediterranean architecture for an abode both modern and classic. They wanted a design that would exude comfort and warmth for everyday living as well as entertaining, and remain stylish and relevant for years to come. Inside, soaring ceilings and wide arches create an open, airy atmosphere and effortless flow. Applied moldings, color drenching, and curated lighting choices contribute to the home’s refined aesthetic. A multitude of black-framed windows and doors and darker wood ceiling beams add contrast and texture to the neutral color palette, which features a series of bright whites and soft creams, accented by pale wood cabinetry, shelving, and flooring. Luxurious stone selections including Calacatta Monet, a unique lot of black soapstone, and an indoor-outdoor stone made in Belgium provide a sophisticat ...

Listing Details MLS# 6606837

General Property Information

Common Wall
No
Lot Measurement
Acres
Manufactured Home?
No
Multiple PIDs?
No
New Development
No
Number of Fireplaces
3
Projected Completion Date
2024-10-03
Year Built
2024
Yearly/Seasonal
Yearly
Zoning
Residential-Single Family
Bath Full
3
Bath Three Quarters
Yes
Bath Half
Yes
Main Floor Total SqFt
2286
Above Grd Total SqFt
4530
Below Grd Total SqFt
4882
Total SqFt
9412
Total Finished Sqft
9412.00
FireplaceYN
Yes
Style
(SF) Single Family
Foundation Size
4882
Garage Stalls
4
Lot Dimensions
201 x 320 x 128 x 335
Acres
1.16
Assessment Pending
Unknown

Property Features

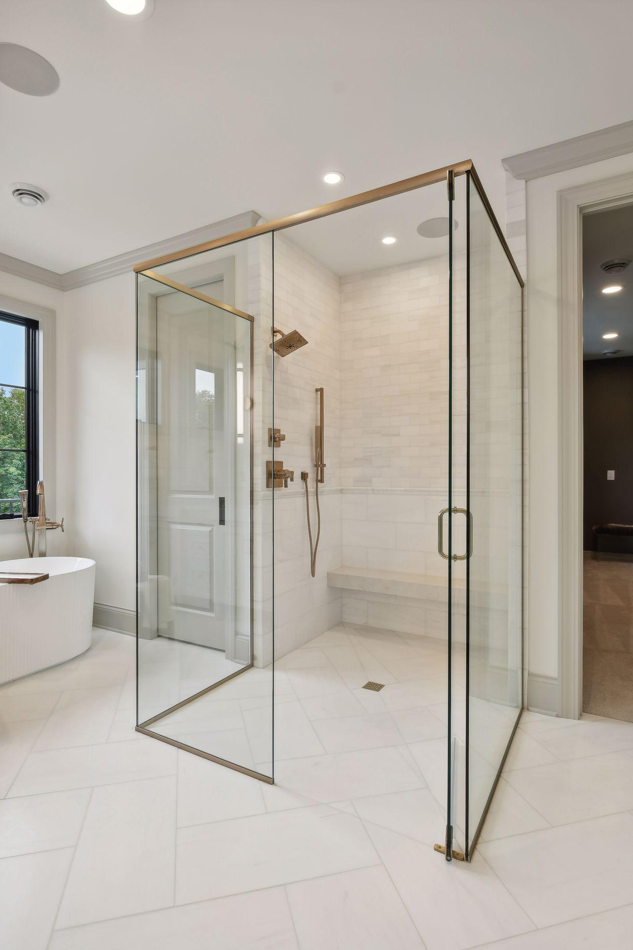
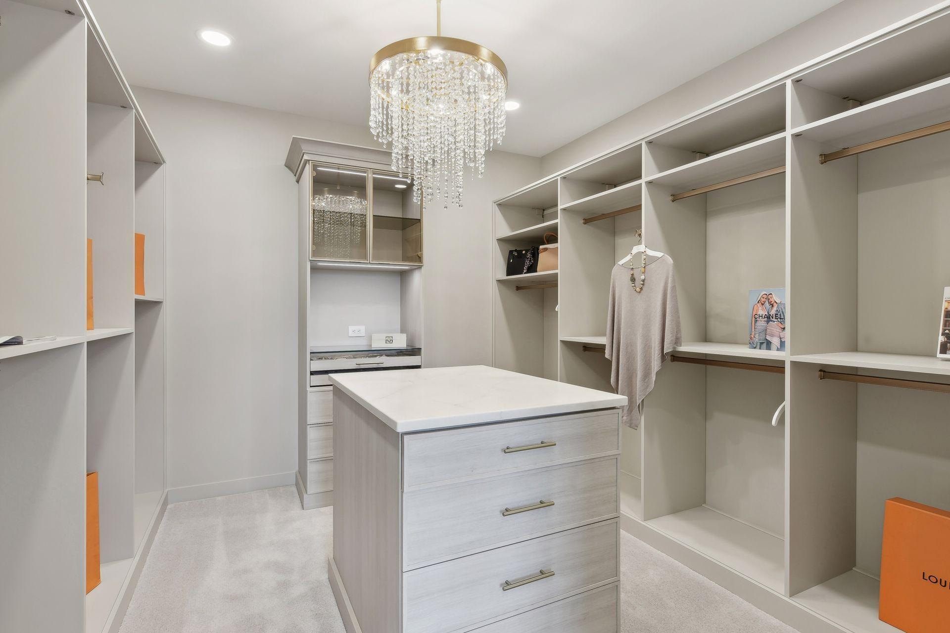
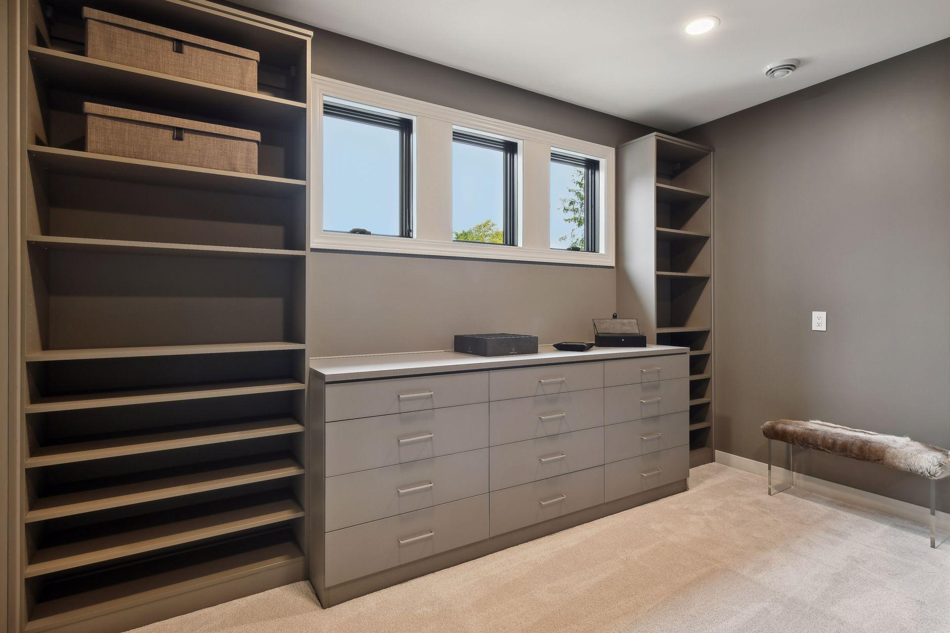
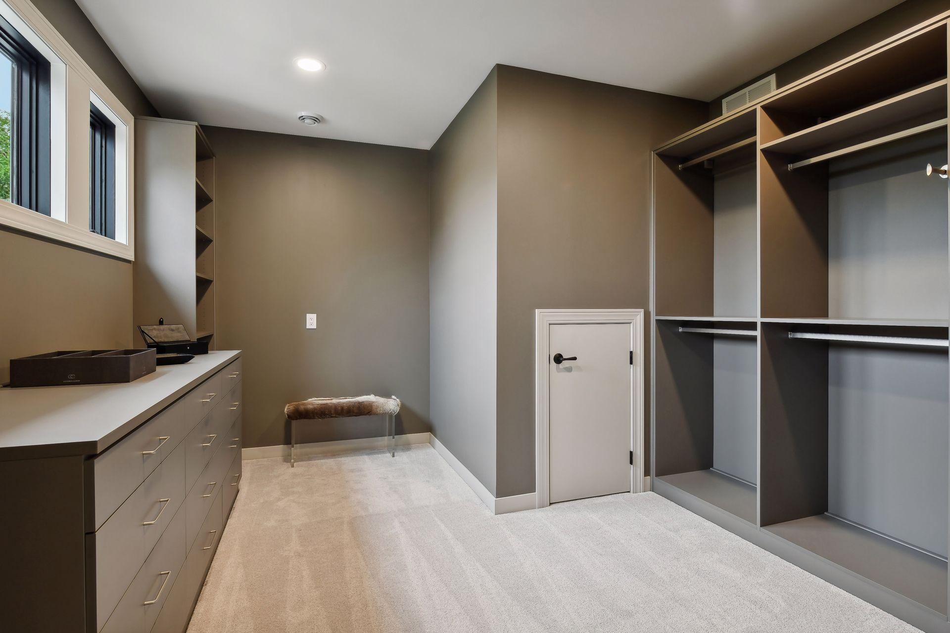
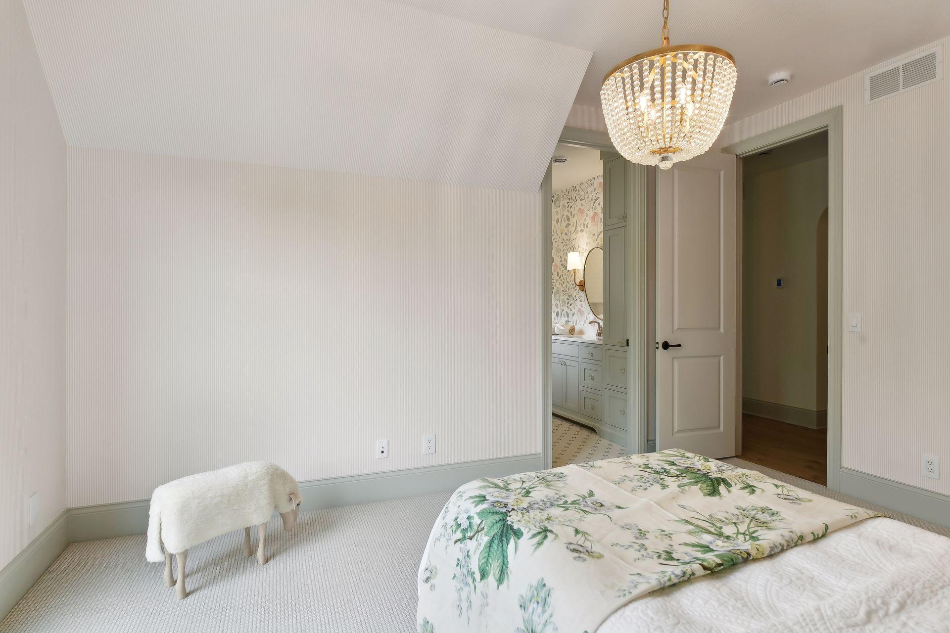
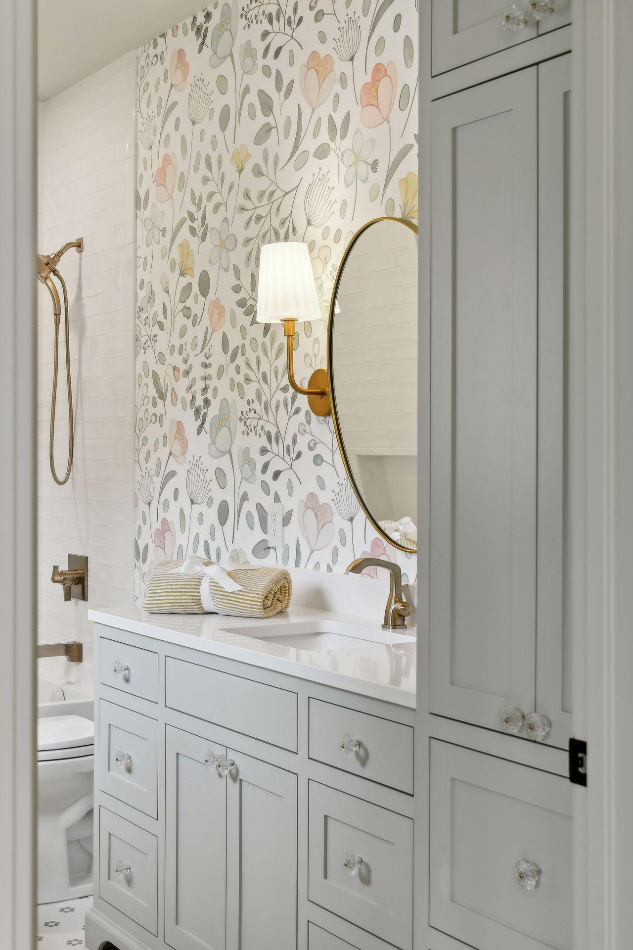
Accessible: None Air Conditioning: Central Air Amenities Unit: Balcony; Deck; Exercise Room; Hardwood Floors; In-Ground Sprinkler; Kitchen Center Island; Outdoor Kitchen; Paneled Doors; Patio; Porch; Primary Bedroom Walk-In Closet; Security System; Sun Room; Tile Floors; Vaulted Ceiling(s); Walk-In Closet; Wet Bar Appliances: Air-To-Air Exchanger; Chandelier; Cooktop; Dishwasher; Disposal; Double Oven; Dryer; Indoor Grill; Microwave; Refrigerator; Washer; Wine Cooler Basement: Drain Tiled; Egress Windows; Full; Storage Space; Sump Pump Bath Description: Double Sink; Full Jack & Jill; His and Her Closets; Main Floor 1/2 Bath; Upper Level Full Bath; Full Primary; Private Primary; 3/4 Basement; Bathroom Ensuite; Separate Tub & Shower; Walk-In Shower Stall Construction Status: Completed New Construction Dining Room Description: Informal Dining Room Exterior: Stucco Family Room Characteristics: Entertainment/Media Center; Lower Level Fencing: Full; Split Rail Financing Terms: Cash Fireplace Characteristics: Family Room; Gas Burning; Living Room; Other Fuel: Natural Gas Heating: Forced Air; In-Floor Heating Laundry: Lower Level; Upper Level Parking Characteristics: Finished Garage; Multiple Garages; Floor Drain; Garage Door Opener; Heated Garage; Insulated Garage Pool Description: Below Ground; Heated Roof: Age 8 Years or Less Sewer: City Sewer/Connected Special Search: 2nd Floor Laundry; 4 BR on One Level; Primary Bdr Suite Stories: Two Water: City Water/Connected

Contract Information

Digitally Altered Photos
No
Off Market Date
2024-10-21
Contingency
None
Closed Date
2024-10-22
Original List Price
5900000
Sales Close Price
5700000
ListPrice
5900000
Owner is an Agent?
No
Auction?
No

Location Tax and Other Information

House Number
5404
Street Name
Stauder
Street Suffix
Circle
Postal City
Edina
County
Hennepin
State
MN
Zip Code
55436
Complex/Dev/Subdivision
Parkwood Knolls 02nd Add

Assessments

Tax With Assessments
16972

Builder Information

Builder ID
77913
Builder License Number
758303
Builder Name
URBAN EDGE HOMES LLC

More Information

Building Information

Availability Dt for Closing
2024-10-28
Cert of Occupancy Date
2024-10-01
Finished SqFt Above Ground
4530
Finished SqFt Below Ground
4882

Lease Details

Land Leased
Not Applicable

Miscellaneous Information

Homestead
No

Ownership

Fractional Ownership
No

Parking Characteristics

Garage Dimensions
40 x 28 and 24 x 14
Garage Square Feet
1469

Public Survey Info

Range#
21
Section#
31
Township#
117

Room Information

Room Name Dimensions Level
Office 13 x 11 Main
Living Room 31 x 21 Main
Deck 32 x 11 Main
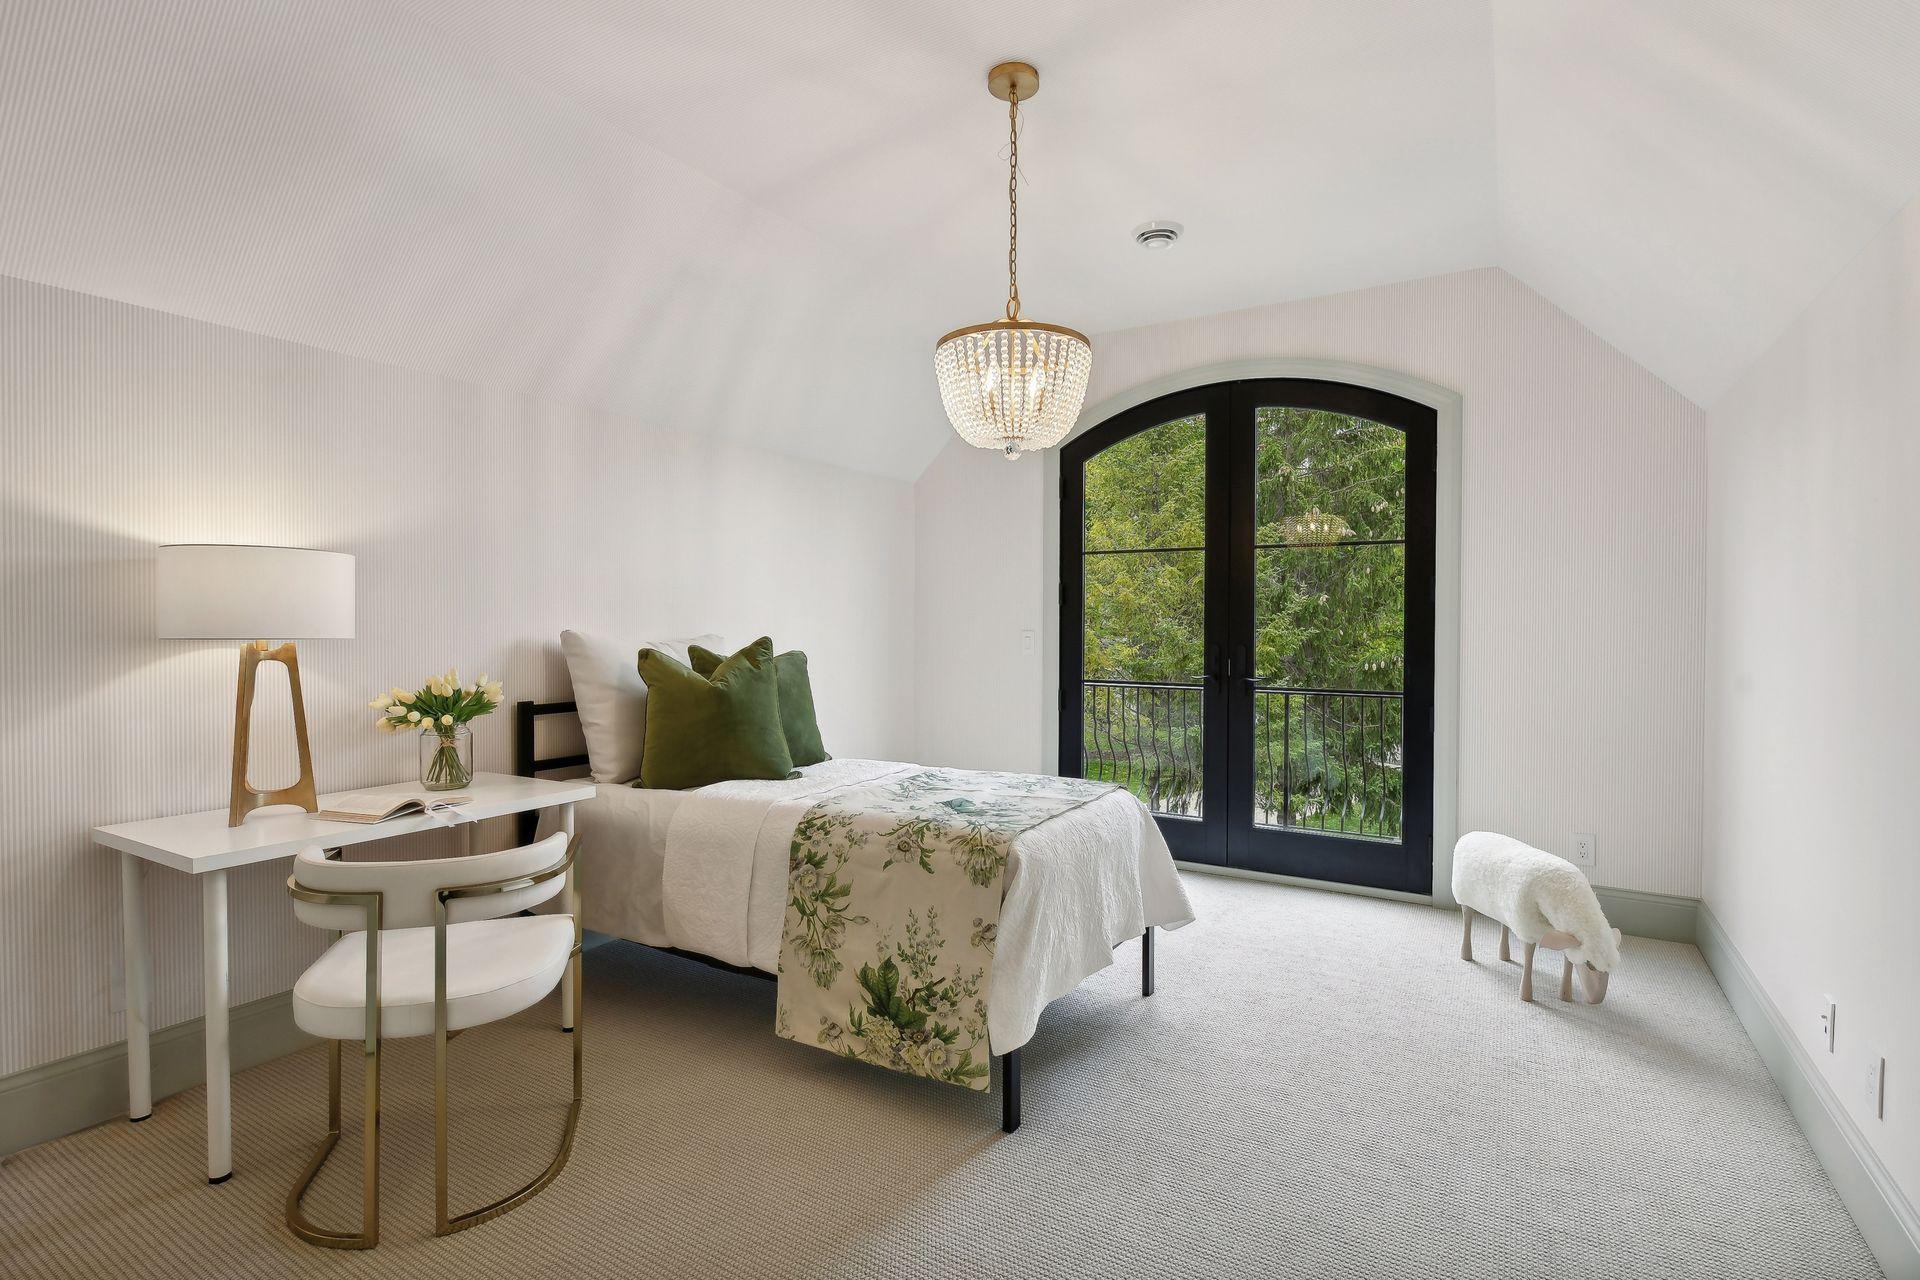
Fourth (4th) Bedroom 12 x 12 Upper
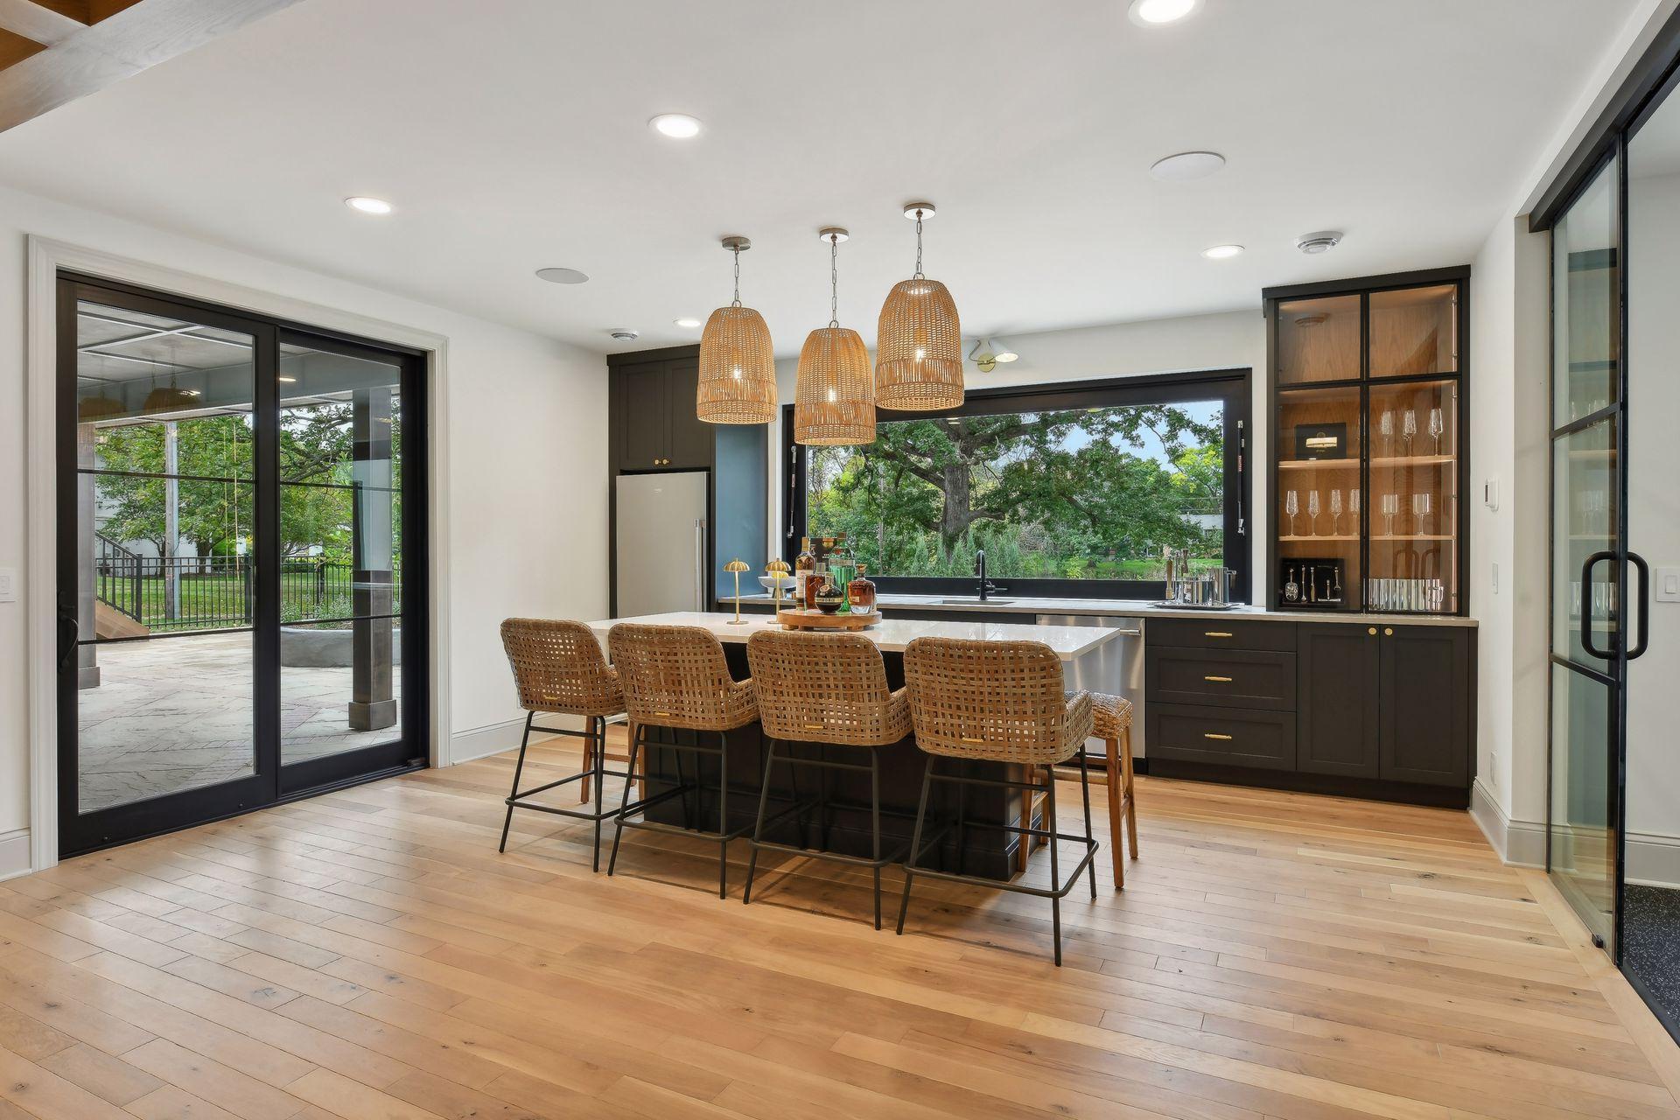
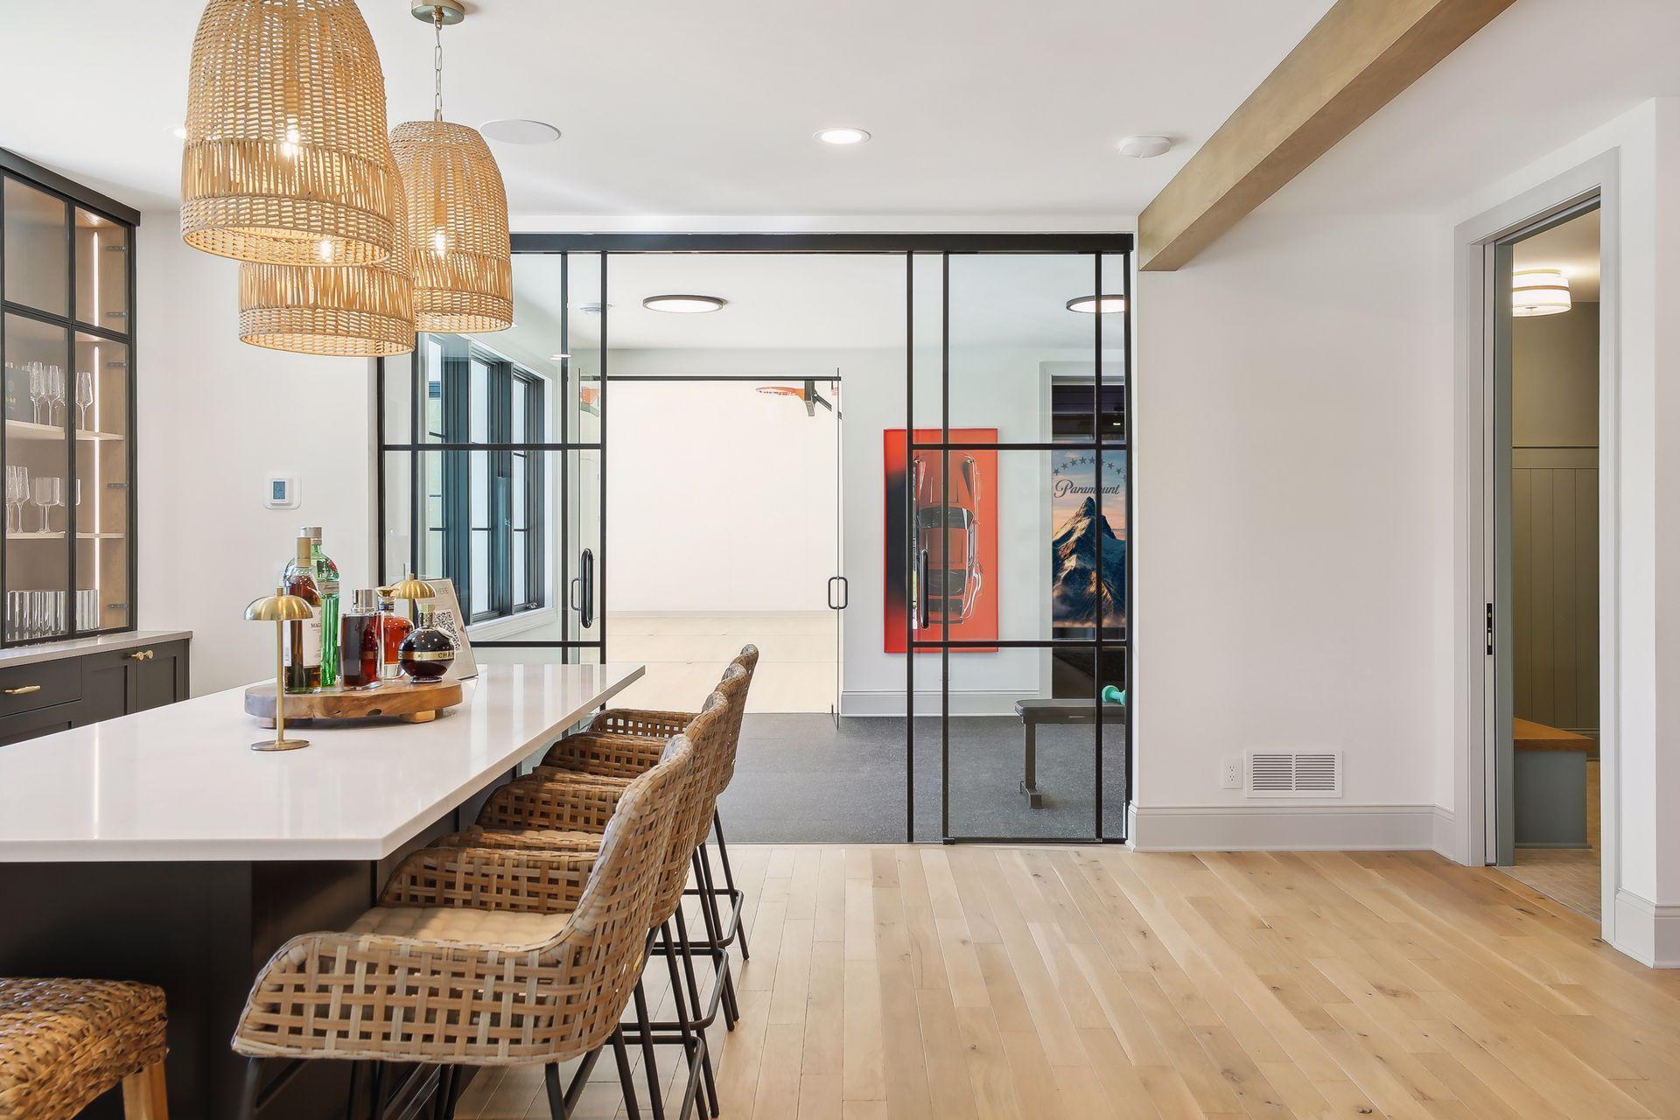
Bar/Wet Bar Room 19 x 17 Lower
Third (3rd) Bedroom 14 x 12 Upper
Porch 13 x 8 Main
Fifth (5th) Bedroom 12 x 12 Lower
Foyer 13 x 8 Main
Kitchen 17 x 13 Main
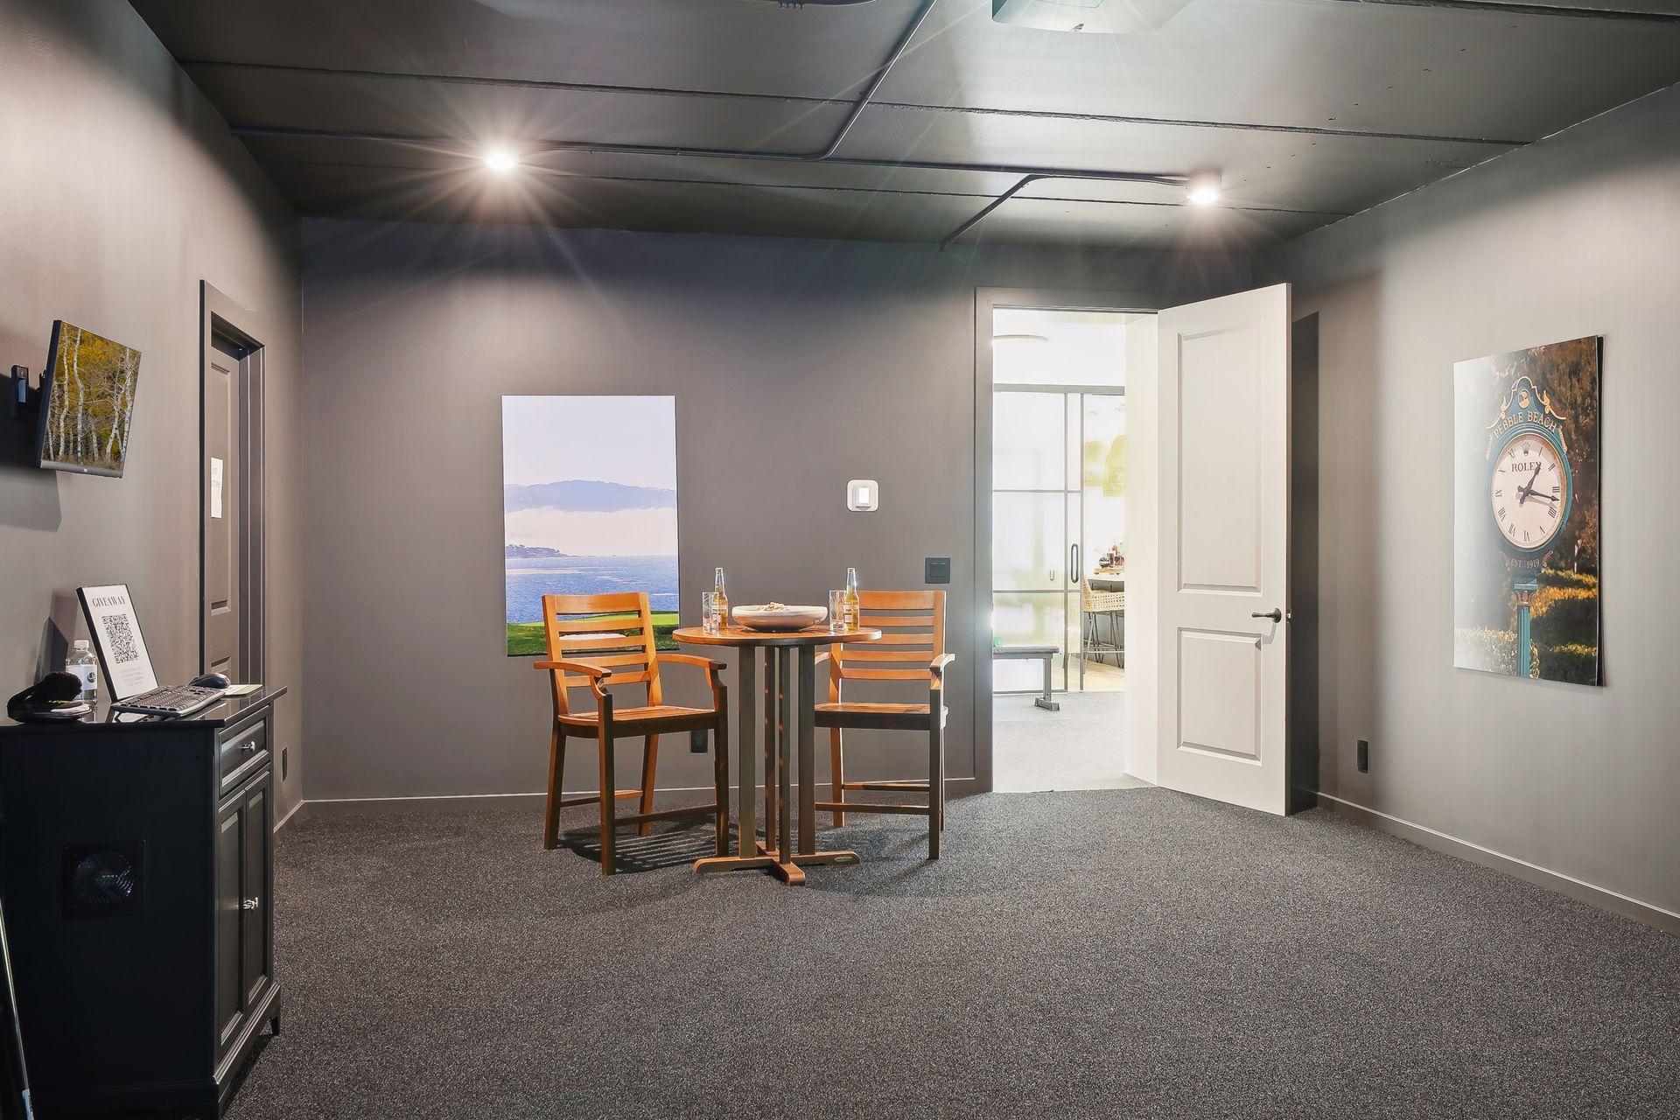
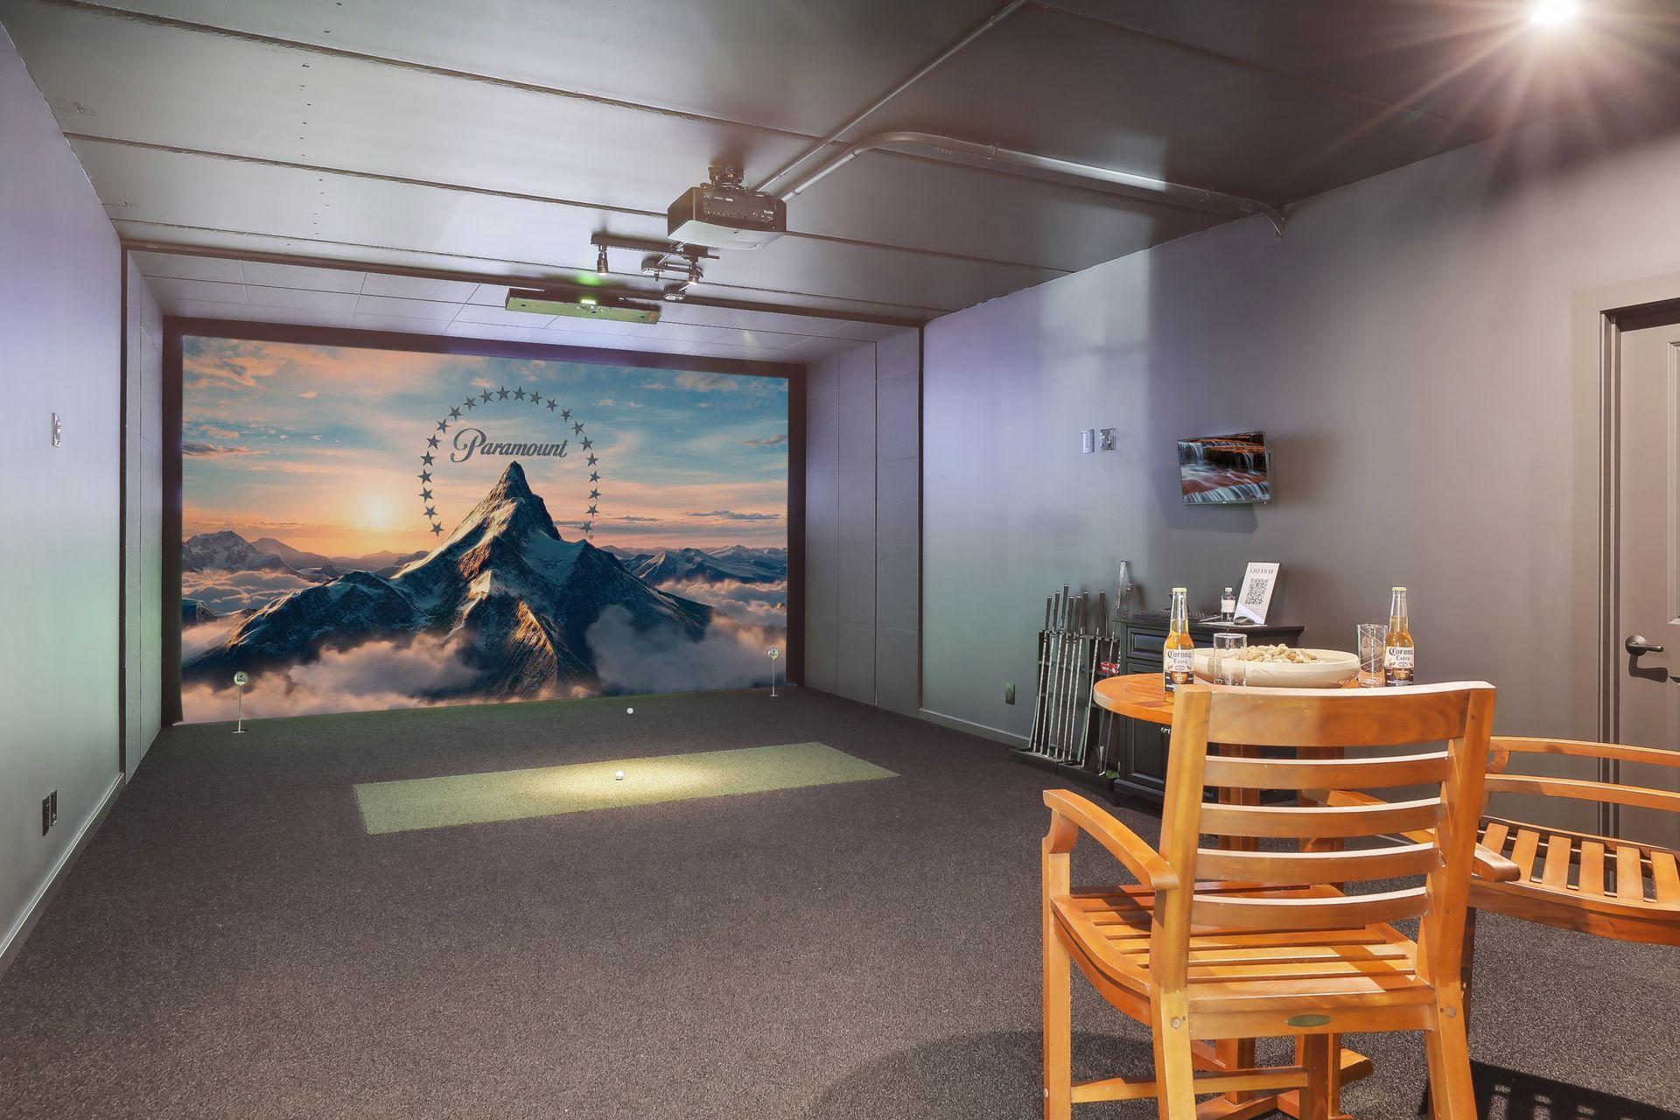
Media Room 27 x 15 Lower
Family Room 29 x 20 Lower
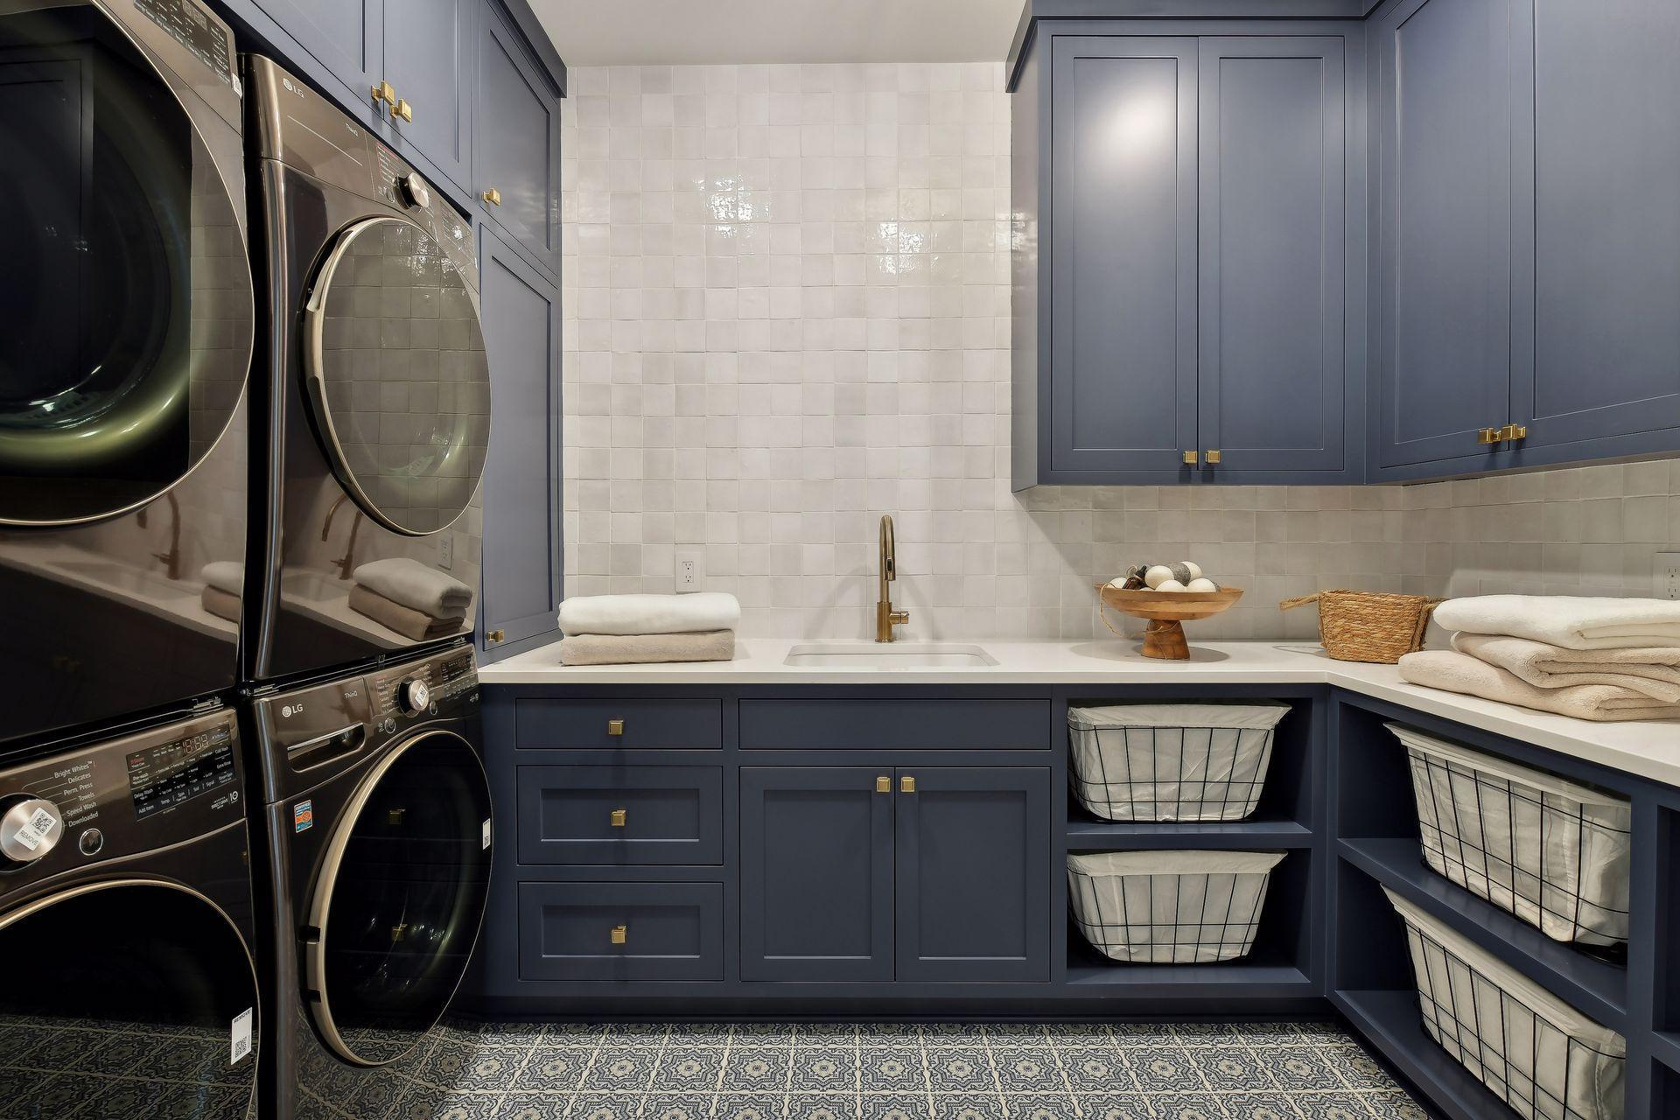
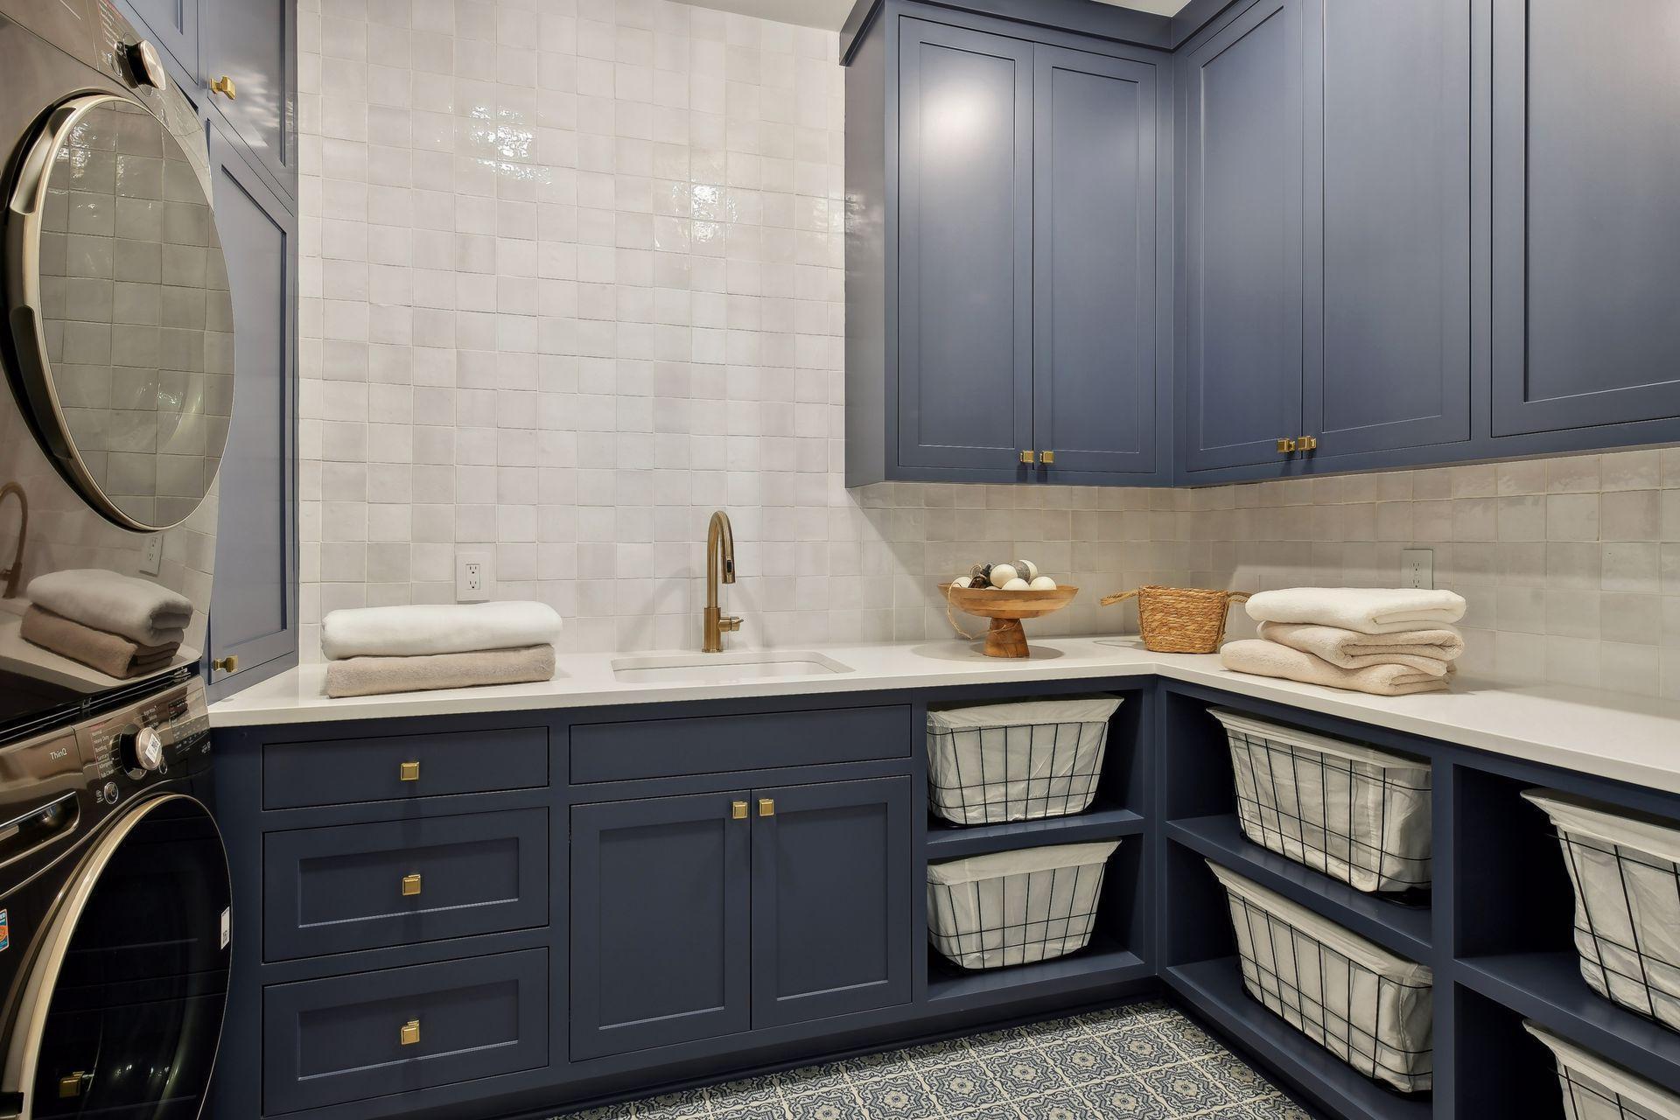
Laundry 11 x 7 Upper
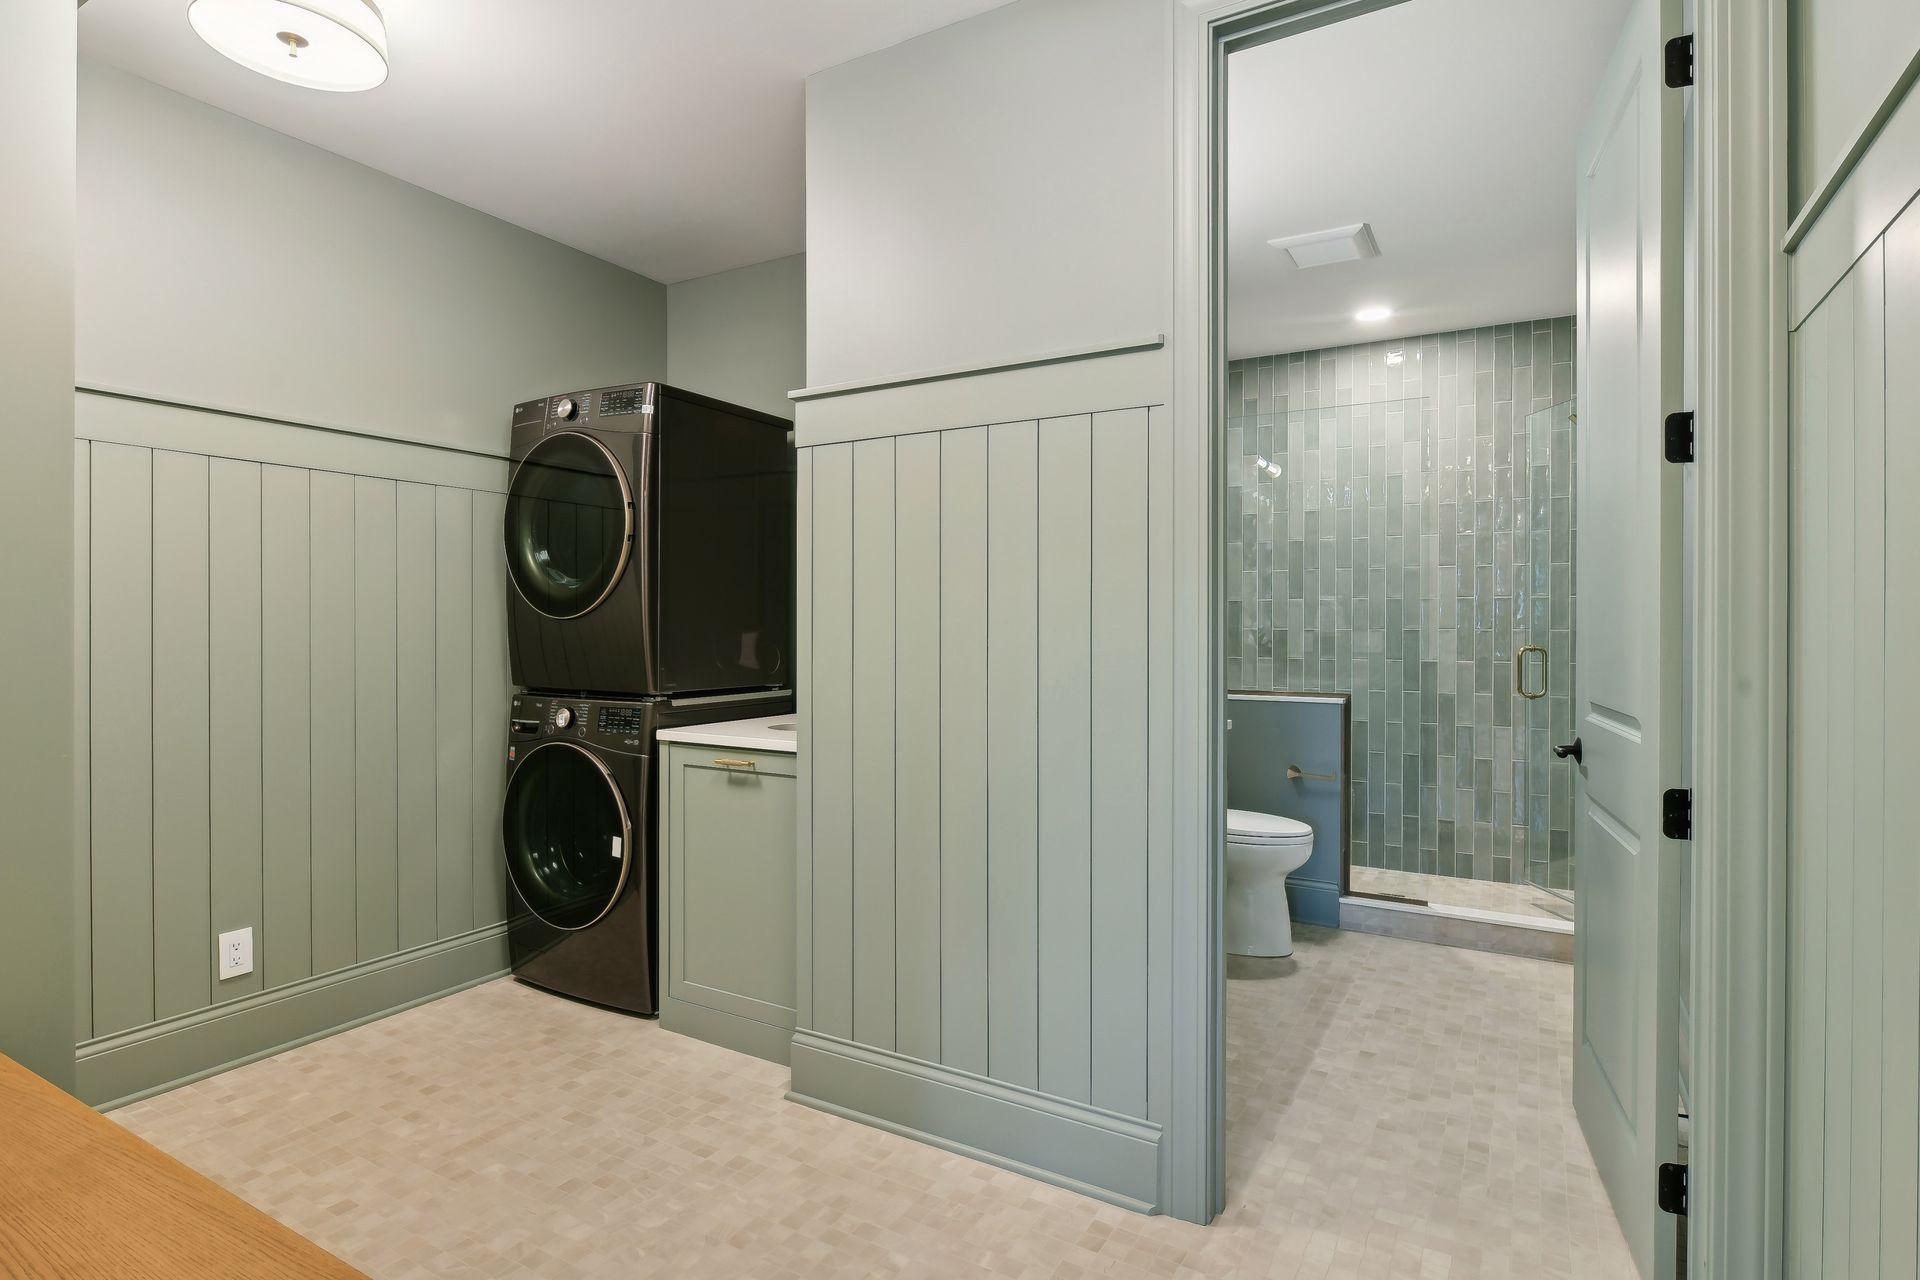
Laundry 11 x 6 Lower
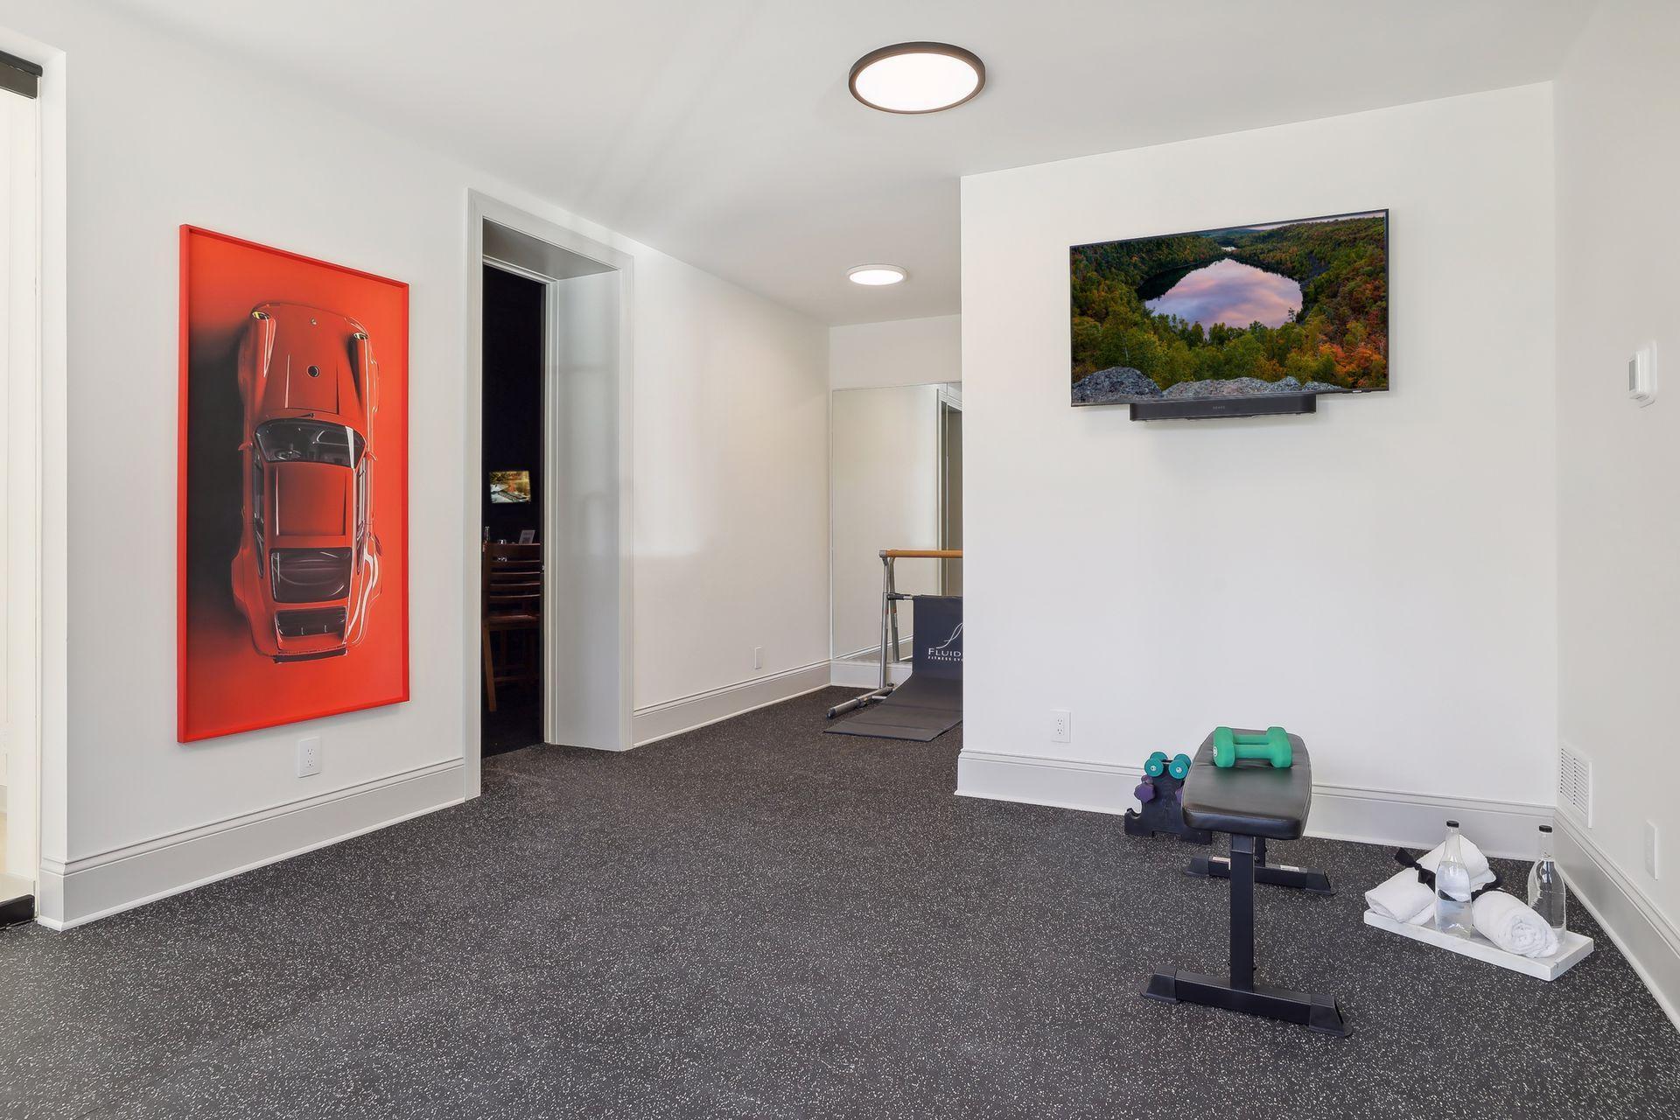
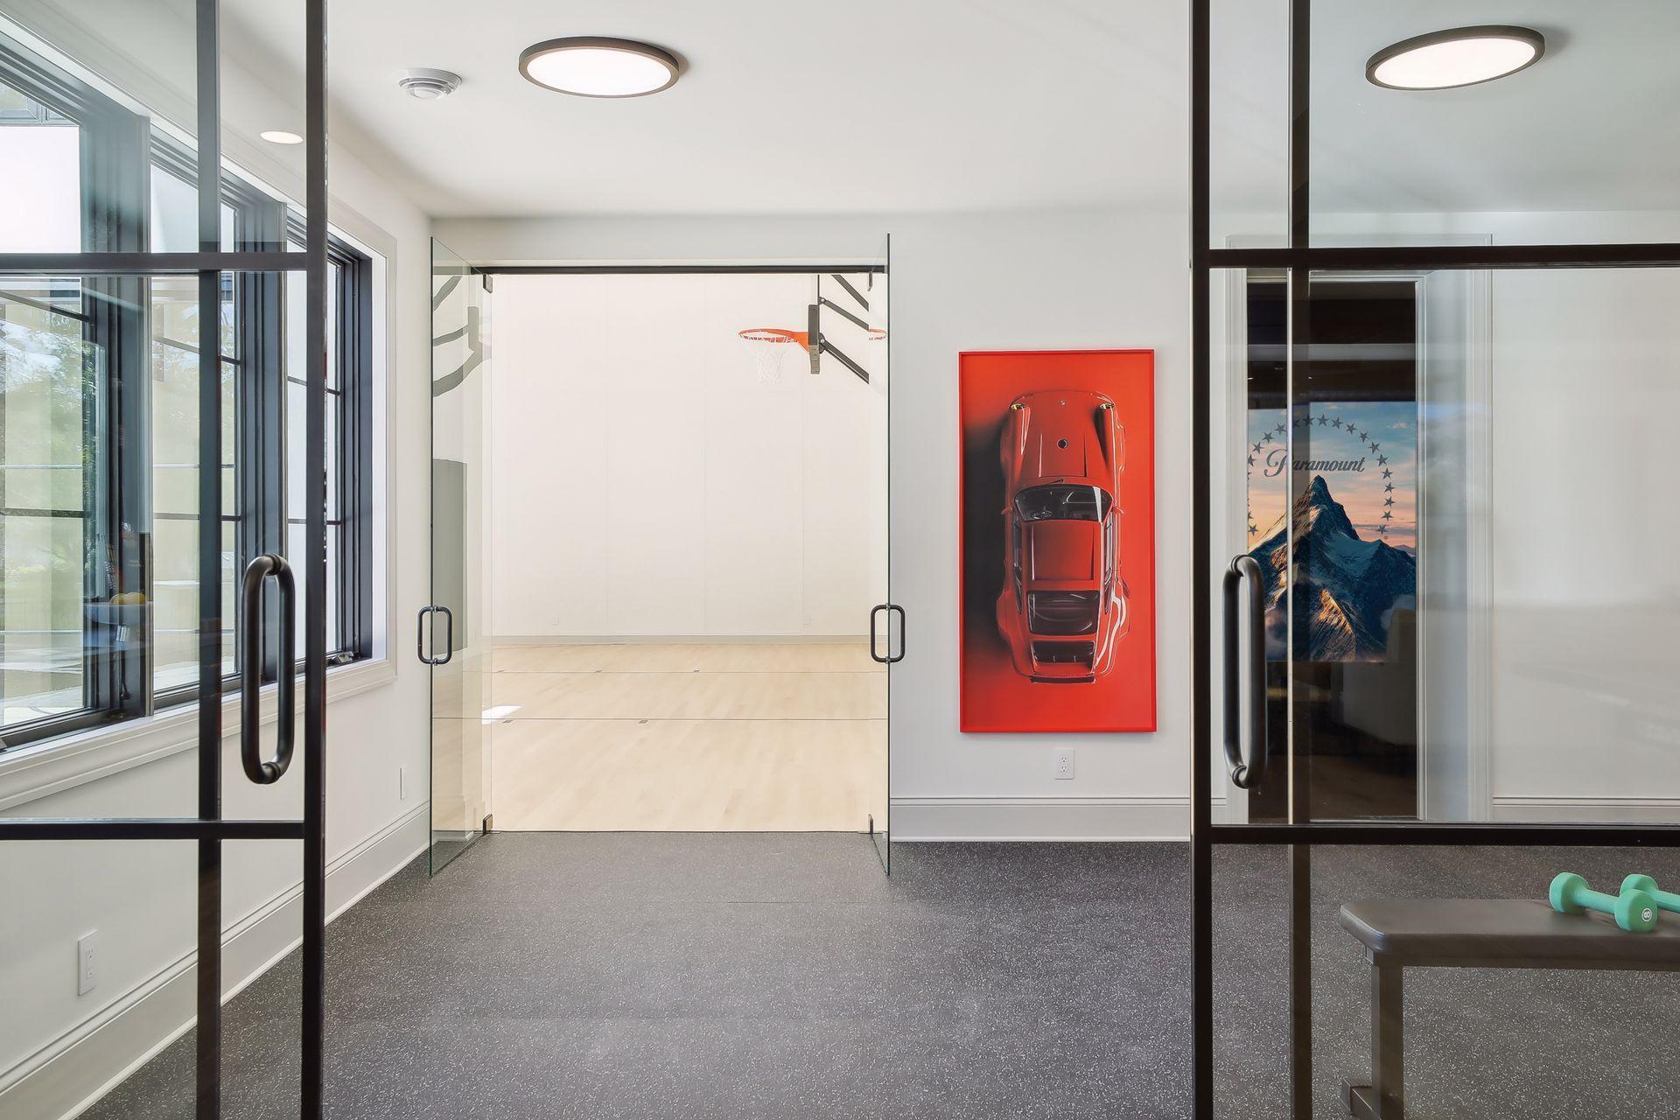
Exercise Room 14 x 13 Lower
Second (2nd) Bedroom 14 x 12 Upper
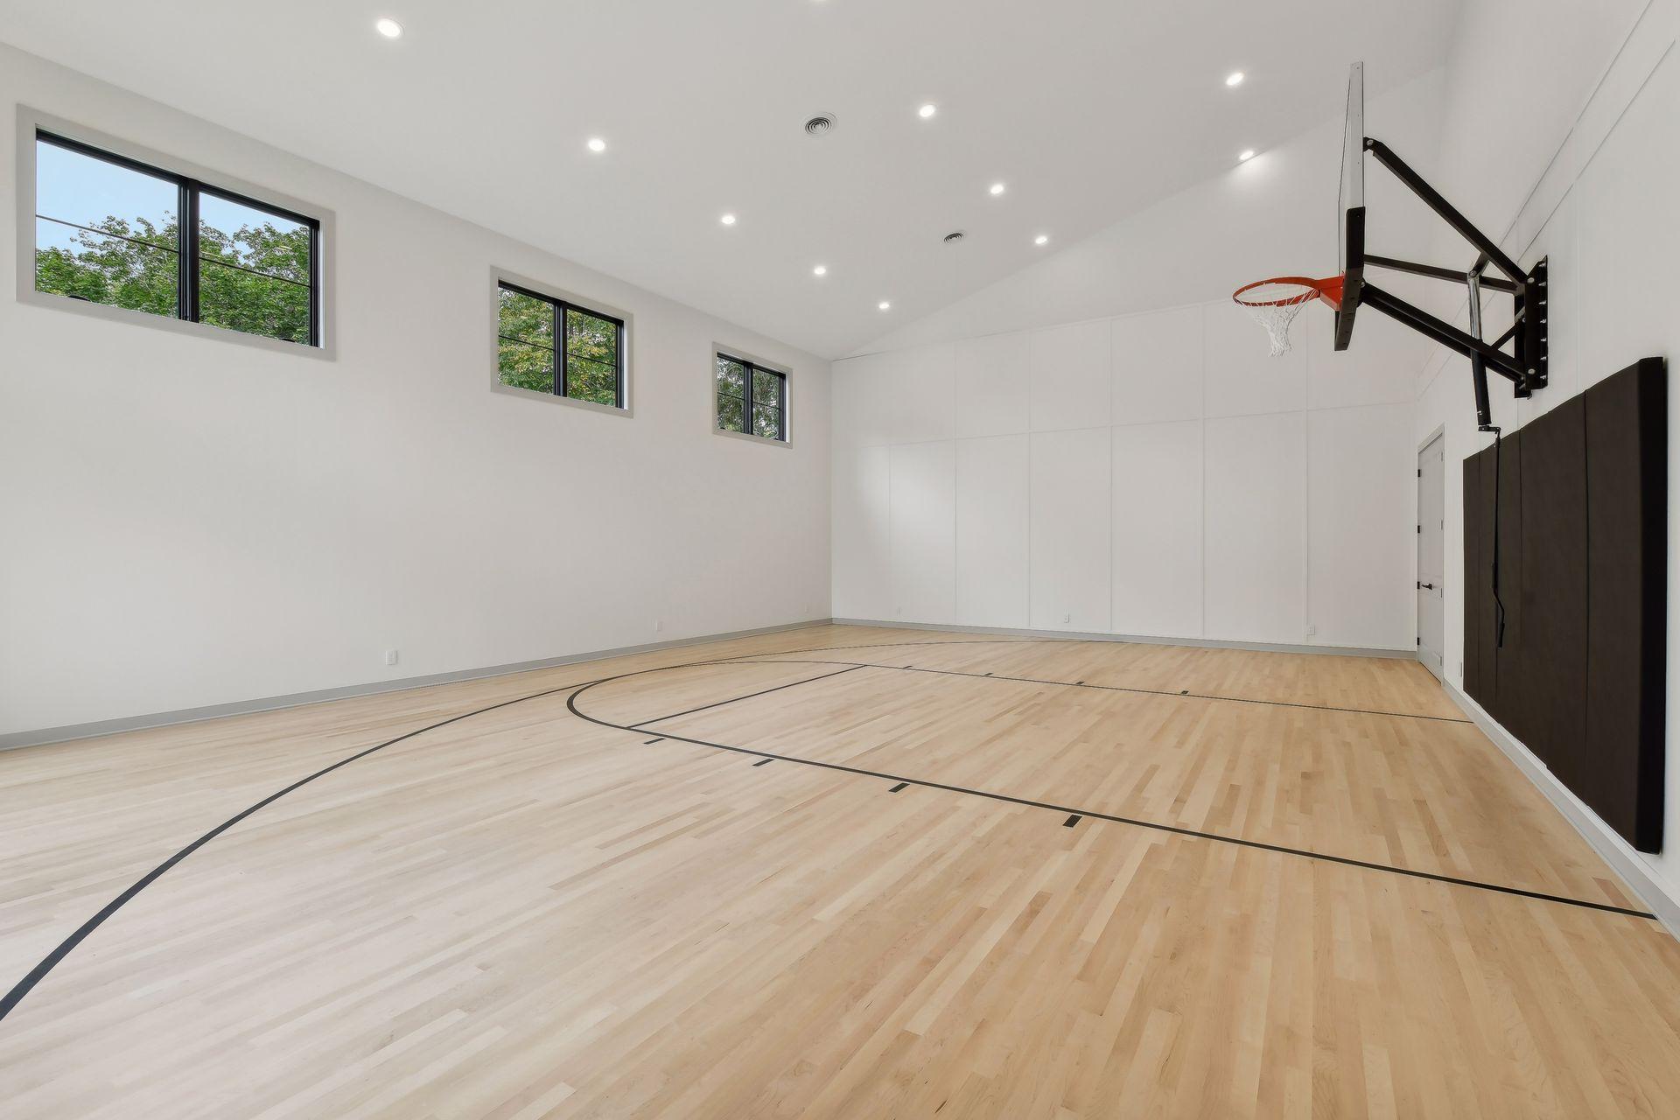
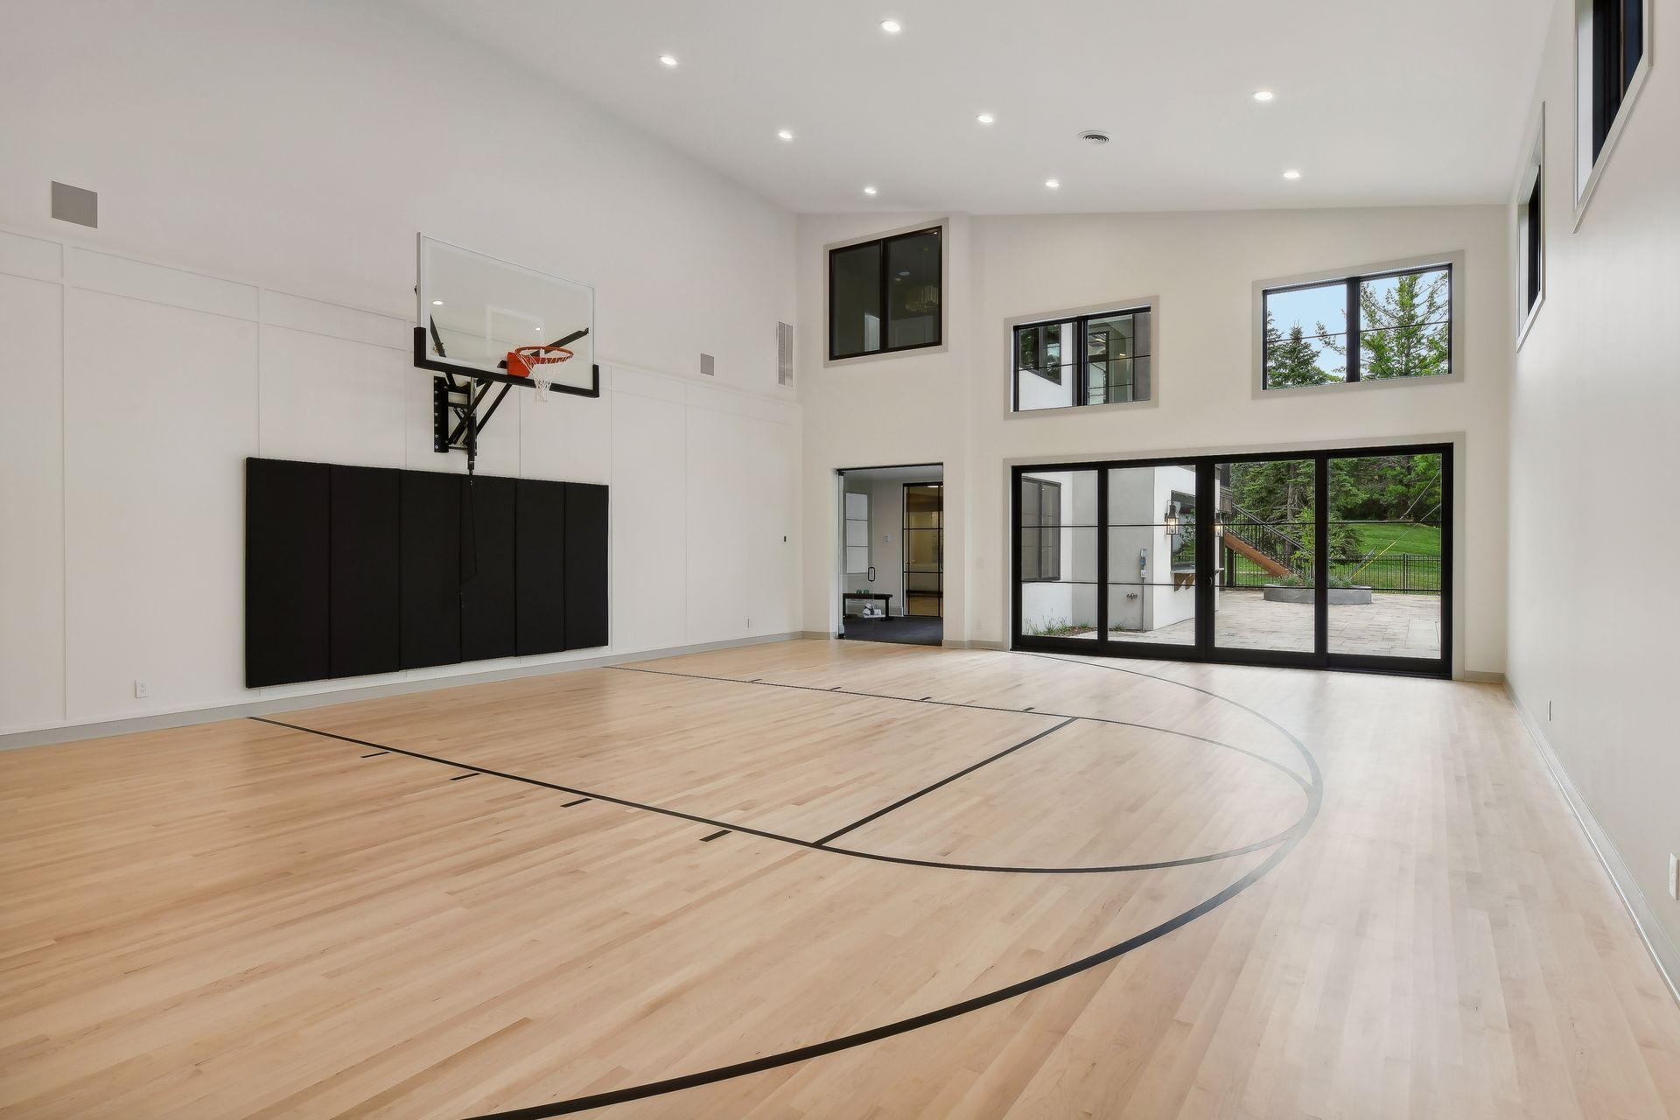
Athletic Court 37 x 27 Lower
First (1st) Bedroom 19 x 17 Upper
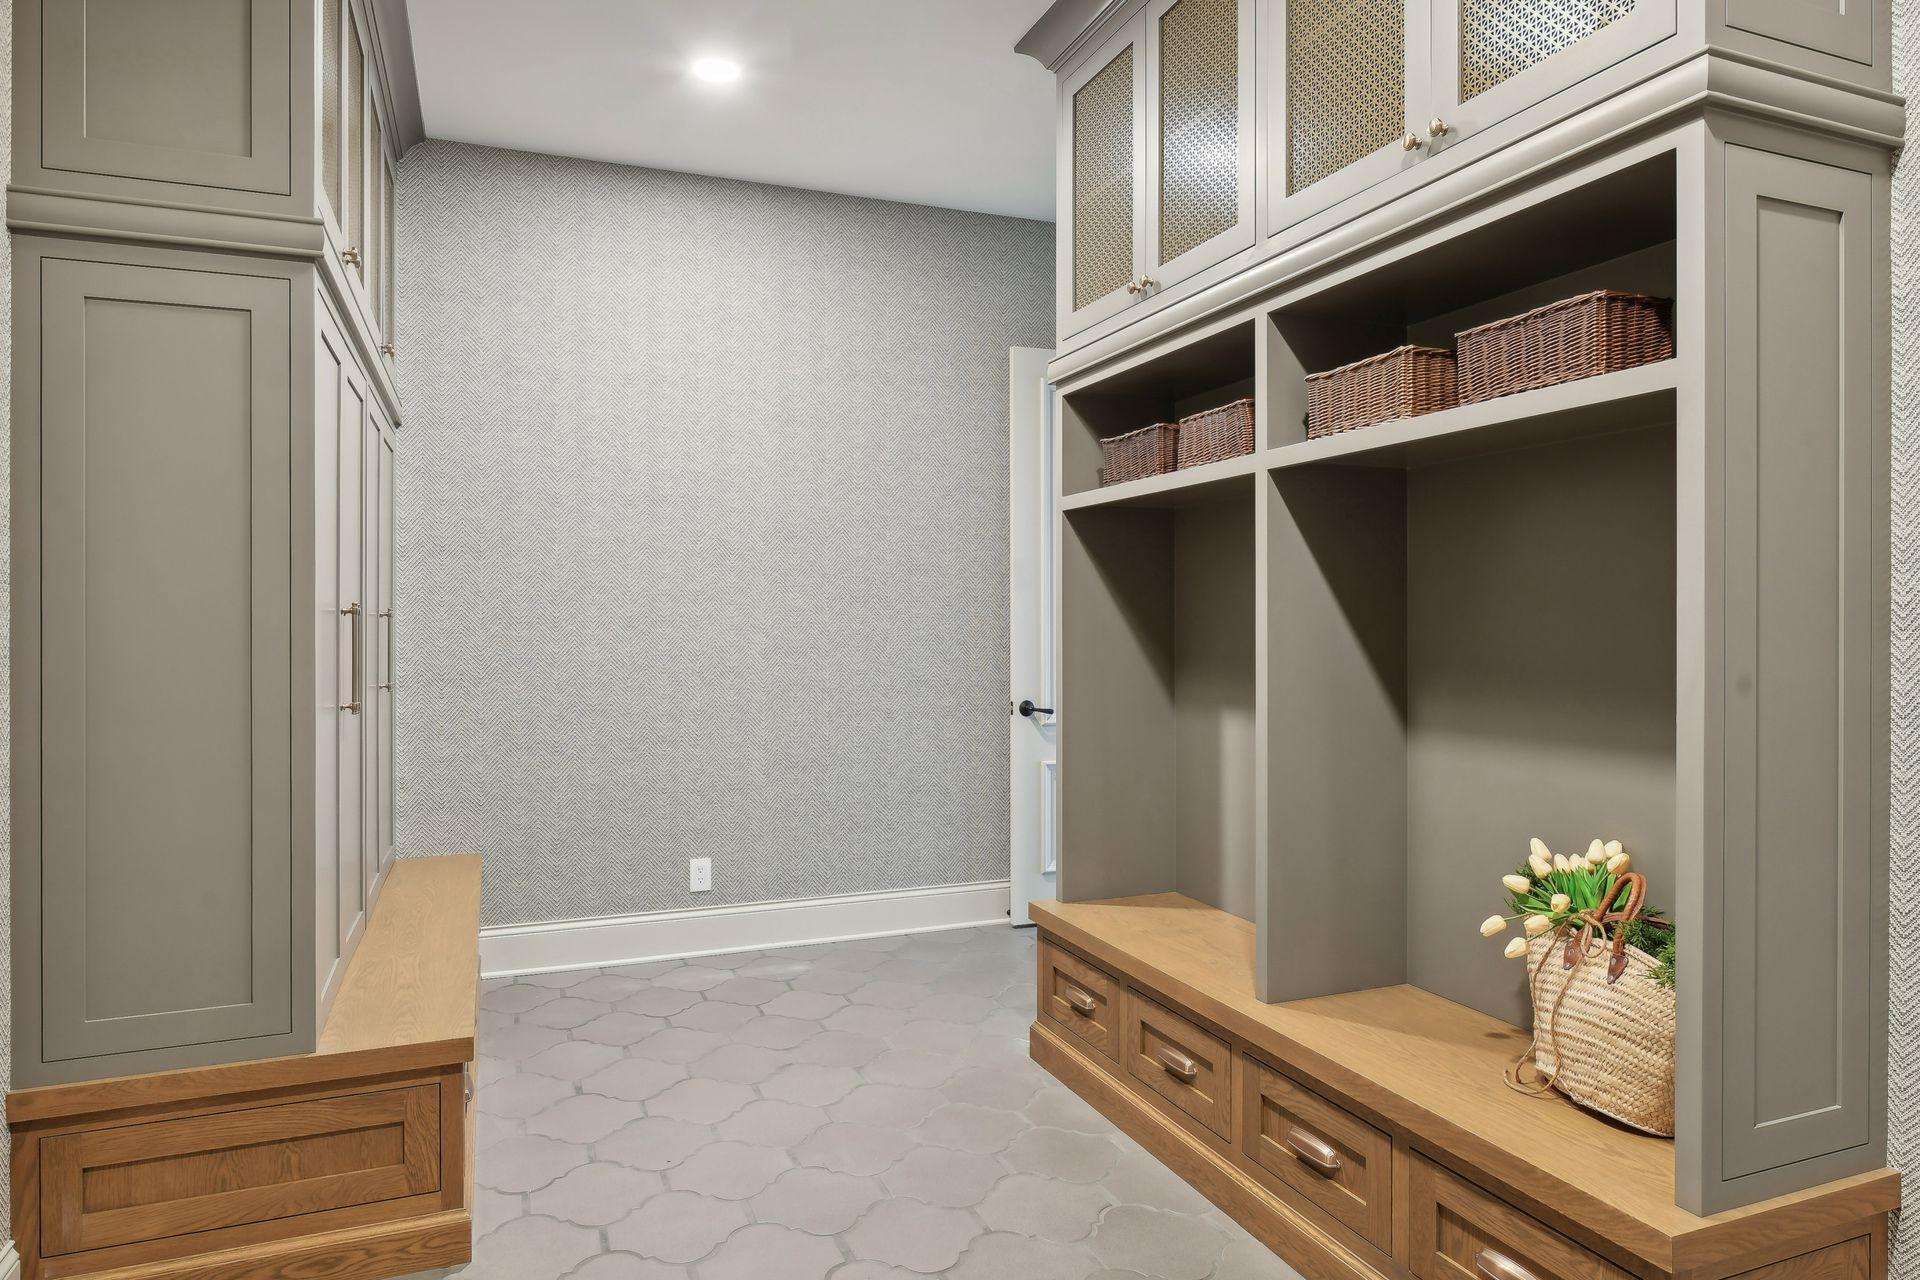
Mud Room 15 x 6 Main
Patio 16 x 13 Main
Patio 32 x 31 Lower
IDX
Listing Office: Compass
Last Updated: August - 08 - 2025
The data relating to real estate for sale on this web site comes in part from the Broker Reciprocity SM Program of the Regional Multiple Listing Service of Minnesota, Inc. The information provided is deemed reliable but not guaranteed. Properties subject to prior sale, change or withdrawal. ©2026 Regional Multiple Listing Service of Minnesota, Inc All rights reserved.

Starts in :

00
Days
00
Hours
00
Minutes
00
Seconds
