Property Type:
Residential
Bedrooms:
5
Baths:
5
Square Footage:
5,340
Lot Size (sq. ft.):
24,515
Status:
Active
Current Price:
$2,400,000
List Date:
8/27/2026
Last Modified:
8/27/2026
Overview
Description
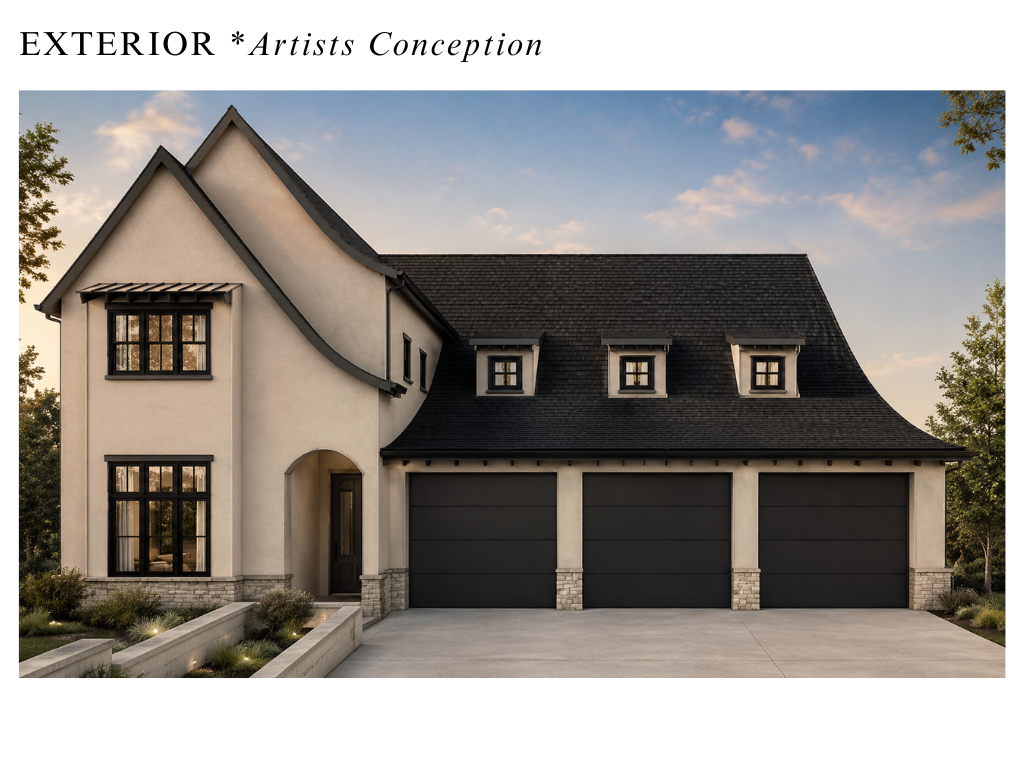
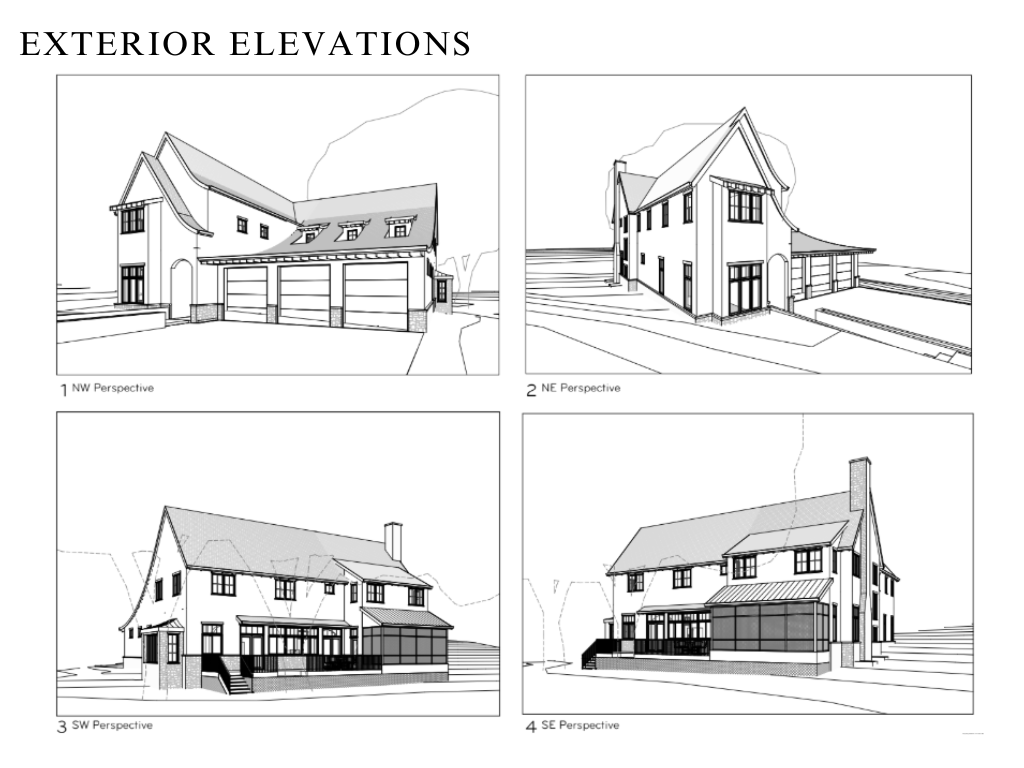
A new-construction home where proportion, light, and material carry the design. Five bedrooms and five baths unfold across 5,400 finished square feet on two composed levels, completing Spring 2027. The main level opens around a central kitchen and great room, framed by expansive glass that draws in natural light and steps out to a 489 SF deck made for gathering. A restrained, considered palette runs throughout — white oak floors, custom cabinetry, honed stone, integrated appliances — with volume, sightlines, and flow shaped as deliberately as the finishes themselves. Upstairs, a private sequence of bedroom suites. Set on a .56 acre lot in the Countryside neighborhood of Edina, with a three-car garage. Under construction now, with a limited window to personalize the final selections. Renderings are representative; selections may vary. Designed in partnership with Shelter Architecture. Builder: Abodie Construction (BC800588).
Last Updated: August - 27 - 2026
The data relating to real estate for sale on this web site comes in part from the Broker
Reciprocity SM Program of the Regional Multiple Listing Service of Minnesota, Inc. The information provided is deemed reliable but not guaranteed. Properties subject to prior sale, change or withdrawal.
©2026 Regional Multiple Listing Service of Minnesota, Inc All rights reserved.