Refine Your Search

Change the location, price range, bedrooms, or bathrooms below.

5539 Nashway Road, Nisswa, MN 56468

$3,395,000
Property Type: Residential Bedrooms: 5 Baths: 5 Square Footage: 4,560 Lot Size (sq. ft.): 47,480 Status: Active
Current Price: $3,395,000 List Date: 7/29/2026 Last Modified: 7/29/2026

Overview

Description

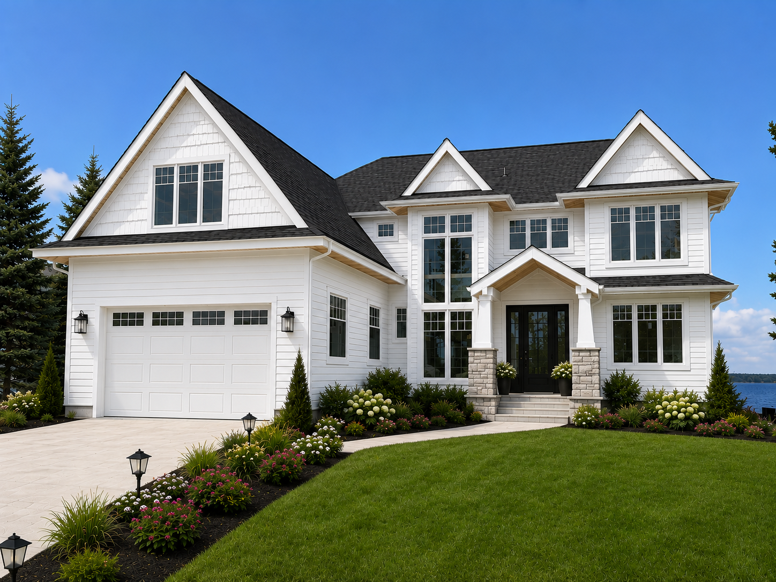
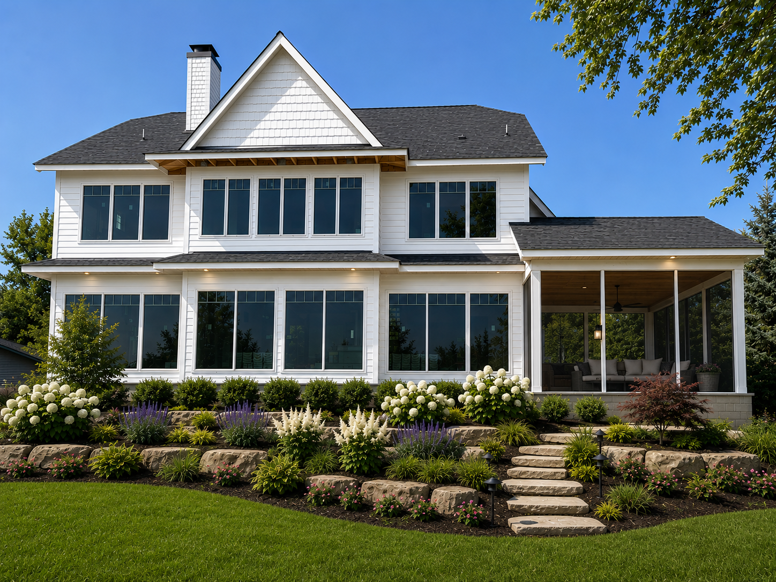
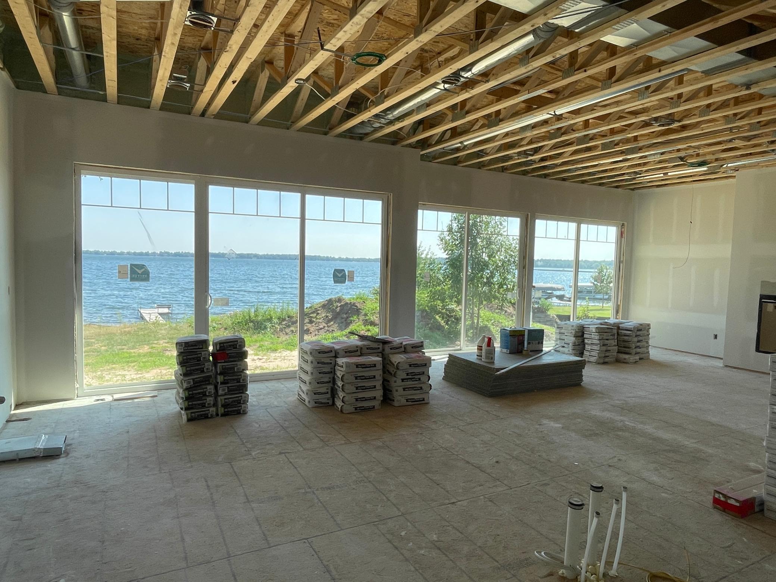
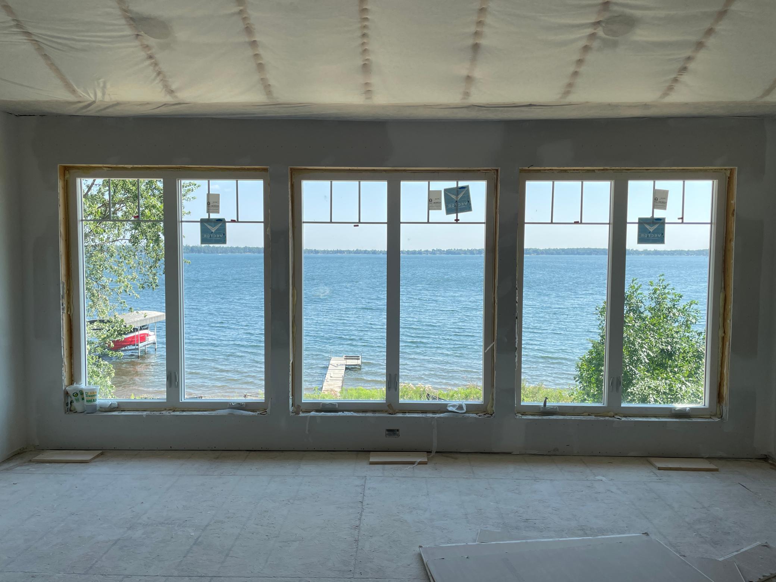
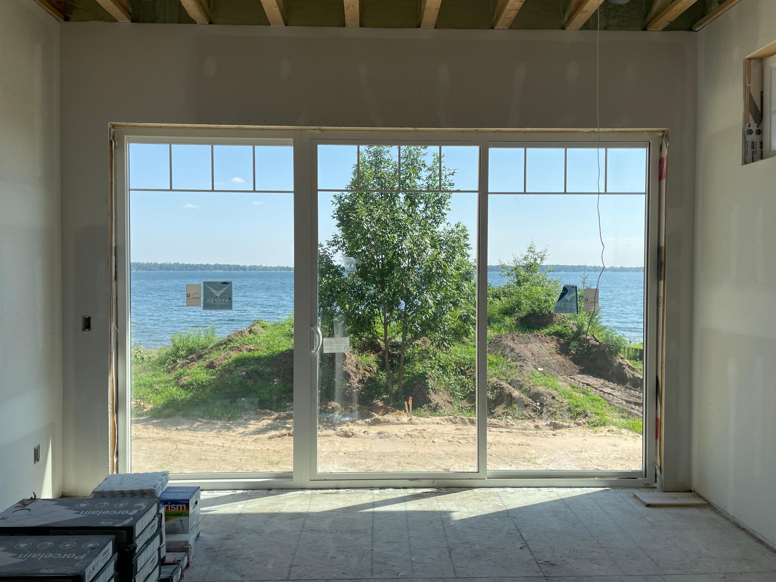
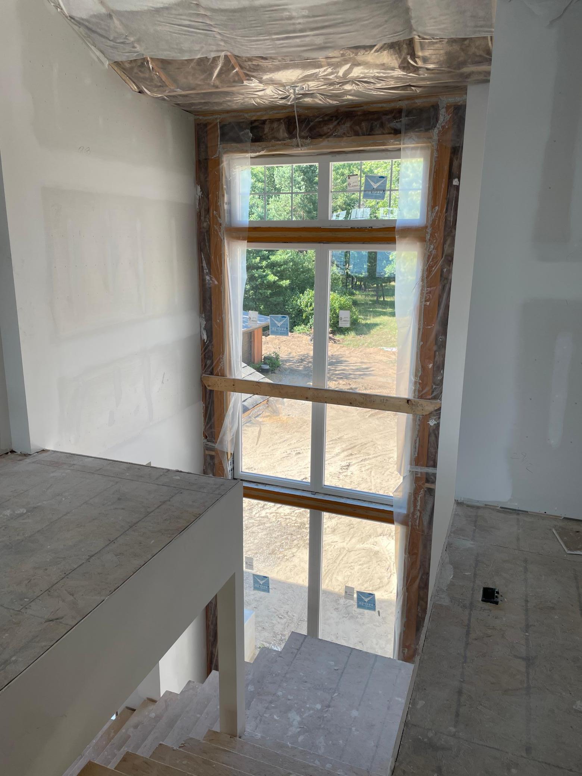
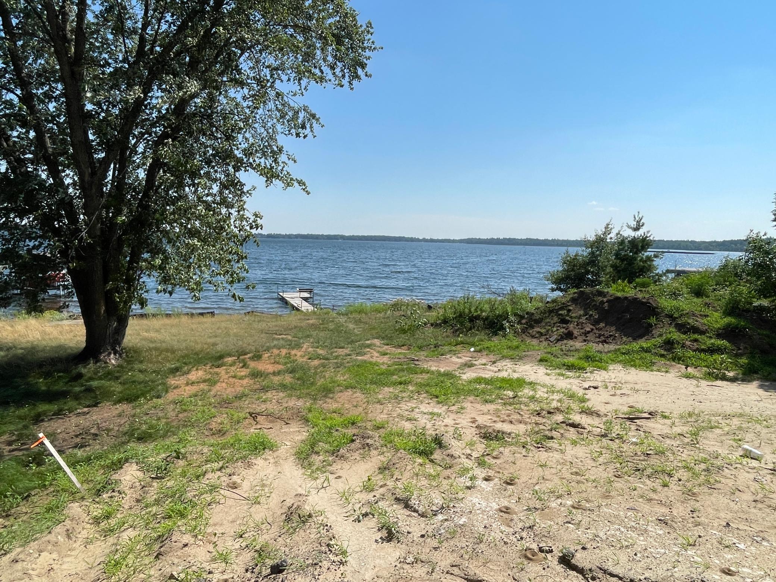
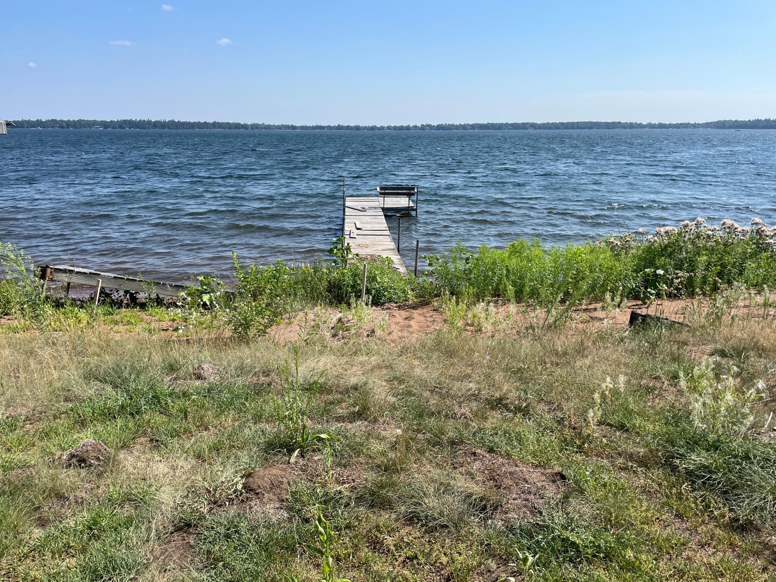
Welcome to Your Stunning New Lake Home on the Prestigious Gull Lake Chain. Enjoy this Gorgeous Round Lake Cottage with 106' of perfect shoreline with excellent elevation, sand beach and stunning Round Lake Views! Step into this 5 bedroom / 5 bath Round Lake Cottage Home which was built with you in mind, from the moment you walk thru the full glass front door, with the 10' ceilings and you enter the living area with 10' ceilings and peer out to the wall of glass overlooking the lake, this living area has beamed and shiplap ceilings and a cozy stone fireplace, head into the custom kitchen with center island, custom cabinets, top of the line appliances and a walk in pantry. This kitchen is a chef's dream! Plus a nice sized dining room with a 12' patio door overlooking those gorgeous patio and lake views! Grab a drink at the wet bar and then head out to the 3 season screen porch with the soaring vaults with stunning lake views, the porch walks onto your gorgeous patio to enjoy those days a ...

Listing Details MLS# 7118227

General Property Information

Common Wall
No
Lot Measurement
Acres
Manufactured Home?
No
Multiple PIDs?
No
New Development
No
Number of Fireplaces
2
Projected Completion Date
2026-09-24
Road Btwn WF & Home?
No
Waterfront Frontage
106
Waterfront YN
Yes
Year Built
2026
Yearly/Seasonal
Yearly
Zoning
Residential-Single Family
Bath Full
2
Bath Three Quarters
2
Bath Half
Yes
Main Floor Total SqFt
2136
Above Grd Total SqFt
4560
Total SqFt
4560
Total Finished Sqft
4560.00
FireplaceYN
Yes
Lake/Waterfront Name
Round Lake (18037300)
Style
(SF) Single Family
Foundation Size
1886
Garage Stalls
2
Lot Dimensions
106x440
Acres
1.09
Assessment Pending
No

Property Features

Accessible: None Air Conditioning: Central Air Amenities Unit: Cable; Ceiling Fan(s); Exercise Room; Hardwood Floors; In-Ground Sprinkler; Kitchen Center Island; Kitchen Window; Main Floor Primary Bedroom; Paneled Doors; Patio; Porch; Primary Bedroom Walk-In Closet; Tile Floors; Vaulted Ceiling(s); Walk-In Closet; Washer/Dryer Hookup; Wet Bar Appliances: Air-To-Air Exchanger; Dishwasher; Disposal; Dryer; Microwave; Range; Refrigerator; Washer Basement: Concrete Block; Drain Tiled; Egress Windows; Full; Storage Space; Sump Pump Bath Description: Double Sink; Full Jack & Jill; Main Floor 1/2 Bath; Main Floor Full Bath; Upper Level 3/4 Bath; Upper Level Full Bath; Full Primary; Private Primary; Bathroom Ensuite; Separate Tub & Shower; Walk-In Shower Stall Construction Materials: Block Construction Status: Under Construc/Spec Homes Dining Room Description: Kitchen/Dining Room; Living/Dining Room Electric: 200+ Amp Service Elevation Highpoint to Waterfront Slope: Level Exterior: Brick/Stone; Cement Board Family Room Characteristics: 2 Story/High/Vaulted Ceilings; Family Room; Great Room; Main Level Fireplace Characteristics: Gas Burning Foundation: Concrete Block Fuel: Natural Gas Heating: Forced Air; In-Floor Heating Lake Details: Excellent Sand; Hard; Sand Laundry: Laundry Room; Main Level; Sink; Upper Level Lot Description: Tree Coverage - Medium Parking Characteristics: Finished Garage; Floor Drain; Garage Door Opener; Heated Garage; Insulated Garage Roof: Asphalt Shingles Sellers Terms: Cash; Conventional Sewer: Septic System Compliant - Yes Special Search: 2nd Floor Laundry; 4 BR on One Level; Main Floor Laundry; Main Floor Primary; Primary Bdr Suite Stories: Two Water: Drilled; Private; Well Waterfront Type: Lake Front; Lake View Waterfront View: Lake; Panoramic; South

Contract Information

Contingency
None
Original List Price
3395000
ListPrice
3395000
Owner is an Agent?
No
Auction?
No

Location Tax and Other Information

House Number
5539
Street Name
Nashway
Street Suffix
Road
Postal City
Nisswa
County
Crow Wing
State
MN
Zip Code
56468

Assessments

Tax With Assessments
8006

Building Information

Availability Dt for Closing
2026-09-24
Cert of Occupancy Date
2026-09-24
Finished SqFt Above Ground
4560

More Information

Lake Details

Lake Acres
1650
Lake Chain Acreage
13497
Lake Chain Name
Gull
Lake Depth
51

Lease Details

Land Leased
Not Applicable

Miscellaneous Information

Homestead
No

Ownership

Fractional Ownership
No

Parking Characteristics

Garage Door Height
8
Garage Door Width
18
Garage Square Feet
850

Public Survey Info

Range#
29
Section#
25
Township#
135

Room Information

Room Name Dimensions Level
Three Season Porch 15x15 Main
Dining Room 12x15 Main
Family Room 19x26 Upper
Fifth (5th) Bedroom 12x19 Upper
First (1st) Bedroom 15x16 Main
Fourth (4th) Bedroom 12x15 Upper
Foyer 10x12 Main
Great Room 18x26 Main
Kitchen 11x15 Main
Laundry 7x8 Main
Laundry 6x6 Upper
Loft 19x24 Upper
Office 10x12 Upper
Patio 12x48 Main
Pantry (Walk-In) 6x14 Main
Porch 8x12 Main
Second (2nd) Bedroom 14x16 Upper
Third (3rd) Bedroom 13x14 Upper
IDX
Listing Office: RE/MAX Results
Last Updated: July - 29 - 2026
The data relating to real estate for sale on this web site comes in part from the Broker Reciprocity SM Program of the Regional Multiple Listing Service of Minnesota, Inc. The information provided is deemed reliable but not guaranteed. Properties subject to prior sale, change or withdrawal. ©2026 Regional Multiple Listing Service of Minnesota, Inc All rights reserved.

Starts in :

00
Days
00
Hours
00
Minutes
00
Seconds
