56 Fremont Drive S, Fargo, ND 58103

$267,900
Property Type: Residential Bedrooms: 3 Baths: 2 Square Footage: 1,710 Lot Size (sq. ft.): 3,485 Status: Closed
Current Price: $267,900 List Date: 1/20/2026 Last Modified: 2/24/2026

Overview

Description

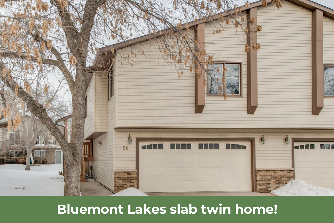
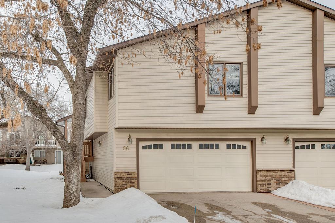
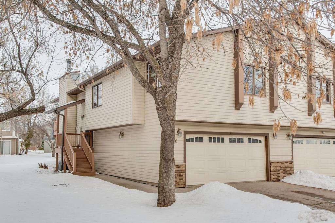

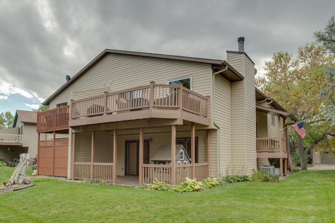
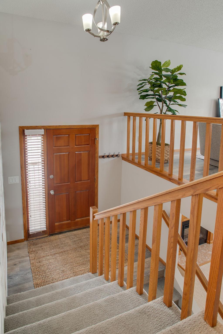
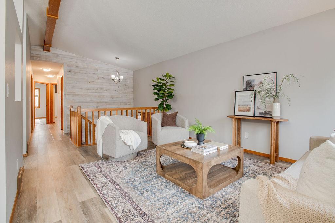
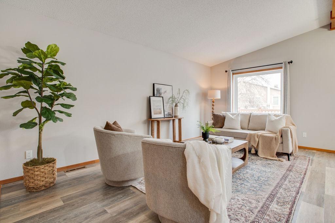
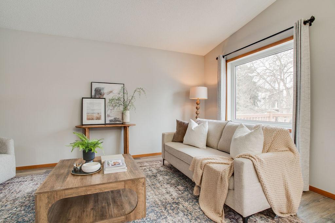
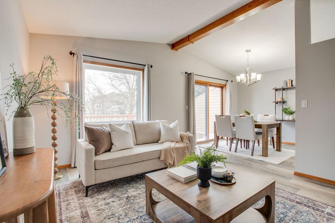
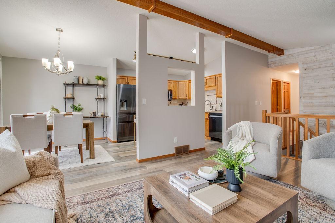
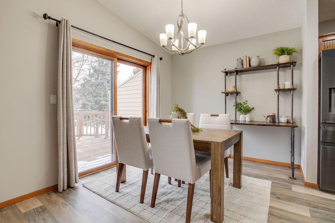
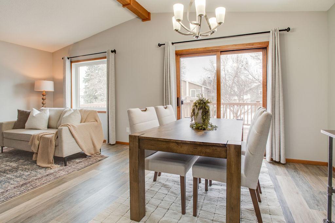
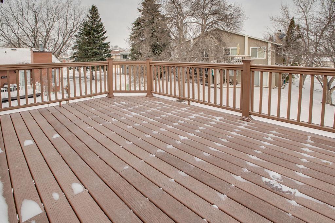
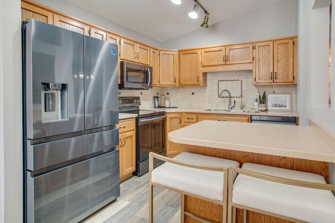

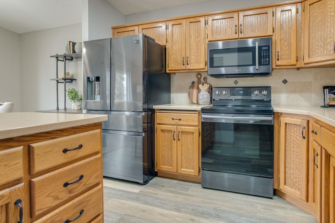

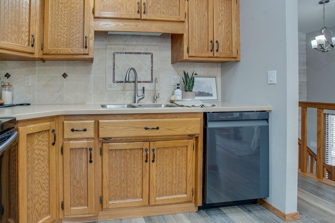
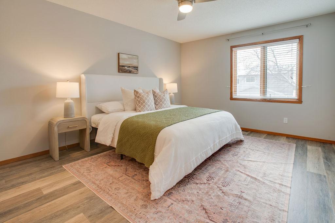
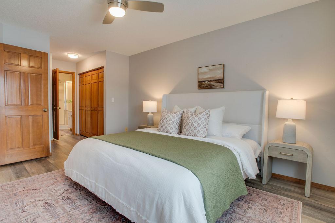
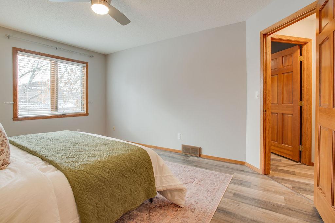
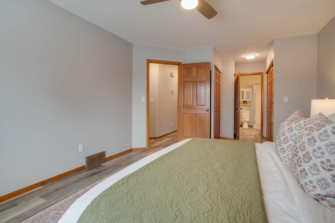
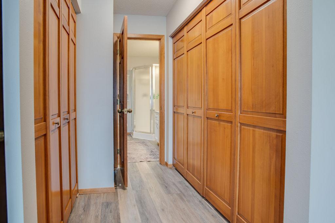
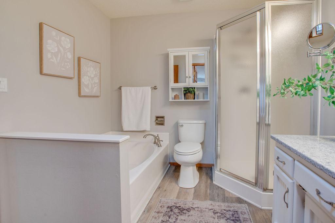
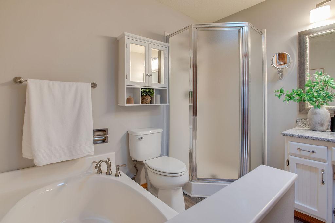
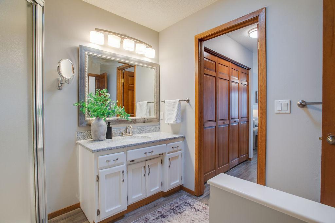

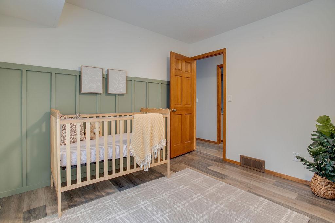
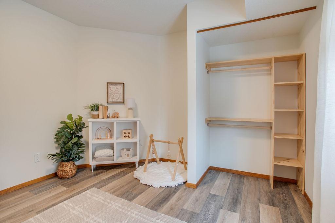
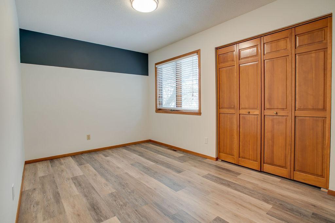

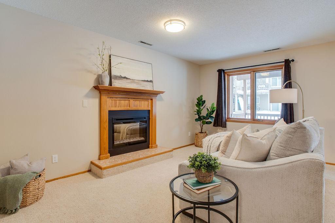
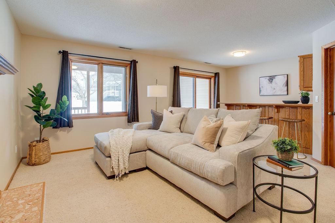
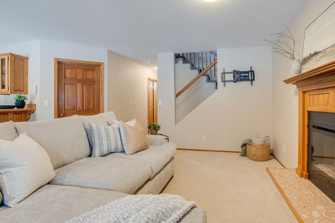
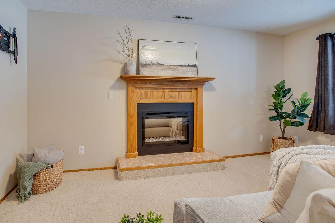
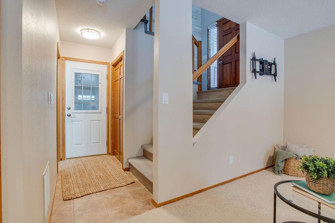
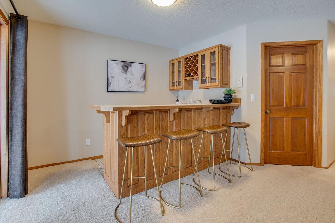
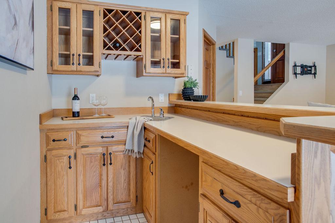
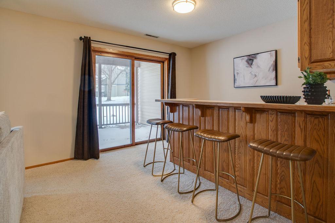
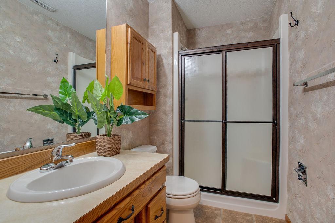
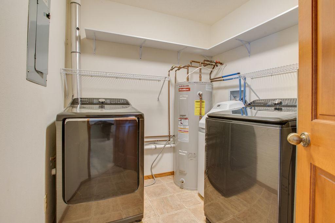
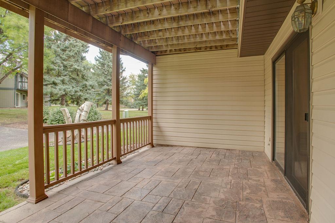
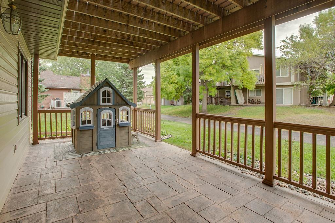
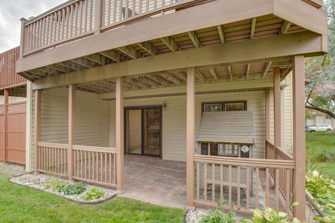
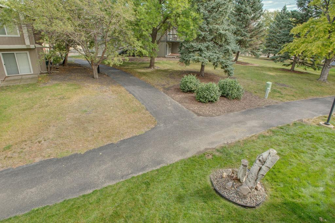
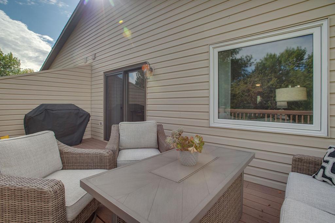
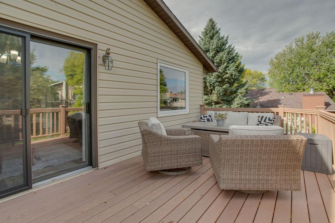
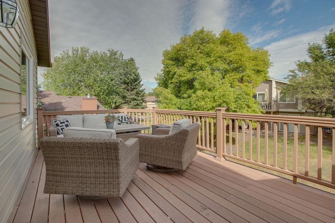

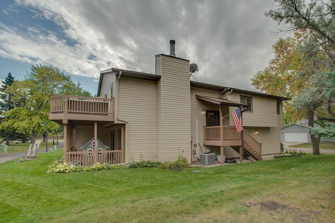
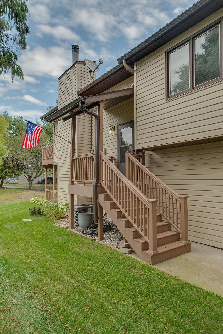
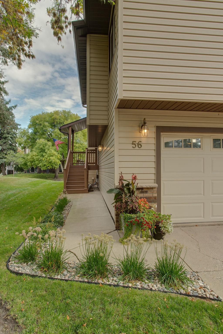
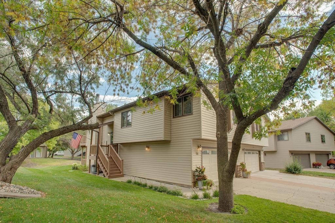
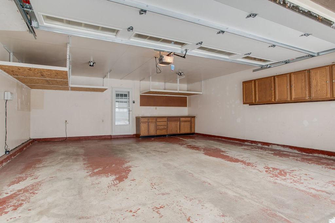
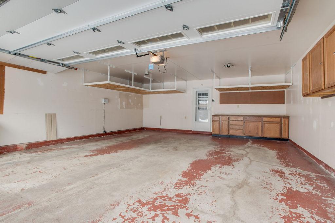
Desired Bluemont Lakes twin slab home w/LOW specials been well cared for is ready for its next homeowners! Under the snow, NEW landscaping gives beautiful curb appeal on this private street. Enjoy the seasons from the upper deck or walk-out patio. Only steps away from the pedestrian path that winds through Bluemont Lakes. Inside on the upper level enjoy additional natural light w/the kitchen skylight! Built-in desk is conveniently located right off the kitchen. This home features 3 bedrooms all on the upper floor. Primary room is spacious & has dual closets & Hollywood bath! Don't miss the cute accent wall in the 2nd bedroom! Lower level is ready for entertaining w/wet bar tucked in the corner. Cozy up next to the fireplace & knock out some laundry, as utility room is located on the lower level. Walk out into the garage w/built-in shelving & work bench ready to go. So many things to love about this house; call your favorite realtor for a private showing today!

Listing Details MLS# 7007287

General Property Information

Assoc Mgmt Co. Phone #
701-280-2506
Association Fee Frequency
Monthly
Association Mgmt Co. Name
Shores Homes Commons
Common Wall
Yes
Lot Measurement
Acres
Manufactured Home?
No
Multiple PIDs?
No
New Development
No
Number of Fireplaces
Yes
Waterfront Present
No
Year Built
1986
Yearly/Seasonal
Yearly
Zoning
Residential-Single Family
Bath Full
Yes
Bath Three Quarters
Yes
Main Floor Total SqFt
1182
Above Grd Total SqFt
1710
Total SqFt
1710
Total Finished Sqft
1710.00
FireplaceYN
Yes
Style
Twin Home
Foundation Size
1182
Association Fee
128
Garage Stalls
2
Lot Dimensions
37x101
Acres
0.08
Bath Half
0
Bath Quarter
0
Below Grd Total SqFt
0

Property Features

Accessible: None Air Conditioning: Central Air Amenities Shared: Dock Appliances: Dishwasher; Disposal; Dryer; Microwave; Range; Washer Association Fee Includes: Other Bath Description: His and Her Closets; Primary Walk-Thru; Upper Level Full Bath; Jetted Tub Construction Status: Previously Owned Existing Financing: Conventional Exterior: Brick/Stone; Metal Financing Terms: Conventional Fireplace Characteristics: Electric Foundation: Slab Fuel: Electric Heating: Forced Air Laundry: Lower Level Lock Box Type: Supra Roof: Age Over 8 Years Sewer: City Sewer/Connected Special Search: 3 BR on One Level Stories: Bi-Level Water: City Water/Connected

Contract Information

Off Market Date
2026-02-01
Contingency
None
Closed Date
2026-02-24
Original List Price
259900
Sales Close Price
267900
ListPrice
259900
Owner is an Agent?
No
Auction?
No

Location Tax and Other Information

House Number
56
Street Name
Fremont
Street Suffix
Drive
Street Direction Suffix
S
Postal City
Fargo
County
Cass
State
ND
Zip Code
58103
Complex/Dev/Subdivision
Bluemont Lakes 7th

Assessments

Assessment Balance
1899.84
Assessment Installment
364
Tax With Assessments
3291.68

Building Information

Finished SqFt Above Ground
1710

More Information

Lease Details

Land Leased
Not Applicable

Lock Box Type

Lock Box Source
FMR
Supra
Yes

Miscellaneous Information

DP Resource
Yes
Homestead
No

Ownership

Fractional Ownership
No

Office/Member Info

Association
FMR

Location, Tax and Other Information

AssocFeeYN
Yes
High School
Fargo South
Legal Description
BLUEMONT LAKES 7TH LOT 4 BLK 16
Listing City
Fargo
Map Page
999
Municipality
Fargo
School District
Fargo
Zip Plus 4
5091
Property ID Number
01017603500000
Tax Year
2025
Tax Amount
2927
In Foreclosure?
No
Potential Short Sale?
No
Lender Owned?
No

Directions & Remarks

Public Remarks
Desired Bluemont Lakes twin slab home w/LOW specials been well cared for is ready for its next homeowners! Under the snow, NEW landscaping gives beautiful curb appeal on this private street. Enjoy the seasons from the upper deck or walk-out patio. Only steps away from the pedestrian path that winds through Bluemont Lakes. Inside on the upper level enjoy additional natural light w/the kitchen skylight! Built-in desk is conveniently located right off the kitchen. This home features 3 bedrooms all on the upper floor. Primary room is spacious & has dual closets & Hollywood bath! Don't miss the cute accent wall in the 2nd bedroom! Lower level is ready for entertaining w/wet bar tucked in the corner. Cozy up next to the fireplace & knock out some laundry, as utility room is located on the lower level. Walk out into the garage w/built-in shelving & work bench ready to go. So many things to love about this house; call your favorite realtor for a private showing today!
Directions
Take a right off of 25th street.

Accessible

None
Yes

Air Conditioning

Central Air
Yes

Amenities Shared

Dock
Yes

Appliances

Dishwasher
Yes
Disposal
Yes
Dryer
Yes
Microwave
Yes
Range
Yes
Washer
Yes

Association Fee Includes

Other
Yes

Bath Description

His and Her Closets
Yes
Primary Walk-Thru
Yes
Upper Level Full Bath
Yes
Jetted Tub
Yes

Construction Status

Previously Owned
Yes

Existing Financing

Conventional
Yes

Exterior

Brick/Stone
Yes
Metal
Yes

Financing Terms

Conventional
Yes

Fireplace Characteristics

Electric
Yes

Foundation

Slab
Yes

Fuel

Electric
Yes

Heating

Forced Air
Yes

Insurance Fee

Insurance Fee
0

Laundry

Lower Level
Yes

Roof

Age Over 8 Years
Yes

Sewer

City Sewer/Connected
Yes

Special Search

3 BR on One Level
Yes

Stories

Bi-Level
Yes

Water

City Water/Connected
Yes

Room Information

Room Name Level
Bathroom Upper
Bathroom Lower
Dining Room Upper
Family Room Lower
First (1st) Bedroom Upper
Kitchen Upper
Laundry Lower
Living Room Upper
Second (2nd) Bedroom Upper
Third (3rd) Bedroom Upper
IDX
Listing Office: eXp Realty (814 MHD)
Last Updated: February - 24 - 2026
The data relating to real estate for sale on this web site comes in part from the Broker Reciprocity SM Program of the Regional Multiple Listing Service of Minnesota, Inc. The information provided is deemed reliable but not guaranteed. Properties subject to prior sale, change or withdrawal. ©2024 Regional Multiple Listing Service of Minnesota, Inc All rights reserved.

Starts in :

00
Days
00
Hours
00
Minutes
00
Seconds