

Refine Your Search

Change the location, price range, bedrooms, or bathrooms below.

5625 Lavinia Road NE, Bemidji, MN 56601

$2,495,000
Property Type: Residential Bedrooms: 4 Baths: 5 Square Footage: 4,801 Lot Size (sq. ft.): 56,628 Status: Active
Current Price: $2,495,000 List Date: 6/26/2026 Last Modified: 9/09/2026

Overview

Description

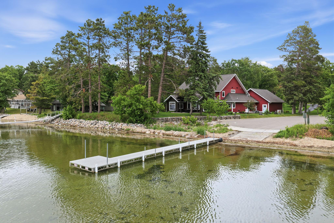
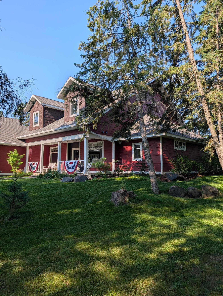
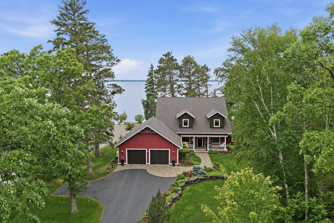
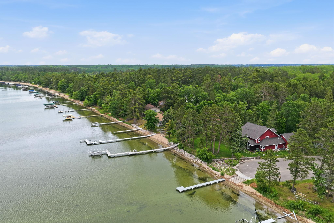
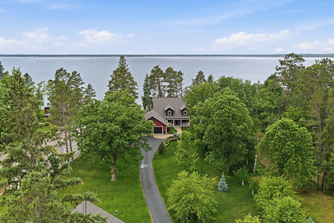
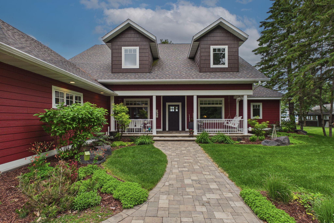
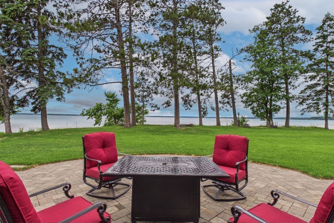
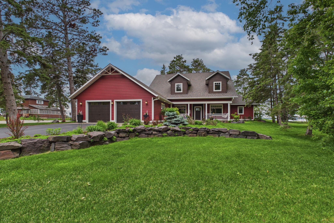
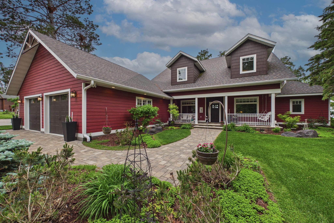
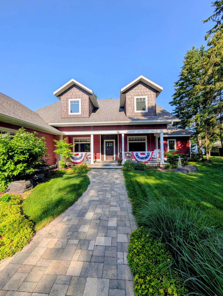
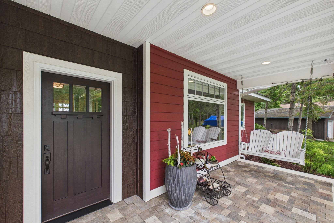
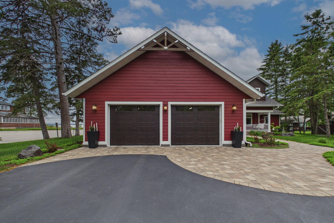
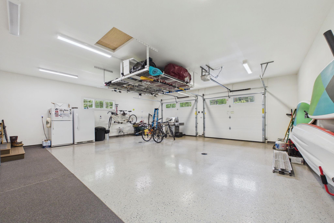
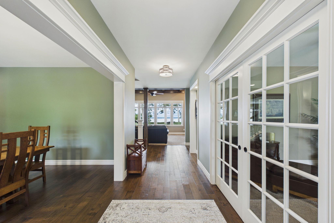
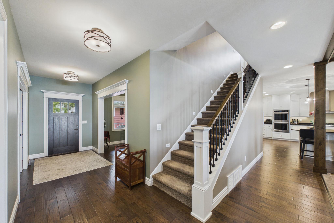
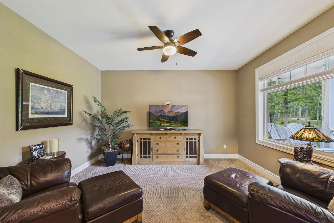
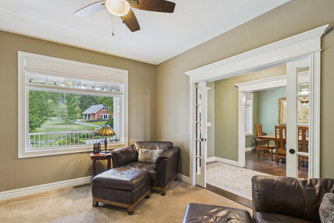
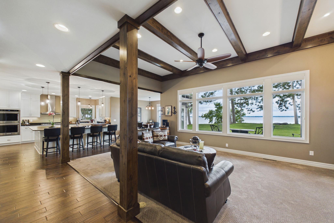
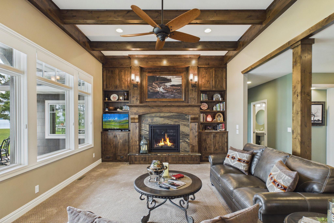
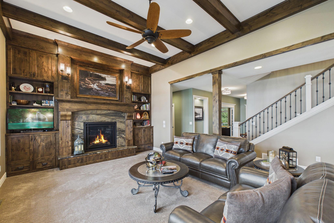
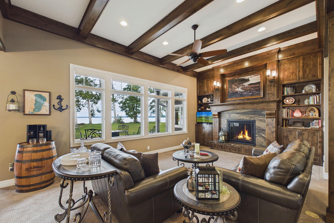
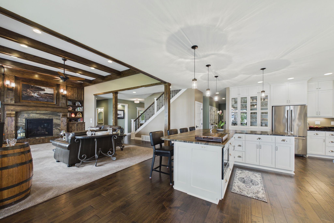
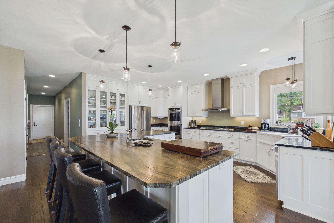
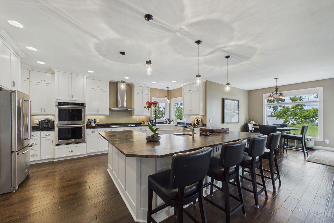
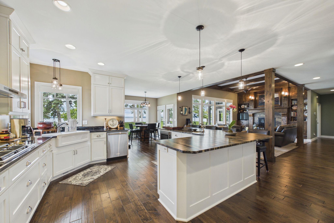
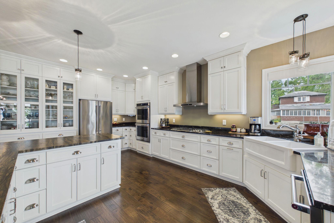
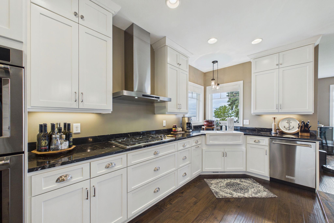
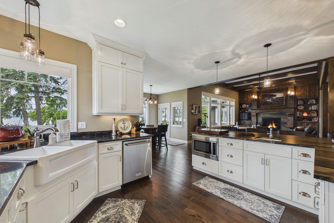
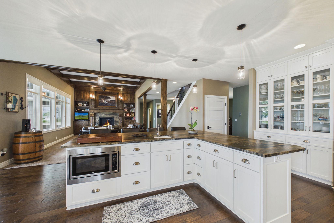
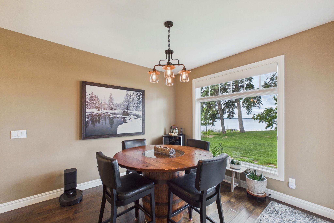
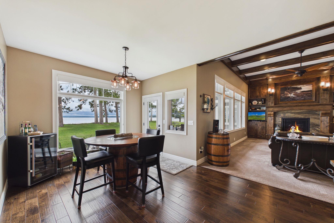
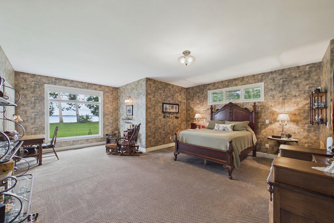
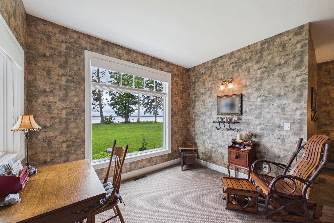
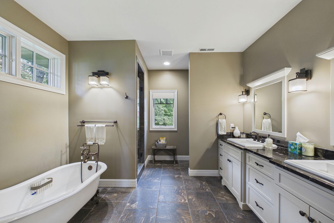
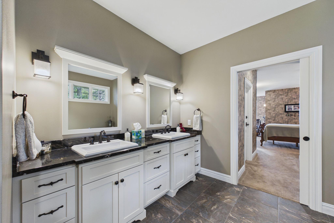
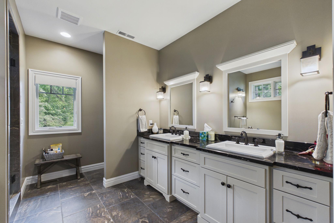
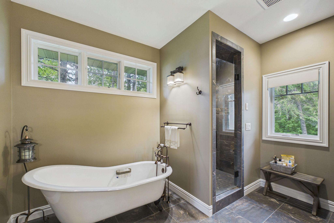
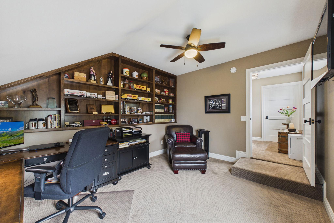
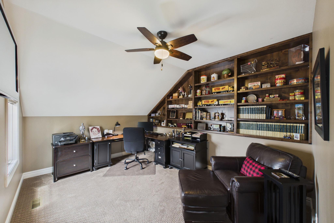
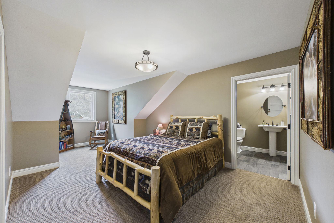
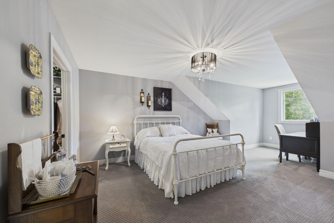
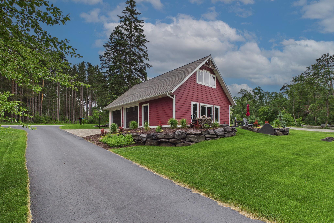
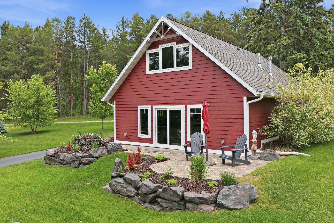
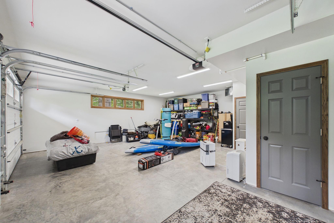
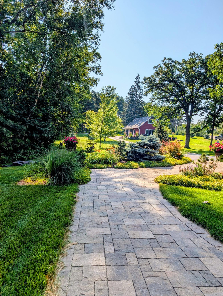
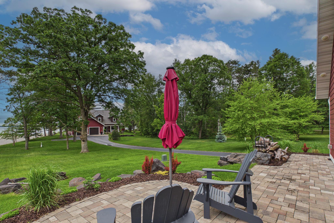
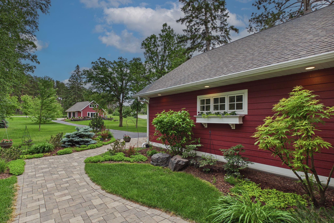
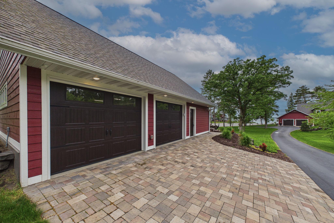
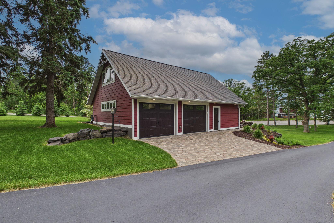
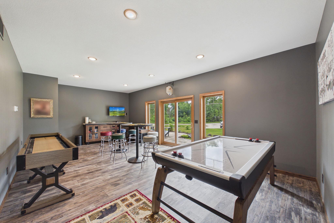
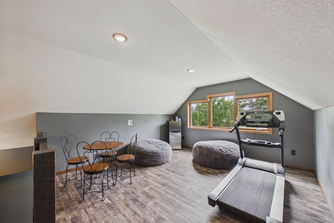
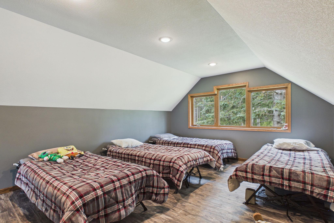
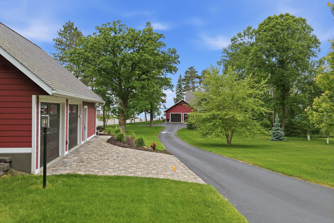
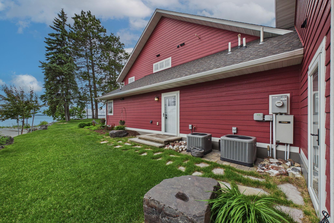
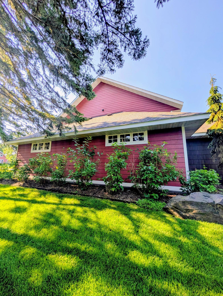
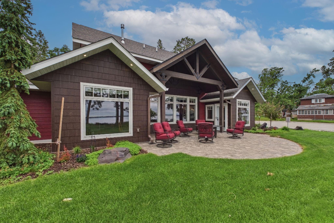
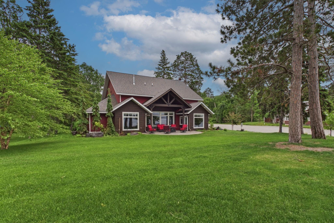
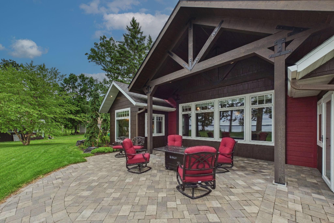
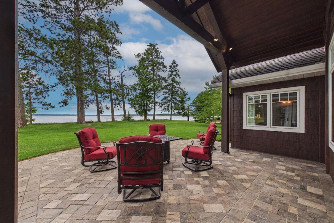
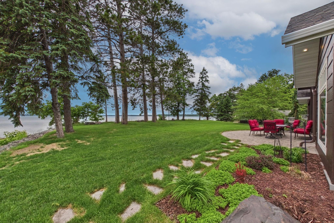
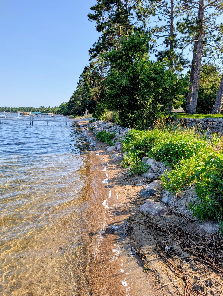
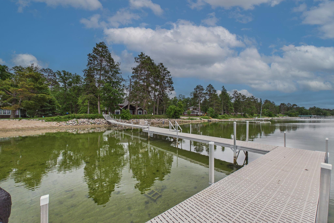
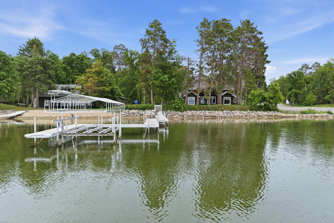
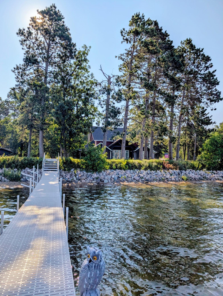
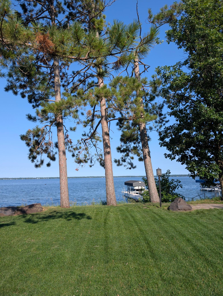
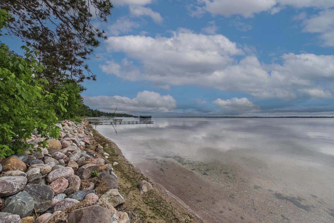
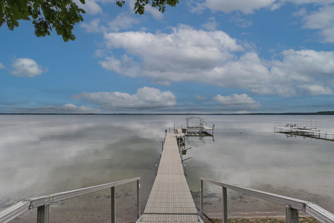
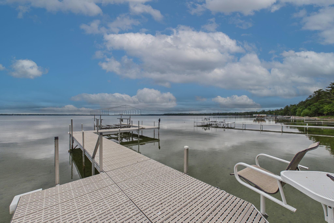
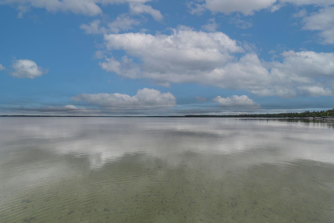
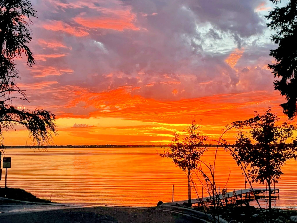
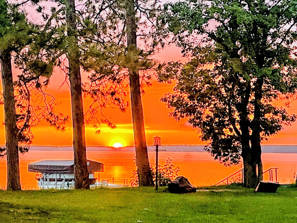
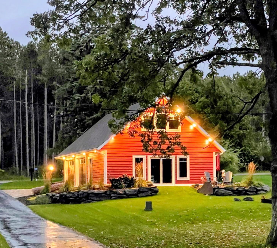
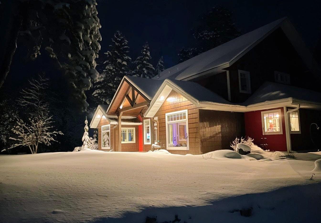
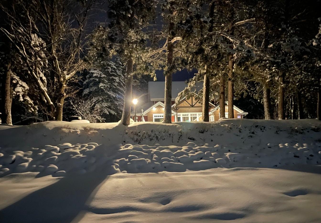
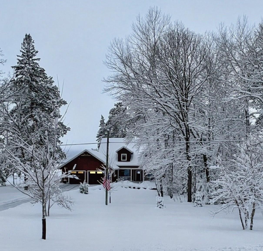
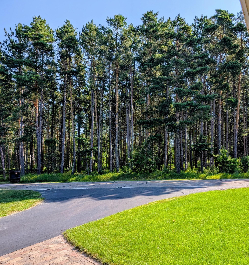
This custom-built home, completed in 2016, sits on a beautifully landscaped 1.3-acre lot with 114 feet of hard sand-bottom lakeshore. The property offers panoramic sunset views over the water. Mature trees, natural shade, and a peaceful setting, while a full-lot irrigation system keeps the grounds looking their best throughout the season. Professional landscaping accented with quartz rock borders and paver walkways creates a welcoming approach to both the attached and detached garages. The main garage features in-floor heat and a floor drain for year-round convenience and functionality. The detached garage offers approximately 2,000 finished square feet, providing ample space for vehicles, recreational equipment, guest accommodations, or entertainment space. Inside, the home showcases exceptional craftsmanship and high-end finishes throughout. The main-floor primary suite serves as a private retreat, featuring a soaking tub, walk-in shower, double vanity, and two separate walk-in cl ...

Listing Details MLS# 7088791

General Property Information

Common Wall
No
Lot Measurement
Acres
Manufactured Home?
No
Multiple PIDs?
No
New Development
No
Number of Fireplaces
Yes
Road Btwn WF & Home?
No
Waterfront Frontage
113
Waterfront YN
Yes
Year Built
2015
Yearly/Seasonal
Yearly
Zoning
Shoreline, Residential-Single Family
Bath Full
2
Bath Three Quarters
2
Bath Half
Yes
Main Floor Total SqFt
2308
Above Grd Total SqFt
4801
Total SqFt
4801
Total Finished Sqft
4801.00
FireplaceYN
Yes
Lake/Waterfront Name
Bemidji (main lake)
Style
(SF) Single Family
Foundation Size
3161
Power Company
Ottertail Power
Garage Stalls
4
Lot Dimensions
228x130x533x107x279
Acres
1.3
Assessment Pending
Unknown

Property Features

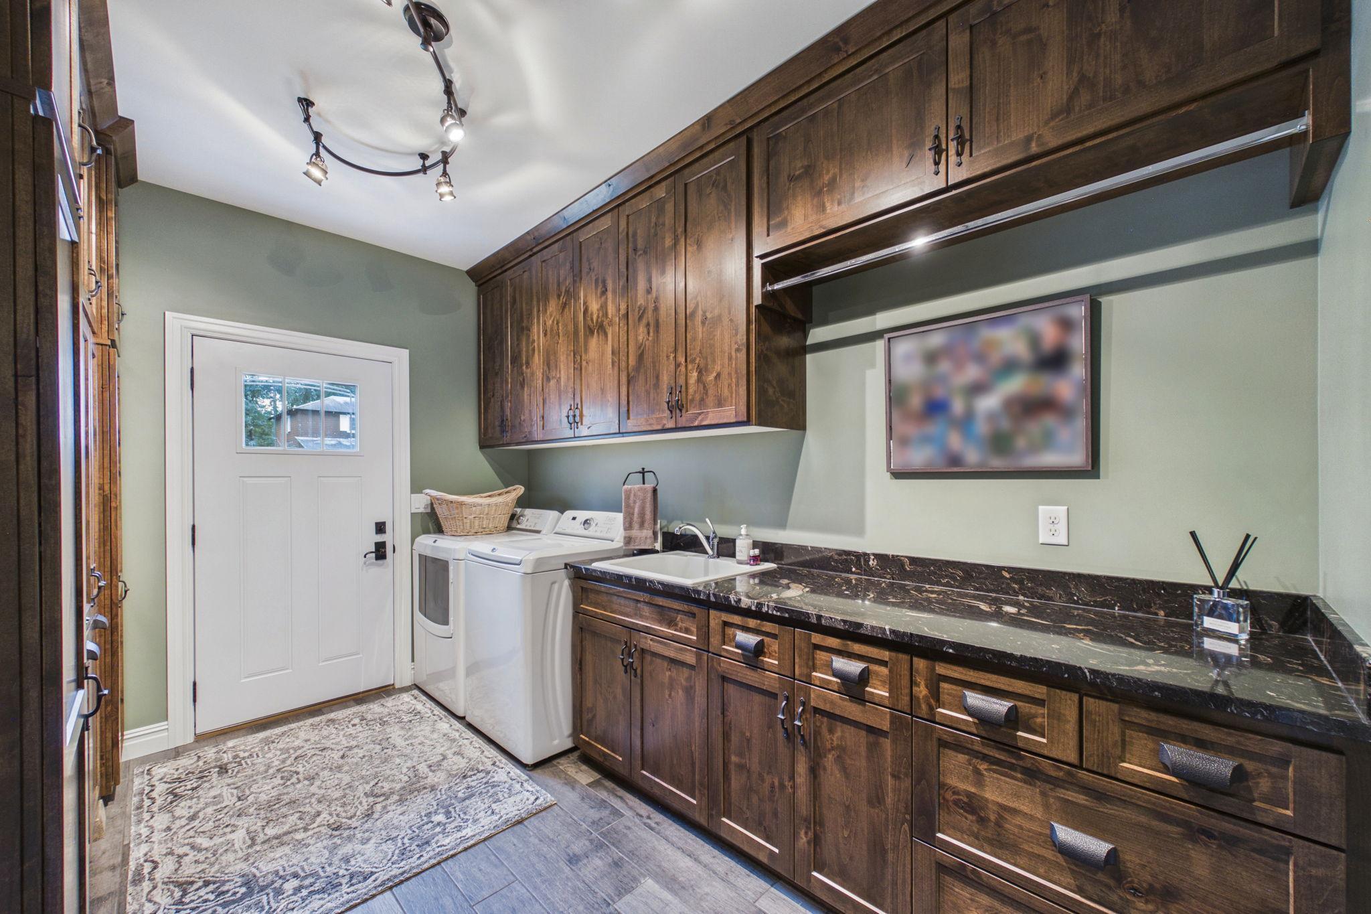
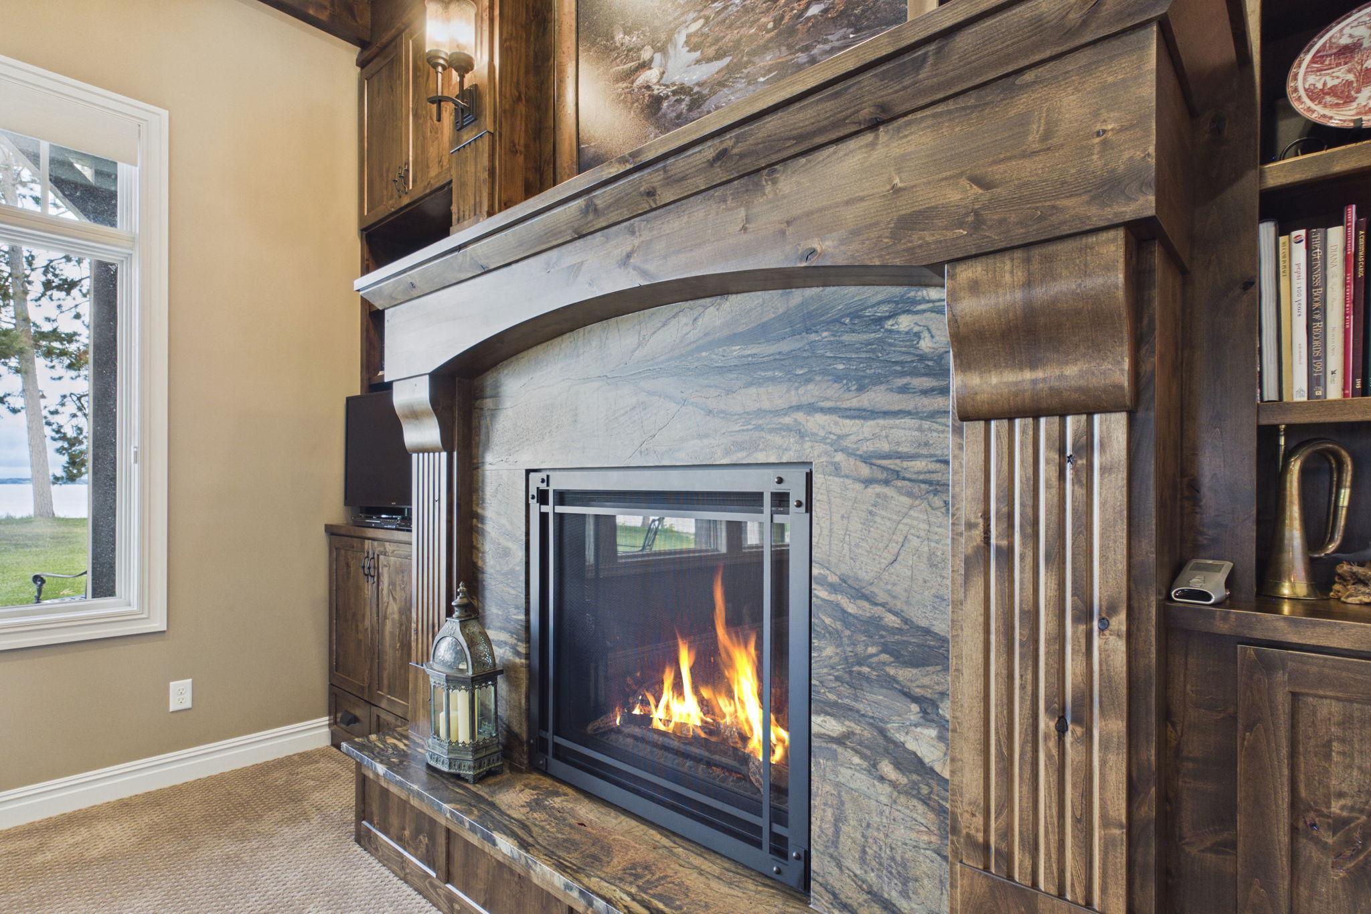
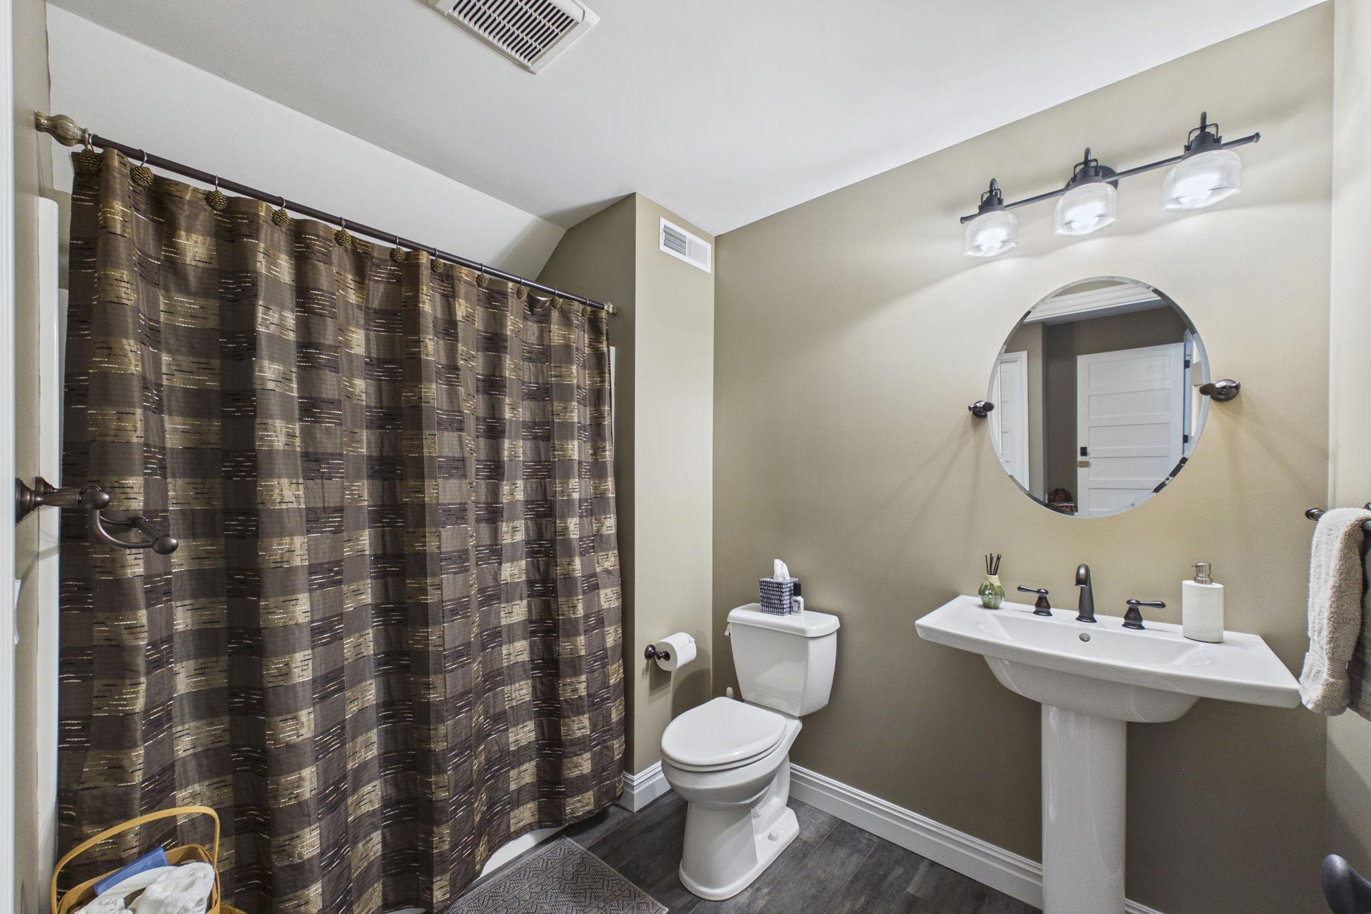
Accessible: Soaking Tub Air Conditioning: Central Air Amenities Unit: Ceiling Fan(s); Dock; In-Ground Sprinkler; Kitchen Center Island; Kitchen Window; Main Floor Primary Bedroom; Panoramic View; Patio; Primary Bedroom Walk-In Closet; Vaulted Ceiling(s); Walk-In Closet Appliances: Dishwasher; Double Oven; Dryer; Microwave; Range; Refrigerator Basement: None Bath Description: Full Jack & Jill; His and Her Closets; Main Floor 1/2 Bath; Main Floor 3/4 Bath; Main Floor Full Bath; Upper Level 3/4 Bath; Full Primary; Bathroom Ensuite; Jetted Tub; Separate Tub & Shower; Walk-In Shower Stall Construction Materials: Block; Concrete; Frame; Timber/Post & Beam Construction Status: Previously Owned Dining Room Description: Breakfast Area; Breakfast Bar; Eat In Kitchen; Kitchen/Dining Room; Living/Dining Room; Separate/Formal Dining Room Electric: 100 Amp Service; 200+ Amp Service; Circuit Breakers Elevation Highpoint to Waterfront Slope: Level Exterior: Other Family Room Characteristics: Family Room; Main Level Fencing: None Fireplace Characteristics: Family Room; Gas Burning; Living Room Foundation: Poured Concrete; Slab Fuel: Electric Heating: In-Floor Heating Internet Options: Fiber Optic Lake Details: Excellent Sand; Hard Laundry: Main Level Lock Box Type: Combo Lot Description: Accessible Shoreline; Irregular Lot; Tree Coverage - Medium; Underground Utilities Outbuildings: Additional Garage; Bunk House Parking Characteristics: Finished Garage; Floor Drain; Garage Door Opener; Heated Garage; Insulated Garage; Storage Pool Description: None Property Subtype: Rural Residential Road Frontage: Township Road Responsibility: Public Maintained Road Roof: Age Over 8 Years; Asphalt Shingles Sellers Terms: Cash; Conventional; Other Sewer: Septic System Compliant - Yes; Tank with Drainage Field Special Search: Main Floor Bedroom; Main Floor Laundry; Main Floor Primary; Primary Bdr Suite Stories: Two Water: Lake Water; Private; Well Waterfront Type: Lake Front; Lake View; Dock Waterfront View: Lake; Panoramic; West

Contract Information

Contingency
None
Original List Price
2495000
ListPrice
2495000
Owner is an Agent?
No
Auction?
No

Location Tax and Other Information

House Number
5625
Street Name
Lavinia
Street Suffix
Road
Street Direction Suffix
NE
Postal City
Bemidji
County
Beltrami
State
MN
Zip Code
56601
Complex/Dev/Subdivision
Boeings Sub

Assessments

Tax With Assessments
12948

Basement

Foundation Dimensions
30x27x26x12x31x11x10x10x11x38x27

More Information

Building Information

Finished SqFt Above Ground
4801

Elevation Highpoint to Waterfront Feet

Elevation Highpoint Waterfront Feet
0-4

Lake Details

Lake Acres
6580
Lake Depth
76

Lease Details

Land Leased
Not Applicable

Miscellaneous Information

Homestead
Yes

Ownership

Fractional Ownership
No

Parking Characteristics

Garage Dimensions
27x30
Garage Door Height
8
Garage Door Width
10
Garage Square Feet
853

Public Survey Info

Range#
33
Section#
25
Township#
147

Room Information

Room Name Dimensions Level
Amusement Room 25x15
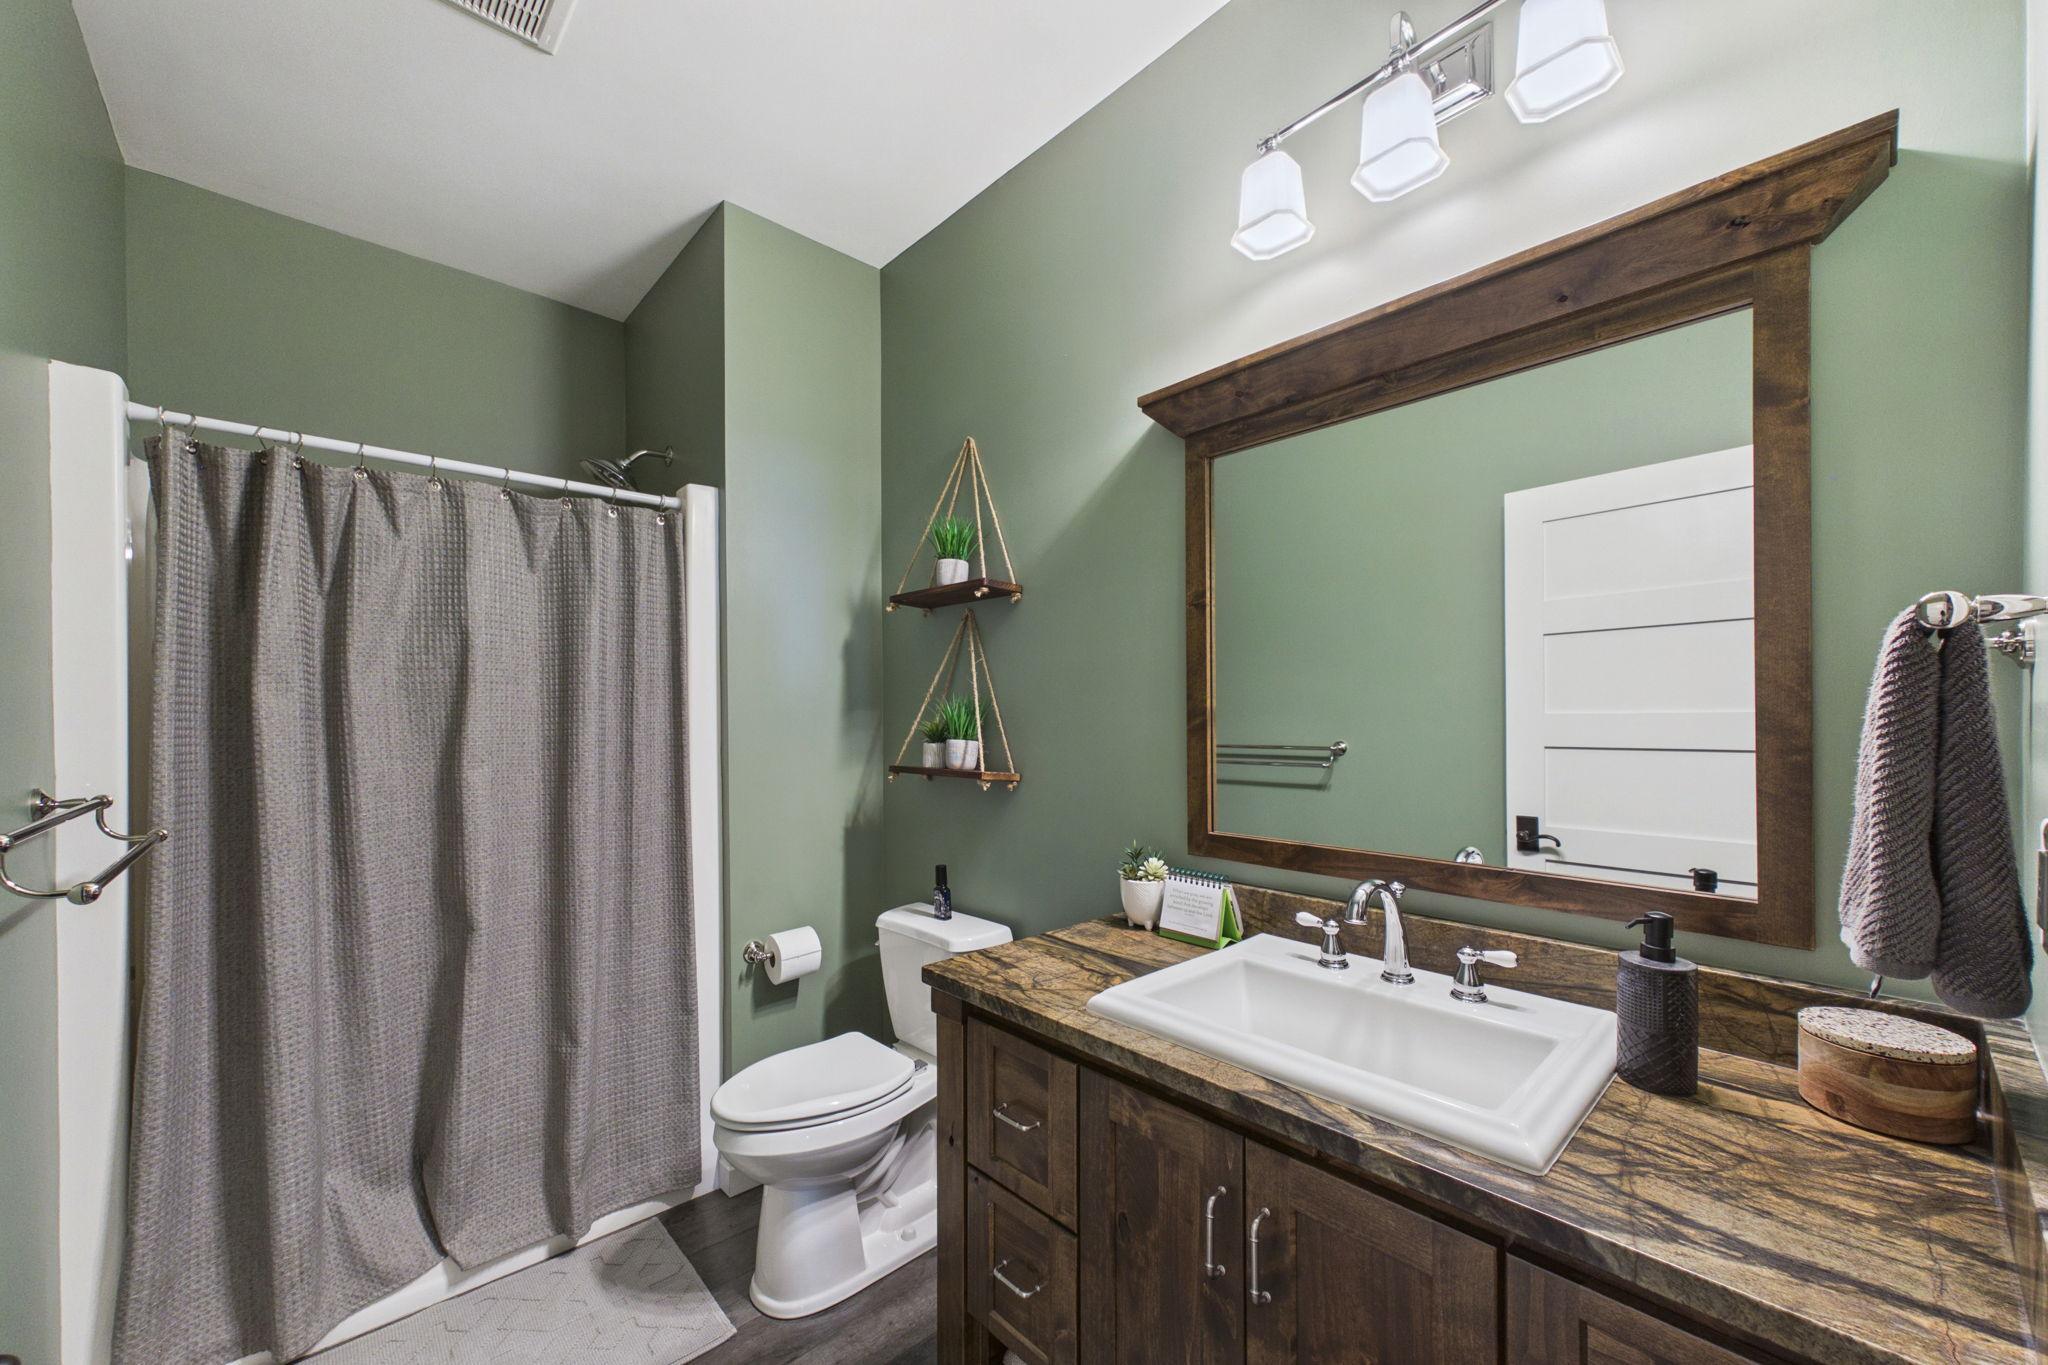
Bathroom 11x12 Main
Bathroom 8x4 Main
Bathroom 3x7 Main
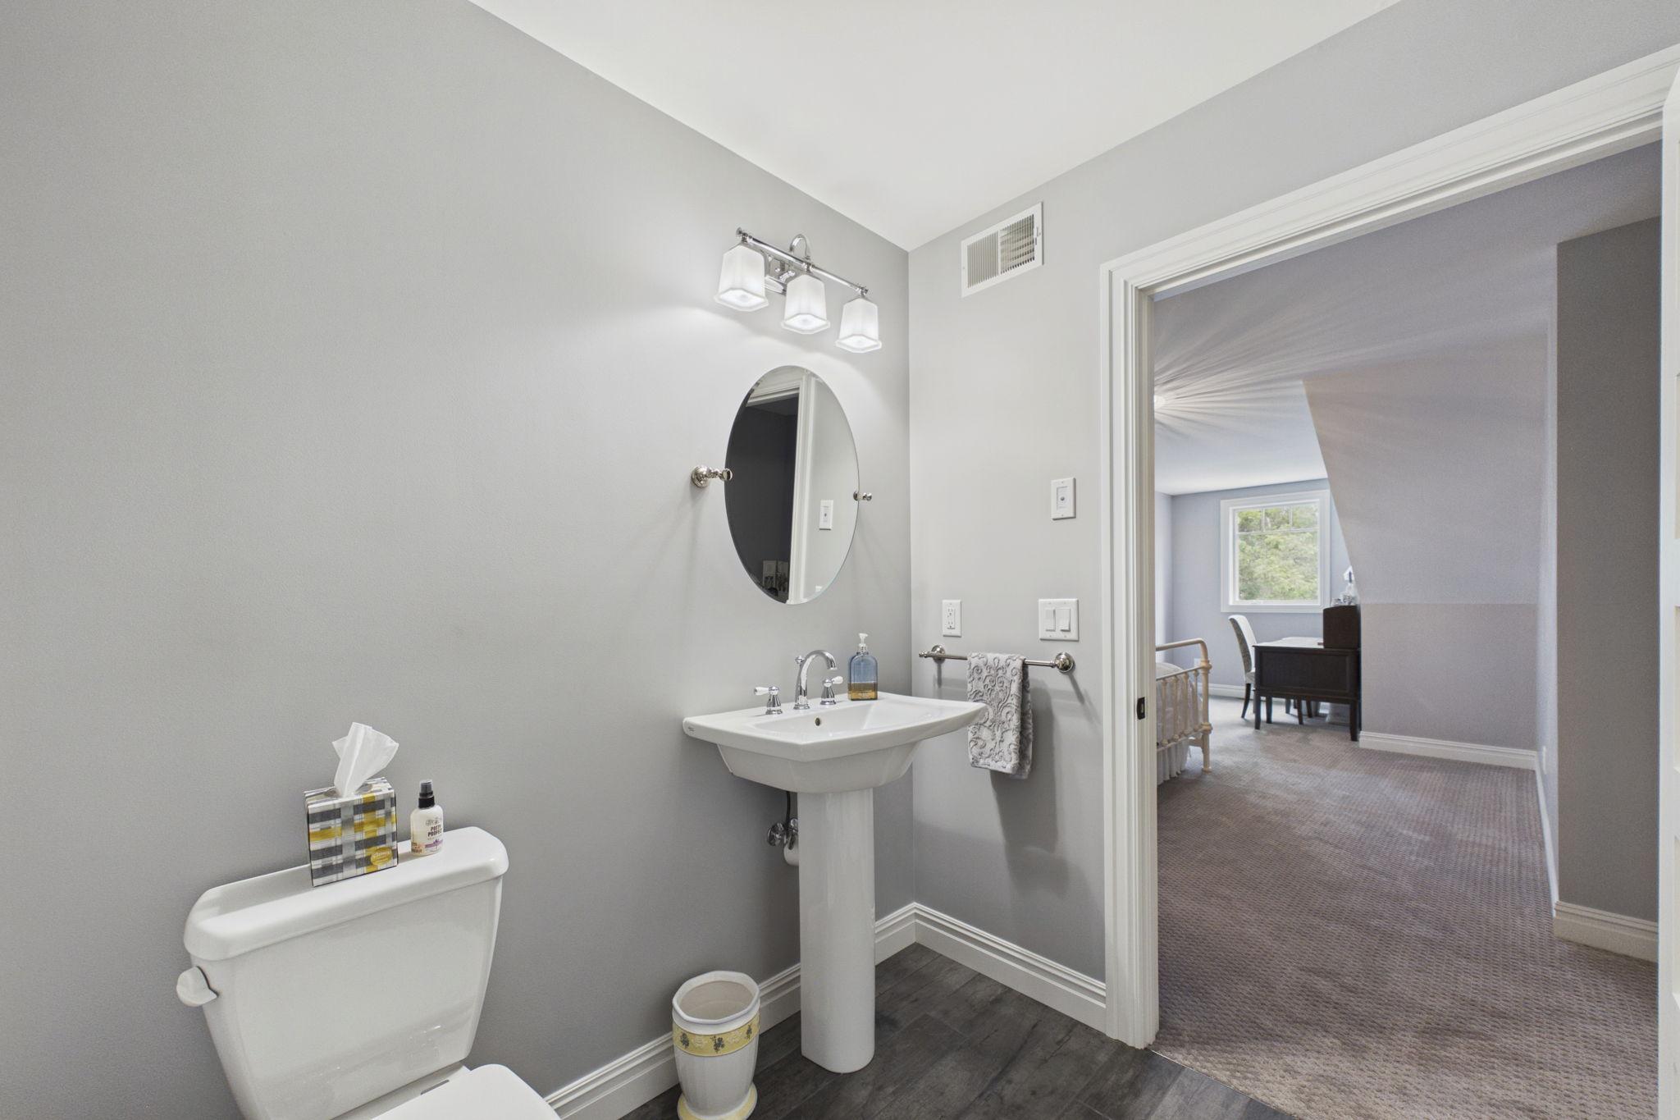
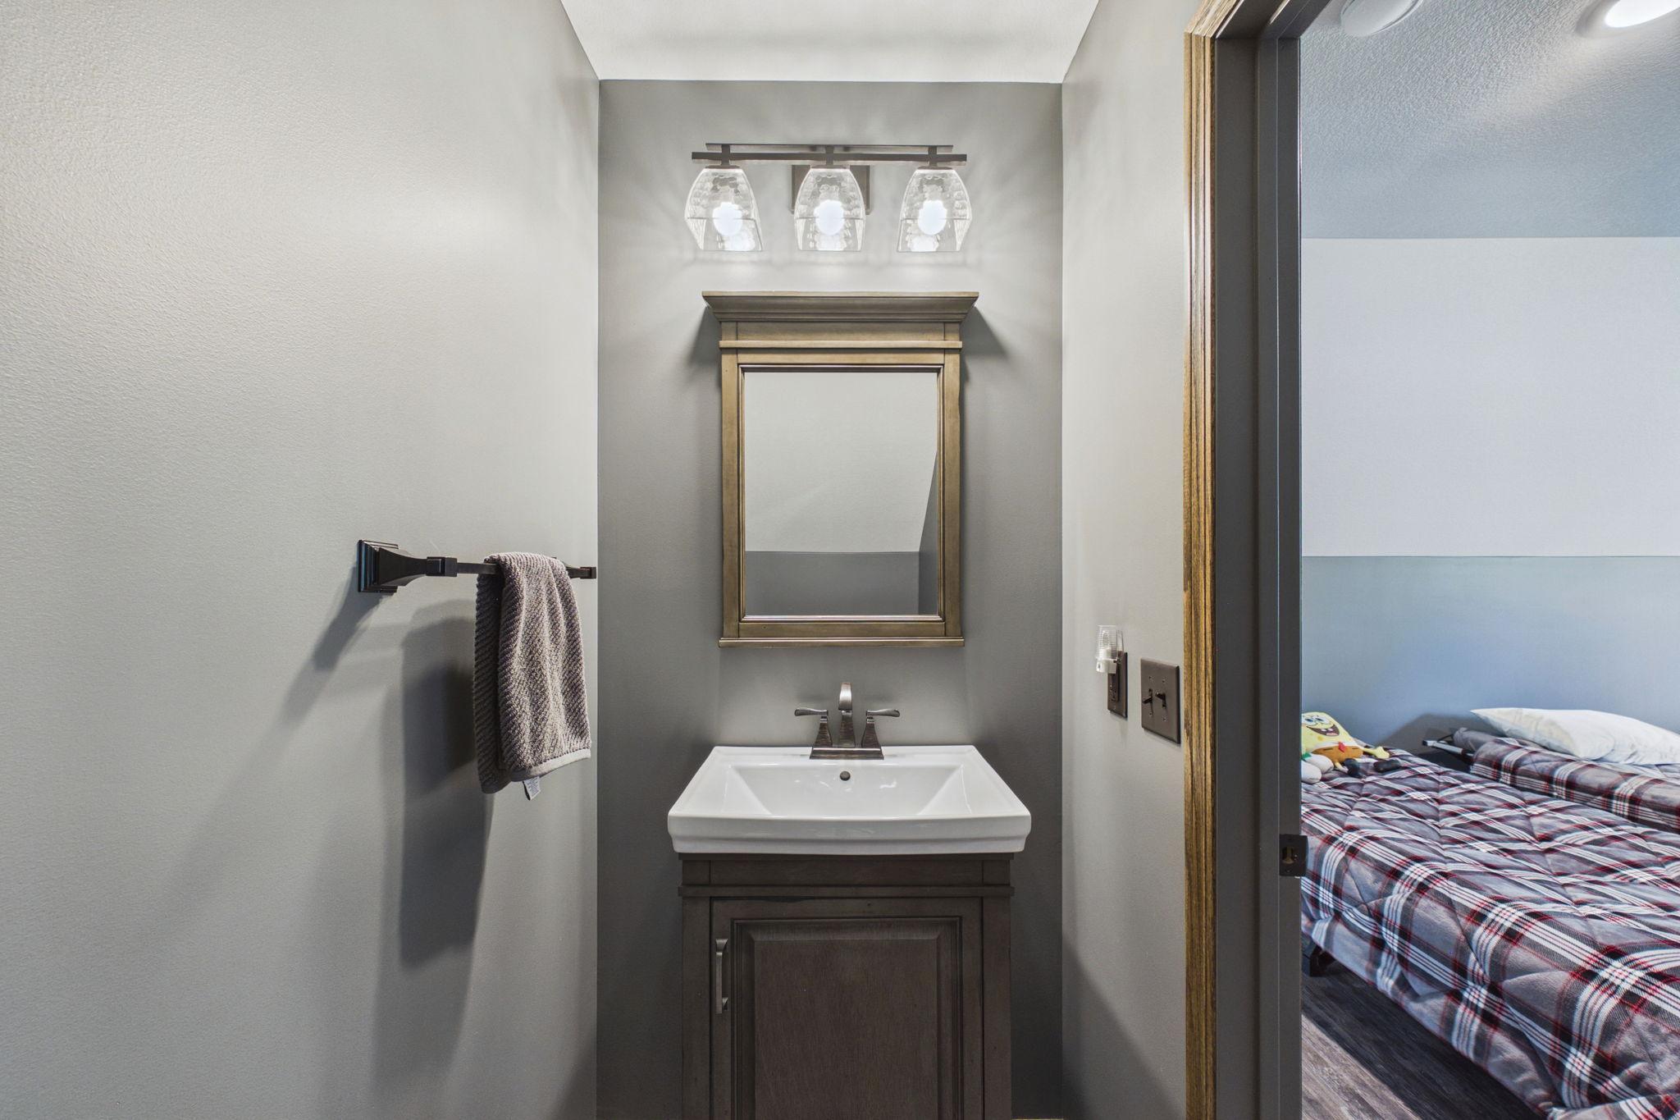
Bathroom 9x6 Upper
Bathroom 7x8 Upper
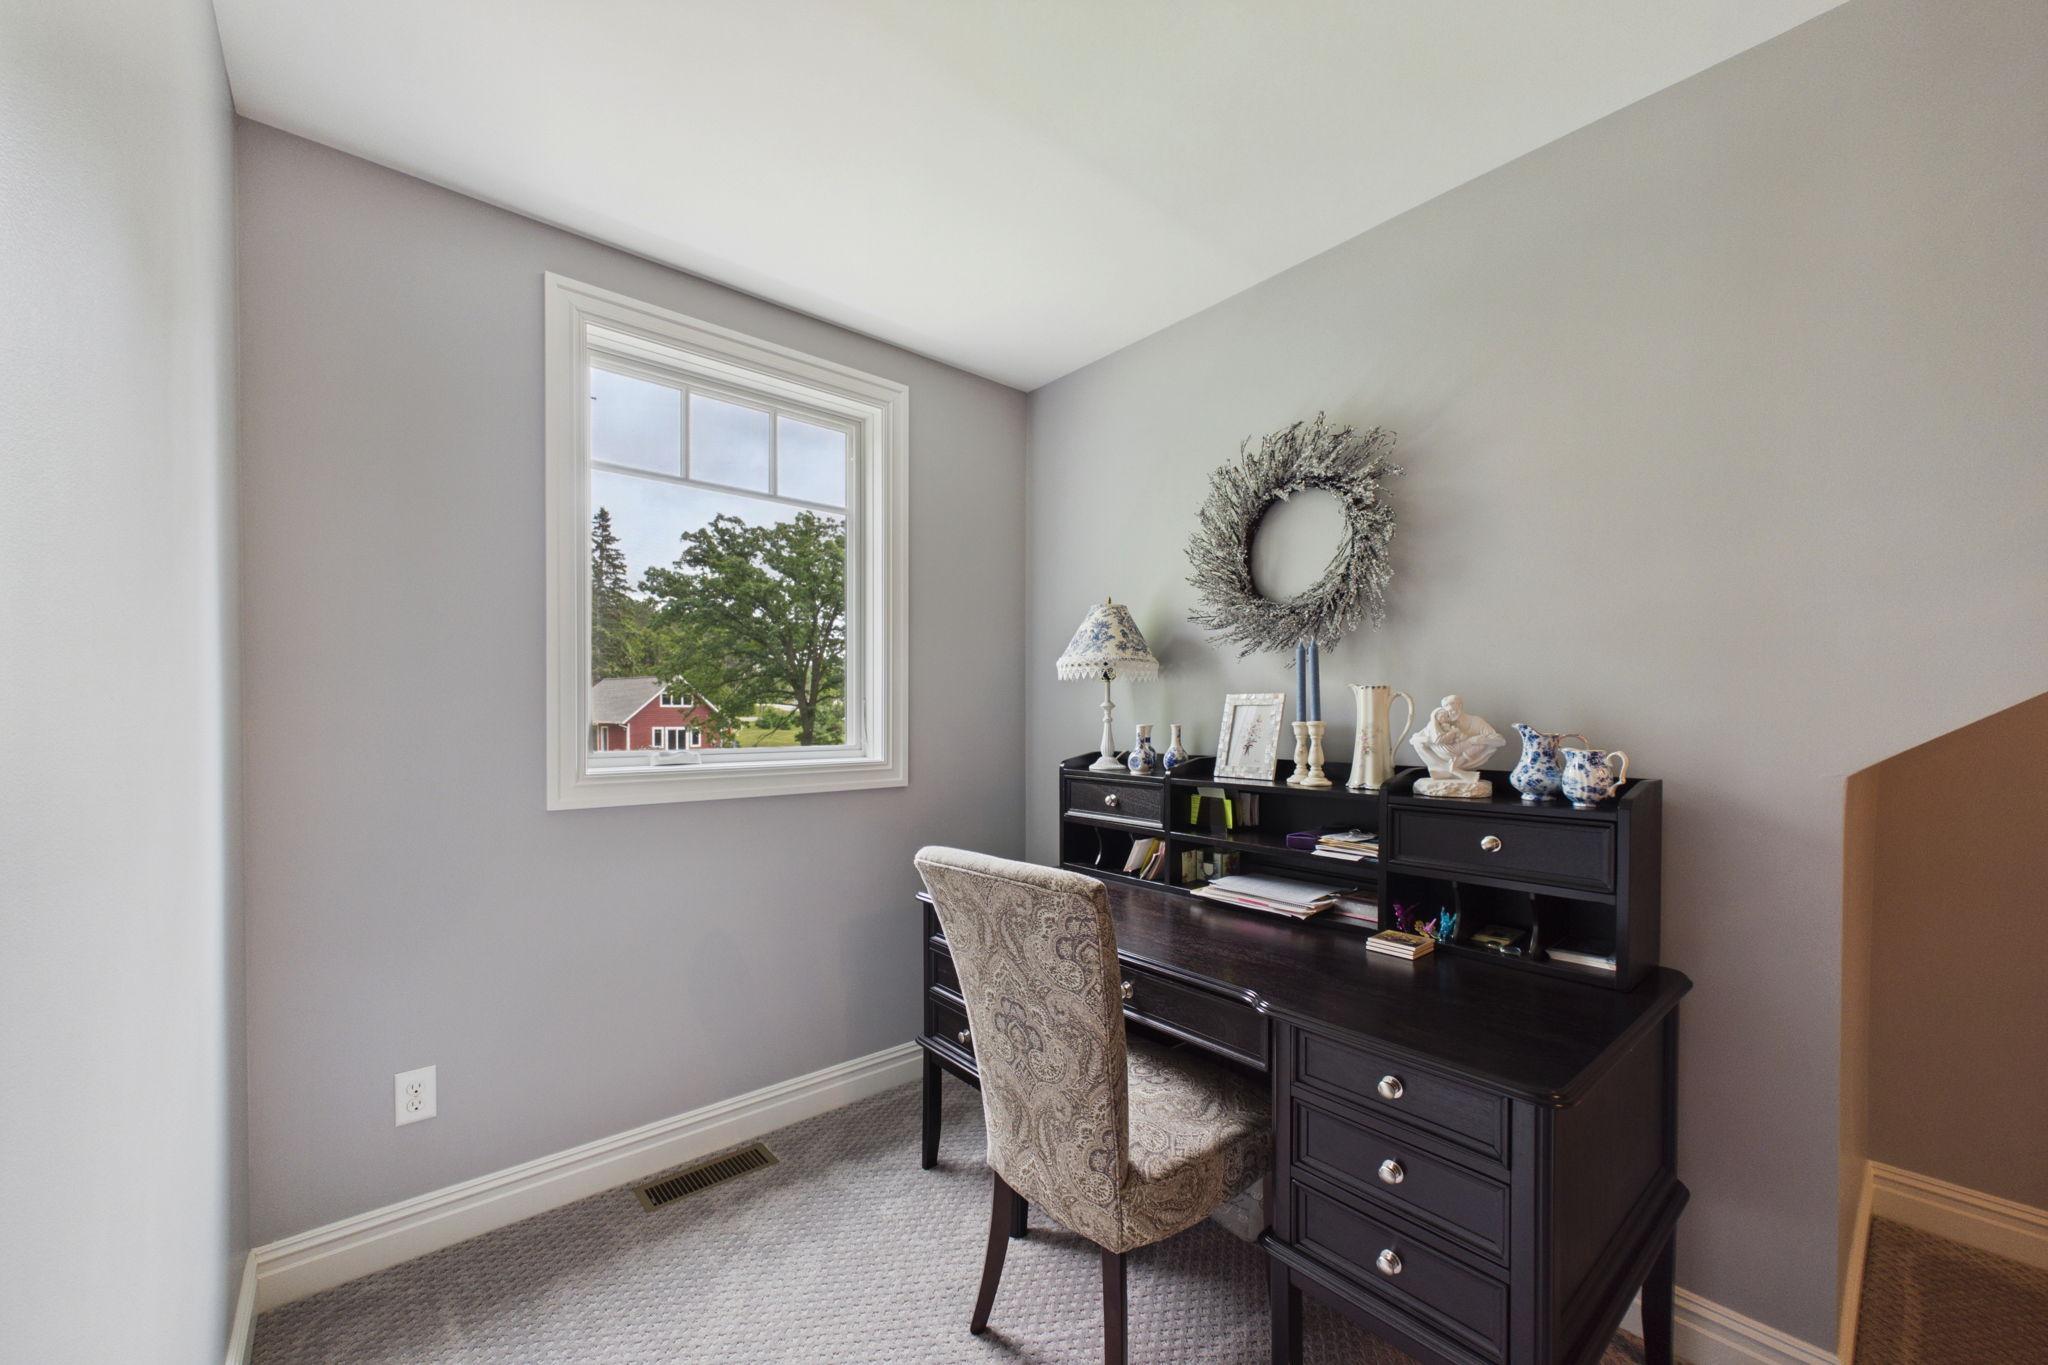
Bonus Room 6x14 Upper
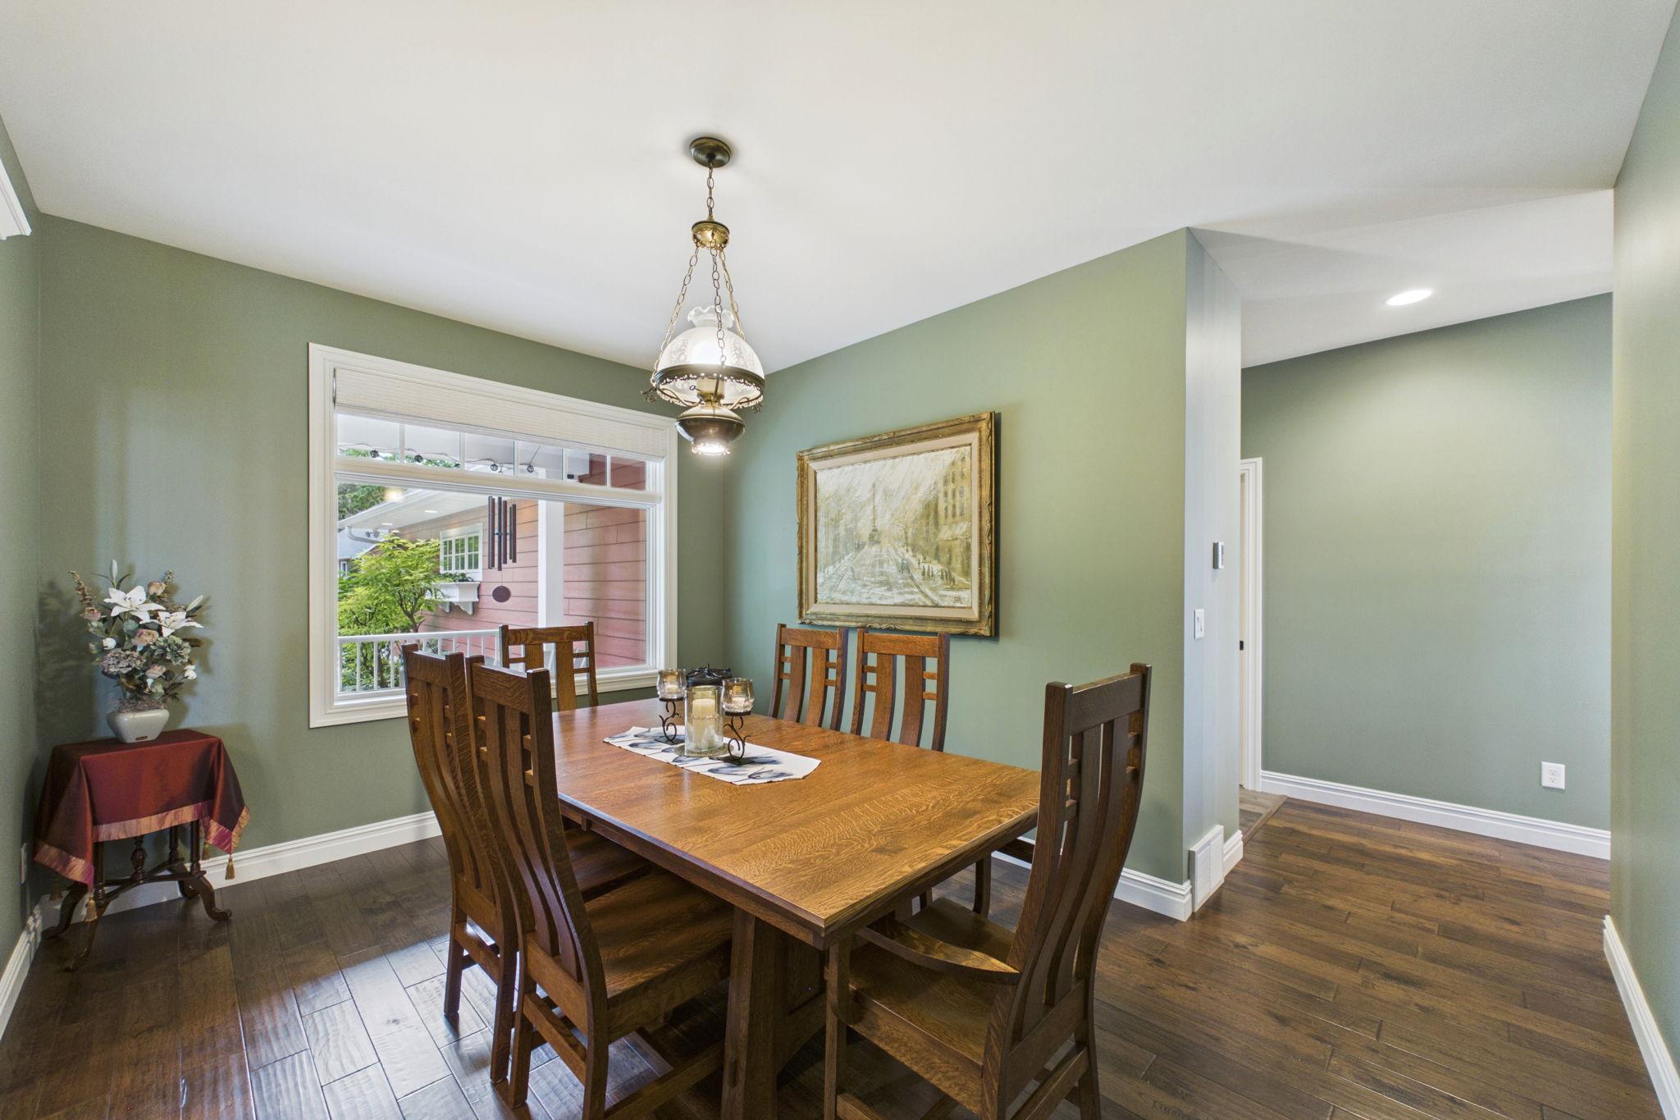
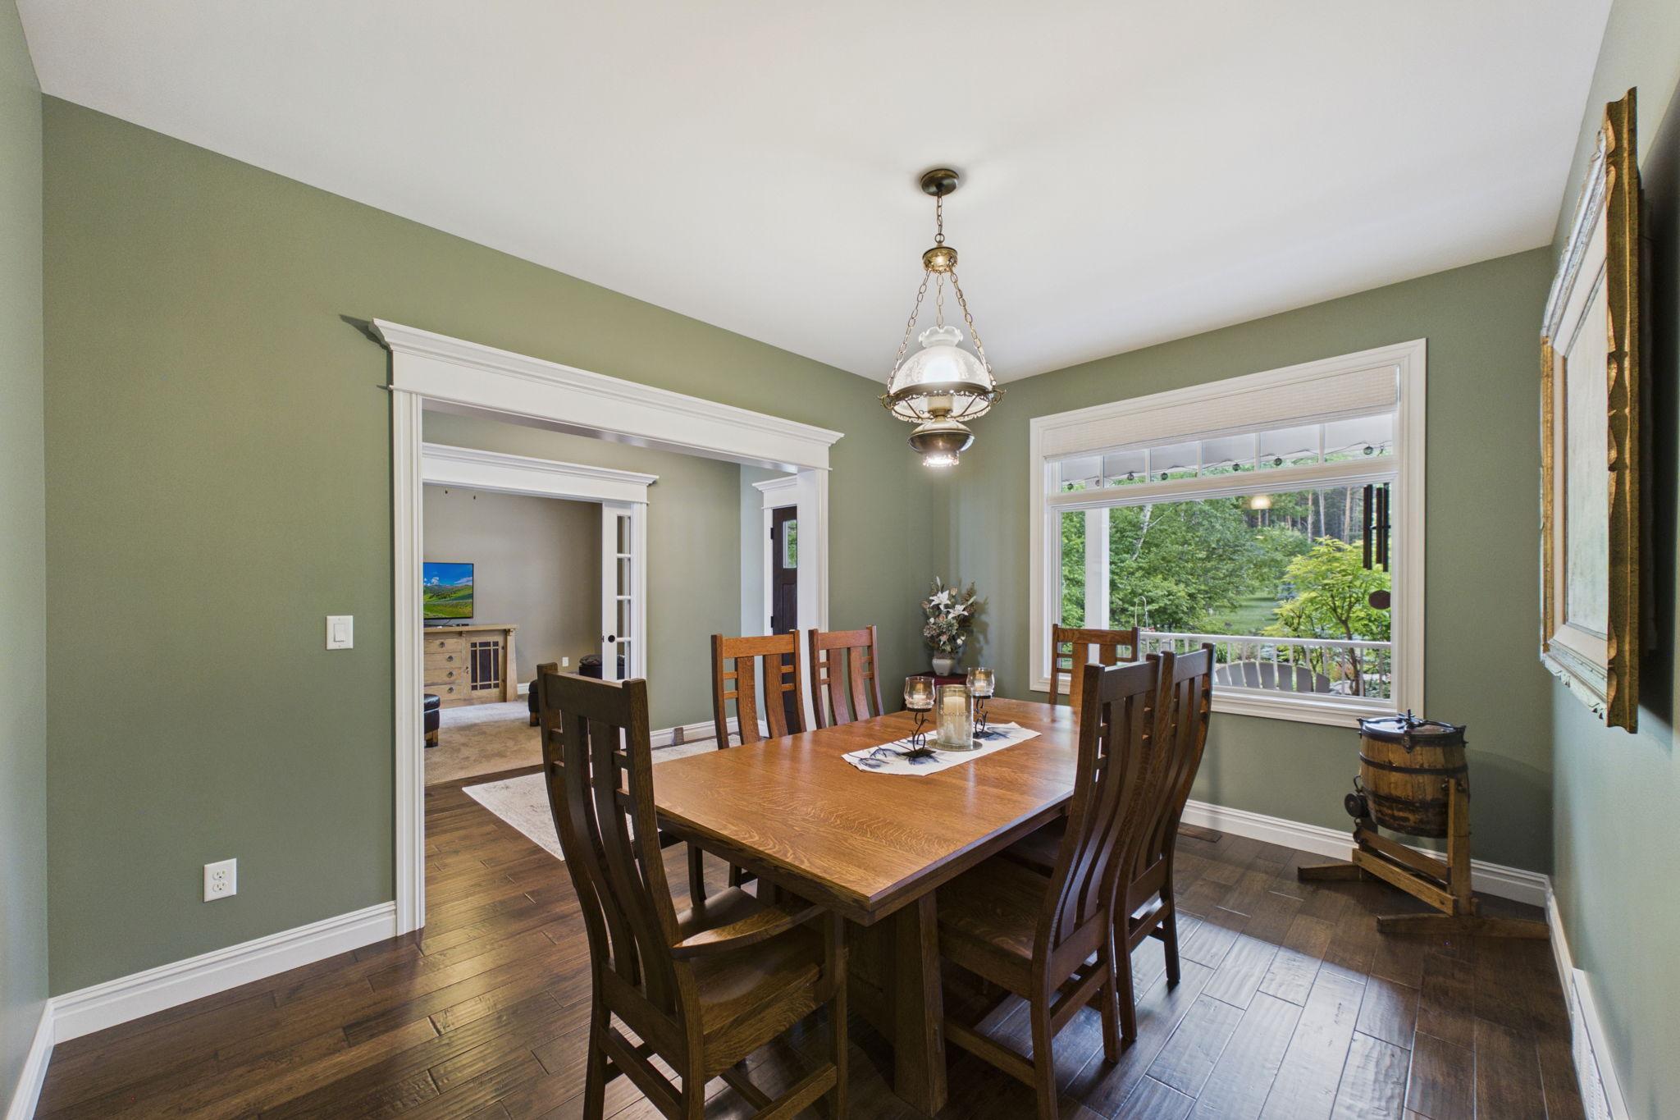
Dining Room 14x9 Main
Dining Room 10x11 Main
Exercise Room 14x20
First (1st) Bedroom 20x30 Main
Foyer 5x13 Main
Garage 25x24
Guest Room 14x20
Kitchen 18x18 Main
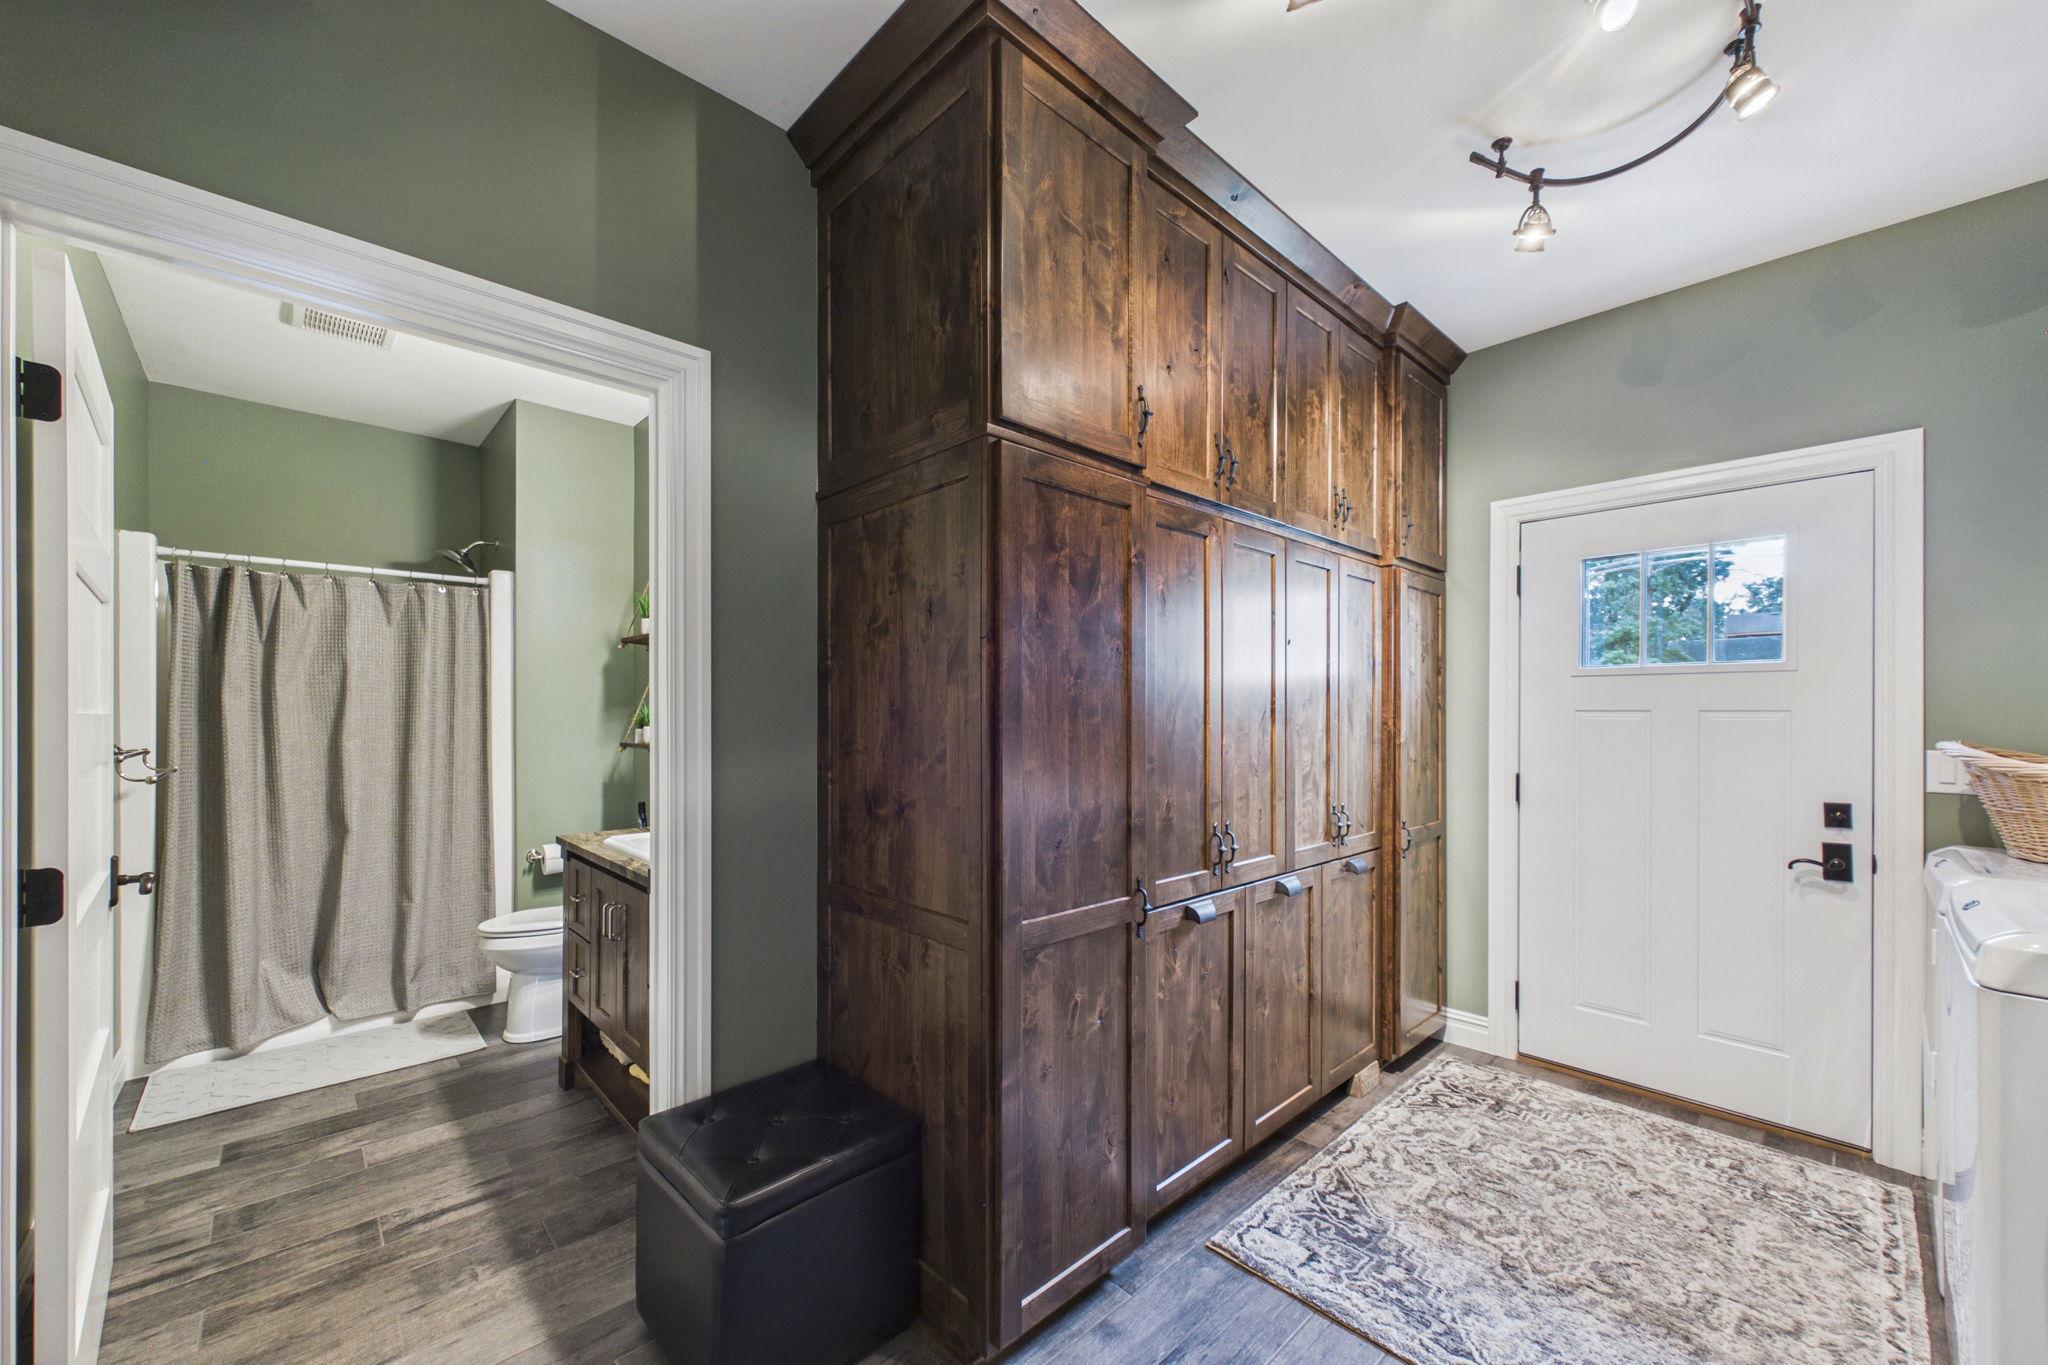
Laundry 12x9 Main
Living Room 12x14 Main
Living Room 23x18 Main
Mud Room 6x6 Main
Office 11x14 Main
Panic Room 8x4 Main
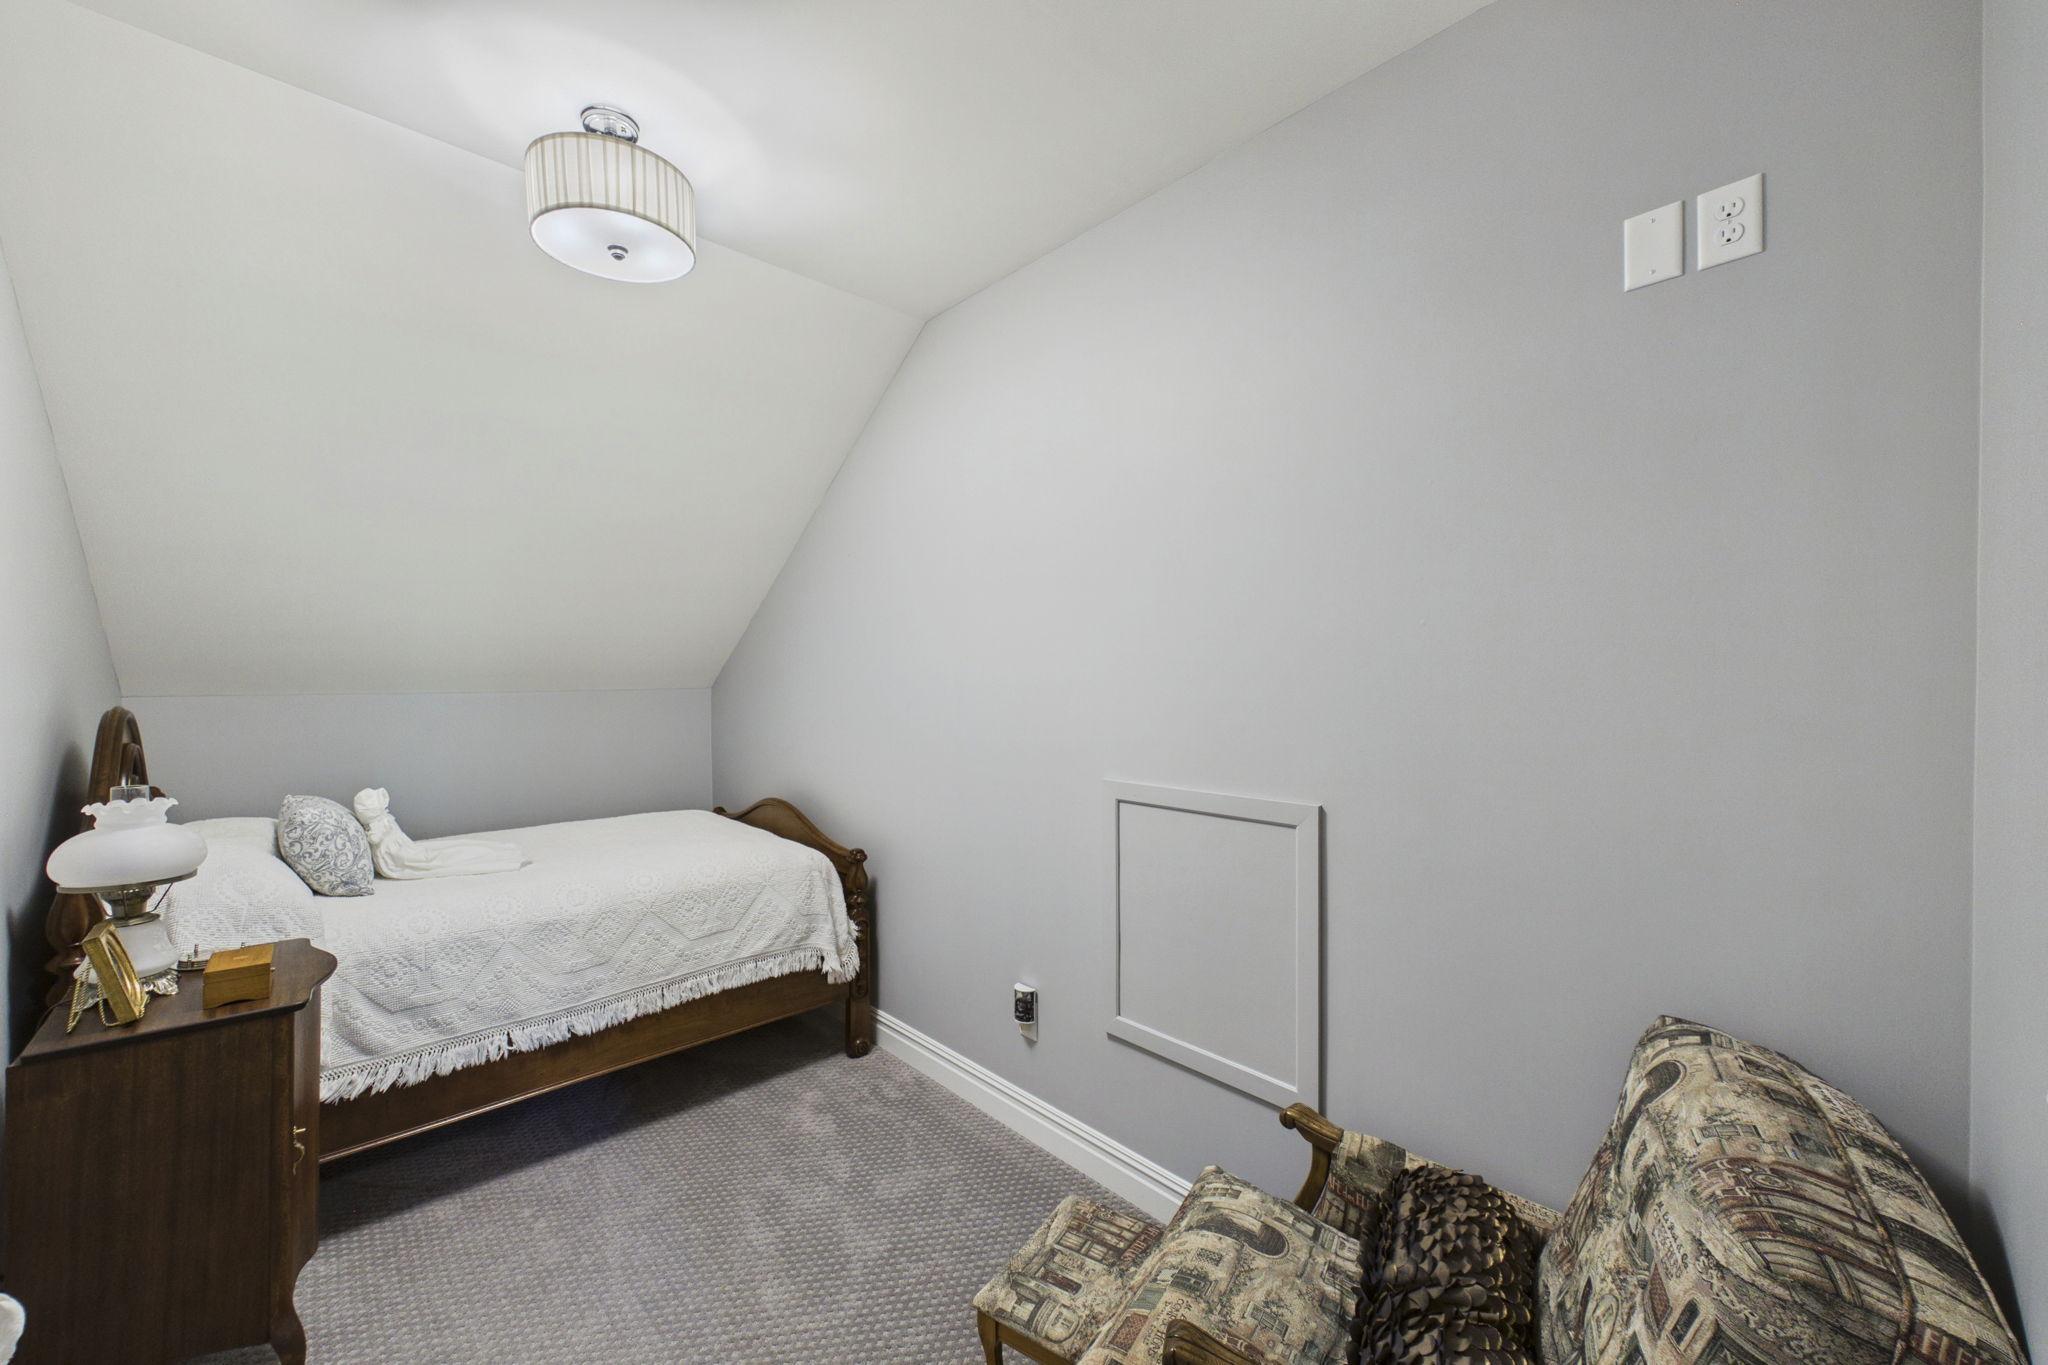
Second (2nd) Bedroom 17x25 Upper
Third (3rd) Bedroom 13x21 Main
Storage Room 22x14 Main
IDX
Listing Office: Edina Realty, Inc.
Last Updated: September - 09 - 2026
The data relating to real estate for sale on this web site comes in part from the Broker Reciprocity SM Program of the Regional Multiple Listing Service of Minnesota, Inc. The information provided is deemed reliable but not guaranteed. Properties subject to prior sale, change or withdrawal. ©2026 Regional Multiple Listing Service of Minnesota, Inc All rights reserved.

Starts in :

00
Days
00
Hours
00
Minutes
00
Seconds
