Refine Your Search

Change the location, price range, bedrooms, or bathrooms below.

5740 Christmas Lake Point, Excelsior, MN 55331

$2,187,000
Property Type: Residential Bedrooms: 3 Baths: 4 Square Footage: 4,012 Lot Size (sq. ft.): 27,878 Status: Closed
Current Price: $2,187,000 List Date: 3/06/2025 Last Modified: 10/31/2025

Overview

Description

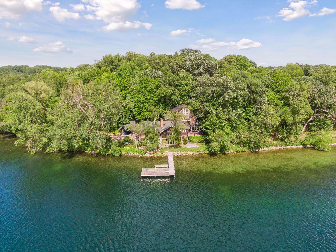

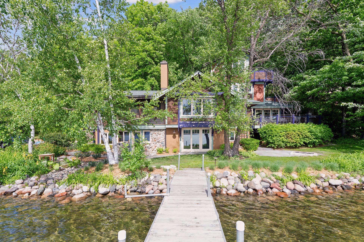
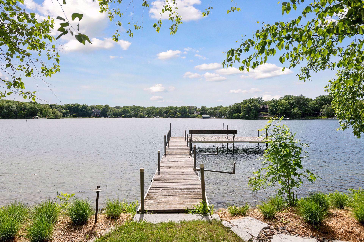
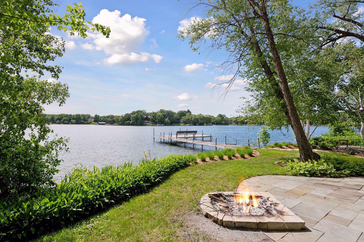
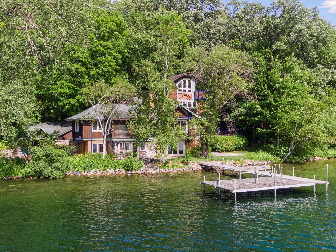
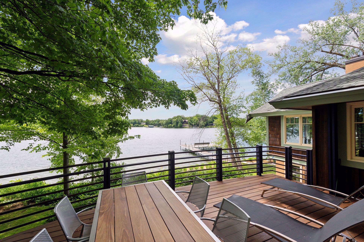
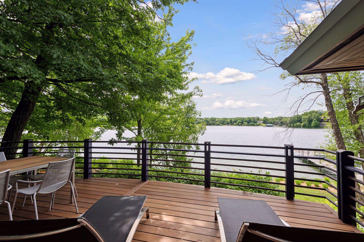
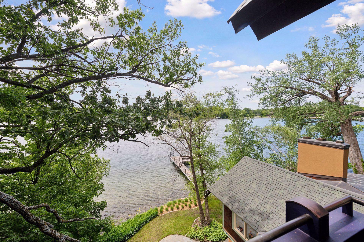
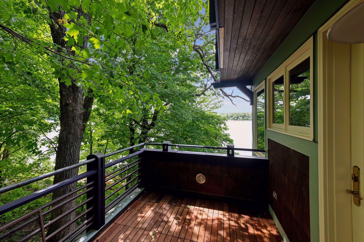
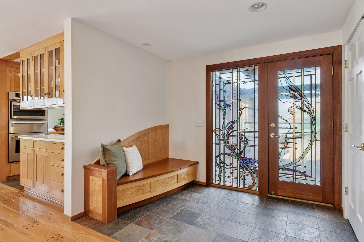
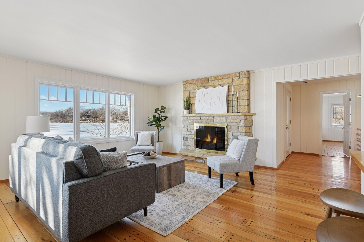
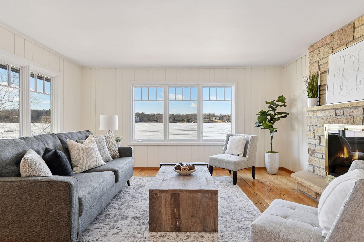
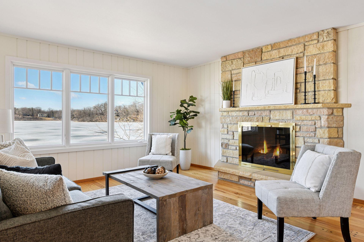
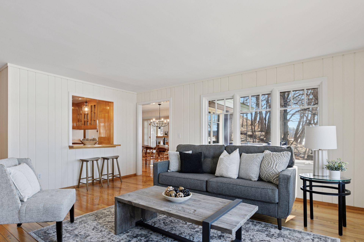
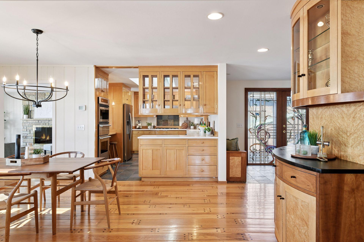
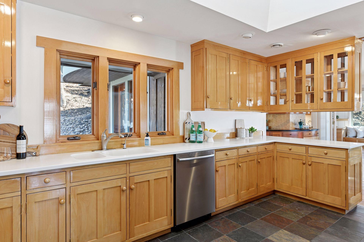
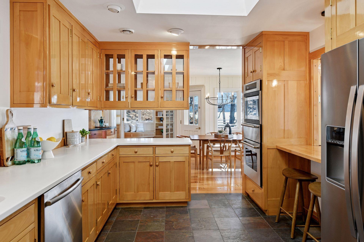
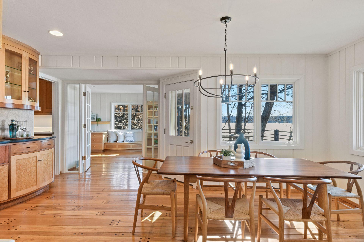
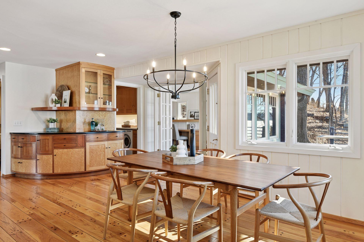
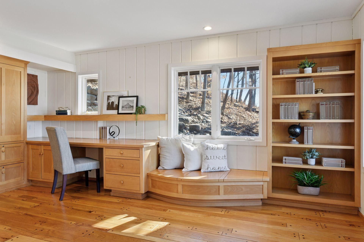
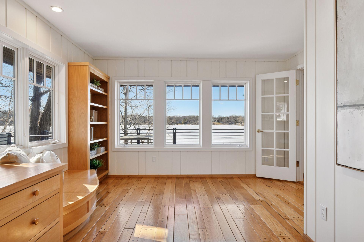
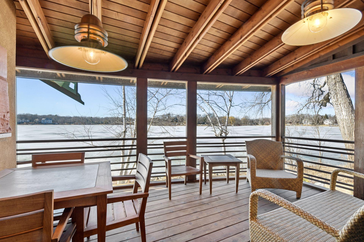
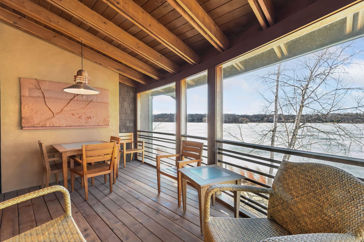
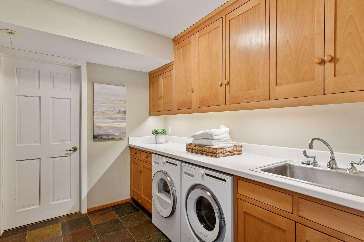
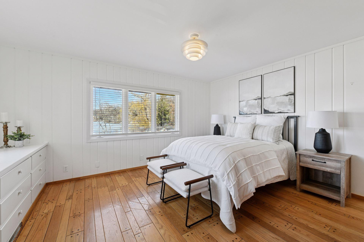
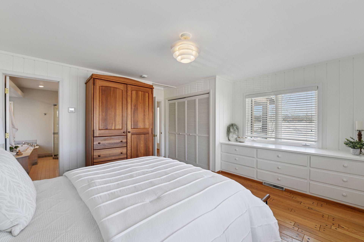
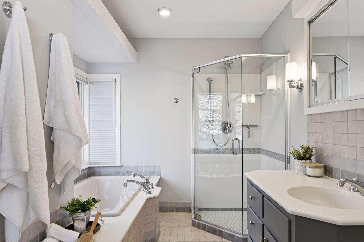
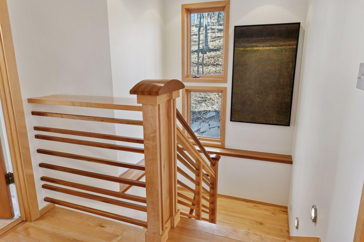
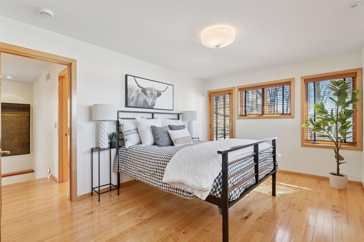
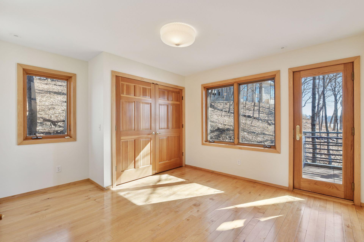
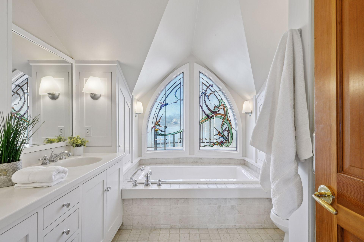
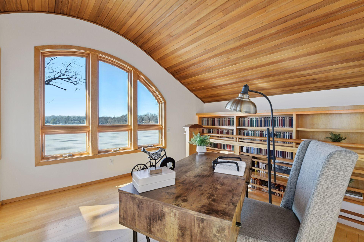
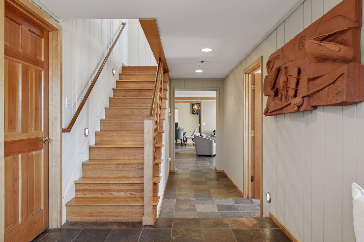
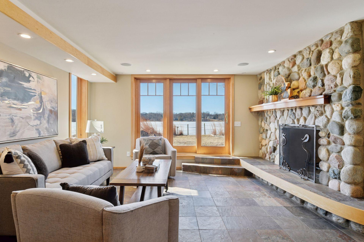
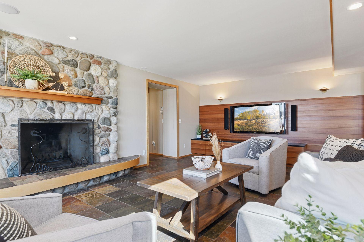
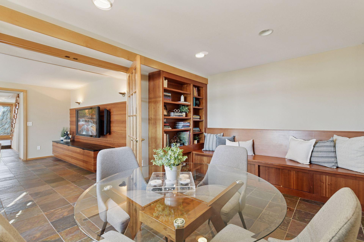
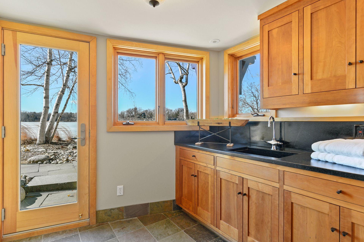
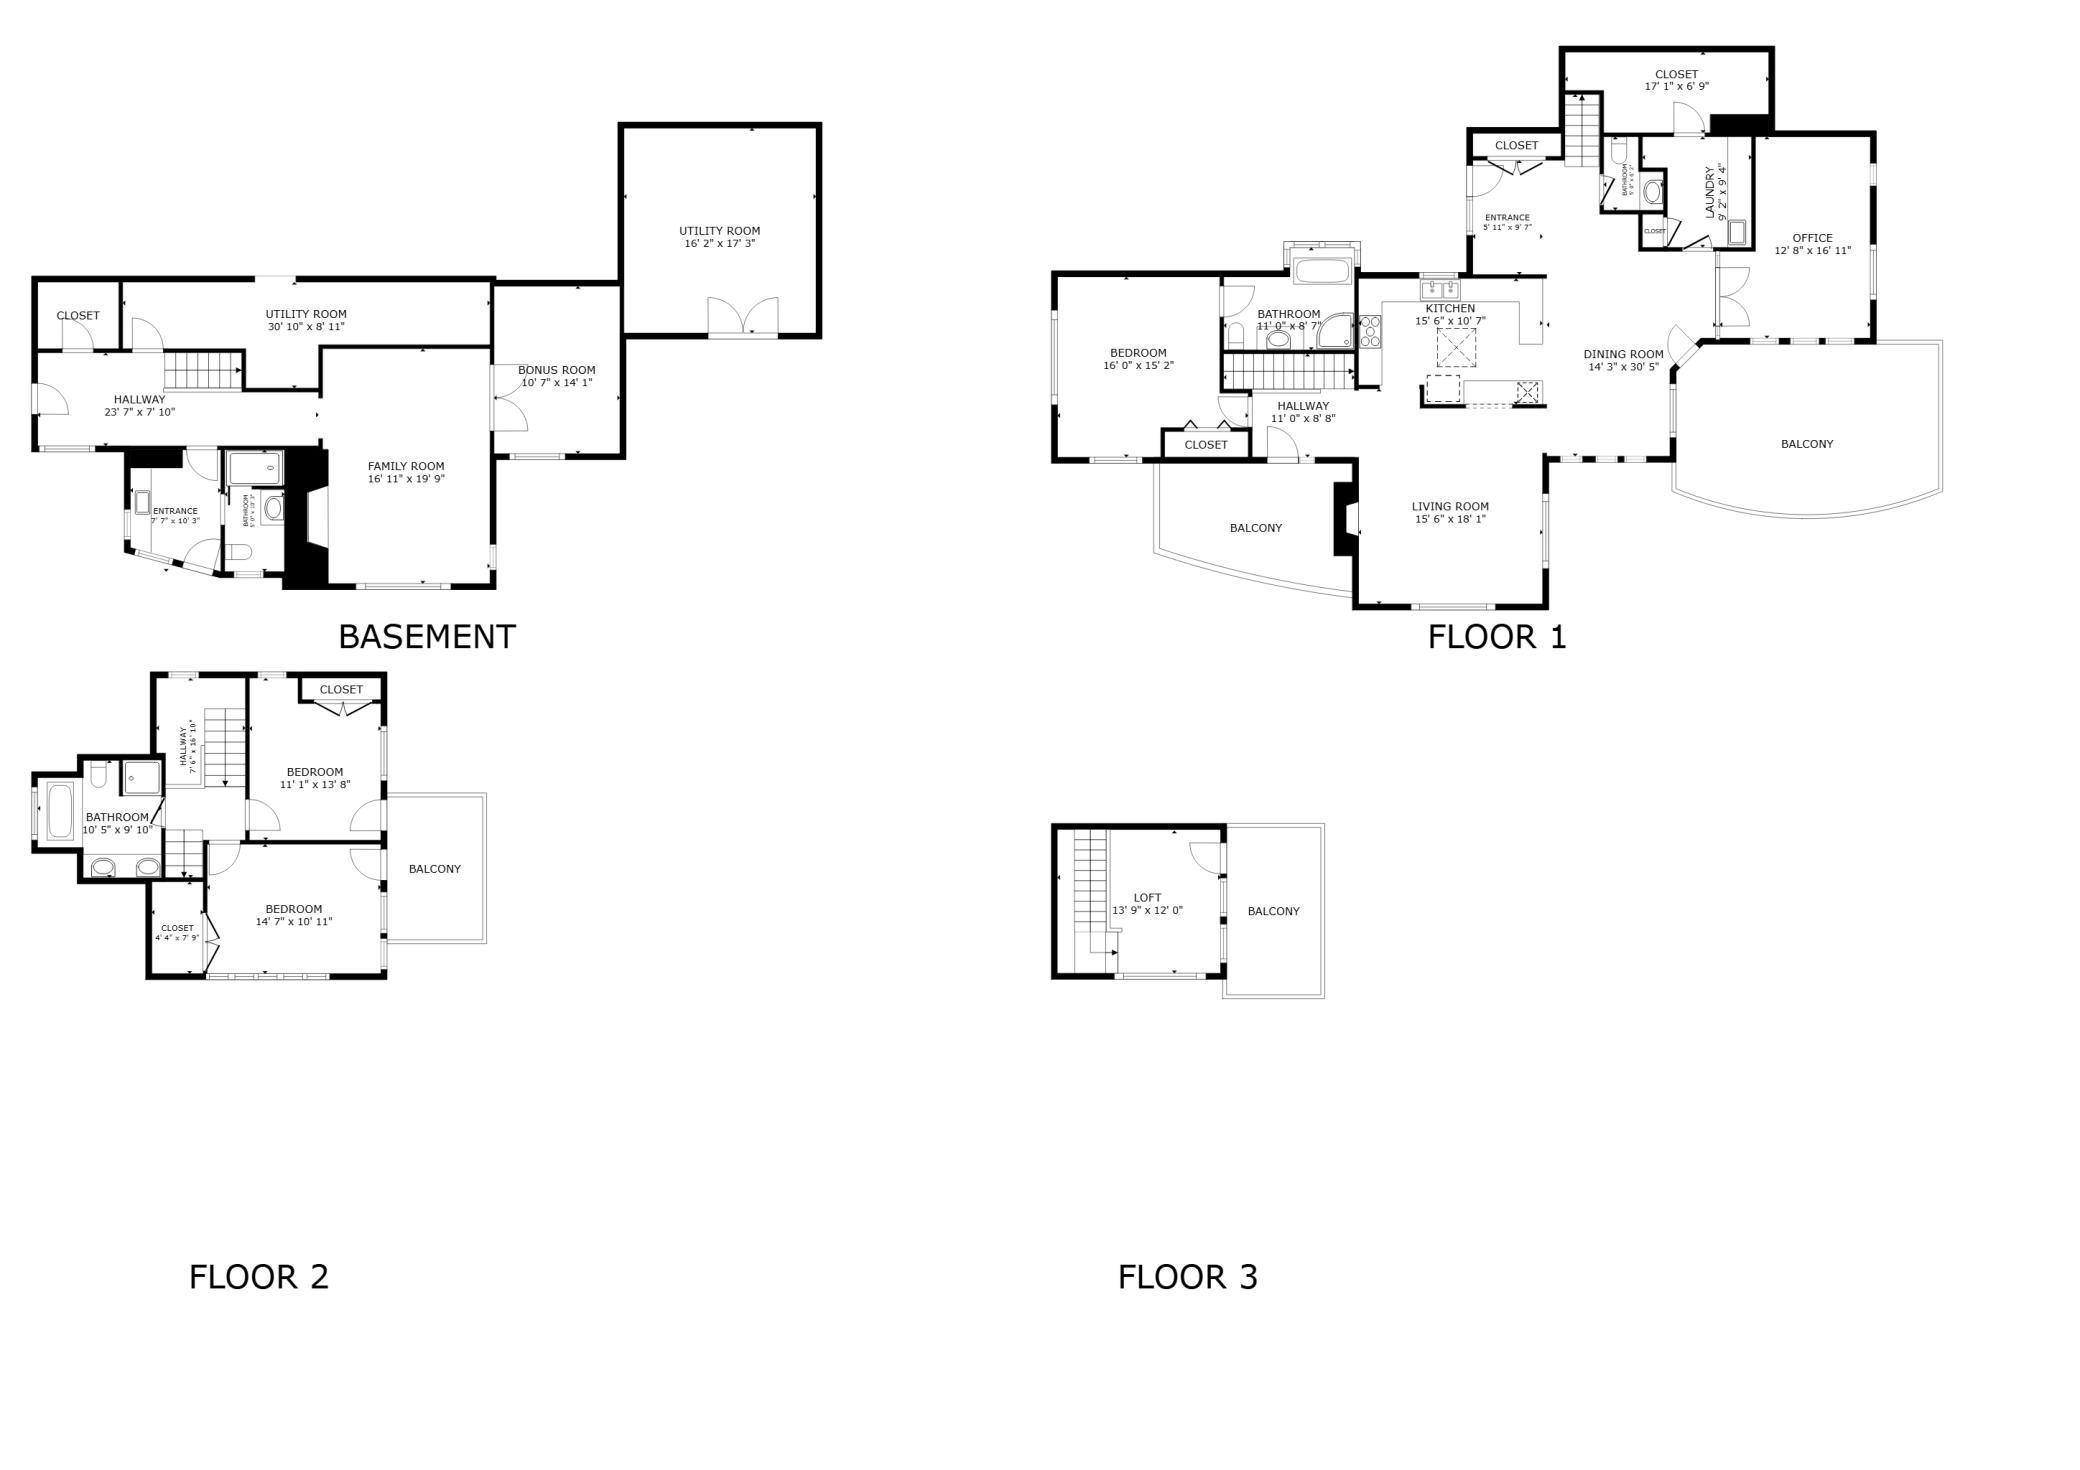
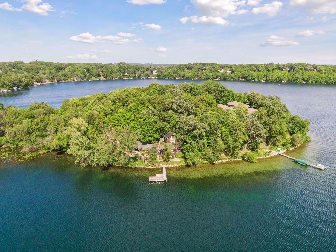
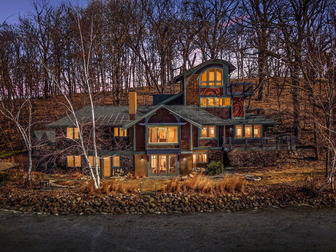
This stunning Christmas Lake estate offers over 450 feet of sandy shoreline on Christmas Lake Point, providing unmatched privacy and breathtaking water views on one of the clearest and most sought-after lakes in the Twin Cities metro. Reimagined by SALA Architects and renovated/built by Kyle Hunt & Partners in 1995-1996, this 4,000+ square foot home was thoughtfully crafted to embrace the lake, with a setting so close to the shore that it feels as if you're floating above the water. Nearly every room captures the beauty of the lake, creating a truly immersive experience and lifestyle. The main level features a spacious primary suite, an inviting living room, a beautifully designed kitchen and dining area, a convenient laundry and pantry, and an expansive study with built-ins. Two large decks, including one that is covered and screened, provide the perfect setting for relaxation or entertaining. Upstairs, two well-sized bedrooms offer direct access to a second-level deck and share a ful ...

Listing Details MLS# 6677462

General Property Information

Common Wall
No
Lot Measurement
Acres
Manufactured Home?
No
Multiple PIDs?
No
New Development
No
Number of Fireplaces
2
Road Btwn WF & Home?
No
Waterfront YN
Yes
Year Built
1953
Yearly/Seasonal
Yearly
Zoning
Residential-Single Family
Bath Full
2
Bath Three Quarters
Yes
Bath Half
Yes
Main Floor Total SqFt
1738
Above Grd Total SqFt
2527
Below Grd Total SqFt
1485
Total SqFt
4012
Total Finished Sqft
4012.00
FireplaceYN
Yes
Lake/Waterfront Name
Christmas
Style
(SF) Single Family
Foundation Size
1485
Power Company
Xcel Energy
Garage Stalls
2
Lot Dimensions
IRREGULAR
Acres
0.64

Property Features

Accessible: None Air Conditioning: Central Air Appliances: Cooktop; Dishwasher; Double Oven; Microwave; Refrigerator; Water Filtration System Bath Description: Main Floor 1/2 Bath; Upper Level Full Bath; Full Primary; 3/4 Basement Construction Status: Previously Owned Dining Room Description: Informal Dining Room Elevation Highpoint to Waterfront Slope: Level Exterior: Brick/Stone; Cedar; Shakes; Wood Family Room Characteristics: Lower Level; Main Level Financing Terms: Cash Fireplace Characteristics: Wood Burning Foundation: Concrete Block Fuel: Natural Gas Heating: Boiler; Forced Air; Radiant Internet Options: Cable; DSL; Satellite Lake Details: Hard Laundry: Main Level Lock Box Type: Combo Lot Description: Accessible Shoreline; Island/Peninsula; Tree Coverage - Heavy Road Frontage: Paved Streets Road Responsibility: Association Maintained Road Roof: Architectural Shingle Sellers Terms: Cash; Other Sewer: City Sewer/Connected Special Search: Main Floor Bedroom; Main Floor Laundry; Main Floor Primary; Primary Bdr Suite Stories: More Than 2 Stories Water: Well Waterfront View: West

Contract Information

Off Market Date
2025-10-22
Contingency
None
Closed Date
2025-10-31
Original List Price
2395000
Sales Close Price
2187000
ListPrice
2199000
Owner is an Agent?
No
Auction?
No

Location Tax and Other Information

House Number
5740
Street Name
Christmas Lake
Street Suffix
Point
Postal City
Excelsior
County
Hennepin
State
MN
Zip Code
55331

Assessments

Tax With Assessments
25317

Building Information

Finished SqFt Above Ground
2527
Finished SqFt Below Ground
1485

More Information

Lake Details

Lake Acres
267
Lake Depth
87

Lease Details

Land Leased
Not Applicable

Lock Box Type

Lock Box Source
OTHER

Miscellaneous Information

Homestead
Yes

Ownership

Fractional Ownership
No

Public Survey Info

Range#
23
Section#
35
Township#
117

Room Information

Room Name Dimensions Level
Deck 14x8 Third
Deck 11x8 Second
Deck 23x14 Main
Family Room 14x20 Lower
Mud Room 8x9 Lower
Bathroom 5x6 Main
Bathroom 5x10 Lower
Bathroom 11x9 Second
Screened Porch 16x10 Main
Foyer 8x11 Lower
Foyer 10x9 Main
Amusement Room 10x14 Lower
Laundry 9x7 Main
Living Room 17x15 Main
Dining Room 16x10 Main
Second (2nd) Bedroom 11x14 Second
Loft 12x14 Third
Primary Bath 11x8 Main
Kitchen 16x11 Main
Third (3rd) Bedroom 11x15 Second
First (1st) Bedroom 16x15 Main
IDX
Listing Office: Dane Arthur Real Estate Agency
Last Updated: October - 31 - 2025
The data relating to real estate for sale on this web site comes in part from the Broker Reciprocity SM Program of the Regional Multiple Listing Service of Minnesota, Inc. The information provided is deemed reliable but not guaranteed. Properties subject to prior sale, change or withdrawal. ©2026 Regional Multiple Listing Service of Minnesota, Inc All rights reserved.

Starts in :

00
Days
00
Hours
00
Minutes
00
Seconds
