Refine Your Search

Change the location, price range, bedrooms, or bathrooms below.

5856 Ellis Drive W, West Fargo, ND 58078

$392,400
Property Type: Residential Bedrooms: 3 Baths: 2 Square Footage: 1,398 Lot Size (sq. ft.): 7,841 Status: Closed
Current Price: $392,400 List Date: 2/19/2025 Last Modified: 10/01/2025

Overview

Description



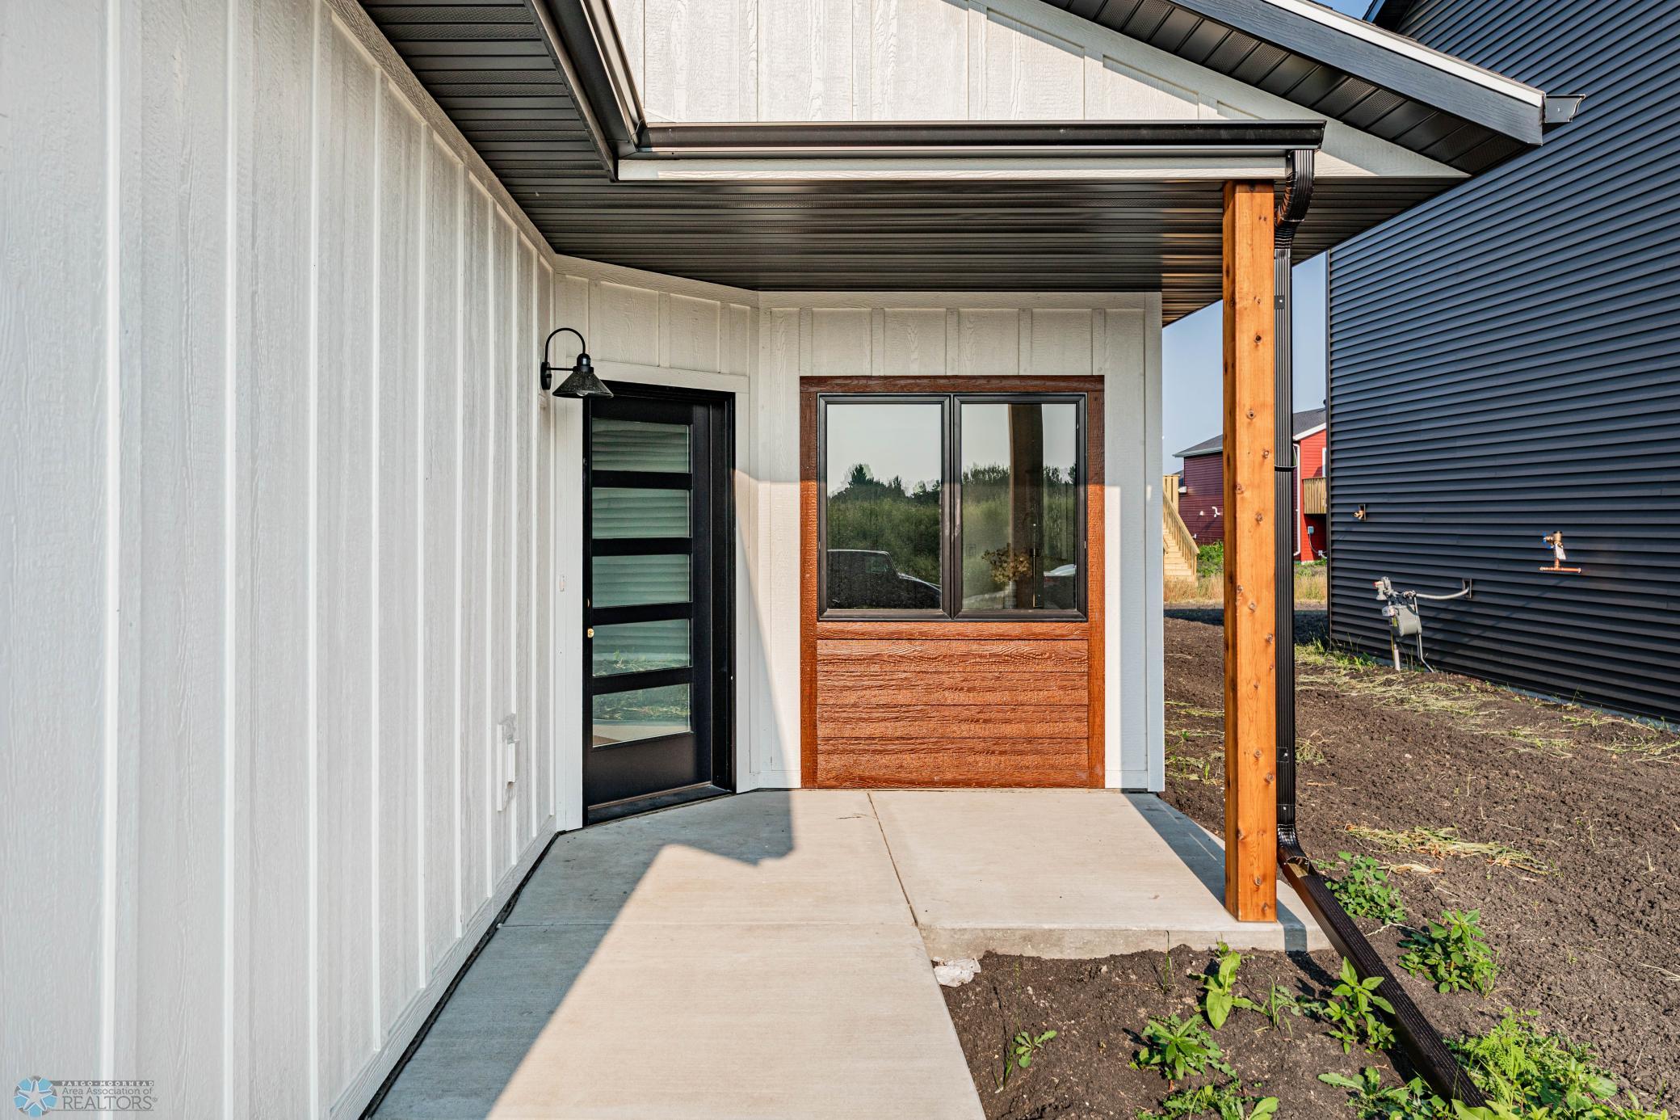











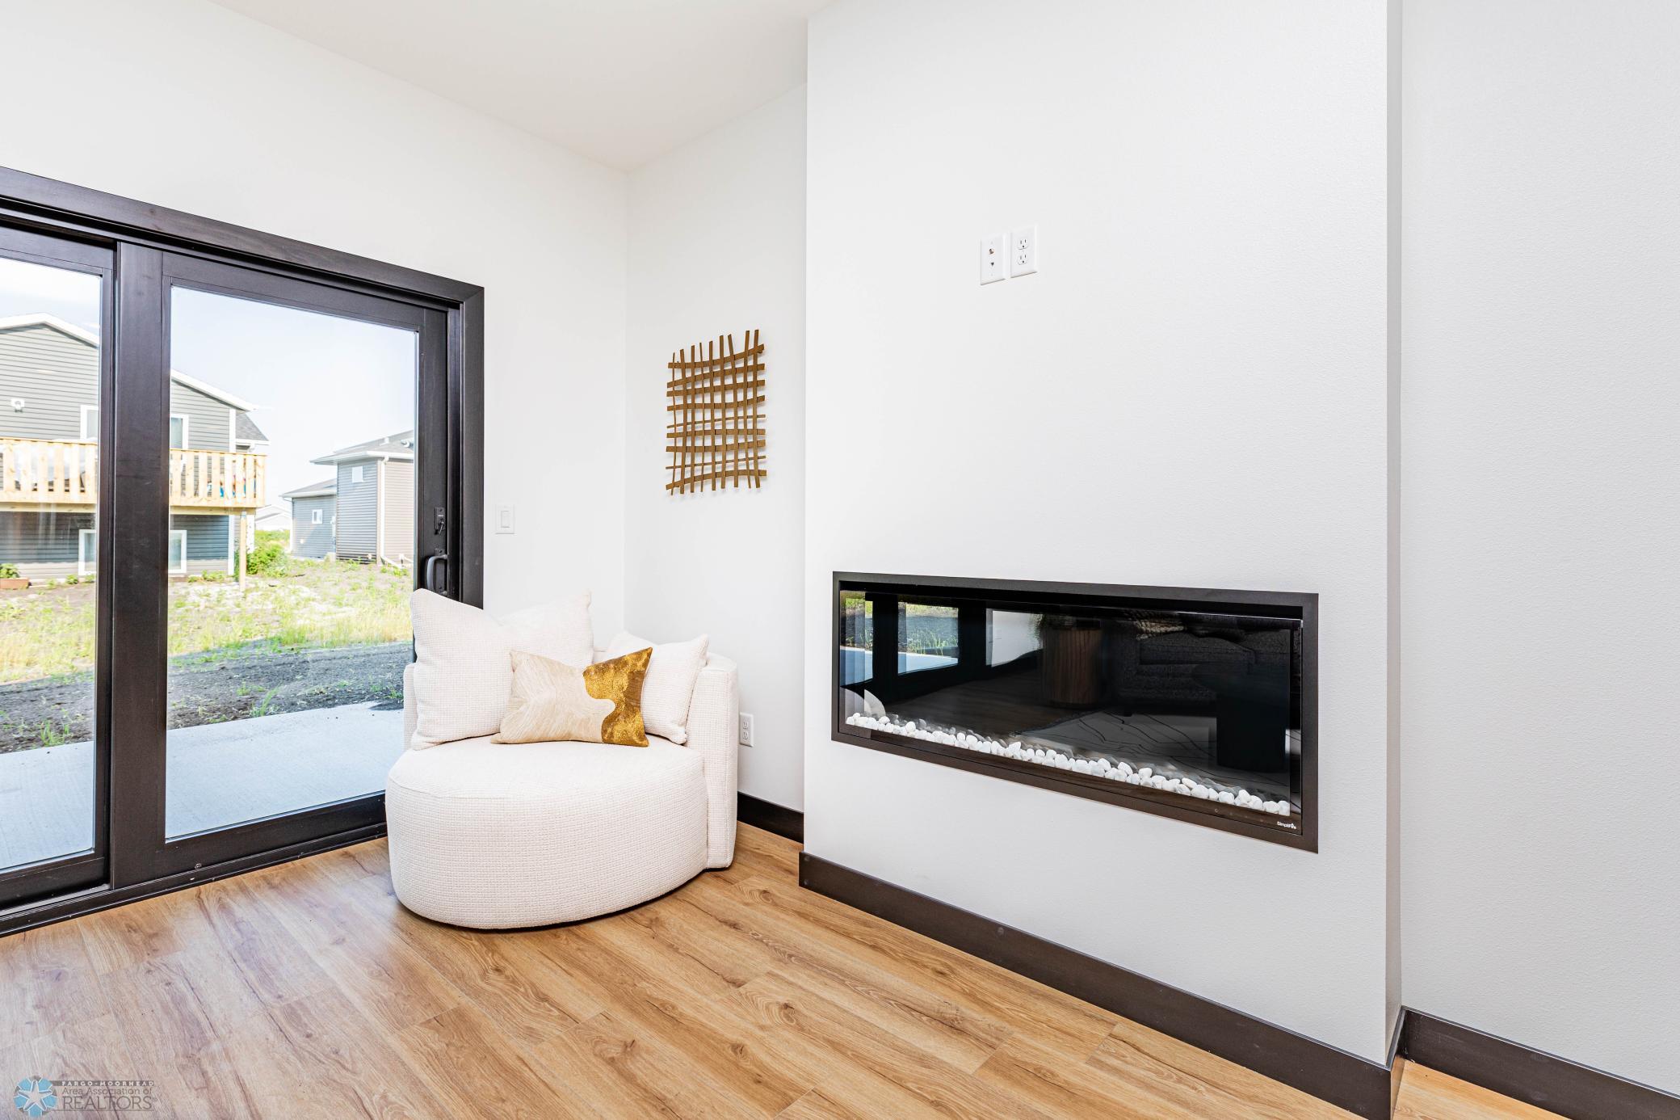















This home is built for everyday comfort and ease. With no steps anywhere inside or out, everything you do—whether it’s carrying in groceries or just moving from room to room—is hassle-free. Heated floors, in both the living areas and the garage, add a touch of warmth that makes even cold wintery days feel welcoming. The primary suite is your personal retreat, complete with a private bath that features a low step entry shower, a double vanity, and a generous walk-in closet designed to simplify your routine. Evenings become more inviting by the glow of the fireplace. All stone countertops and thoughtful details throughout remind you that quality matters. This home isn't just a show piece, it's simply practical as well. This home comes with a triple-stall heated, insulated garage with a floor drain. The homes utilities are efficient, modern equipment for low cost operation. With a $10,000 builder promo available along with the opportunity to choose your own interior finishes ...

Listing Details MLS# 6670822

General Property Information

Common Wall
No
Lot Measurement
Acres
Manufactured Home?
No
Multiple PIDs?
No
New Development
No
Number of Fireplaces
Yes
Projected Completion Date
2025-05-31
Year Built
2024
Yearly/Seasonal
Yearly
Zoning
Residential-Single Family
Bath Full
Yes
Bath Three Quarters
Yes
Main Floor Total SqFt
1398
Above Grd Total SqFt
1398
Total SqFt
1398
Total Finished Sqft
1374.00
FireplaceYN
Yes
Style
(SF) Single Family
Foundation Size
1398
Garage Stalls
3
Lot Dimensions
50x125x76x125
Acres
0.18

Property Features


Accessible: Hallways 42"+; No Stairs External; No Stairs Internal; No Step Entry Air Conditioning: Central Air Appliances: Dishwasher; Disposal; Microwave; Range; Refrigerator Basement: Slab Bath Description: Double Sink; Main Floor Full Bath; Private Primary Builder Information: Home Builders Association of Fargo-Moorhead Construction Materials: Frame Construction Status: Model (not for sale) Exterior: Brick/Stone; Vinyl Financing Terms: Cash Foundation: Slab Fuel: Electric; Natural Gas Green Indoor Air Quality: Passive Radon Mitigation System; Ventilation Heating: Forced Air; Hot Water; In-Floor Heating; Radiant Laundry: Main Level Lock Box Type: Supra Parking Characteristics: Insulated Garage Possession: At Closing Property Subtype: Patio Home Road Frontage: City Street Roof: Architectural Shingle; Asphalt Shingles Sewer: City Sewer/Connected Showing Requirements: Appointment Only Special Search: Main Floor Bedroom; Main Floor Laundry; Main Floor Primary; Recessed Lighting Stories: One Water: City Water/Connected Window Features: Double Pane Windows

Contract Information

Digitally Altered Photos
Yes
Off Market Date
2025-05-21
Contingency
None
Closed Date
2025-06-13
Original List Price
389900
Sales Close Price
392400
ListPrice
389900
Owner is an Agent?
Yes
Auction?
No

Location Tax and Other Information

House Number
5856
Street Name
Ellis
Street Suffix
Drive
Street Direction Suffix
W
Postal City
West Fargo
County
Cass
State
ND
Zip Code
58078
Complex/Dev/Subdivision
The Wilds 21st Add

Assessments

Assessment Balance
52020
Assessment Installment
1228
Assessments Paid Seller
417.49
Drain Assessment
9.95
Tax With Assessments
1878

Builder Information

Builder ID
77542
Builder License Number
871540784
Builder Name
MISSION HOMES

More Information

Building Information

Availability Dt for Closing
2025-06-05
Finished SqFt Above Ground
1374

Lease Details

Land Leased
Not Applicable

Lock Box Type

Lock Box Source
FMR

Miscellaneous Information

DP Resource
Yes
Homestead
No

Model Information

Hours Model Open
Go Show - Suprabox on Home
Model Location
5846 James St, West Fargo, ND

Ownership

Fractional Ownership
No

Room Information

Room Name Level
Laundry Main
Pantry (Walk-In) Main
Primary Bath Main

First (1st) Bedroom Main
Second (2nd) Bedroom Main
Bathroom Main
Third (3rd) Bedroom Main
Living Room Main
Kitchen Main
Dining Room Main
Garage Main
Foyer Main
IDX
Listing Office: eXp Realty (219 WF)
Last Updated: October - 01 - 2025
The data relating to real estate for sale on this web site comes in part from the Broker Reciprocity SM Program of the Regional Multiple Listing Service of Minnesota, Inc. The information provided is deemed reliable but not guaranteed. Properties subject to prior sale, change or withdrawal. ©2026 Regional Multiple Listing Service of Minnesota, Inc All rights reserved.

Starts in :

00
Days
00
Hours
00
Minutes
00
Seconds
