Refine Your Search

Change the location, price range, bedrooms, or bathrooms below.

5904 118th Street SE, Delano, MN 55328

New Listing
$359,900
Property Type: Residential Bedrooms: 3 Baths: 2 Square Footage: 1,816 Lot Size (sq. ft.): 88,862 Status: Coming Soon
Current Price: $359,900 List Date: 9/04/2026 Last Modified: 9/04/2026

Overview

Description

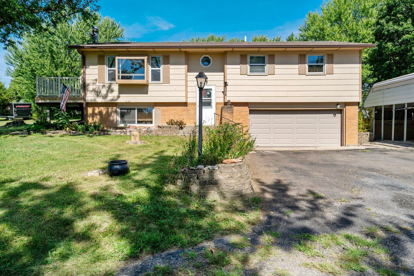
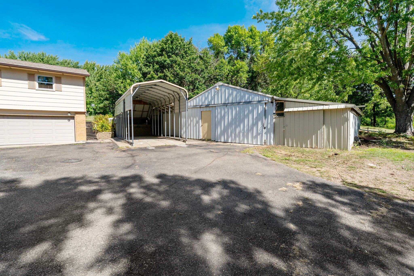
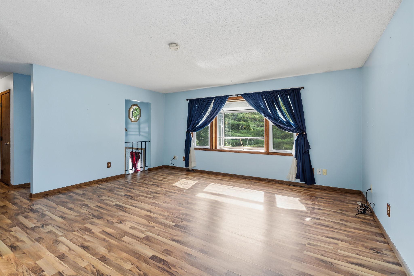
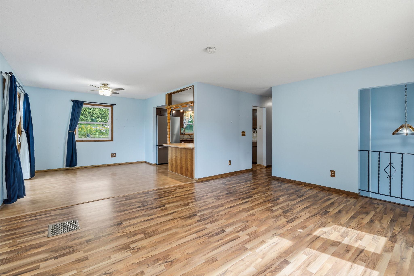
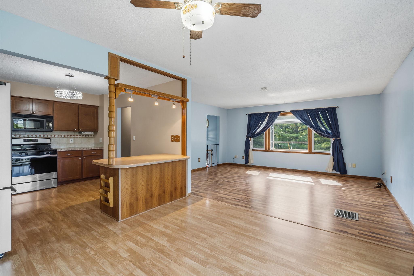
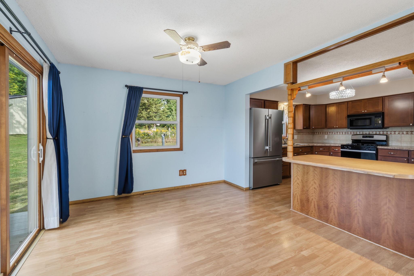
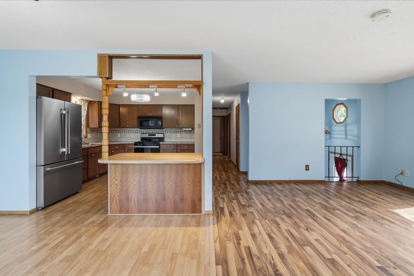
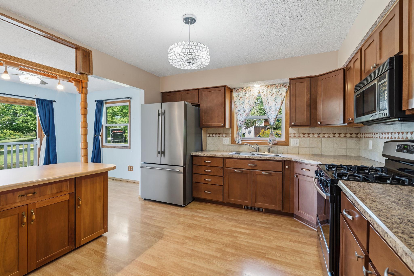
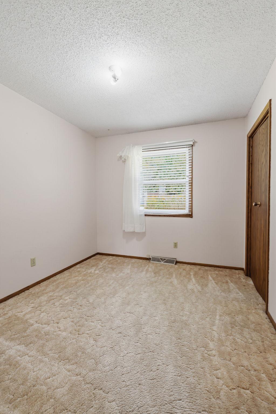
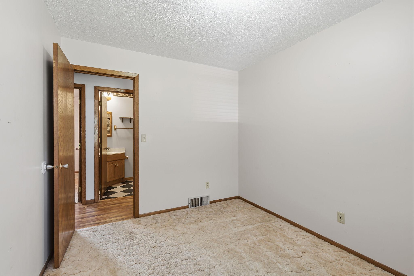
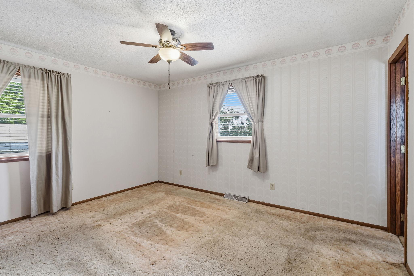
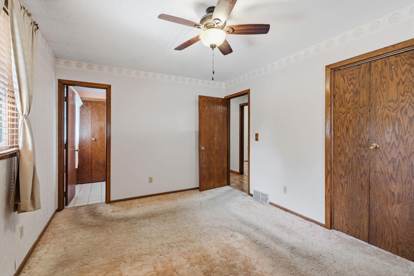
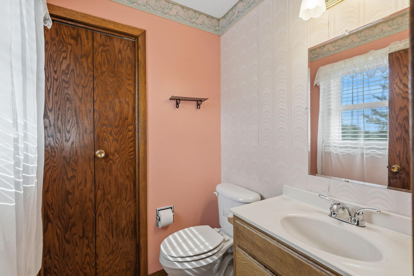
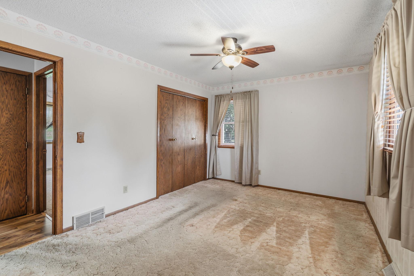
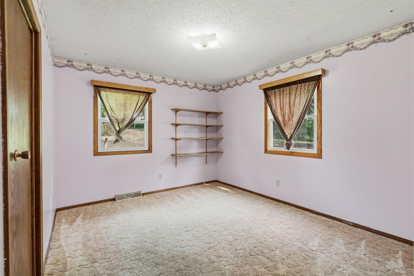
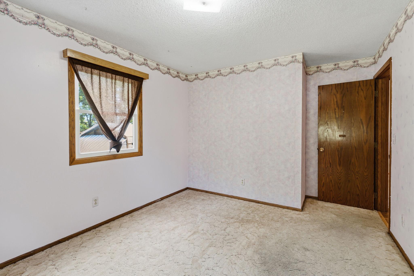
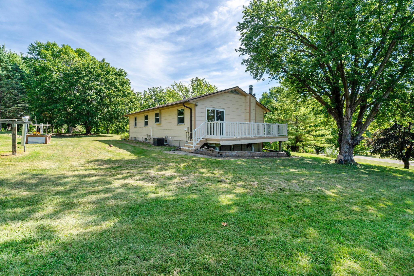
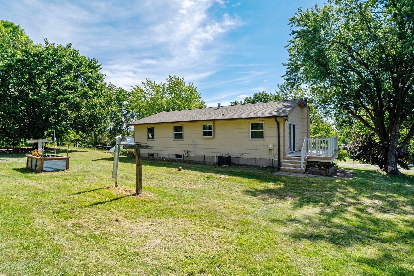
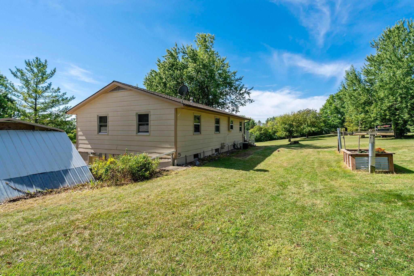
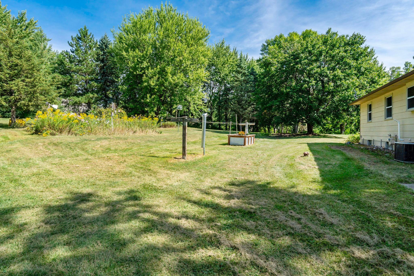
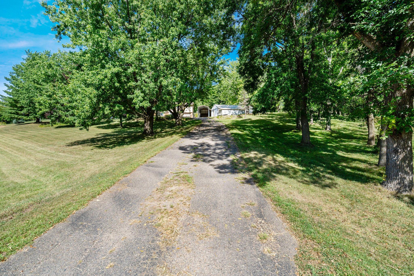
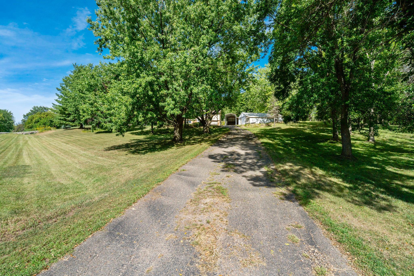
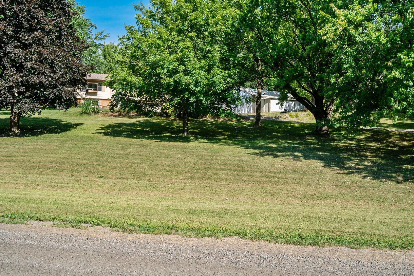
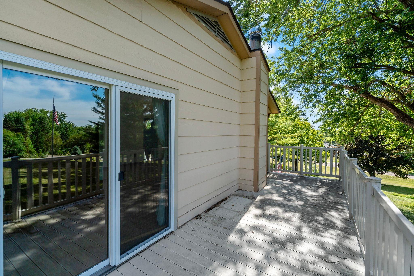
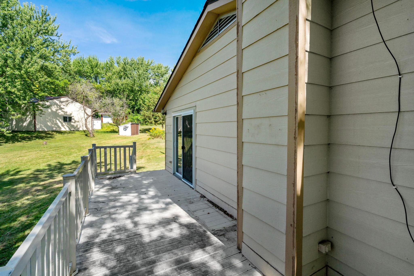
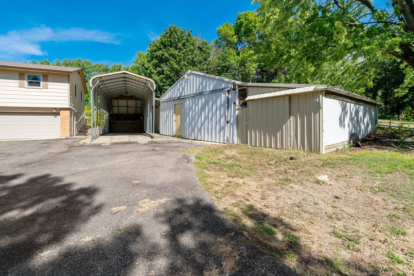
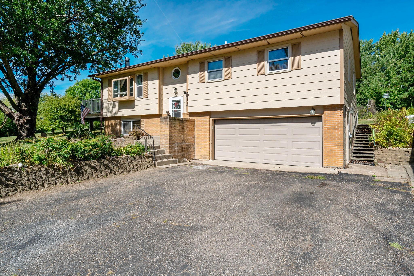
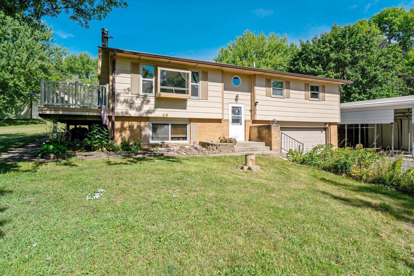
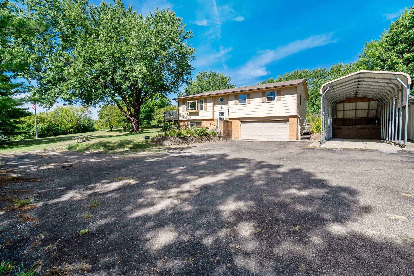
Escape the noise and spread out on your own slice of Delano countryside. This inviting 3-bed, 2-bath home, located at 5904 118th St SE, sits on over 2 acres and is the perfect location to take in that fresh air. You’ll find a sturdy pole barn, a double storage shed, and dedicated RV parking—each with tin roofs under 7 years old. The home itself features a newer roof, also less than 7 years old, offering peace of mind for long-term living. With open land, mature trees, and multiple outbuildings ready for hobbies, equipment, or adventure, this property is perfect for anyone looking to live a little farther out and enjoy the quiet of rural Minnesota.

Listing Details MLS# 7129103

General Property Information

Common Wall
No
Lot Measurement
Acres
Manufactured Home?
No
Multiple PIDs?
No
New Development
No
Number of Fireplaces
Yes
Waterfront YN
No
Year Built
1973
Yearly/Seasonal
Yearly
Zoning
Residential-Single Family
Bath Full
Yes
Bath Half
Yes
Main Floor Total SqFt
1208
Above Grd Total SqFt
1208
Below Grd Total SqFt
608
Total SqFt
1816
Total Finished Sqft
1528.00
FireplaceYN
Yes
Style
(SF) Single Family
Foundation Size
1168
Garage Stalls
4
Lot Dimensions
280x343x286x283
Acres
2.04
Assessment Pending
Unknown

Property Features

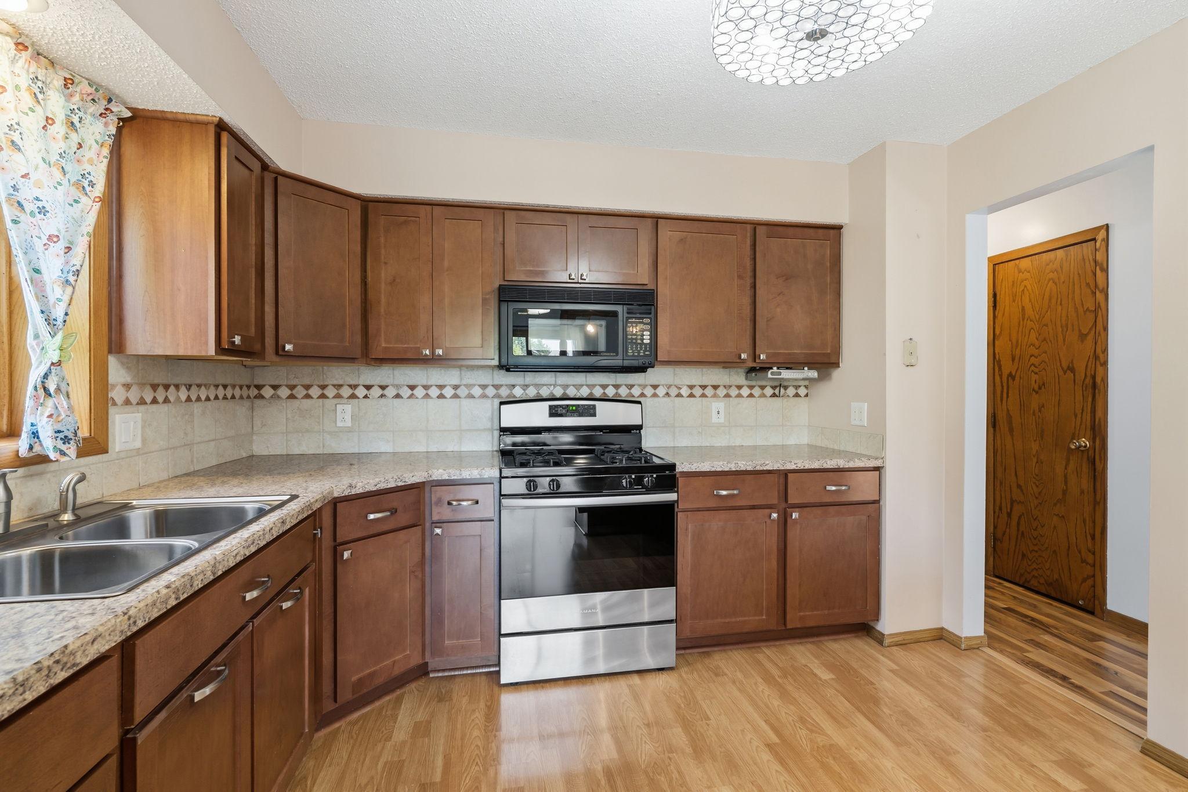
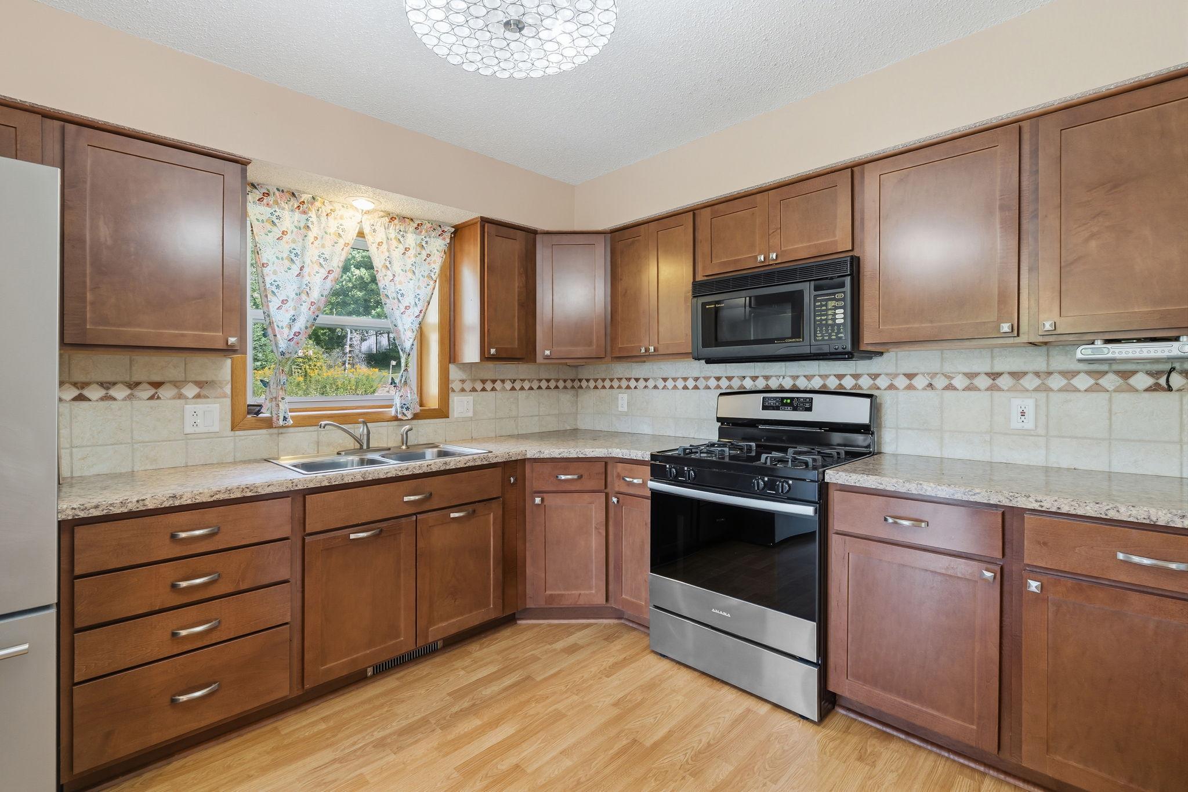
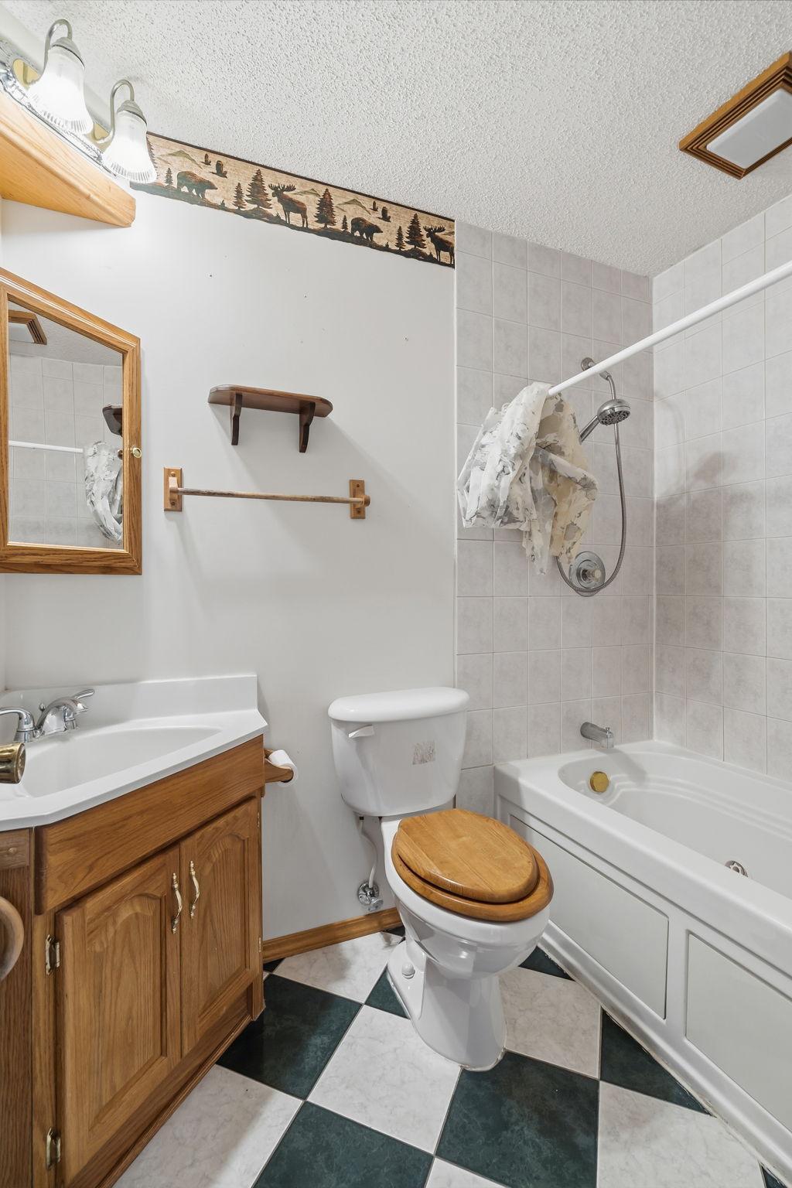
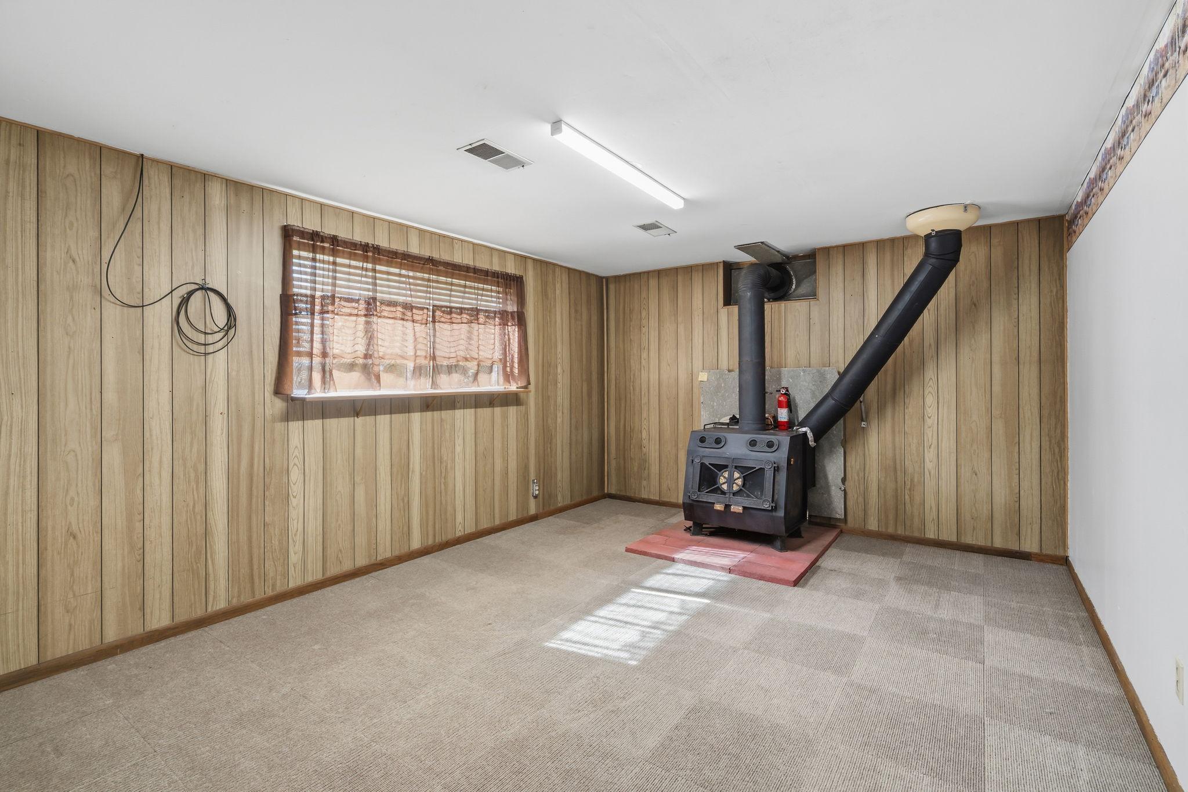
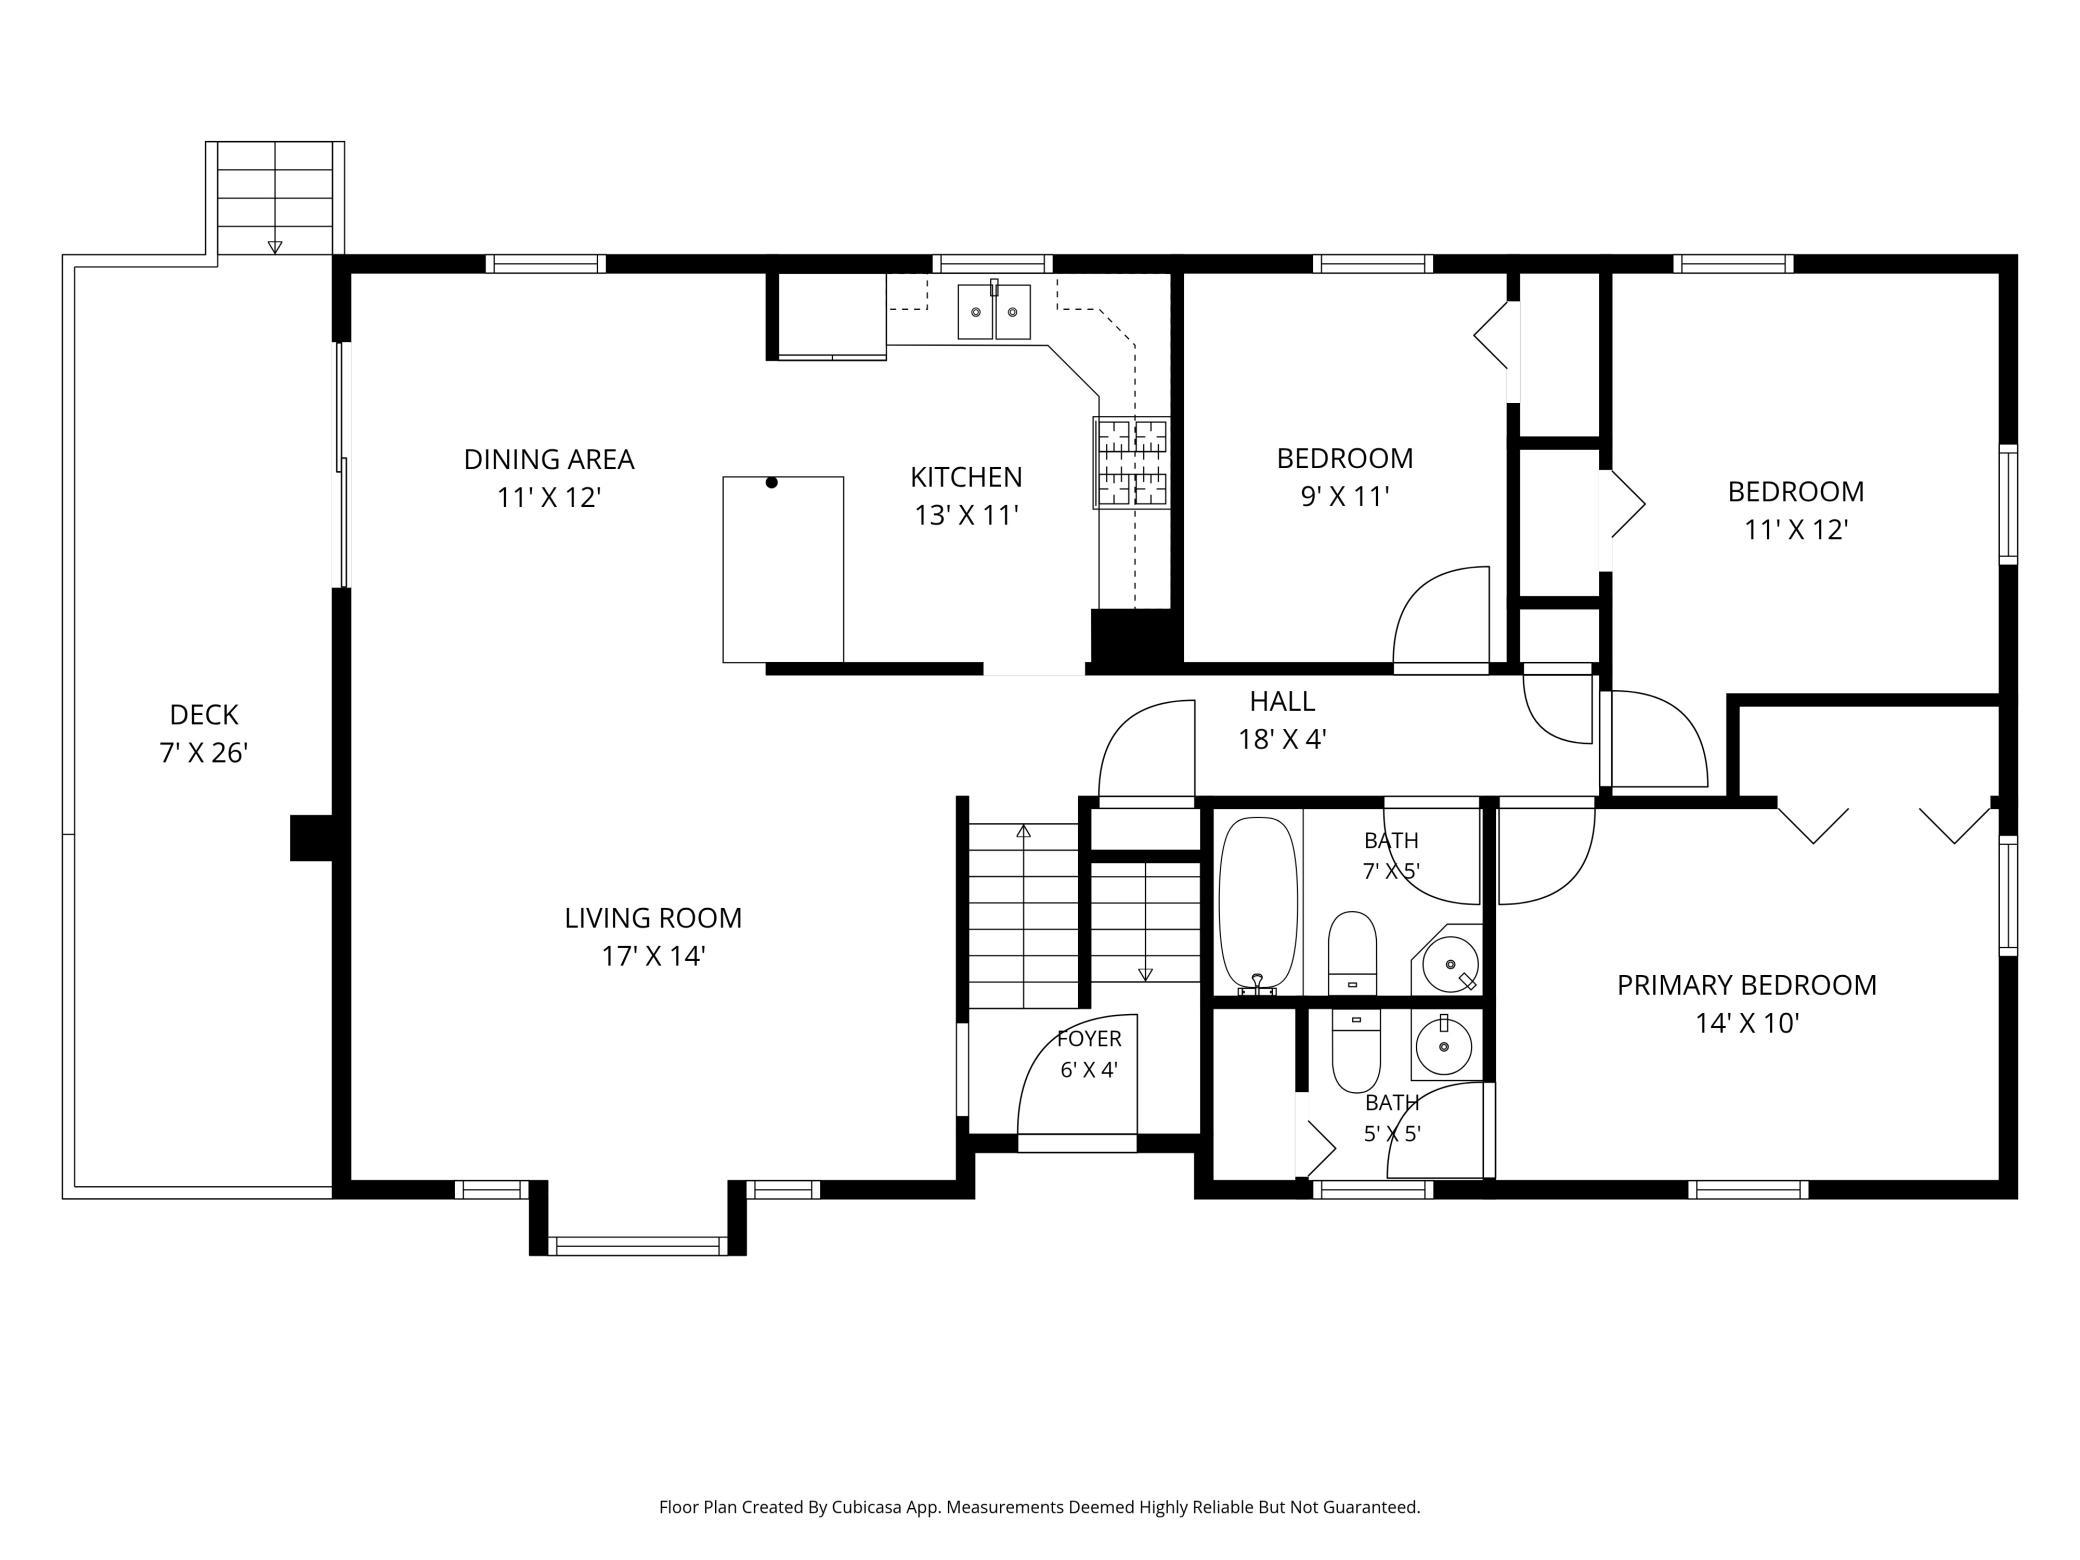
Accessible: Grab Bars In Bathroom Air Conditioning: Central Air Amenities Unit: Ceiling Fan(s); Deck; Kitchen Window; Main Floor Primary Bedroom; Patio; Porch; Tile Floors; Washer/Dryer Hookup Appliances: Dryer; Microwave; Range; Refrigerator; Washer Basement: Concrete Block; Partially Finished; Unfinished Bath Description: Main Floor Full Bath; 1/2 Primary; Bathroom Ensuite; Jetted Tub Construction Status: Previously Owned Dining Room Description: Informal Dining Room; Kitchen/Dining Room; Living/Dining Room Exterior: Brick/Stone Fireplace Characteristics: Wood Burning Foundation: Concrete Block Fuel: Natural Gas Heating: Forced Air Laundry: In Basement; Laundry Room; Lower Level; Sink; Washer Hookup Lot Description: Tree Coverage - Heavy Outbuildings: Additional Garage; Pole Building Parking Characteristics: Multiple Garages; Covered; RV Access/Parking; Tuckunder Garage Pool Description: None Property Subtype: Acreage; Rural Residential Road Frontage: Unpaved Streets Road Responsibility: Public Maintained Road Roof: Age Over 8 Years; Asphalt Shingles; Metal Sellers Terms: Cash; Conventional; FHA; VA Sewer: Mound Septic; Private Sewer; Septic System Compliant - No Special Search: 3 BR on One Level; Main Floor Bedroom; Main Floor Primary; Primary Bdr Suite Stories: Bi-Level Water: Private; Well

Contract Information

Contingency
None
Original List Price
359900
ListPrice
359900
Owner is an Agent?
No
Auction?
No

Location Tax and Other Information

House Number
5904
Street Name
118th
Street Suffix
Street
Street Direction Suffix
SE
Postal City
Delano
County
Wright
State
MN
Zip Code
55328
Complex/Dev/Subdivision
Rice Lake Hills

Assessments

Assessment Balance
217
Tax With Assessments
3534

Building Information

Finished SqFt Above Ground
1208
Finished SqFt Below Ground
320

More Information

Lease Details

Land Leased
Not Applicable

Miscellaneous Information

Homestead
Yes

Ownership

Fractional Ownership
No

Parking Characteristics

Garage Dimensions
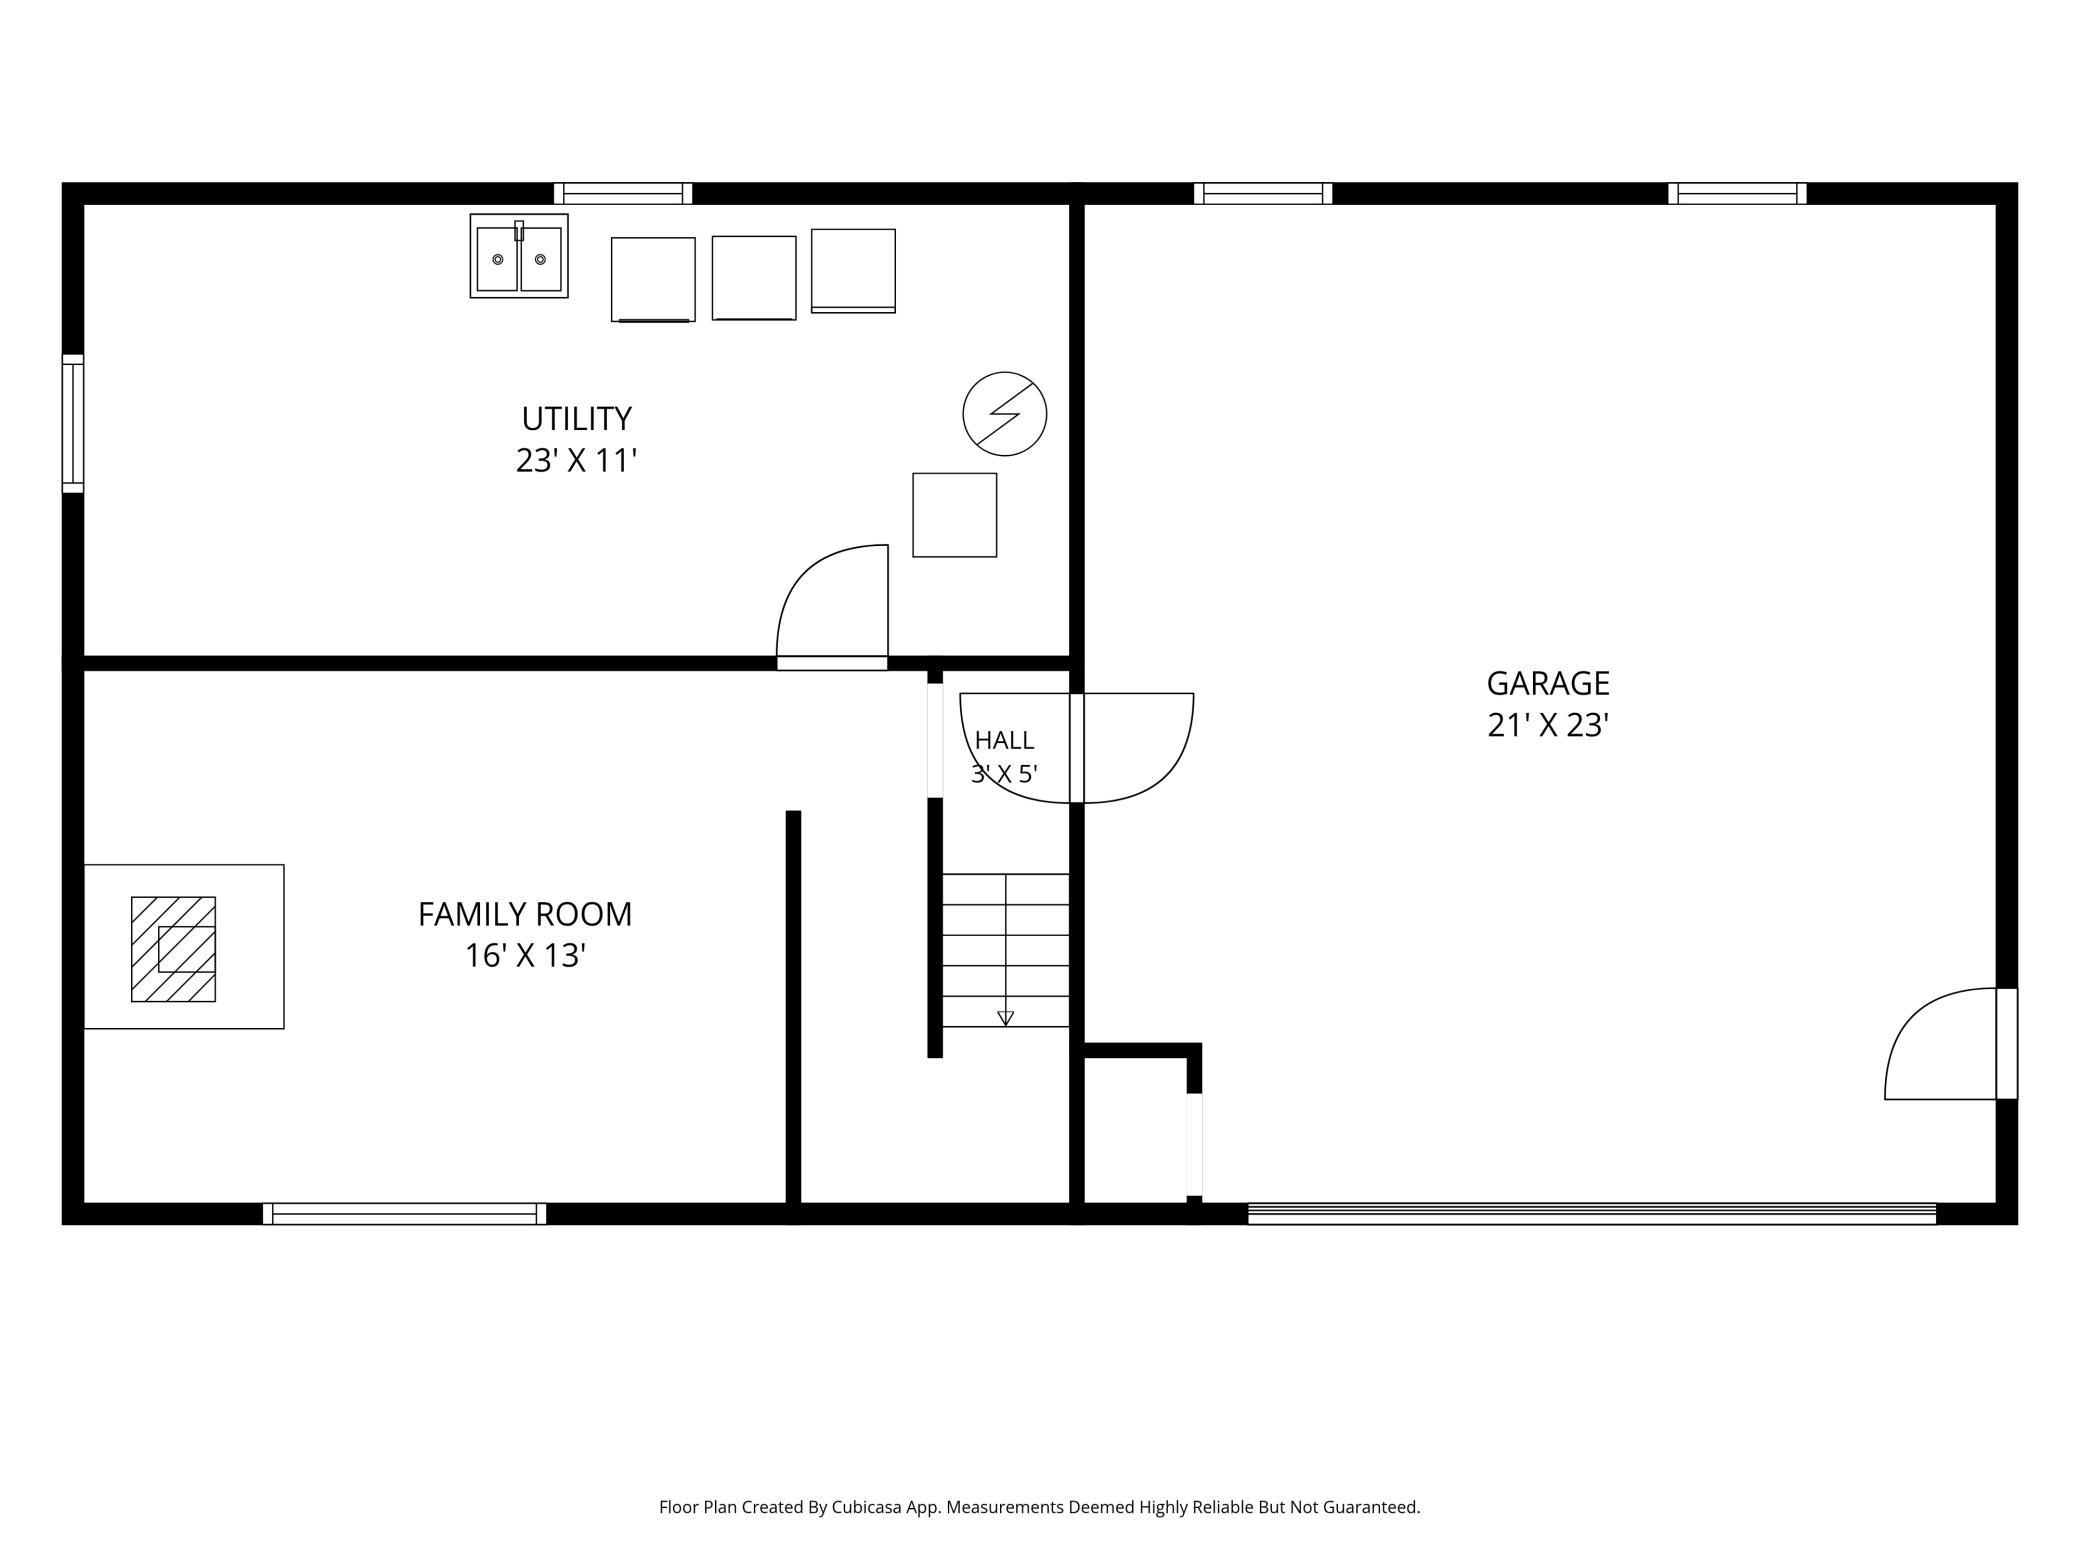
21x23
Garage Door Height
7
Garage Door Width
16
Garage Square Feet
483

Public Survey Info

Range#
25
Section#
36
Township#
118

Room Information

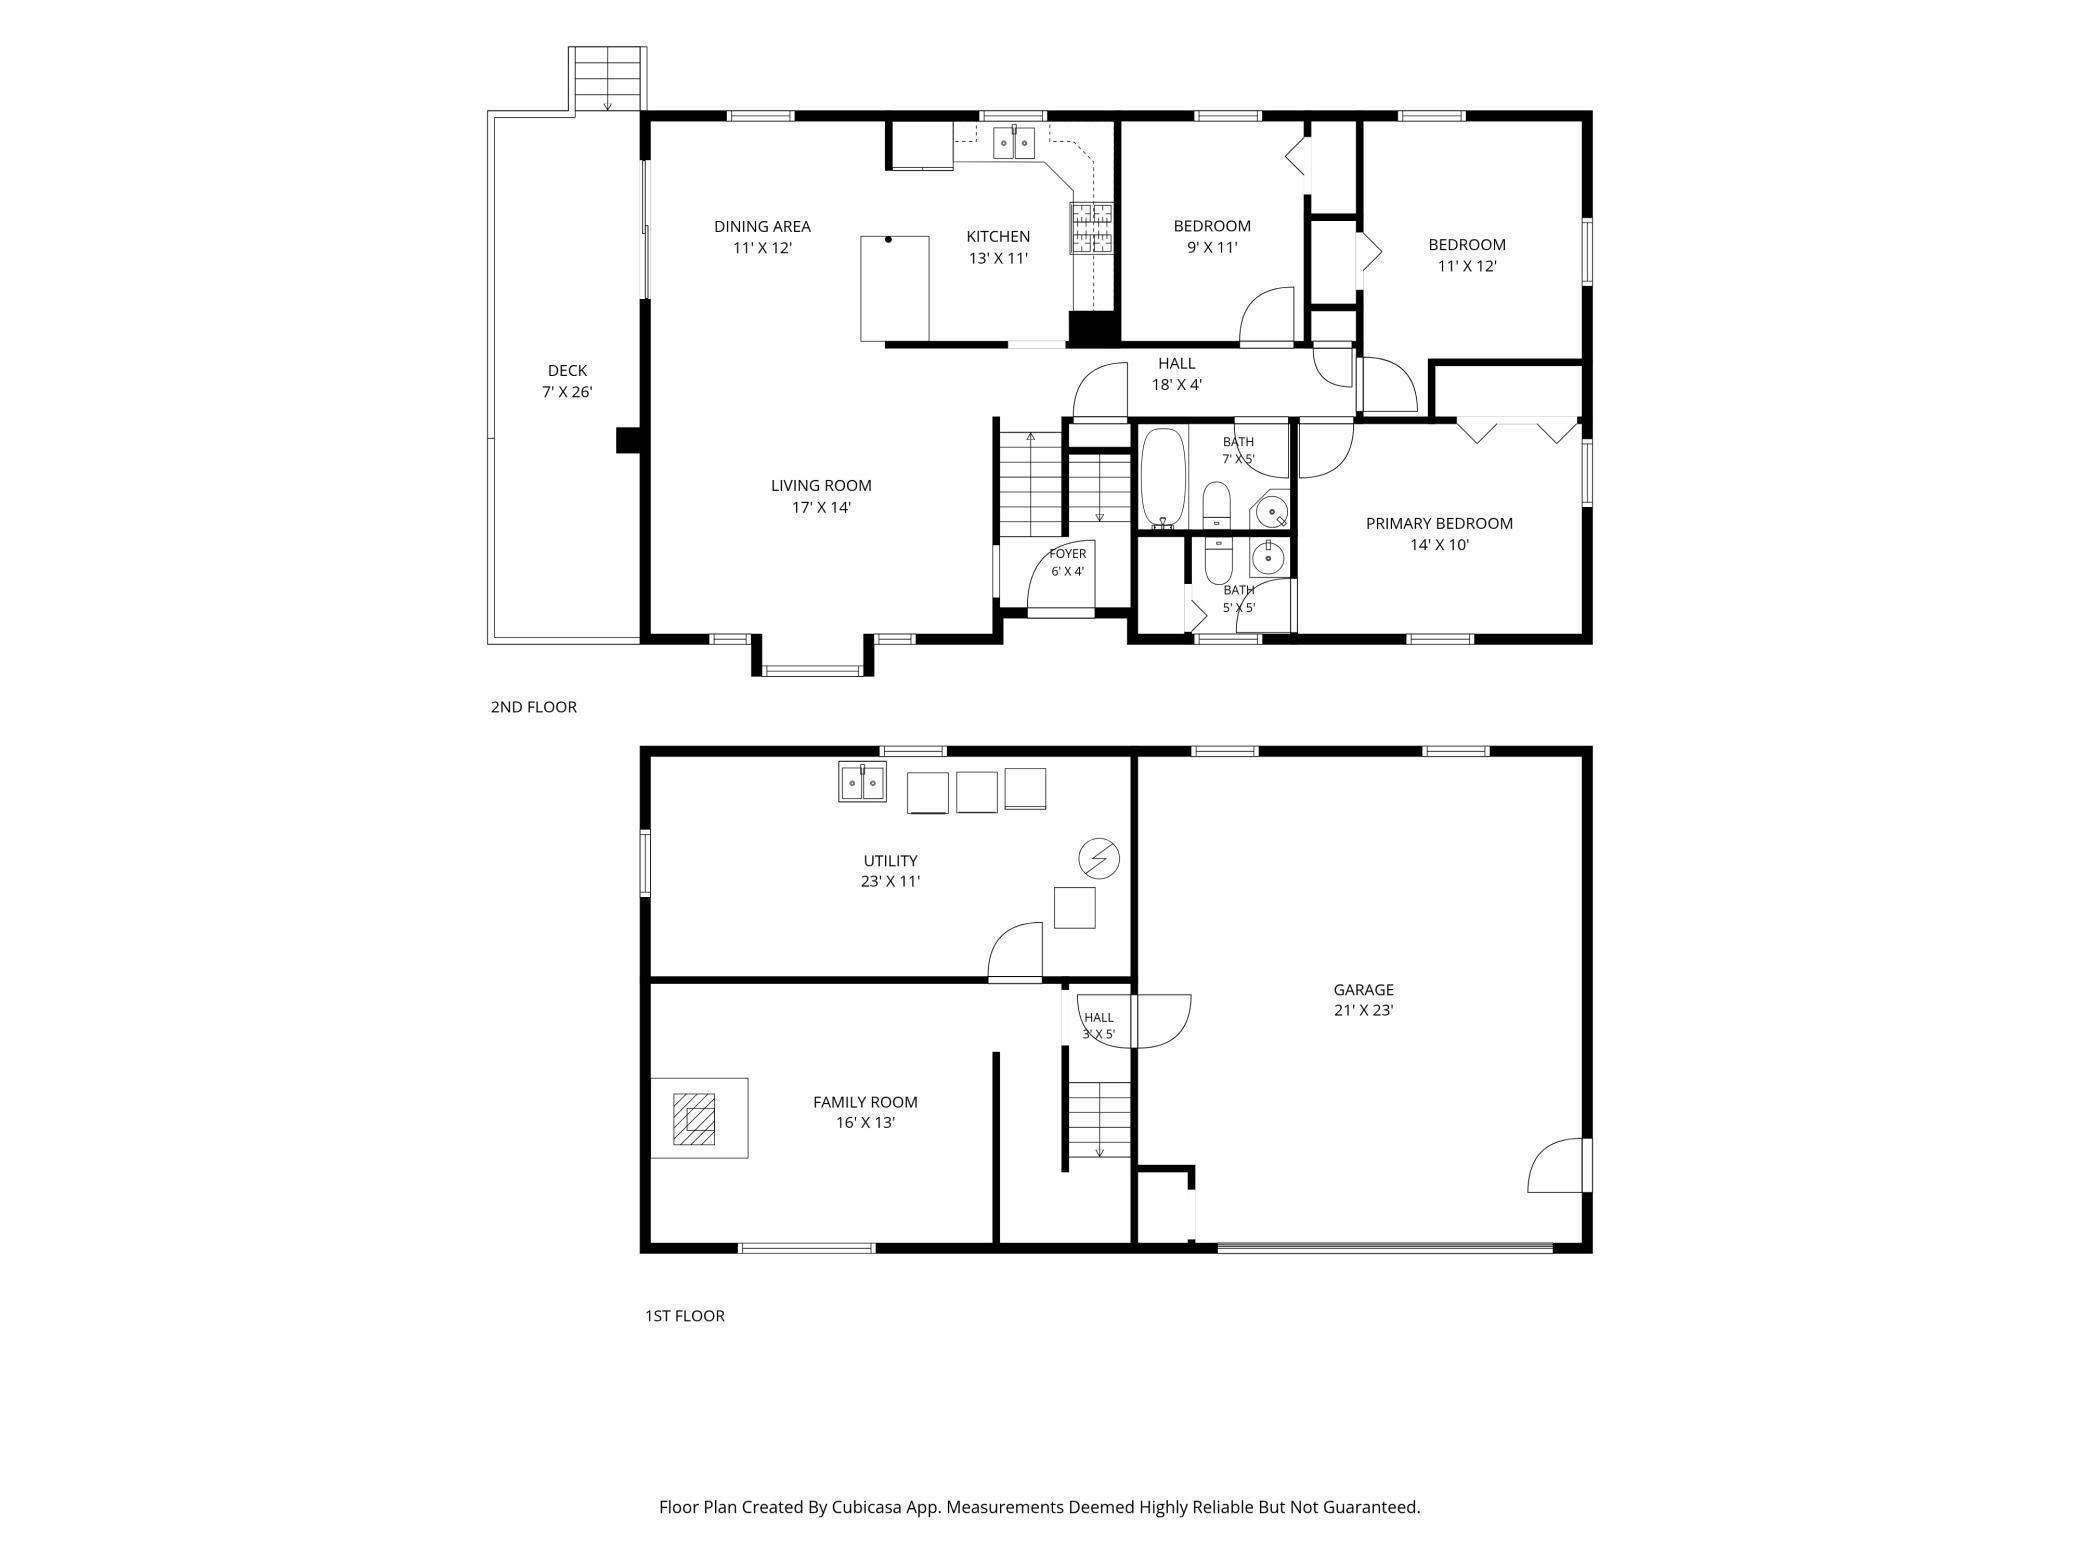
Room Name Dimensions Level
Deck 26x7 Upper
Dining Room 12x11 Upper
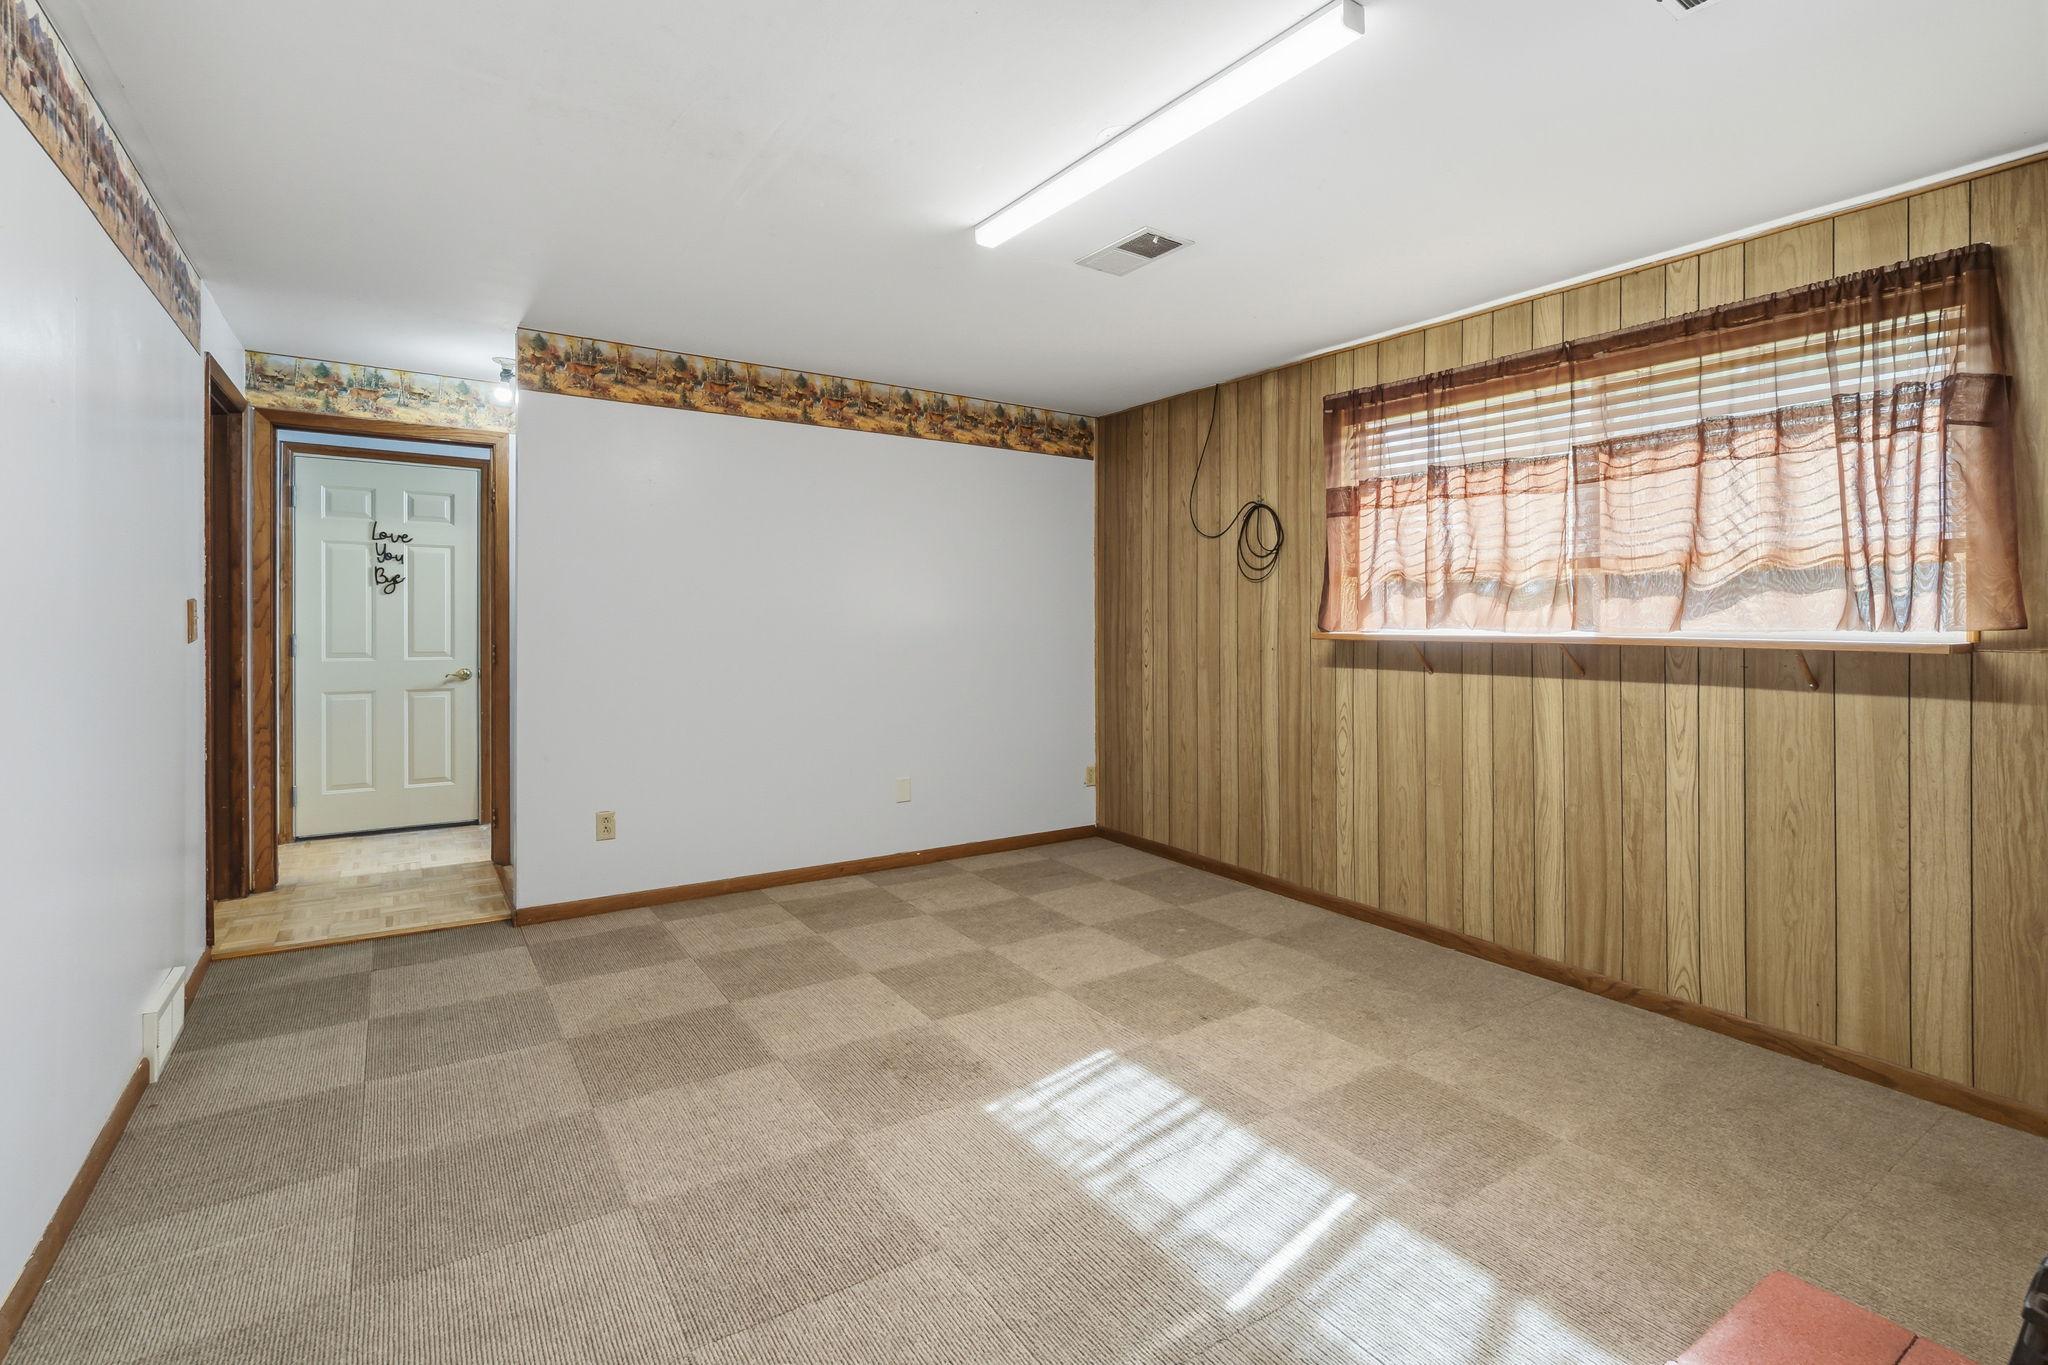
Family Room 16x13 Lower
First (1st) Bedroom 14x10 Upper
Foyer 6x4 Main
Kitchen 13x11 Upper
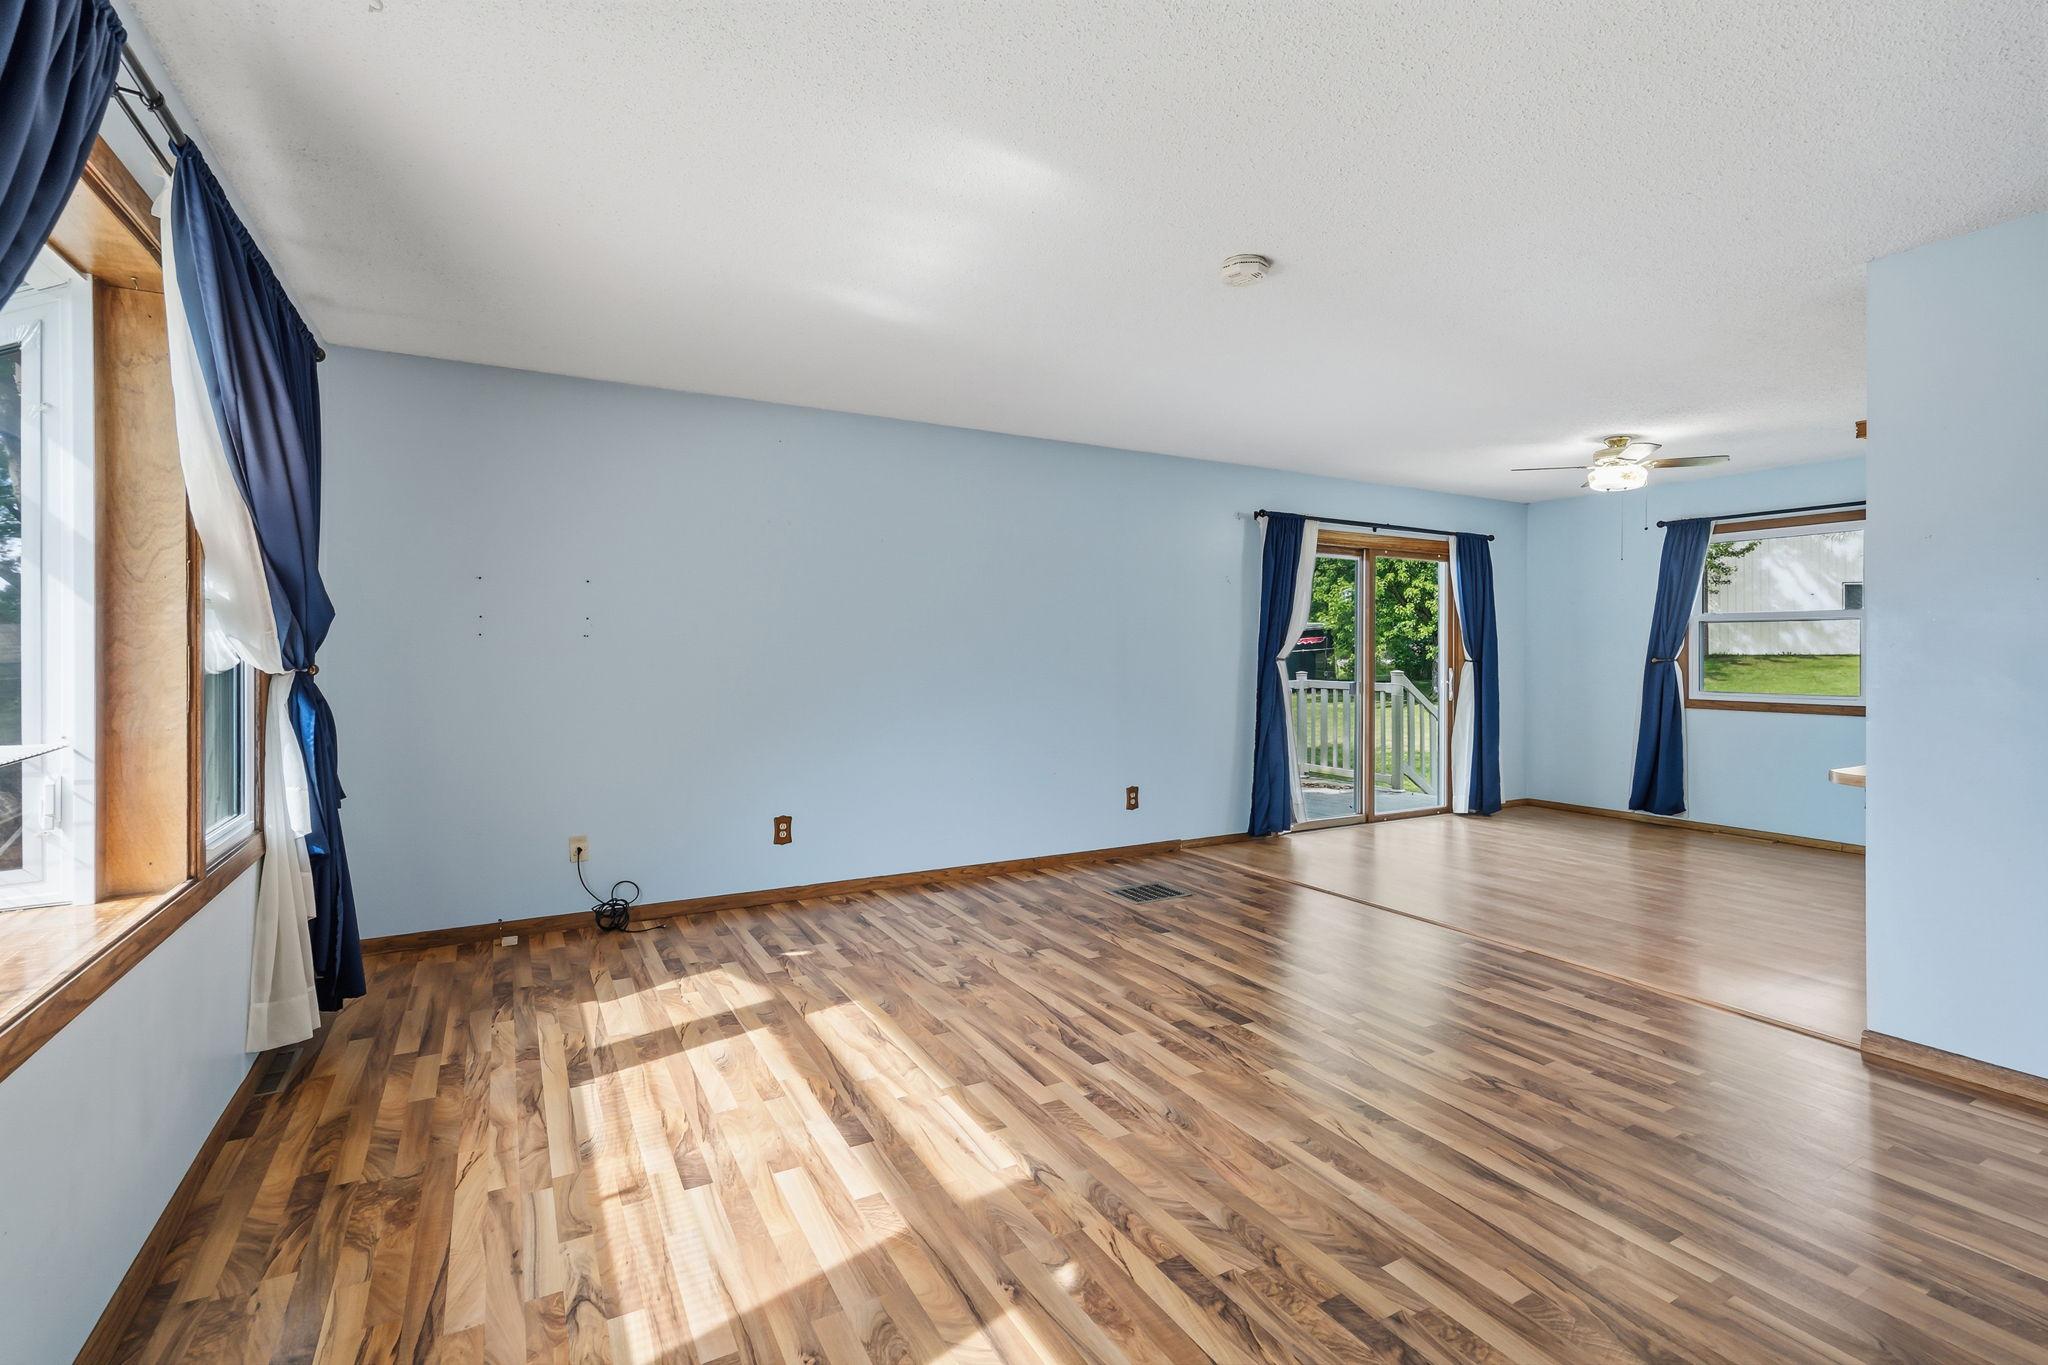
Living Room 17x14 Upper
Second (2nd) Bedroom 12x11 Upper
Third (3rd) Bedroom 11x9 Upper
IDX
Listing Office: Coldwell Banker Realty
Last Updated: September - 04 - 2026
The data relating to real estate for sale on this web site comes in part from the Broker Reciprocity SM Program of the Regional Multiple Listing Service of Minnesota, Inc. The information provided is deemed reliable but not guaranteed. Properties subject to prior sale, change or withdrawal. ©2026 Regional Multiple Listing Service of Minnesota, Inc All rights reserved.

Starts in :

00
Days
00
Hours
00
Minutes
00
Seconds