

6 Merilane, Edina, MN 55436

$3,750,000
Property Type: Residential Bedrooms: 5 Baths: 5 Square Footage: 7,324 Lot Size (sq. ft.): 56,192 Status: Active
Current Price: $3,750,000 List Date: 5/19/2026 Last Modified: 5/29/2026

Overview

Description

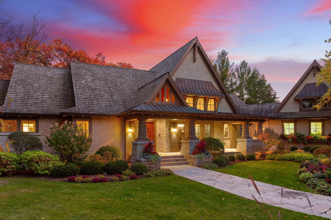
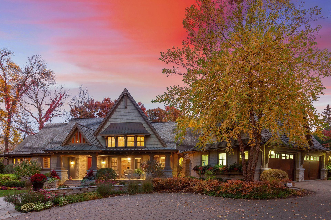
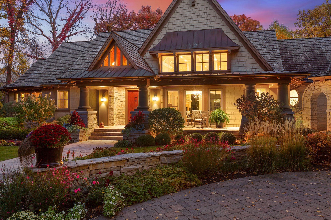
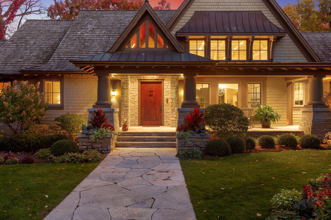
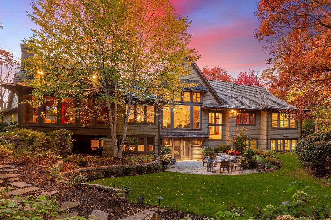
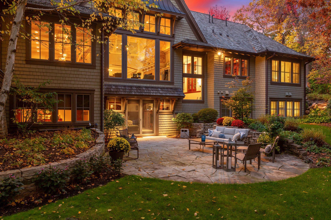
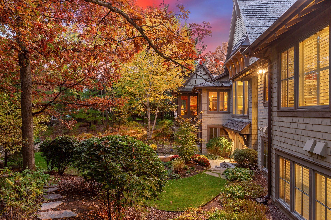
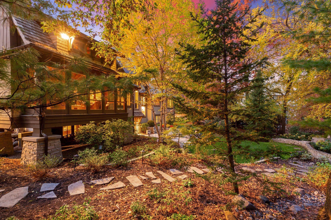
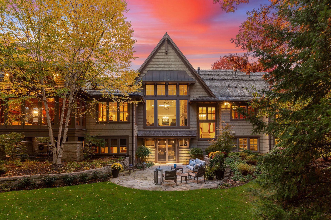
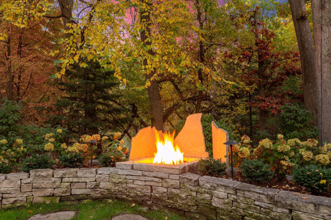
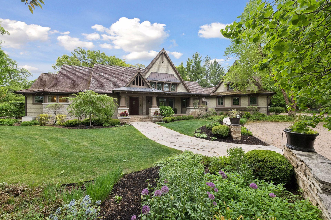
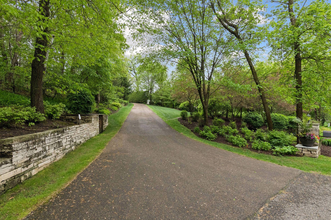
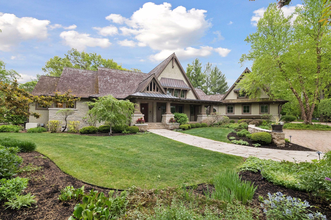
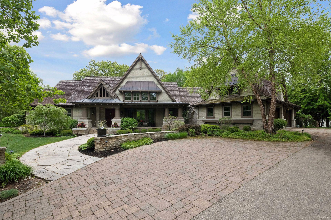
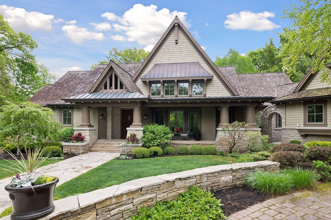
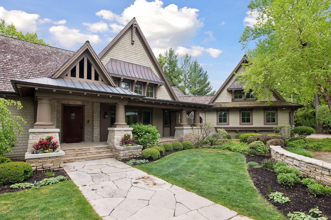
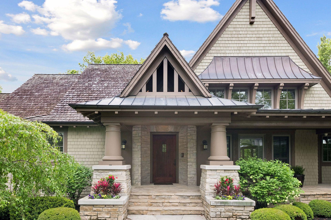
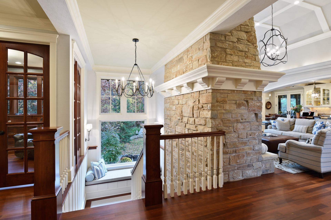
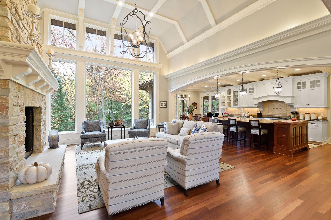
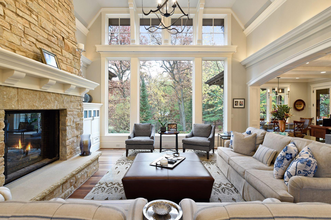
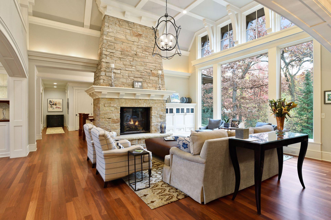
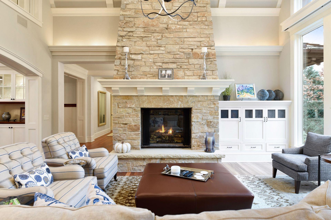
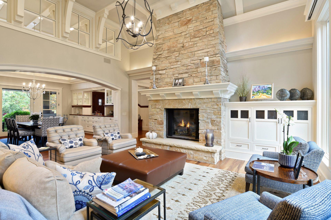
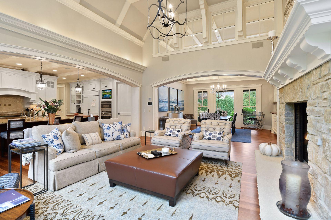
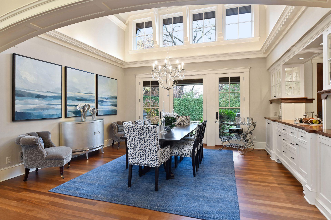
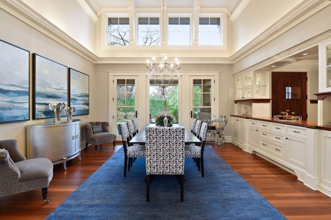
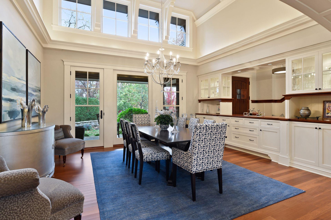
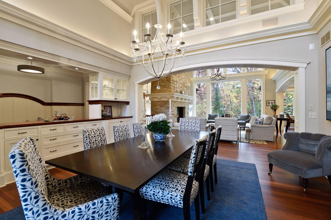
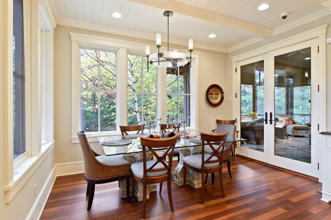
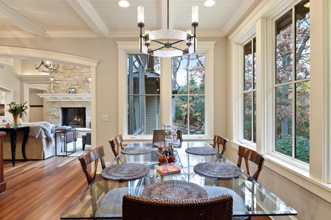
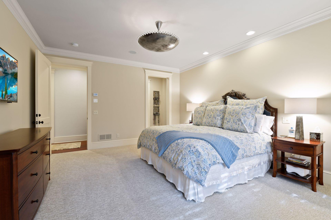
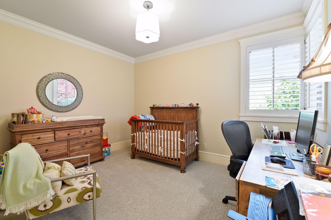
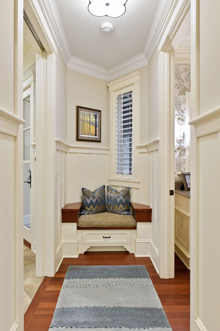
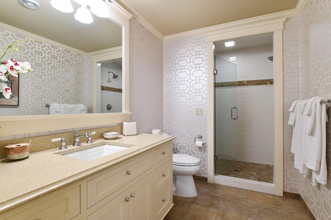
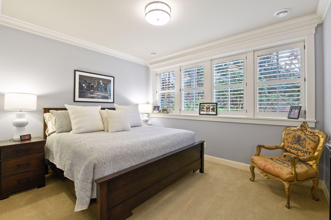
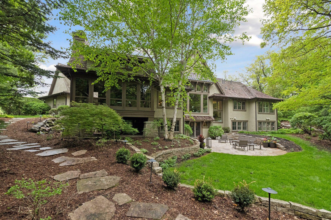
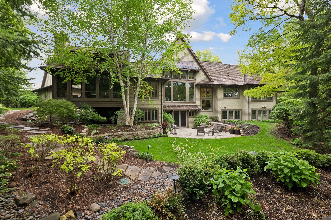
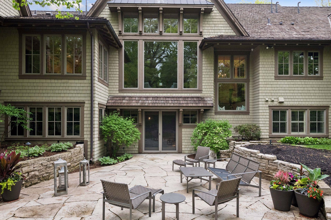
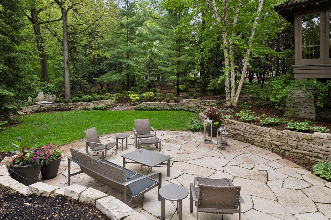
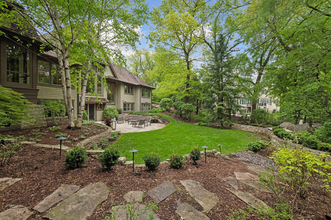
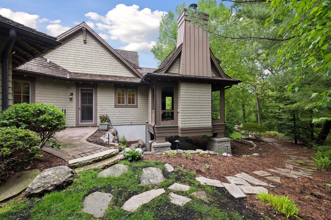
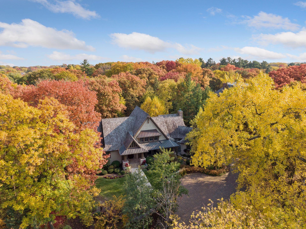
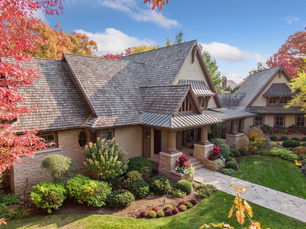
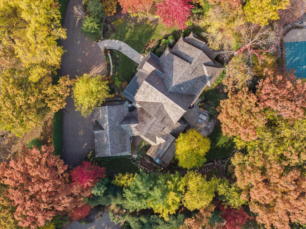
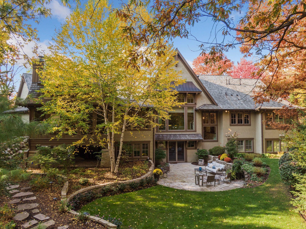
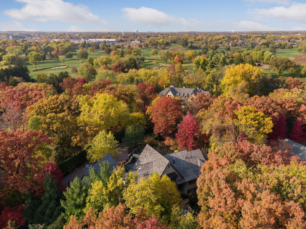
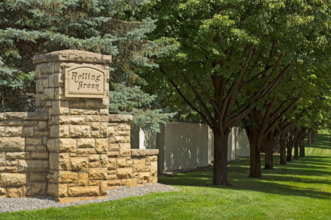
Nestled at the end of a quiet, private lane in the coveted Rolling Green neighborhood, this extraordinary residence commands a breathtaking wooded 1.2+ acre hilltop setting a rare sanctuary that feels worlds away, yet sits just minutes from everything Edina has to offer. Enjoy the distinct advantage of a first-ring suburb with effortless access to top-rated Edina schools, scenic parks, the prestigious Interlachen Country Club, and an exceptional array of local dining, shopping, and amenities. Conceived by highly regarded architect Mike Sharratt and masterfully executed by well-respected Narr Construction in 2008, every detail reflects an unwavering commitment to quality, artistry, and enduring craftsmanship. The dramatic two-story living and dining room commands immediate attention with soaring ceilings, walls of expansive windows framing the wooded landscape, beautifully enameled millwork, and a stunning stone fireplace create an atmosphere that is both grand and warmly inviting. The ...

Listing Details MLS# 7073049

General Property Information

Common Wall
No
Lot Measurement
Acres
Manufactured Home?
No
Multiple PIDs?
No
New Development
No
Number of Fireplaces
3
Waterfront Present
No
Year Built
2007
Yearly/Seasonal
Yearly
Zoning
Residential-Single Family
Bath Full
2
Bath Three Quarters
2
Bath Half
Yes
Main Floor Total SqFt
3663
Above Grd Total SqFt
4127
Below Grd Total SqFt
3197
Total SqFt
7324
Total Finished Sqft
6204.00
FireplaceYN
Yes
Style
(SF) Single Family
Foundation Size
3338
Power Company
Xcel Energy
Garage Stalls
4
Lot Dimensions
Irregular
Acres
1.29
Assessment Pending
No
Bath Quarter
0
Association Fee
0

Property Features

Accessible: None Air Conditioning: Central Air; Ductless Appliances: Air-To-Air Exchanger; Central Vacuum; Chandelier; Cooktop; Dishwasher; Disposal; Double Oven; Dryer; Freezer; Microwave; Range; Refrigerator; Washer Basement: Drain Tiled; Egress Windows; In-Floor Heat; Kitchenette; Storage Space; Sump Pump Construction Status: Previously Owned Dining Room Description: Separate/Formal Dining Room Electric: 200+ Amp Service Existing Financing: Free and Clear Exterior: Shakes Family Room Characteristics: 2 or More; 2 Story/High/Vaulted Ceilings; Entertainment/Media Center; Great Room; Lower Level; Main Level Fencing: Split Rail Fireplace Characteristics: Gas Burning; Stone; Wood Burning Foundation: Poured Concrete Fuel: Natural Gas Heating: Boiler; Forced Air Internet Options: Cable Laundry: Electric Dryer Hookup; Laundry Room; Main Level; Sink; Washer Hookup Lock Box Type: None Lot Description: Irregular Lot; Tree Coverage - Heavy Parking Characteristics: Finished Garage; Covered; Floor Drain; Garage Door Opener; Heated Garage; Insulated Garage; Storage Pool Description: None Road Frontage: City Street Road Responsibility: Public Maintained Road Roof: Age Over 8 Years; Wood Shingles Sellers Terms: Cash; Conventional Sewer: City Sewer/Connected Special Search: 3 BR on One Level; Main Floor Bedroom; Main Floor Laundry; Main Floor Primary Stories: One and One Half Water: City Water/Connected

Contract Information

Contingency
None
Original List Price
3750000
ListPrice
3750000
Owner is an Agent?
No
Auction?
No

Location Tax and Other Information

House Number
6
Street Name
Merilane
Postal City
Edina
County
Hennepin
State
MN
Zip Code
55436
Complex/Dev/Subdivision
Rolling Green

Assessments

Tax With Assessments
45476
Assessment Balance
0

Building Information

Finished SqFt Above Ground
3663
Finished SqFt Below Ground
2541

More Information

Lease Details

Land Leased
Not Applicable

Miscellaneous Information

Homestead
No

Ownership

Fractional Ownership
No

Parking Characteristics

Garage Dimensions
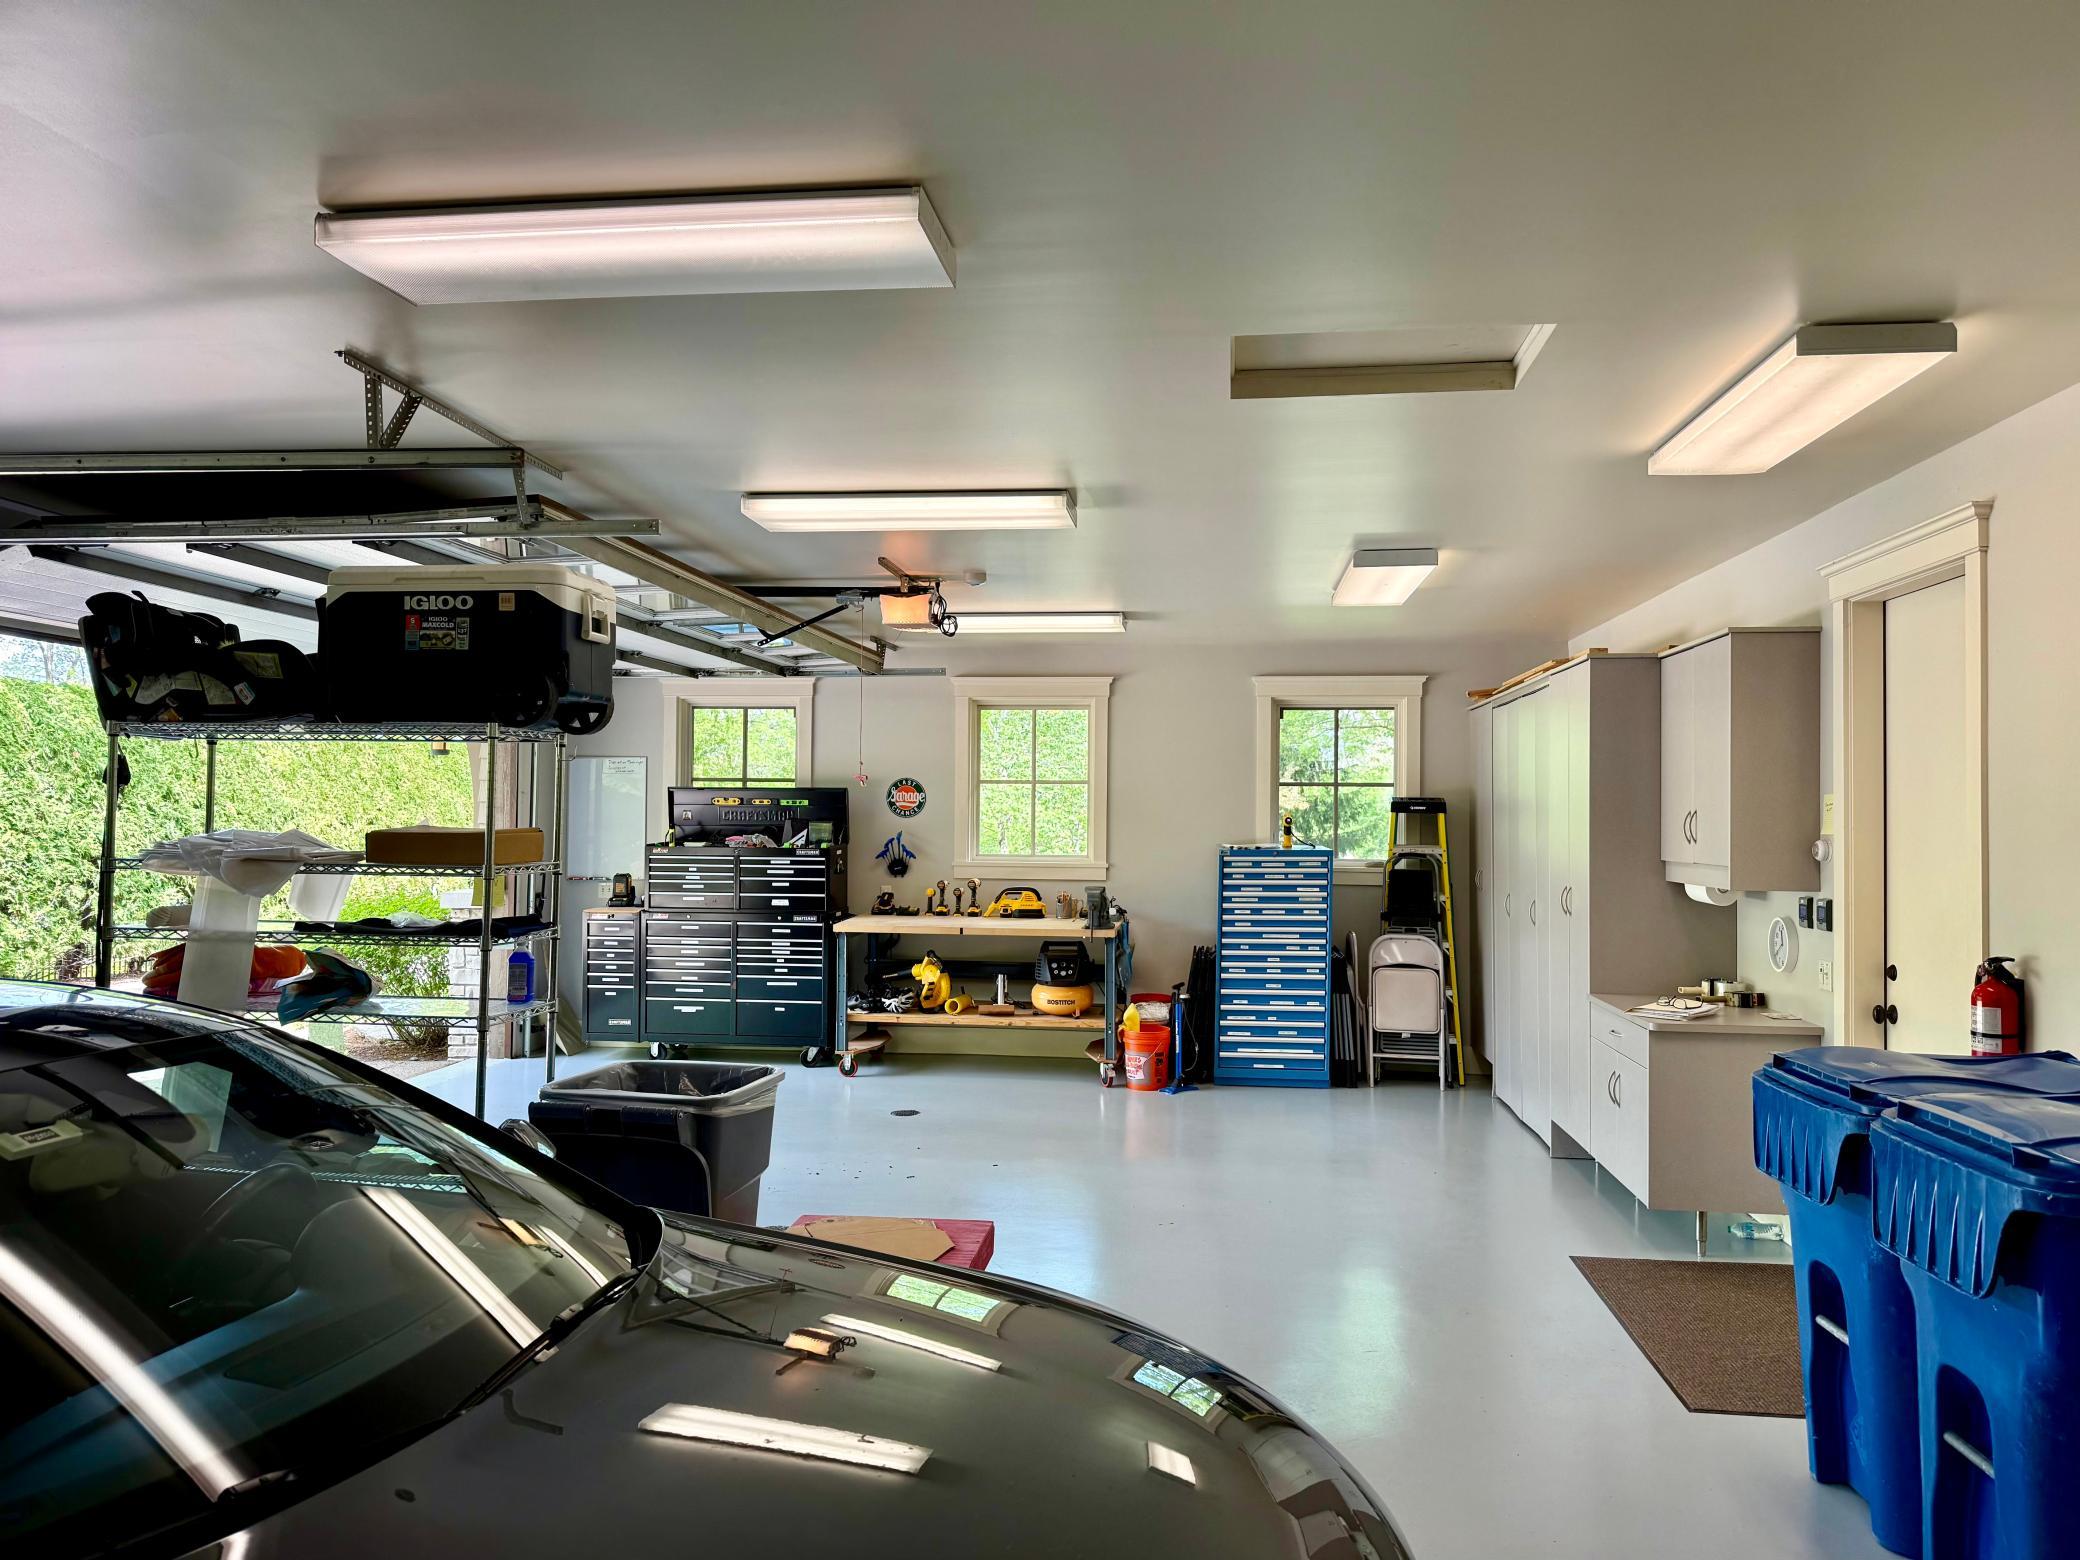
40x25
Garage Door Height
8
Garage Door Width
16
Garage Square Feet
1000
Finished Garage
Yes
Covered
Yes
Floor Drain
Yes
Garage Door Opener
Yes
Heated Garage
Yes
Insulated Garage
Yes
Storage
Yes

Public Survey Info

Range#
21
Section#
29
Township#
117

Office/Member Info

Association
MAAR

Location, Tax and Other Information

AssocFeeYN
No
Legal Description
LOT 006 ROLLING GREEN W 1/2
Listing City
Edina
Map Page
119
Municipality
Edina
School District
Edina
School District Phone
952-848-3900
Zip Plus 4
8953
Property ID Number
2911721120010
Tax Year
2026
Tax Amount
45476
In Foreclosure?
No
Potential Short Sale?
No
Lender Owned?
No

Directions & Remarks

Public Remarks
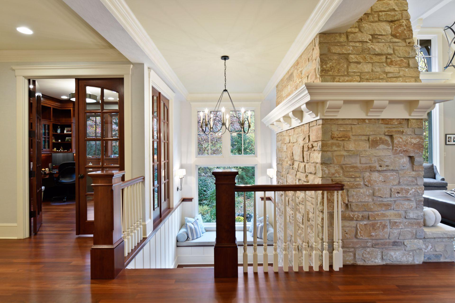
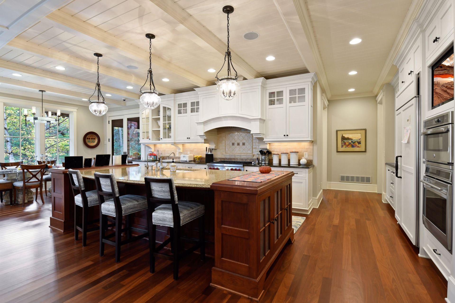
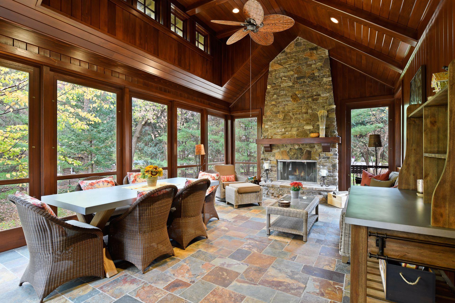
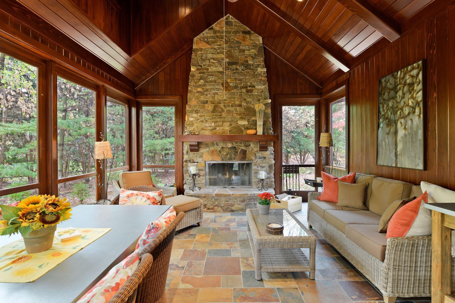
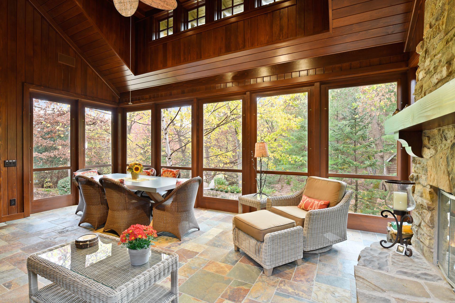
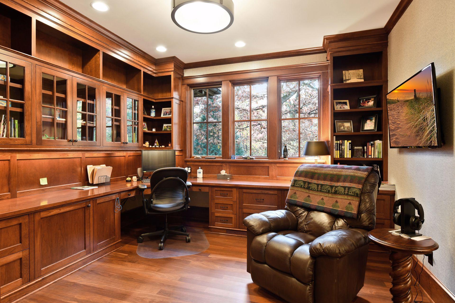
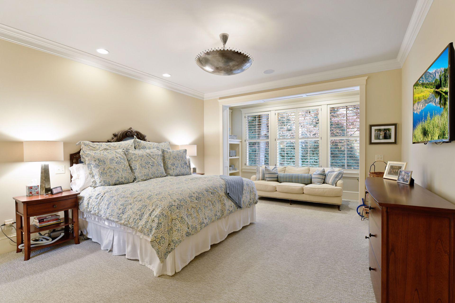
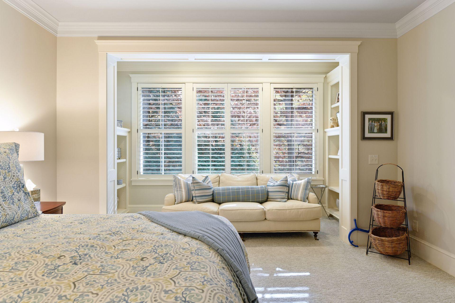
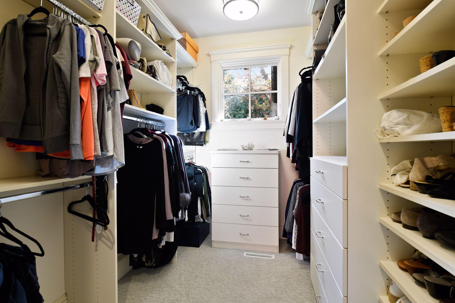
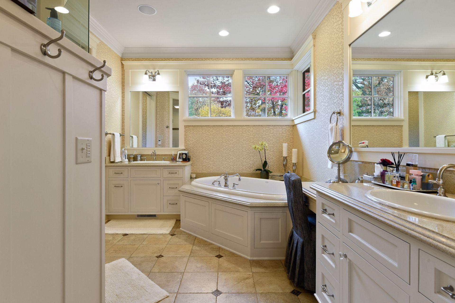
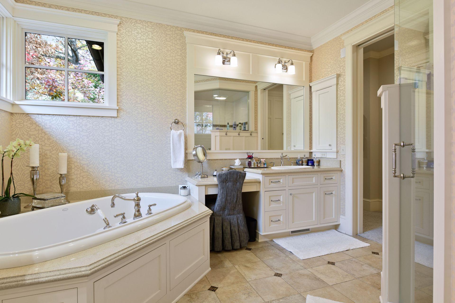
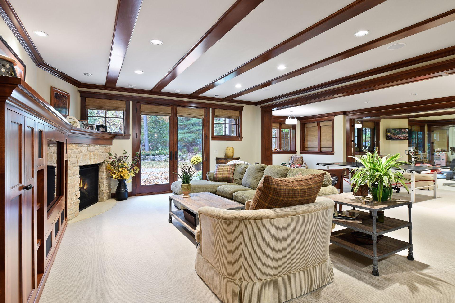
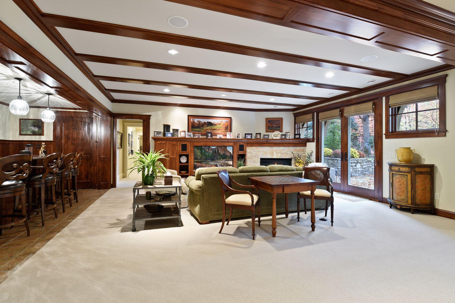
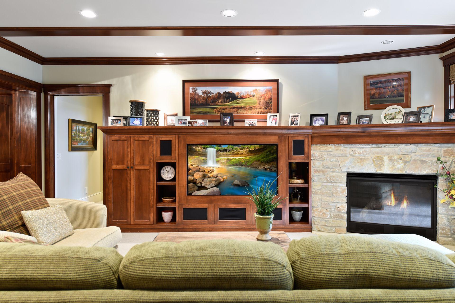
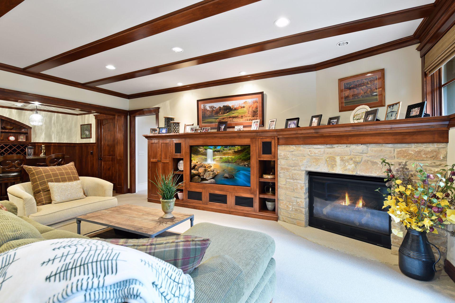
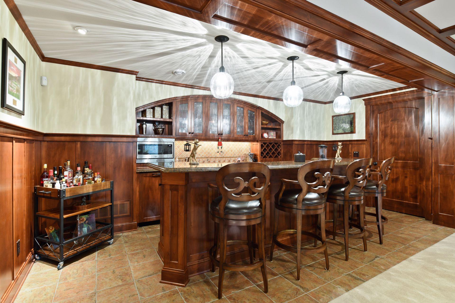
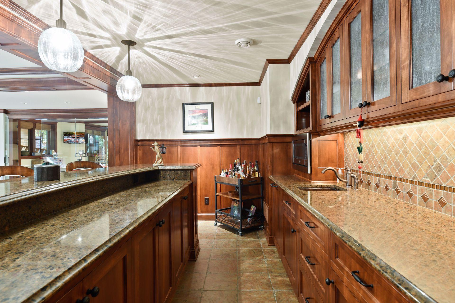
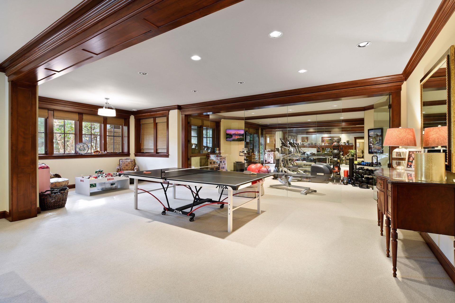
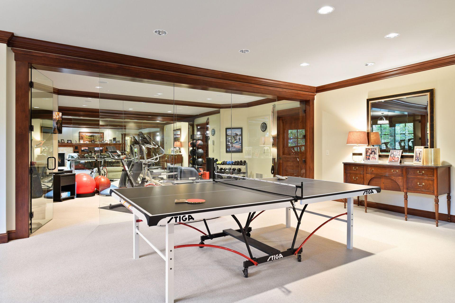
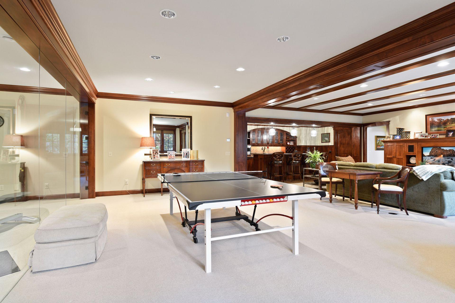
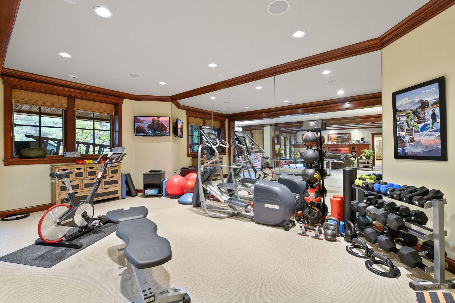
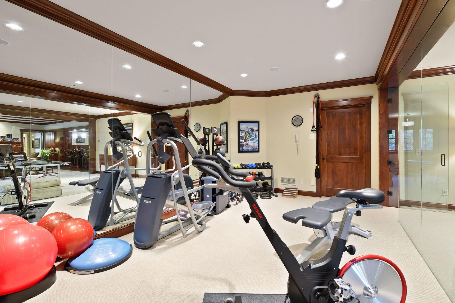
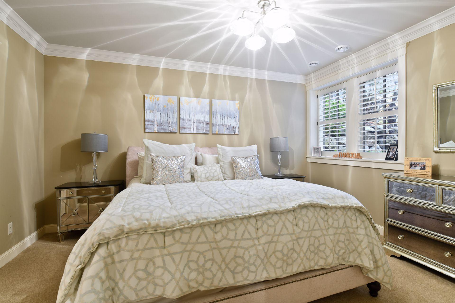
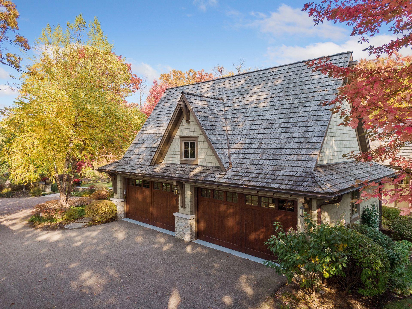
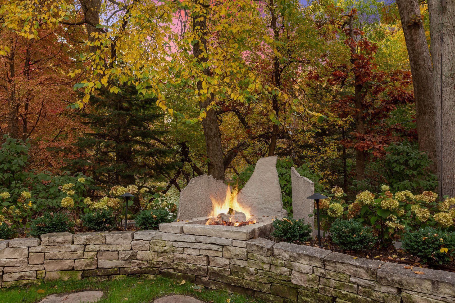
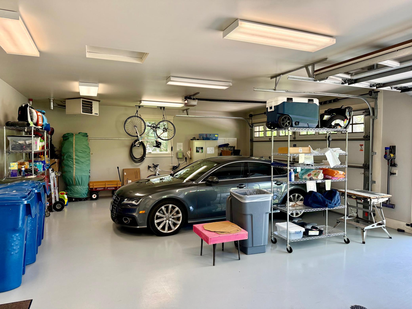
Nestled at the end of a quiet, private lane in the coveted Rolling Green neighborhood, this extraordinary residence commands a breathtaking wooded 1.2+ acre hilltop setting a rare sanctuary that feels worlds away, yet sits just minutes from everything Edina has to offer. Enjoy the distinct advantage of a first-ring suburb with effortless access to top-rated Edina schools, scenic parks, the prestigious Interlachen Country Club, and an exceptional array of local dining, shopping, and amenities. Conceived by highly regarded architect Mike Sharratt and masterfully executed by well-respected Narr Construction in 2008, every detail reflects an unwavering commitment to quality, artistry, and enduring craftsmanship. The dramatic two-story living and dining room commands immediate attention with soaring ceilings, walls of expansive windows framing the wooded landscape, beautifully enameled millwork, and a stunning stone fireplace create an atmosphere that is both grand and warmly inviting. The main floor features a gracious primary suite with serene wooded views and an adjacent sitting area, a second main floor bedroom, and a handsome study appointed with custom cabinetry, built-in bookcases, and a fitted desk. The showpiece of the home is a stunning vaulted porch with soaring wood beam ceilings and a stone fireplace. Optionally enclosed with full window glazing and screens, this remarkable space transitions beautifully across all four seasons equally suited for elegant dinner parties and quiet private evenings. The expansive walkout lower level is designed for relaxed living and effortless entertaining. A spacious family room with a stone fireplace, beamed ceiling, and custom built-in cabinetry sets a warm tone, while a fully equipped wet bar and generous open space accommodate a pool table, ping pong, or leisure of your choosing. A dedicated workout area, plus ample storage rooms adjacent to the mechanical area, complete the lower level. Outside, stone walls frame a generous patio with a gas fire table, all overlooking a tranquil private pond a setting that invites lingering long after sunset. The deep, heated four-car garage features epoxied floors, custom cabinetry, and extensive built-in storage. The owners have enhanced the property with a comprehensive suite of smart home systems including a whole-home backup generator, WiFi-enabled HVAC controls, remote water shut-off with leak detection, and a full security system ensuring the home can be monitored and managed from anywhere with complete confidence. Future elevator shaft in closet next to main floor office. Having owned the home for nine years while residing primarily at other properties, the sellers have kept this home in exceptional condition while continuously upgrading it. Offered with the possibility of purchasing fully furnished a truly turnkey opportunity. Consult listing broker for details. A singular offering in one of Edina's most distinguished settings.
Directions
Interlachen Blvd to Merilane

Accessible

None
Yes

Air Conditioning

Central Air
Yes
Ductless
Yes

Appliances

Air-To-Air Exchanger
Yes
Central Vacuum
Yes
Chandelier
Yes
Cooktop
Yes
Dishwasher
Yes
Disposal
Yes
Double Oven
Yes
Dryer
Yes
Freezer
Yes
Microwave
Yes
Range
Yes
Refrigerator
Yes
Washer
Yes

Basement

Drain Tiled
Yes
Egress Windows
Yes
In-Floor Heat
Yes
Kitchenette
Yes
Storage Space
Yes
Sump Pump
Yes

Construction Status

Previously Owned
Yes

Dining Room Description

Separate/Formal Dining Room
Yes

Electric

200+ Amp Service
Yes

Existing Financing

Free and Clear
Yes

Exterior

Shakes
Yes

Family Room Characteristics

2 or More
Yes
2 Story/High/Vaulted Ceilings
Yes
Entertainment/Media Center
Yes
Great Room
Yes
Lower Level
Yes
Main Level
Yes

Fencing

Split Rail
Yes

Fireplace Characteristics

Gas Burning
Yes
Stone
Yes
Wood Burning
Yes

Foundation

Poured Concrete
Yes

Fuel

Natural Gas
Yes

Heating

Boiler
Yes
Forced Air
Yes

Insurance Fee

Insurance Fee
0

Internet Options

Cable
Yes

Laundry

Electric Dryer Hookup
Yes
Laundry Room
Yes
Main Level
Yes
Sink
Yes
Washer Hookup
Yes

Lock Box Type

None
Yes

Lot Description

Irregular Lot
Yes
Tree Coverage - Heavy
Yes

Patio, Porch and Deck Features

Enclosed
Yes
Front Porch
Yes
Glass Enclosed
Yes
Screened
Yes

Pool Description

None
Yes

Road Frontage

City Street
Yes

Road Responsibility

Public Maintained Road
Yes

Roof

Age Over 8 Years
Yes
Wood Shingles
Yes

Sellers Terms

Cash
Yes
Conventional
Yes

Sewer

City Sewer/Connected
Yes

Special Search

3 BR on One Level
Yes
Main Floor Bedroom
Yes
Main Floor Laundry
Yes
Main Floor Primary
Yes

Stories

One and One Half
Yes

Water

City Water/Connected
Yes

Room Information

Room Name Dimensions Level
Family Room 29x33 Lower
Great Room 22 x 18 Main
Porch 15 x21 Main
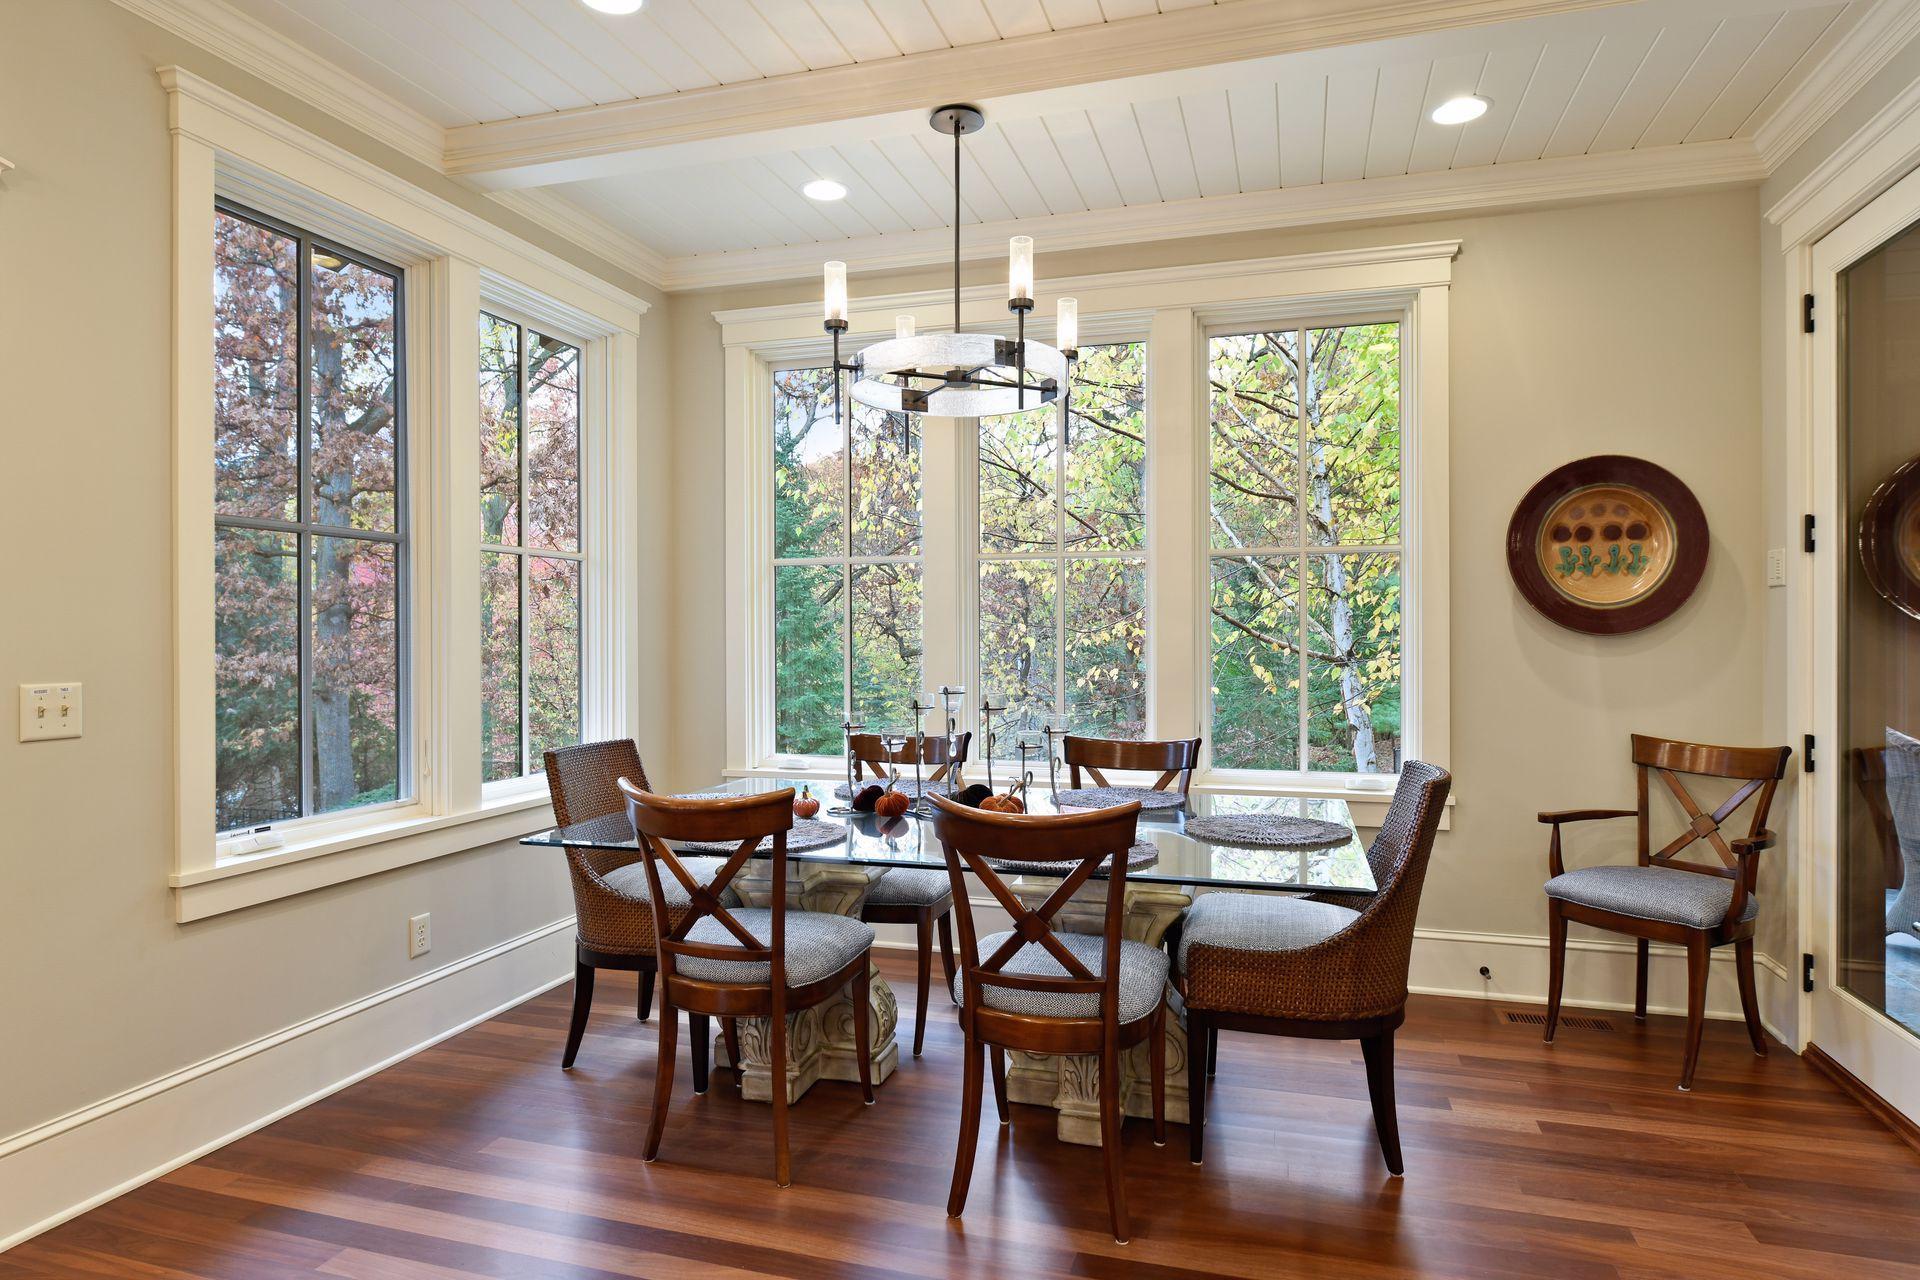
Dining Room 16 x 16 Main
Exercise Room 22x11 Lower
Fifth (5th) Bedroom 16x14 Lower
First (1st) Bedroom 21x15 Main
Fourth (4th) Bedroom 15x14 Lower
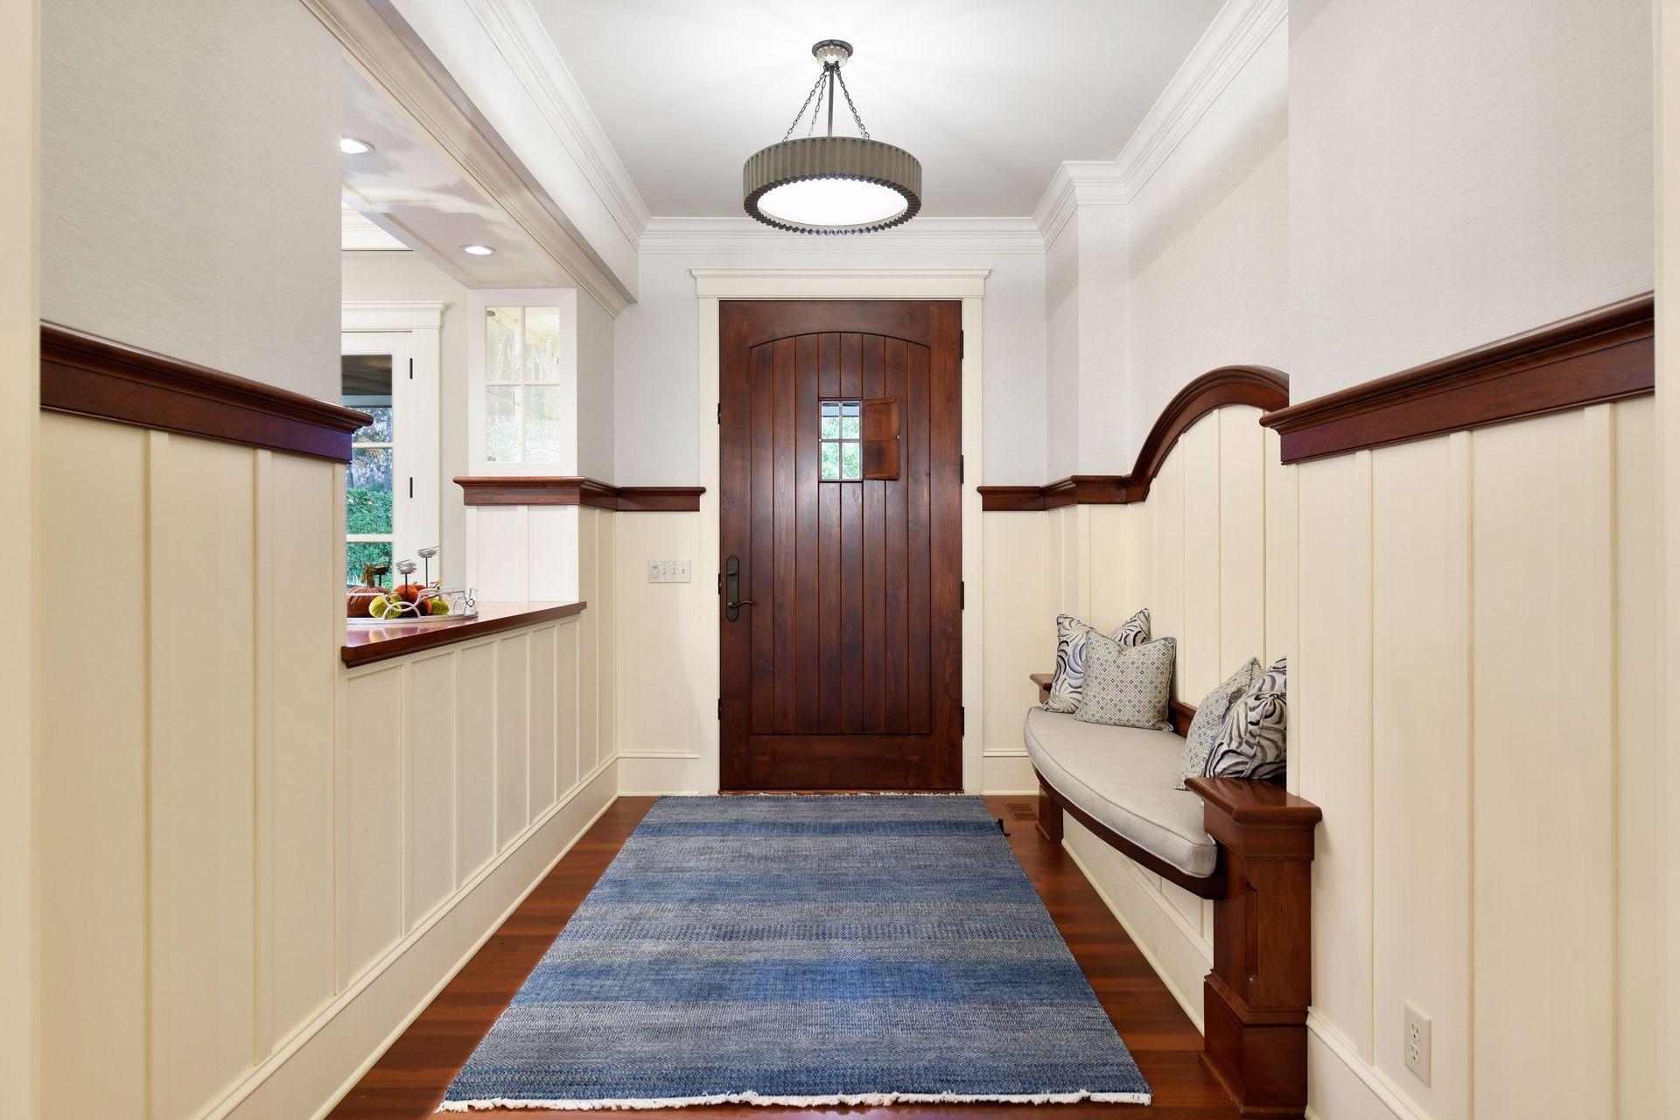
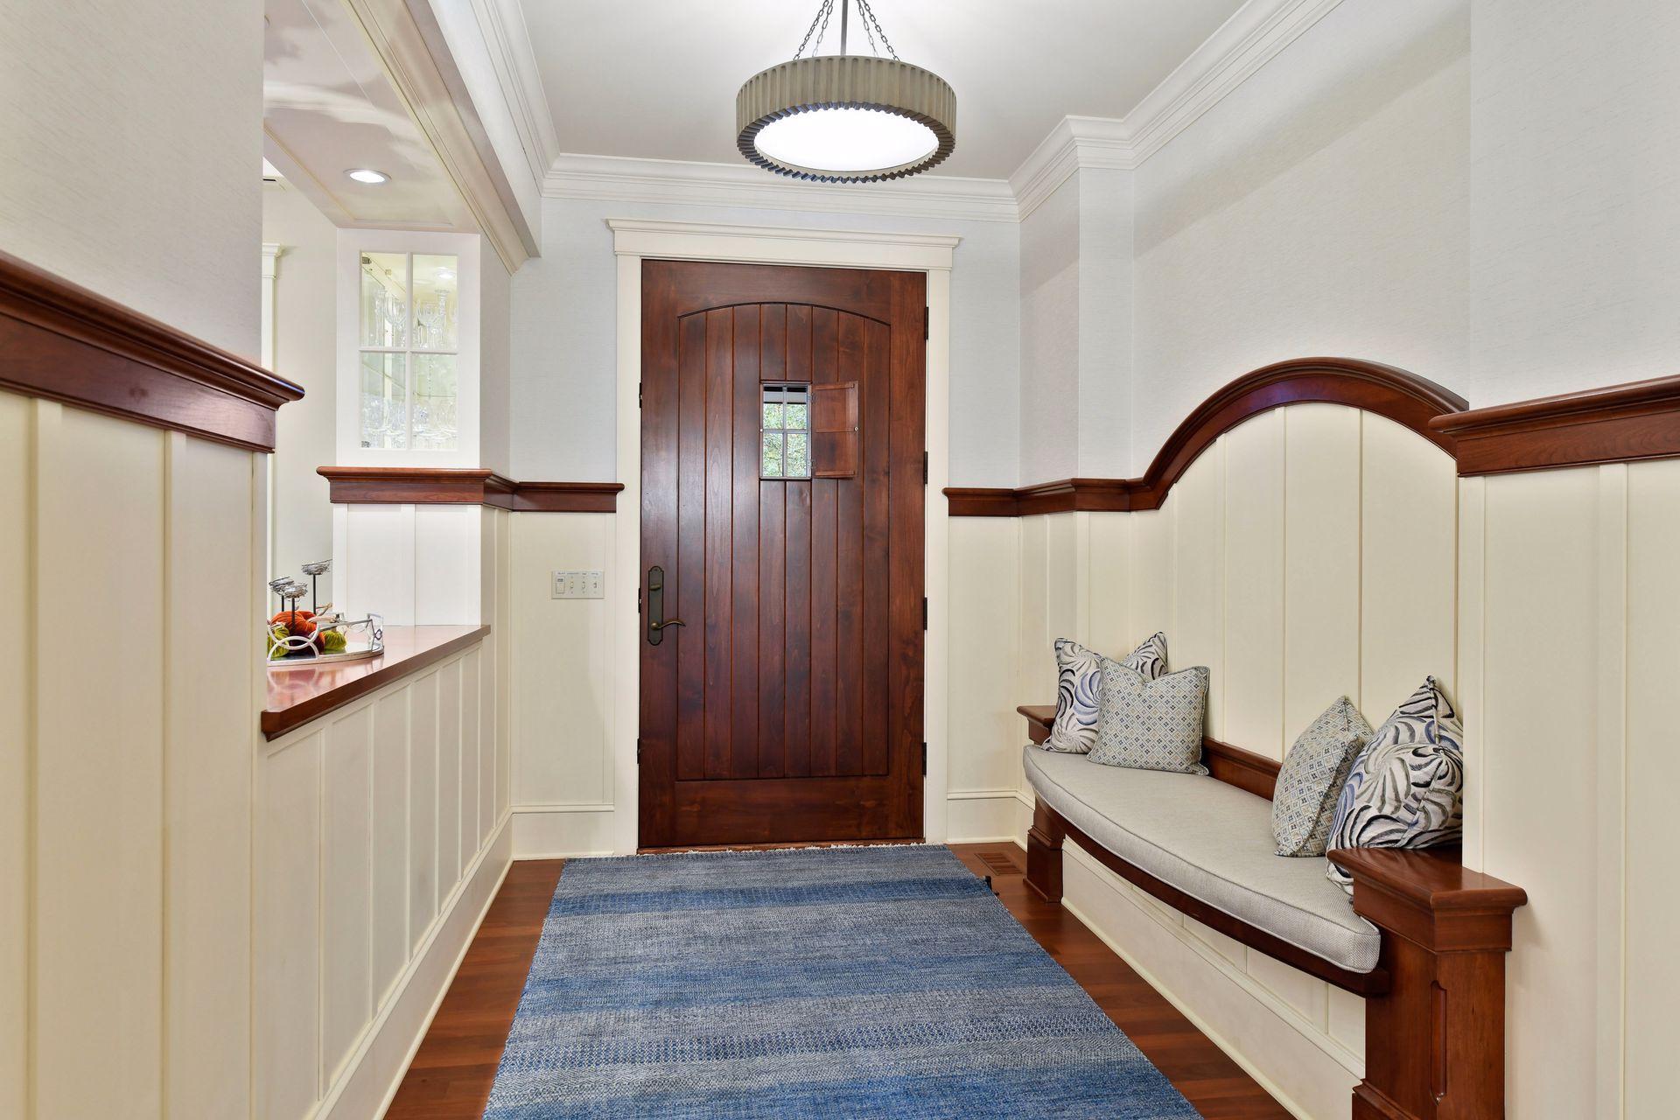
Foyer 14 x 7 Main
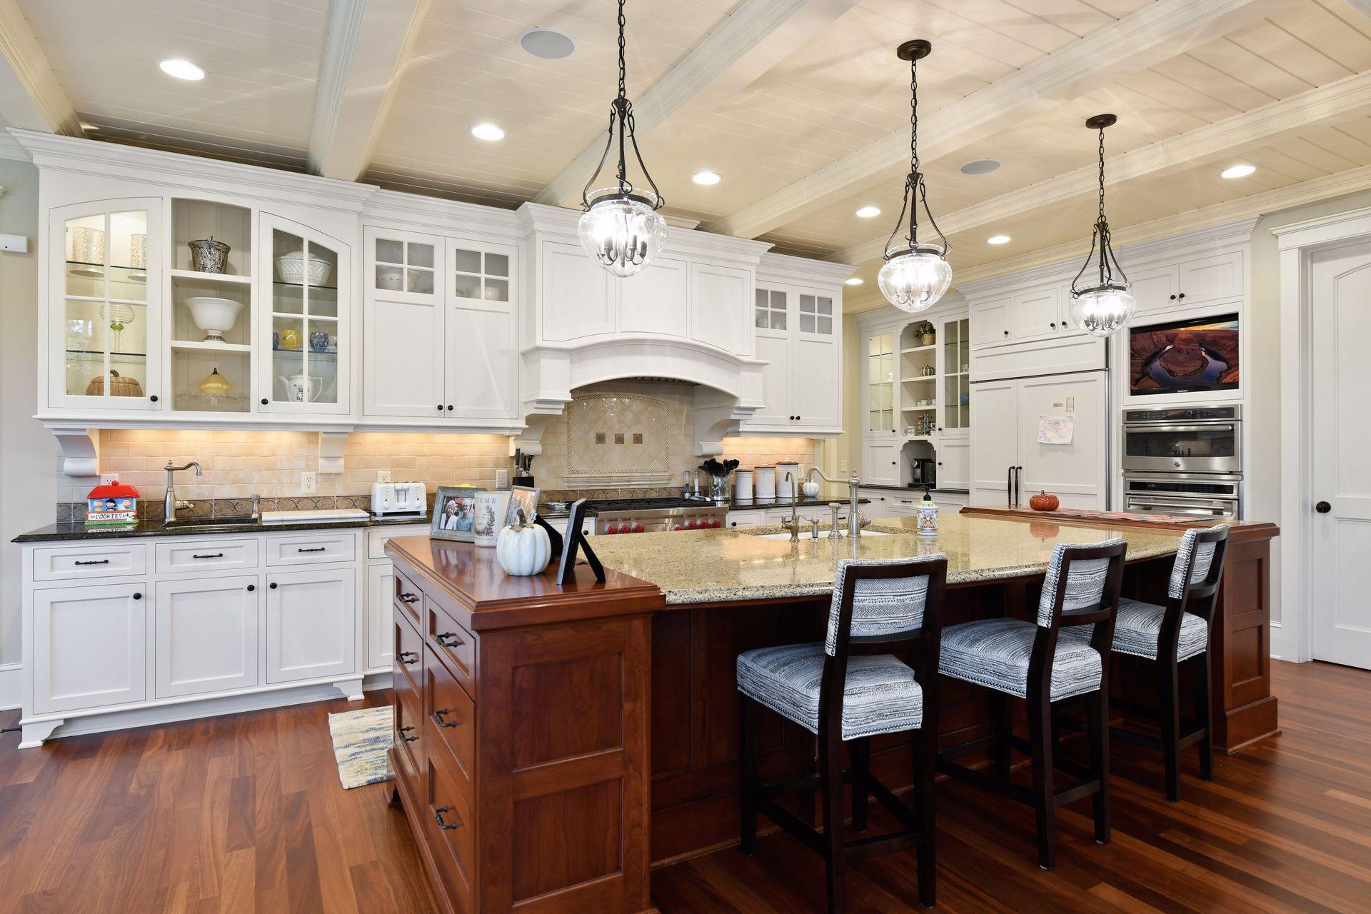
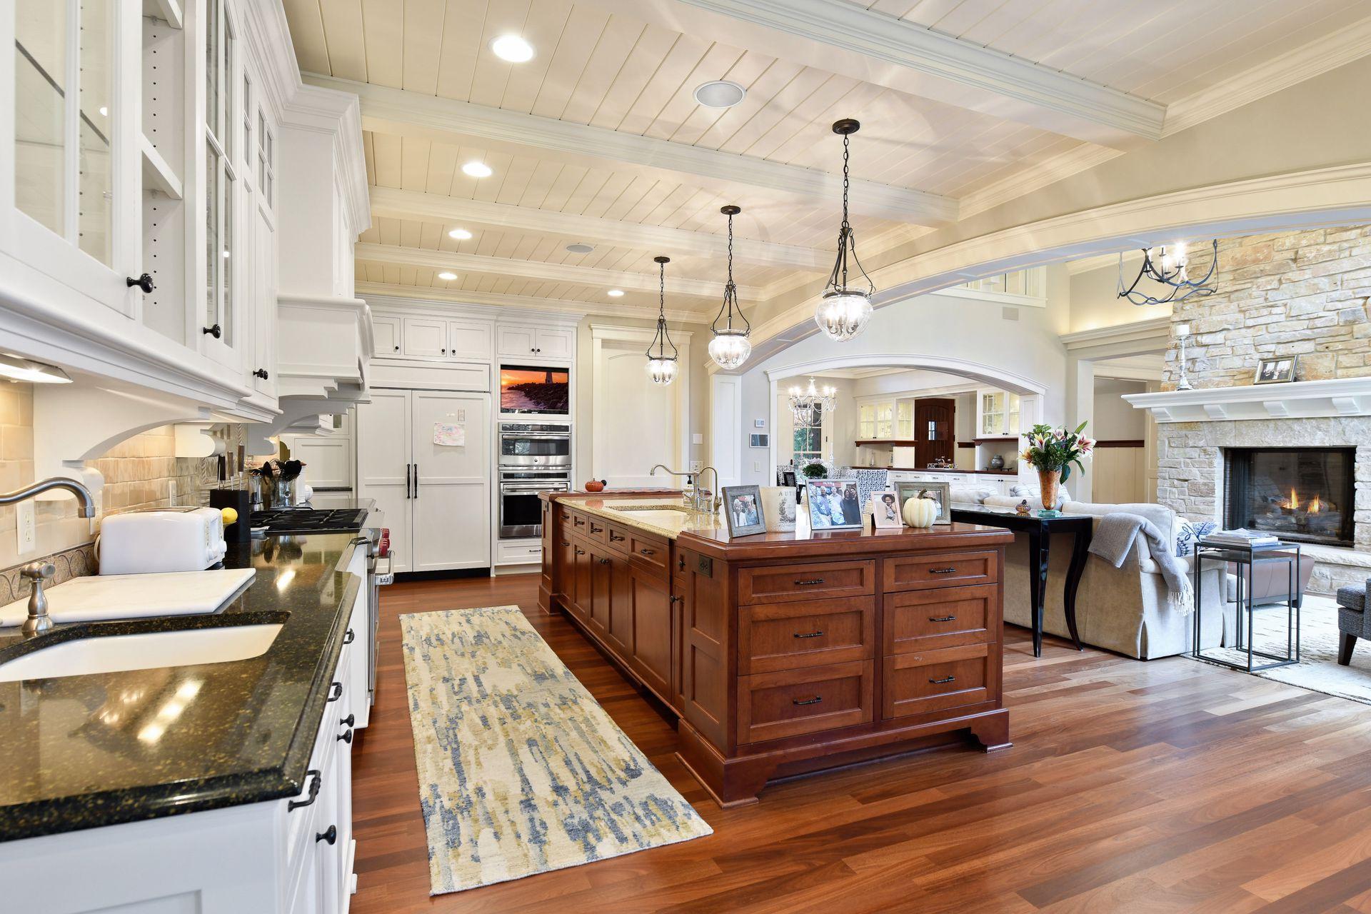
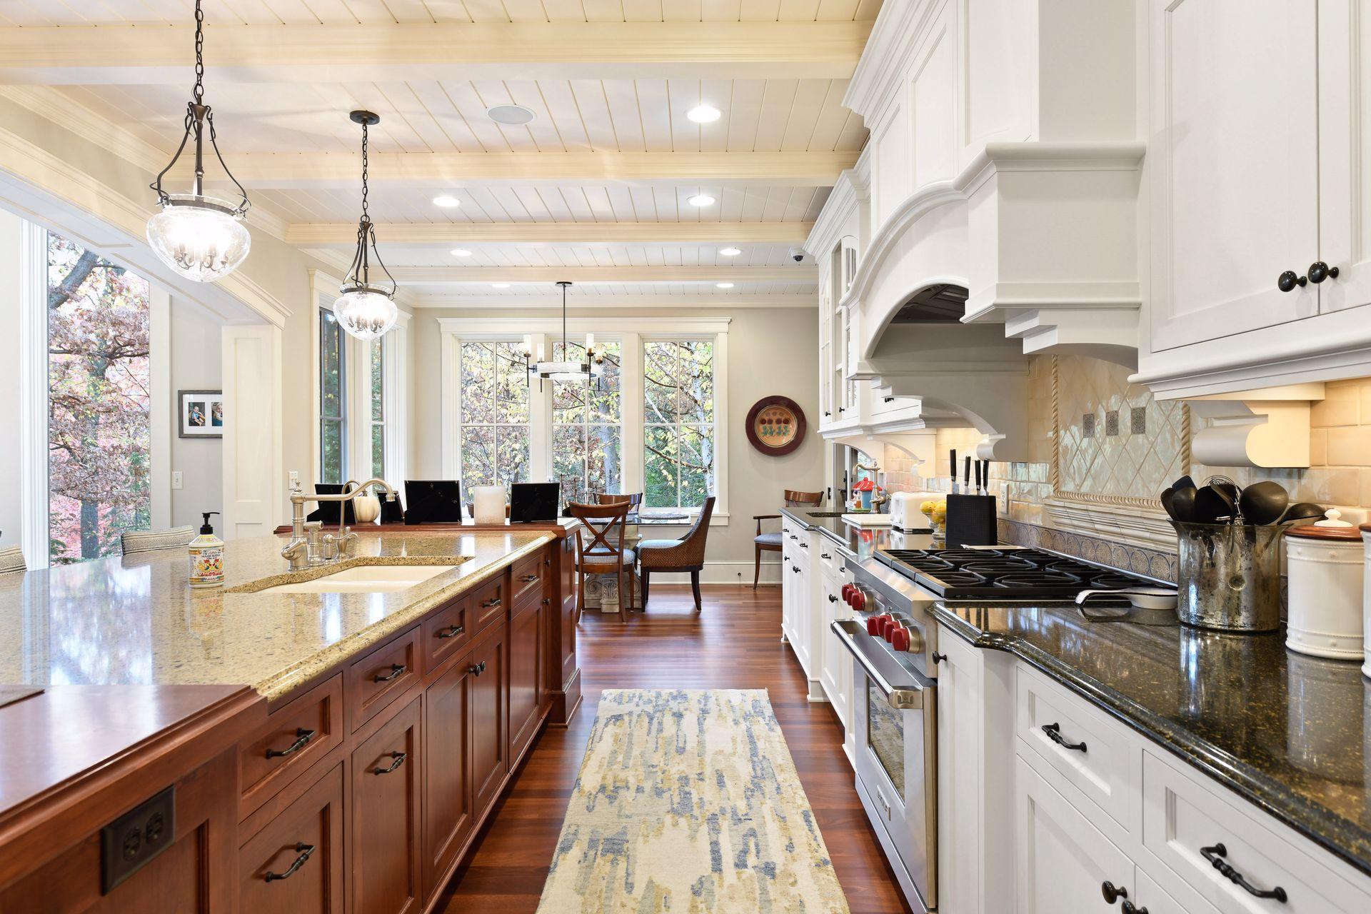
Kitchen 31 x14 Main
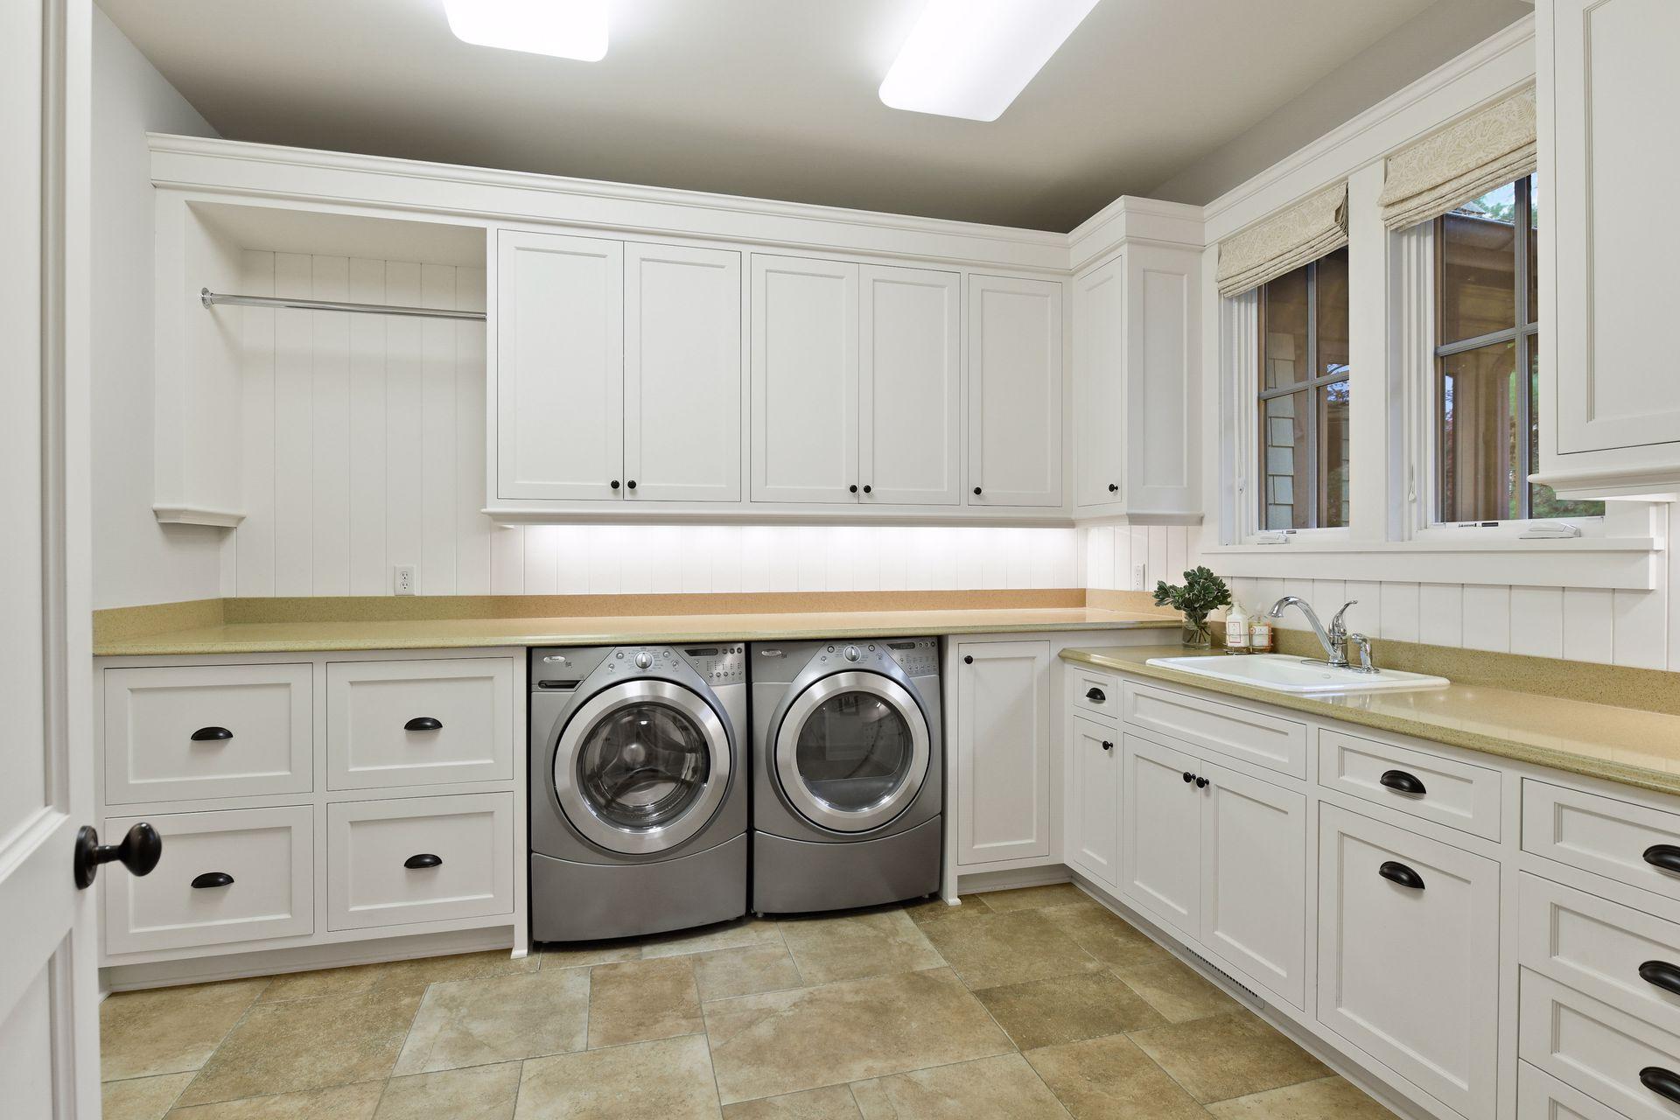
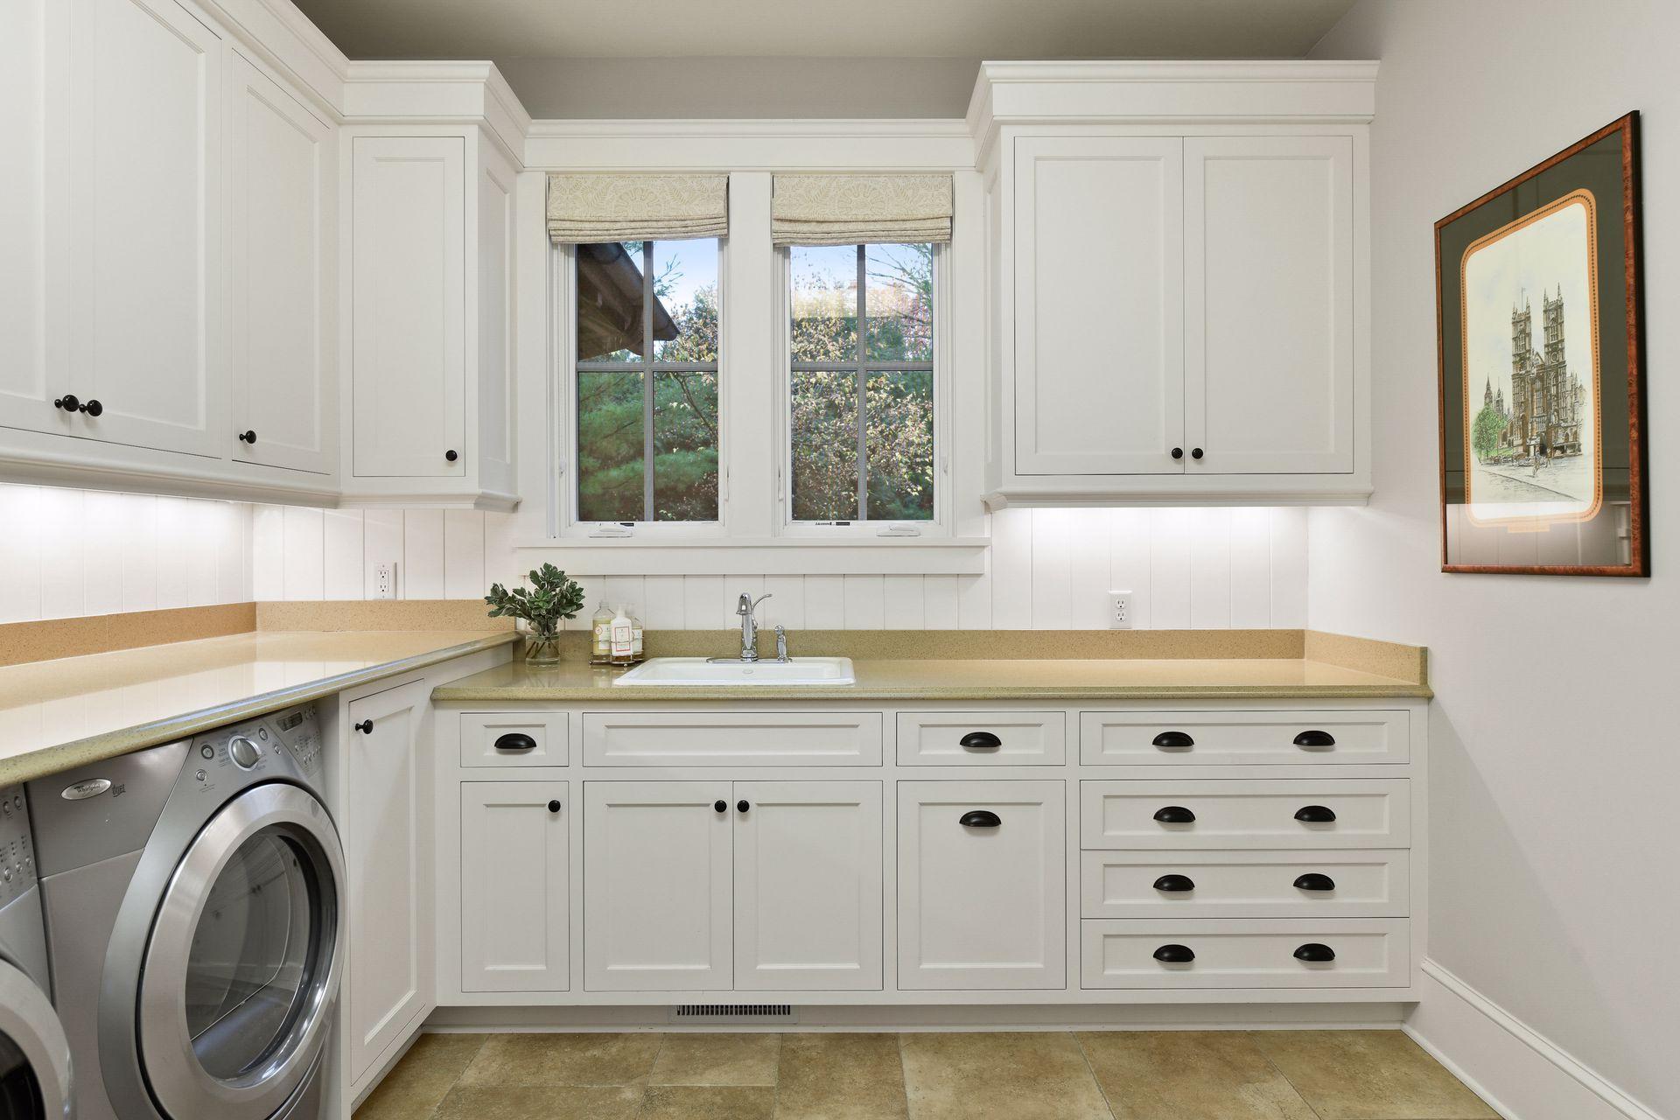
Laundry 12x13 Main
Office 13 x 13 Main
Second (2nd) Bedroom 11x14 Main
Third (3rd) Bedroom 16x13 Lower

Documents

IDX
Listing Office: Coldwell Banker Realty
Last Updated: May - 29 - 2026
The data relating to real estate for sale on this web site comes in part from the Broker Reciprocity SM Program of the Regional Multiple Listing Service of Minnesota, Inc. The information provided is deemed reliable but not guaranteed. Properties subject to prior sale, change or withdrawal. ©2024 Regional Multiple Listing Service of Minnesota, Inc All rights reserved.

Starts in :

00
Days
00
Hours
00
Minutes
00
Seconds
