Refine Your Search

Change the location, price range, bedrooms, or bathrooms below.

6100 Town Hall Drive, Loretto, MN 55357

$4,100,000
Property Type: Residential Bedrooms: 4 Baths: 4 Square Footage: 5,294 Lot Size (sq. ft.): 513,137 Status: Active
Current Price: $4,100,000 List Date: 8/14/2026 Last Modified: 8/27/2026

Overview

Description

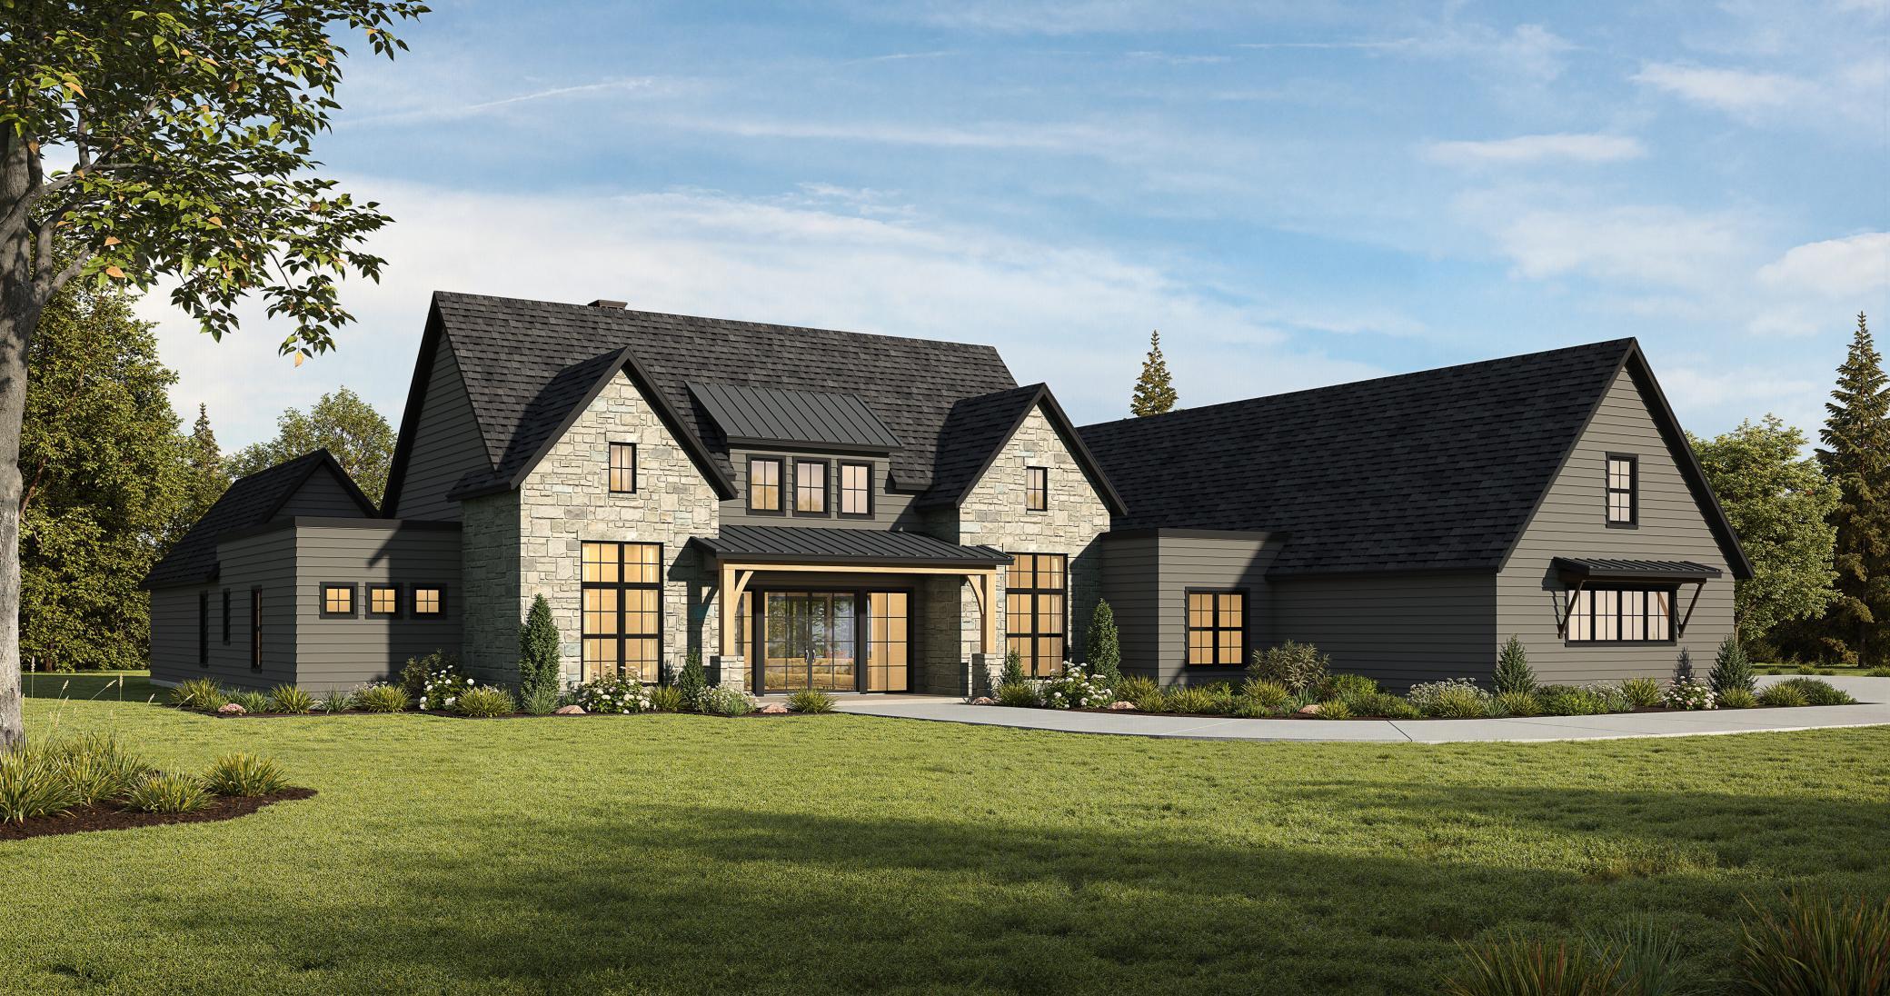
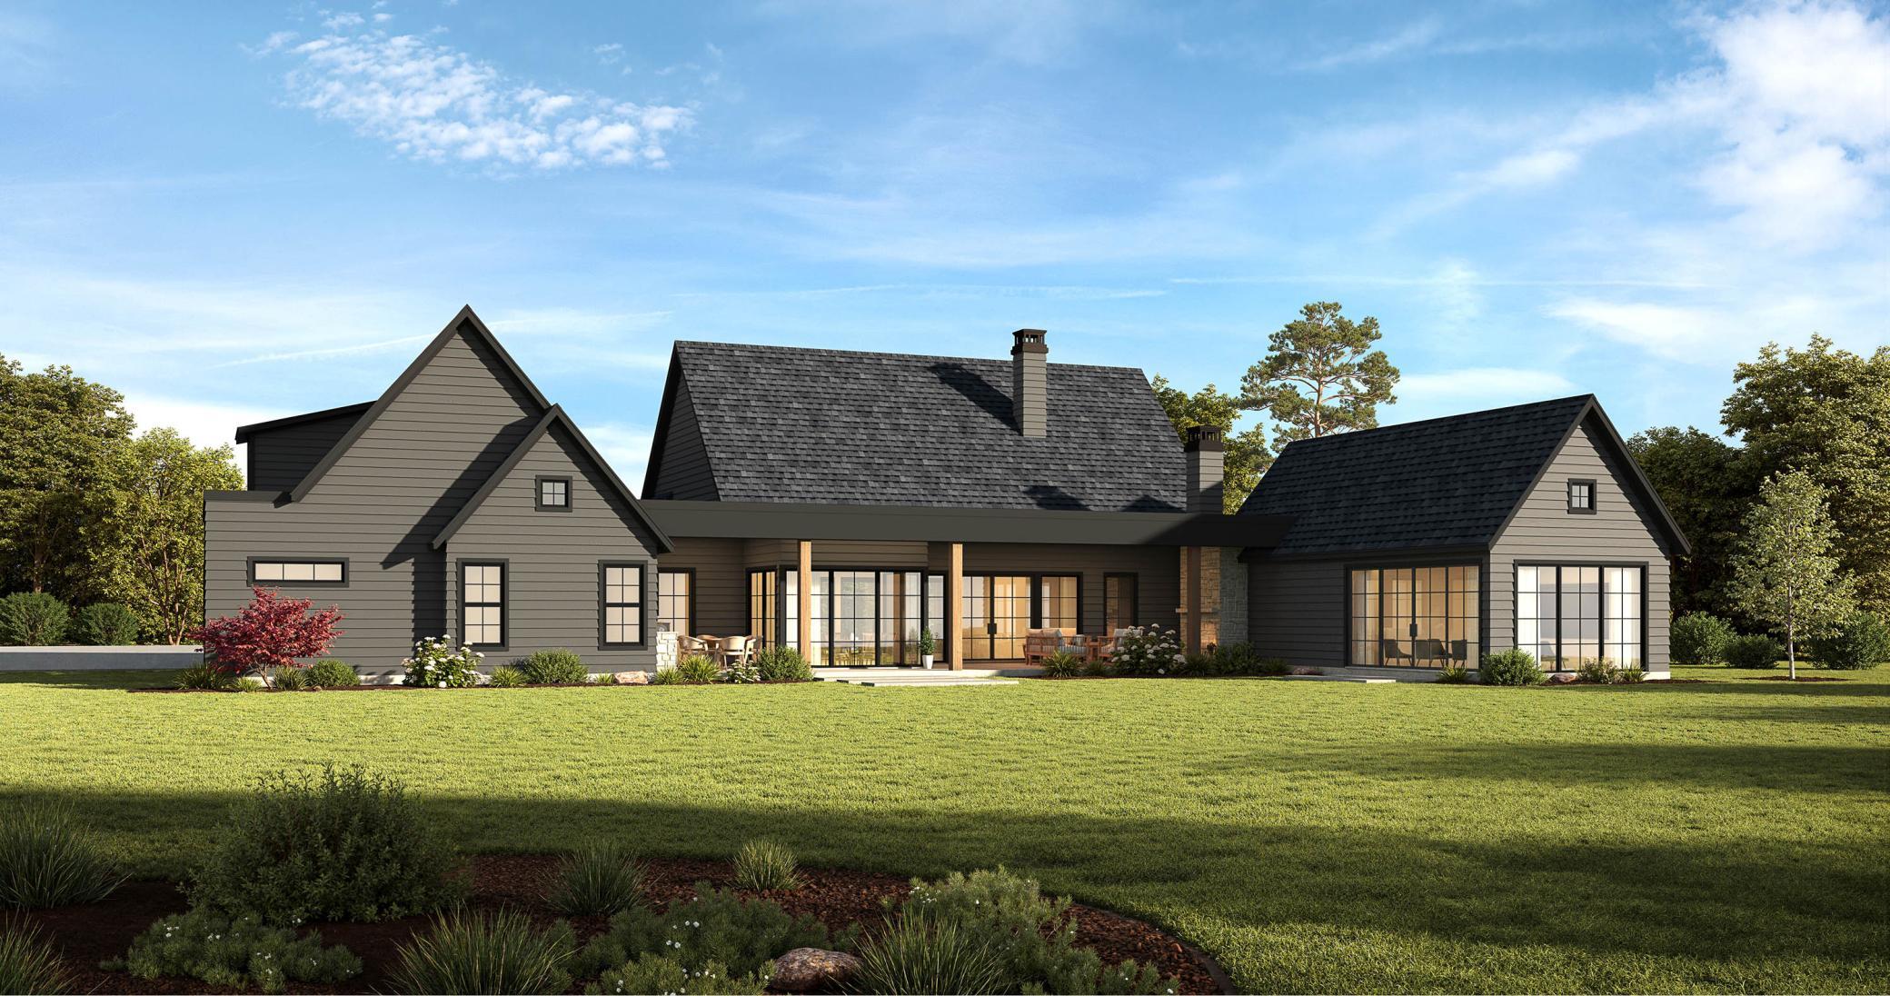
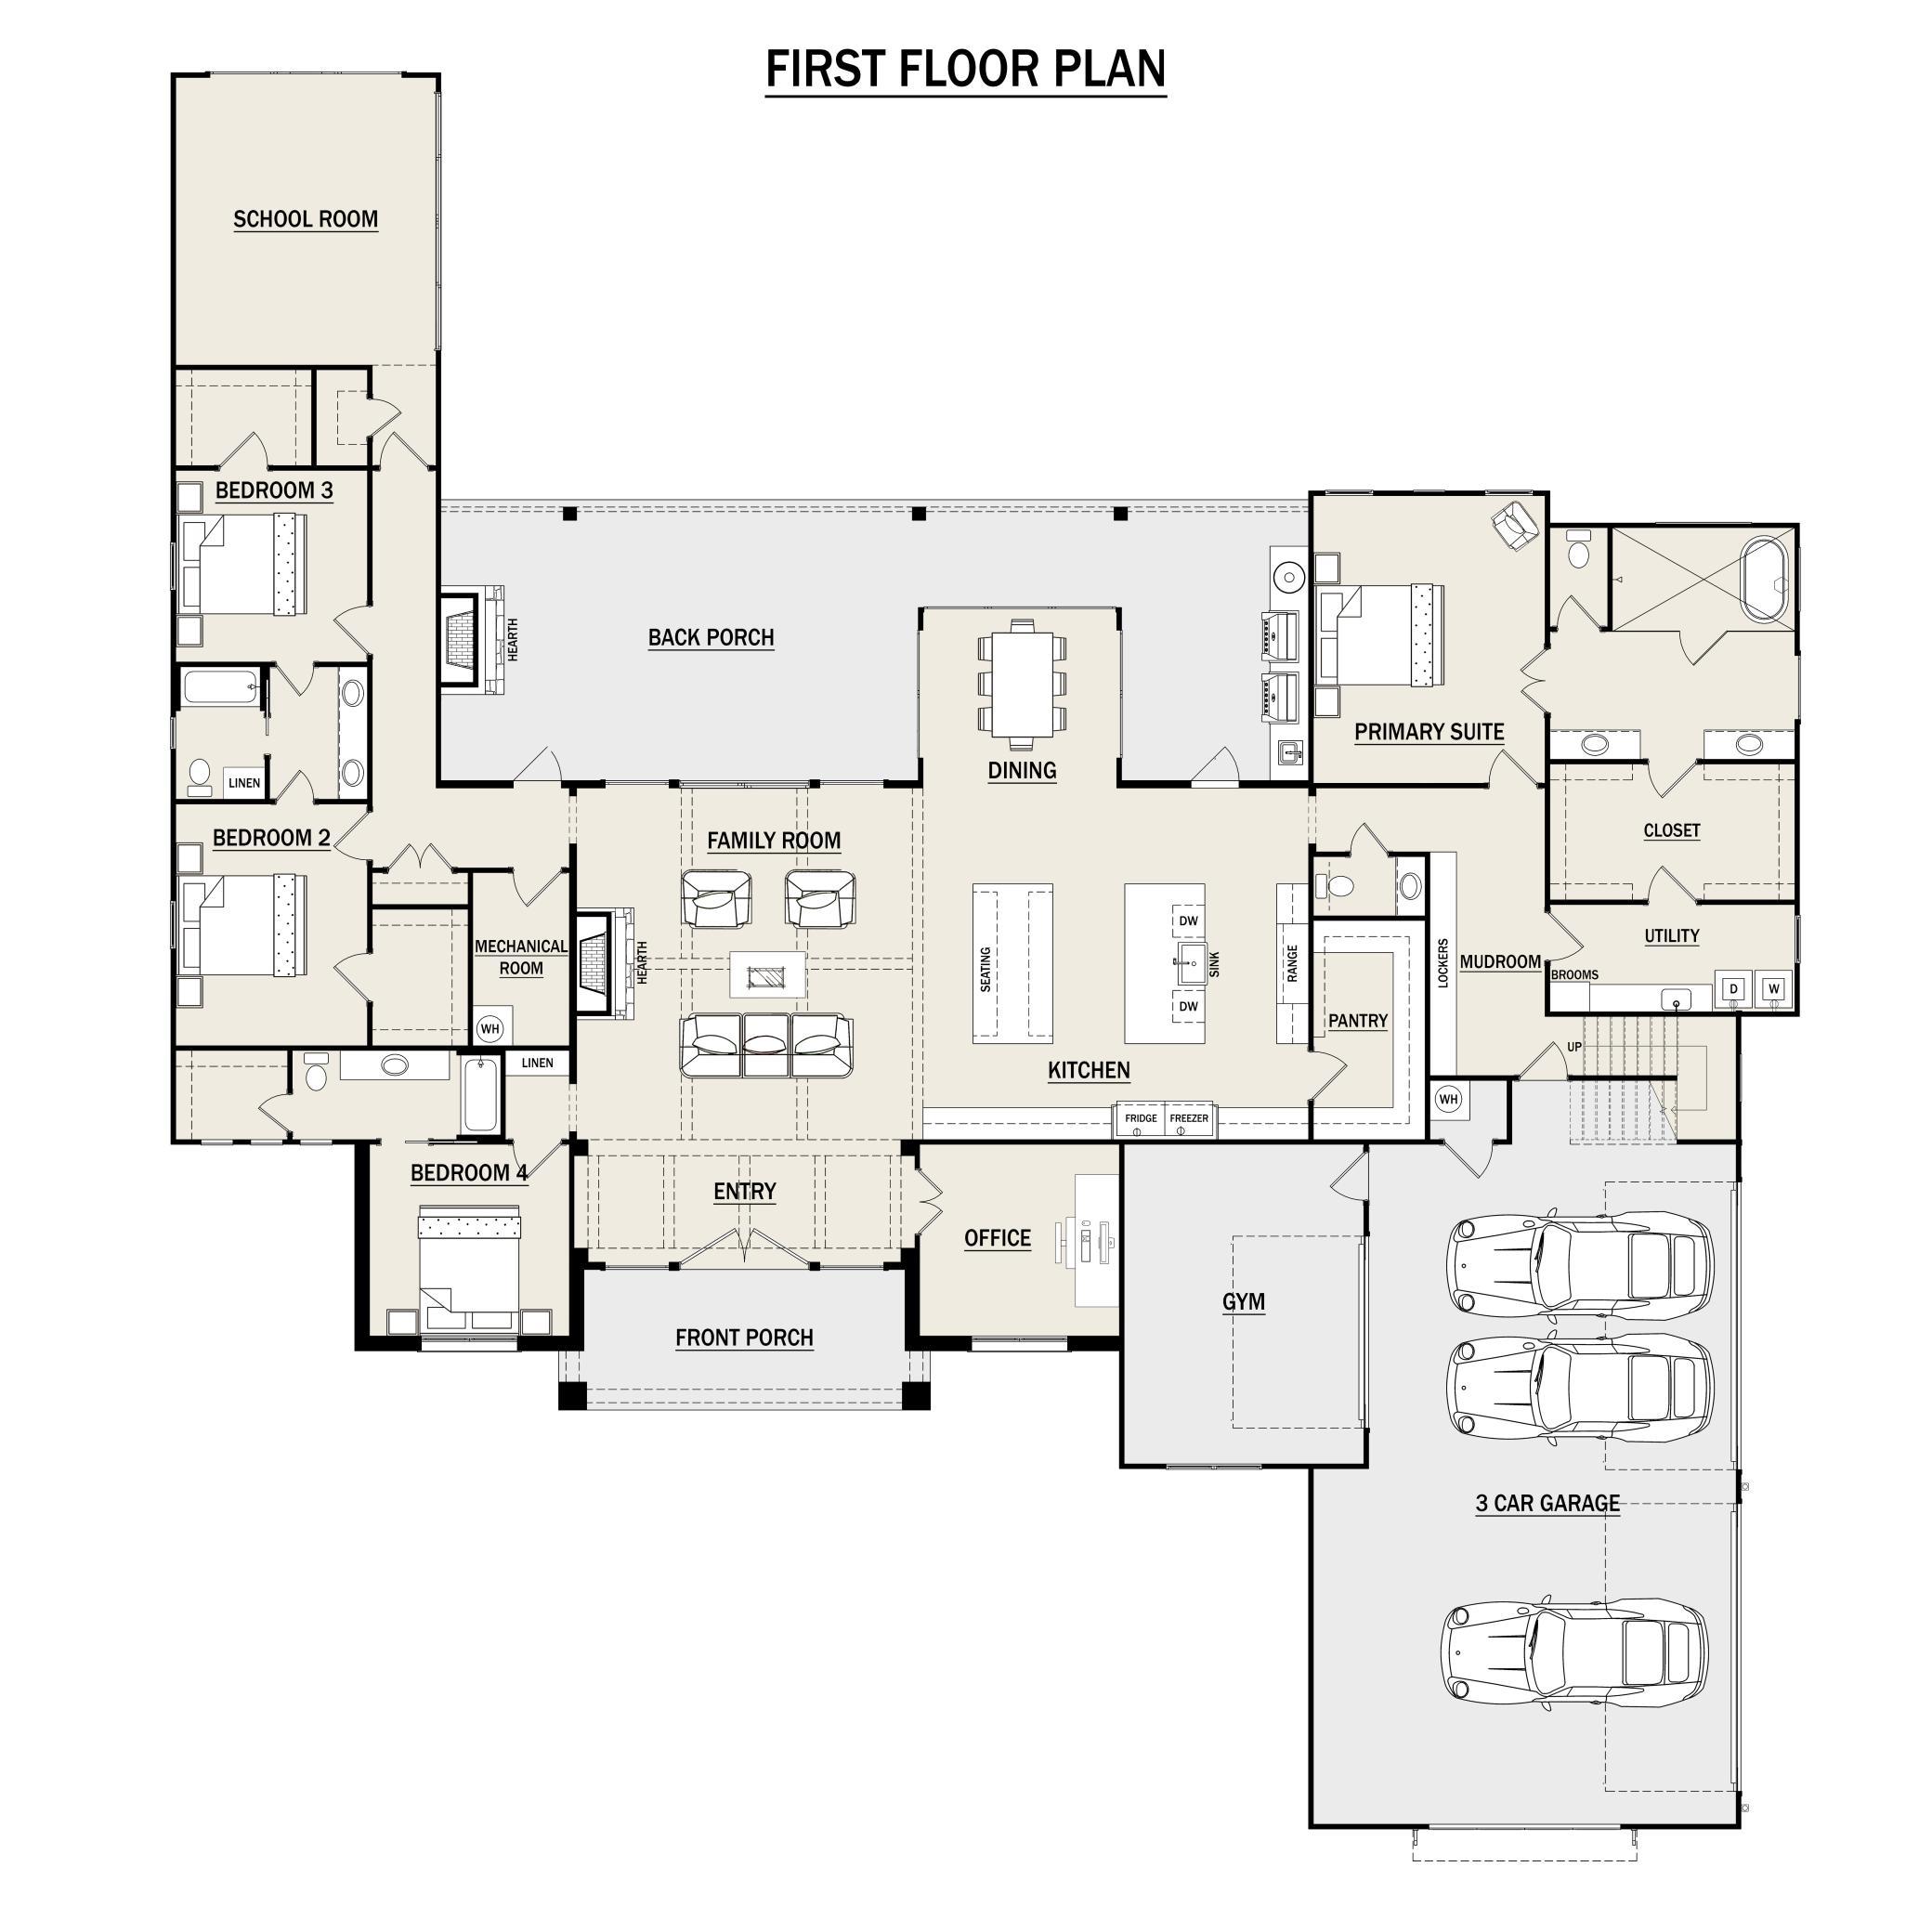
Introducing The Blakely at Vintage Acres—a grand Transitional French Country residence where timeless architecture, organic textures and bold modern design come together in an extraordinary estate setting. Thoughtfully designed as a home for both everyday comfort and unforgettable gatherings, The Blakely pairs expansive living spaces with purpose-built rooms that bring ease and intention to daily life. From the moment you arrive, The Blakely makes a statement. Two prominent gabled columns anchor the façade, beautifully contrasted by charcoal-gray siding and crisp black grid windows. A sprawling front porch with a standing-seam metal roof and substantial timber columns creates an unforgettable welcome, all beautifully situated on almost 12 acres - offering space, privacy, and a peaceful connection to the surrounding landscape. Inside, more than 4,400 square feet on the main level alone unfolds into expansive, light-filled spaces equally suited for everyday living and large-scale ...

Listing Details MLS# 7126817

General Property Information

Common Wall
No
Lot Measurement
Acres
Manufactured Home?
No
Multiple PIDs?
No
New Development
Yes
Number of Fireplaces
2
Waterfront YN
No
Year Built
2027
Yearly/Seasonal
Yearly
Zoning
Residential-Single Family
Bath Full
3
Bath Half
Yes
Main Floor Total SqFt
4430
Above Grd Total SqFt
5294
Total SqFt
5294
Total Finished Sqft
5294.00
FireplaceYN
Yes
Style
(SF) Single Family
Foundation Size
4
Garage Stalls
3
Lot Dimensions
IRREGULAR
Acres
11.78
Assessment Pending
No

Property Features

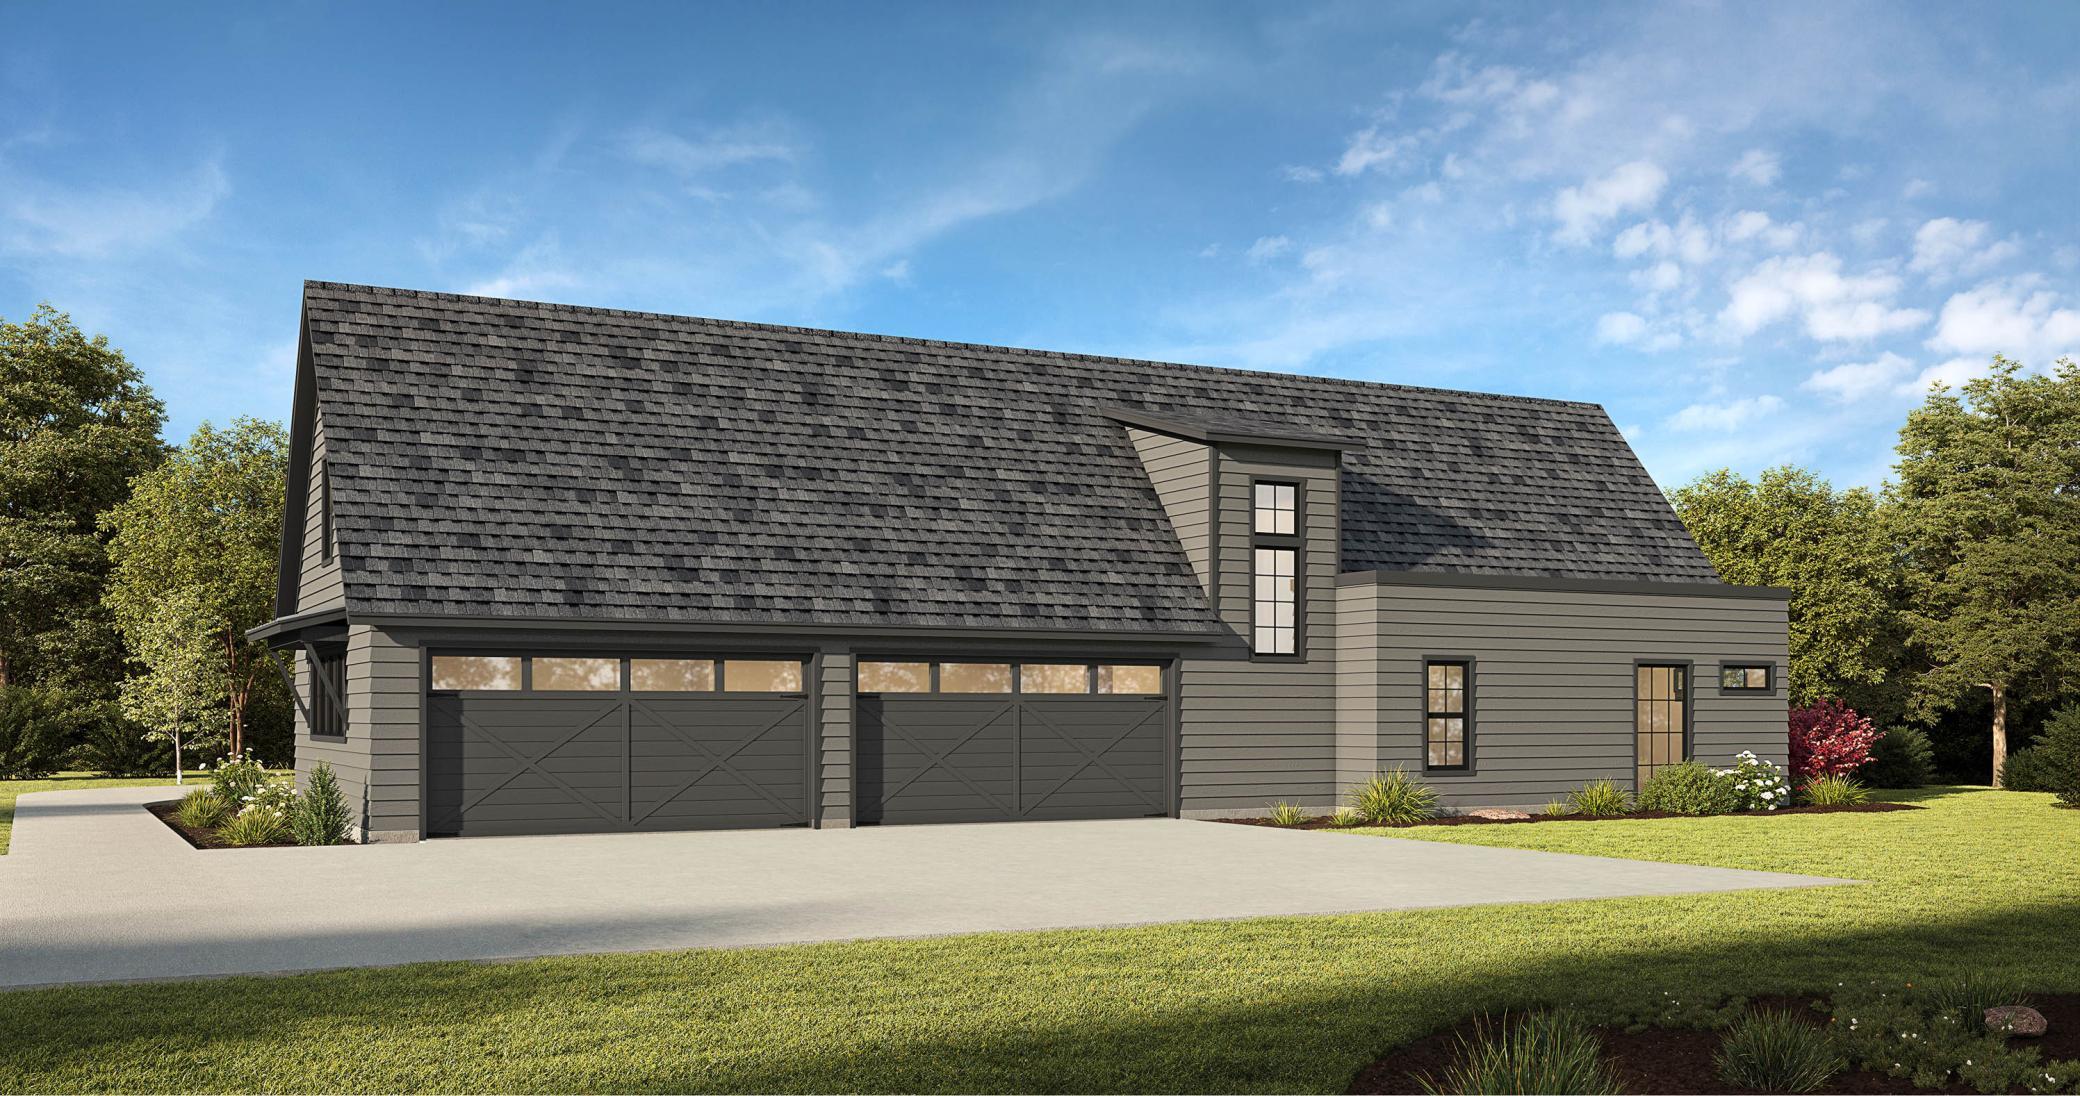
Accessible: None Air Conditioning: Central Air; Zoned Amenities Unit: Ceiling Fan(s); Exercise Room; Hardwood Floors; Kitchen Center Island; Main Floor Primary Bedroom; Natural Woodwork; Outdoor Kitchen; Paneled Doors; Patio; Porch; Primary Bedroom Walk-In Closet; Tile Floors; Walk-In Closet; Washer/Dryer Hookup Appliances: Air-To-Air Exchanger; Chandelier; Dishwasher; Disposal; Double Oven; Dryer; Freezer; Microwave; Range; Refrigerator; Washer; Water Filtration System; Wine Cooler Assumable Loan: Not Assumable Basement: None Bath Description: Double Sink; Full Jack & Jill; Main Floor 1/2 Bath; Main Floor Full Bath; Full Primary; Private Primary; Two Primary Baths; Bathroom Ensuite; Separate Tub & Shower Construction Status: To Be Built/Floor Plan Dining Room Description: Breakfast Bar; Eat In Kitchen; Informal Dining Room; Kitchen/Dining Room Electric: 200+ Amp Service; Circuit Breakers Exterior: Brick/Stone; Cement Board Family Room Characteristics: Great Room; Main Level Fencing: None Fireplace Characteristics: Family Room; Stone; Other Foundation: Concrete Block Fuel: Natural Gas Heating: Boiler; Forced Air; Humidifier; In-Floor Heating; Zoned Internet Options: Cable; Fiber Optic Laundry: Electric Dryer Hookup; Laundry Room; Main Level; Sink; Washer Hookup Lock Box Type: Combo Lot Description: Tree Coverage - Medium Parking Characteristics: Finished Garage; Floor Drain; Garage Door Opener; Heated Garage; Insulated Garage Pool Description: Below Ground; Heated Property Subtype: Acreage Road Responsibility: Public Maintained Road Roof: Age 8 Years or Less; Architectural Shingle; Asphalt Shingles; Pitched Sellers Terms: Cash; Conventional; FHA; VA; Other Sewer: Septic System Compliant - Yes Special Search: 4 BR on One Level; Main Floor Bedroom; Main Floor Laundry; Main Floor Primary; Primary Bdr Suite Stories: One and One Half Water: Private; Well

Contract Information

Maximum Price
5000000
Minimum Price
2800000
Contingency
None
Original List Price
4100000
ListPrice
4100000
Owner is an Agent?
No
Auction?
No

Location Tax and Other Information

House Number
6100
Street Name
Town Hall
Street Suffix
Drive
Postal City
Loretto
County
Hennepin
State
MN
Zip Code
55357

Assessments

Tax With Assessments
1163.1

Builder Information

Builder ID
BC807393
Builder License Number
BC807393
Builder Name
AGAPE BUILDERS LLC

More Information

Building Information

Finished SqFt Above Ground
5294

Lease Details

Land Leased
Not Applicable

Miscellaneous Information

Community Name
Vintage Acres
Homestead
No

Ownership

Fractional Ownership
No

Parking Characteristics

Garage Dimensions
23x43
Garage Square Feet
1160

Public Survey Info

Range#
24
Section#
26
Township#
119

Unit Details

Total Units Available
4

Room Information

Room Name Dimensions Level
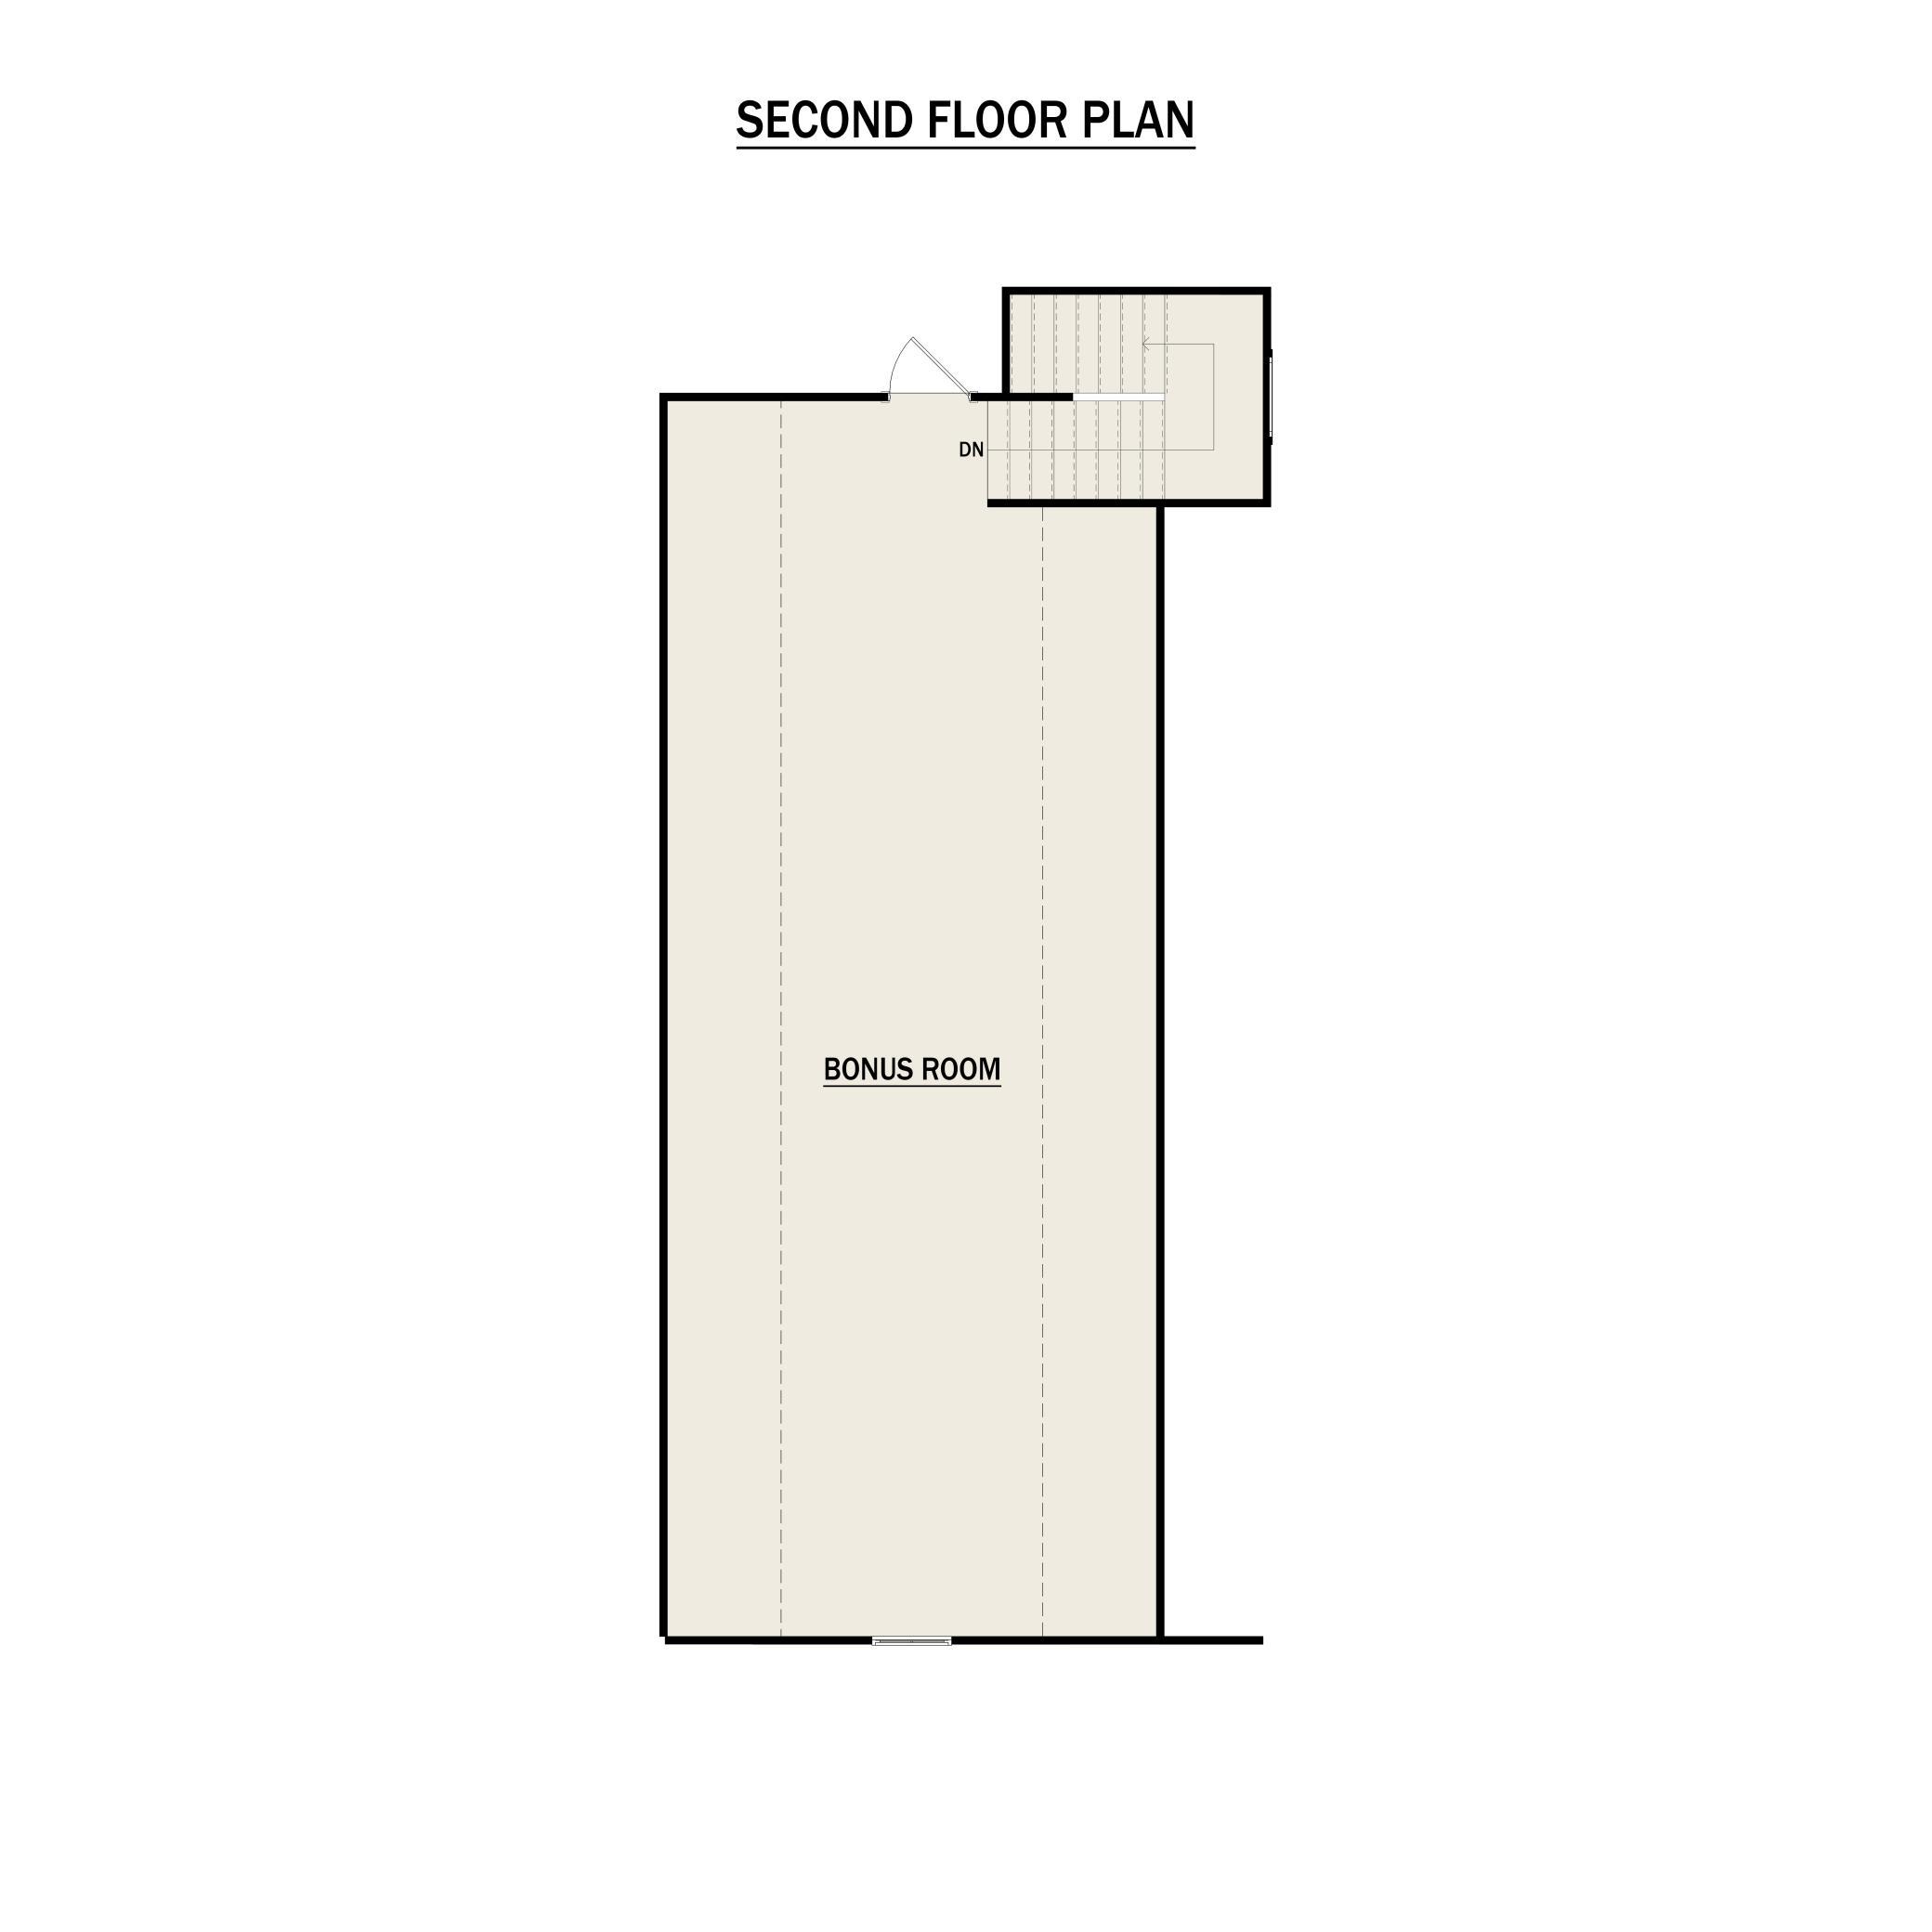
Bonus Room 19x47 Upper
Dining Room 12x15 Main
Exercise Room 15x20 Main
Family Room 21x22 Main
First (1st) Bedroom 15x16 Main
Flex Room 16x18 Main
Fourth (4th) Bedroom 13x12 Main
Kitchen 24x16 Main
Laundry 15x7 Main
Mud Room 7x18 Main
Office 13x12 Main
Pantry (Walk-In) 7x14 Main
Second (2nd) Bedroom 12x15 Main
Third (3rd) Bedroom 12x12 Main
IDX
Listing Office: RE/MAX Results
Last Updated: August - 27 - 2026
The data relating to real estate for sale on this web site comes in part from the Broker Reciprocity SM Program of the Regional Multiple Listing Service of Minnesota, Inc. The information provided is deemed reliable but not guaranteed. Properties subject to prior sale, change or withdrawal. ©2026 Regional Multiple Listing Service of Minnesota, Inc All rights reserved.

Starts in :

00
Days
00
Hours
00
Minutes
00
Seconds
