Refine Your Search

Change the location, price range, bedrooms, or bathrooms below.

6187 49th Avenue S, Fargo, ND 58104

New Listing
$1,195,000
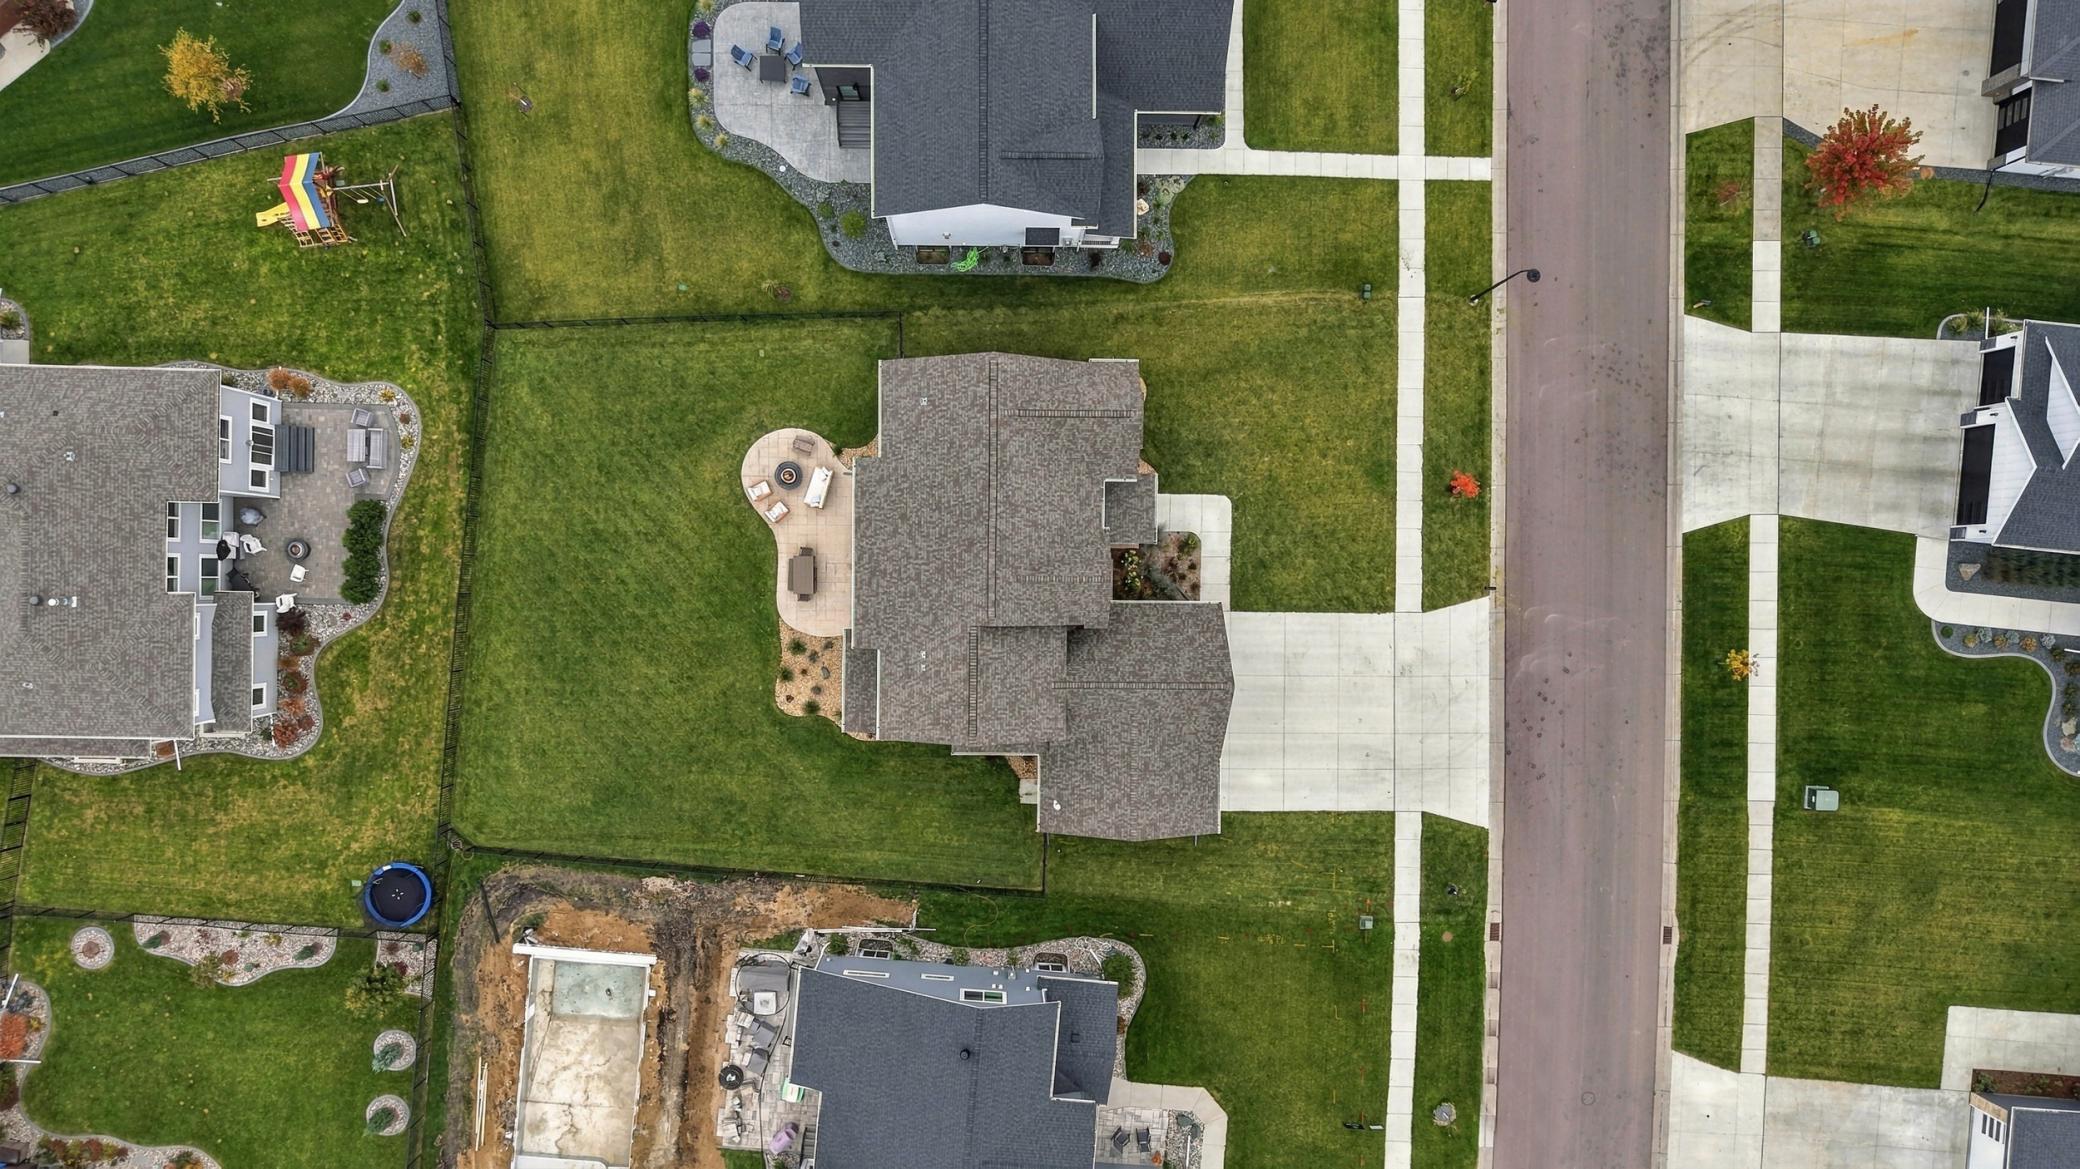
Property Type: Residential Bedrooms: 6 Baths: 4 Square Footage: 4,667 Lot Size (sq. ft.): 13,068 Status: Active
Current Price: $1,195,000 List Date: 10/15/2026 Last Modified: 10/16/2026

Overview

Description

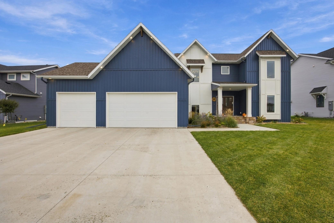
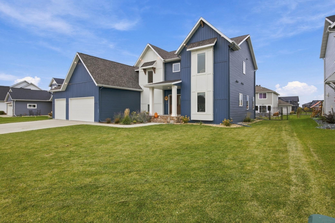
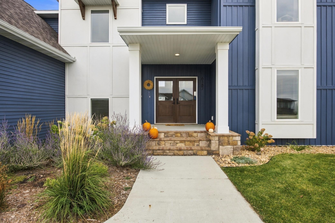
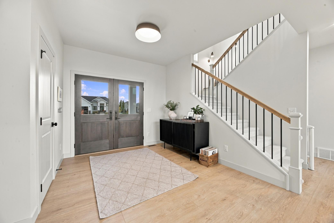
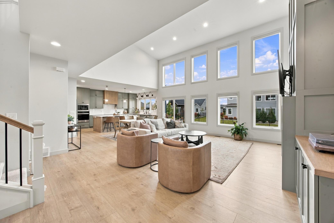
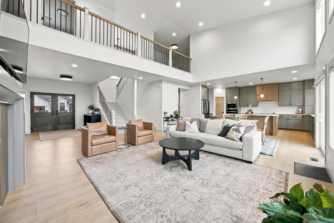
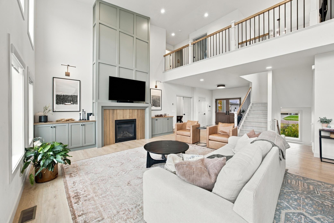
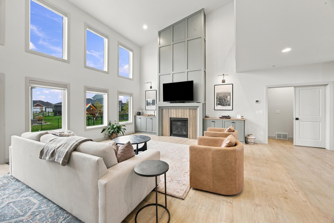
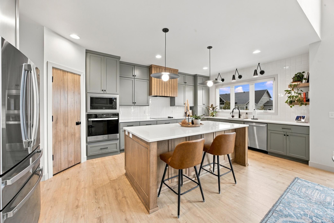
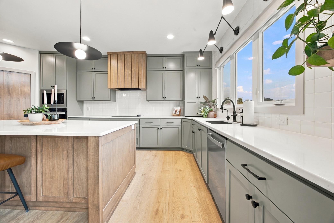
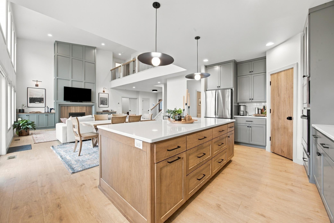
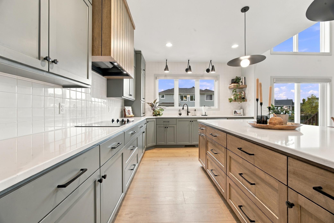
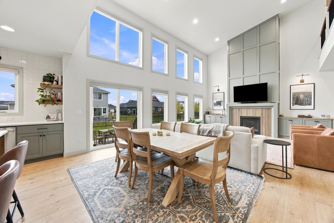
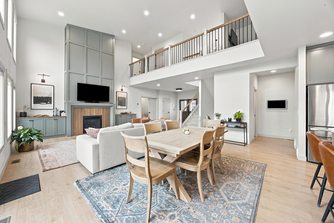
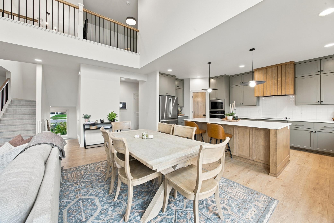
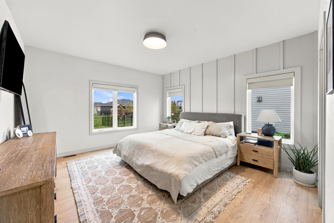
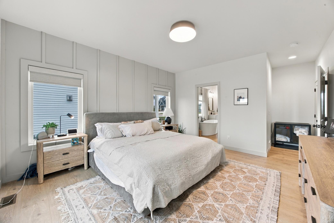
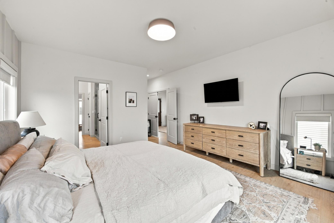
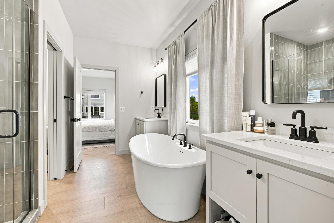
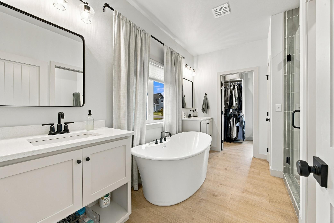
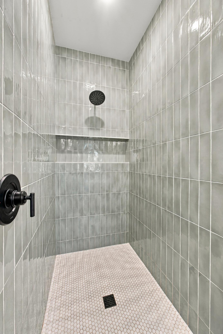
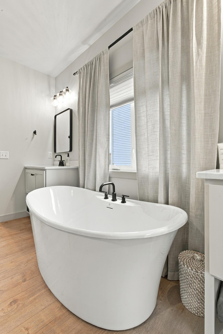
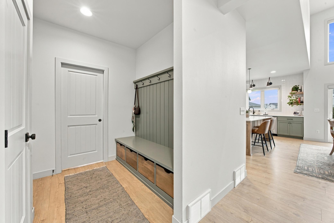
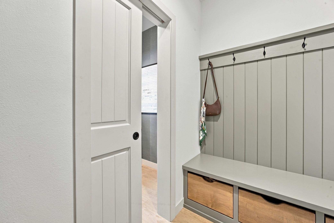
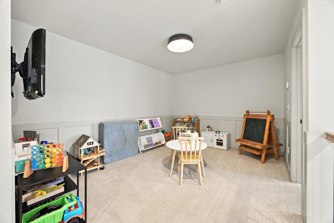
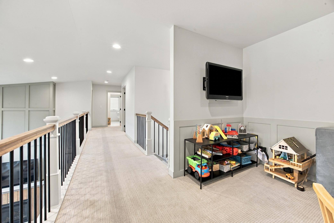
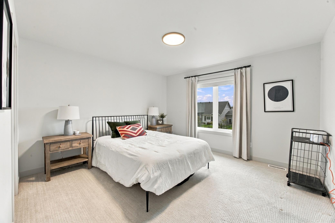
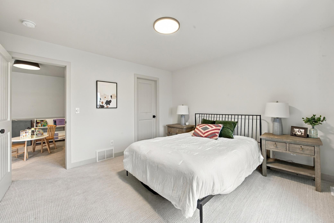
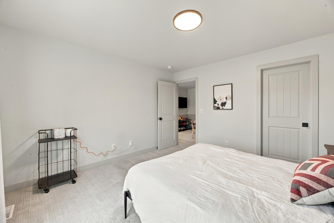
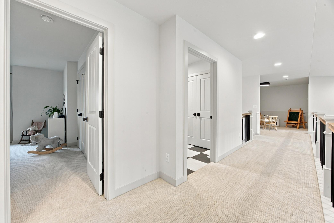
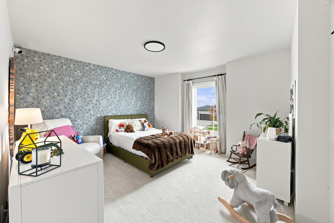
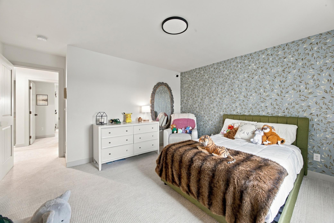
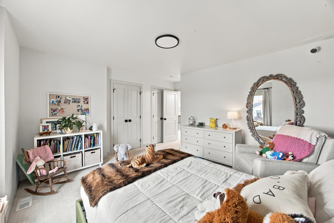
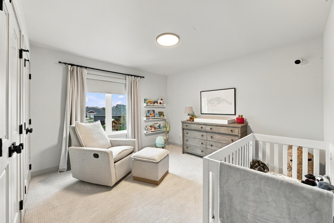
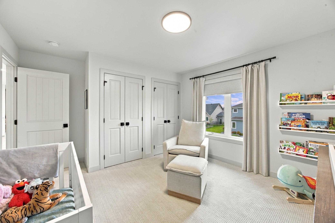
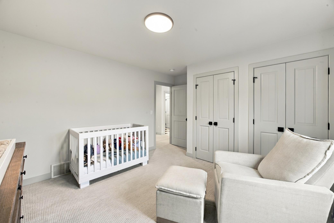
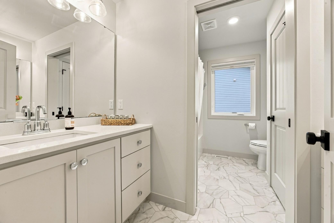
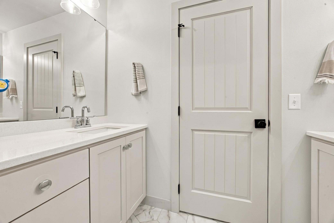
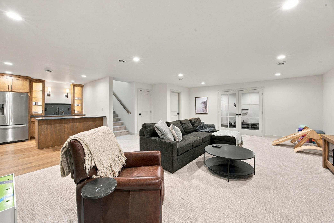
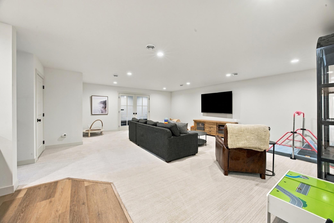
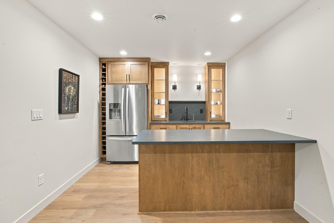
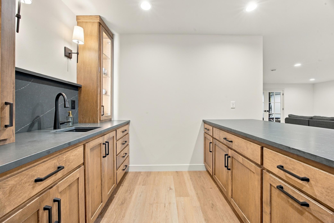
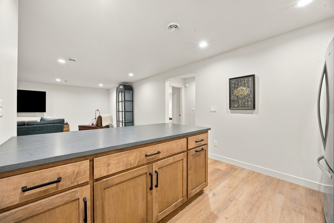
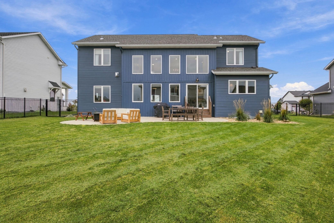
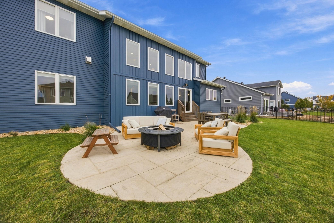
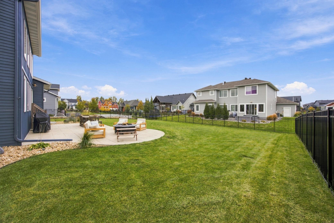
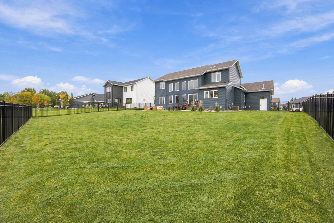
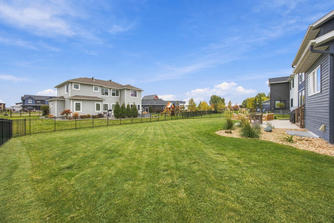
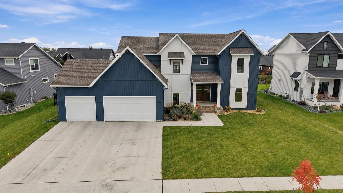
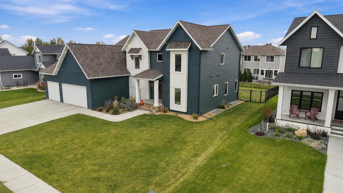
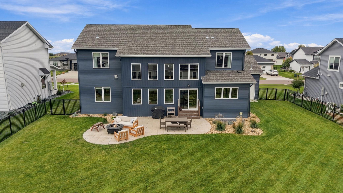
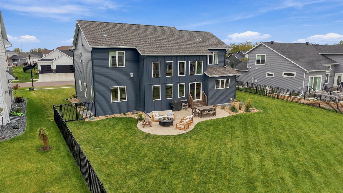
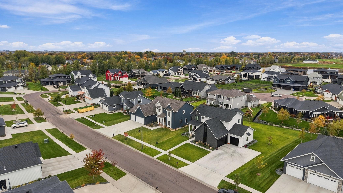
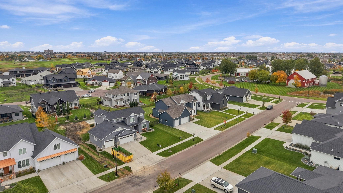
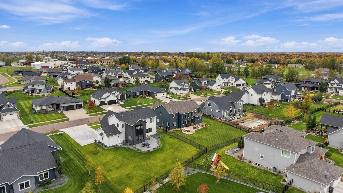
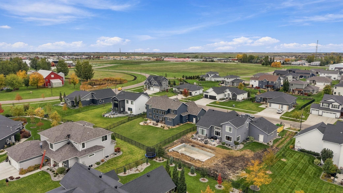
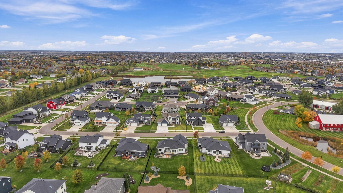
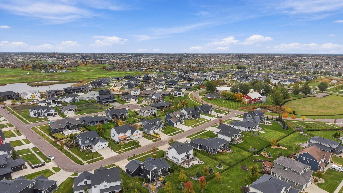
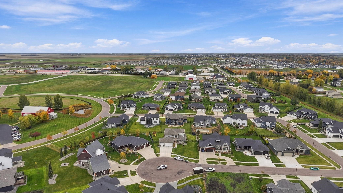
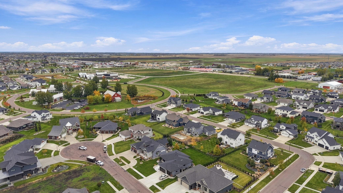
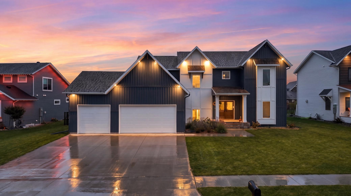
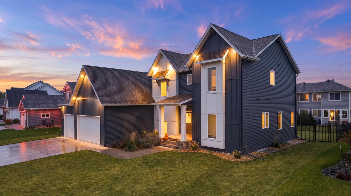
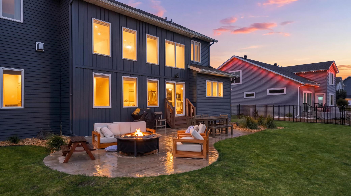
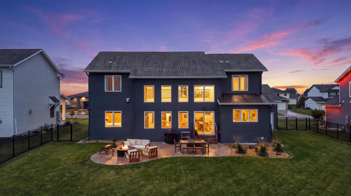
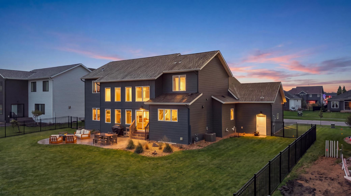
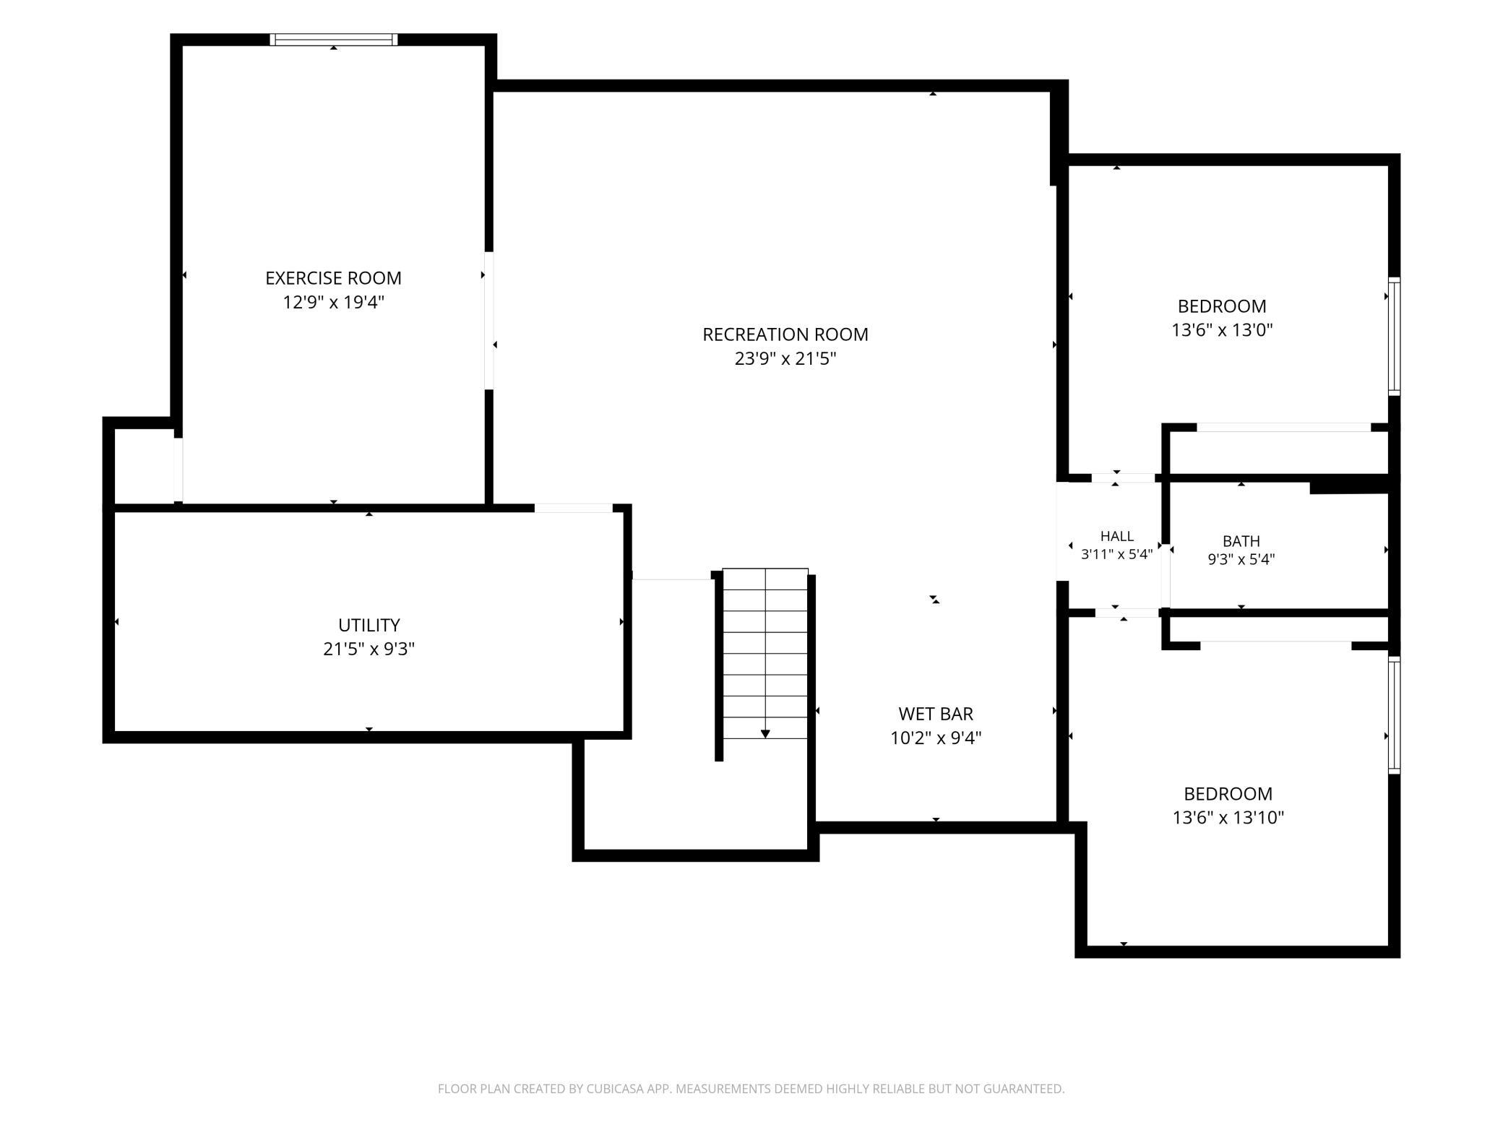
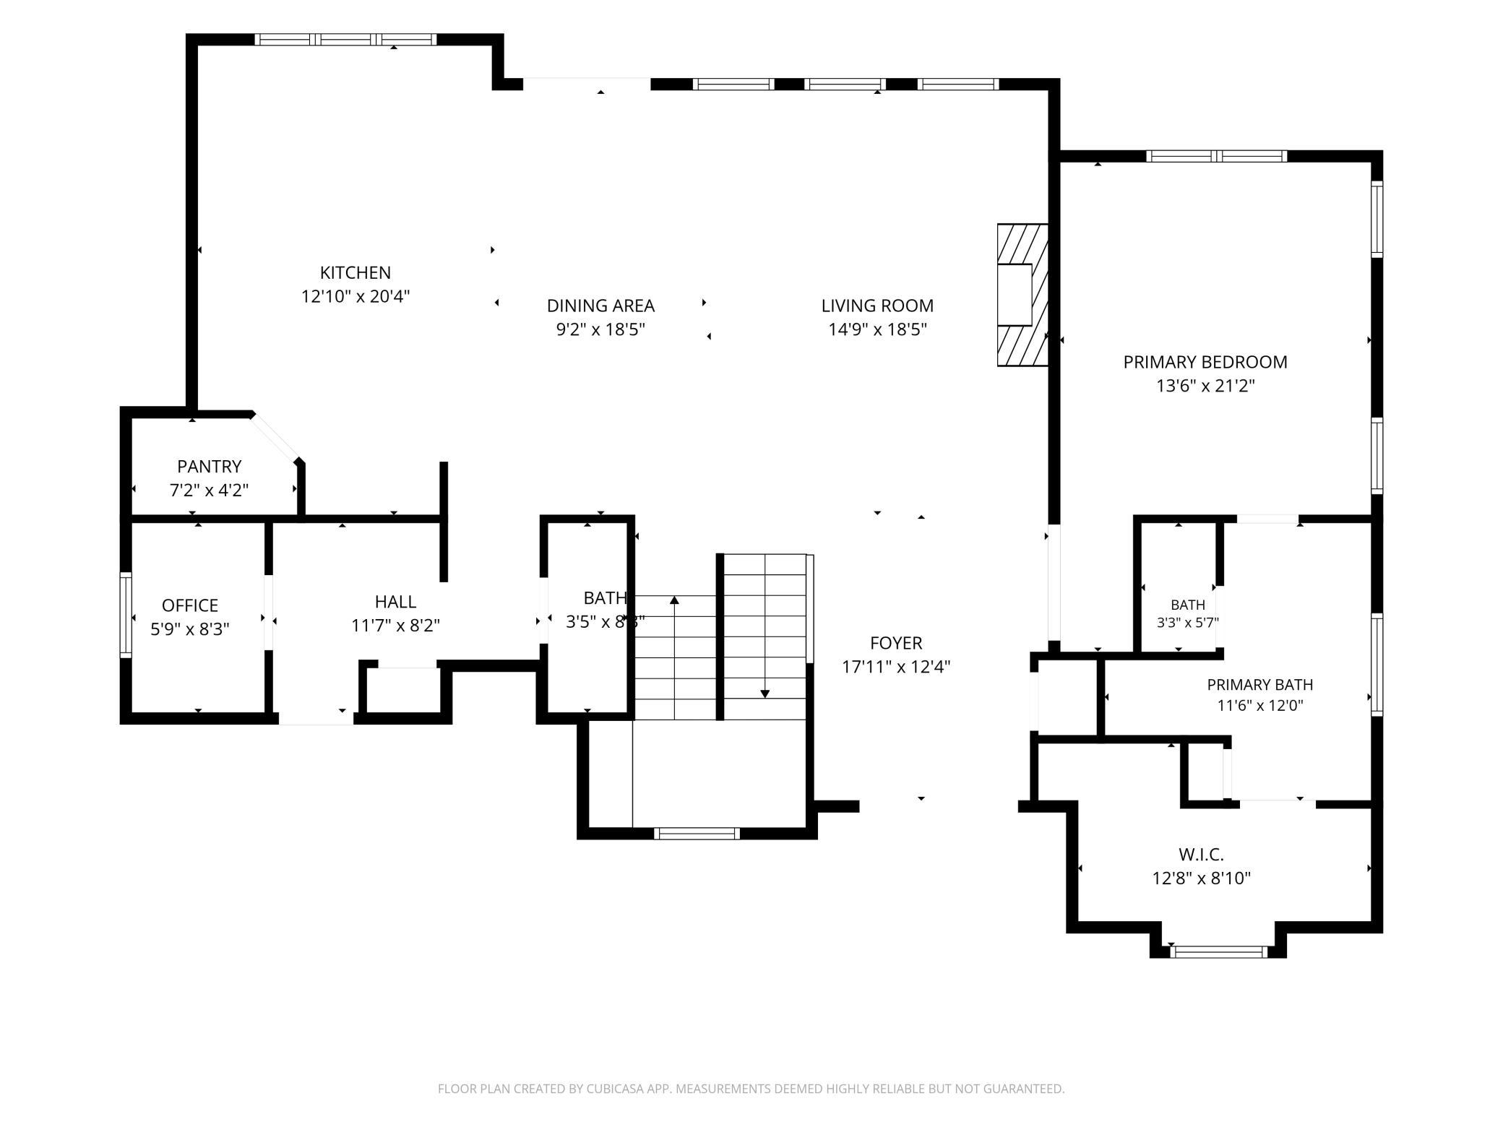
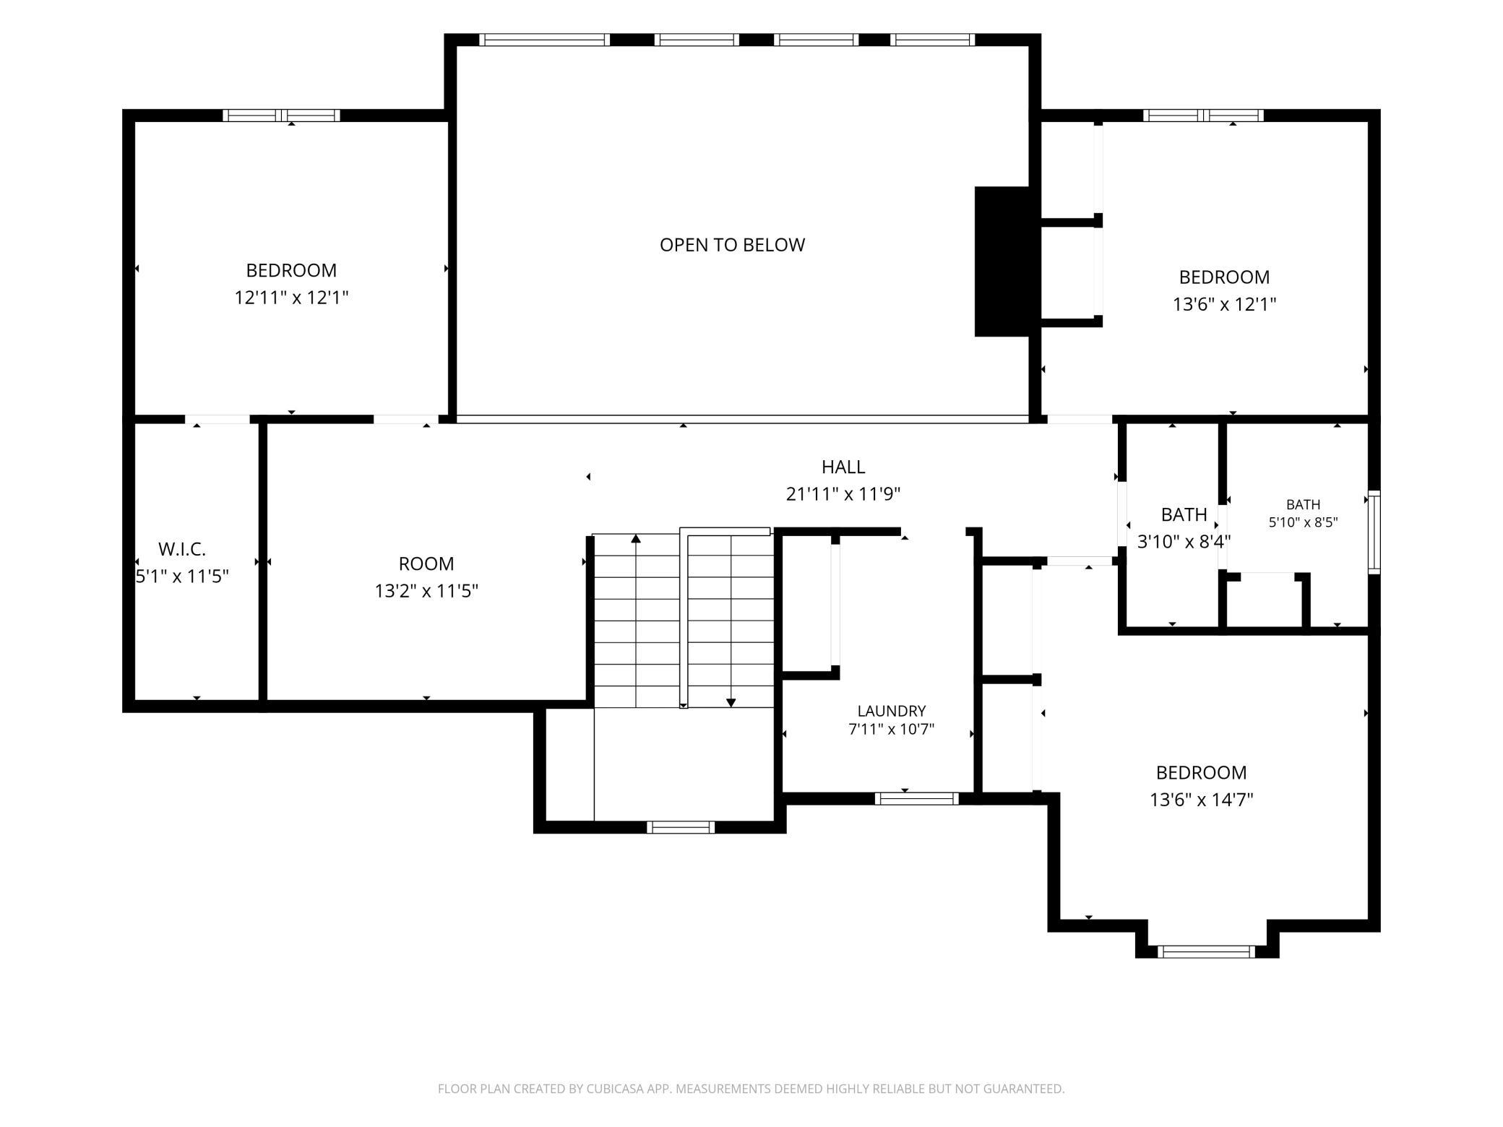
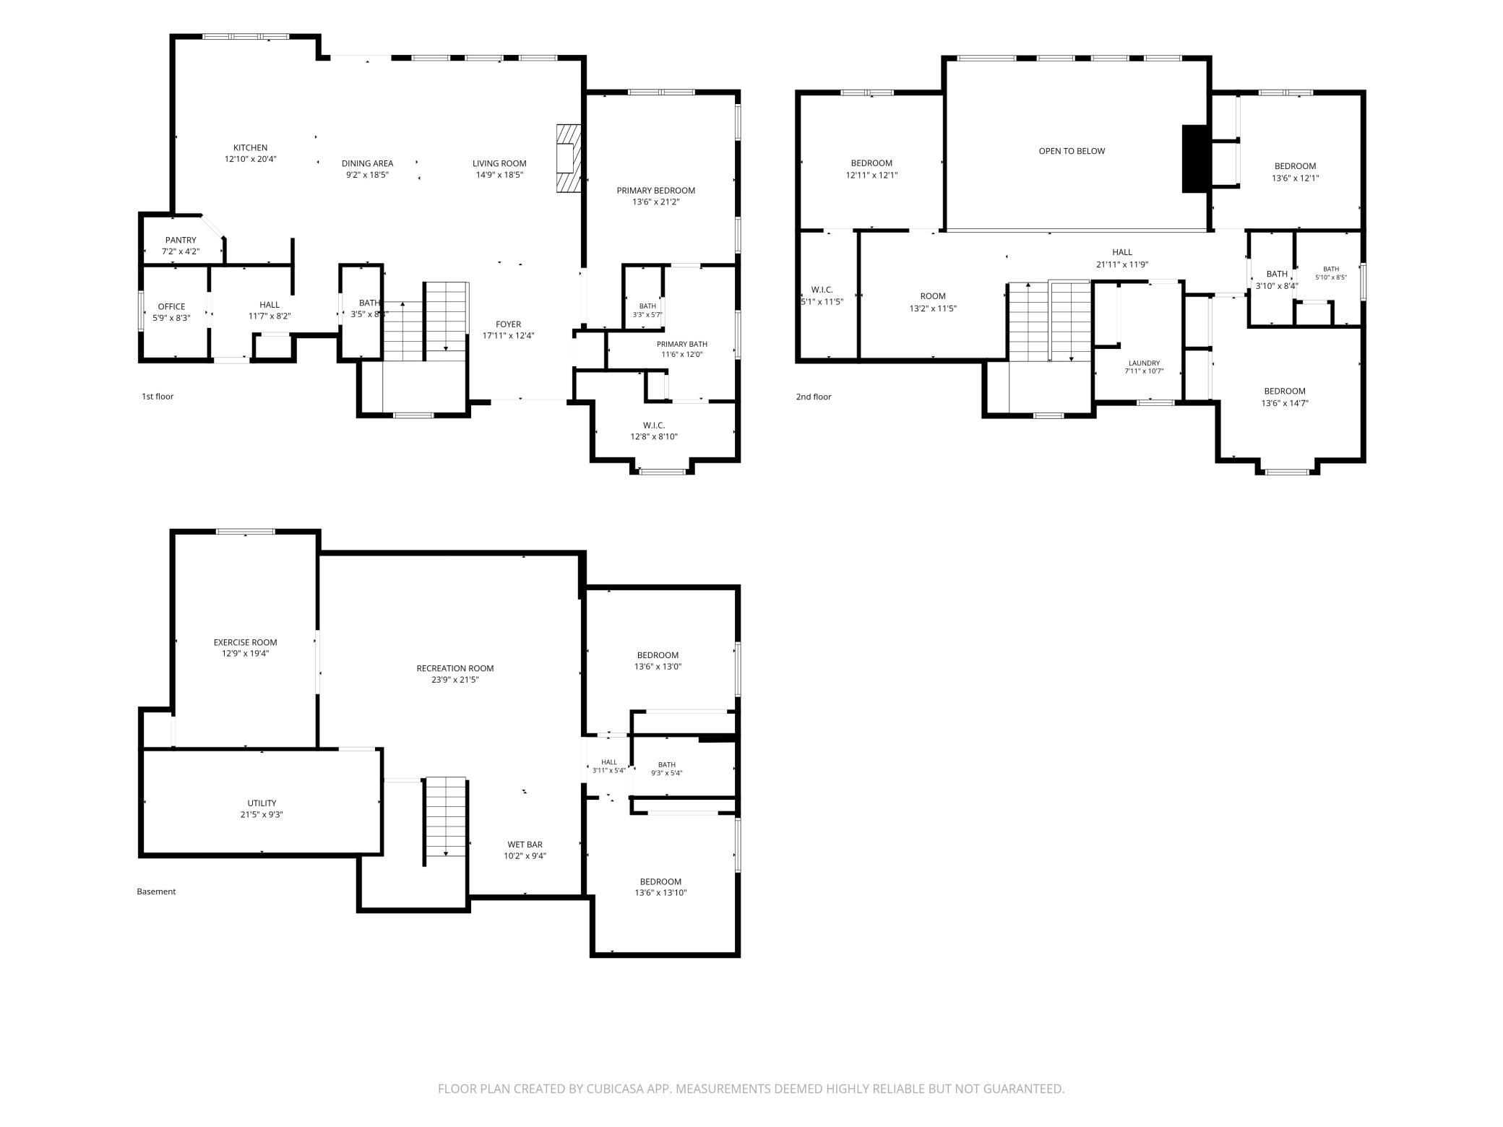
Why Build When You Can Move Right into This Stunning Home? Enjoy the look and feel of brand-new construction in this beautifully designed home, showcasing modern style, exceptional craftsmanship, and thoughtful details throughout. Enter through the double doors into a dramatic two-story foyer and an impressive open-concept main floor. The spacious living room features a soaring wall of windows overlooking the backyard, a striking two-story fireplace, and views of the upper-level catwalk, creating a bright and inviting space for everyday living and entertaining. The stunning kitchen is sure to impress with a custom range hood, double-sided island, floating shelves, and a walk-in pantry. A convenient pocket office and a thoughtfully designed mudroom with custom built-ins add functionality to the main floor. The private primary suite is a true retreat, featuring double doors and elegant wall paneling details. The luxurious four-piece primary bath offers dual vanities, a soaking tub, and a ...

Listing Details MLS# 7159184

General Property Information

Assoc Mgmt Co. Phone #
701-356-0219
Association Fee Frequency
Annually
Association Mgmt Co. Name
Rocking Horse Farms HOA
Common Wall
No
Lot Measurement
Acres
Manufactured Home?
No
Multiple PIDs?
No
New Development
No
Number of Fireplaces
Yes
Waterfront YN
No
Year Built
2023
Yearly/Seasonal
Yearly
Zoning
Residential-Single Family
Bath Full
3
Bath Half
Yes
Main Floor Total SqFt
1727
Above Grd Total SqFt
2940
Below Grd Total SqFt
1727
Total SqFt
4667
Total Finished Sqft
4667.00
FireplaceYN
Yes
Style
(SF) Single Family
Foundation Size
1728
Association Fee
480
Garage Stalls
3
Lot Dimensions
100.6(F) + 82(B) x 141.13(S) + 148.83 (S)
Acres
0.3
Assessment Pending
Yes

Property Features

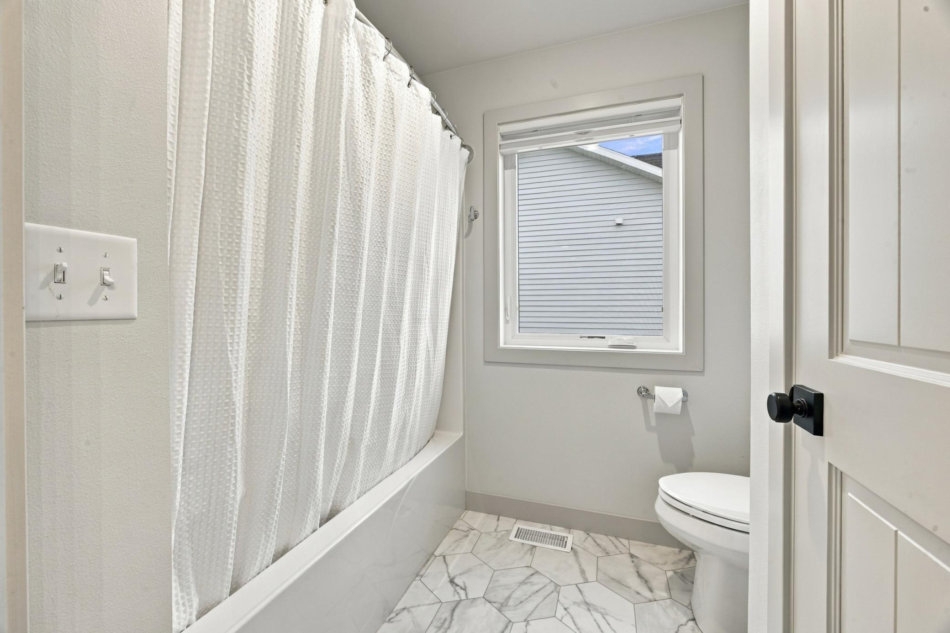
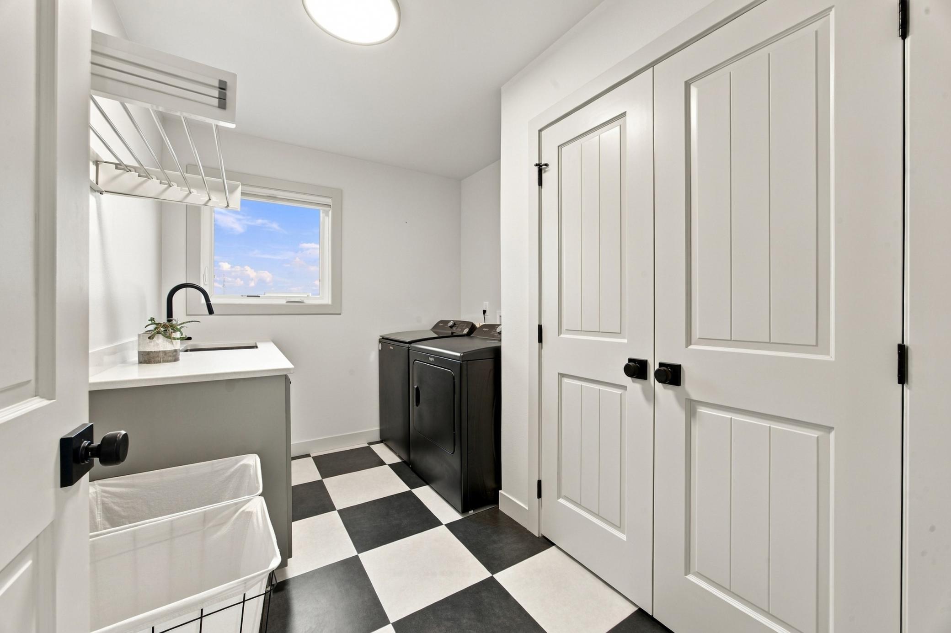
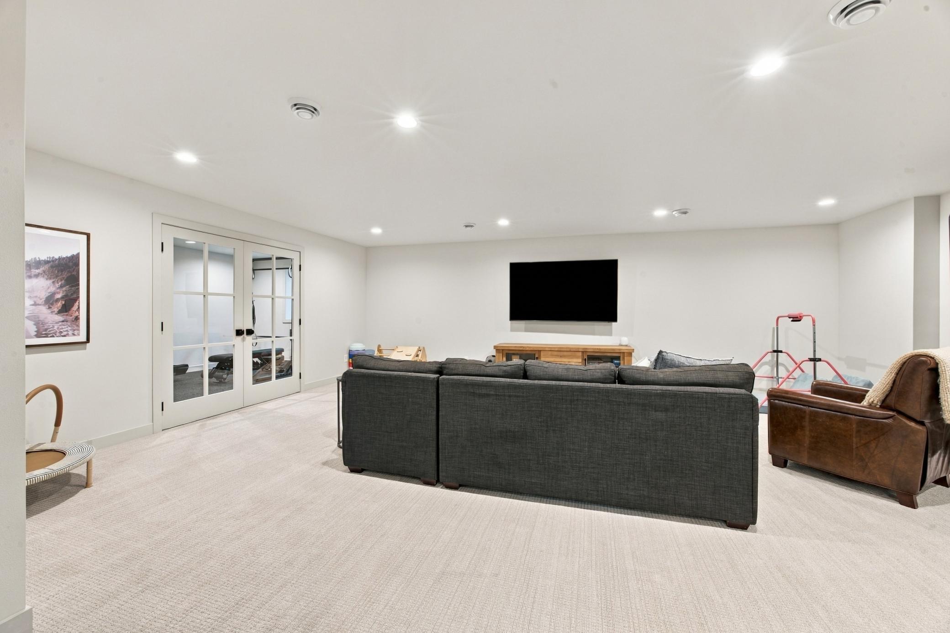
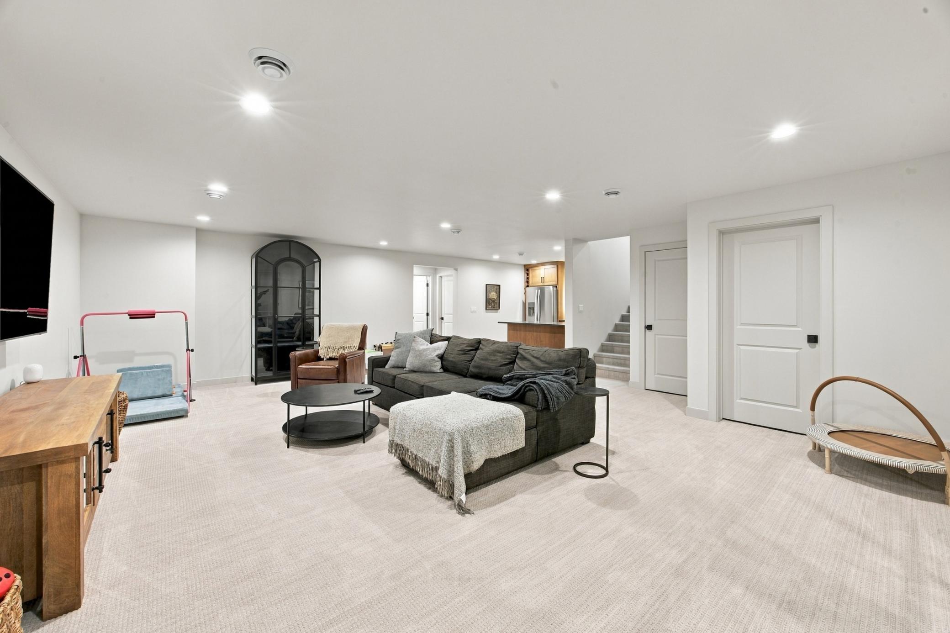
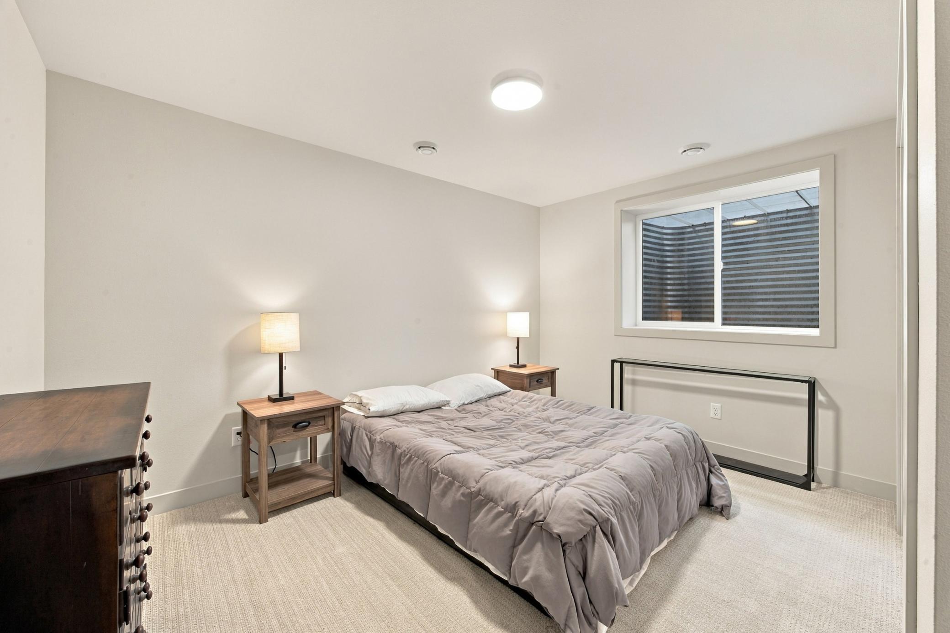
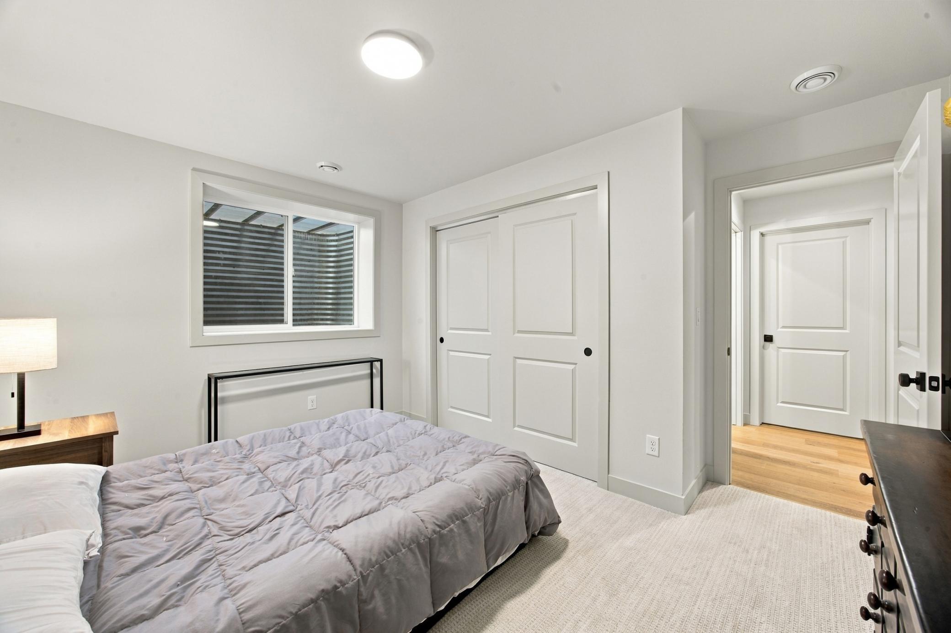
Accessible: None Air Conditioning: Zoned Appliances: Cooktop; Dishwasher; Disposal; Dryer; Freezer; Microwave; Refrigerator; Washer Association Fee Includes: None Basement: Drain Tiled; Egress Windows; Full; Storage Space; Sump Pump Bath Description: Double Sink; Main Floor 1/2 Bath; Upper Level Full Bath; Full Primary; Private Primary; Full Basement; Separate Tub & Shower; Walk-In Shower Stall Construction Status: Previously Owned Dining Room Description: Eat In Kitchen; Kitchen/Dining Room Electric: 200+ Amp Service Exterior: Brick/Stone; Cement Board; Metal Family Room Characteristics: Family Room; Lower Level Fencing: Full Fireplace Characteristics: Living Room Foundation: Poured Concrete Fuel: Natural Gas Heating: Forced Air; Zoned Laundry: Electric Dryer Hookup; Laundry Room; Main Level; Upper Level; Washer Hookup Lock Box Type: Supra Parking Characteristics: Floor Drain; Garage Door Opener; Insulated Garage Roof: Architectural Shingle Sewer: City Sewer/Connected Special Search: 2nd Floor Laundry; 3 BR on One Level; Main Floor Laundry; Main Floor Primary; Primary Bdr Suite Stories: Two Water: City Water/Connected Window Features: ENERGY STAR Qualified Windows

Contract Information

Exclusions
See attached
Contingency
None
Original List Price
1195000
ListPrice
1195000
Owner is an Agent?
No
Auction?
No

Location Tax and Other Information

House Number
6187
Street Name
49th
Street Suffix
Avenue
Street Direction Suffix
S
Postal City
Fargo
County
Cass
State
ND
Zip Code
58104
Complex/Dev/Subdivision
Rocking Horse Farm 2nd

Assessments

Assessment Balance
44057.28
Assessment Installment
3822.43
Tax With Assessments
14676.5

Building Information

Finished SqFt Above Ground
2940
Finished SqFt Below Ground
1727

More Information

Lease Details

Land Leased
Not Applicable

Lock Box Type

Lock Box Source
FMR

Miscellaneous Information

Homestead
Yes

Ownership

Fractional Ownership
No

Parking Characteristics

Garage Square Feet
771

Room Information

Room Name Level
Bar/Wet Bar Room Basement
Bathroom Main
Bathroom Second
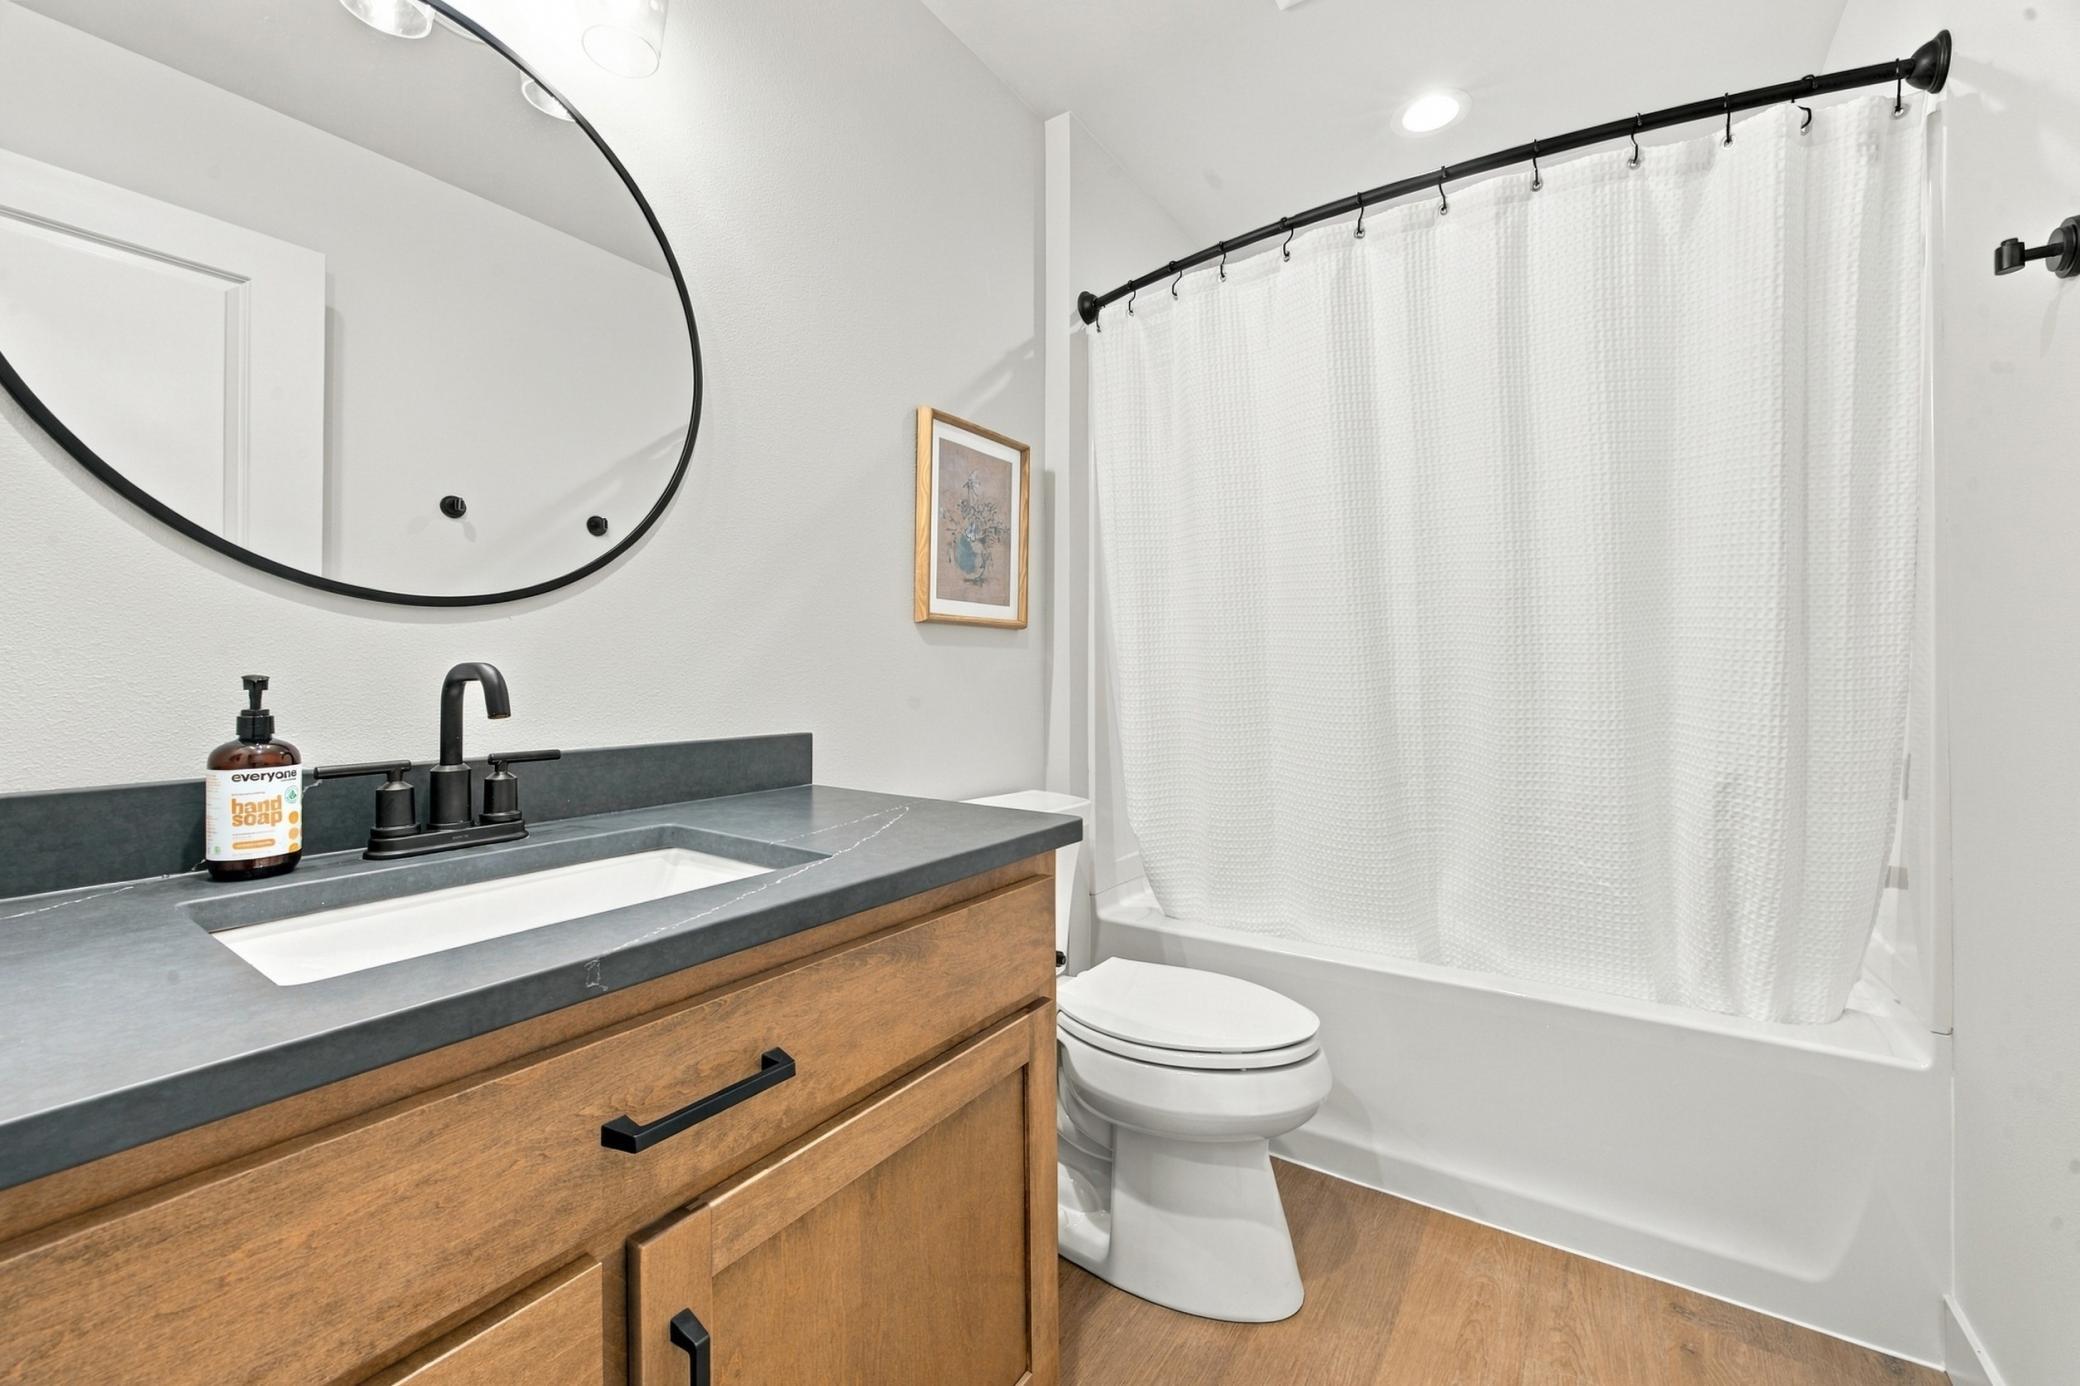
Bathroom Basement
Bonus Room Second
Dining Room Main
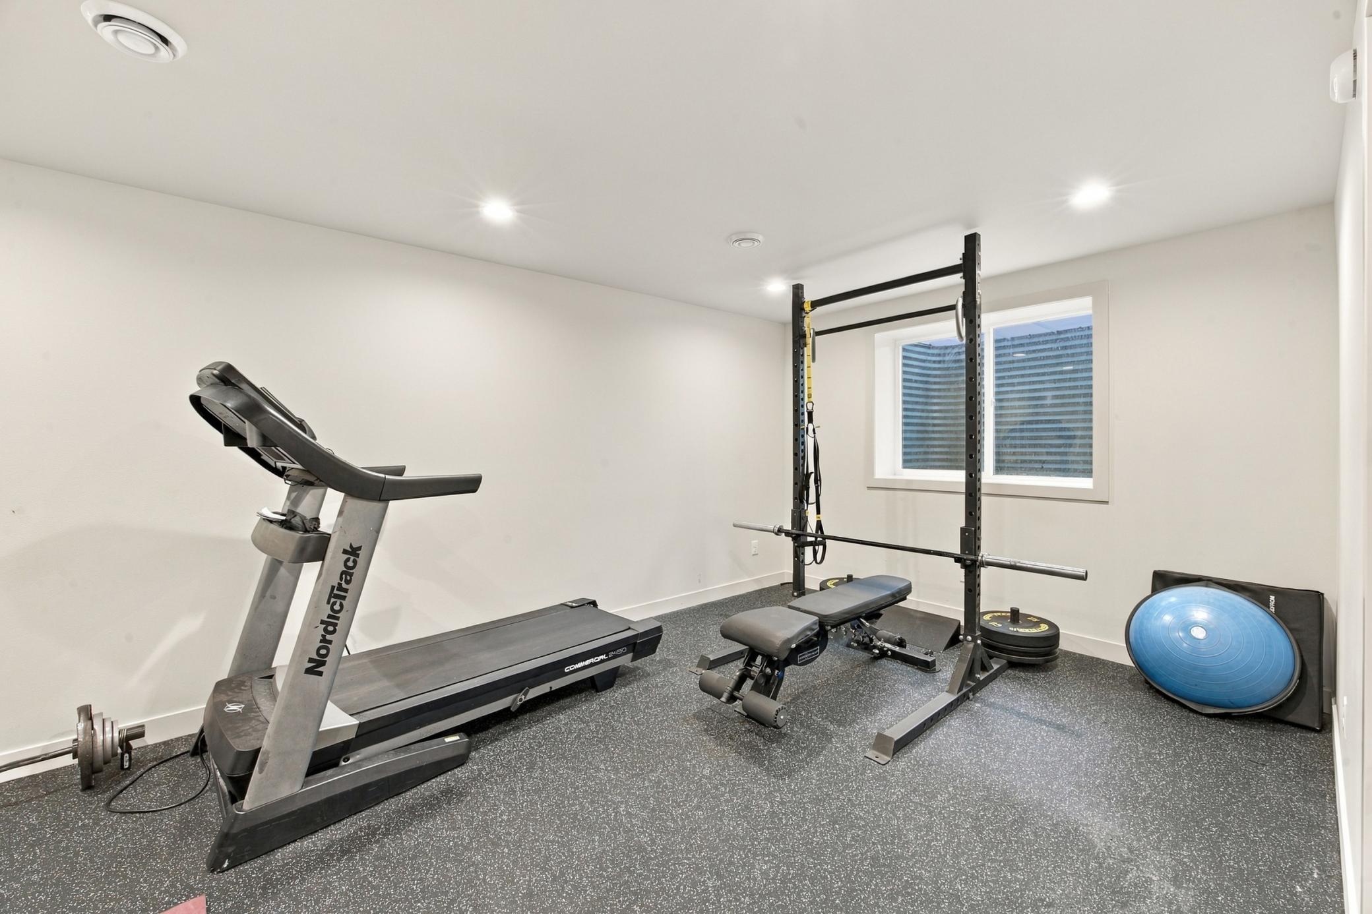
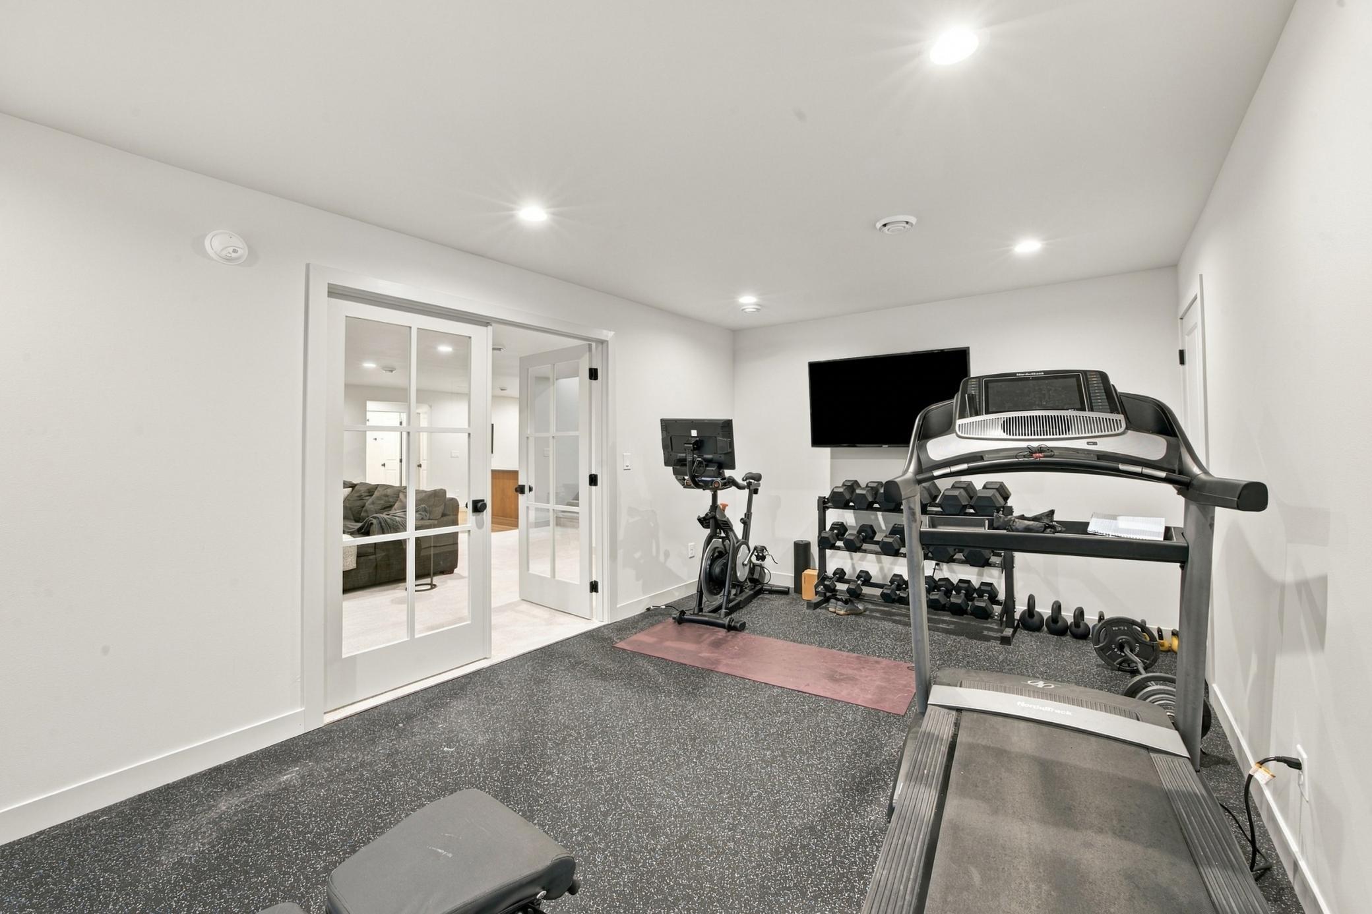
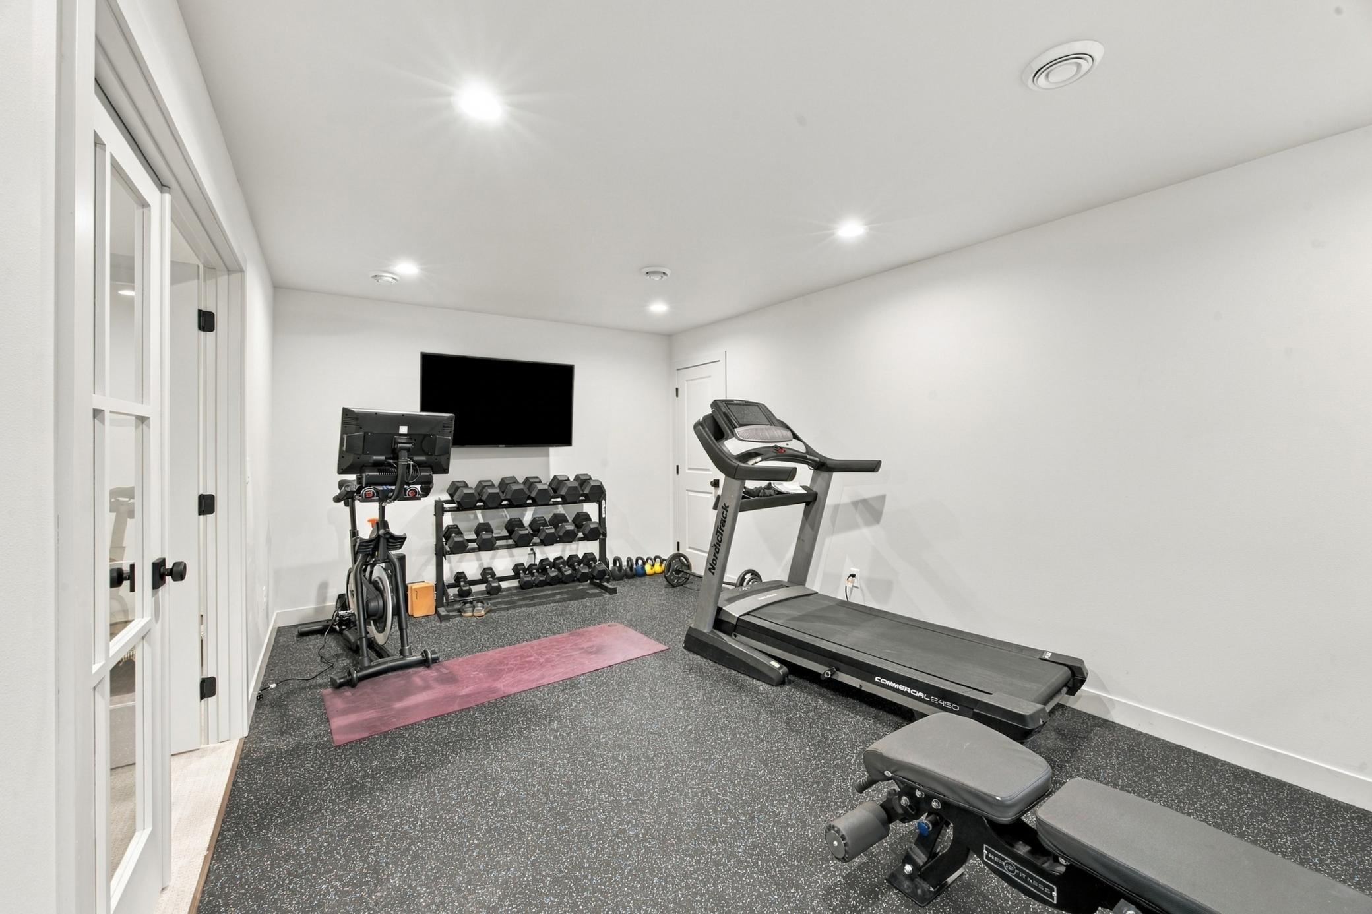
Exercise Room Basement
Family Room Basement
Fifth (5th) Bedroom Basement
First (1st) Bedroom Main
Fourth (4th) Bedroom Second
Foyer Main
Kitchen Main
Laundry Second
Living Room Main
Primary Bath Main
Mud Room Main
Office Main
Pantry (Walk-In) Main
Porch Main
Second (2nd) Bedroom Second
Sixth (6th) Bedroom Basement
Third (3rd) Bedroom Second

Documents

IDX
Listing Office: Better Homes and Gardens Real Estate Park Company
Last Updated: October - 16 - 2026
The data relating to real estate for sale on this web site comes in part from the Broker Reciprocity SM Program of the Regional Multiple Listing Service of Minnesota, Inc. The information provided is deemed reliable but not guaranteed. Properties subject to prior sale, change or withdrawal. ©2026 Regional Multiple Listing Service of Minnesota, Inc All rights reserved.

Starts in :

00
Days
00
Hours
00
Minutes
00
Seconds
