Refine Your Search

Change the location, price range, bedrooms, or bathrooms below.

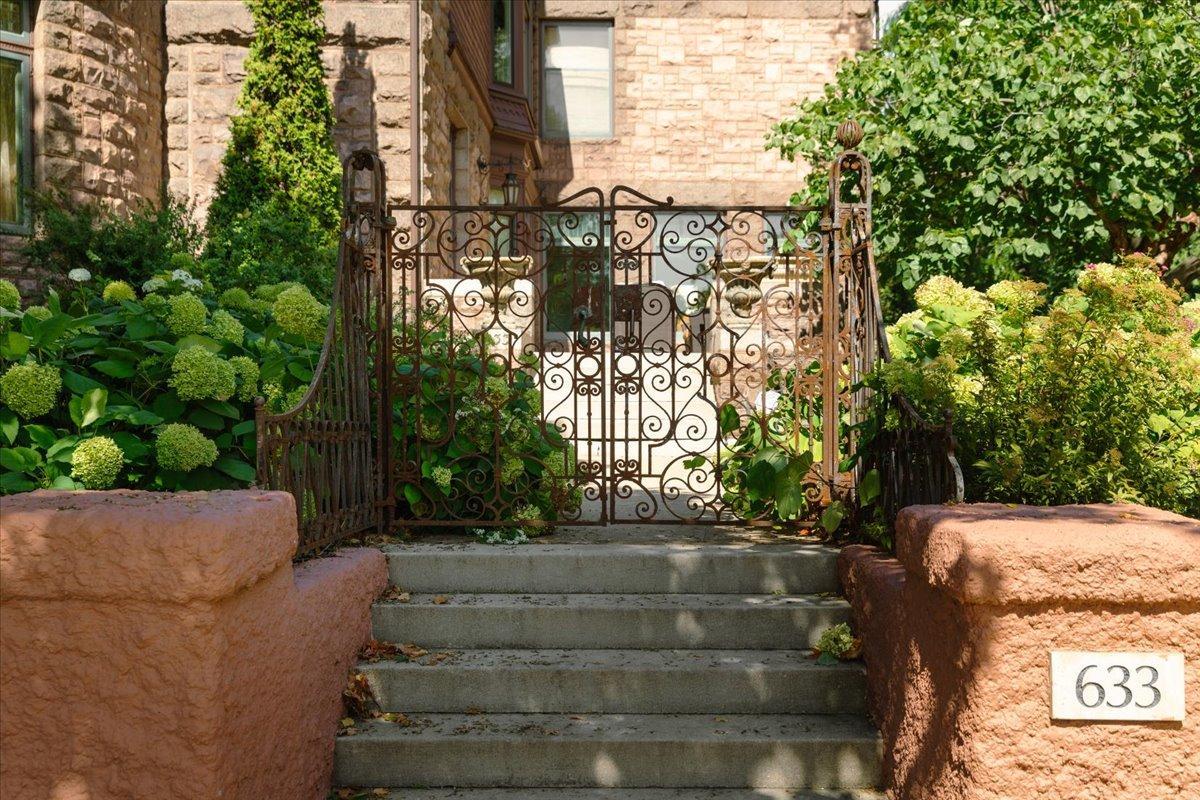
633 Fairmount Avenue, Saint Paul, MN 55105

New Listing
$2,250,000
Property Type: Residential Bedrooms: 6 Baths: 6 Square Footage: 12,232 Lot Size (sq. ft.): 22,216 Status: Active
Current Price: $2,250,000 List Date: 9/29/2026 Last Modified: 9/29/2026

Overview

Description

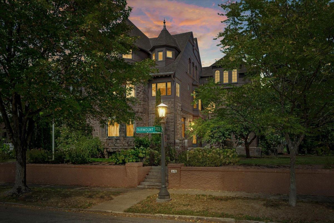
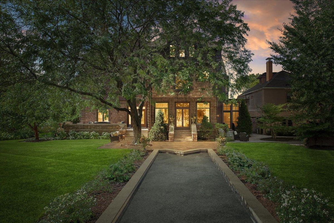
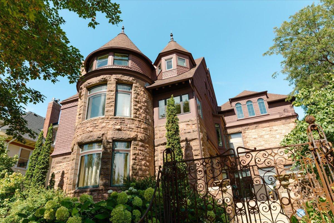
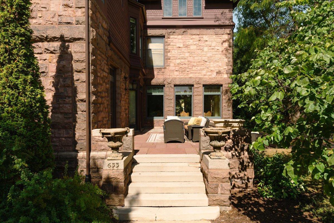
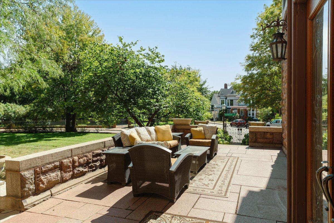
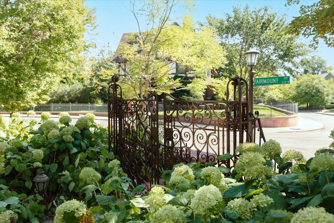
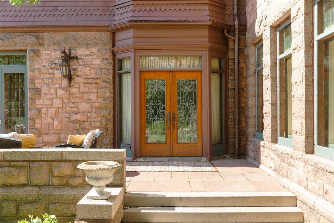
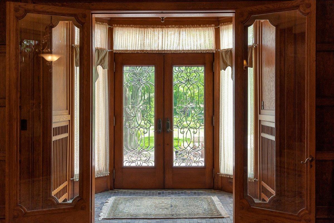
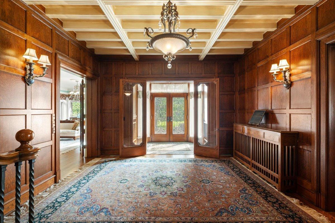
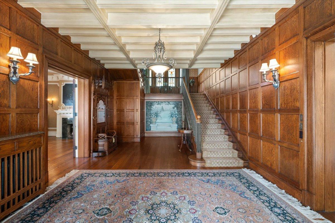
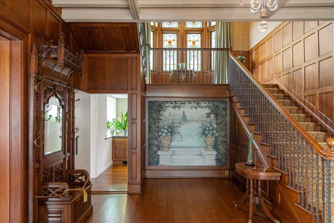
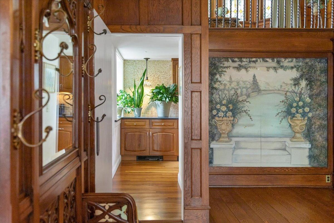
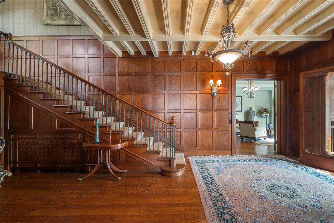
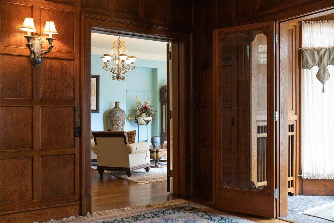
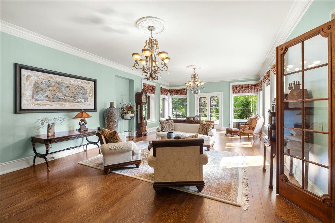
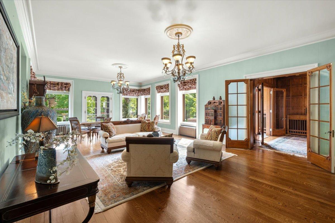
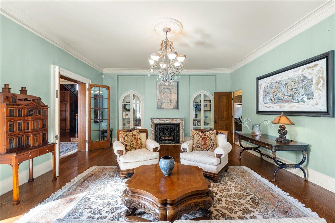
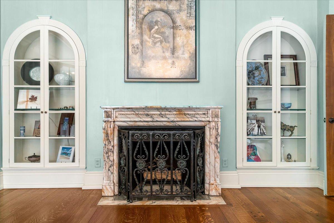
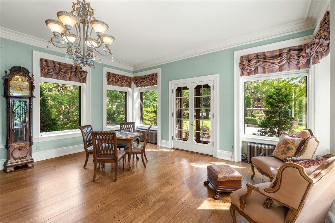
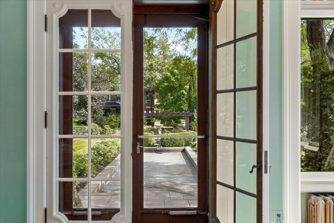
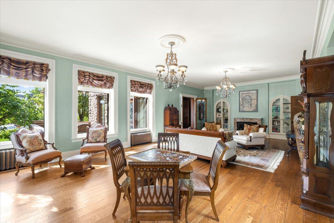
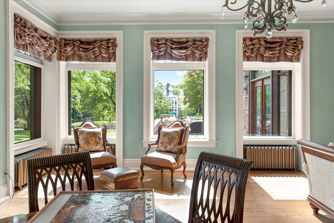
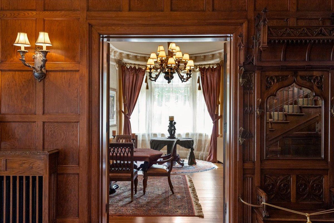
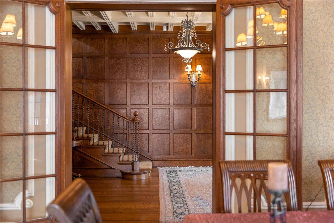
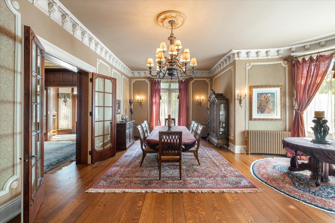
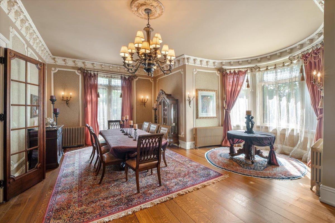
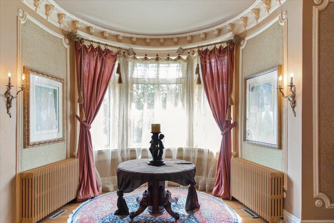
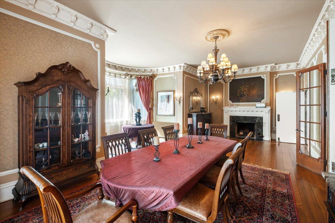
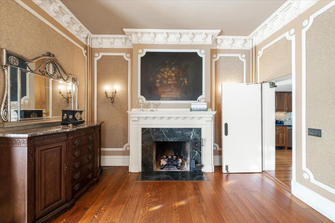
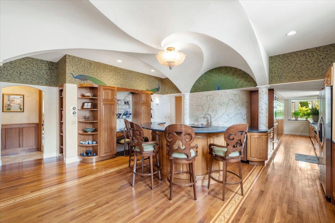
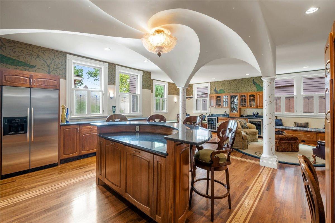
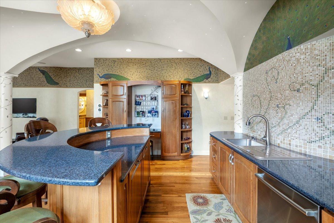
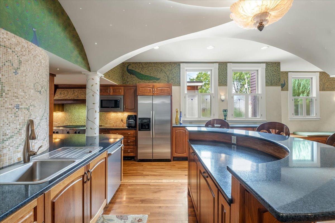
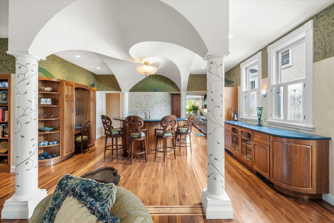
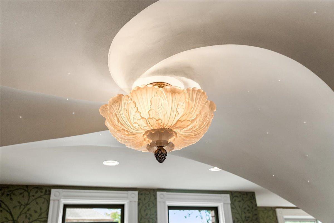
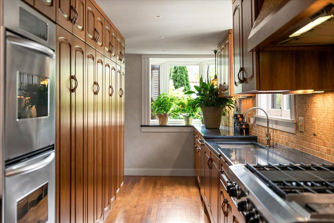
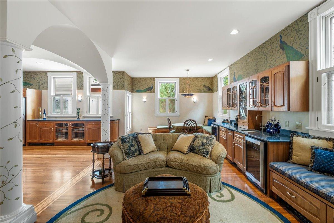
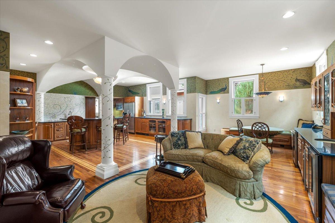
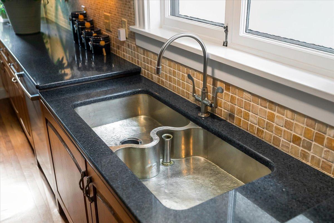
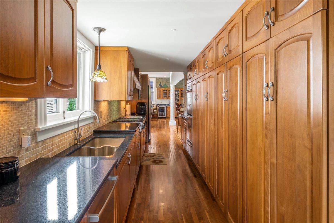
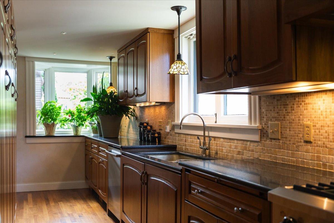
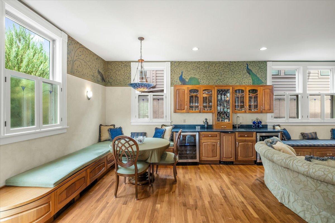
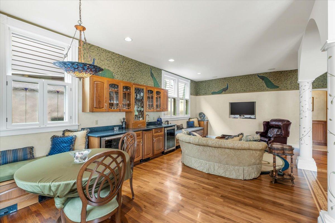
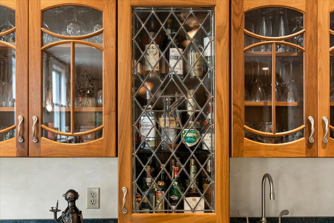
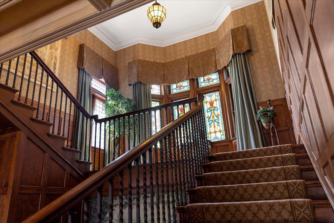
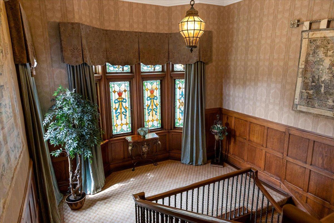
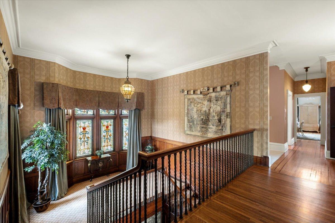
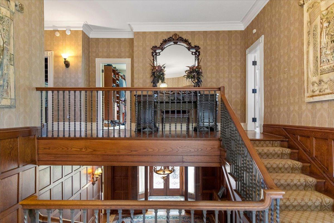
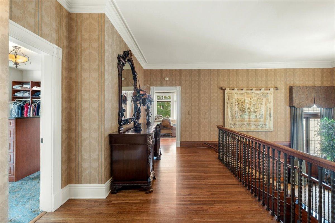
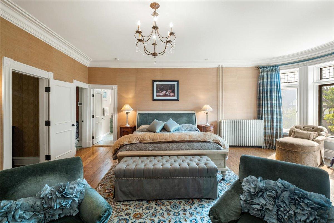
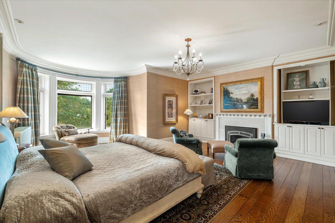
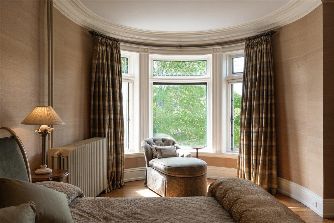
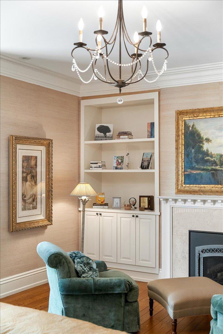
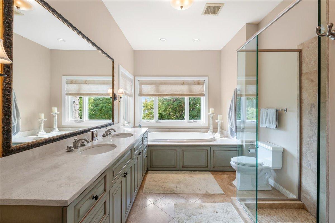
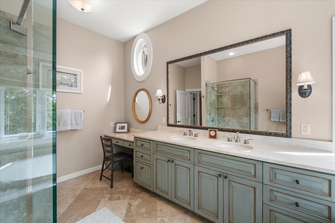
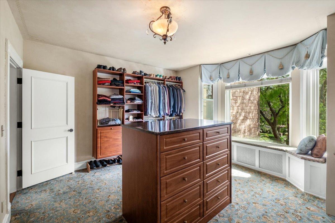
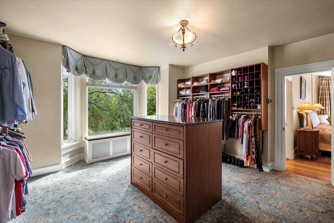
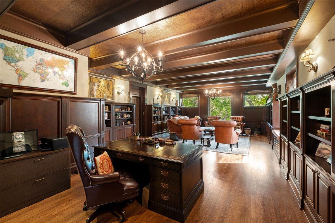
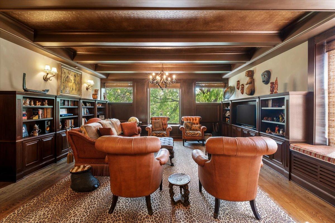
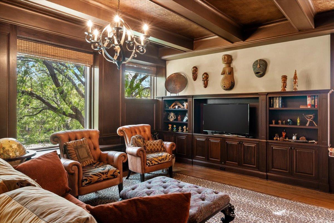
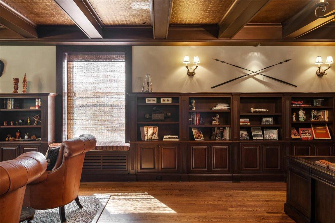
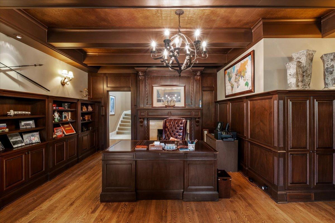
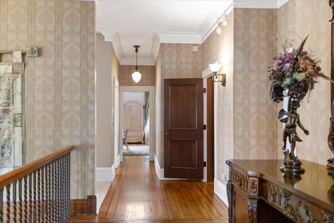
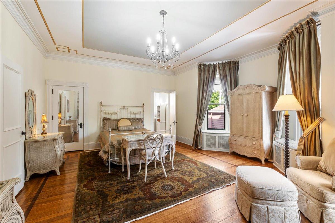
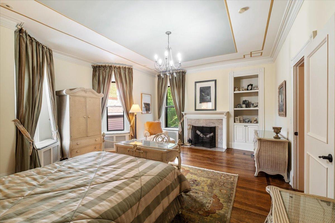
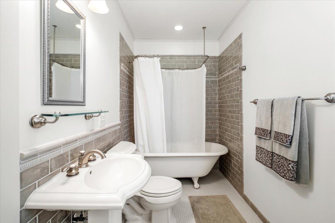
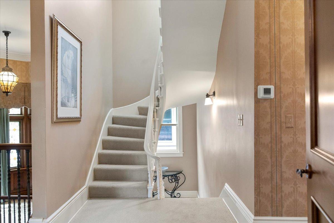
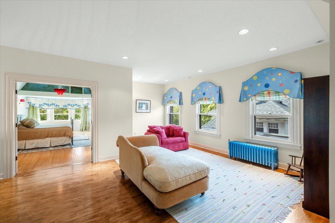
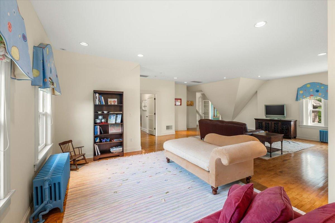
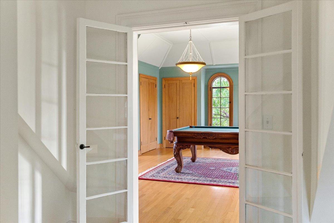
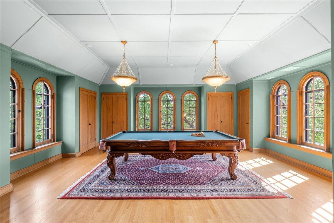
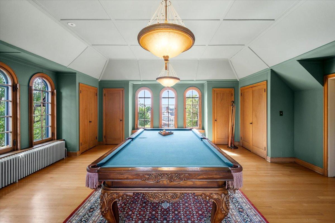
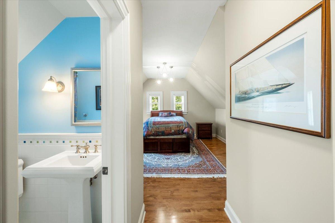
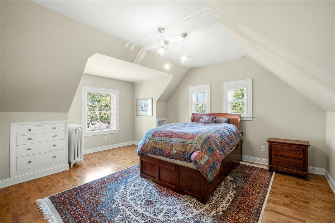
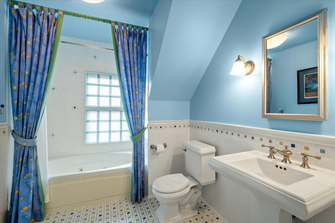
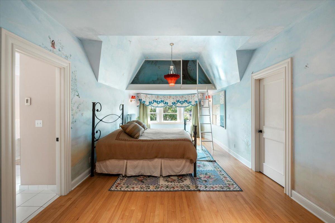
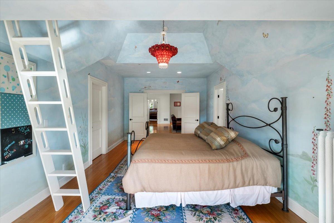
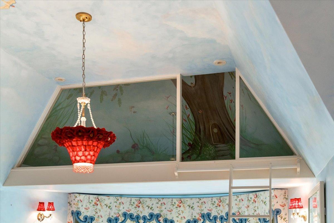
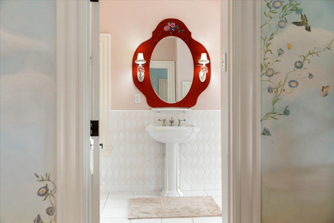
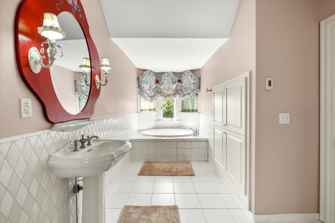
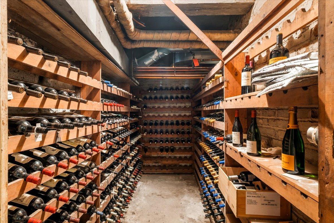
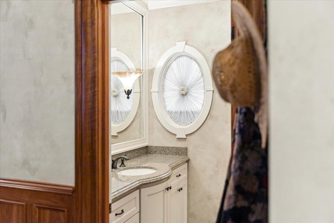
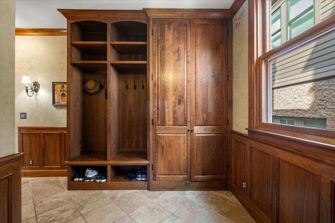
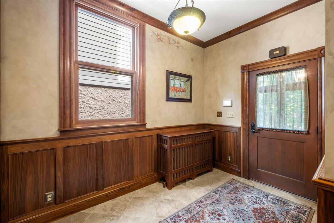
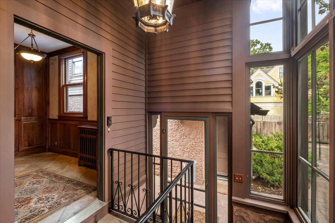
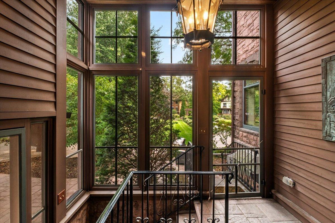
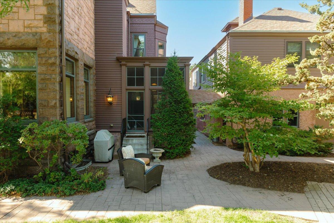
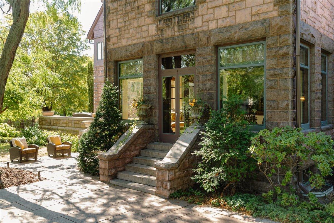
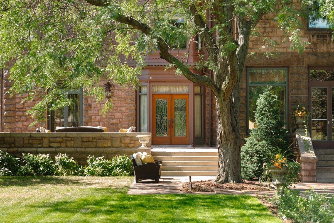
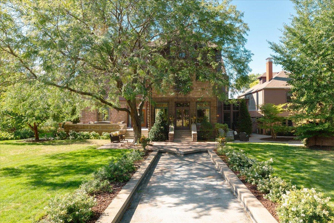
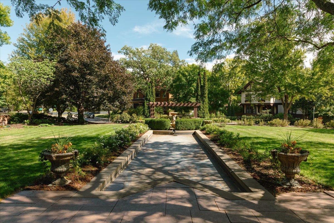
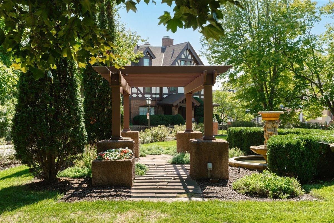
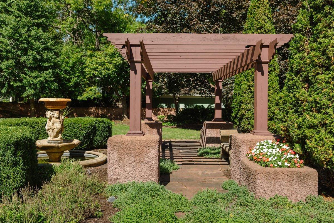
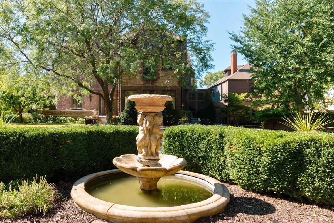
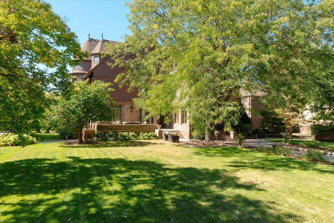
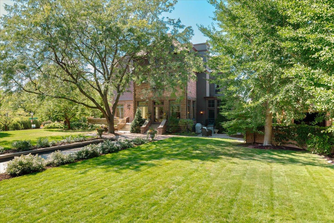
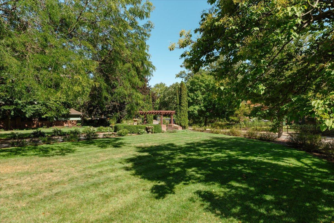
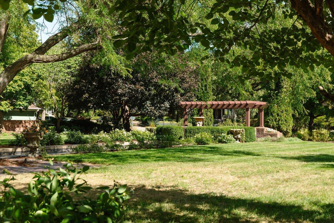
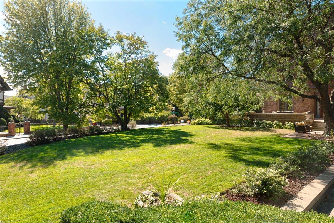
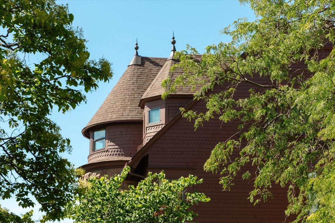
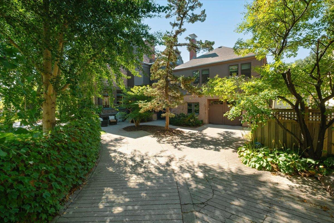
Set on a splendid half-acre in the heart of historic Summit Hill, this exquisite Victorian-era home, originally built for Nobel Peace Prize winner Frank B. Kellogg, blends Queen Anne, Shingle Style and Richardsonian Romanesque details. Both grand and remarkably comfortable, with extraordinary craftsmanship, including rich woodwork with exquisitely ornate Neoclassical details, magnificent stained and leaded glass, and a dramatic open staircase. Gracious formal rooms are balanced by warm, inspired everyday spaces, including a one-of-a-kind kitchen and family room with sweeping arches, custom cabinetry and whimsical architectural details. Four bespoke ensuite bedrooms including a spacious primary bedroom suite with custom closet. A handsome library and dedicated billiard room add spaces for work, reading and gathering. Thoughtfully updated mechanicals bring modern comfort to this remarkable historic residence. Outside, mature trees, lush gardens, stone terraces and a serene reflection p ...

Listing Details MLS# 7148040

General Property Information

Common Wall
No
Lot Measurement
Acres
Manufactured Home?
No
Multiple PIDs?
No
New Development
No
Number of Fireplaces
5
Waterfront YN
No
Year Built
1889
Yearly/Seasonal
Yearly
Zoning
Residential-Single Family
Bath Full
5
Bath Half
Yes
Main Floor Total SqFt
2876
Above Grd Total SqFt
9356
Below Grd Total SqFt
2876
Total SqFt
12232
Total Finished Sqft
8628.00
FireplaceYN
Yes
Style
(SF) Single Family
Foundation Size
2876
Garage Stalls
4
Lot Dimensions
145x169
Acres
0.51
Assessment Pending
Unknown

Property Features

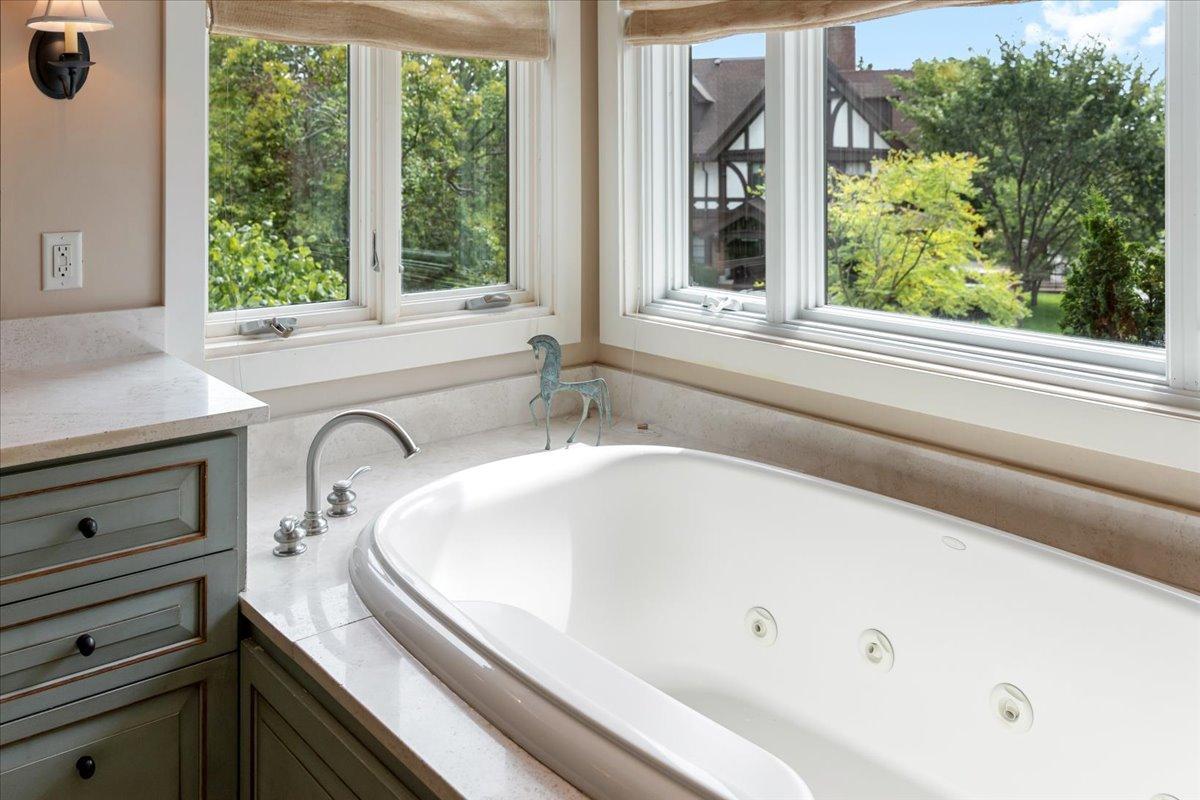
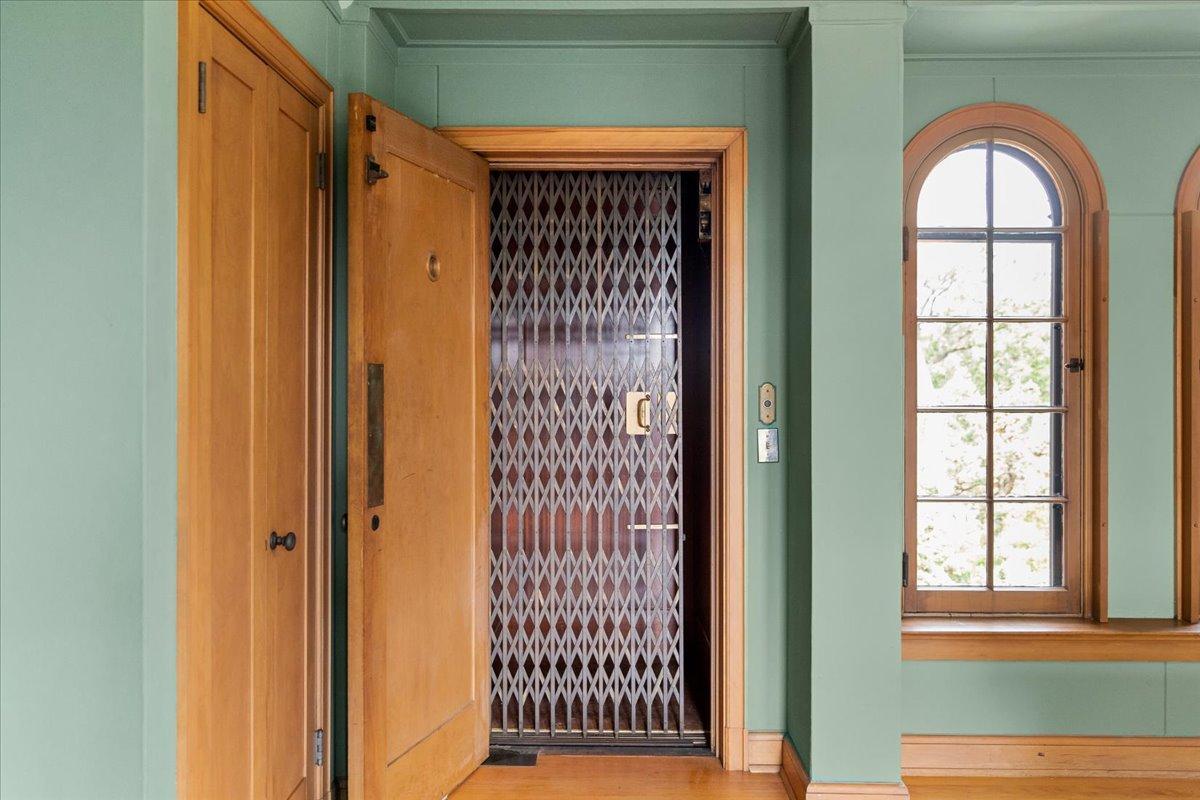
Accessible: Accessible Elevator Installed Air Conditioning: Central Air Amenities Unit: Hardwood Floors; In-Ground Sprinkler; Kitchen Window; Natural Woodwork; Patio; Porch; Security System; Vaulted Ceiling(s); Walk-In Closet; Washer/Dryer Hookup Appliances: Cooktop; Dishwasher; Disposal; Dryer; Microwave; Refrigerator; Washer Basement: Full Bath Description: Main Floor 1/2 Bath; Upper Level Full Bath; Full Primary; Private Primary; Two Primary Baths; Bathroom Ensuite; Jetted Tub; Separate Tub & Shower Construction Status: Previously Owned Dining Room Description: Eat In Kitchen; Separate/Formal Dining Room Exterior: Brick/Stone; Shakes Family Room Characteristics: Family Room; Main Level Fencing: Privacy; Wood Fireplace Characteristics: Family Room; Gas Burning; Living Room; Primary Bedroom; Wood Burning; Other Foundation: Stone Fuel: Natural Gas Heating: Hot Water Lot Description: Corner Lot; Public Transit (w/in 6 blks); Tree Coverage - Light Outbuildings: Second Residence Road Frontage: City Street Roof: Asphalt Shingles; Flat; Pitched Second Unit: Existing In-Law w/Kitchen Sellers Terms: Cash; Conventional Sewer: City Sewer/Connected Special Search: 2nd Floor Laundry Stories: More Than 2 Stories Water: City Water/Connected

Contract Information

Contingency
None
Original List Price
2250000
ListPrice
2250000
Owner is an Agent?
No
Auction?
No

Location Tax and Other Information

House Number
633
Street Name
Fairmount
Street Suffix
Avenue
Postal City
Saint Paul
County
Ramsey
State
MN
Zip Code
55105

Assessments

Tax With Assessments
44740

Building Information

Finished SqFt Above Ground
8628

More Information

Lease Details

Land Leased
Not Applicable

Miscellaneous Information

Homestead
Yes

Ownership

Fractional Ownership
No

Parking Characteristics

Garage Square Feet
1500

Room Information

Room Name Dimensions Level
Billiard Room 20x20 Third
Dining Room 17x29 Main
Family Room 14x25 Main
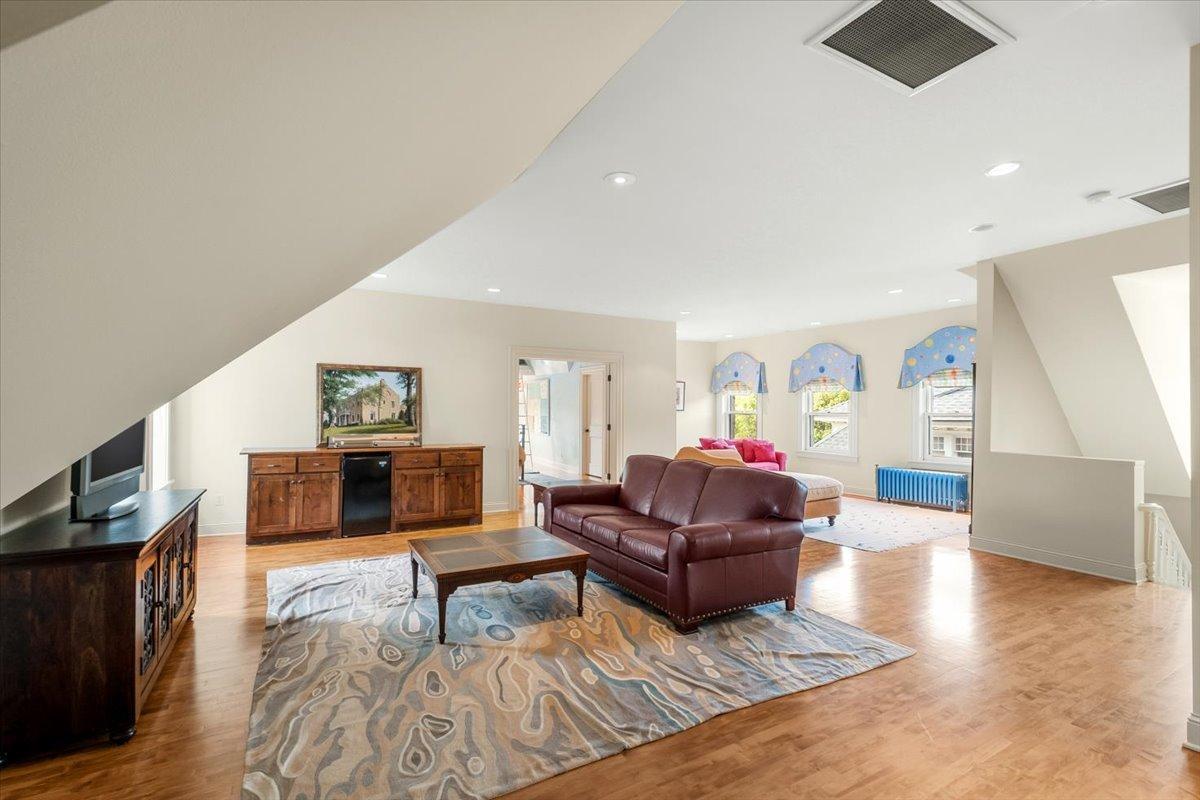
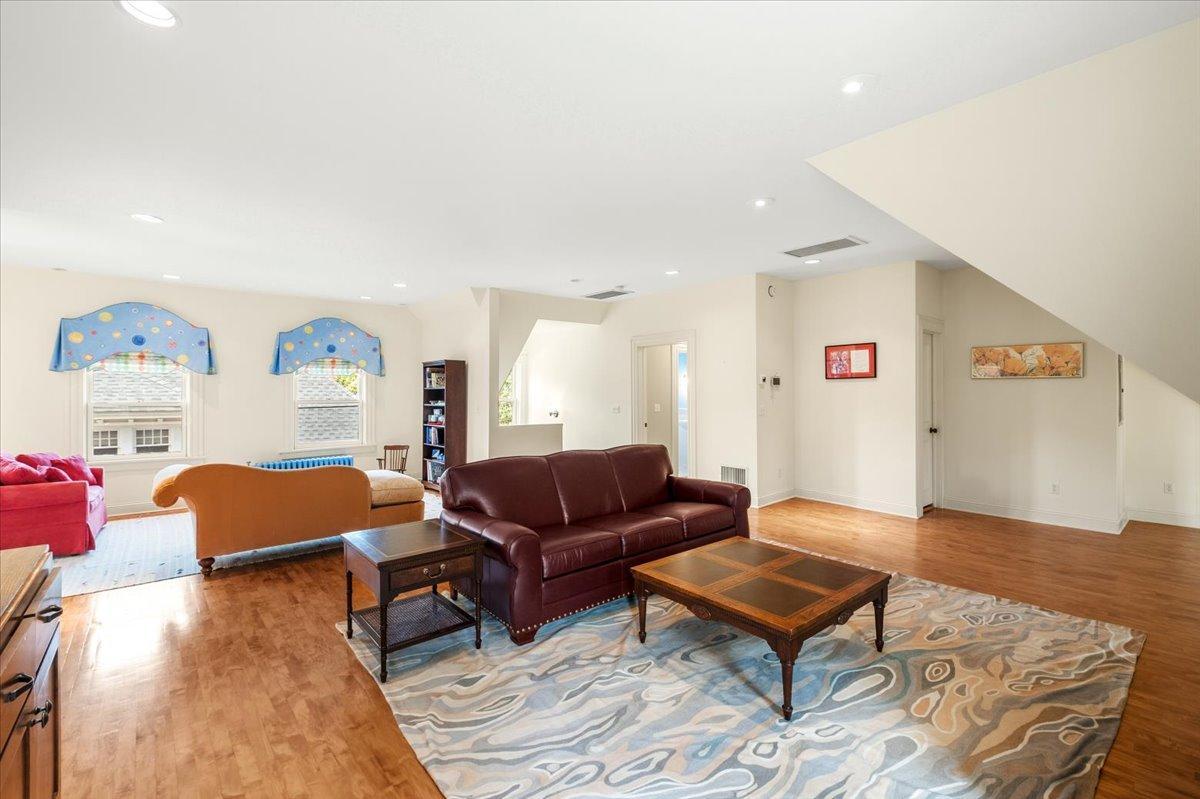
Family Room 25x30 Third
First (1st) Bedroom 18x19 Upper
Fourth (4th) Bedroom 18x19 Third
Foyer 14x30 Main
Kitchen 20x20 Main
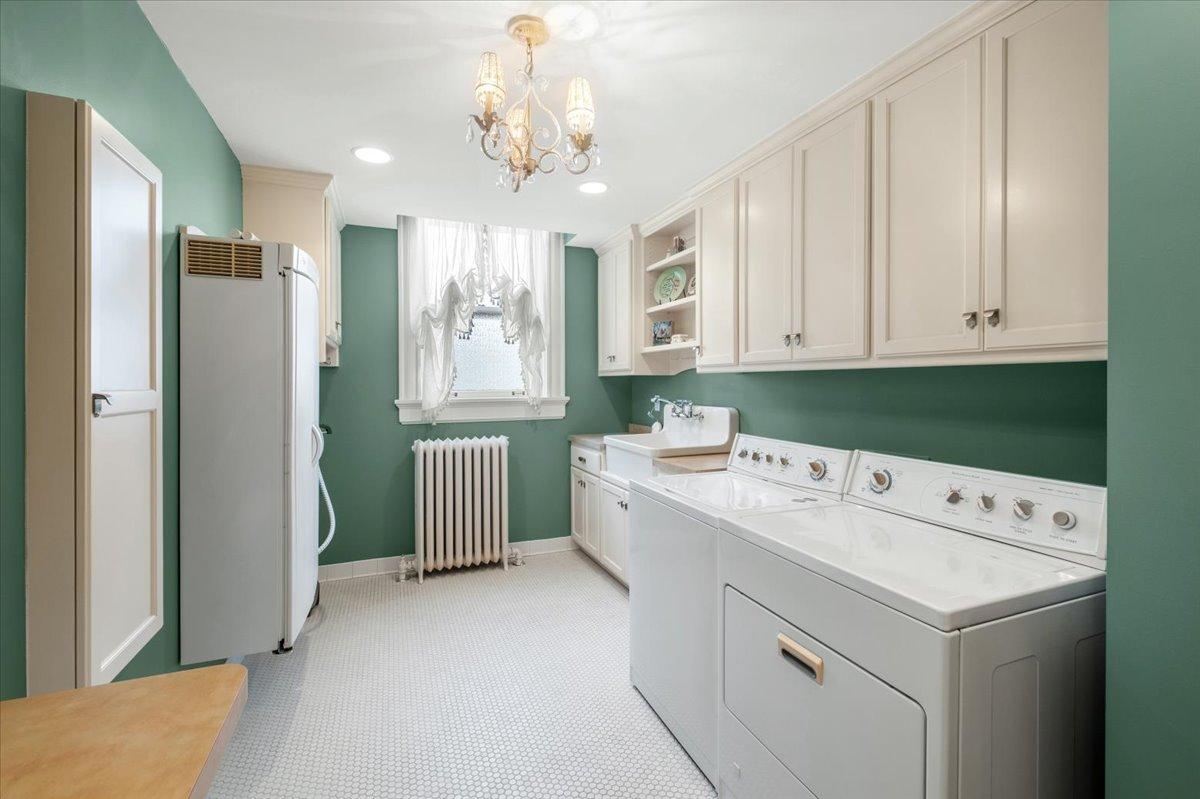
Laundry 8x15 Upper
Library 21x35 Upper
Living Room 19x35 Main
Mud Room 12x14 Main
Second (2nd) Bedroom 16x20 Upper
Third (3rd) Bedroom 12x23 Third
IDX
Listing Office: Anderson Realty
Last Updated: September - 29 - 2026
The data relating to real estate for sale on this web site comes in part from the Broker Reciprocity SM Program of the Regional Multiple Listing Service of Minnesota, Inc. The information provided is deemed reliable but not guaranteed. Properties subject to prior sale, change or withdrawal. ©2026 Regional Multiple Listing Service of Minnesota, Inc All rights reserved.

Starts in :

00
Days
00
Hours
00
Minutes
00
Seconds
