Refine Your Search

Change the location, price range, bedrooms, or bathrooms below.

64 Thompson Avenue W, 43, Saint Paul, MN 55118

New Listing
$294,900
Property Type: Residential Bedrooms: 2 Baths: 2 Square Footage: 1,158 Status: Active
Current Price: $294,900 List Date: 9/11/2026 Last Modified: 9/11/2026

Overview

Description

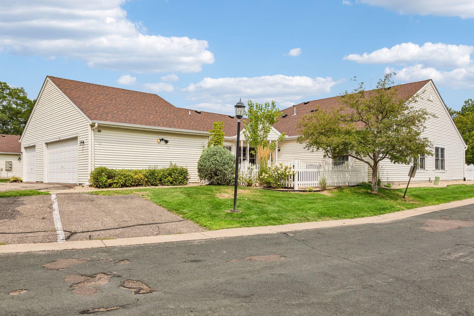
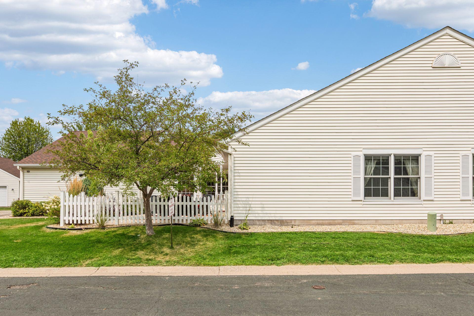
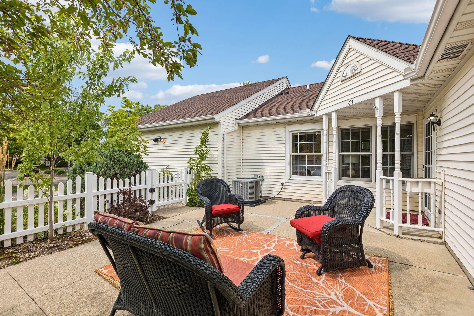
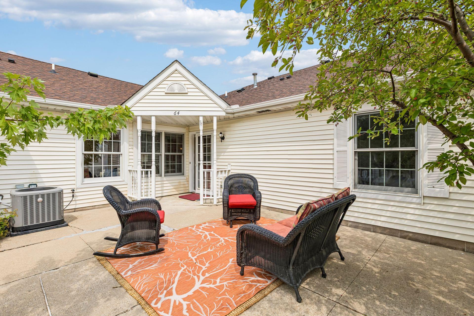
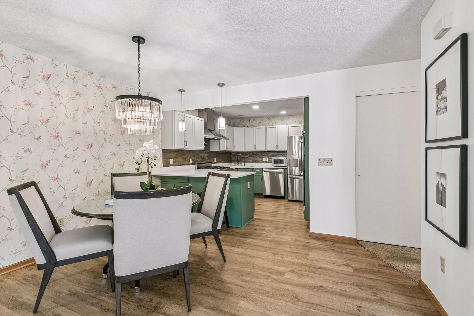
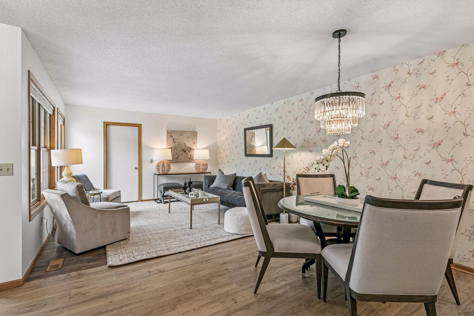
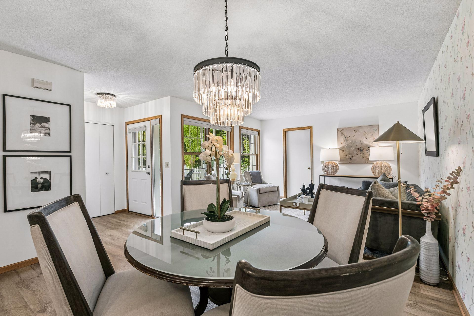
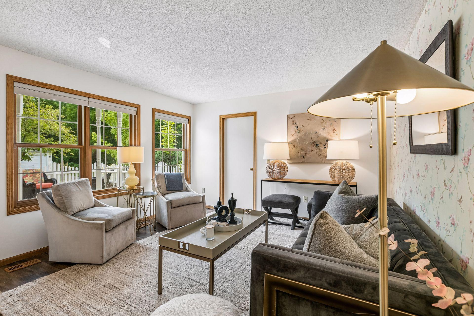
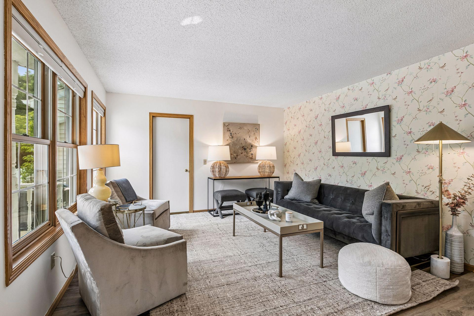
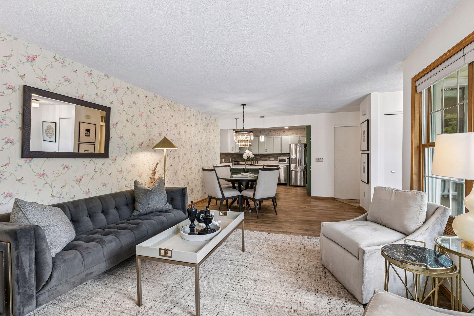
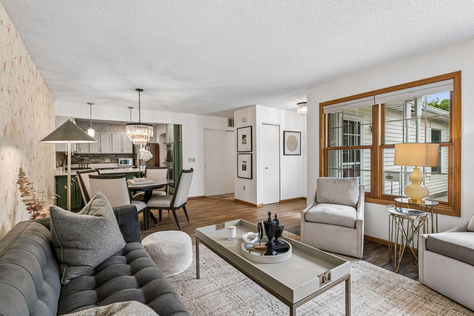
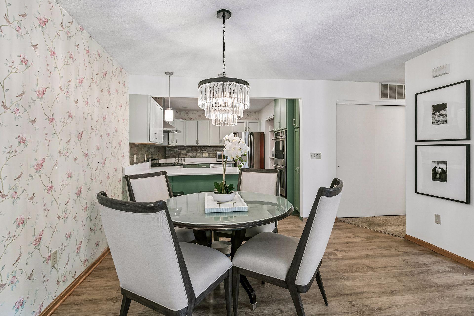
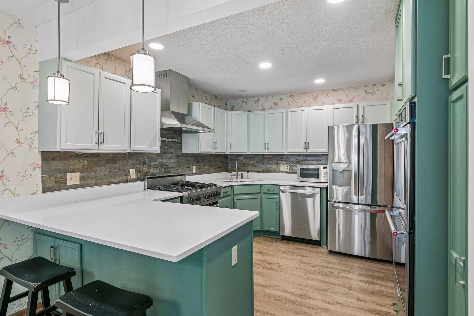
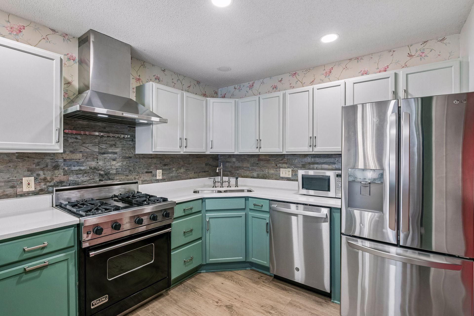
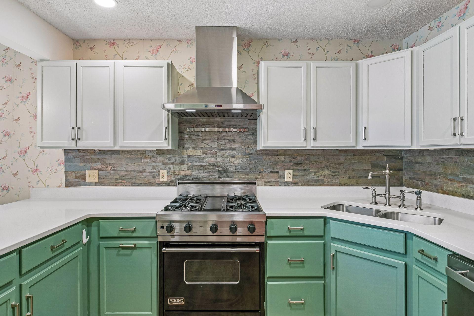
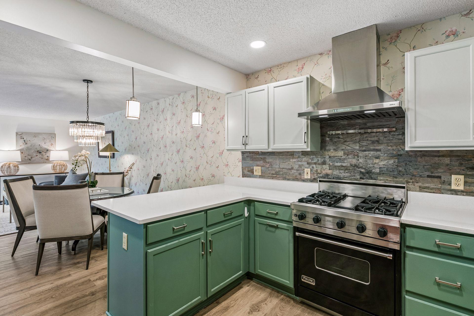
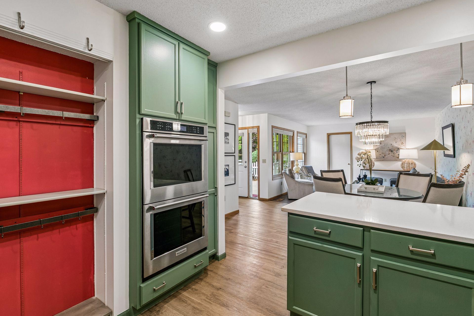
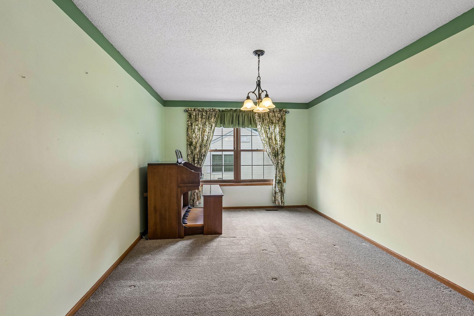
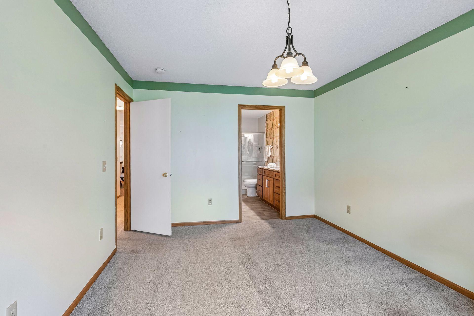
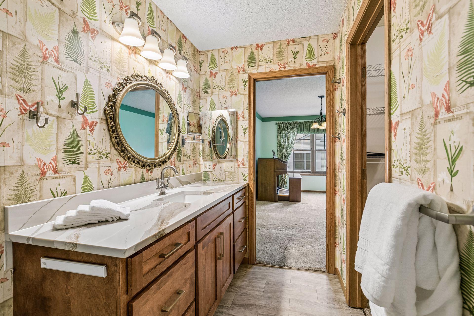
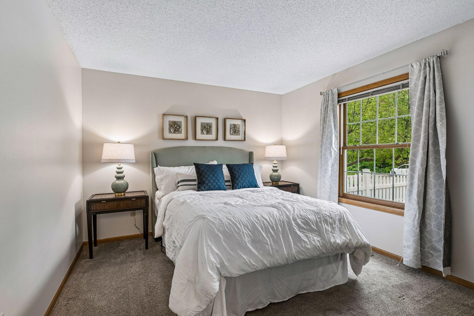
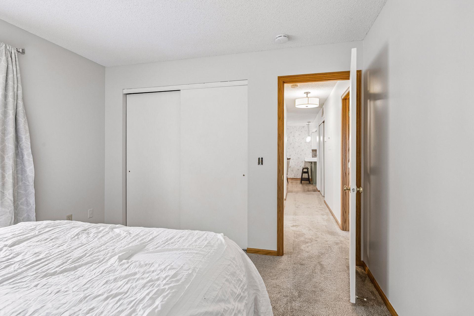
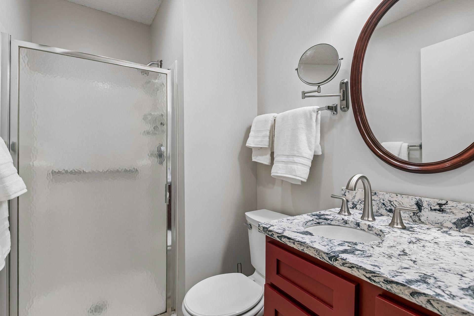
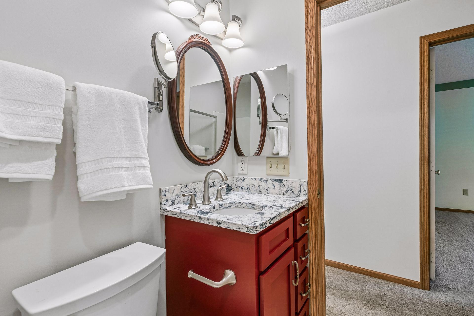
Welcome to this sunny, beautifully renovated townhome nestled within the private and peaceful West Pointe community in convenient West Saint Paul. Designed for easy, comfortable living, this home offers all of its living facilities on one level, creating a truly functional and accessible floor plan. The heart of the home is the newly renovated kitchen, featuring upgraded appliances, including double ovens and a Viking stove—perfect for everyday cooking or entertaining. The thoughtfully renovated bathrooms add a fresh, modern feel, while abundant natural light throughout the home creates a bright and welcoming atmosphere. Enjoy the best of both worlds with a quiet, private community setting while remaining conveniently located near shopping, dining, parks, and everyday amenities. With stylish renovations, quality upgrades, and effortless one-level living, this West Pointe townhome is a wonderful place to call home.

Open Houses

Listing Details MLS# 7140898

General Property Information

Assoc Mgmt Co. Phone #
651-229-3099
Association Fee Frequency
Monthly
Association Mgmt Co. Name
Legacy
Common Wall
Yes
Lot Measurement
Acres
Manufactured Home?
No
Multiple PIDs?
No
New Development
No
Other Parking Spaces
Yes
Waterfront YN
No
Year Built
1994
Yearly/Seasonal
Yearly
Zoning
Residential-Single Family
Bath Full
Yes
Bath Three Quarters
Yes
Main Floor Total SqFt
1158
Above Grd Total SqFt
1158
Total SqFt
1158
Total Finished Sqft
1158.00
FireplaceYN
No
Style
(TH) Quad/4 Corners
Foundation Size
1158
Power Company
Xcel Energy
Association Fee
480
Garage Stalls
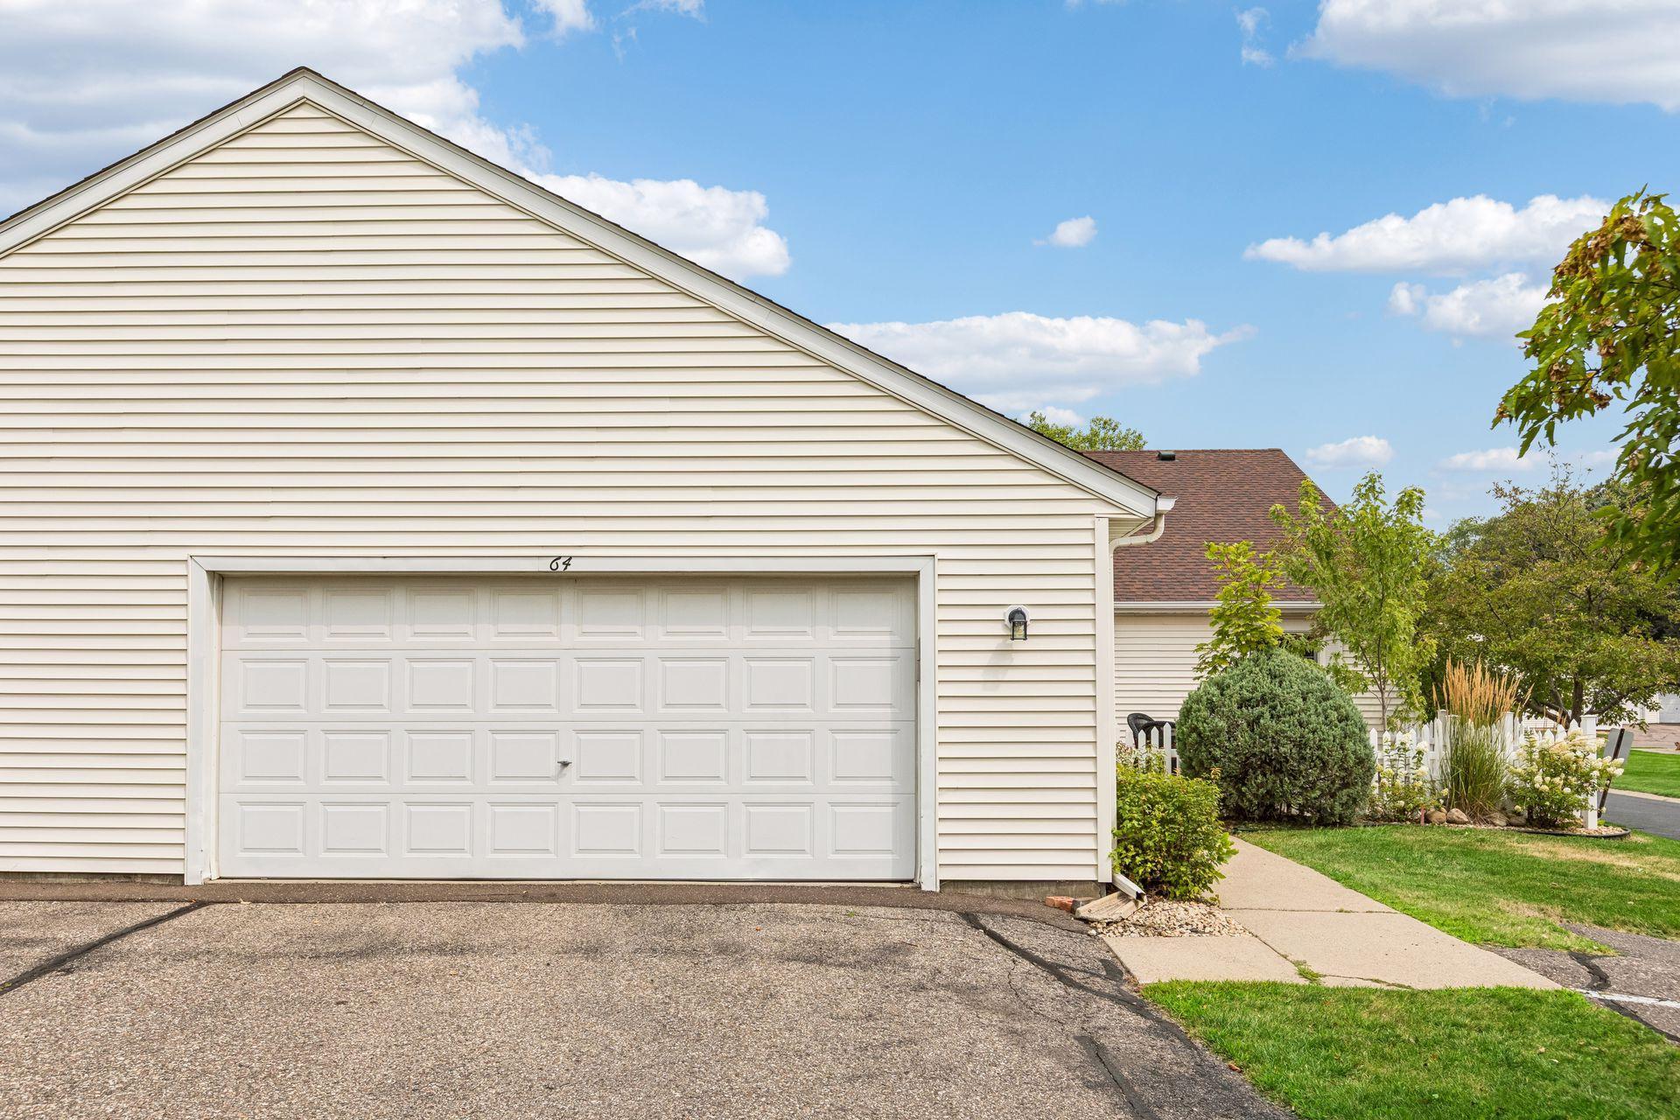
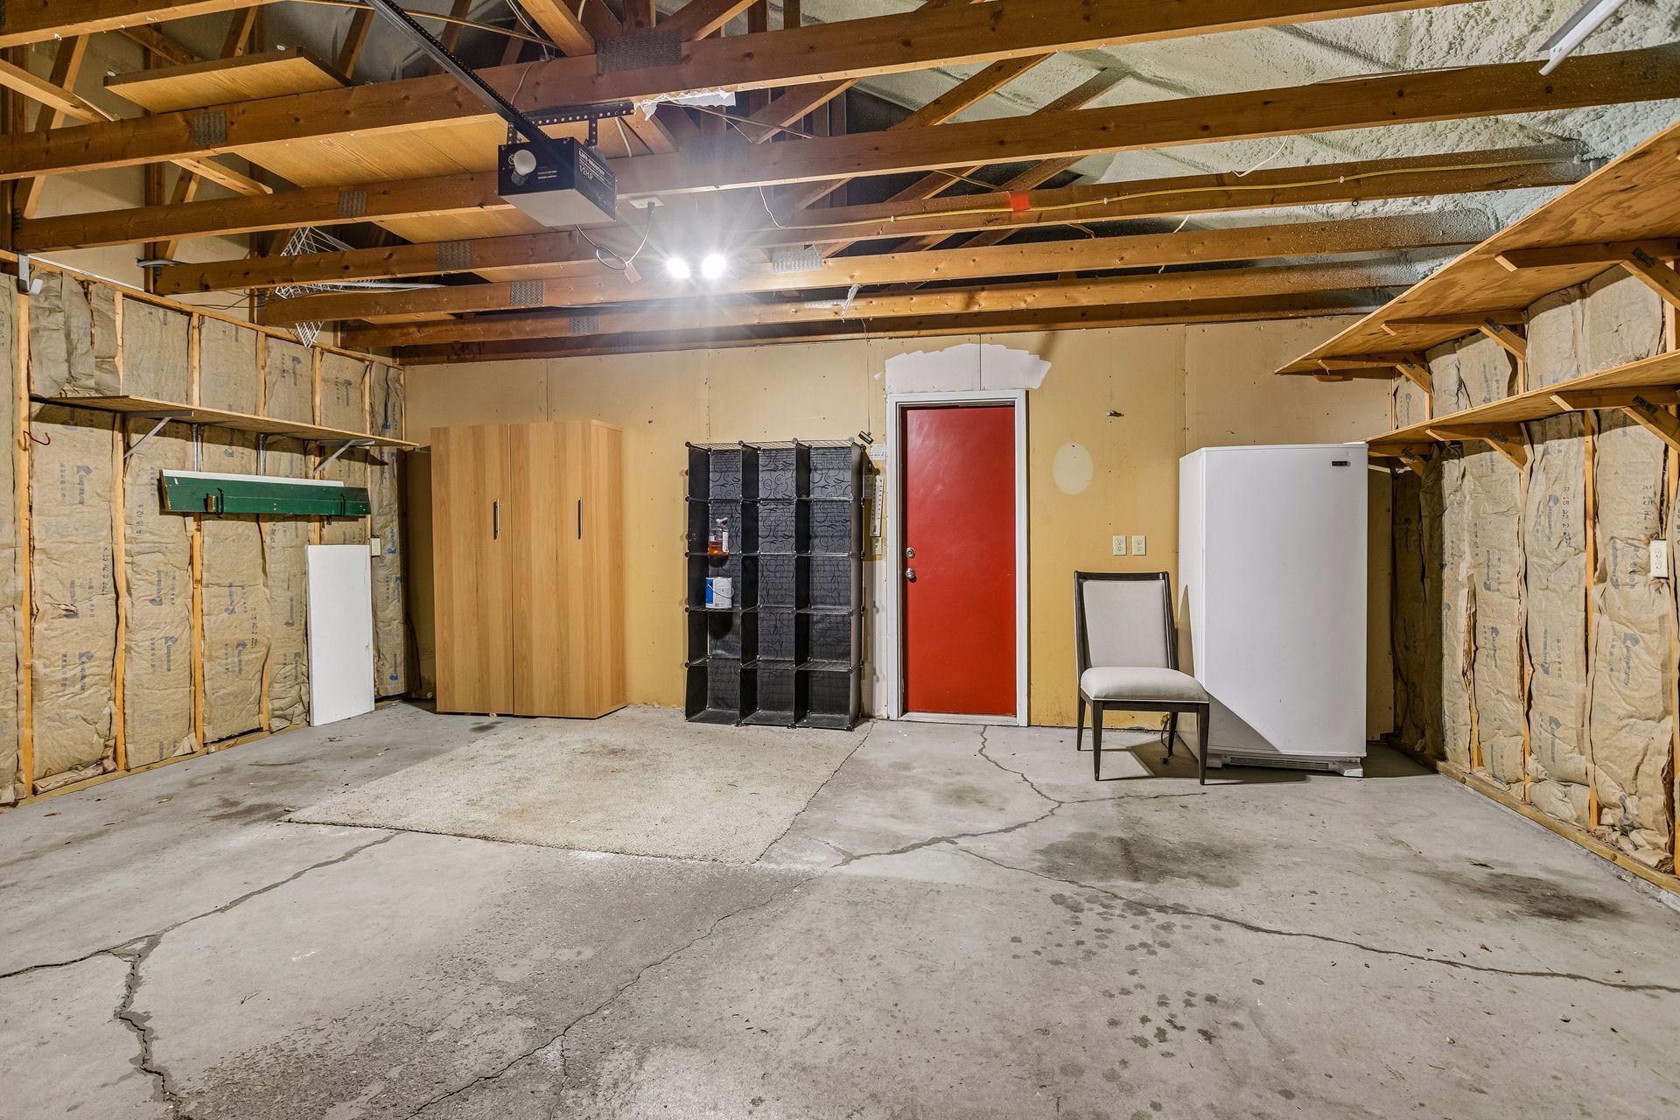
2
Lot Dimensions
Zero Lot Line
Assessment Pending
No

Property Features

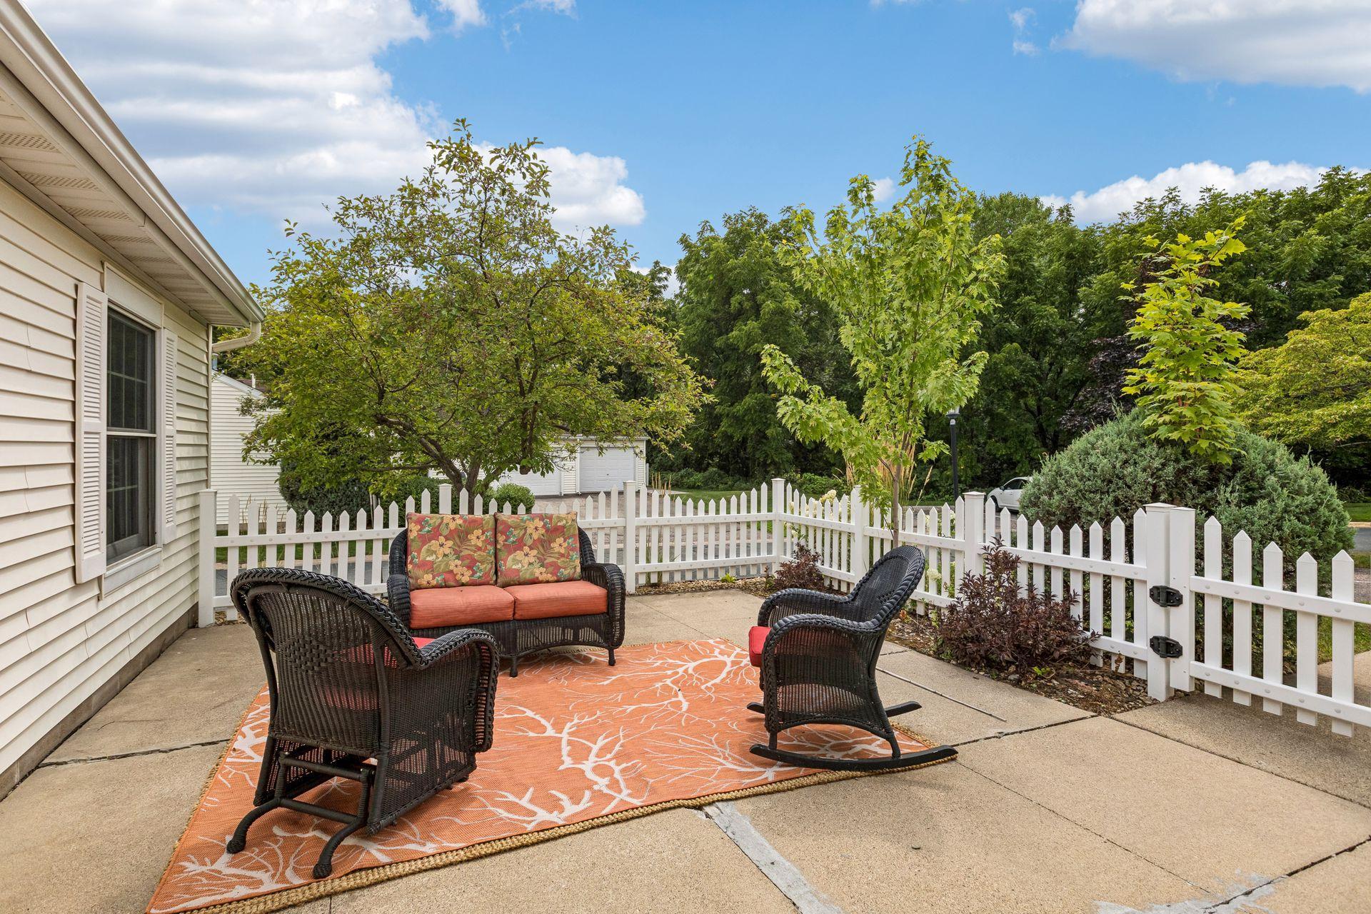
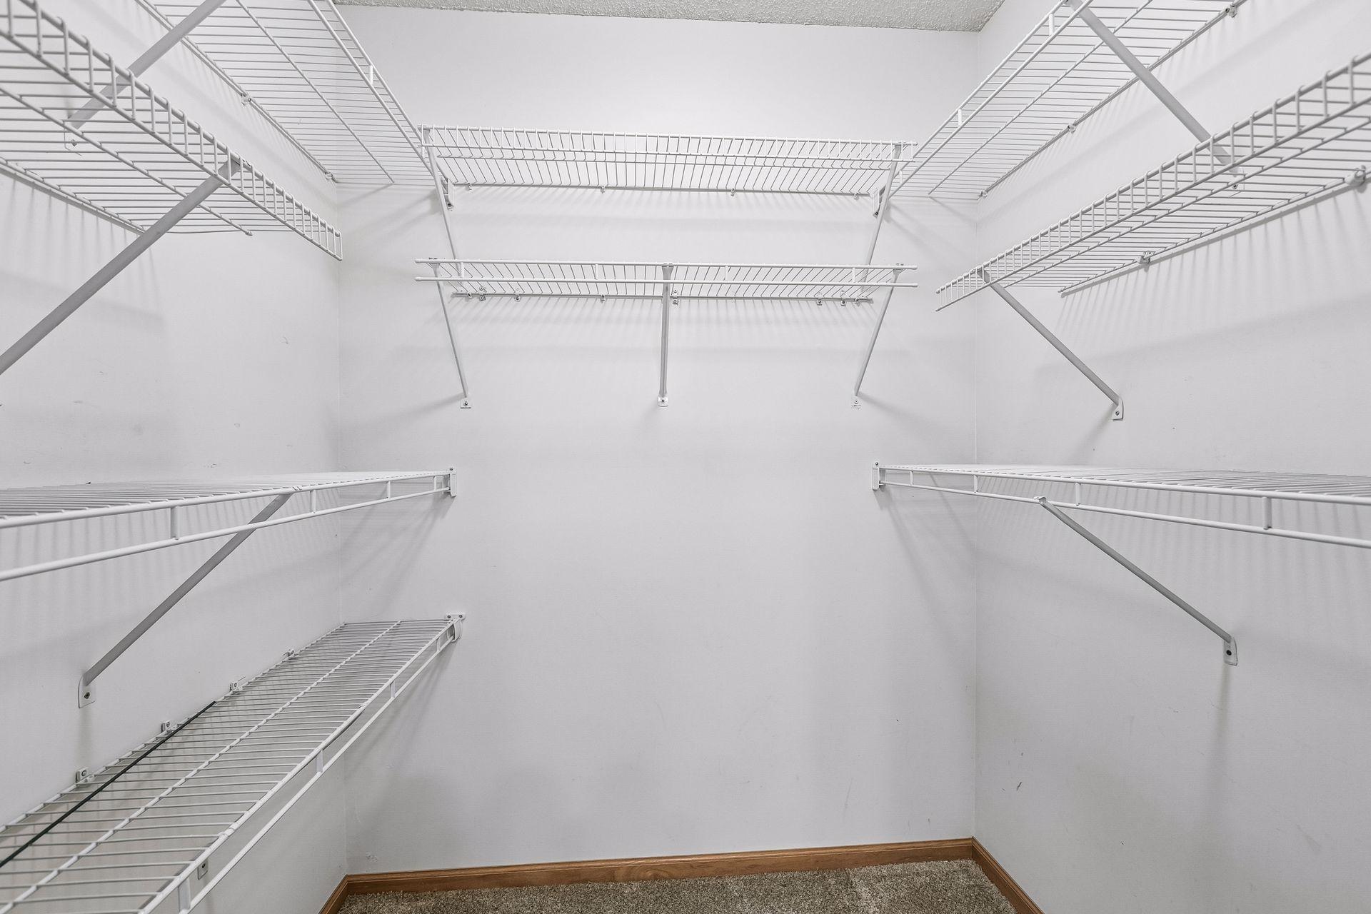
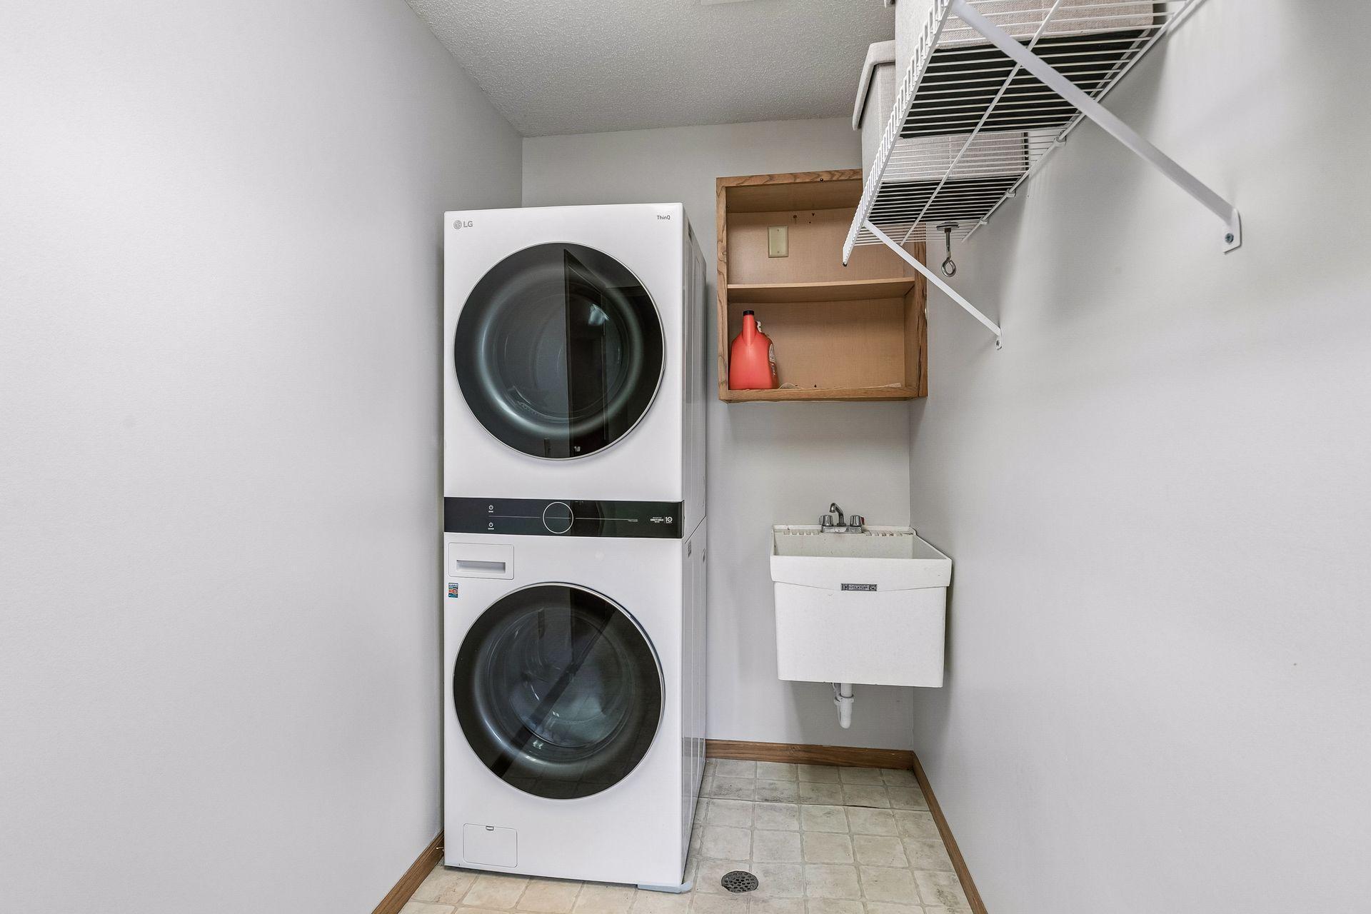
Accessible: Doors 36"+; No Stairs External; No Stairs Internal Air Conditioning: Central Air Amenities Shared: In-Ground Sprinkler System Amenities Unit: In-Ground Sprinkler; Patio; Primary Bedroom Walk-In Closet; Tile Floors; Walk-In Closet Appliances: Chandelier; Dishwasher; Double Oven; Dryer; Energy Star Appliances; Freezer; Microwave; Range; Refrigerator; Washer Approved Financing: FHA; VA Association Fee Includes: Building Exterior; Hazard Insurance; Lawn Care; Outside Maintenance; Professional Mgmt; Recreation Facility; Sanitation; Shared Amenities; Snow Removal; Water Basement: None Bath Description: Primary Walk-Thru; Main Floor 3/4 Bath; Full Primary; Bathroom Ensuite Construction Materials: Block; Frame Construction Status: Previously Owned Dining Room Description: Living/Dining Room Electric: 100 Amp Service Existing Financing: Conventional Exterior: Brick Veneer; Vinyl Fencing: Partial; Privacy; Vinyl Foundation: Slab Fuel: Natural Gas Heating: Forced Air Internet Options: Cable; DSL; Fiber Optic Laundry: Laundry Room; Main Level; Sink Lot Description: Corner Lot; Public Transit (w/in 6 blks); Tree Coverage - Medium; Underground Utilities; Zero Lot Line Parking Characteristics: Driveway - Shared; Insulated Garage Pool Description: None Road Frontage: Paved Streets; Private Road; Storm Sewer; Street Lights Road Responsibility: Association Maintained Road Roof: Age 8 Years or Less; Architectural Shingle Sellers Terms: Cash; Conventional; FHA; VA Sewer: City Sewer/Connected Shared Rooms: Business Center; Club House; Community Room; Media Room Special Search: All Living Facilities on One Level; Main Floor Bedroom; Main Floor Laundry; Main Floor Primary; Renovated Stories: One Townhouse Characteristics: End Unit; No Exterior Stairs; No Interior Stairs; Single-Level Water: City Water/Connected

Contract Information

Exclusions
55+ Community
Contingency
None
Original List Price
294900
ListPrice
294900
Owner is an Agent?
No
Auction?
No

Location Tax and Other Information

House Number
64
Street Name
Thompson
Street Suffix
Avenue
Street Direction Suffix
W
Unit Number
43
Postal City
Saint Paul
County
Dakota
State
MN
Zip Code
55118
Complex/Dev/Subdivision
West Pointe Condos

Assessments

Tax With Assessments
3221

Basement

Foundation Dimensions
1158

More Information

Building Information

Finished SqFt Above Ground
1158

Lease Details

Land Leased
Not Applicable

Miscellaneous Information

DP Resource
Yes
Homestead
Yes

Ownership

Fractional Ownership
No

Parking Characteristics

Garage Door Height
7
Garage Door Width
16
Garage Square Feet
440

Public Survey Info

Range#
22
Section#
19
Township#
28

Room Information

Room Name Dimensions Level
Dining Room 13x12 Main
First (1st) Bedroom 16x12 Main
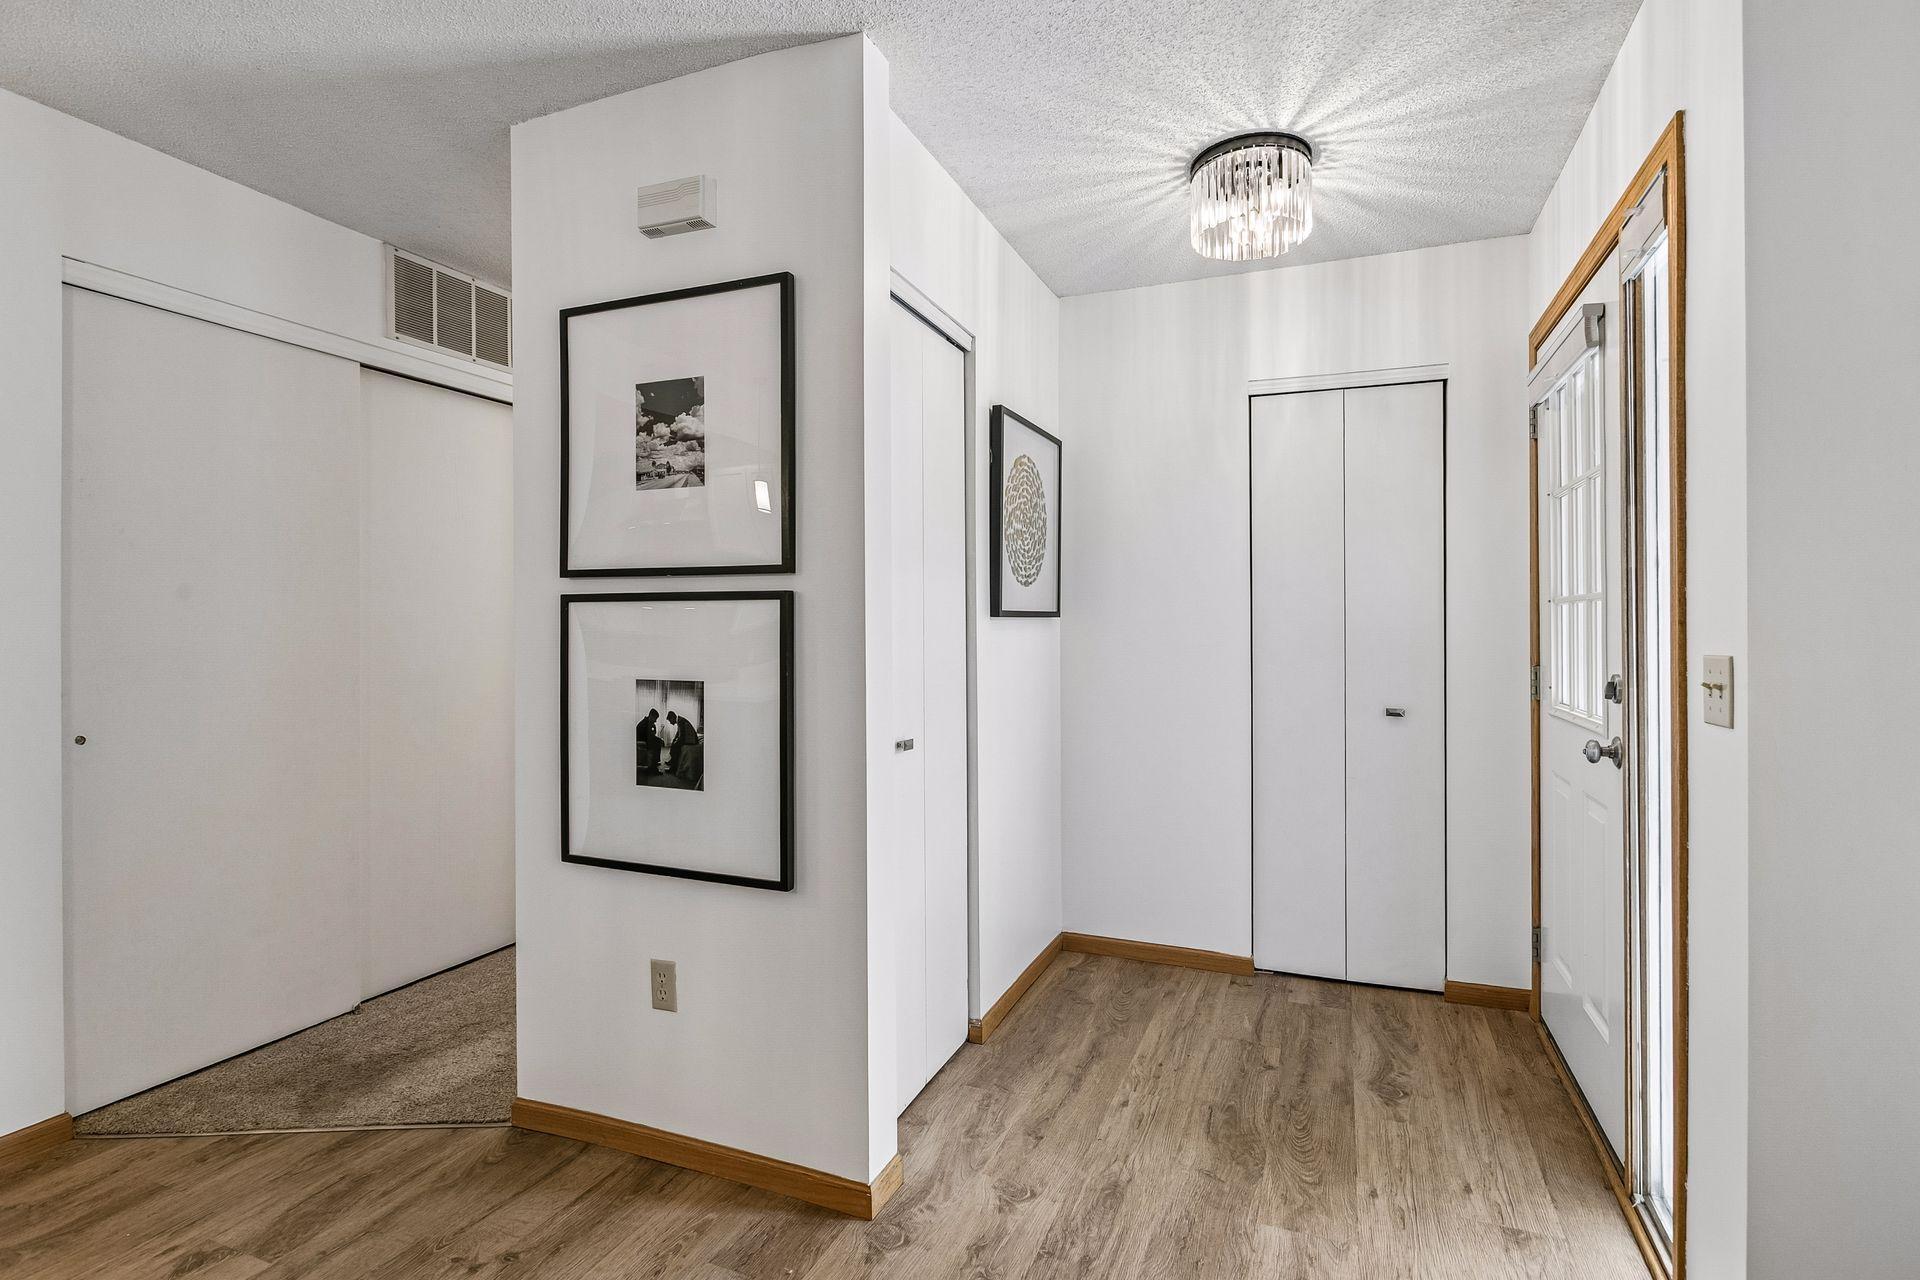
Foyer 5x6 Main
Kitchen 11x12 Main
Laundry 11x5 Main
Living Room 15x14 Main
Patio 20x17 Main
Second (2nd) Bedroom 13x12 Main
IDX
Listing Office: Coldwell Banker Realty
Last Updated: September - 11 - 2026
The data relating to real estate for sale on this web site comes in part from the Broker Reciprocity SM Program of the Regional Multiple Listing Service of Minnesota, Inc. The information provided is deemed reliable but not guaranteed. Properties subject to prior sale, change or withdrawal. ©2026 Regional Multiple Listing Service of Minnesota, Inc All rights reserved.

Starts in :

00
Days
00
Hours
00
Minutes
00
Seconds