Property Type:
Residential
Bedrooms:
3
Baths:
2
Square Footage:
2,117
Lot Size (sq. ft.):
6,098
Status:
Active
Current Price:
$330,000
List Date:
9/24/2026
Last Modified:
9/25/2026
Overview
Description
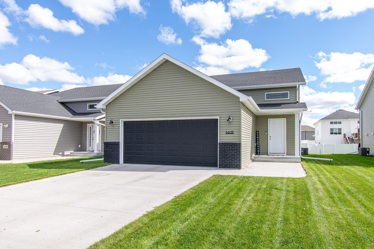
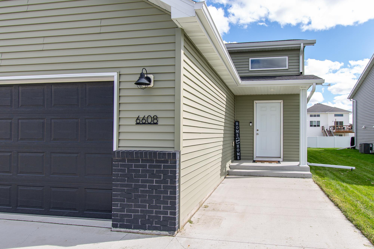
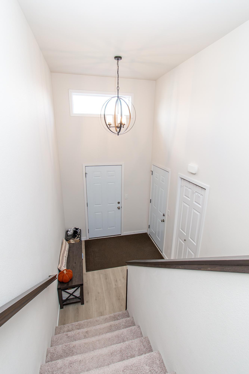
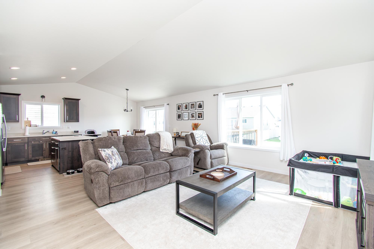
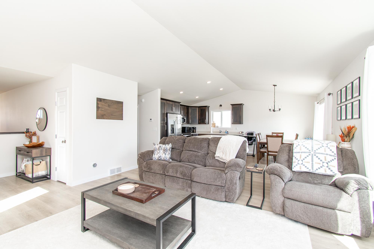
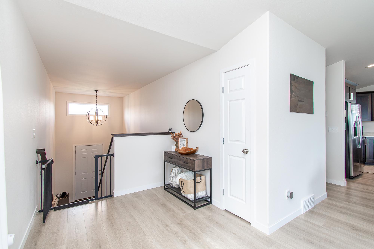
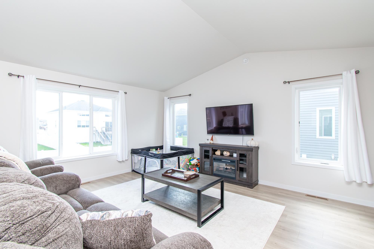
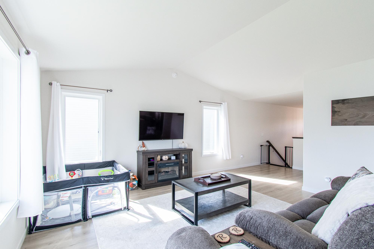
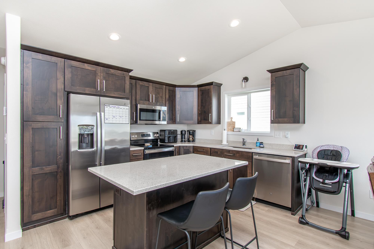
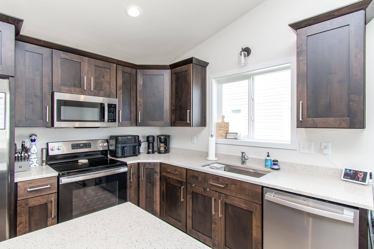
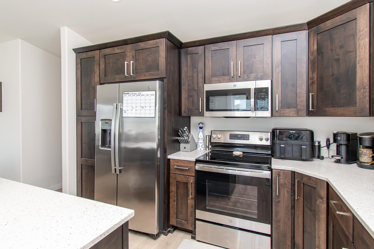
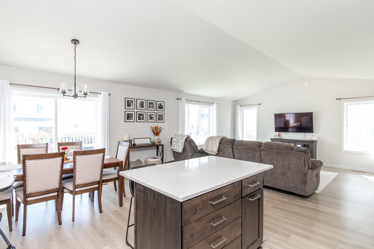
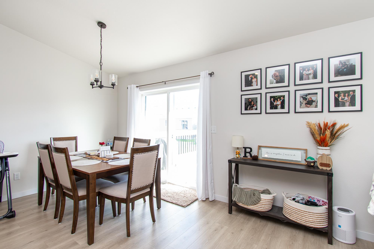
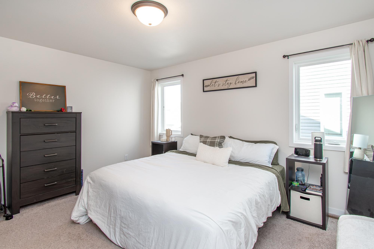
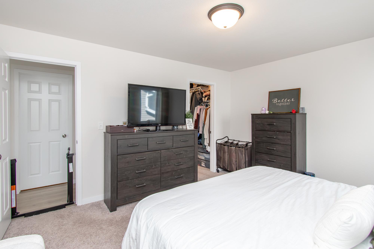
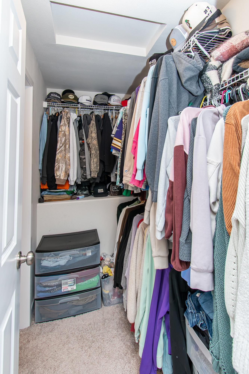
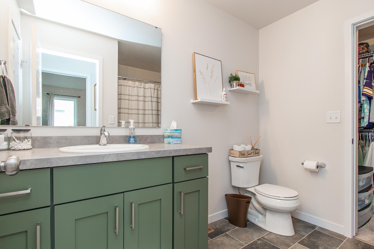
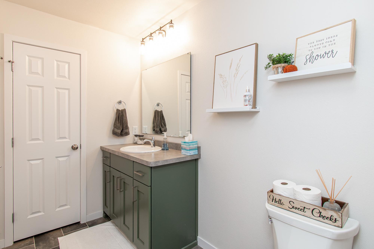
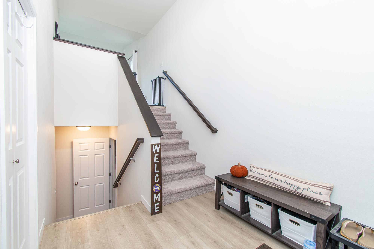
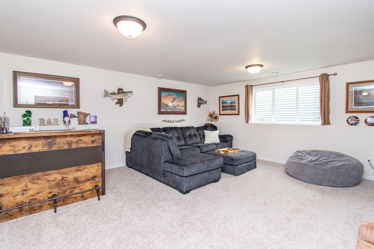
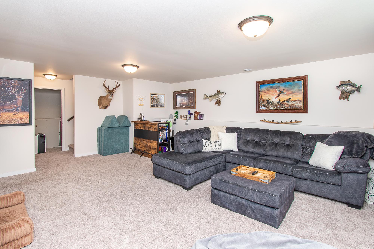
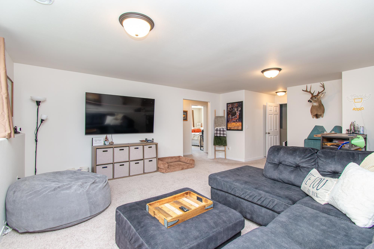
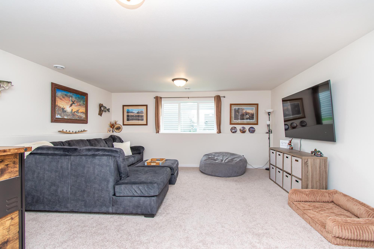
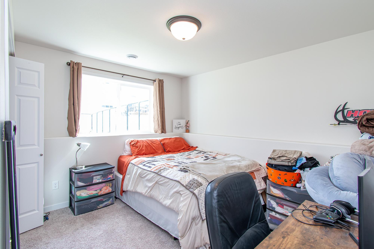
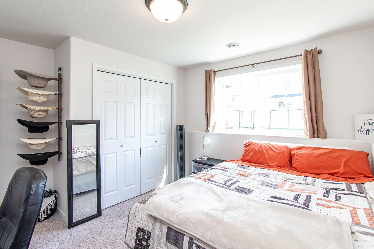
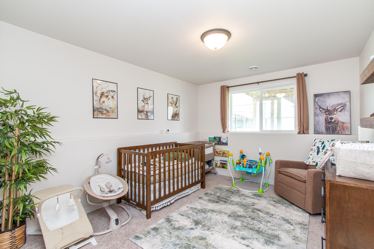
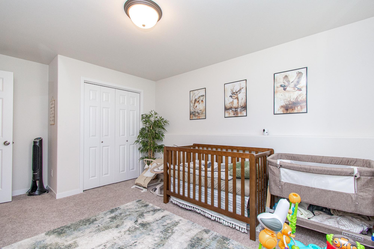
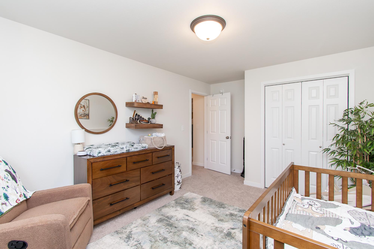
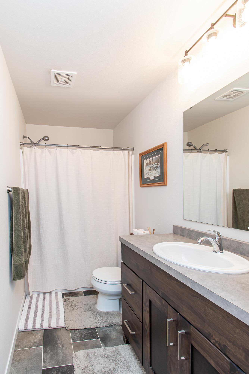
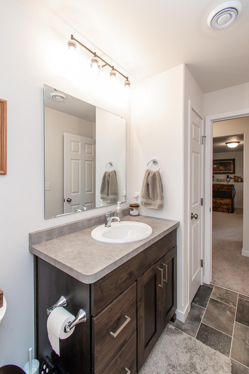
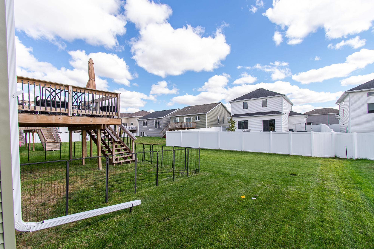
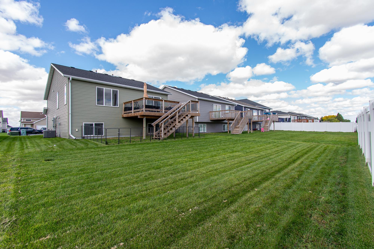
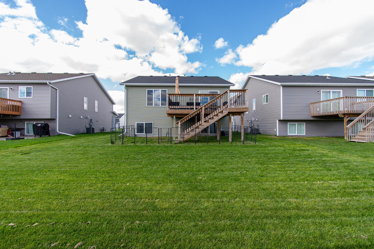
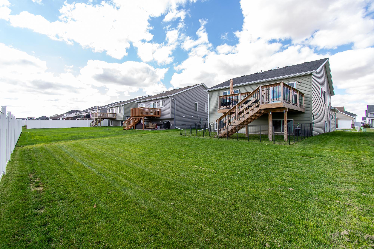
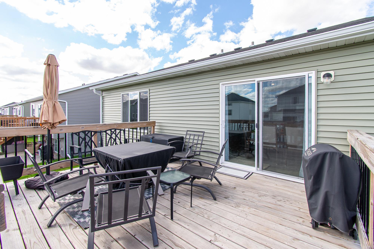
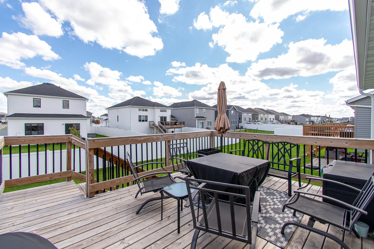
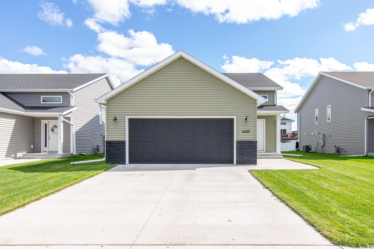
Welcome to this bi-level floor plan in the Golden Valley 4th development of South Fargo! This well-designed home features 3 bedrooms, 2 bathrooms, and a 2-stall garage. The main level offers vaulted ceilings and an open-concept layout that creates a bright and inviting space for everyday living and entertaining. The kitchen features quartz countertops, stained cabinetry, and plenty of workspace. The primary suite includes a Hollywood bathroom and walk-in closet, while the additional bedrooms and living spaces provide plenty of flexibility. Step outside and enjoy the backyard deck, perfect for relaxing, grilling, or spending time outdoors, along with a sprinkler system to help keep the yard looking its best. Located in a desirable South Fargo neighborhood, this home combines modern finishes, a functional layout, and comfortable living throughout. Schedule a showing to check it out!
Last Updated: September - 25 - 2026
The data relating to real estate for sale on this web site comes in part from the Broker
Reciprocity SM Program of the Regional Multiple Listing Service of Minnesota, Inc. The information provided is deemed reliable but not guaranteed. Properties subject to prior sale, change or withdrawal.
©2026 Regional Multiple Listing Service of Minnesota, Inc All rights reserved.