Refine Your Search

Change the location, price range, bedrooms, or bathrooms below.

6620 Buckthorn Drive NW, Rochester, MN 55901

$2,999,000
Property Type: Residential Bedrooms: 4 Baths: 4 Square Footage: 5,626 Lot Size (sq. ft.): 449,104 Status: Active
Current Price: $2,999,000 List Date: 4/18/2026 Last Modified: 9/25/2026

Overview

Description

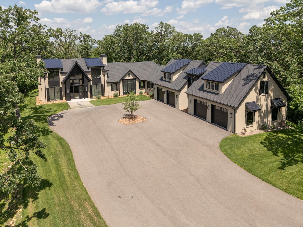
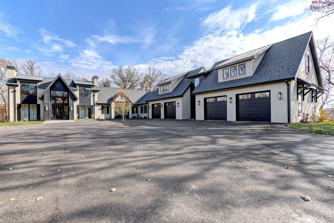
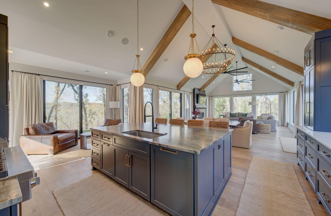
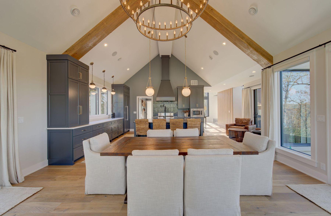

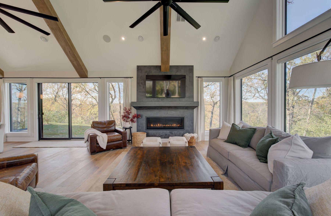
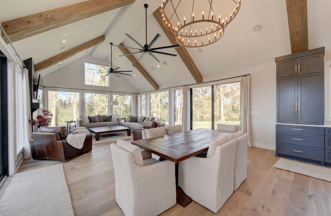
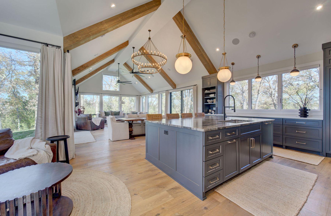
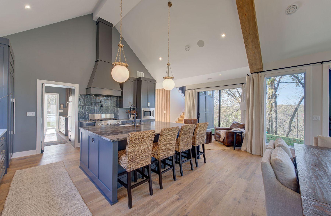
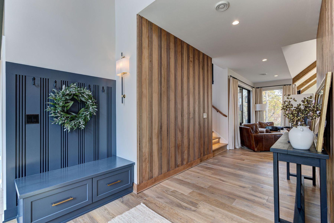
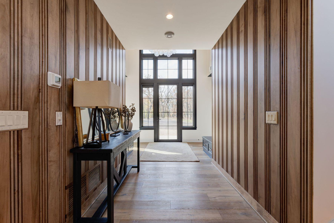
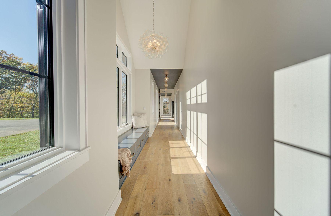
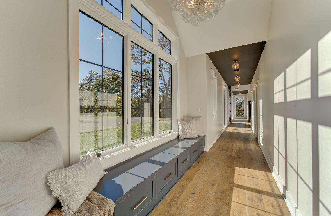
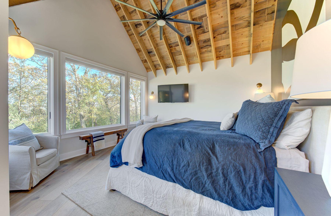
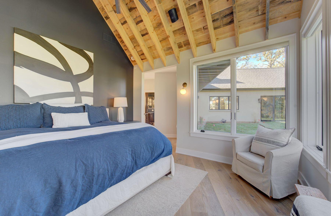
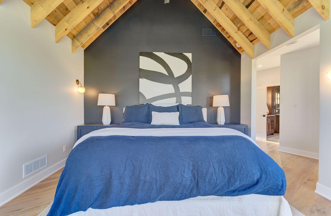
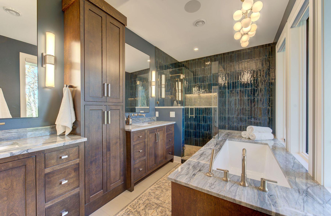
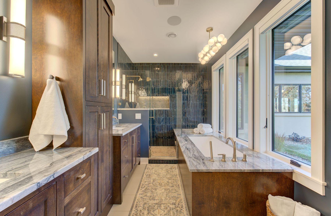
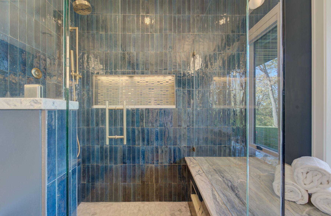
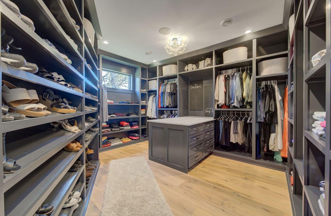
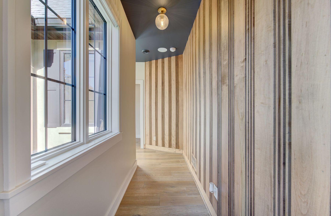
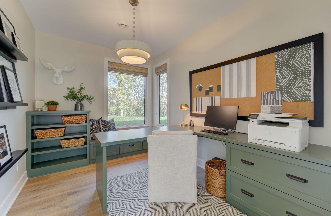
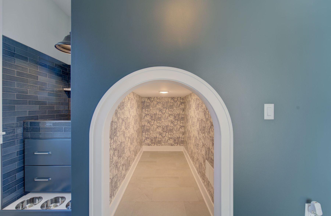
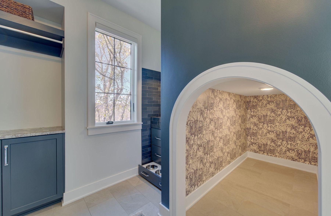
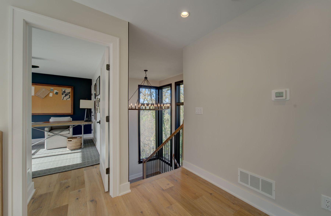
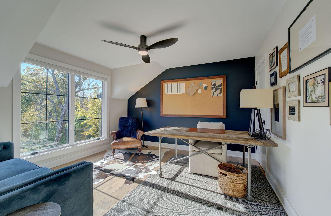
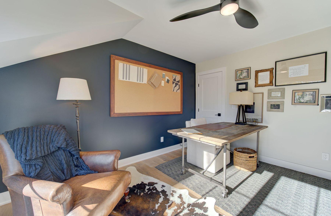
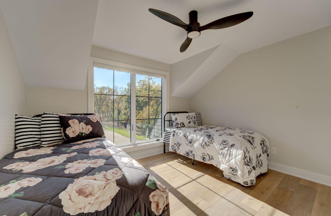
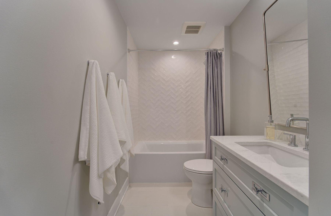
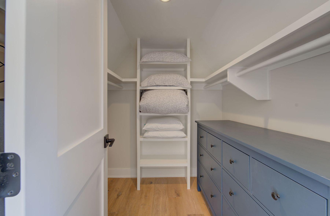
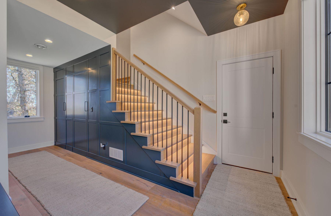
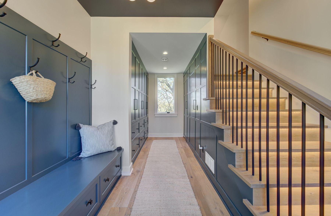
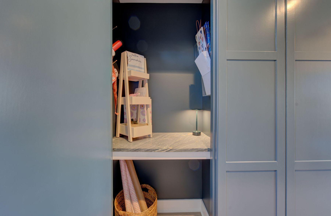
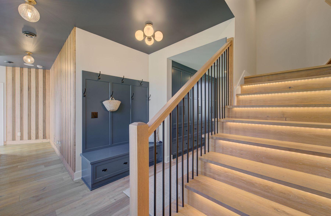
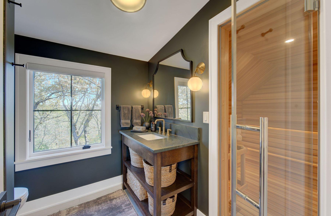
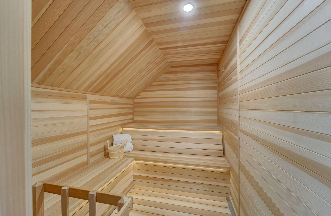
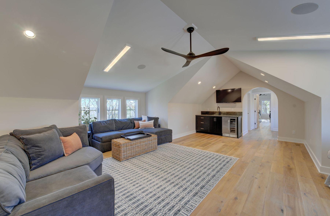
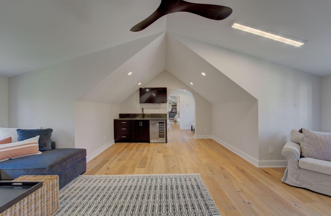
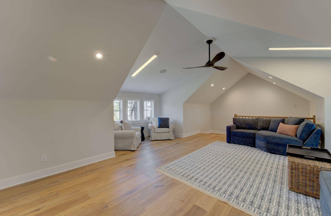
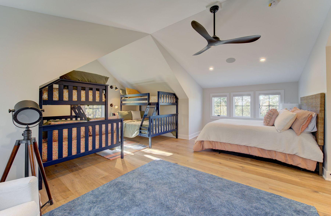
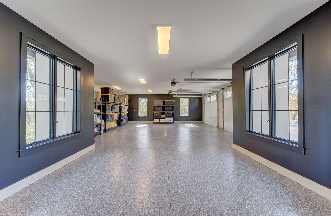
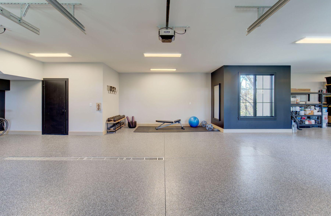
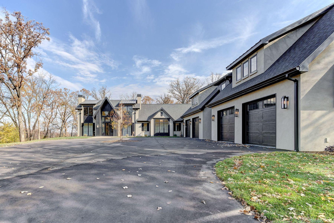
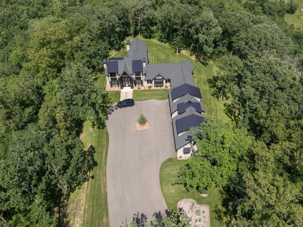
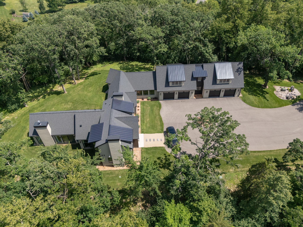
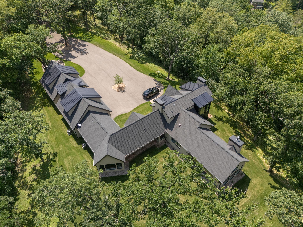
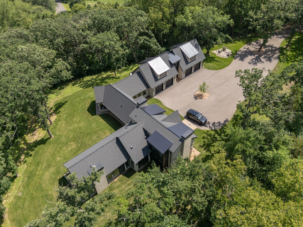
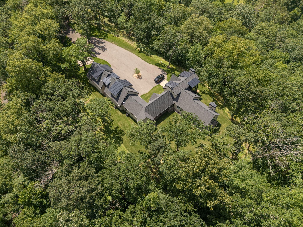
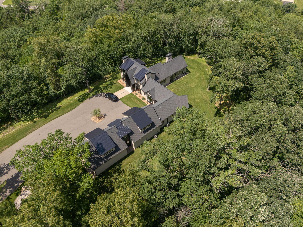
The driveway is long. The floor plan is unexpected. Good. Because 10+ wooded acres don't feel particularly private when the house is sitting at the road, and a truly custom home shouldn't necessarily live like every other house you've toured. At 6620 Buckthorn Drive NW, the long, winding approach is part of the experience. With each turn, the outside world falls a little farther away until you arrive at a striking 5,626-square-foot home surrounded by woods, privacy and nature, yet still remarkably convenient to Rochester. And that unconventional floor plan? That's where Buckthorn gets interesting. Rather than forcing every space into a traditional layout, this home offers distinct areas for entertaining, working, relaxing, exercising and hosting. The expansive upper-level flex space over the garage feels almost like a destination of its own, with possibilities ranging from a fitness or wellness studio to a media lounge, creative space, retreat or generous guest accommodations. THE ...

Open Houses

Listing Details MLS# 7053893

General Property Information

Common Wall
No
Lot Measurement
Acres
Manufactured Home?
No
Multiple PIDs?
No
New Development
No
Number of Fireplaces
Yes
Waterfront YN
No
Year Built
2023
Yearly/Seasonal
Yearly
Zoning
Residential-Single Family
Bath Full
3
Bath Half
Yes
Main Floor Total SqFt
3553
Above Grd Total SqFt
5626
Total SqFt
5626
Total Finished Sqft
5626.00
FireplaceYN
Yes
Style
(SF) Single Family
Foundation Size
3356
Garage Stalls
4
Lot Dimensions
Irregular
Acres
10.31
Assessment Pending
Unknown

Property Features

Accessible: Doors 36"+; Fully Wheelchair; Partially Wheelchair Air Conditioning: Central Air; Dual; Zoned Amenities Unit: Ceiling Fan(s); Exercise Room; Hardwood Floors; In-Ground Sprinkler; Kitchen Center Island; Kitchen Window; Main Floor Primary Bedroom; Paneled Doors; Panoramic View; Patio; Primary Bedroom Walk-In Closet; Satellite Dish; Sauna; Security System; Vaulted Ceiling(s); Walk-In Closet; Washer/Dryer Hookup; Wet Bar Appliances: Air-To-Air Exchanger; Cooktop; Dishwasher; Disposal; Double Oven; Dryer; Energy Star Appliances; Freezer; Iron Filter; Microwave; Refrigerator; Washer; Wine Cooler Assumable Loan: Not Assumable Basement: None Bath Description: Double Sink; Sauna; Main Floor 1/2 Bath; Main Floor Full Bath; Upper Level 3/4 Bath; Upper Level Full Bath; Full Primary; Private Primary; Jetted Tub; Separate Tub & Shower; Walk-In Shower Stall Construction Materials: Concrete; Frame Construction Status: Completed New Construction Dining Room Description: Breakfast Area; Breakfast Bar; Eat In Kitchen; Informal Dining Room; Kitchen/Dining Room; Living/Dining Room Electric: 200+ Amp Service; Circuit Breakers Exterior: Cement Board; Metal; Stucco Family Room Characteristics: 2 or More; 2 Story/High/Vaulted Ceilings; Entertainment/Media Center; Great Room; Loft; Main Level Fencing: Invisible Fireplace Characteristics: Gas Burning; Living Room; Other Foundation: Slab Fuel: Propane Green Energy Efficient: Appliances Green Indoor Air Quality: Active Radon Mitigation System Heating: Boiler; Forced Air; Heat Pump; Hot Water; Humidifier; In-Floor Heating; Radiant; Zoned Laundry: Electric Dryer Hookup; Laundry Room; Main Level; Sink; Washer Hookup Lot Description: Tree Coverage - Medium Parking Characteristics: Finished Garage; Floor Drain; Garage Door Opener; Heated Garage; Insulated Garage; Paved Lot Pool Description: None Property Subtype: Acreage Road Frontage: Cul De Sac; Township Road Responsibility: Public Maintained Road Roof: Age 8 Years or Less; Architectural Shingle; Asphalt Shingles; Metal; Pitched Sellers Terms: Cash; Conventional; Other Sewer: Private Sewer; Septic System Compliant - Yes; Tank with Drainage Field Special Search: 3 BR on One Level; Divided Bdr Flr Plan; Main Floor Bedroom; Main Floor Laundry; Main Floor Primary Stories: Two Water: Shared System; Well

Contract Information

Contingency
None
Original List Price
3500000
ListPrice
2999000
Owner is an Agent?
Yes
Auction?
No

Location Tax and Other Information

House Number
6620
Street Name
Buckthorn
Street Suffix
Drive
Street Direction Suffix
NW
Postal City
Rochester
County
Olmsted
State
MN
Zip Code
55901
Complex/Dev/Subdivision
Buckthorn Sub

Acreage Information

Wooded Acres
8

Assessments

Tax With Assessments
9460

More Information

Building Information

Finished SqFt Above Ground
5626

Lease Details

Land Leased
Not Applicable

Miscellaneous Information

Homestead
No

Ownership

Fractional Ownership
No

Parking Characteristics

Garage Dimensions
66x22
Garage Door Height
8
Garage Door Width
9
Garage Square Feet
1491

Public Survey Info

Range#
14
Section#
2
Township#
107

Room Information

Room Name Dimensions Level
Foyer 12x09 Main
Garage 65x26 Main
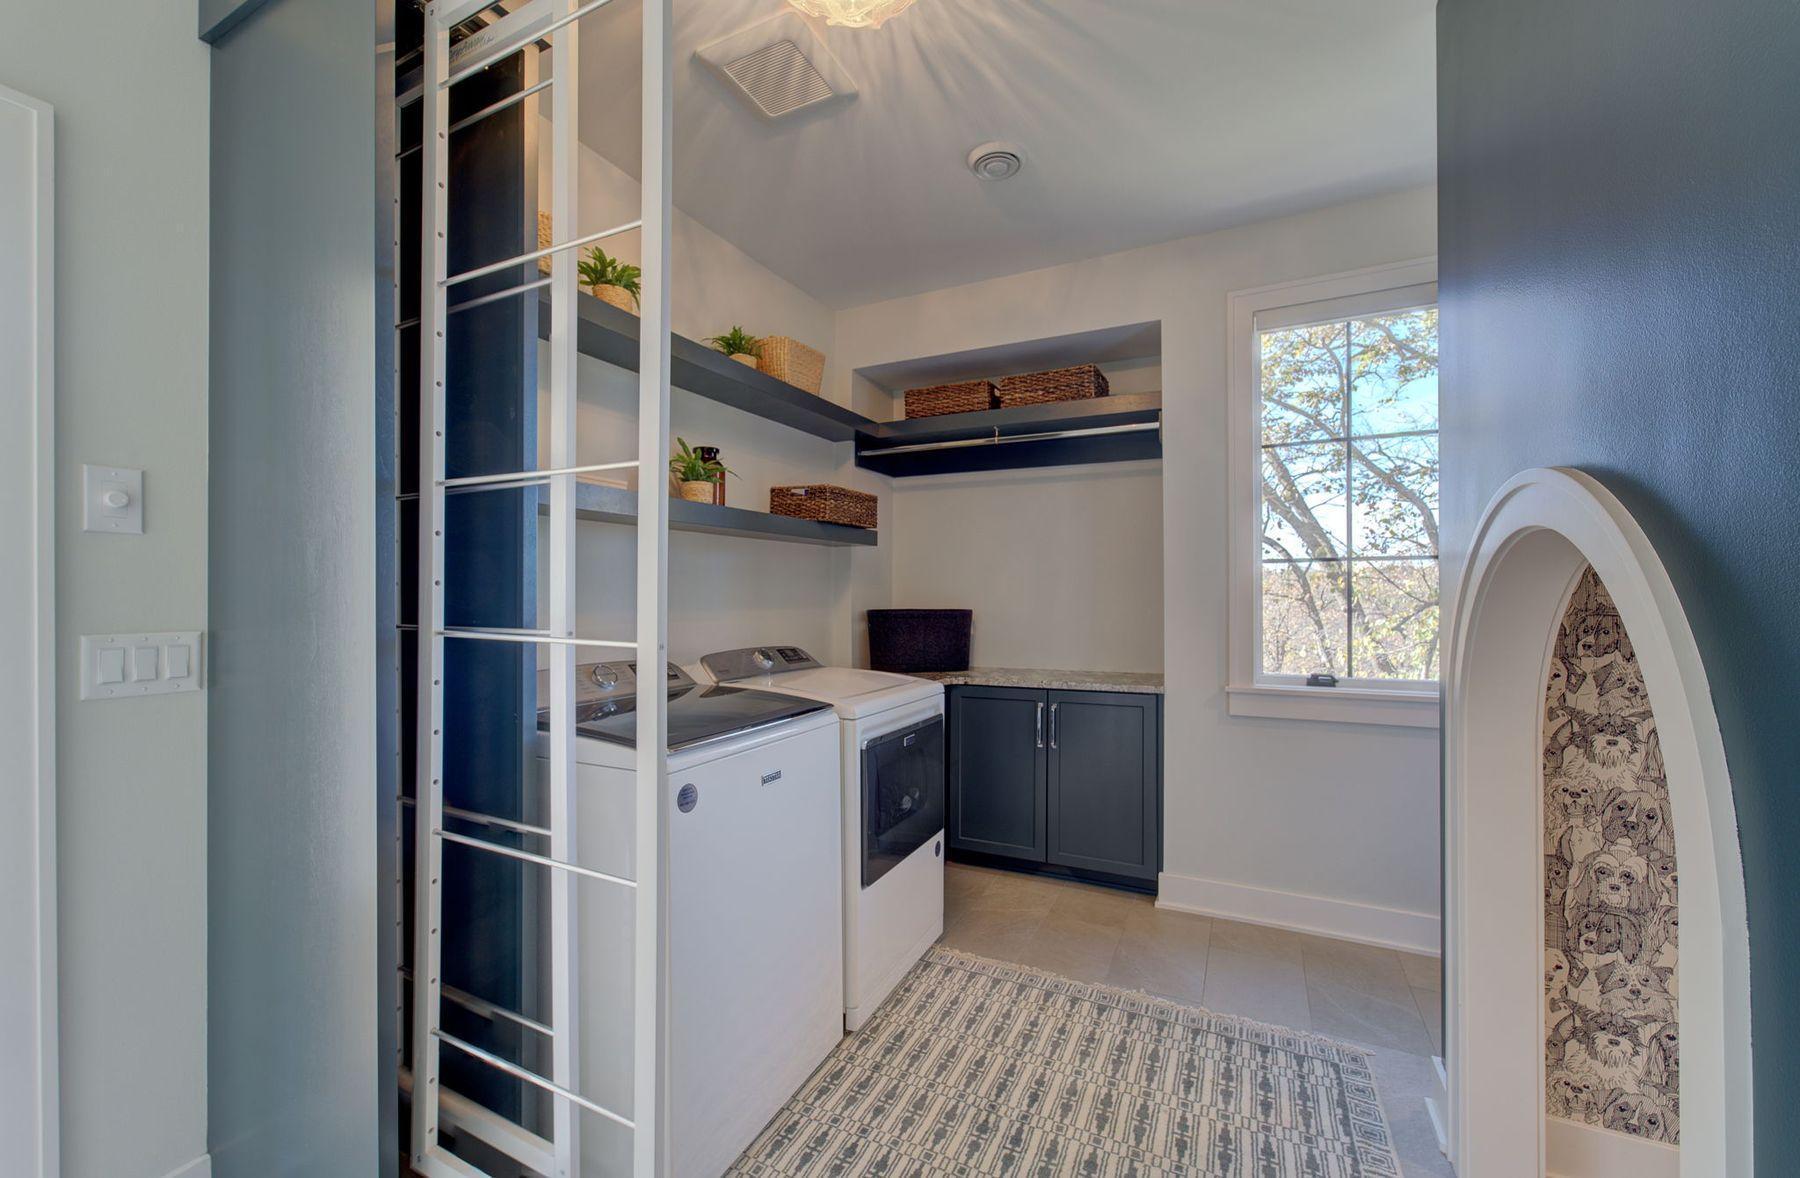
Laundry 13x12 Main
Mud Room 15x06 Main
Office 12x10 Main
First (1st) Bedroom 18x15 Main
Great Room 27x20 Main
Guest Room 18x13 Upper
Living Room 26x22 Upper
Second (2nd) Bedroom 13x12 Upper
Third (3rd) Bedroom 13x12 Upper
IDX
Listing Office: Lakes Sotheby's International Realty
Last Updated: September - 25 - 2026
The data relating to real estate for sale on this web site comes in part from the Broker Reciprocity SM Program of the Regional Multiple Listing Service of Minnesota, Inc. The information provided is deemed reliable but not guaranteed. Properties subject to prior sale, change or withdrawal. ©2026 Regional Multiple Listing Service of Minnesota, Inc All rights reserved.

Starts in :

00
Days
00
Hours
00
Minutes
00
Seconds
