
Refine Your Search

Change the location, price range, bedrooms, or bathrooms below.

6695 Bluestem Way, Minnetrista, MN 55331

$455,000
Property Type: Residential Bedrooms: 3 Baths: 4 Square Footage: 2,246 Lot Size (sq. ft.): 1,307 Status: Closed
Current Price: $455,000 Last Modified: 8/08/2025

Overview

Description

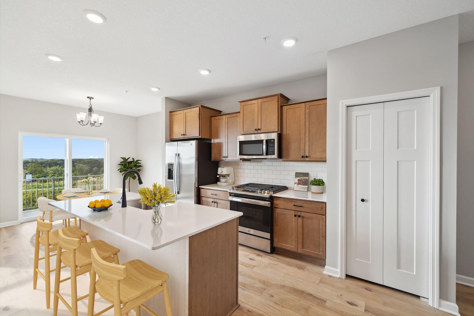
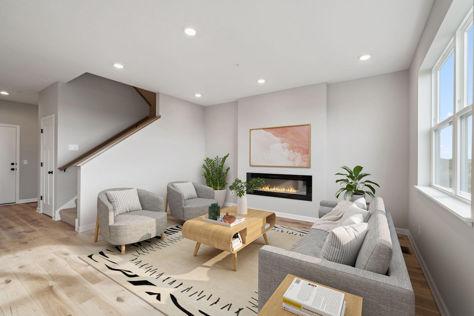
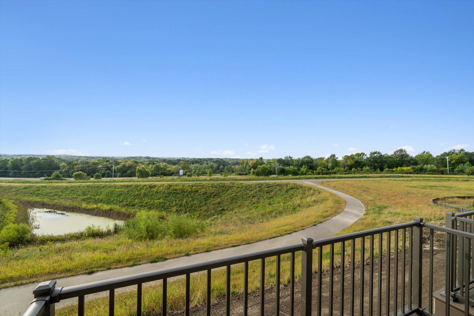
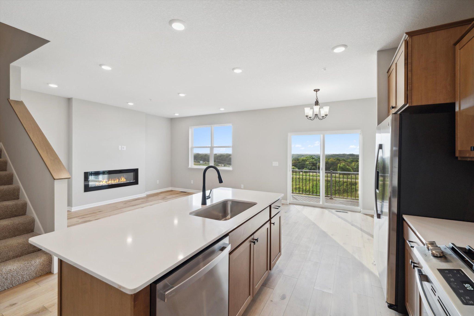
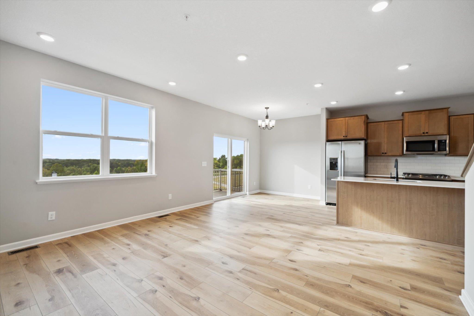
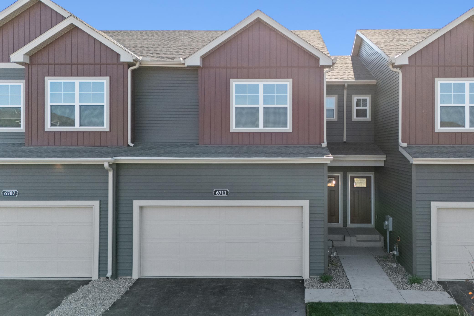
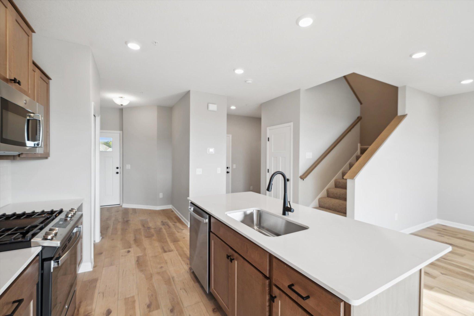
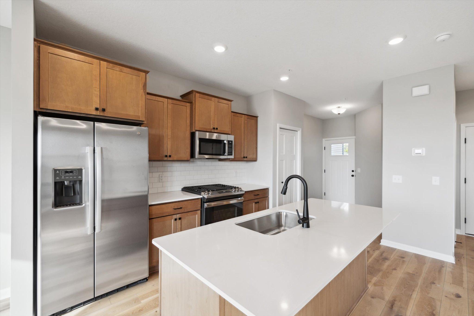
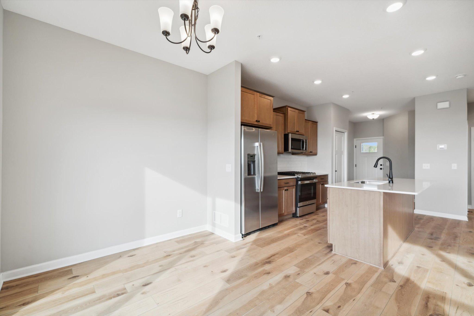
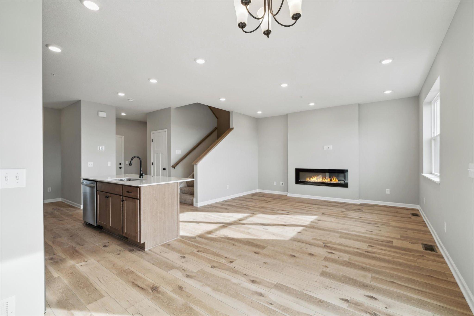
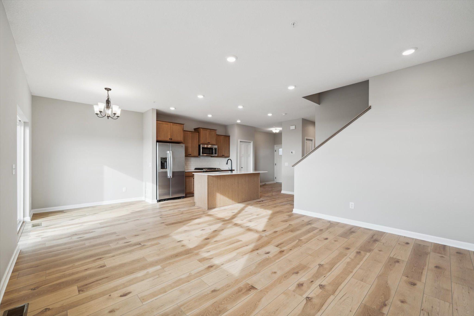
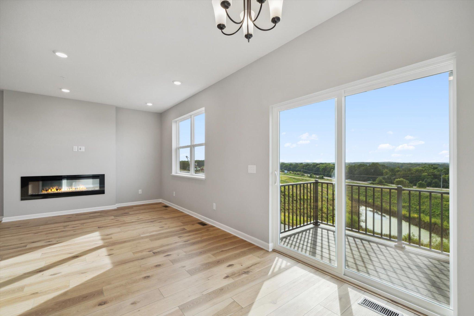
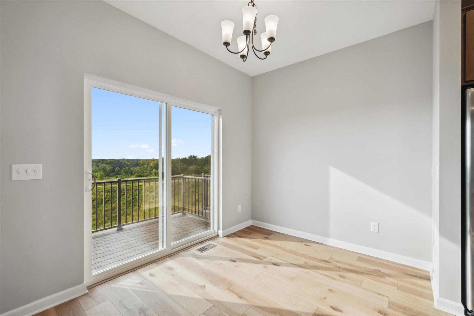
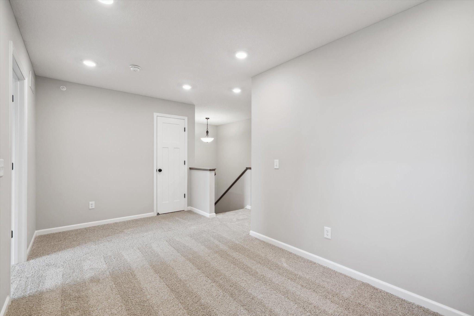
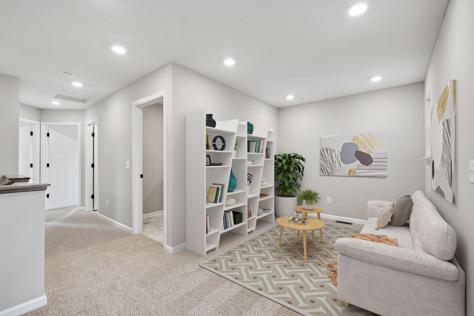
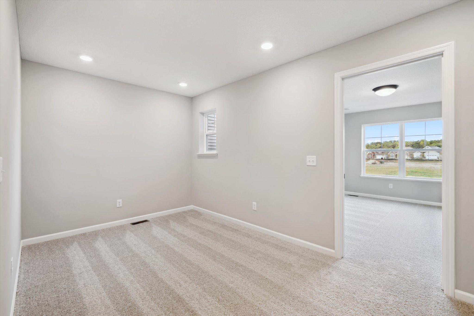

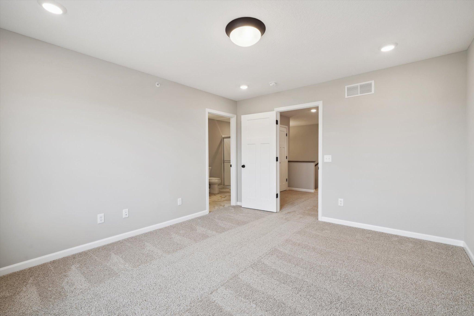
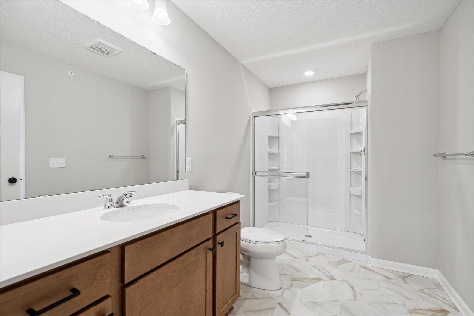
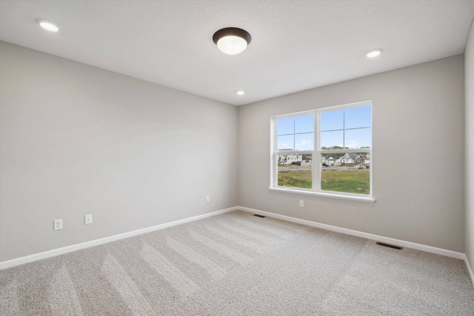

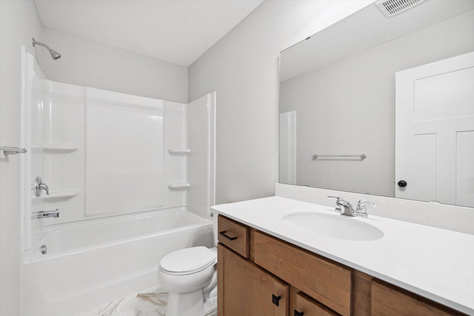
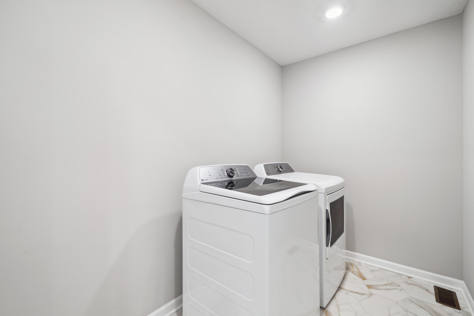
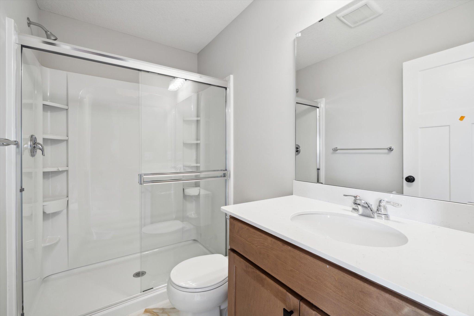
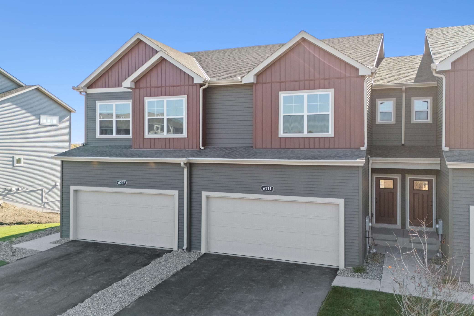
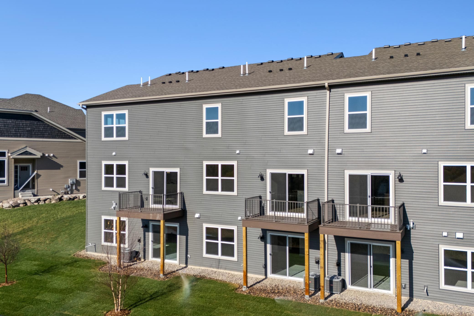
Offering 2,246 square feet of living space, this thoughtfully designed 3-bedroom, 3.5-bath floorplan boasts an inviting open-concept layout on the main floor, a full basement, and all bedrooms and full baths conveniently located on the second floor. Begin your journey by stepping onto the charming covered front porch and into the spacious foyer. The foyer effortlessly flows into the central kitchen area, the heart of this beautiful home. The kitchen is designed for both functionality and style, featuring an expansive island with a sink, sleek countertops, top-of-the-line appliances, ample upper and lower cabinetry, and a pantry. Adjacent to the kitchen, the dining room offers easy access to the deck, creating an ideal indoor-outdoor dining experience. From the dining area, transition seamlessly into the spacious family room, illuminated by natural light pouring in through a set of windows along the rear wall. Conveniently located just beyond the 2-car garage entry, a practical mud ...

Listing Details MLS# 6681494

General Property Information

Assoc Mgmt Co. Phone #
952-277-2700
Association Fee Frequency
Monthly
Association Mgmt Co. Name
FirstService Residential
Common Wall
Yes
Comp Sale YN
Yes
Lot Measurement
Acres
Manufactured Home?
No
Multiple PIDs?
No
New Development
No
Number of Fireplaces
Yes
Projected Completion Date
2024-09-19
Year Built
2024
Yearly/Seasonal
Yearly
Zoning
Residential-Single Family
Bath Full
Yes
Bath Three Quarters
2
Bath Half
Yes
Main Floor Total SqFt
707
Above Grd Total SqFt
1748
Below Grd Total SqFt
498
Total SqFt
2246
Total Finished Sqft
2246.00
Style
(TH) Side x Side
Foundation Size
707
Association Fee
266
Garage Stalls
2
Lot Dimensions
24 x 60
Acres
0.03

Property Features

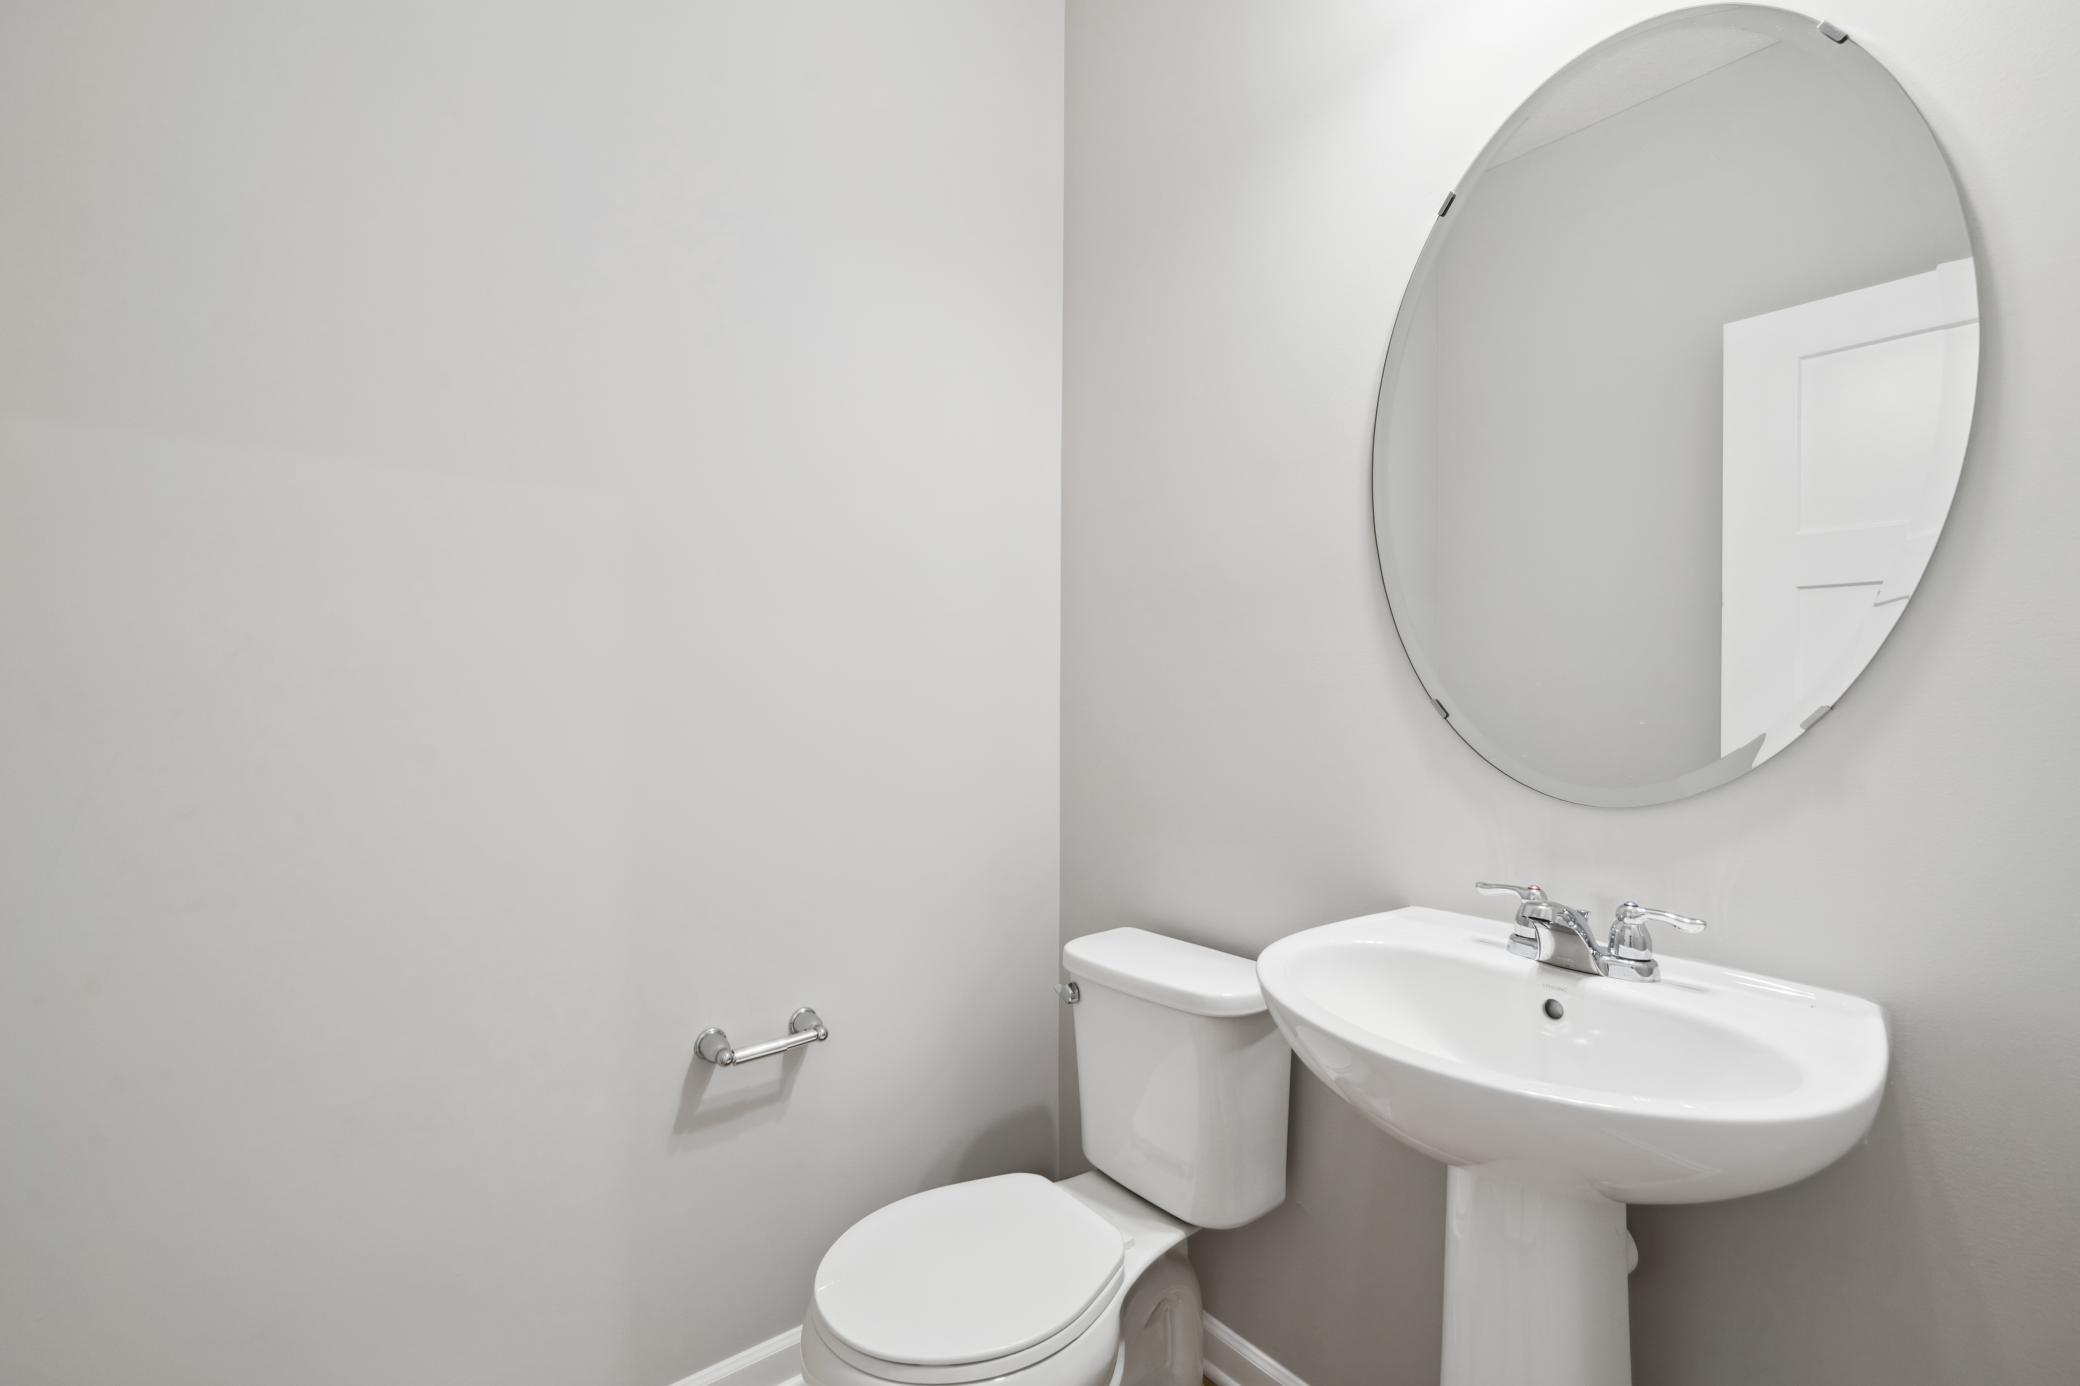
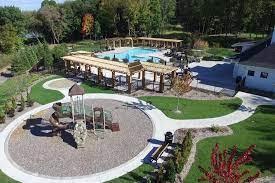
Accessible: None Air Conditioning: Central Air Amenities Shared: Trail(s) Amenities Unit: In-Ground Sprinkler; Indoor Sprinklers Appliances: Dishwasher; Disposal; Microwave; Range; Refrigerator Association Fee Includes: Lawn Care; Outside Maintenance; Professional Mgmt; Shared Amenities; Snow Removal Basement: Full; Storage Space Bath Description: Double Sink; Main Floor 1/2 Bath; Upper Level Full Bath; Bathroom Ensuite Construction Materials: Other Construction Status: Under Construc/Spec Homes Dining Room Description: Informal Dining Room Exterior: Vinyl Family Room Characteristics: Family Room; Main Level Financing Terms: Conventional Fireplace Characteristics: Electric Fuel: Natural Gas Heating: Forced Air Laundry: Electric Dryer Hookup; Laundry Closet; Upper Level Lot Description: Underground Utilities Parking Characteristics: Garage Door Opener Road Frontage: Paved Streets; Sidewalks Roof: Architectural Shingle Sewer: City Sewer/Connected Special Search: 2nd Floor Laundry; 3 BR on One Level; Primary Bdr Suite Stories: More Than 2 Stories Townhouse Characteristics: Multi-Level Water: City Water/Connected

Contract Information

Contingency
None
Closed Date
2024-11-27
Sales Close Price
455000
Owner is an Agent?
No
Auction?
No

Location Tax and Other Information

House Number
6695
Street Name
Bluestem
Street Suffix
Way
Postal City
Minnetrista
County
Hennepin
State
MN
Zip Code
55331
Complex/Dev/Subdivision
Woodland Cove

Assessments

Tax With Assessments
164

Builder Information

Builder ID
HANS HAGEN HOMES AND M/I HOMES
Builder License Number
701438
Builder Name
HANS HAGEN HOMES AND M/I HOMES

More Information

Building Information

Availability Dt for Closing
2024-12-03
Finished SqFt Above Ground
1748
Finished SqFt Below Ground
498

Lease Details

Land Leased
Not Applicable

Miscellaneous Information

Community Name
Woodland Cove
Homestead
No

Model Information

Hours Model Open
11am – 6pm daily
Model Phone
612-425-3655

Ownership

Fractional Ownership
No

Parking Characteristics

Garage Square Feet
392

Room Information

Room Name Dimensions Level
Informal Dining Room 11 x 9 Main
Family Room 14 x 15.5 Main
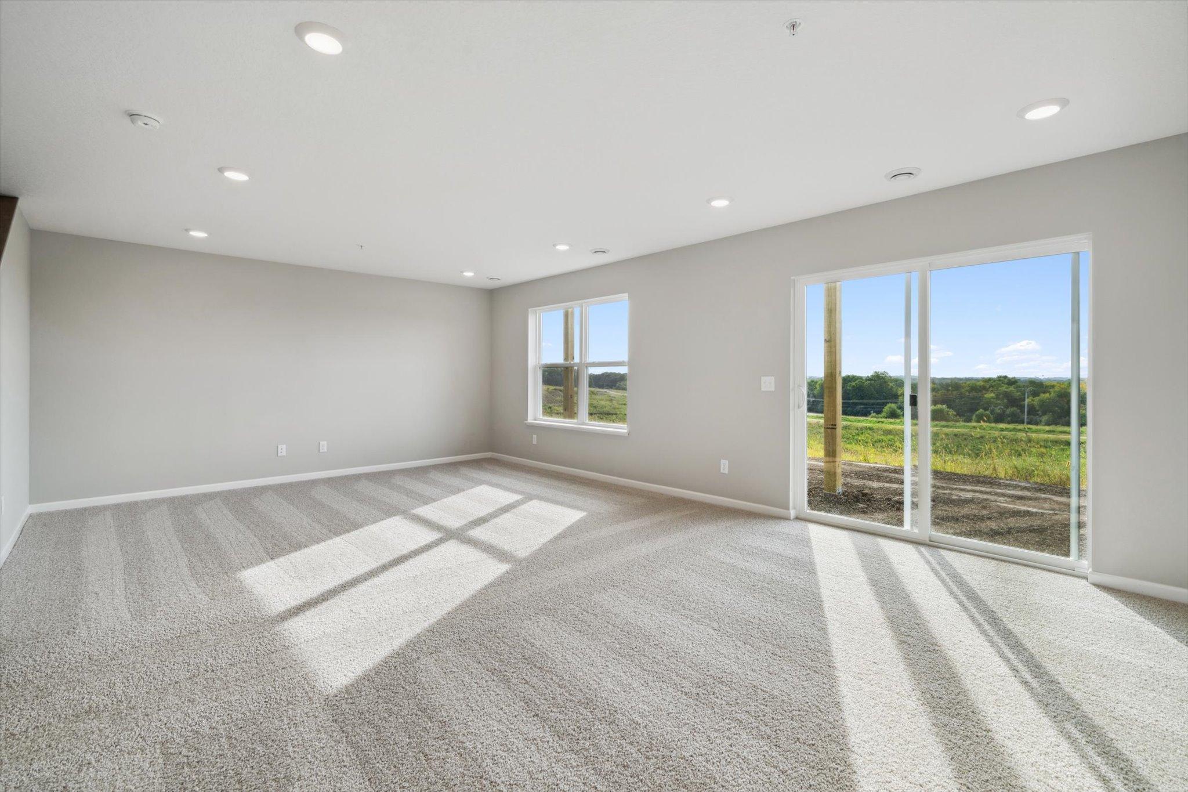
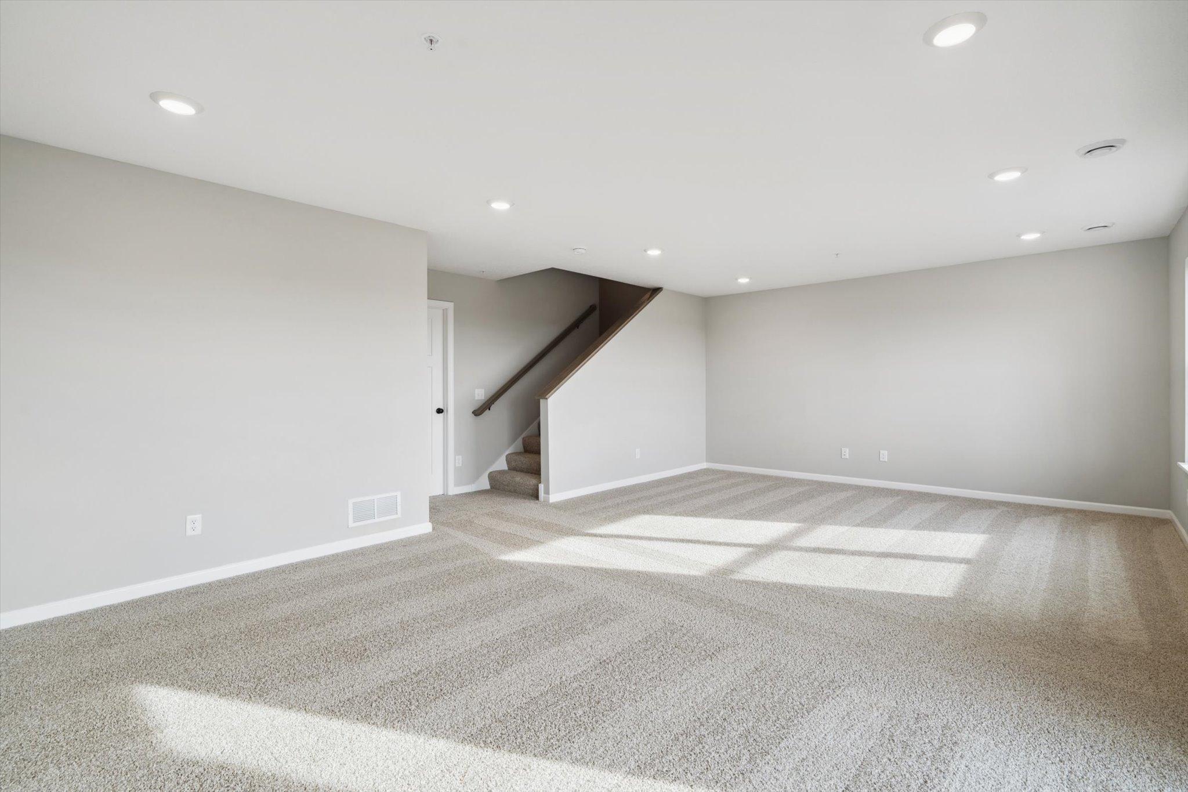
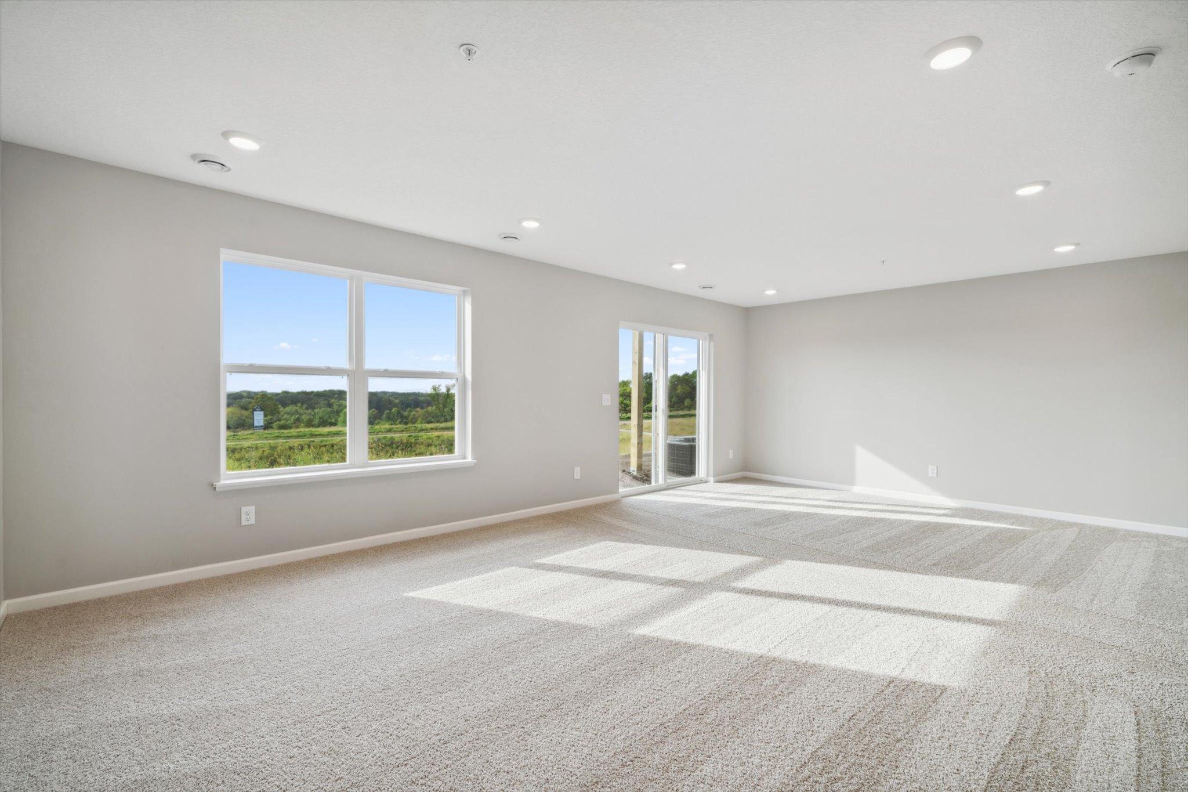
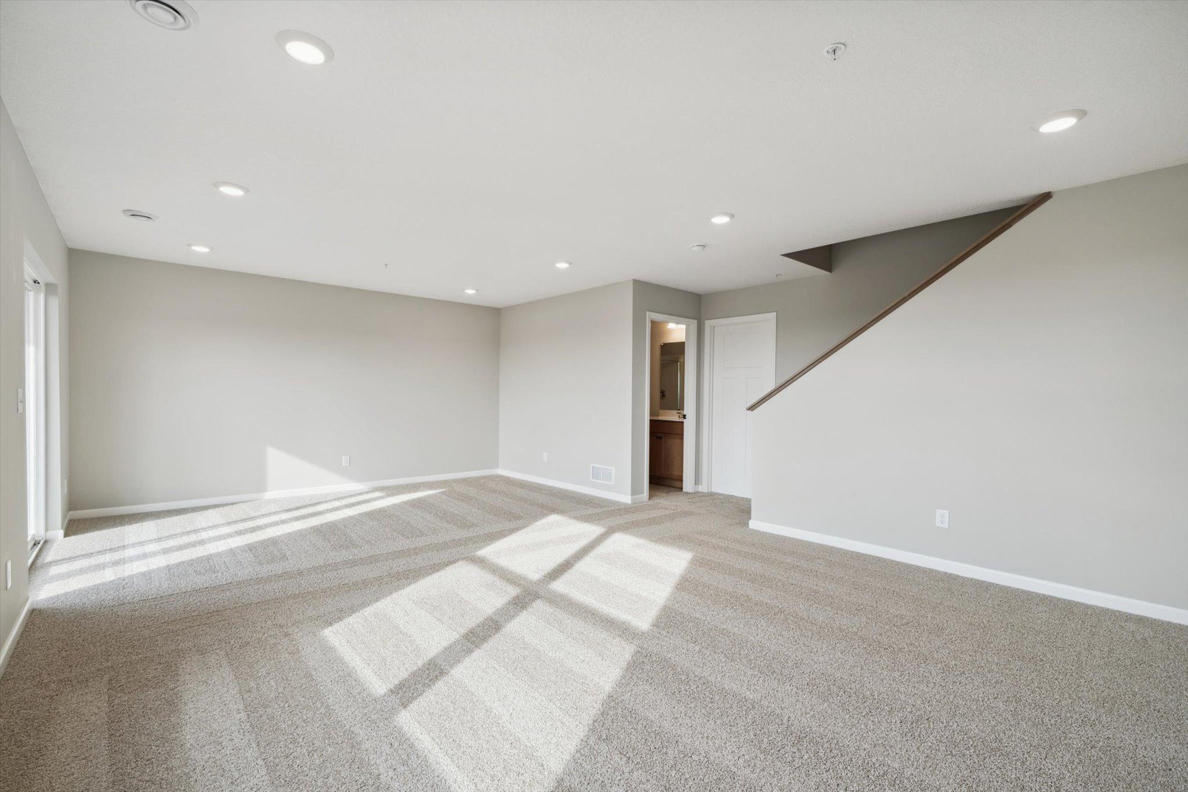
Recreation Room 24 x 15 Lower
Kitchen 10 x 11 Main
Second (2nd) Bedroom 13 x 10.5 Upper
Third (3rd) Bedroom 11 x 11 Upper
Loft 17 x 9 Upper
First (1st) Bedroom 13 x 14 Upper
IDX
Listing Office: Unknown Office
Last Updated: August - 08 - 2025
The data relating to real estate for sale on this web site comes in part from the Broker Reciprocity SM Program of the Regional Multiple Listing Service of Minnesota, Inc. The information provided is deemed reliable but not guaranteed. Properties subject to prior sale, change or withdrawal. ©2026 Regional Multiple Listing Service of Minnesota, Inc All rights reserved.

Starts in :

00
Days
00
Hours
00
Minutes
00
Seconds
