Refine Your Search

Change the location, price range, bedrooms, or bathrooms below.

6701 Cheyenne Trail, Edina, MN 55439

New Listing
$3,495,000
Property Type: Residential Bedrooms: 4 Baths: 5 Square Footage: 5,683 Lot Size (sq. ft.): 30,492 Status: Coming Soon
Current Price: $3,495,000 List Date: 9/07/2026 Last Modified: 9/08/2026

Overview

Description

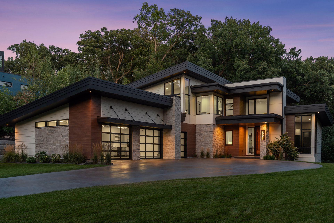
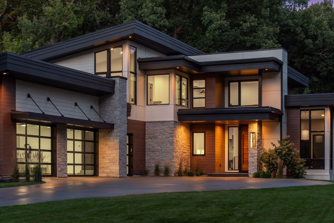
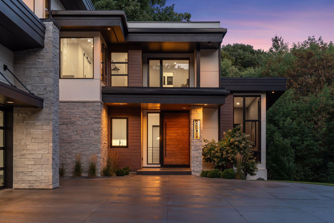
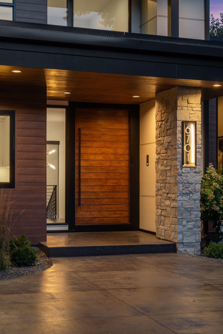
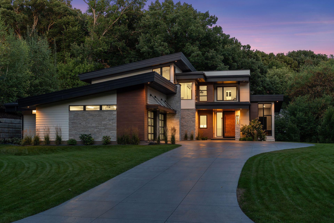
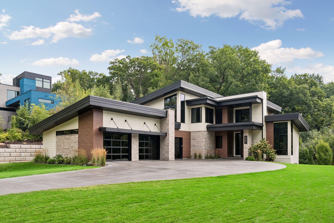
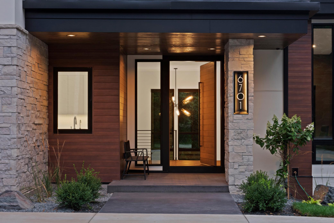
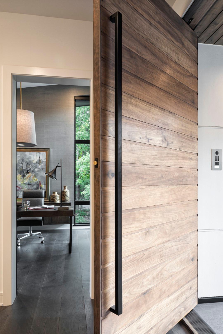
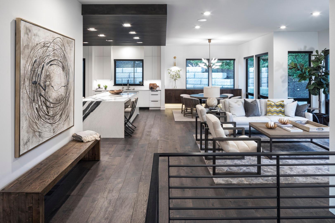
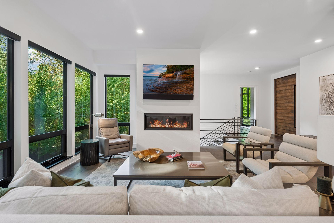
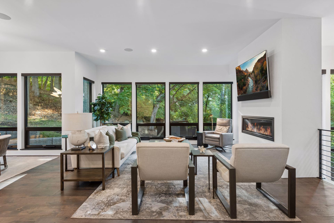
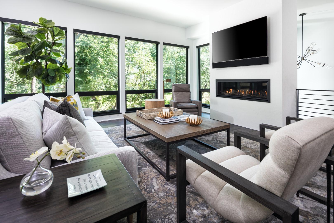
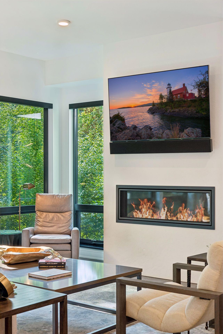
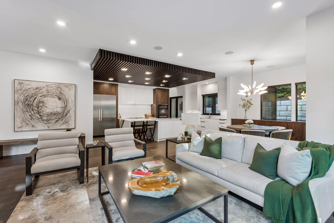
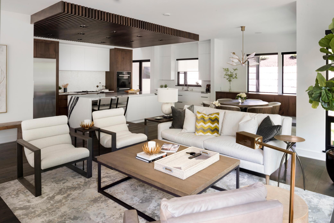
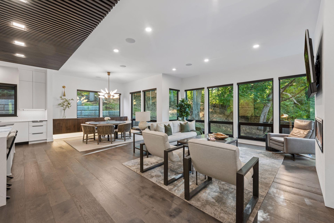
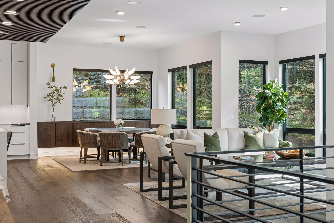
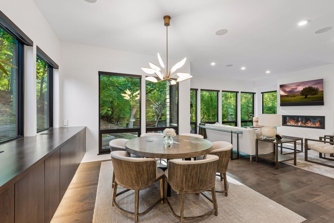
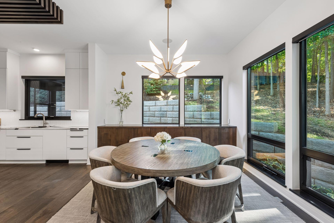
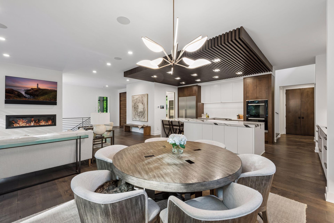
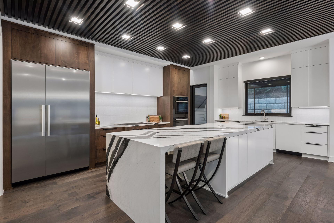
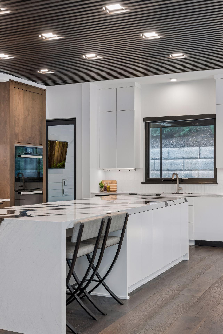
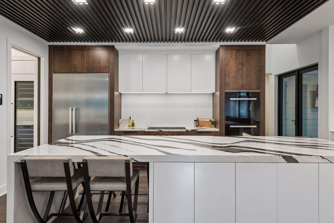
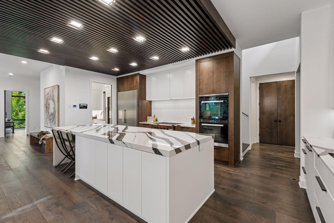
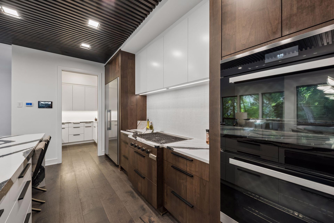
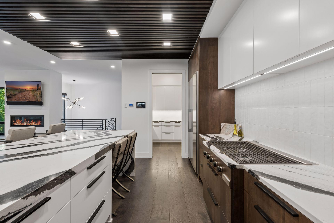
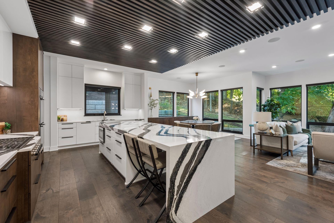
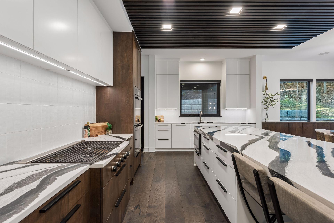
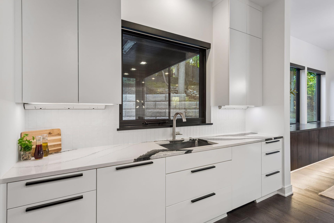
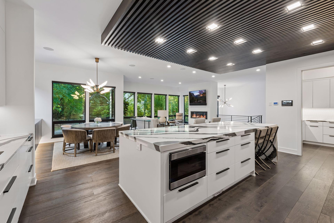
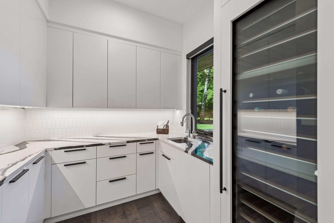
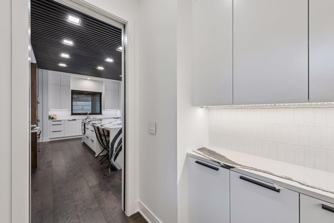
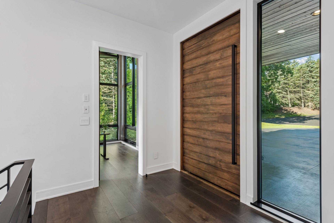
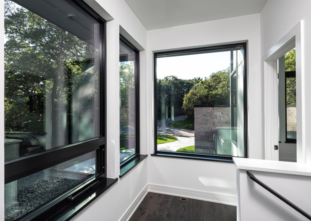
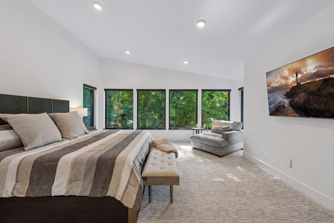
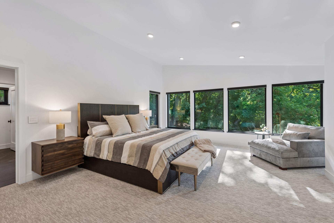
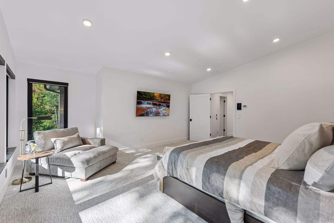
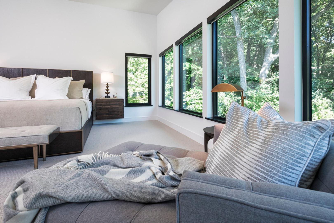
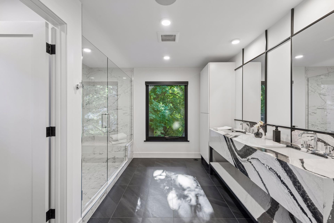
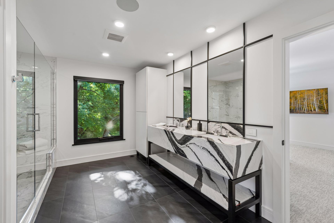
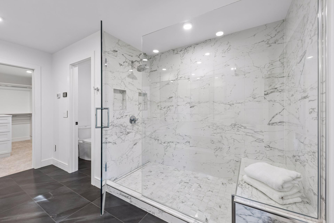
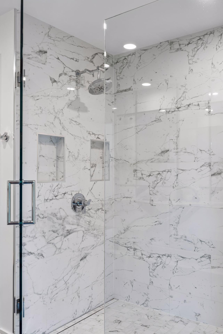
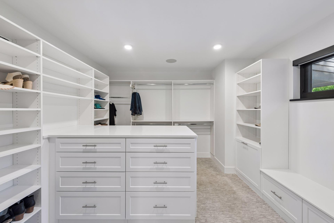
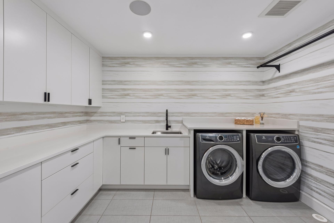
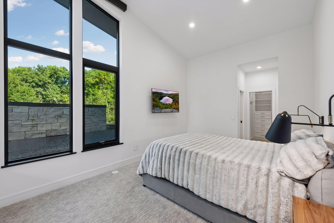
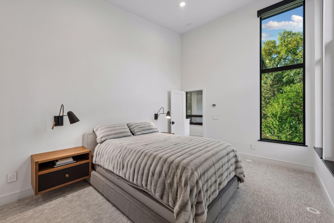
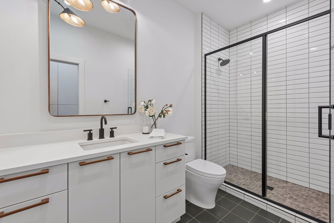
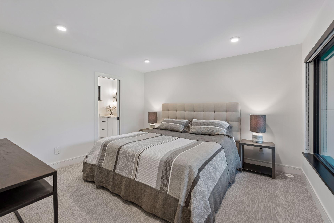
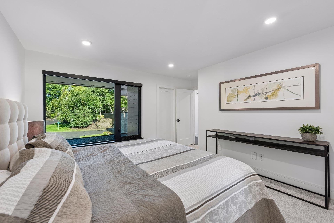
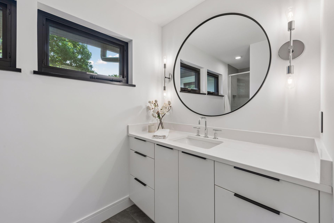
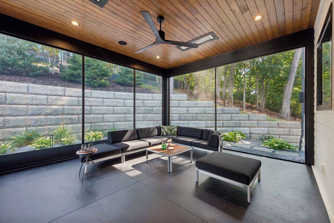
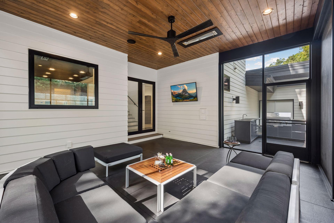
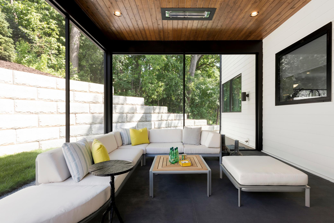
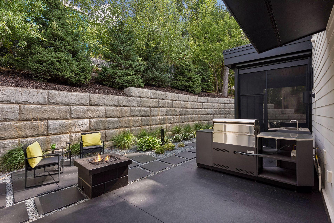
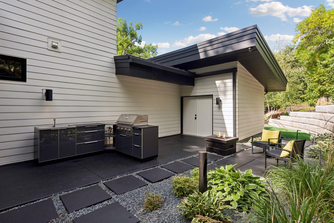
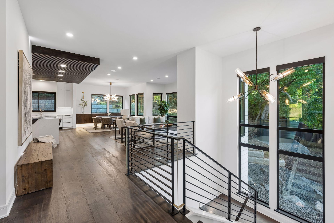
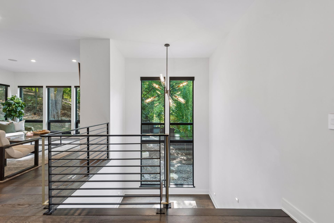
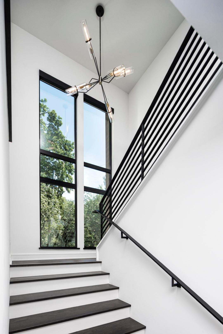
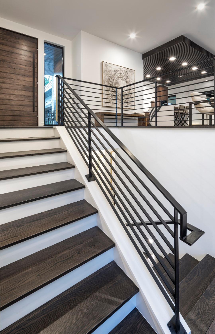
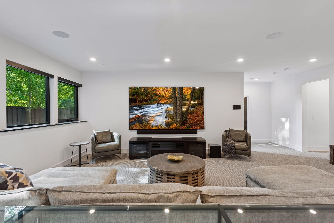
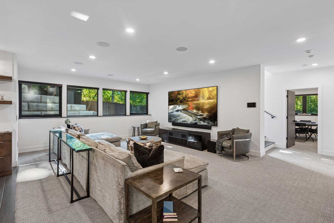
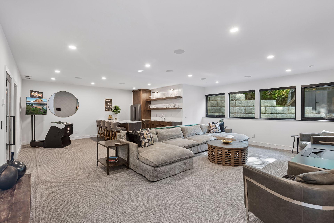
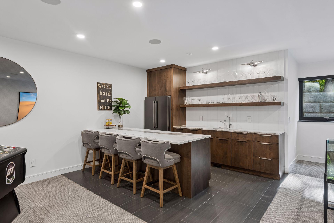
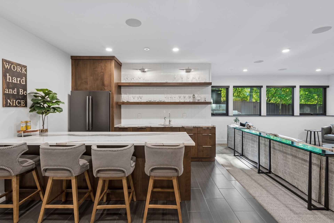
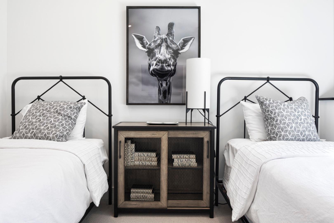
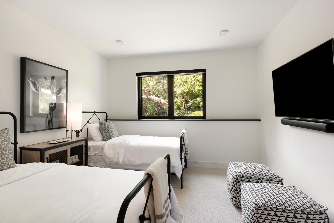
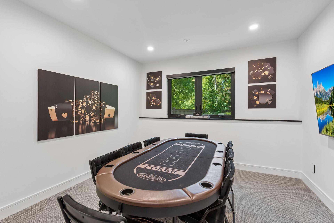
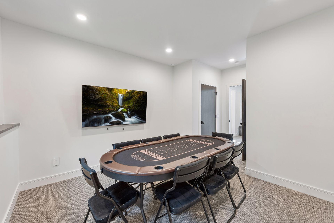
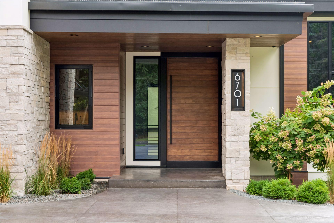
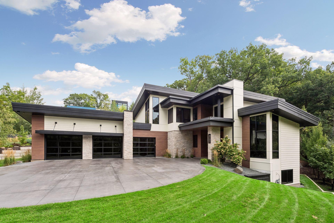
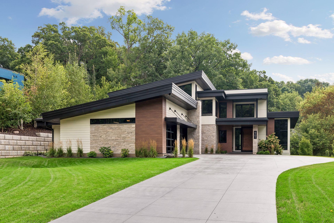
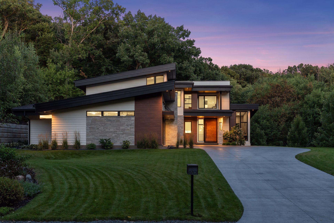
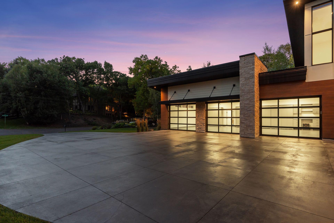
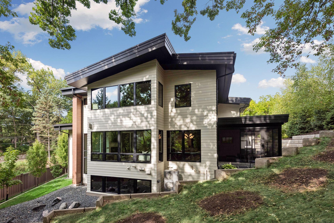
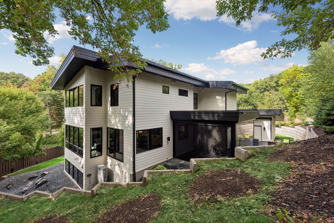
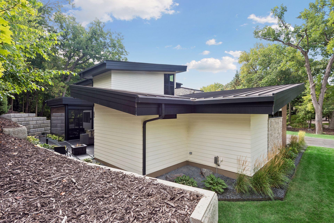
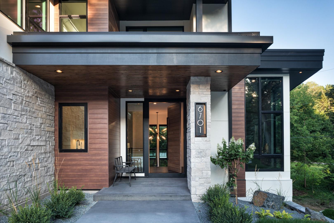
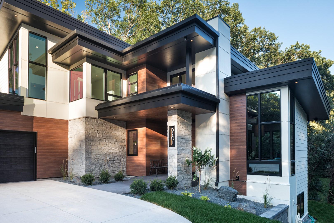
Contemporary elegance, artisanal craftsmanship, and effortless livability come together in this exquisite Cheyenne Trail residence in Edina. Custom designed and built by Sustainable 9 Design+Build with architecture by David Charlez Designs and interiors by Bria Hammel Interiors, this Energy Star certified two-story was featured as a 2021 Spring Parade of Homes Dream Home and delivers 5,565 square feet of thoughtfully connected living space with 4 bedrooms, 5 baths, and oversized windows framing views in every direction. A custom eight-foot pivot door opens to a light-filled main level where the state-of-the-art kitchen takes center stage: a huge center island with seating on both sides, a slatted ceiling detail, Cambria surfaces, and a full prep kitchen pantry tucked just off the main space with its own sink, dishwasher, and disposal. The home is outfitted for true entertaining with Miele appliances including an induction cooktop, double oven, an oversized refrigerator, microwave, and ...

Open Houses

Listing Details MLS# 7139969

General Property Information

Common Wall
No
Lot Measurement
Acres
Manufactured Home?
No
Multiple PIDs?
No
New Development
No
Number of Fireplaces
Yes
Other Parking Spaces
3
Waterfront YN
No
Year Built
2019
Yearly/Seasonal
Yearly
Zoning
Residential-Single Family
Bath Full
Yes
Bath Three Quarters
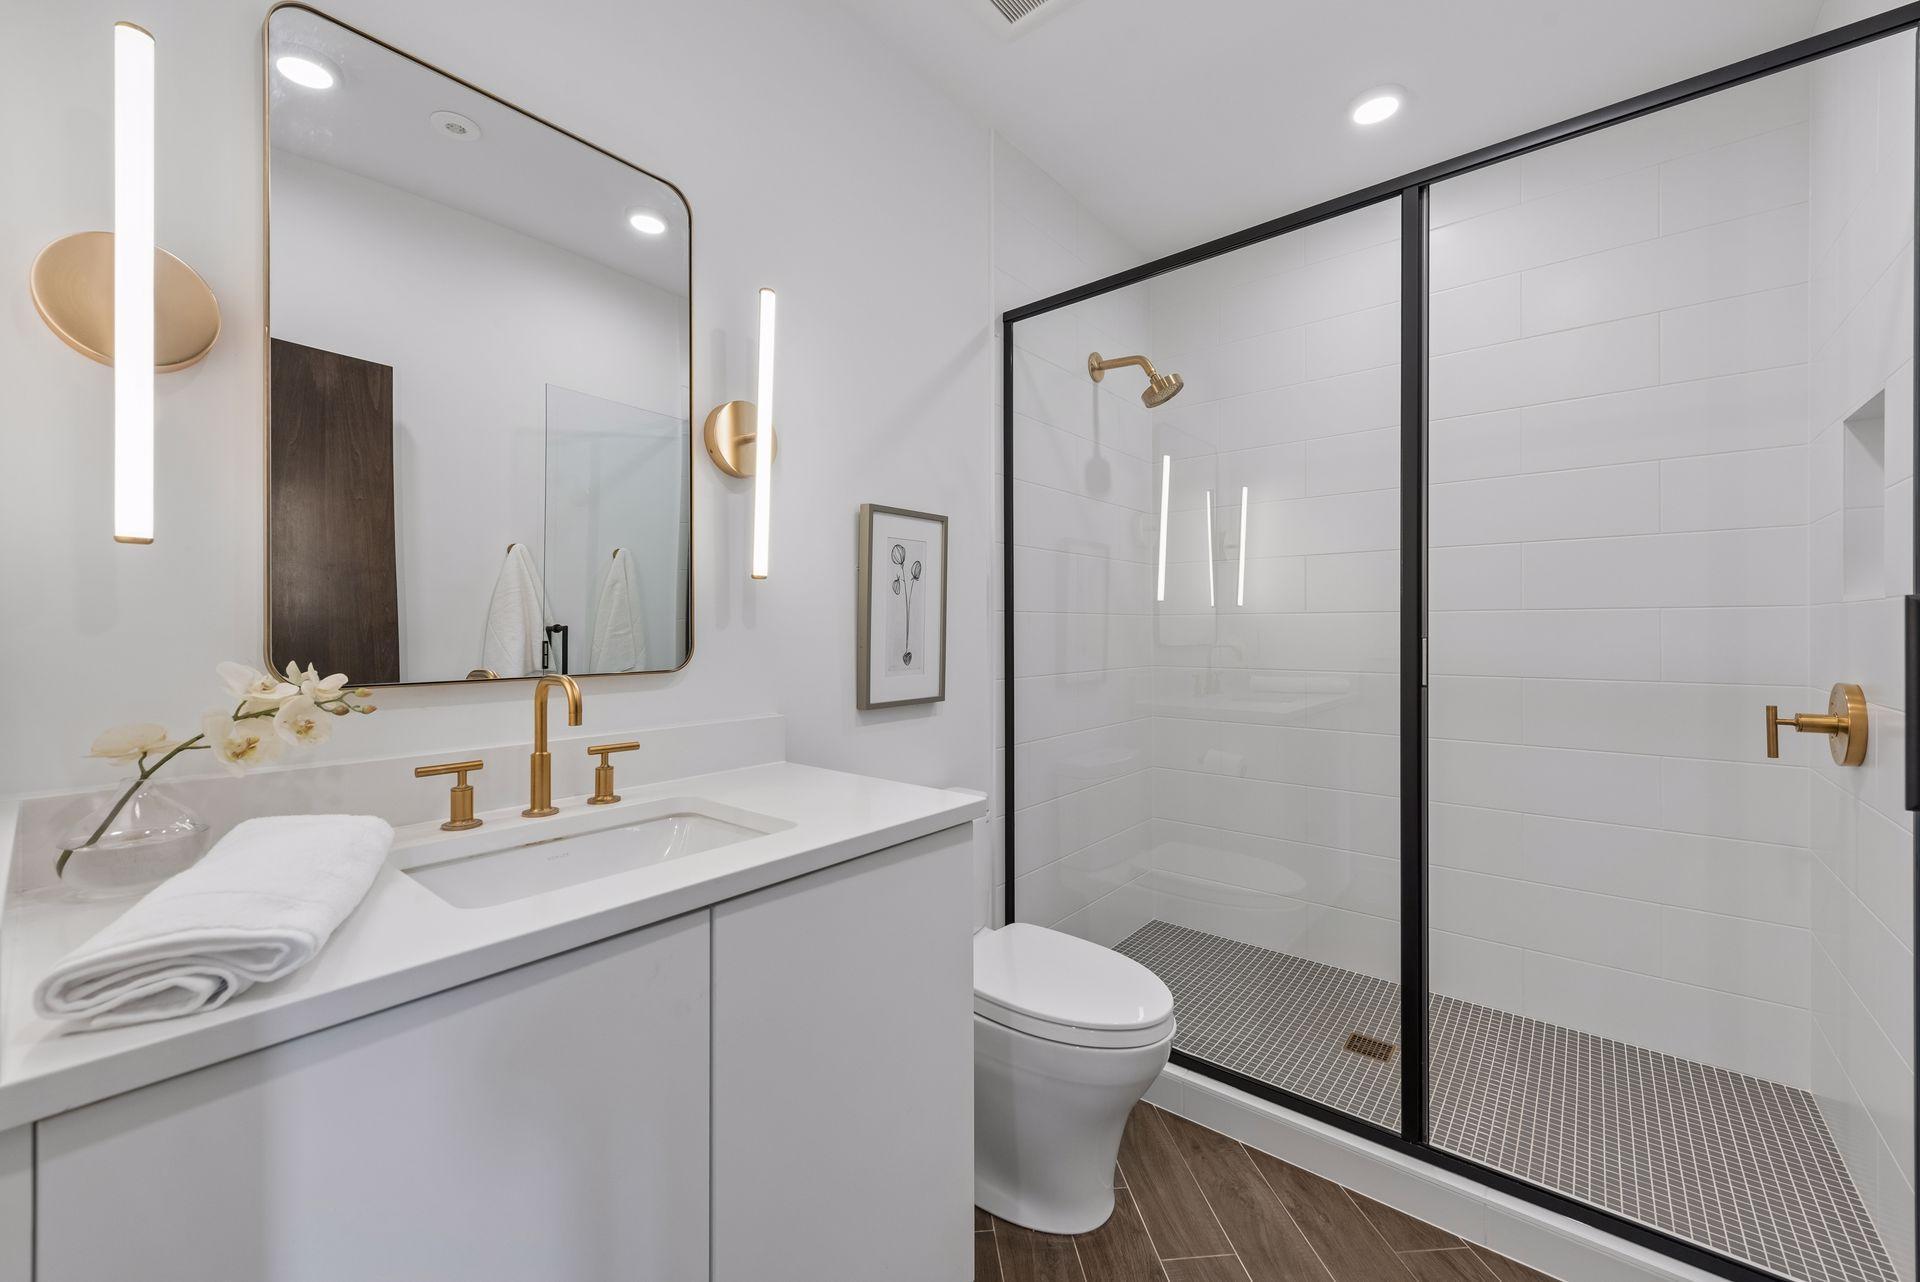
3
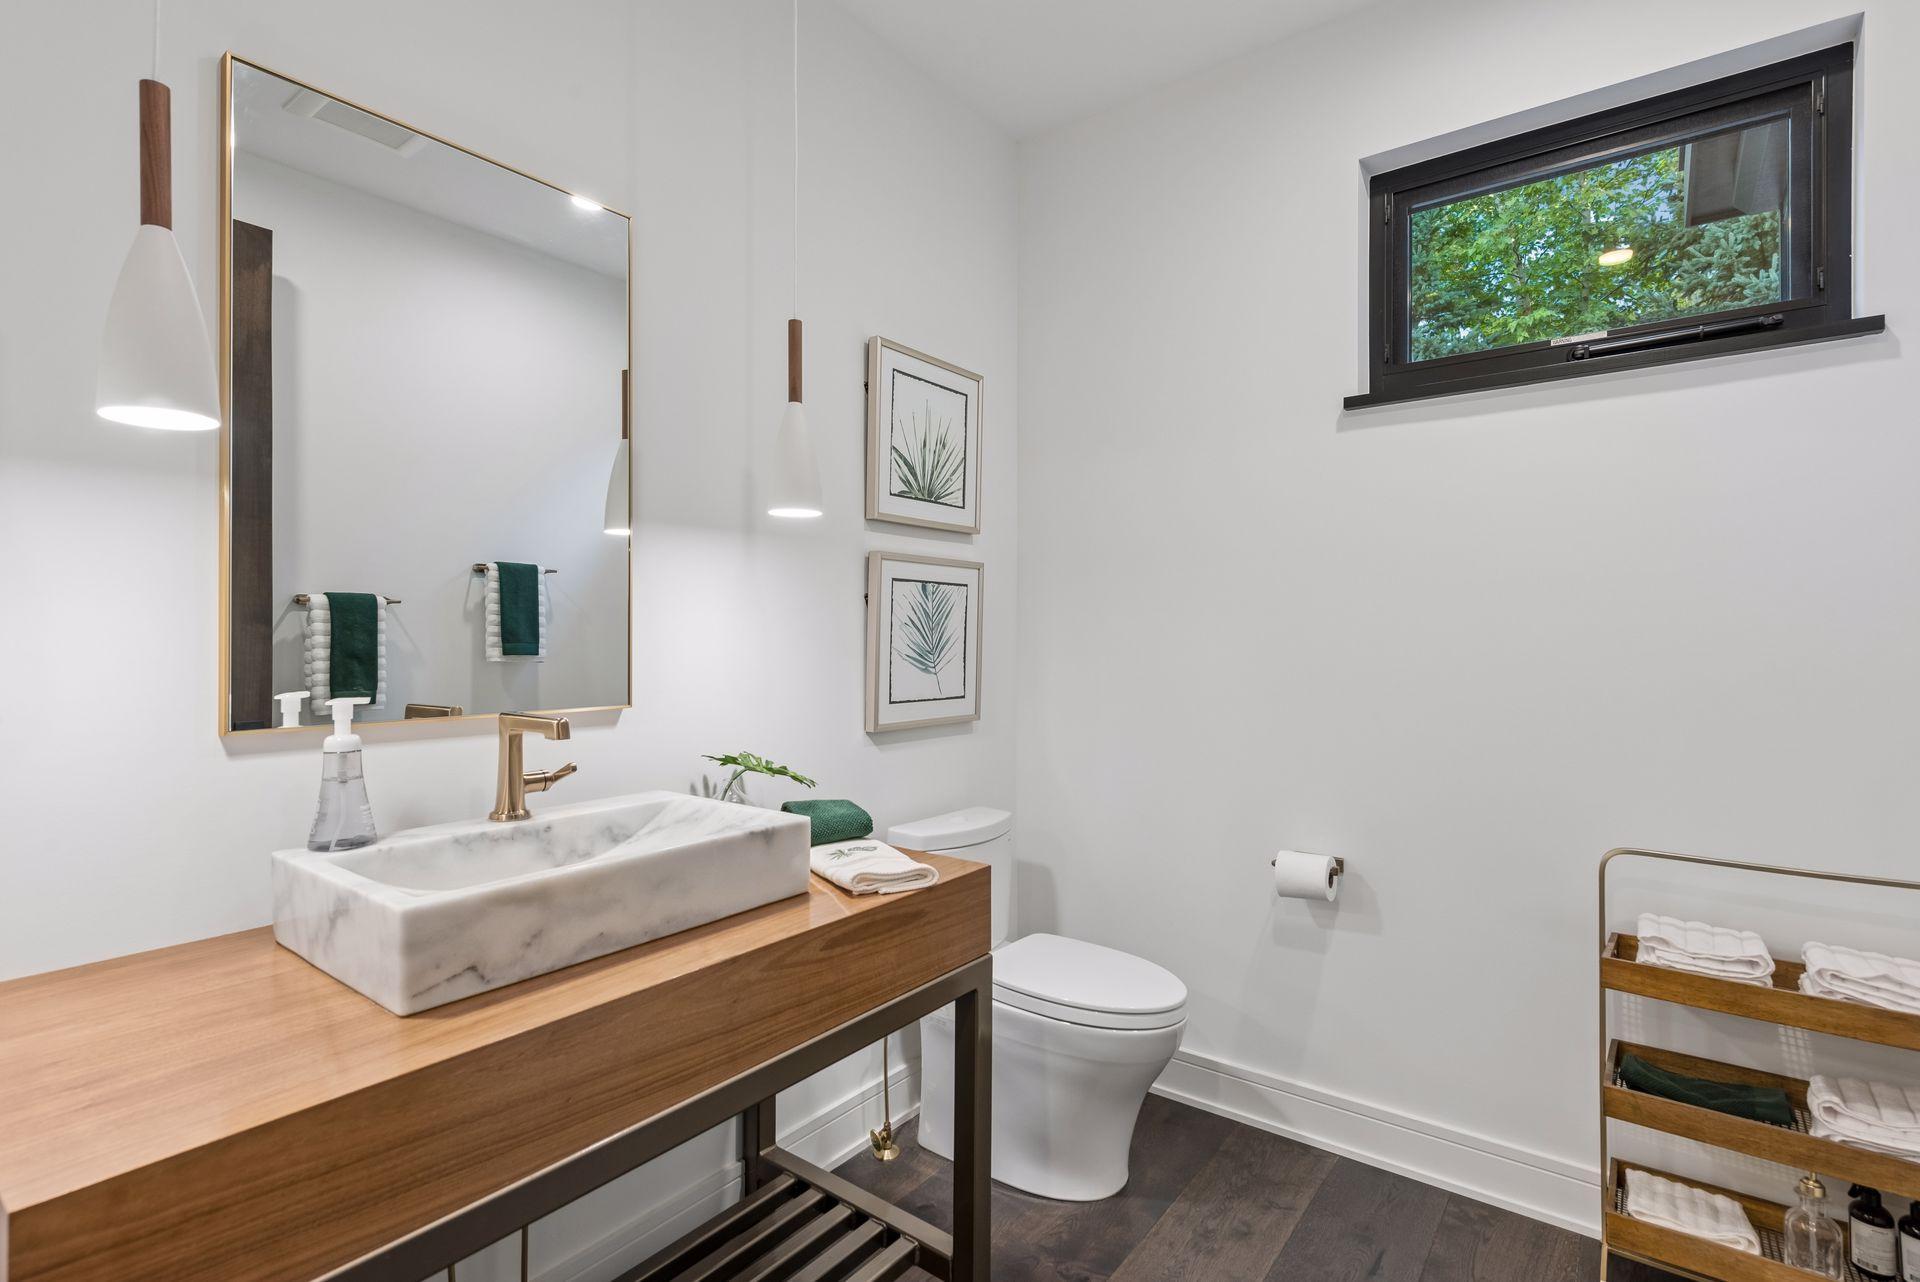
Bath Half
Yes
Main Floor Total SqFt
1642
Above Grd Total SqFt
3167
Below Grd Total SqFt
2516
Total SqFt
5683
Total Finished Sqft
5565.00
FireplaceYN
Yes
Style
(SF) Single Family
Foundation Size
2516
Power Company
Xcel Energy
Garage Stalls
3
Lot Dimensions
122 x 270 x 82 x 144 x 79 x 45 x 43 x 22
Acres
0.7
Assessment Pending
No

Property Features

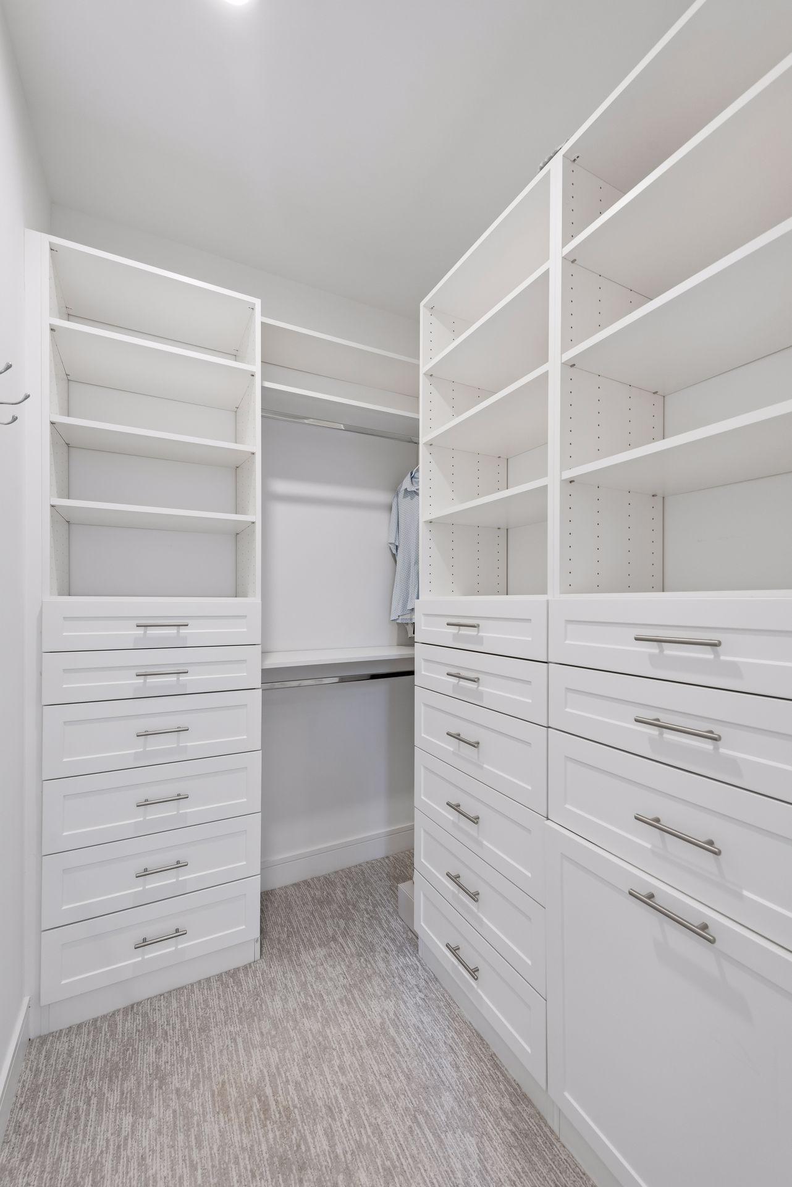
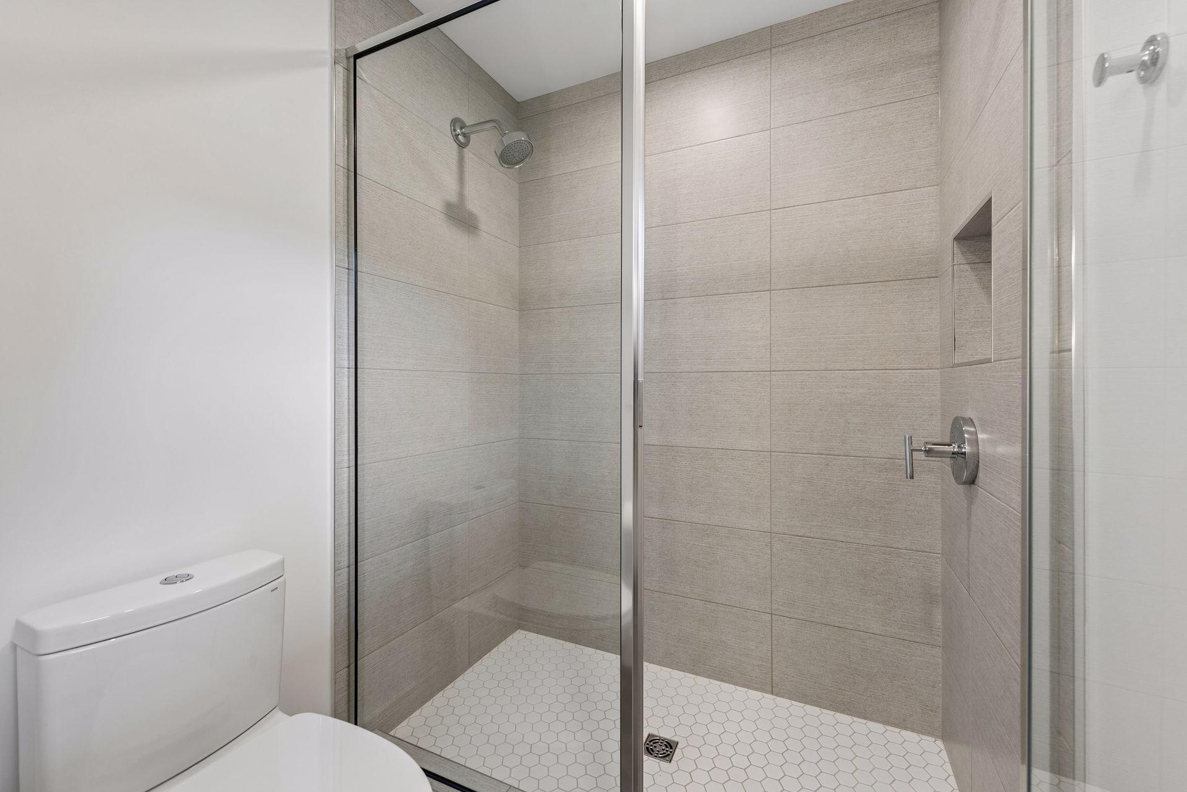
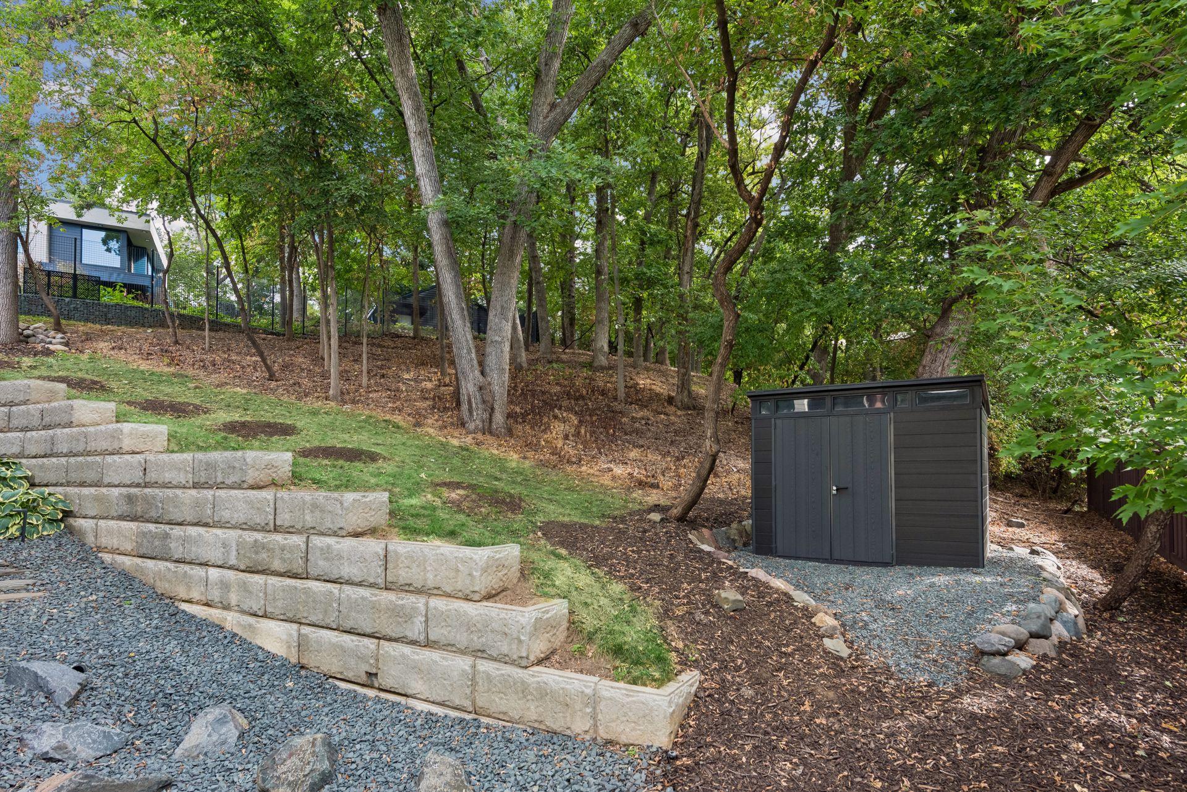
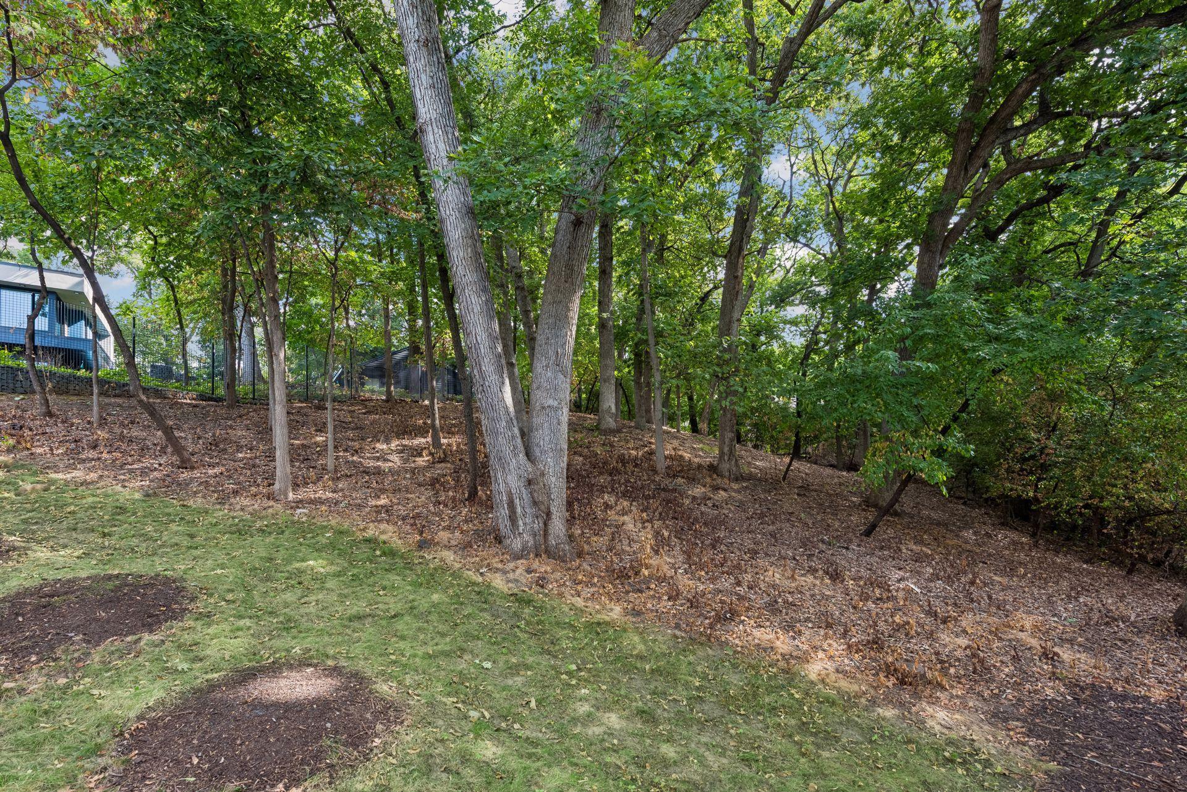
Accessible: None Air Conditioning: Central Air; Zoned Amenities Unit: Ceiling Fan(s); Ethernet Wired; Hardwood Floors; In-Ground Sprinkler; Kitchen Center Island; Kitchen Window; Local Area Network; Outdoor Kitchen; Patio; Porch; Primary Bedroom Walk-In Closet; Security System; Vaulted Ceiling(s); Walk-In Closet; Wet Bar Appliances: Air-To-Air Exchanger; Dishwasher; Disposal; Dryer; Energy Star Appliances; Microwave; Range; Refrigerator; Washer Basement: Drain Tiled; Egress Windows; Full; Kitchenette; Sump Pump Bath Description: Main Floor 1/2 Bath; Upper Level 3/4 Bath; Full Primary; 3/4 Basement; Bathroom Ensuite; Separate Tub & Shower Construction Materials: Concrete; Frame Construction Status: Previously Owned Dining Room Description: Breakfast Area; Eat In Kitchen; Informal Dining Room; Kitchen/Dining Room Exterior: Aluminum Siding; Brick/Stone; Cement Board Family Room Characteristics: 2 or More; Family Room; Great Room; Lower Level; Main Level Fireplace Characteristics: Gas Burning; Living Room Foundation: Poured Concrete Fuel: Natural Gas Green Energy Efficient: Appliances; Construction; Insulation Green Indoor Air Quality: Active Radon Mitigation System Heating: Forced Air; Zoned Laundry: Laundry Room; Upper Level Lot Description: Corner Lot; Irregular Lot; Tree Coverage - Medium; Underground Utilities Parking Characteristics: Finished Garage; Floor Drain; Garage Door Opener; Heated Garage; Insulated Garage Road Frontage: City Street; Paved Streets Road Responsibility: Public Maintained Road Roof: Age 8 Years or Less; Flat; Rubber Sellers Terms: Adj. Rate/Gr Payment; Cash; Conventional; Special Funding; VA Sewer: City Sewer/Connected Special Search: 2nd Floor Laundry; 3 BR on One Level; Primary Bdr Suite Stories: Two Water: City Water/Connected

Contract Information

Contingency
None
Original List Price
3495000
ListPrice
3495000
Owner is an Agent?
No
Auction?
No

Location Tax and Other Information

House Number
6701
Street Name
Cheyenne
Street Suffix
Trail
Postal City
Edina
County
Hennepin
State
MN
Zip Code
55439
Complex/Dev/Subdivision
Indian Hills 4th Add

Assessments

Tax With Assessments
32394

Building Information

Finished SqFt Above Ground
3167
Finished SqFt Below Ground
2398

More Information

Green Verification

Green Certified Status
Certified
Green Verification Type
Home Energy Rating System
Verification Body
CEE
Verification Score
49
Verification Source
Program Verifier
Verification Status
Complete
Verification Year
2019

Lease Details

Land Leased
Not Applicable

Miscellaneous Information

Homestead
Yes

Ownership

Fractional Ownership
No

Parking Characteristics

Garage Dimensions
41 x 28
Garage Door Height
8
Garage Door Width
10
Garage Square Feet
1162

Public Survey Info

Range#
21
Section#
06
Township#
116

Room Information

Room Name Dimensions Level
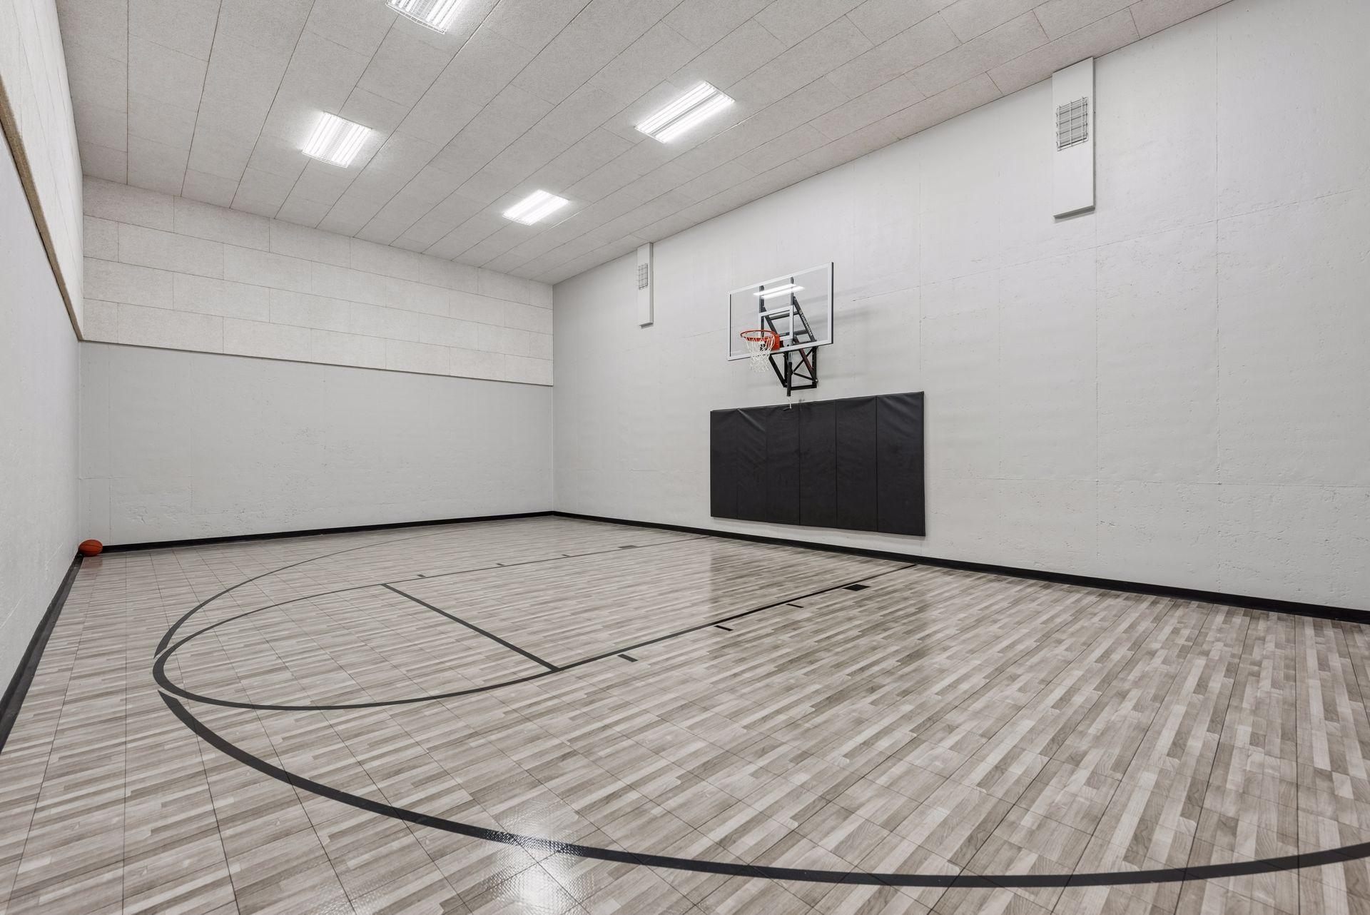
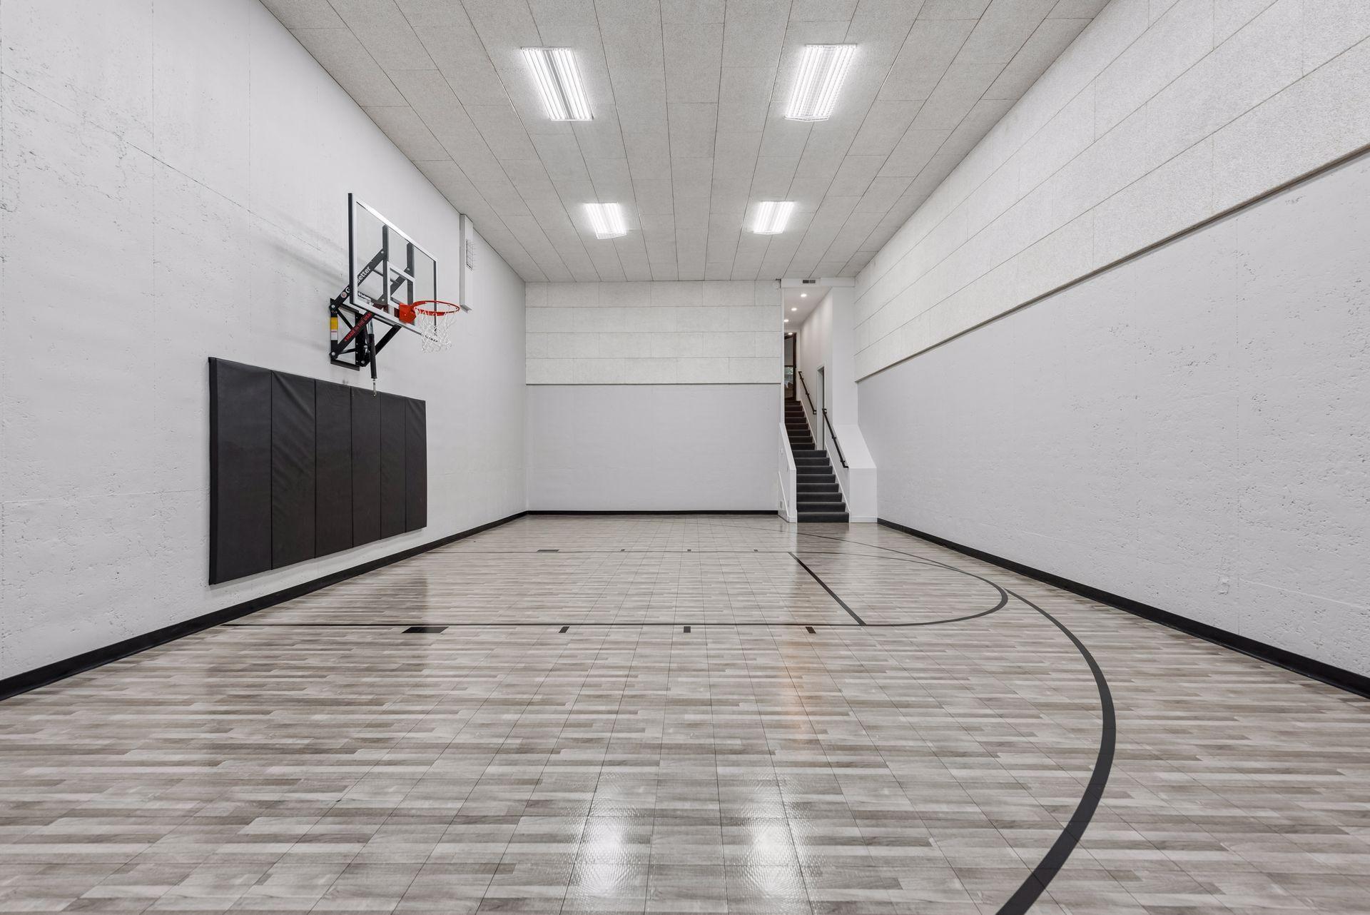
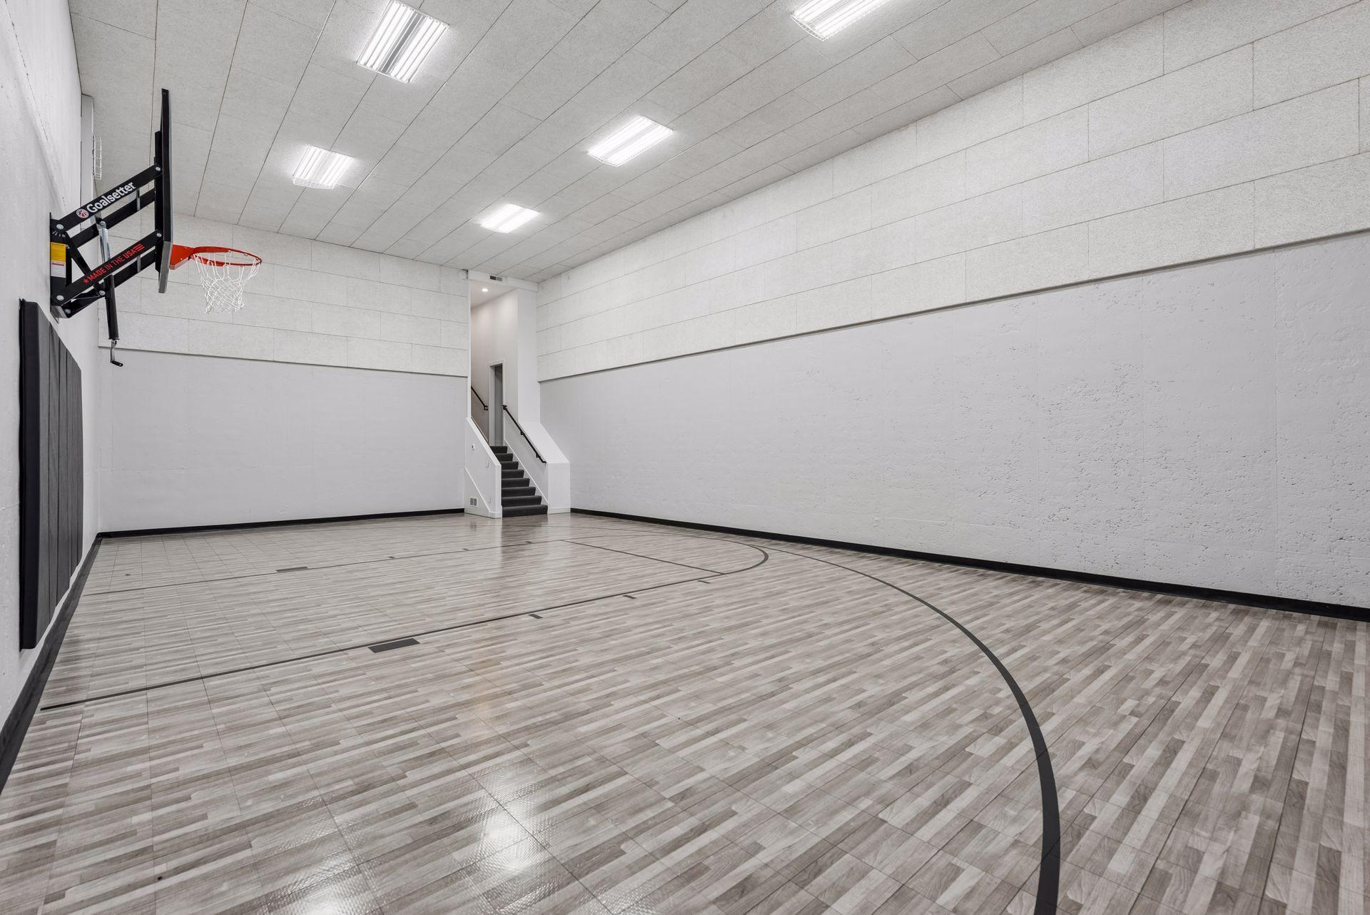
Athletic Court 45 x 25 Lower
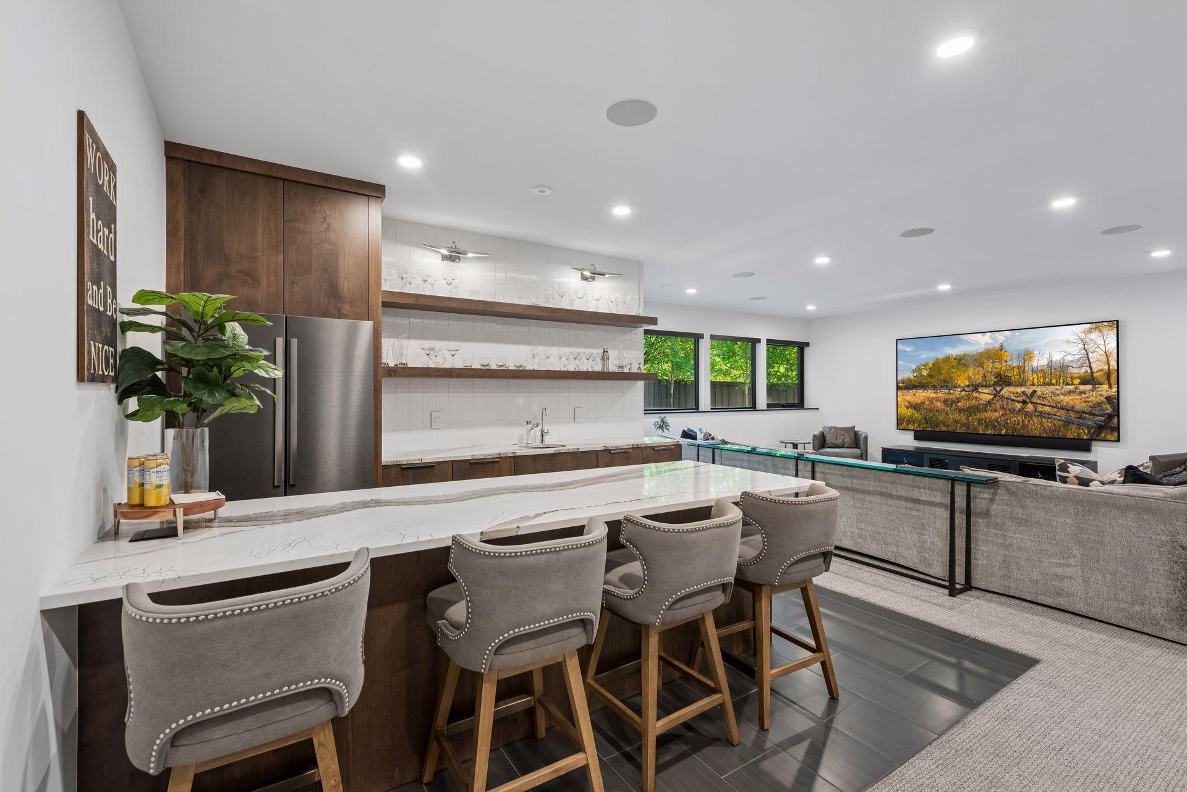
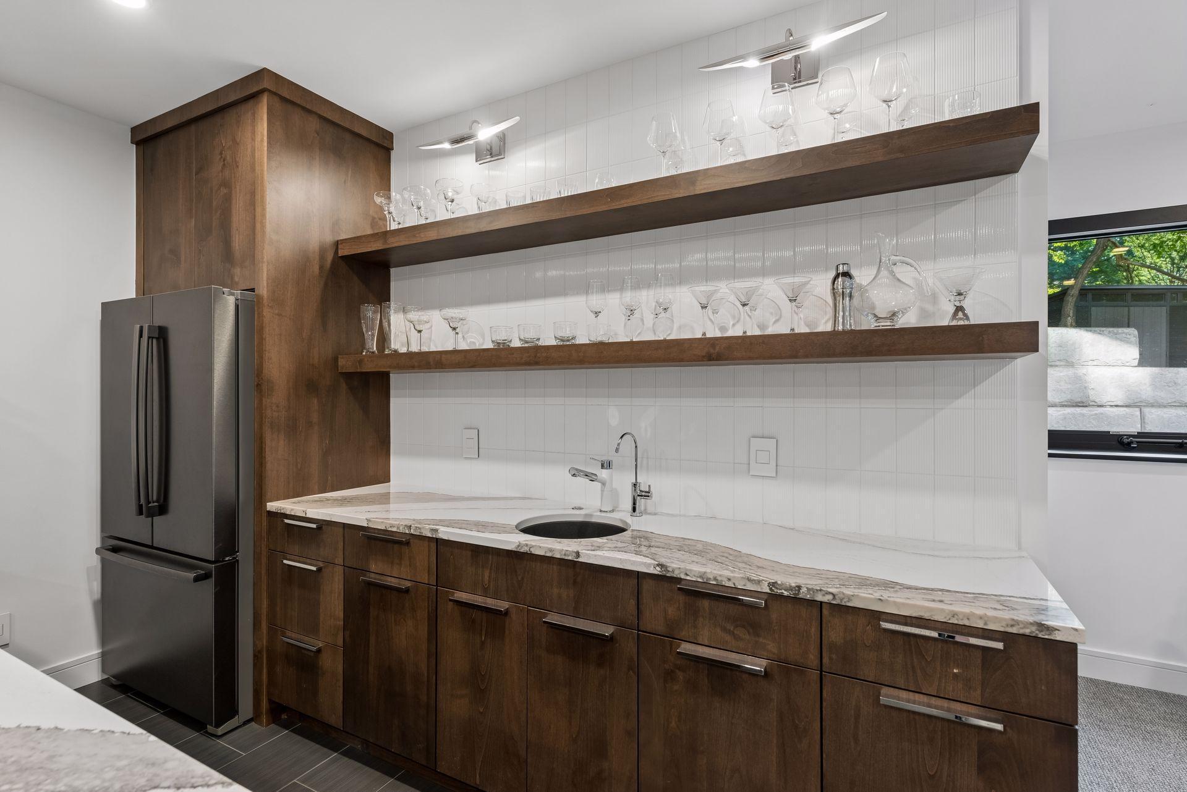
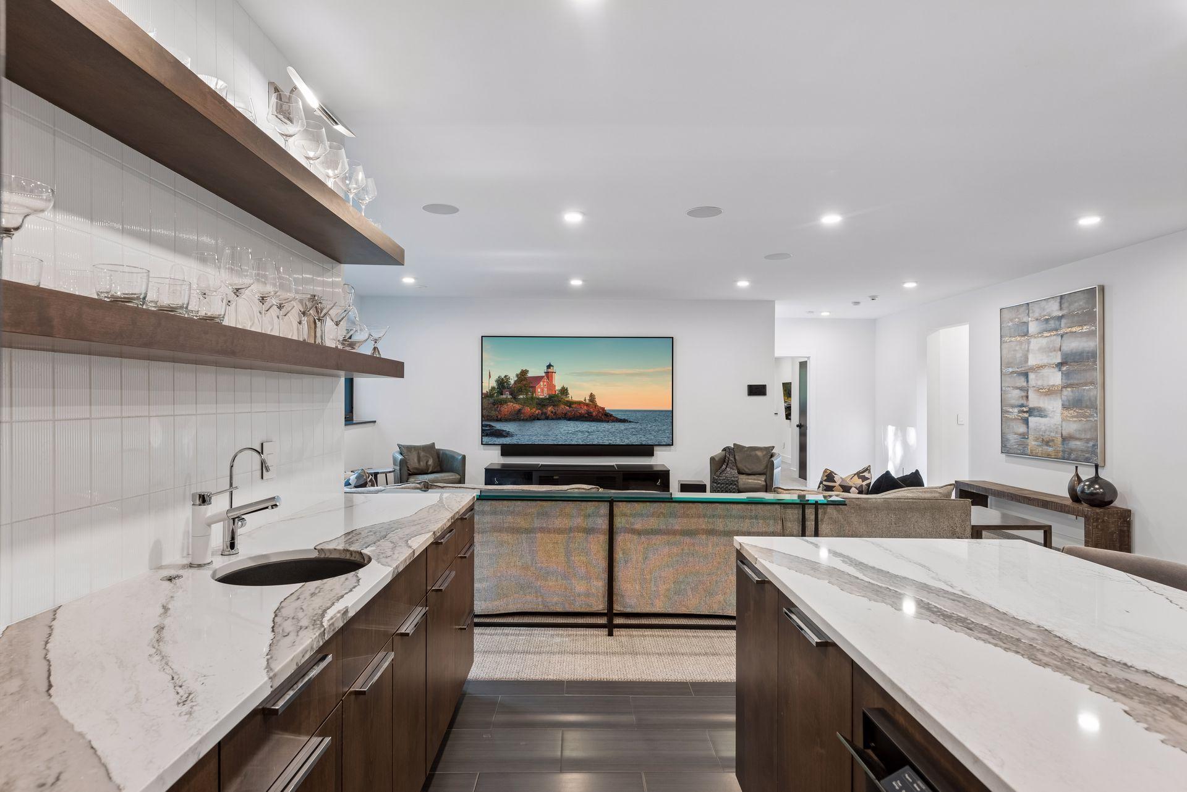
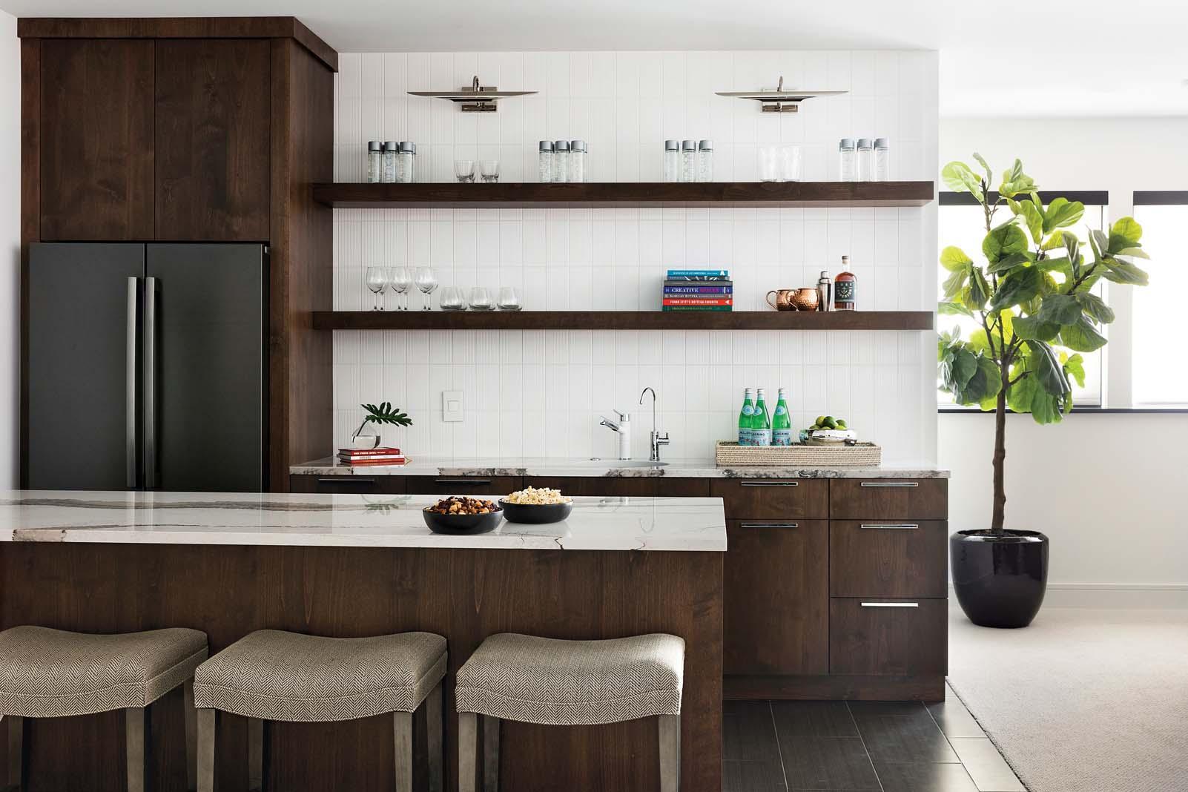
Bar/Wet Bar Room 12 x 11 Lower
Dining Room 13 x 12 Main
Family Room 29 x 23 Main
First (1st) Bedroom 19 x 18 Upper
Fourth (4th) Bedroom 13 x 11 Lower
Kitchen 21 X 14 Main
Laundry 11 x 8 Upper
Living Room 19 x 17 Main
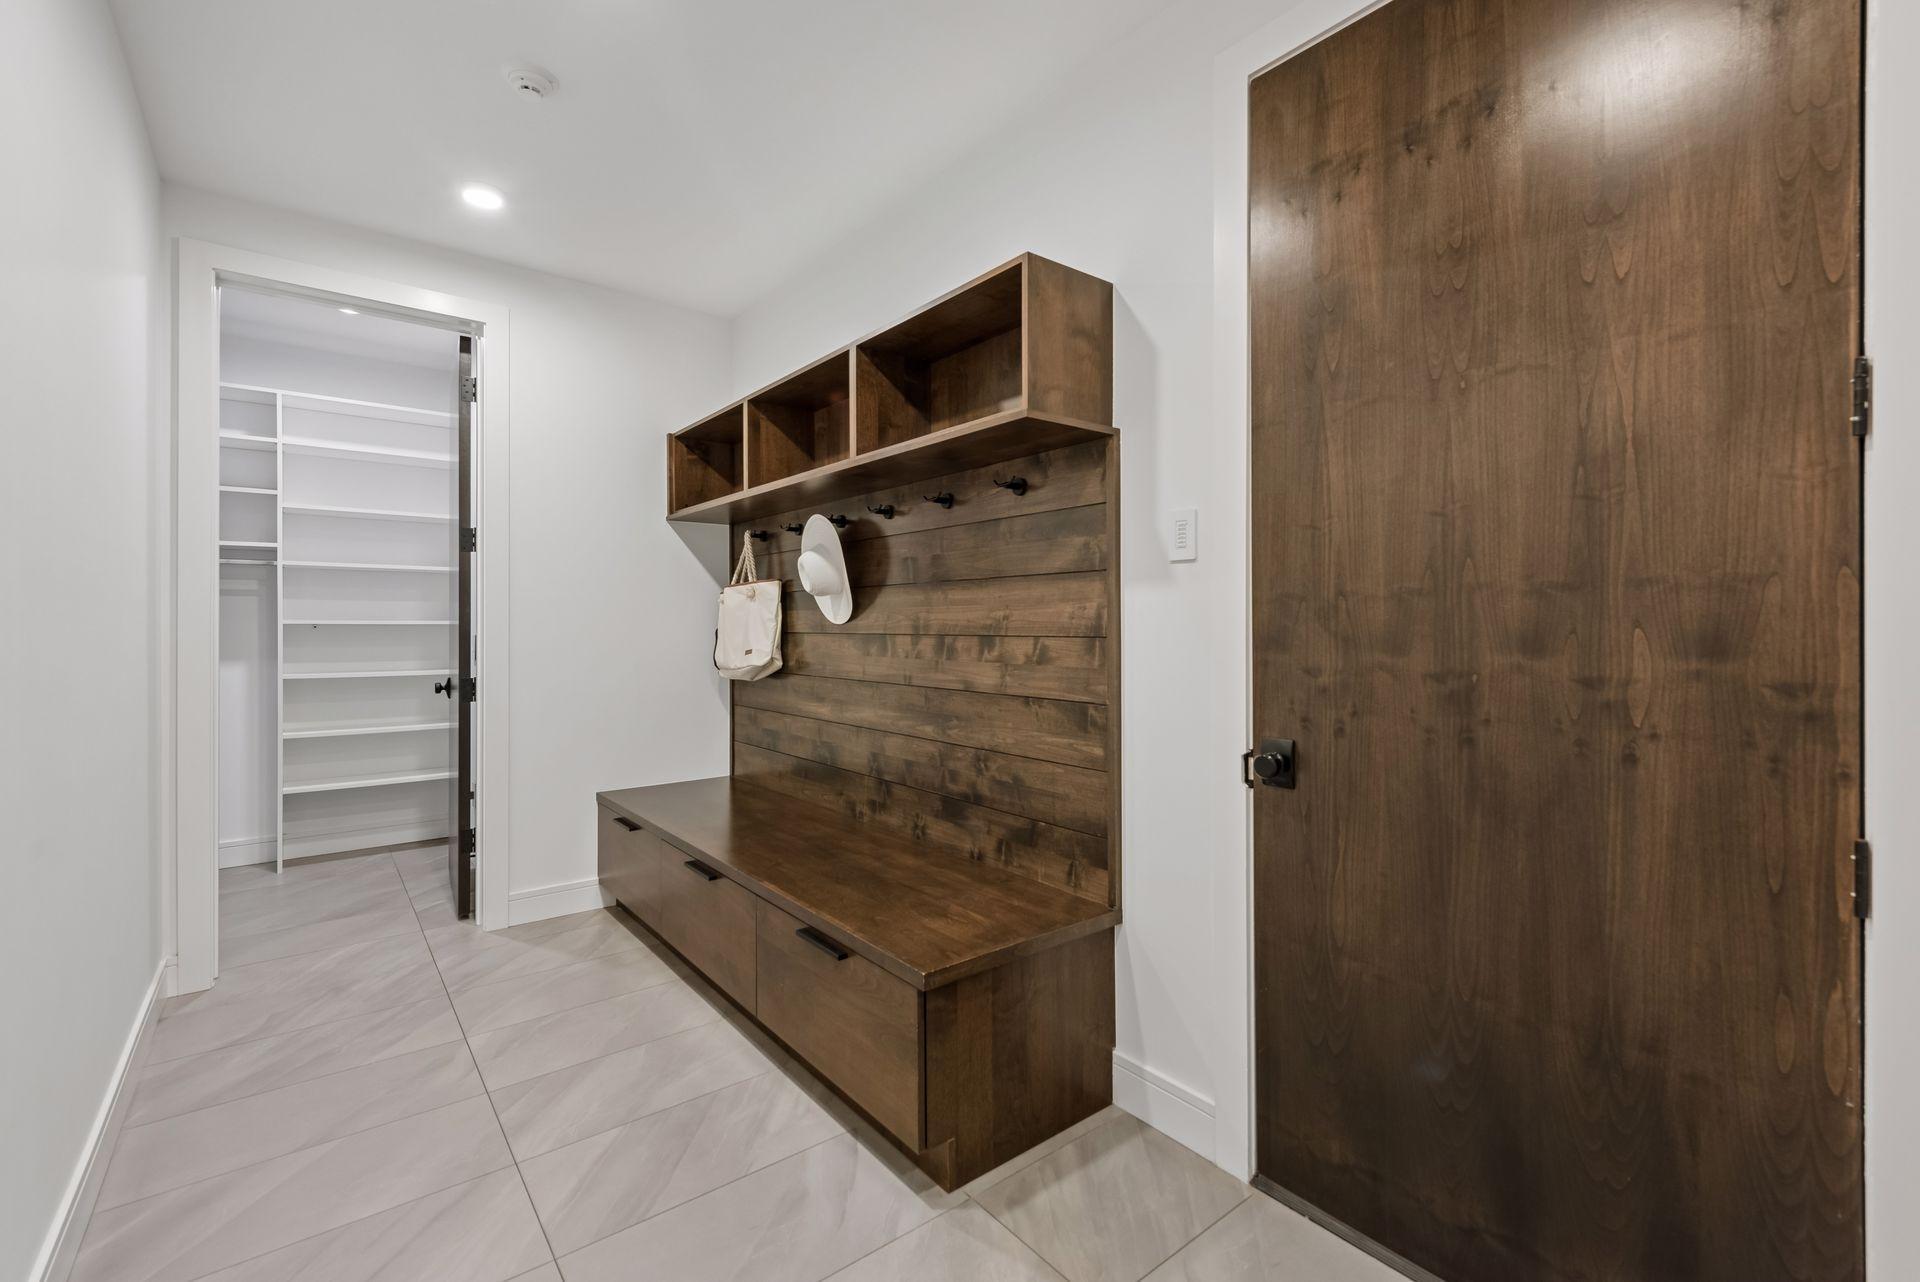
Mud Room 13 x 10 Main
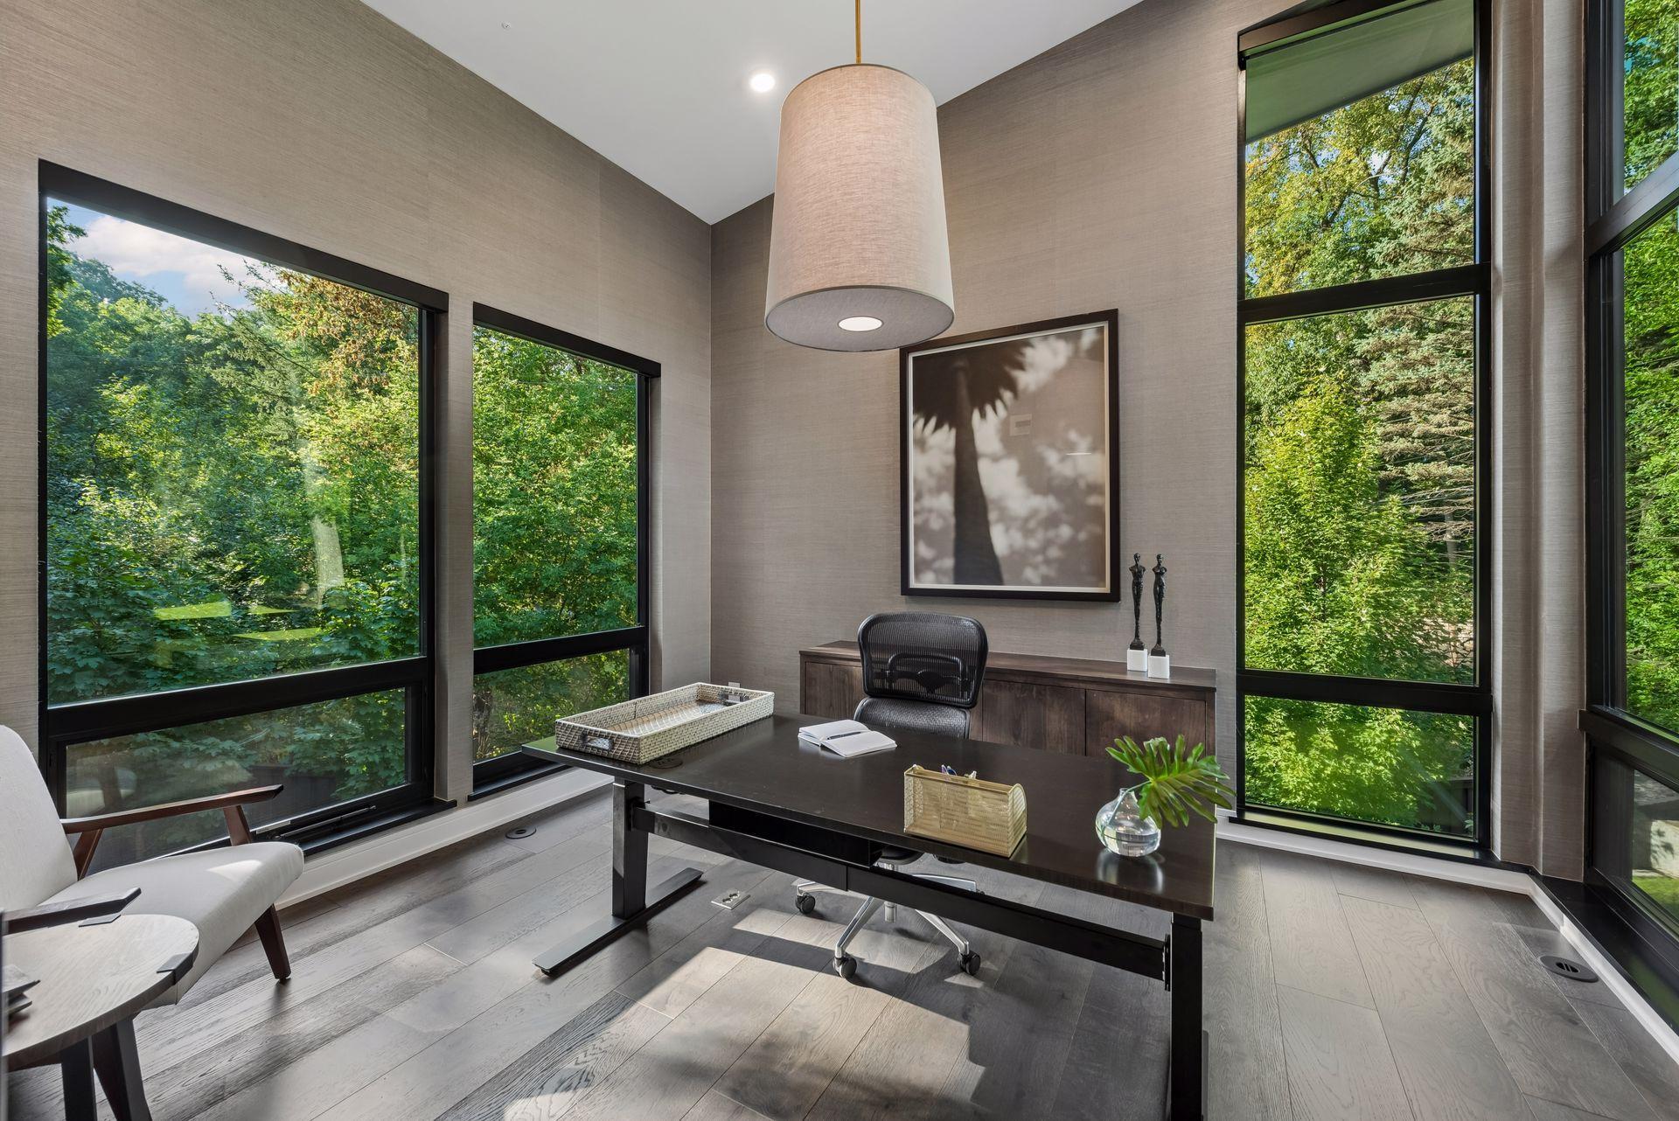
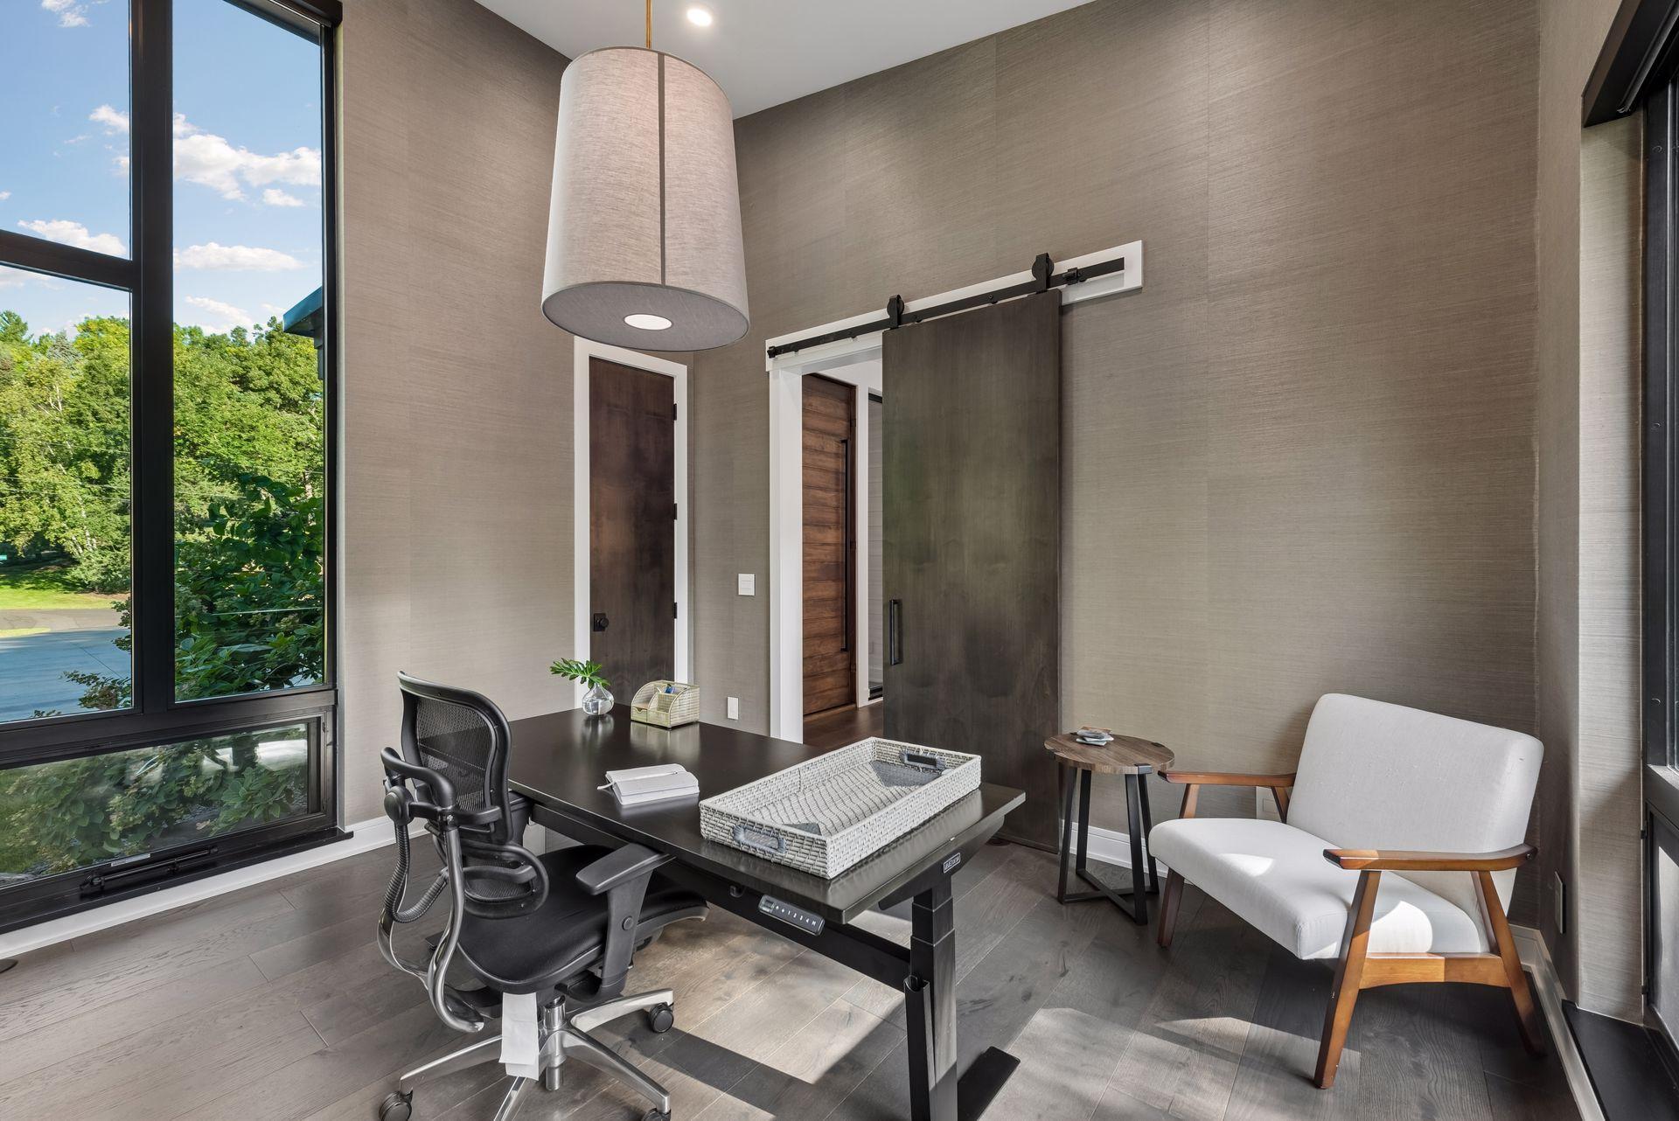
Office 12 x 11 Main
Pantry (Walk-In) 9 x 8 Main
Screened Porch 18 x 16 Main
Second (2nd) Bedroom 13 x 12 Upper
Third (3rd) Bedroom 16 x 11 Upper

Documents

IDX
Listing Office: Harker & Woods
Last Updated: September - 08 - 2026
The data relating to real estate for sale on this web site comes in part from the Broker Reciprocity SM Program of the Regional Multiple Listing Service of Minnesota, Inc. The information provided is deemed reliable but not guaranteed. Properties subject to prior sale, change or withdrawal. ©2026 Regional Multiple Listing Service of Minnesota, Inc All rights reserved.

Starts in :

00
Days
00
Hours
00
Minutes
00
Seconds
