6775 50th Avenue S, Sabin, MN 56580

$725,000
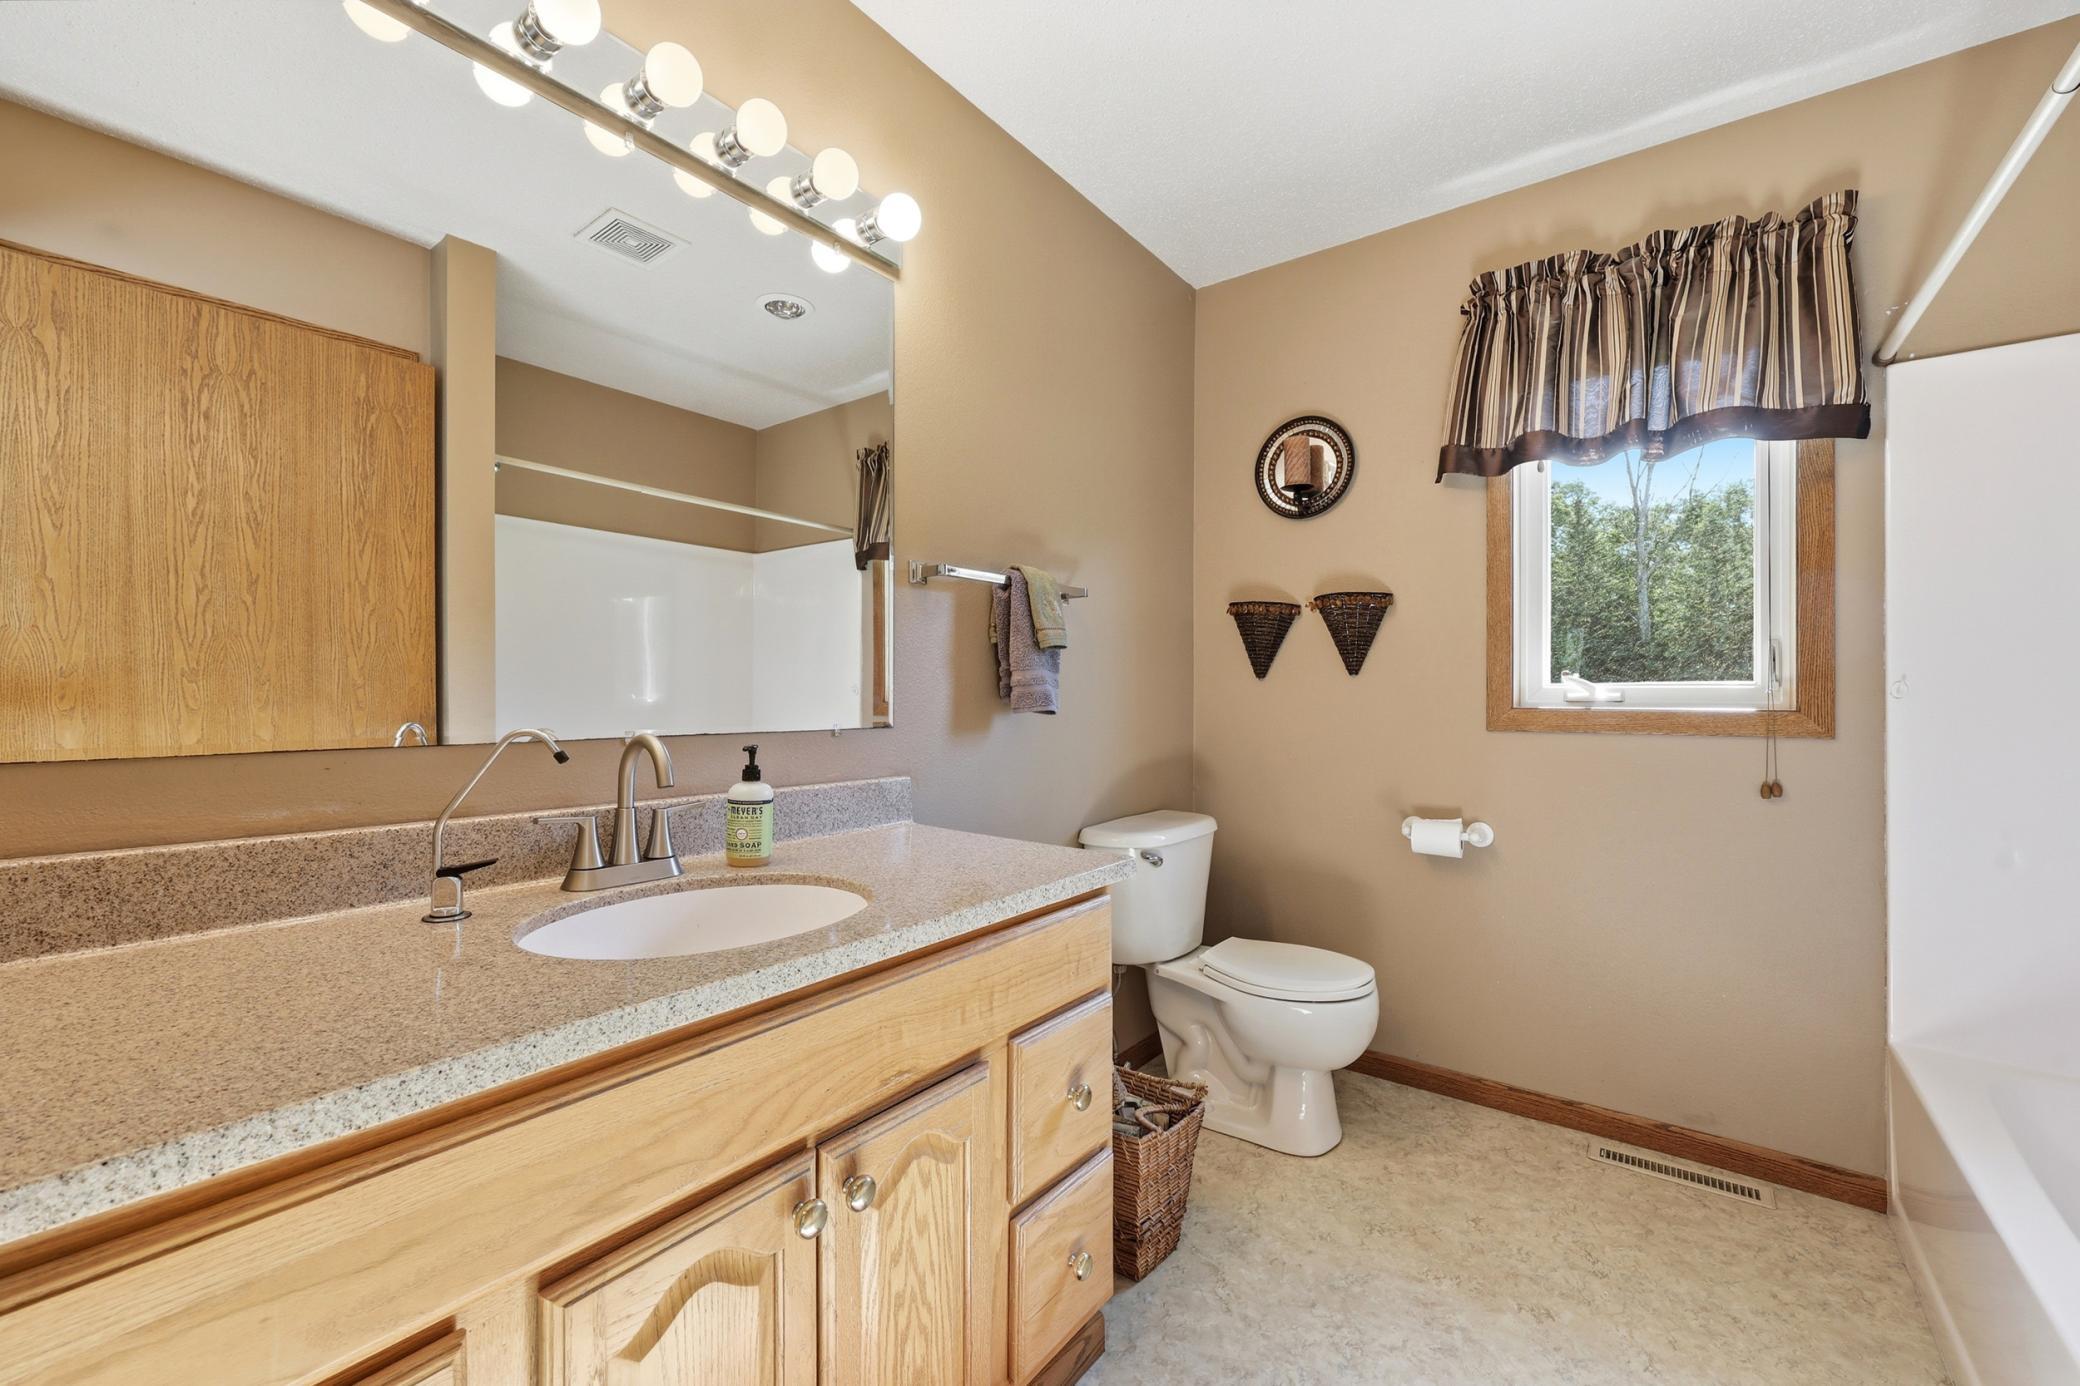
Property Type: Residential Bedrooms: 4 Baths: 4 Square Footage: 4,400 Lot Size (sq. ft.): 335,412 Status: Active
Current Price: $725,000 List Date: 7/16/2026 Last Modified: 7/27/2026

Overview

Description

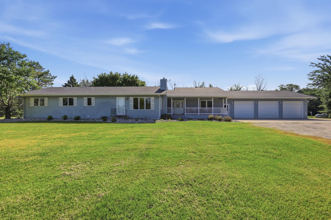
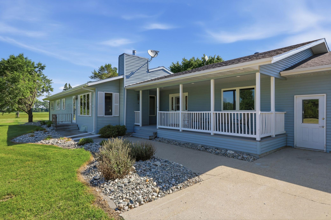
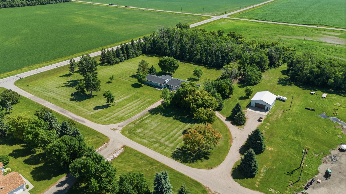
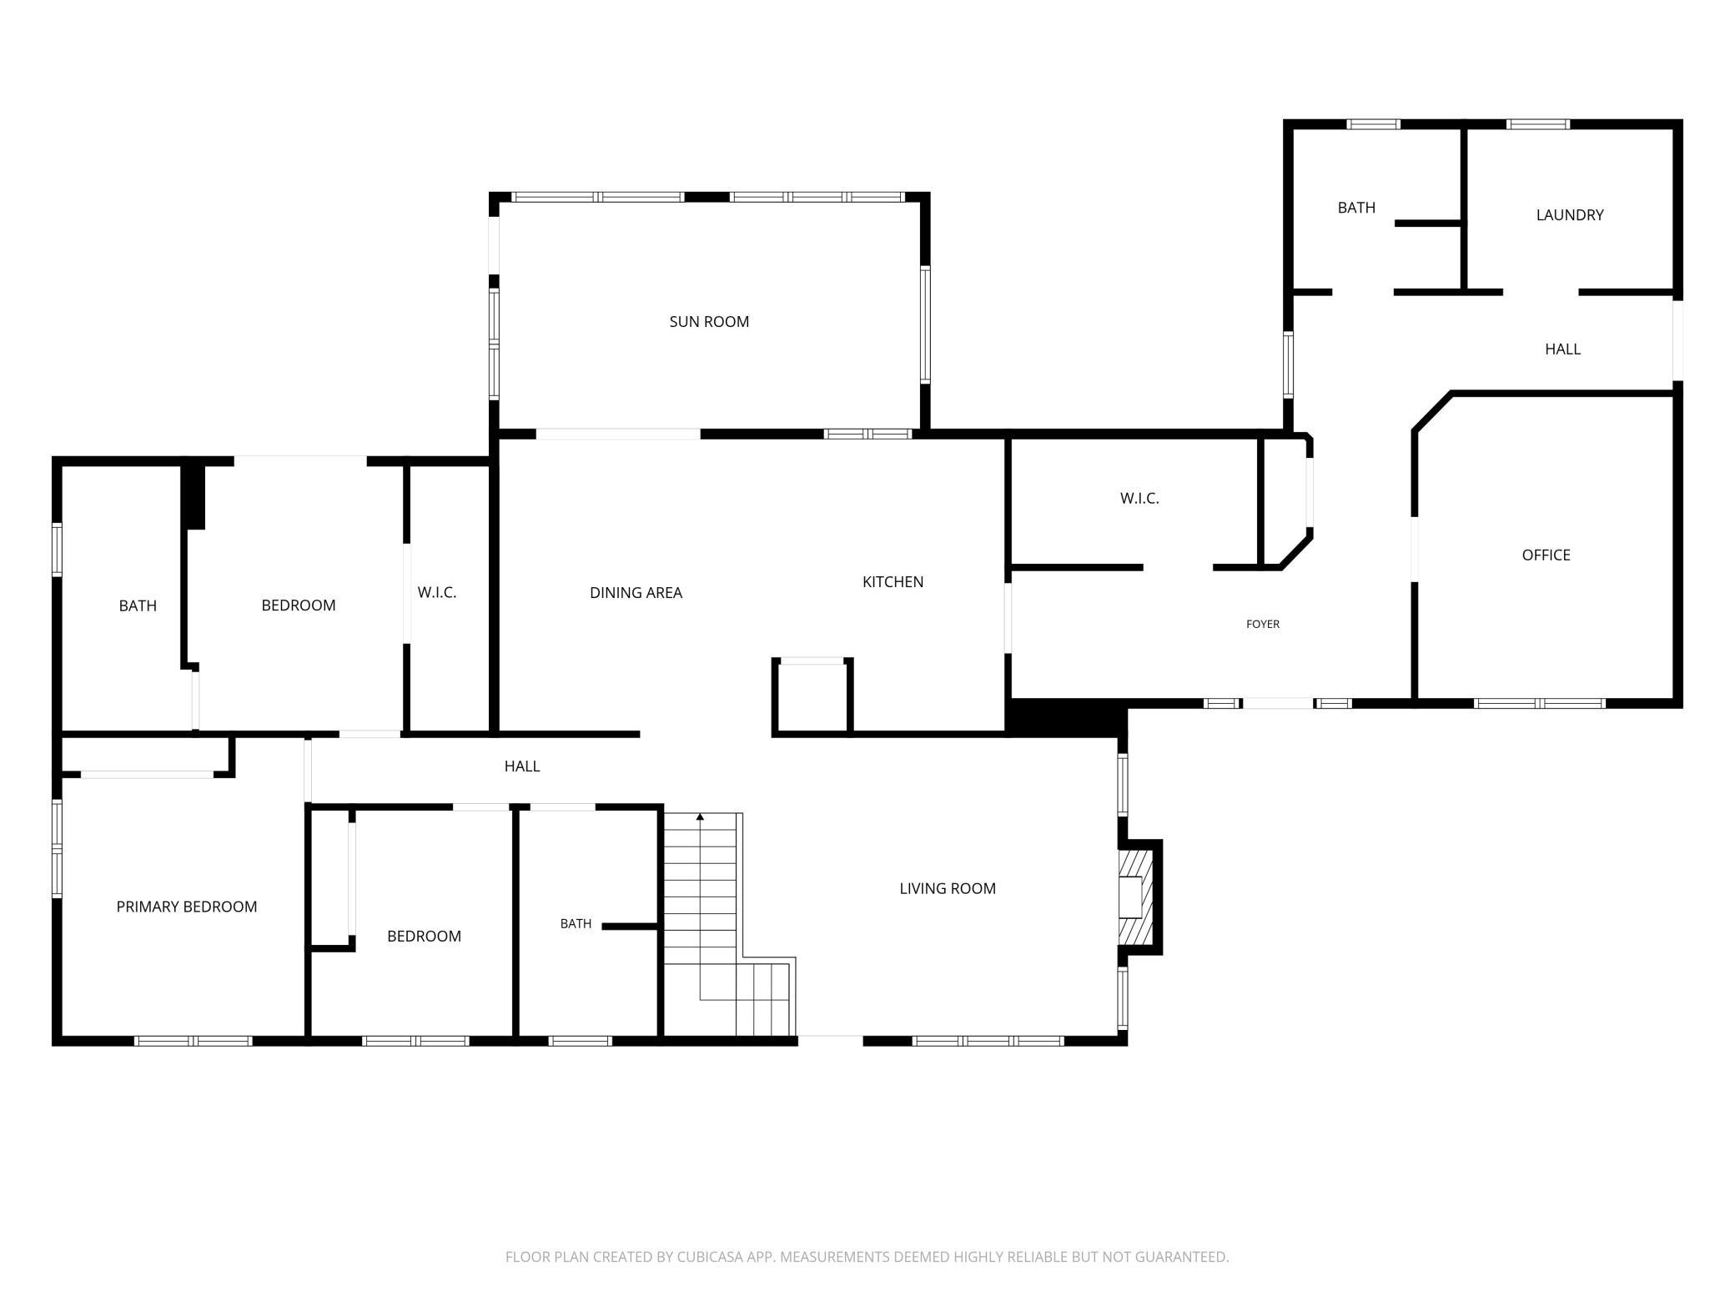
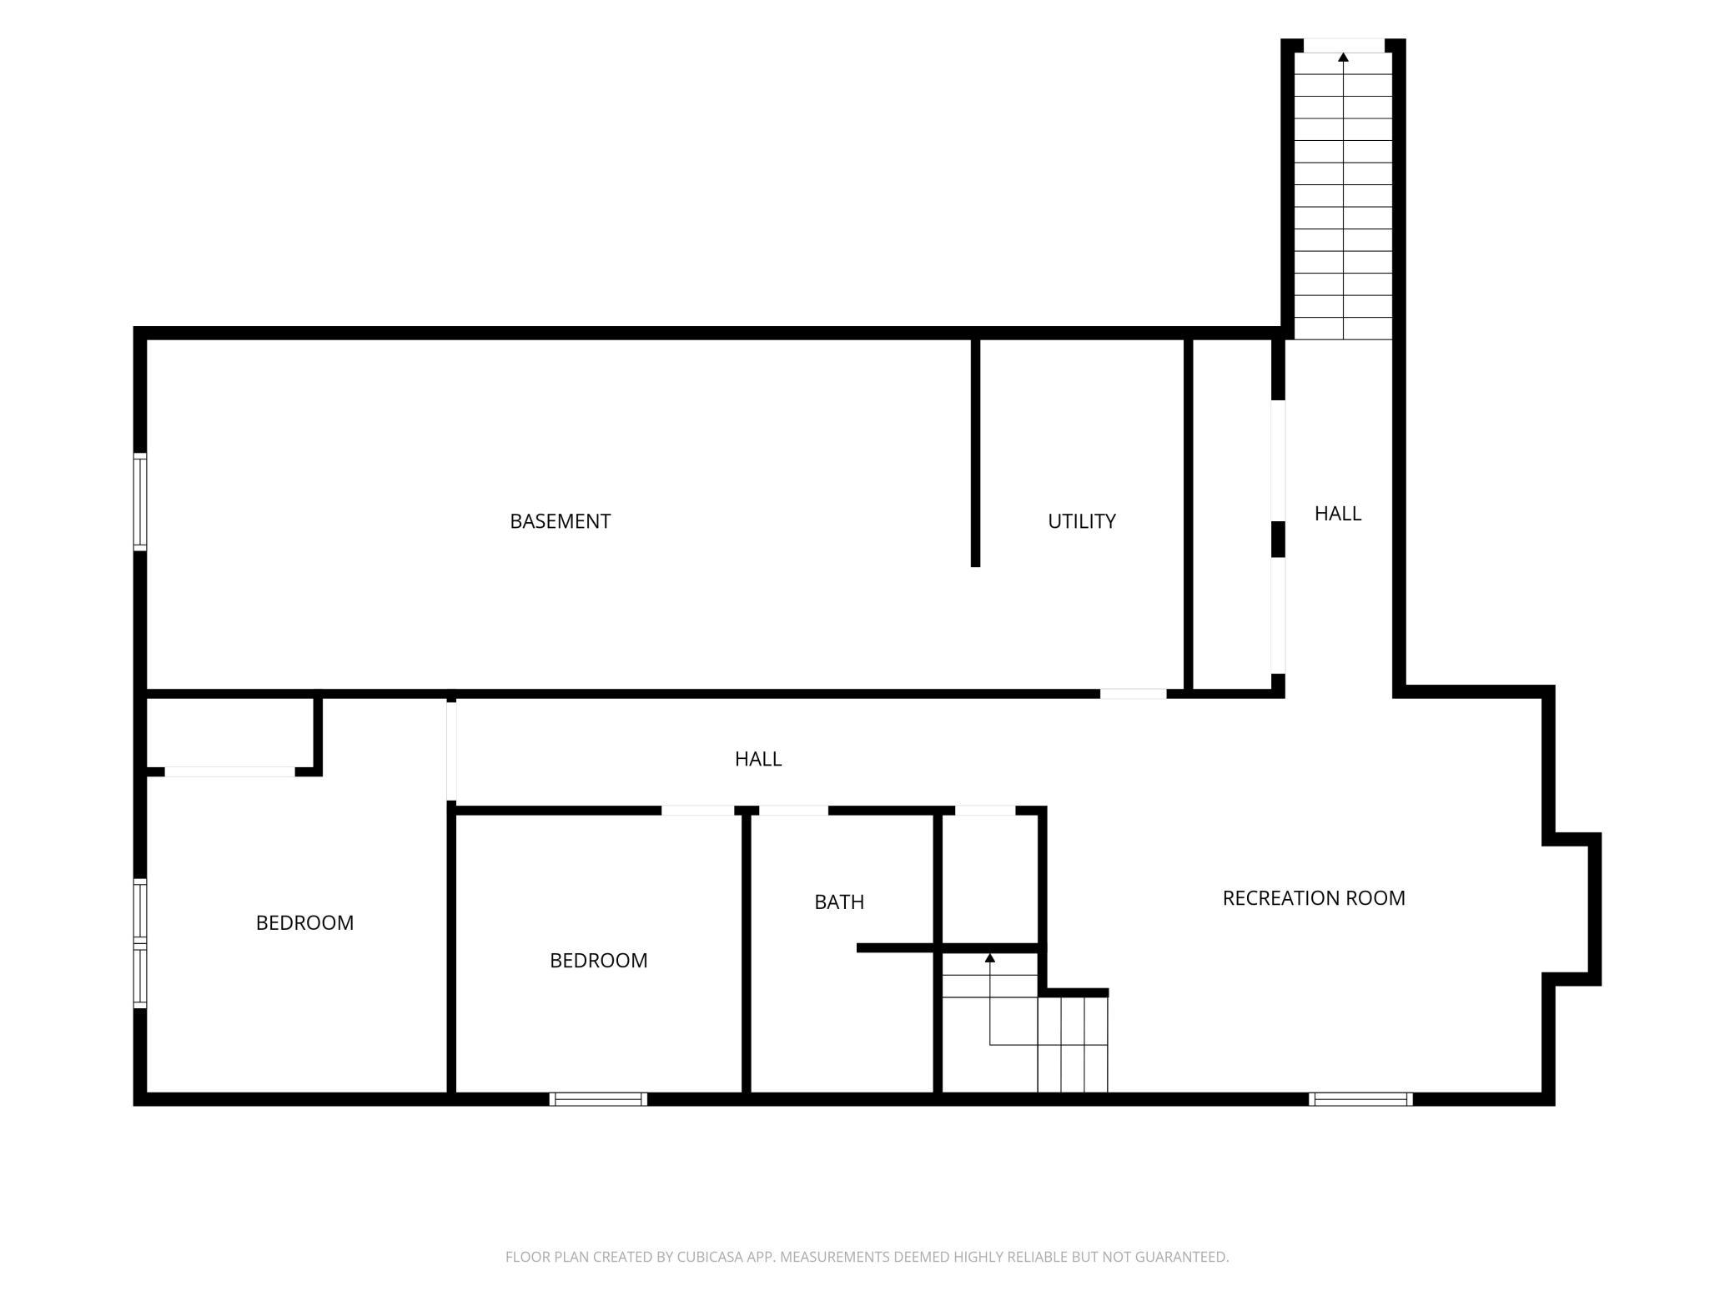
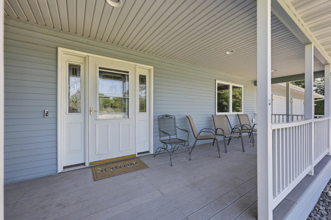
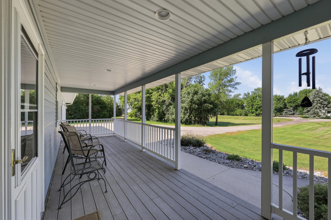
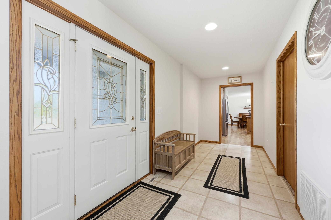
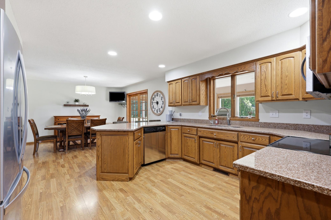
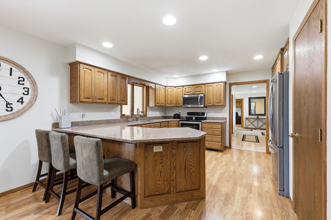
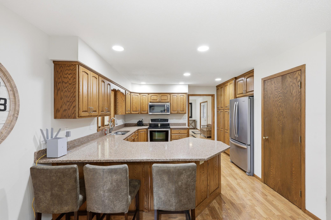
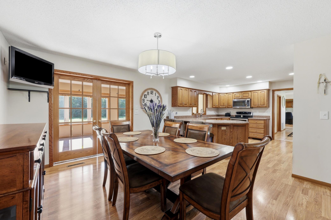
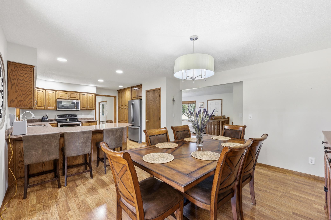
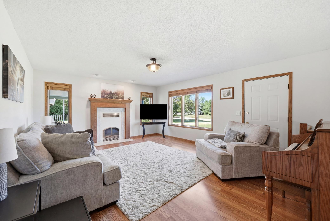
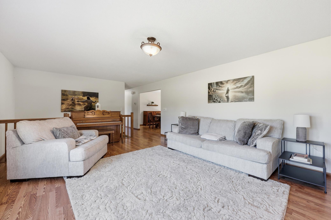
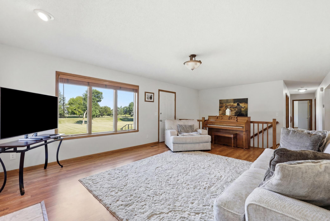
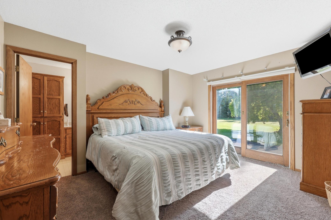
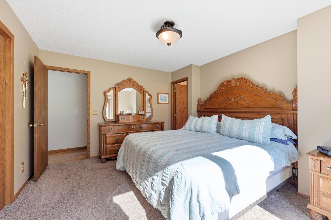
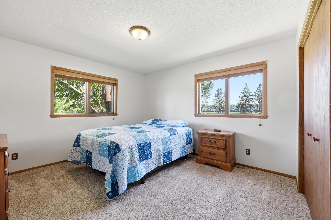
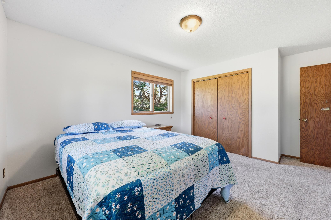
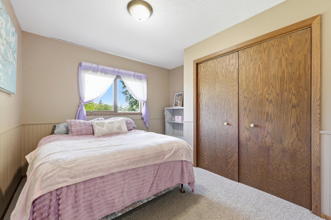
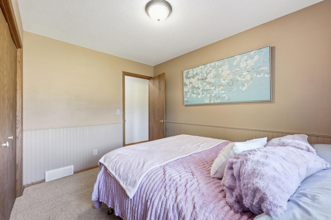
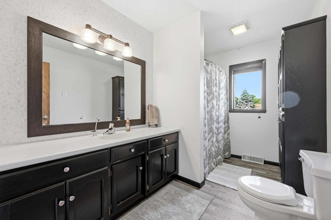
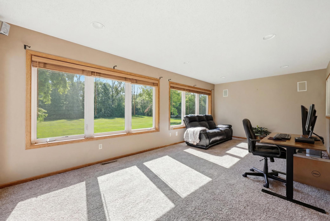
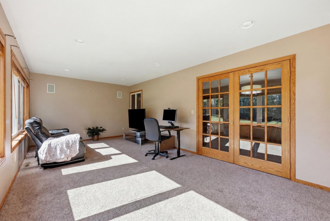
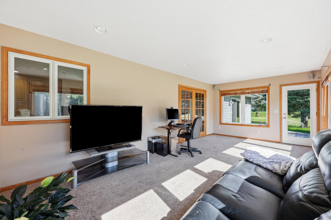
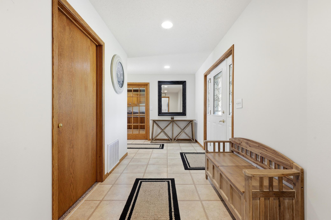
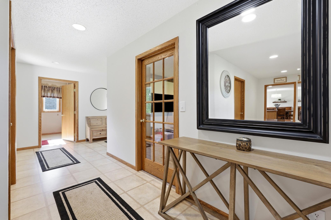
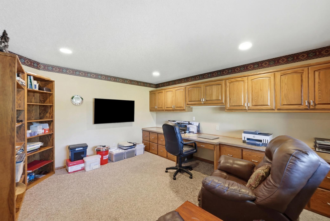
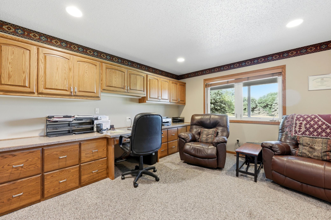
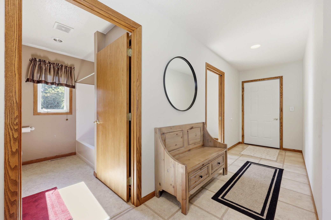
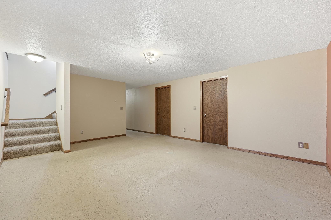
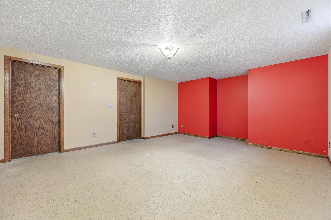
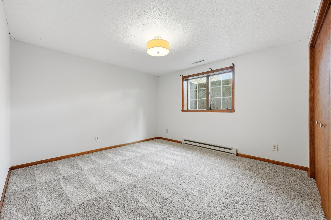
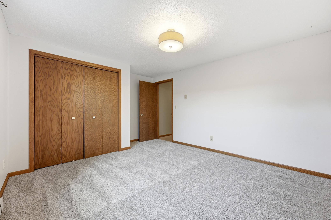
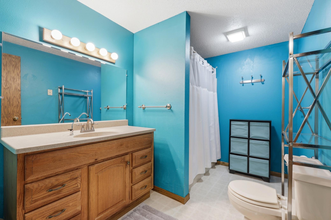
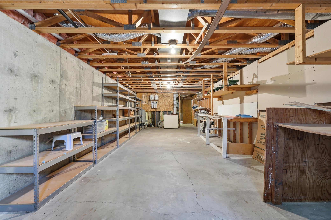
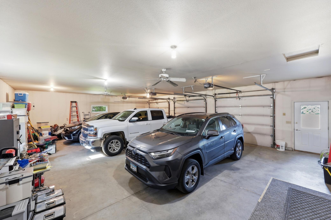
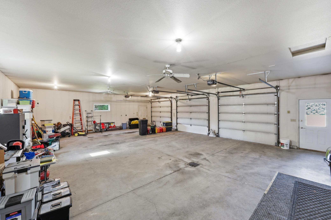
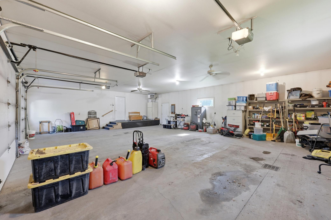
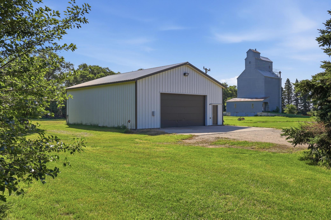
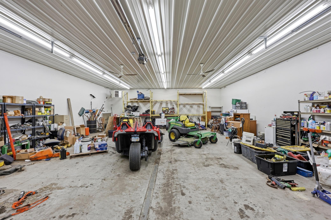
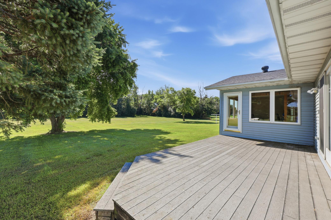
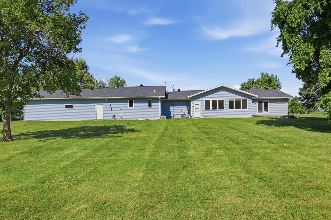
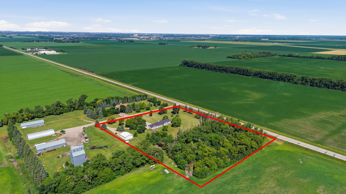
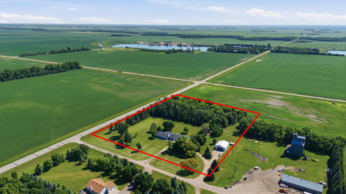
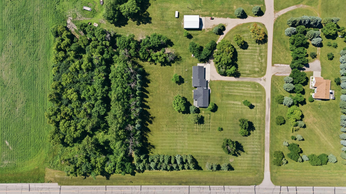
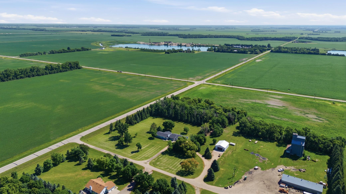
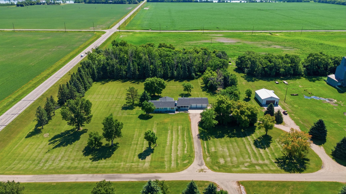
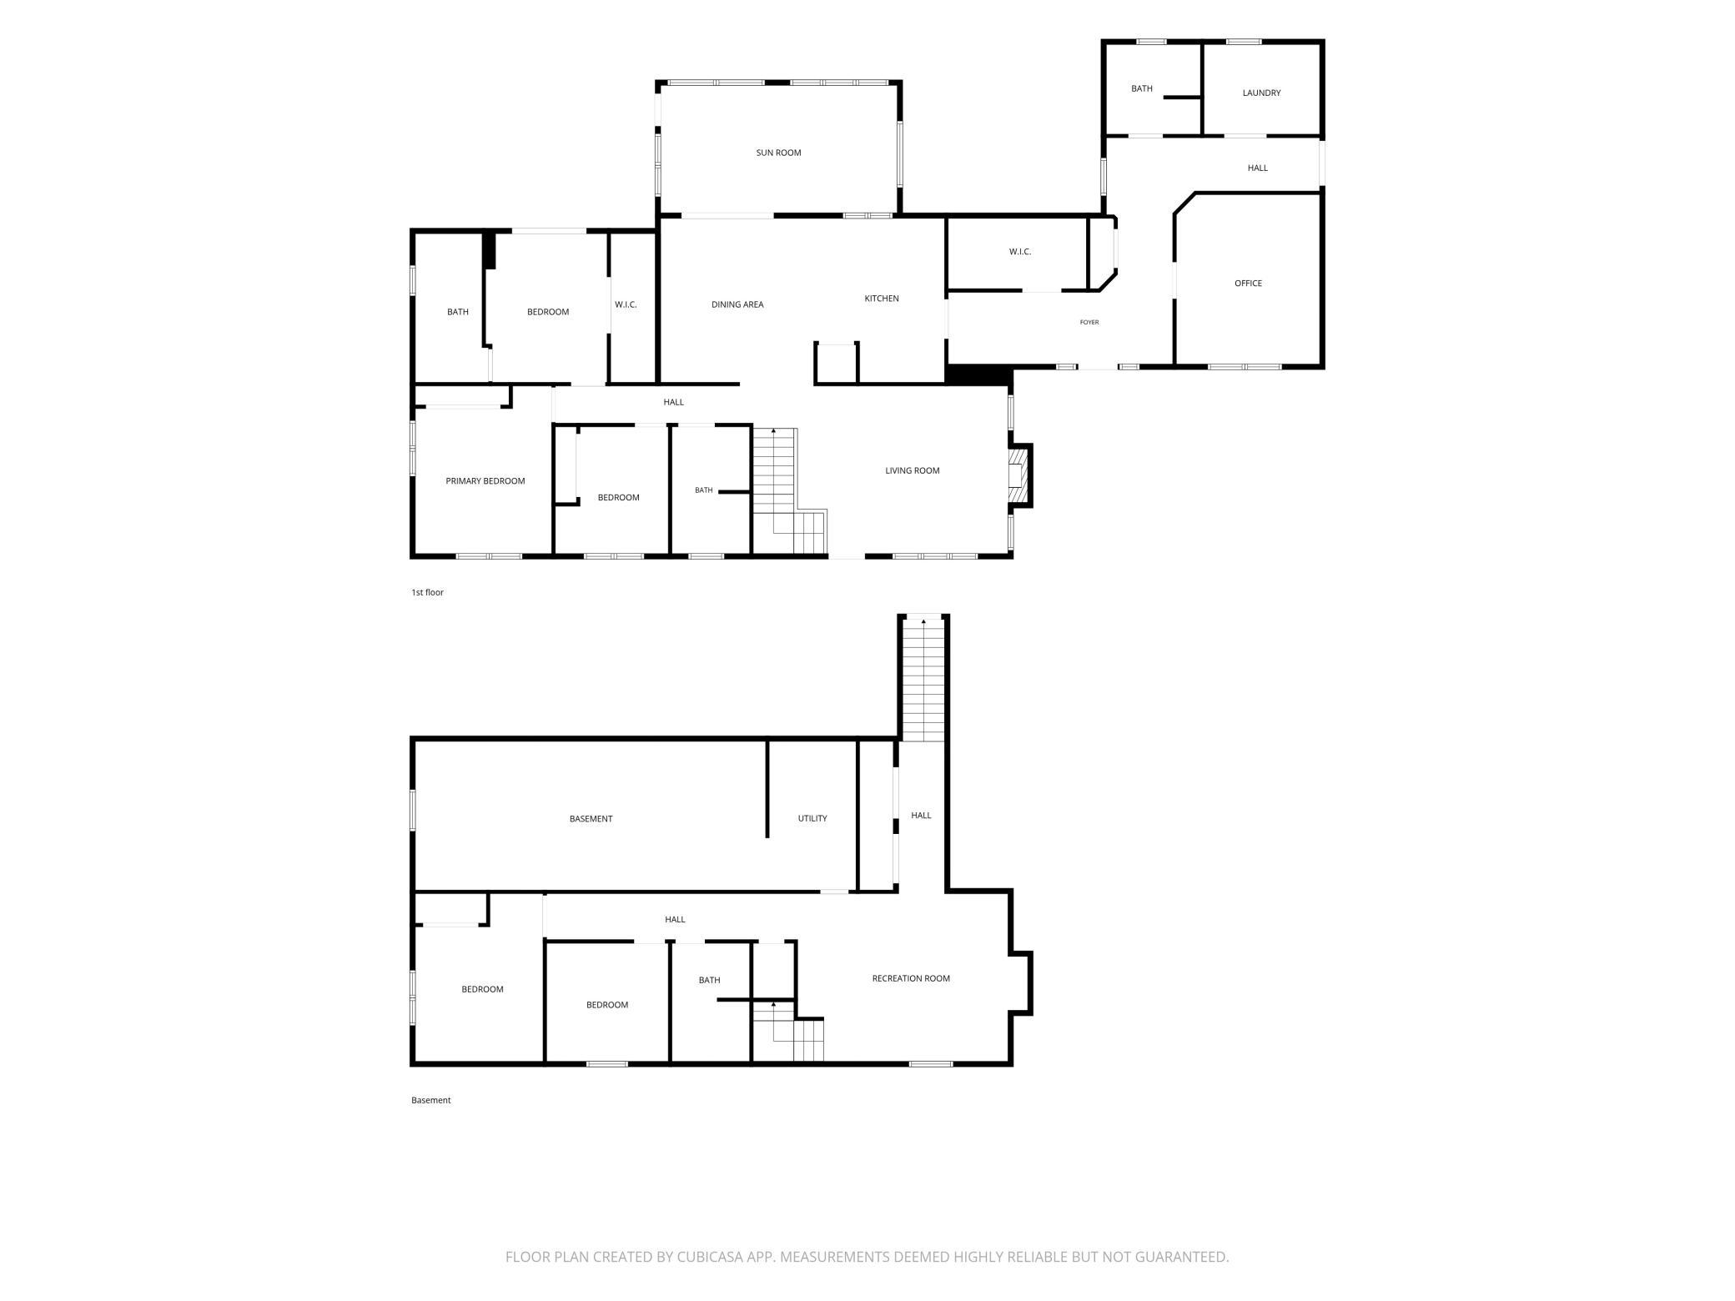
Escape to your own private haven with this stunning 4,400 sq ft country home nestled on 7.7 serene acres with large mature trees. Offering the perfect balance of rural tranquility and everyday convenience, this property is located just minutes from town. Inside, you’ll find a spacious 4-bedroom, 4-bathroom layout featuring a dedicated home office, a bright and inviting sunroom, and a classic front porch perfect for morning coffee. Looking for space to expand? The home has room to grow, with potential to easily add more bedrooms in the basement. Outdoors, a large detached shop offers endless possibilities for hobbies, storage, or projects. Whether you are enjoying the quiet breeze on the porch or working in your custom shop, this property offers the ultimate country lifestyle without sacrificing proximity to city amenities. Your dream home awaits!

Open Houses

Listing Details MLS# 7110816

General Property Information

Common Wall
No
Lot Measurement
Acres
Manufactured Home?
No
Multiple PIDs?
No
New Development
No
Number of Fireplaces
Yes
Waterfront YN
No
Year Built
1991
Yearly/Seasonal
Yearly
Zoning
Residential-Single Family
Bath Full
4
Main Floor Total SqFt
2600
Above Grd Total SqFt
2600
Below Grd Total SqFt
1800
Total SqFt
4400
Total Finished Sqft
3500.00
FireplaceYN
Yes
Style
(SF) Single Family
Foundation Size
1800
Garage Stalls
3
Lot Dimensions
482x351
Acres
7.7
Assessment Pending
No
Bath Three Quarters
0
Bath Half
0
Bath Quarter
0
Association Fee
0

Property Features

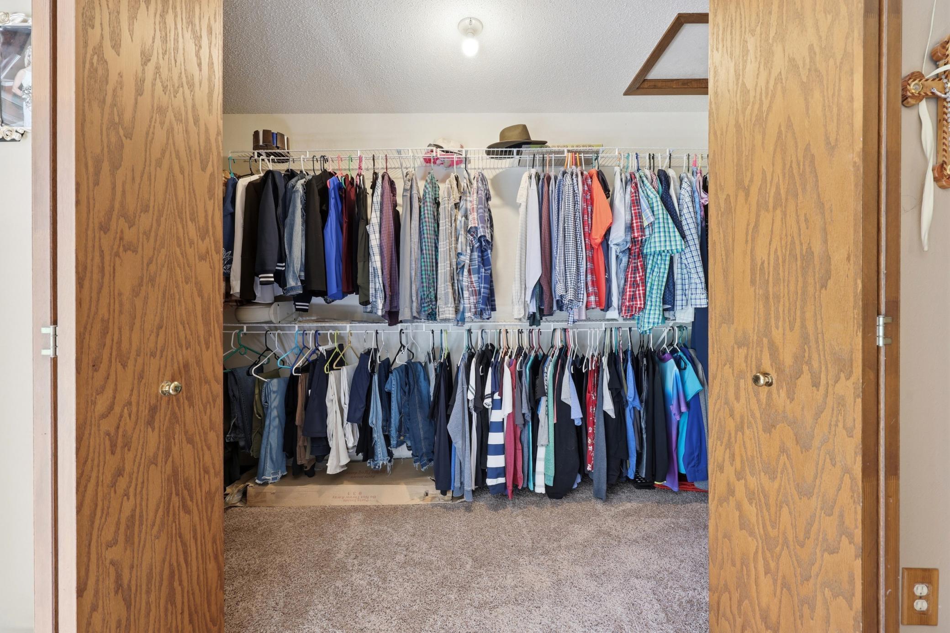
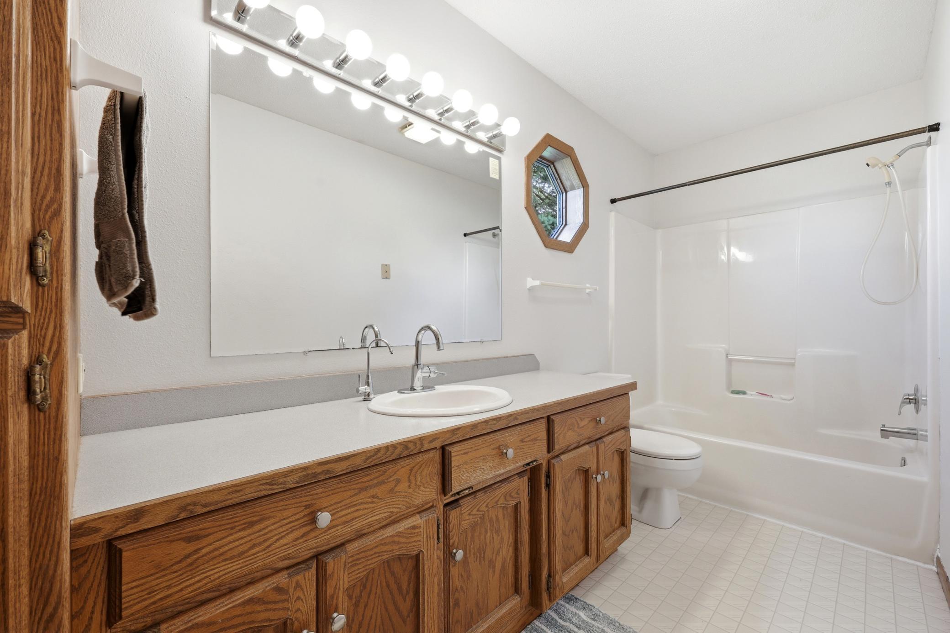
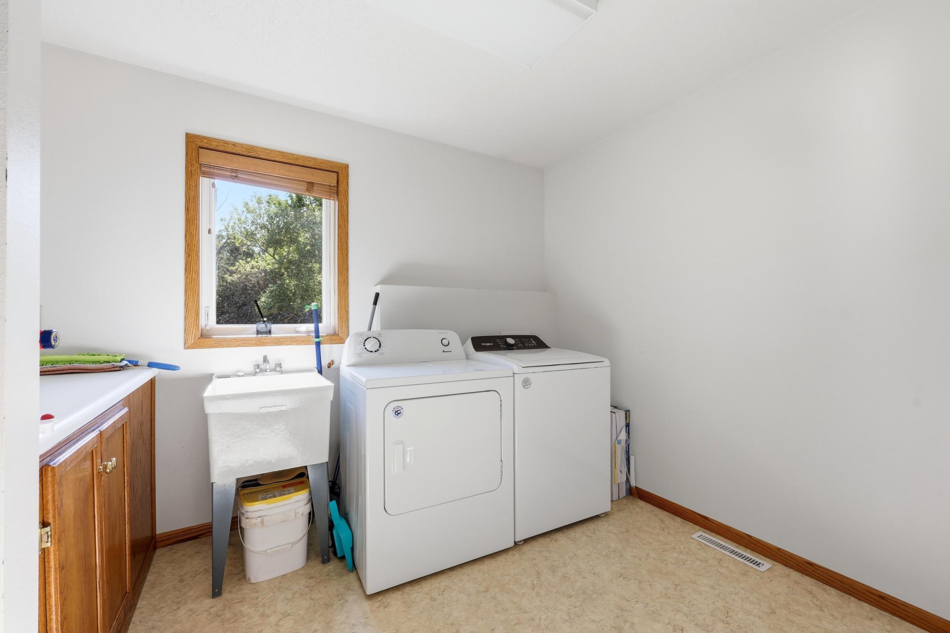
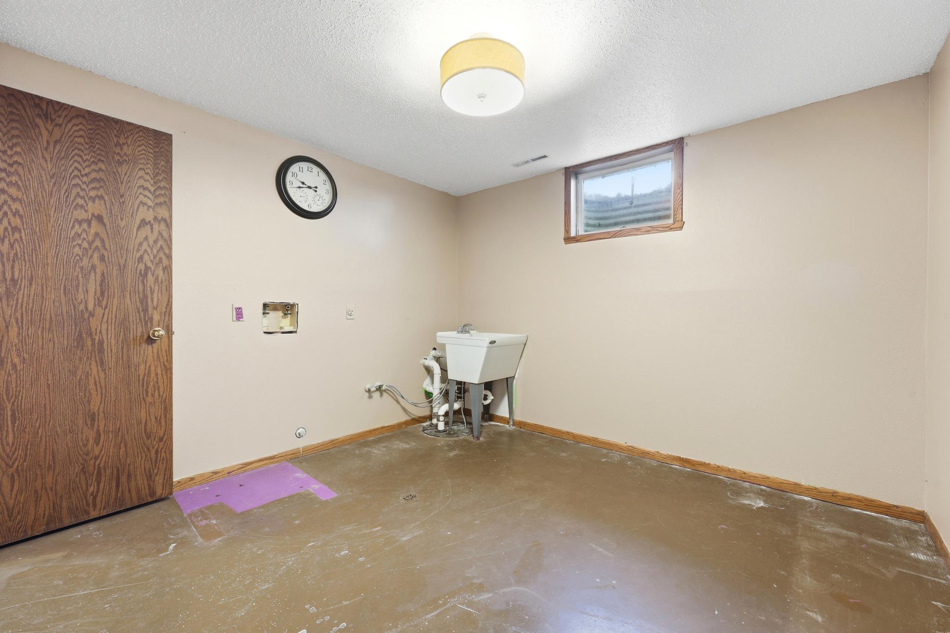
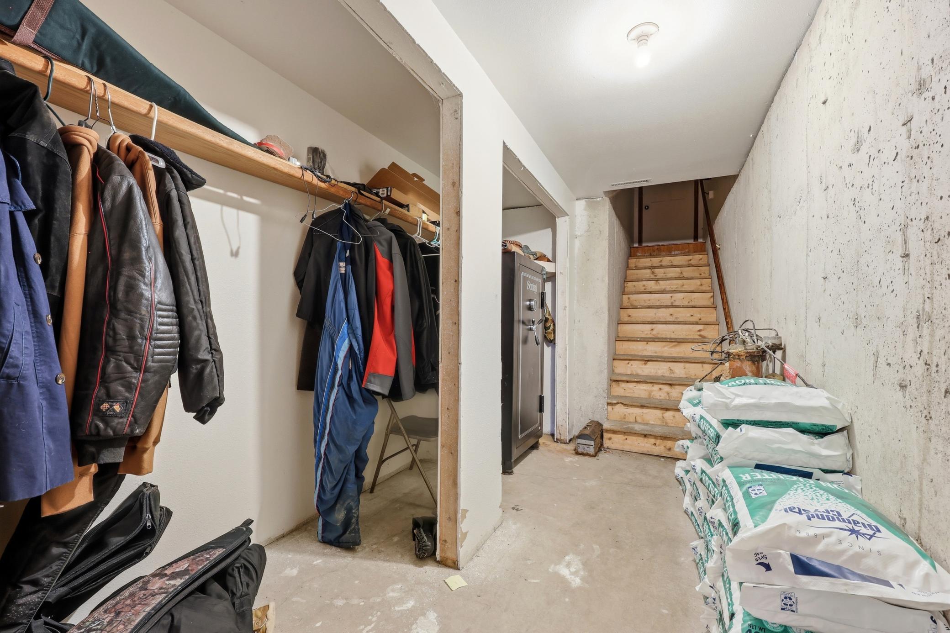
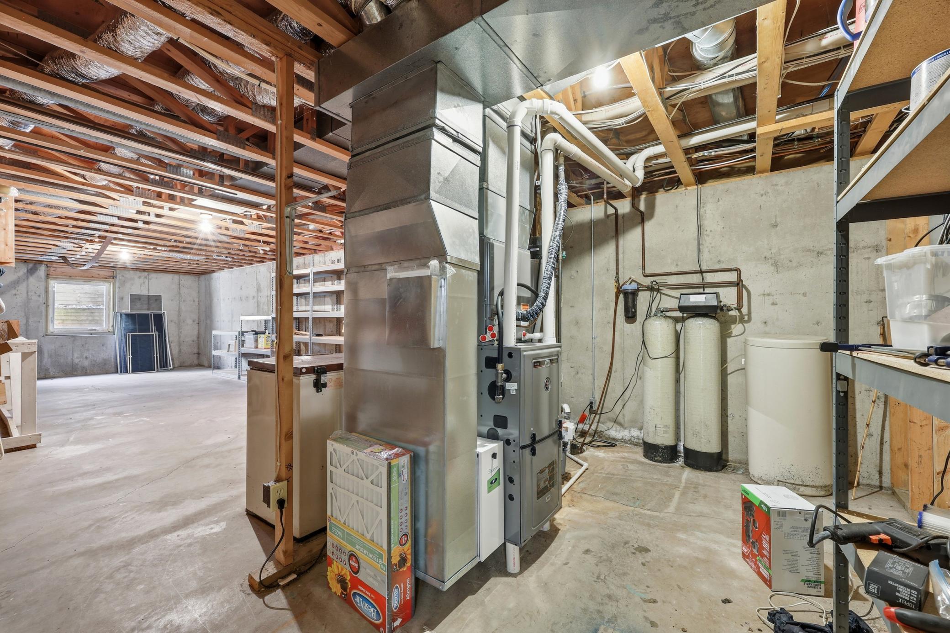
Accessible: None Air Conditioning: Central Air Amenities Unit: Deck; Main Floor Primary Bedroom; Primary Bedroom Walk-In Closet; Sun Room; Washer/Dryer Hookup Appliances: Dishwasher; Microwave; Range; Refrigerator; Water Osmosis System Basement: Full; Partially Finished Bath Description: Main Floor Full Bath; Full Primary; Private Primary; Full Basement Construction Materials: Concrete Construction Status: Previously Owned Dining Room Description: Kitchen/Dining Room Electric: Circuit Breakers Existing Financing: Free and Clear Exterior: Metal Family Room Characteristics: 2 or More Fireplace Characteristics: Wood Burning Foundation: Poured Concrete Fuel: Natural Gas Heating: Forced Air Laundry: Laundry Room Lock Box Type: Supra Lot Description: Tree Coverage - Medium Outbuildings: Machine Shed Parking Characteristics: Multiple Garages Property Subtype: Acreage; Ranch-Style Home; Rural Residential Road Frontage: Private Road Road Responsibility: Private Maintained Road Roof: Asphalt Shingles Sellers Terms: Cash; Conventional; FHA; VA Sewer: Septic System Compliant - No Stories: One Water: Well

Contract Information

Exclusions
Washer & Dryer
Contingency
None
Original List Price
725000
ListPrice
725000
Owner is an Agent?
No
Auction?
No

Location Tax and Other Information

House Number
6775
Street Name
50th
Street Suffix
Avenue
Street Direction Suffix
S
Postal City
Sabin
County
Clay
State
MN
Zip Code
56580

Assessments

Tax With Assessments
5112
Assessment Balance
0
Assessment Installment
0

Building Information

Finished SqFt Above Ground
2600
Finished SqFt Below Ground
900

More Information

Lease Details

Land Leased
Not Applicable

Lock Box Type

Lock Box Source
FMR
Supra
Yes

Miscellaneous Information

DP Resource
Yes
Homestead
Yes

Ownership

Fractional Ownership
No

Public Survey Info

Range#
47
Section#
31
Township#
139

Office/Member Info

Association
FMR

Location, Tax and Other Information

AssocFeeYN
No
Legal Description
PARTS OF NE1/4NE1/4 BEG 500' W OF NE COR; S575.63', W656.80', N575.84' & E643' TO POB LESS .89 AC (WD) 31-139-47 SECTION 31 TOWNSHIP 139 RANGE 047
Listing City
Sabin
Map Page
999
Municipality
Glyndon
School District
Moorhead
School District Phone
218-284-3300
Zip Plus 4
9505
Property ID Number
100311204
Tax Year
2026
Tax Amount
5112
In Foreclosure?
No
Potential Short Sale?
No
Lender Owned?
No

Directions & Remarks

Public Remarks
Escape to your own private haven with this stunning 4,400 sq ft country home nestled on 7.7 serene acres with large mature trees. Offering the perfect balance of rural tranquility and everyday convenience, this property is located just minutes from town. Inside, you’ll find a spacious 4-bedroom, 4-bathroom layout featuring a dedicated home office, a bright and inviting sunroom, and a classic front porch perfect for morning coffee. Looking for space to expand? The home has room to grow, with potential to easily add more bedrooms in the basement. Outdoors, a large detached shop offers endless possibilities for hobbies, storage, or projects. Whether you are enjoying the quiet breeze on the porch or working in your custom shop, this property offers the ultimate country lifestyle without sacrificing proximity to city amenities. Your dream home awaits!
Directions
Turn off hwy 52 onto to 50th ave s

Accessible

None
Yes

Air Conditioning

Central Air
Yes

Amenities Unit

Deck
Yes
Main Floor Primary Bedroom
Yes
Primary Bedroom Walk-In Closet
Yes
Sun Room
Yes
Washer/Dryer Hookup
Yes

Appliances

Dishwasher
Yes
Microwave
Yes
Range
Yes
Refrigerator
Yes
Water Osmosis System
Yes

Basement

Full
Yes
Partially Finished
Yes

Bath Description

Main Floor Full Bath
Yes
Full Primary
Yes
Private Primary
Yes
Full Basement
Yes

Construction Materials

Concrete
Yes

Construction Status

Previously Owned
Yes

Dining Room Description

Kitchen/Dining Room
Yes

Electric

Circuit Breakers
Yes

Existing Financing

Free and Clear
Yes

Exterior

Metal
Yes

Family Room Characteristics

2 or More
Yes

Fireplace Characteristics

Wood Burning
Yes

Foundation

Poured Concrete
Yes

Fuel

Natural Gas
Yes

Heating

Forced Air
Yes

Insurance Fee

Insurance Fee
0

Laundry

Laundry Room
Yes

Lot Description

Tree Coverage - Medium
Yes

Outbuildings

Machine Shed
Yes

Parking Characteristics

Multiple Garages
Yes

Patio, Porch and Deck Features

Front Porch
Yes

Property Subtype

Acreage
Yes
Ranch-Style Home
Yes
Rural Residential
Yes

Road Frontage

Private Road
Yes

Road Responsibility

Private Maintained Road
Yes

Roof

Asphalt Shingles
Yes

Sellers Terms

Cash
Yes
Conventional
Yes
FHA
Yes
VA
Yes

Sewer

Septic System Compliant - No
Yes

Stories

One
Yes

Water

Well
Yes

Room Information

Room Name Level
Bathroom Main
Bathroom Main
Bathroom Basement
Dining Room Main
First (1st) Bedroom Main
Fourth (4th) Bedroom Basement
Kitchen Main
Laundry Main
Living Room Main
Living Room Basement
Primary Bath Main
Office Main
Second (2nd) Bedroom Main
Third (3rd) Bedroom Main
IDX
Listing Office: REAL (2534 FGO)
Last Updated: July - 27 - 2026
The data relating to real estate for sale on this web site comes in part from the Broker Reciprocity SM Program of the Regional Multiple Listing Service of Minnesota, Inc. The information provided is deemed reliable but not guaranteed. Properties subject to prior sale, change or withdrawal. ©2024 Regional Multiple Listing Service of Minnesota, Inc All rights reserved.

Starts in :

00
Days
00
Hours
00
Minutes
00
Seconds