Property Type:
Residential
Bedrooms:
4
Baths:
3
Square Footage:
2,234
Lot Size (sq. ft.):
5,570
Status:
Active
Current Price:
$438,080
List Date:
9/30/2026
Last Modified:
10/16/2026
Overview
Description
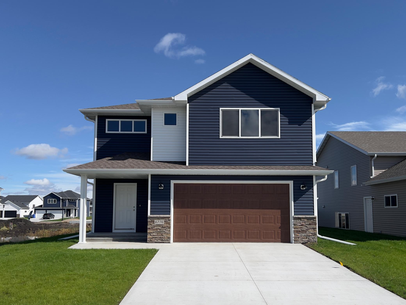
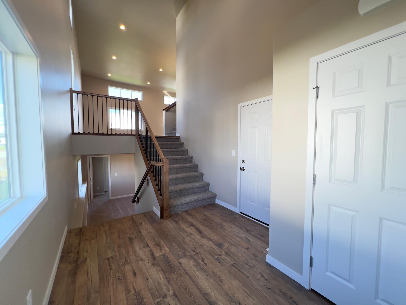
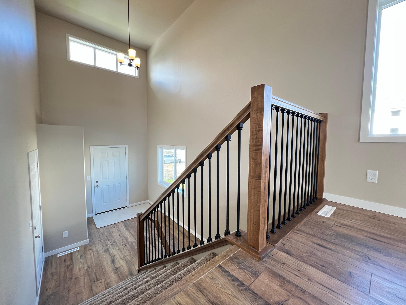
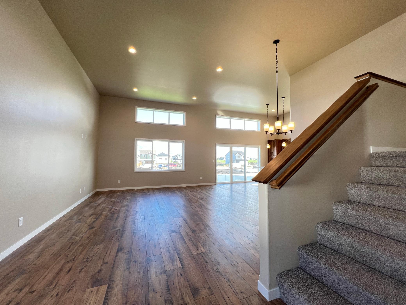
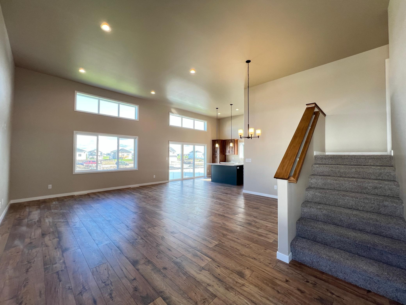
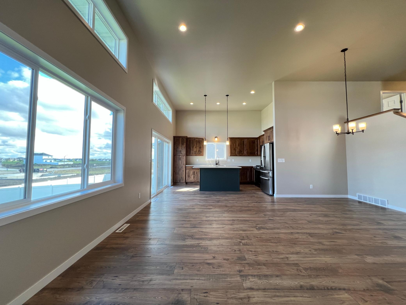
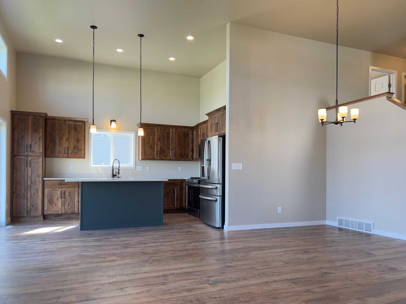
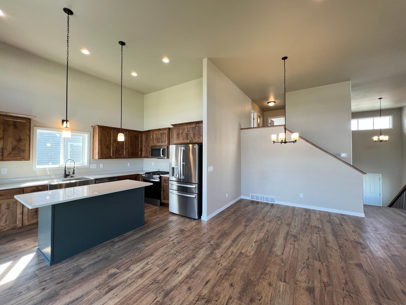
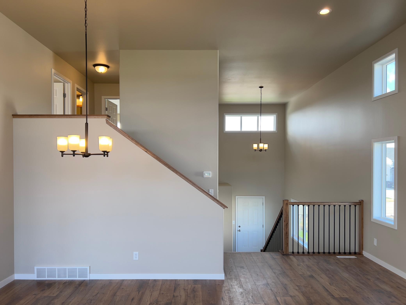
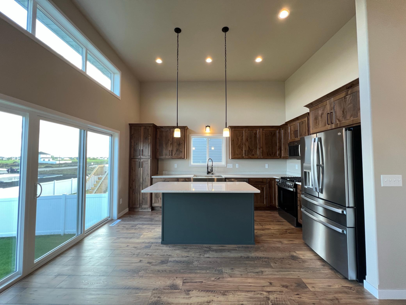
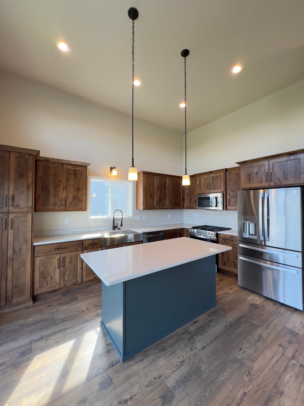
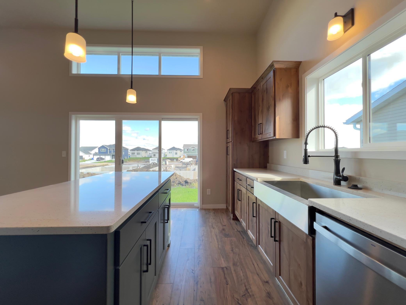
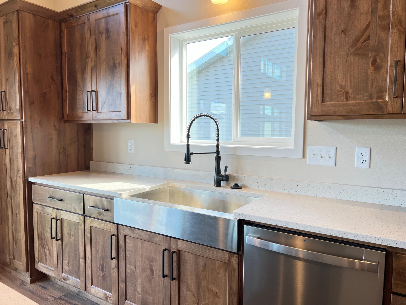
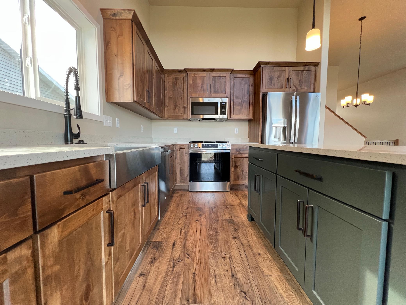
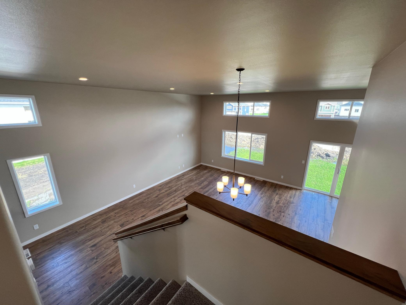
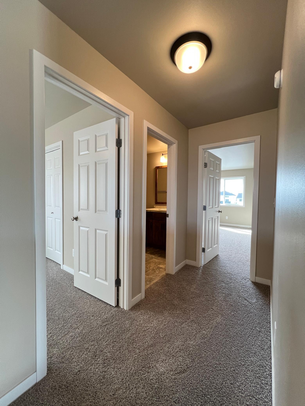
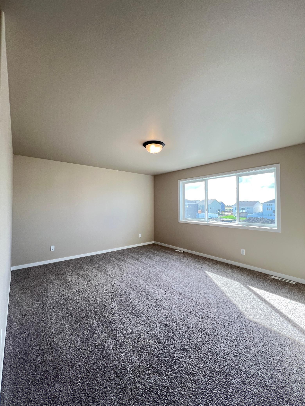
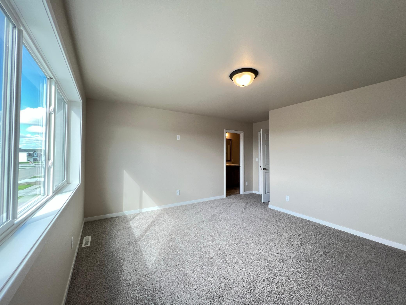
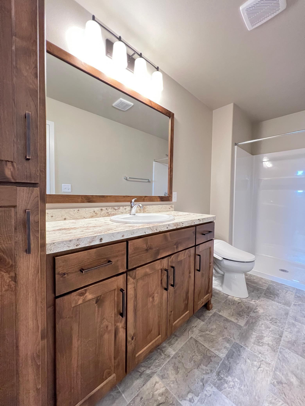
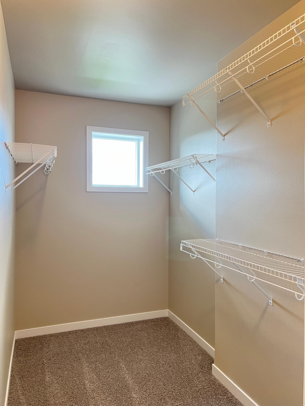
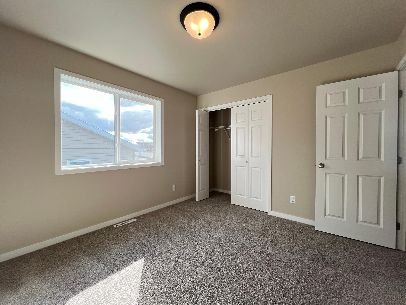
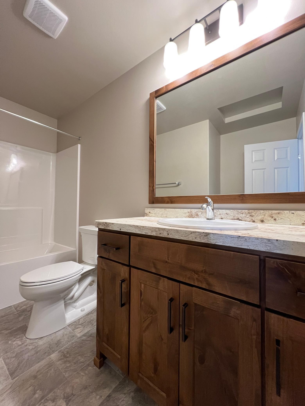
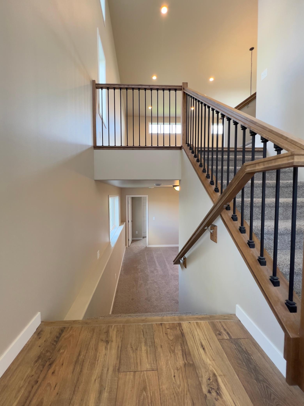
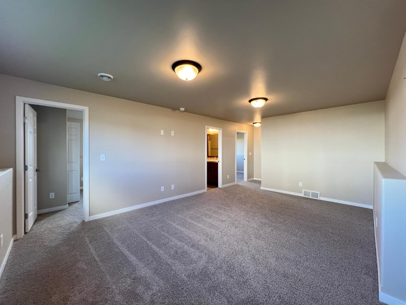
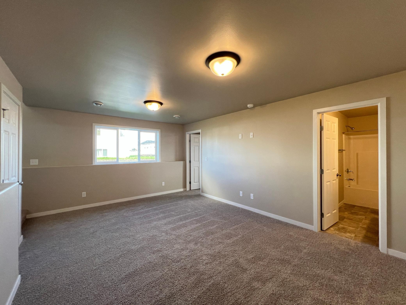
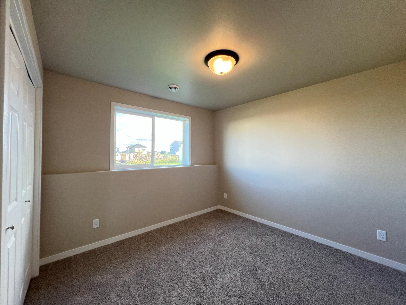
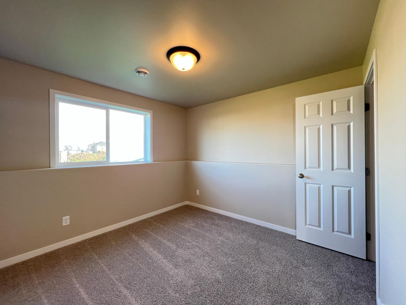
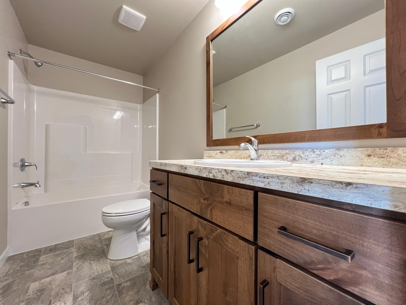
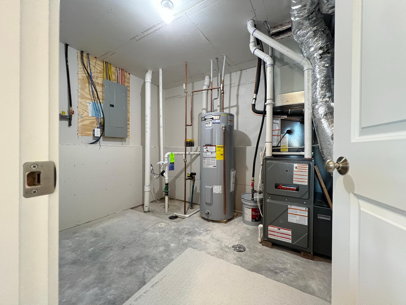
Discover the Kittson II, an enhanced take on a popular floorplan designed for comfortable, flexible living. The open-concept main level brings the living, dining, and kitchen spaces together, with custom cabinetry and a spacious island creating a stylish hub for everyday life and entertaining. The upper level features a private corner primary suite with a walk-in closet and ensuite bath, plus an additional bedroom and full bath. Downstairs, the finished lower level adds a spacious family room, two bedrooms, a full bath, and laundry/mechanical room—providing plenty of room to spread out, relax, and make it your own.
Last Updated: October - 16 - 2026
The data relating to real estate for sale on this web site comes in part from the Broker
Reciprocity SM Program of the Regional Multiple Listing Service of Minnesota, Inc. The information provided is deemed reliable but not guaranteed. Properties subject to prior sale, change or withdrawal.
©2026 Regional Multiple Listing Service of Minnesota, Inc All rights reserved.