Property Type:
Residential
Bedrooms:
3
Baths:
3
Square Footage:
1,836
Lot Size (sq. ft.):
4,800
Status:
Active
Current Price:
$366,064
List Date:
9/14/2026
Last Modified:
11/02/2026
Overview
Description
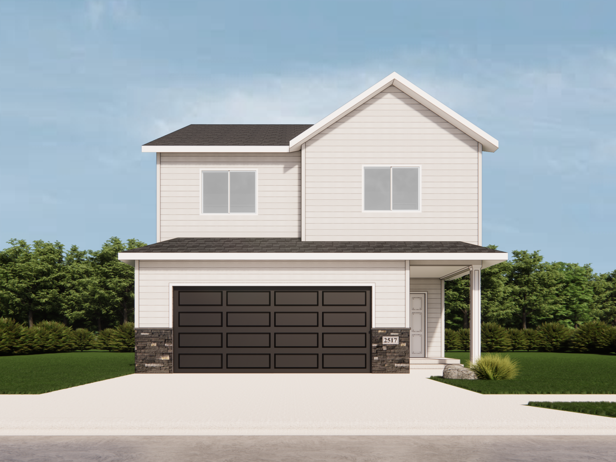
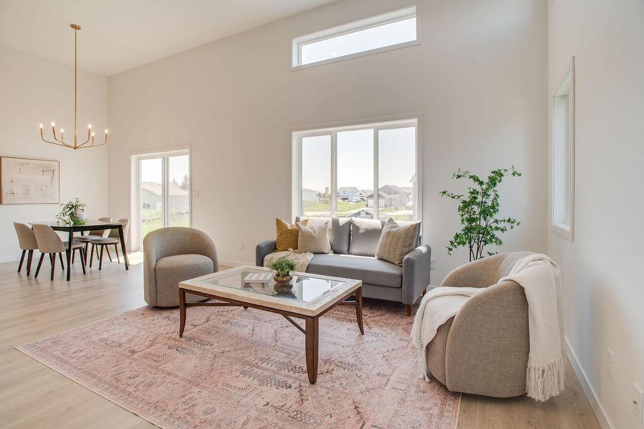
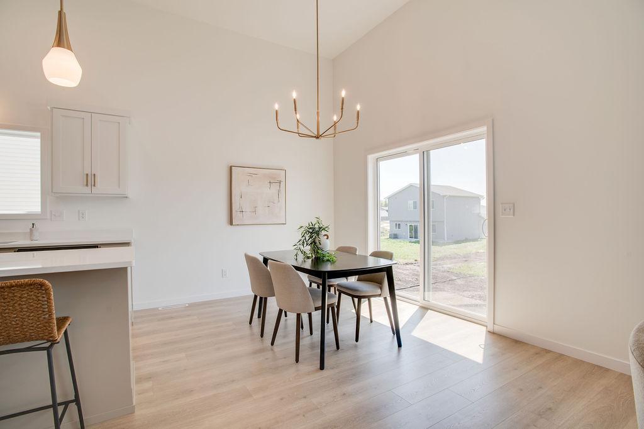
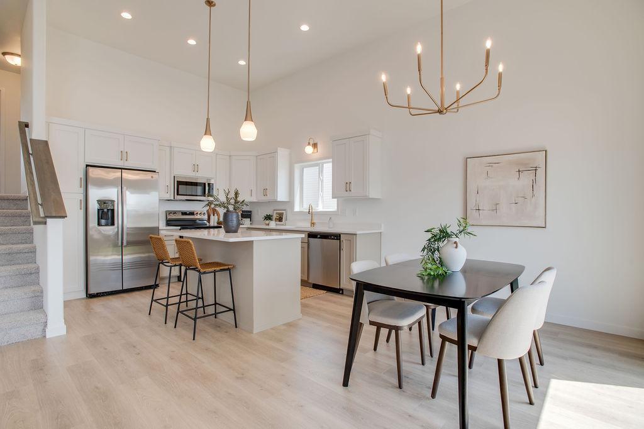
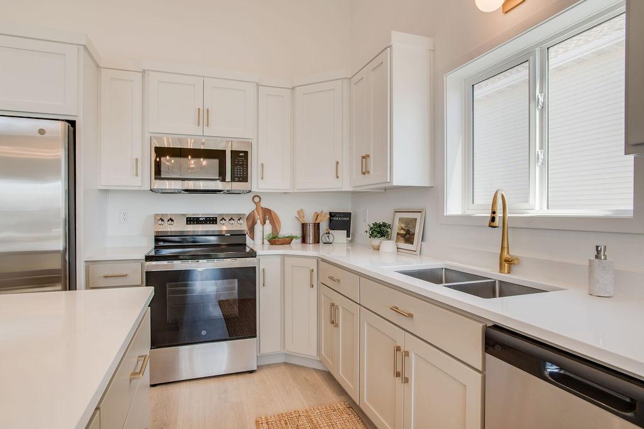
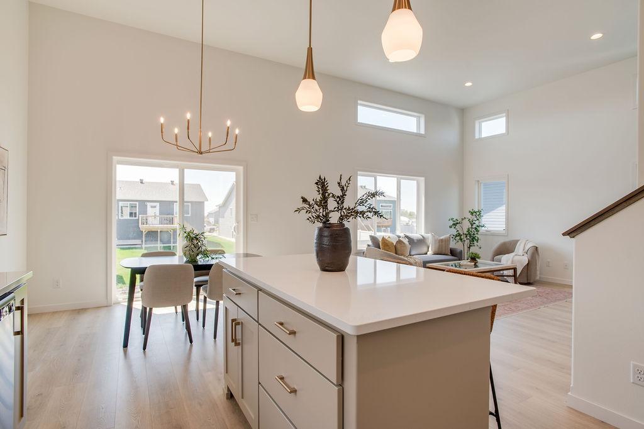
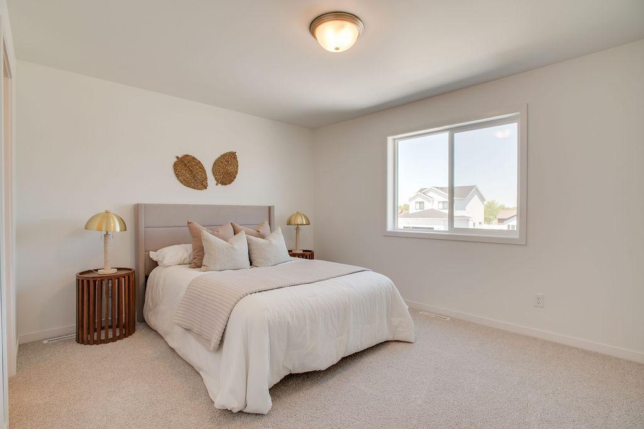
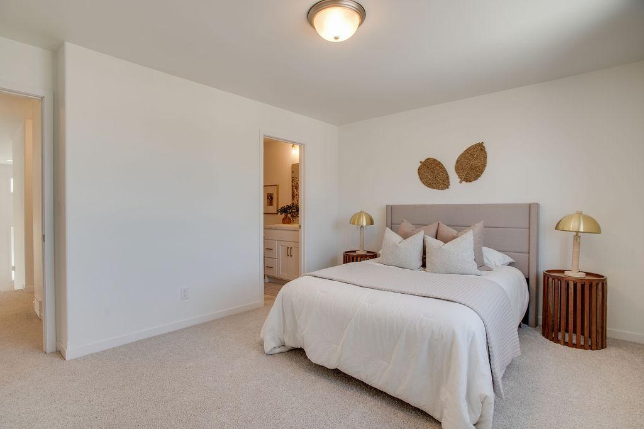
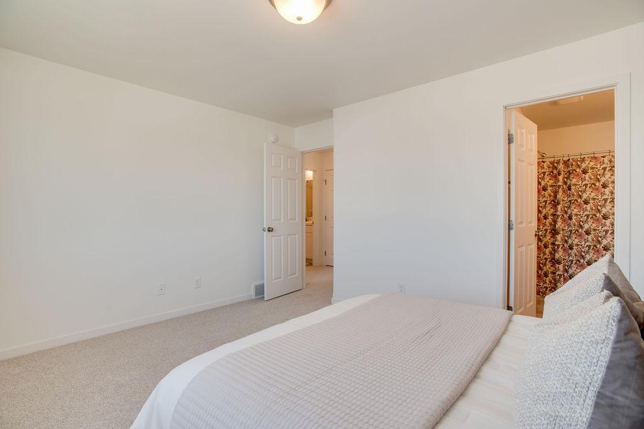
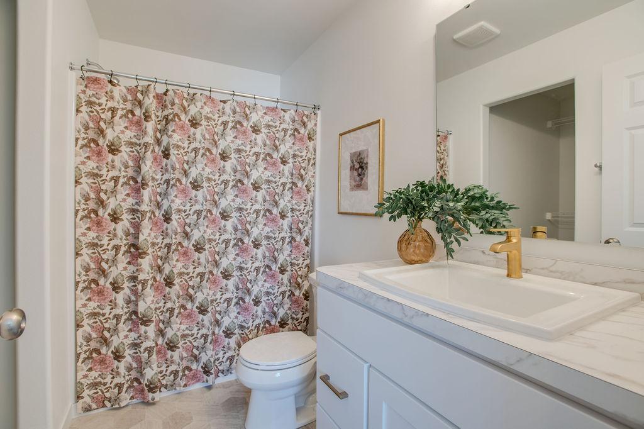
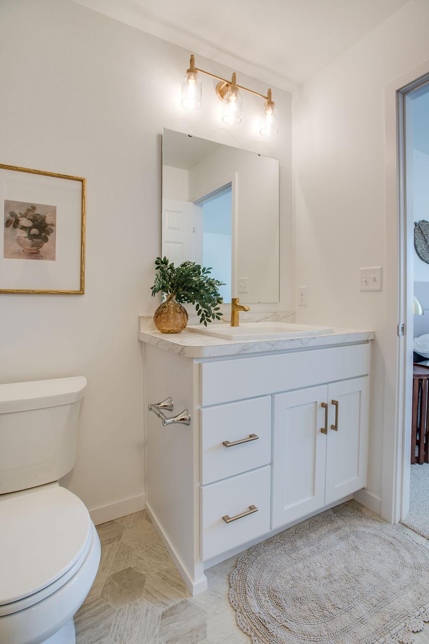
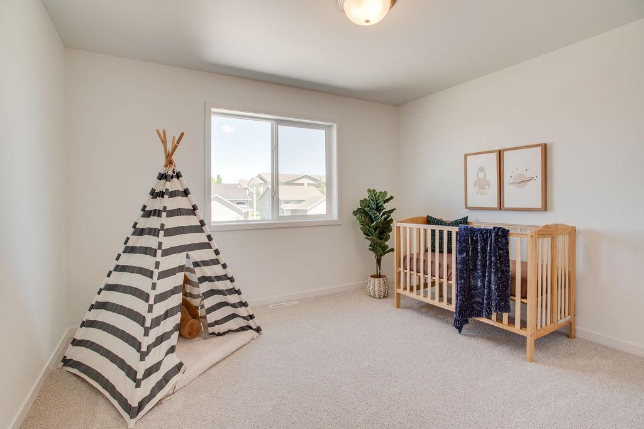
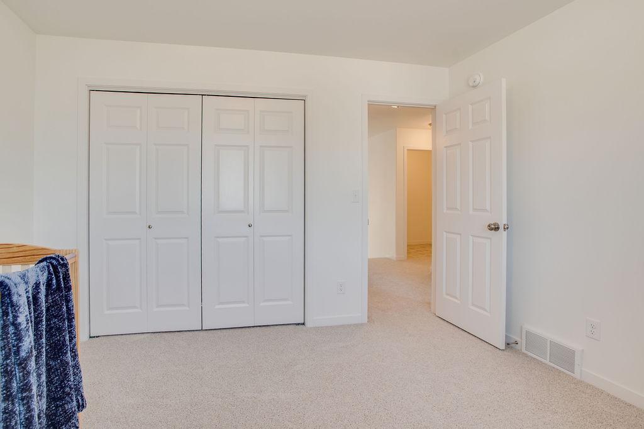
If you've been waiting for a new construction home where you can actually have a say in the finished product, this one is worth a look! This "Charles" 3-level split floorplan offers 1,837 total square feet with 3 bedrooms, 3 bathrooms, and an insulated 2-stall garage, all in Selkirk Place.
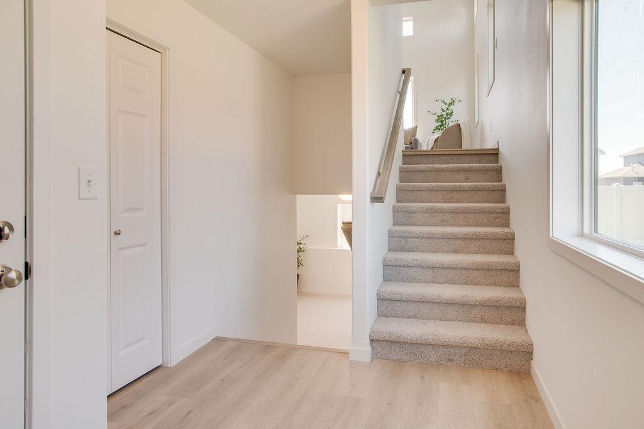
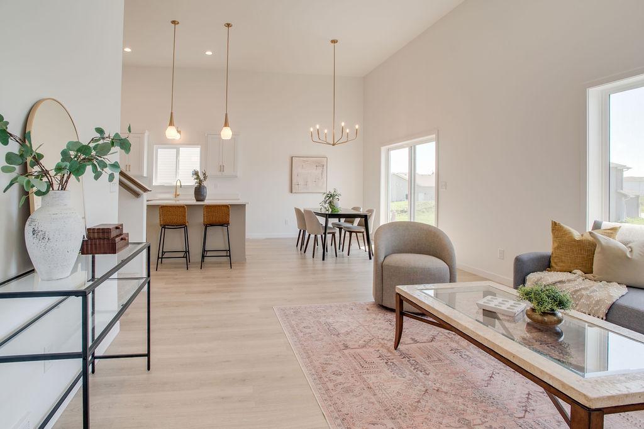
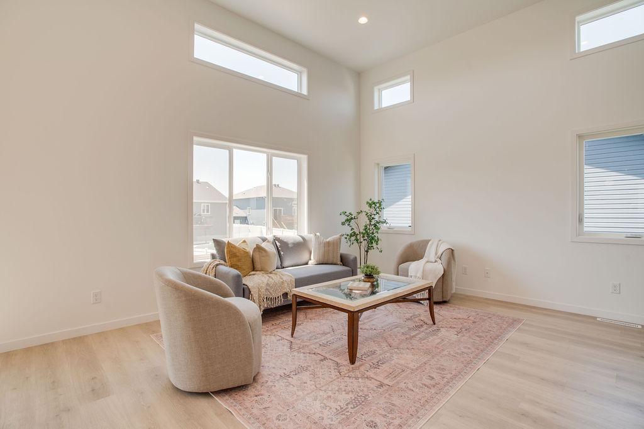
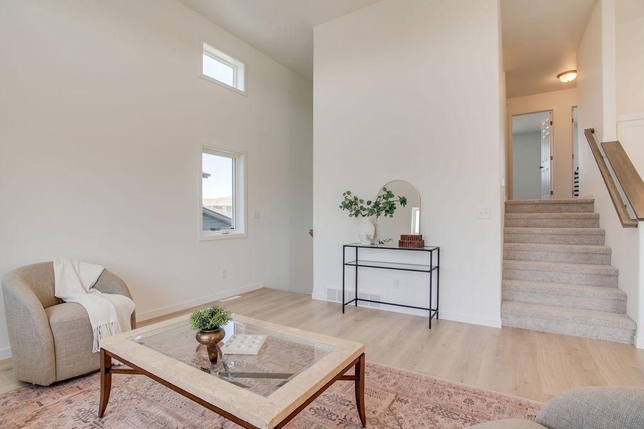
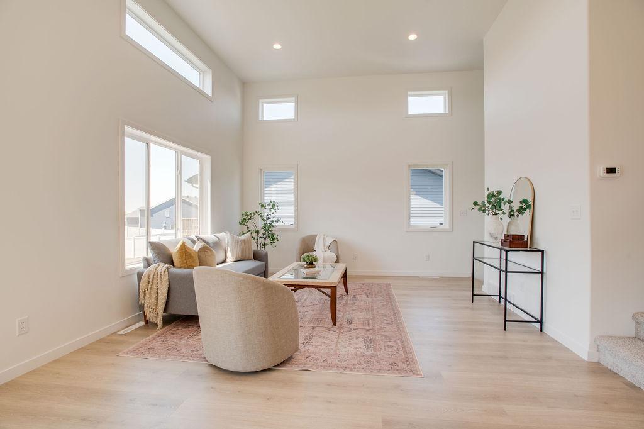
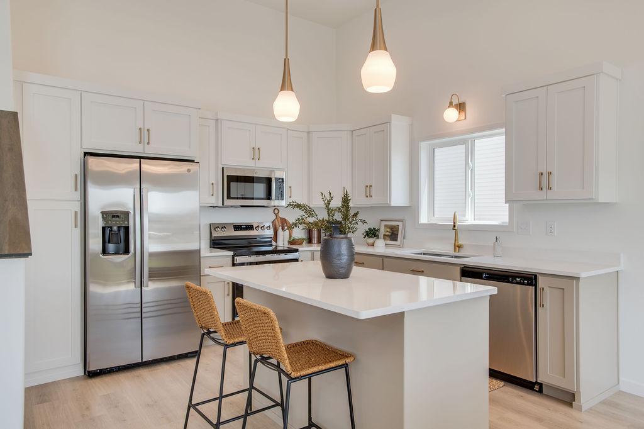
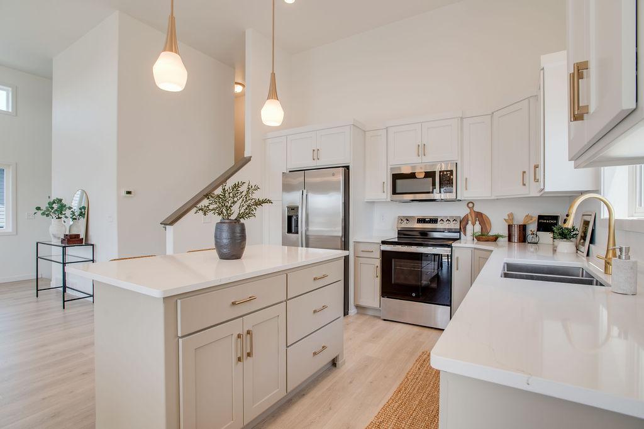
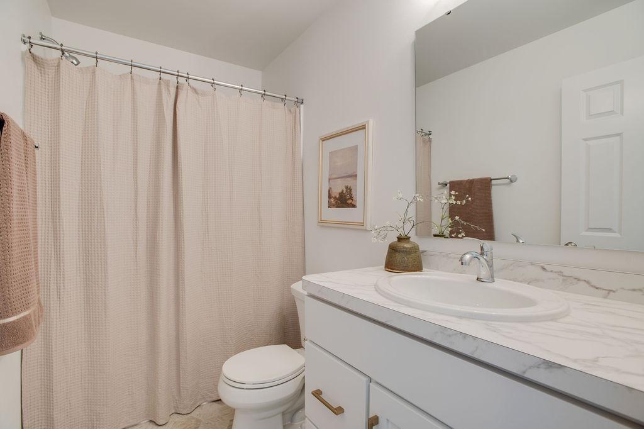
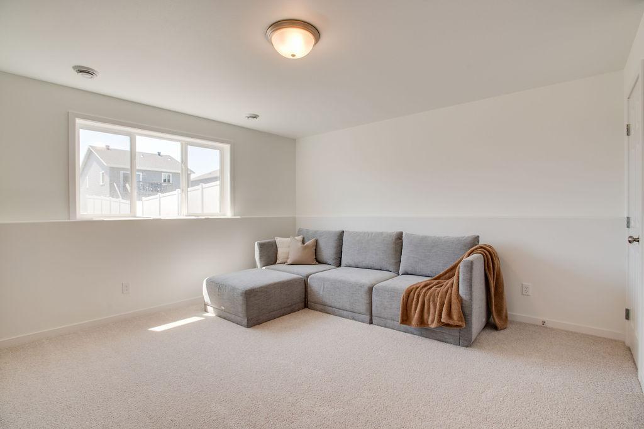
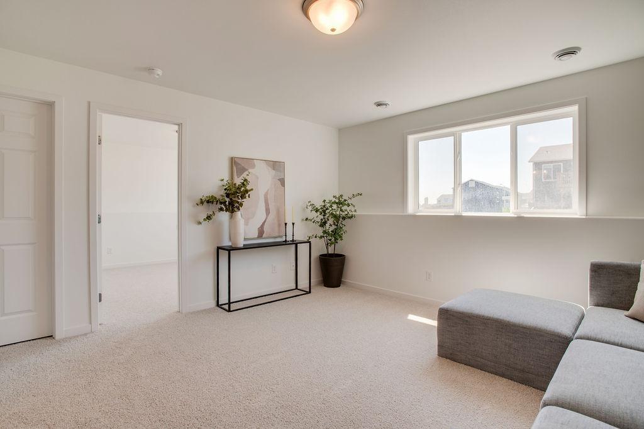
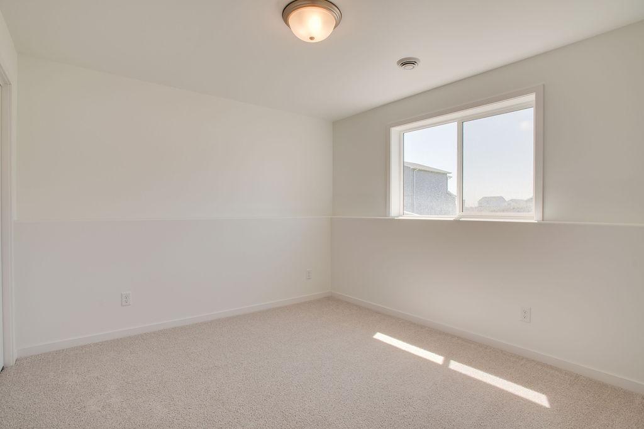
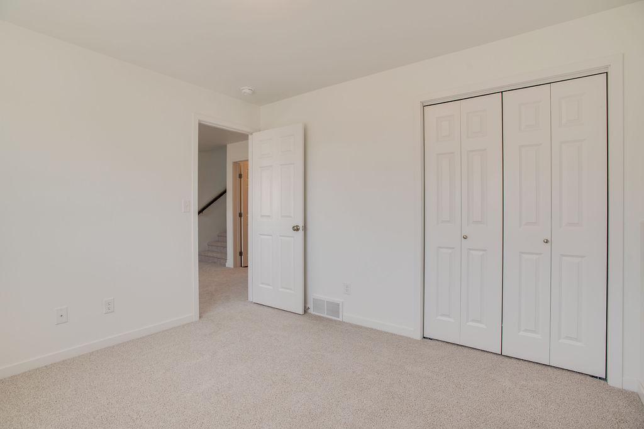
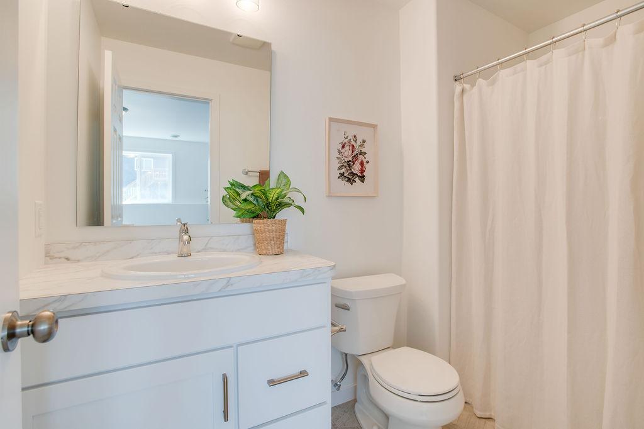
The main level features an open-concept kitchen, dining, and living area, while the upper level offers the primary bedroom, additional bedrooms, and a full bathroom. Head downstairs for even more living space and another bathroom, giving you plenty of room to spread out.
Oh yeah, and the latest promotion has officially begun! $25,000 in limited-time savings! You now have the opportunity to lower your payment with $10K toward closing costs or a rate buy-down & $15K in Design Center upgrades to personalize YOUR new home. See the flyer for attached information!
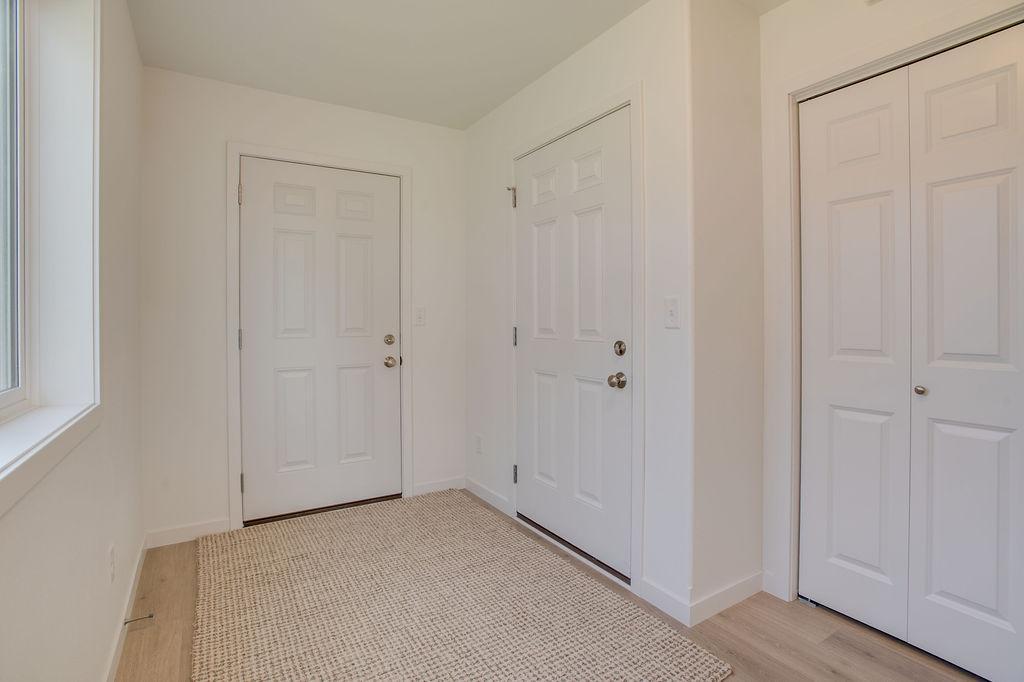
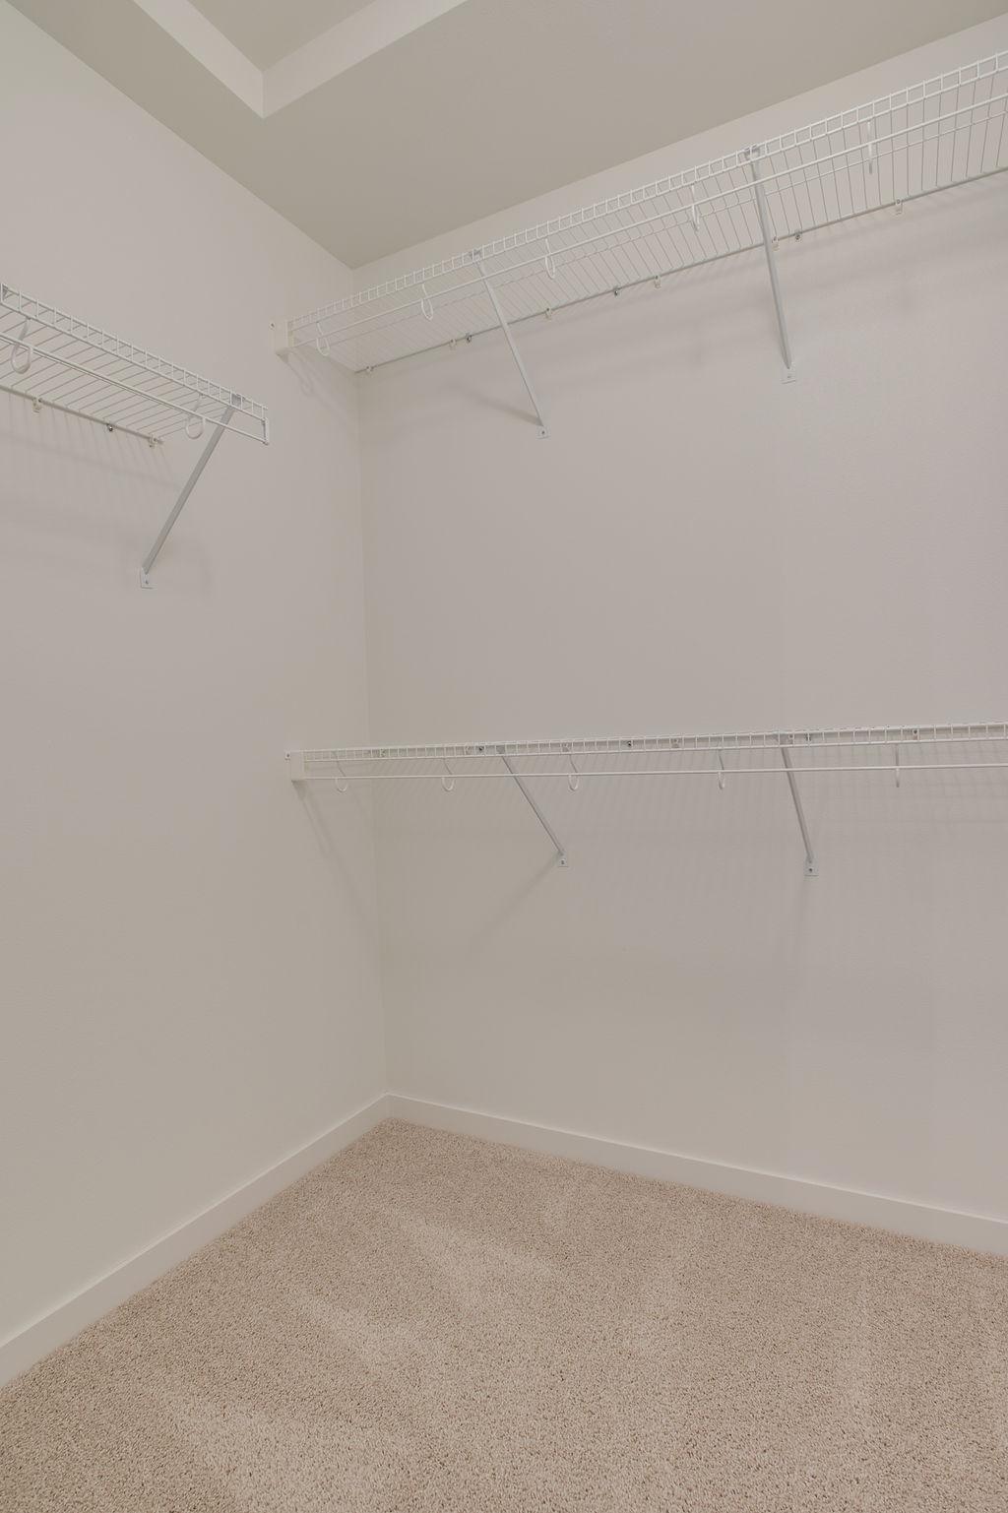
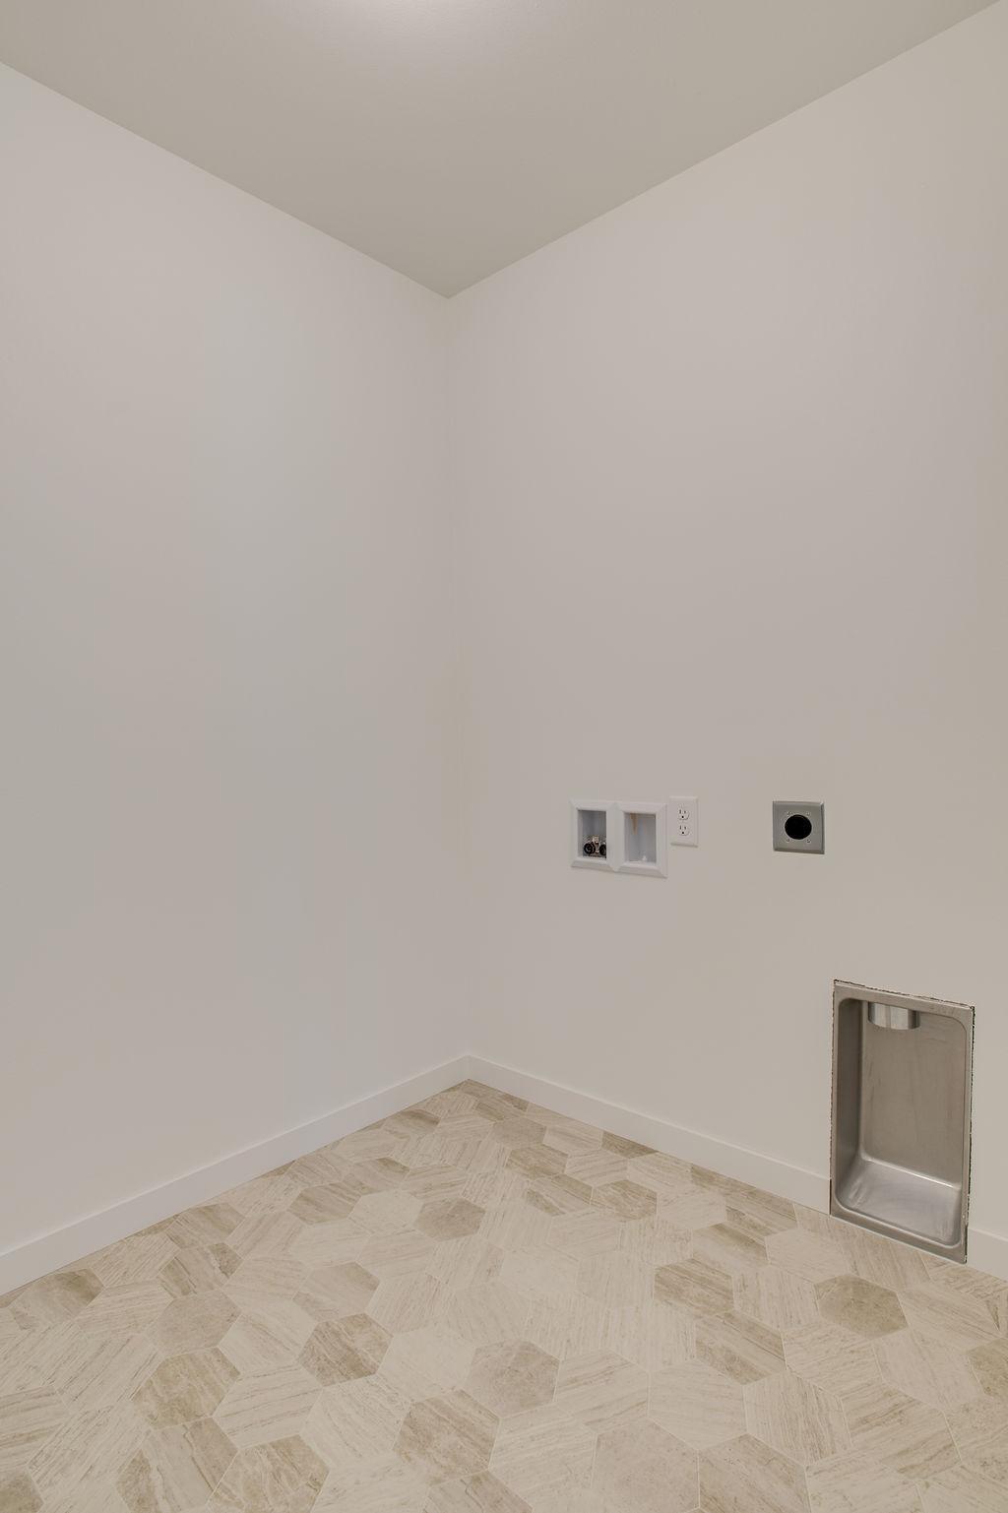
**Photos are of a previous model home and are for reference only. Actual home, finishes, selections, and features may vary.
Last Updated: November - 02 - 2026
The data relating to real estate for sale on this web site comes in part from the Broker
Reciprocity SM Program of the Regional Multiple Listing Service of Minnesota, Inc. The information provided is deemed reliable but not guaranteed. Properties subject to prior sale, change or withdrawal.
©2026 Regional Multiple Listing Service of Minnesota, Inc All rights reserved.


 6787 Bellivew Dr S - BB 9.10.pdf ›