Refine Your Search

Change the location, price range, bedrooms, or bathrooms below.

6796 Deer Creek Parkway, Horace, ND 58104

$354,800
Property Type: Residential Bedrooms: 4 Baths: 3 Square Footage: 2,190 Lot Size (sq. ft.): 5,227 Status: Active
Current Price: $354,800 List Date: 8/04/2026 Last Modified: 8/09/2026

Overview

Description

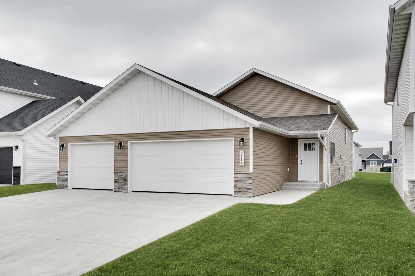
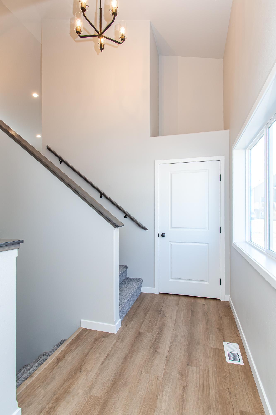
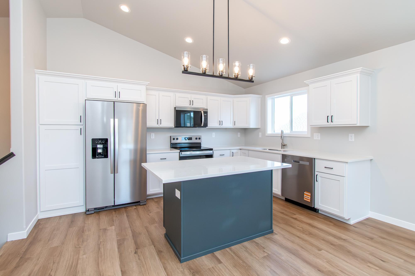
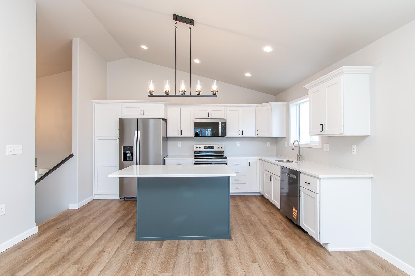
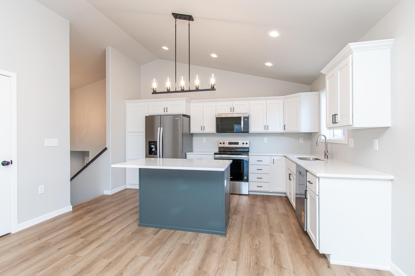
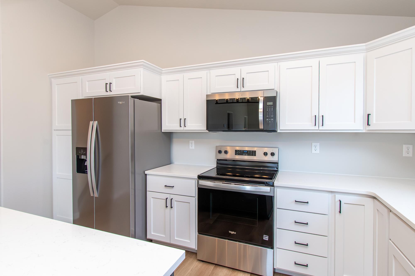
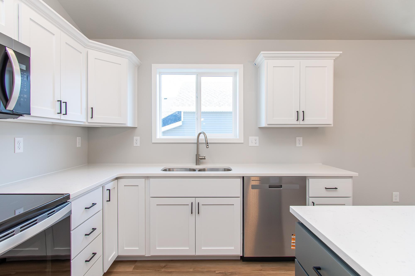
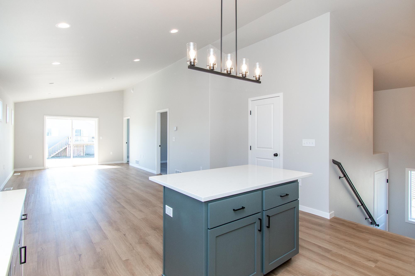
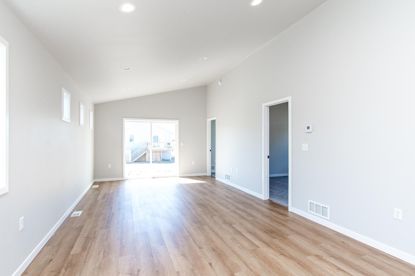
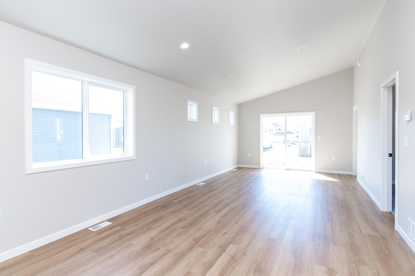
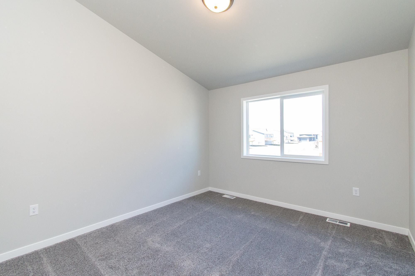
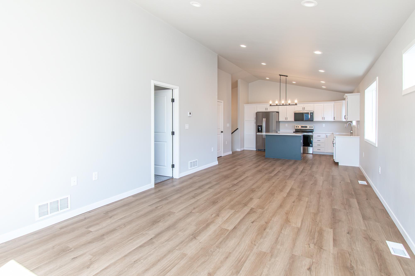
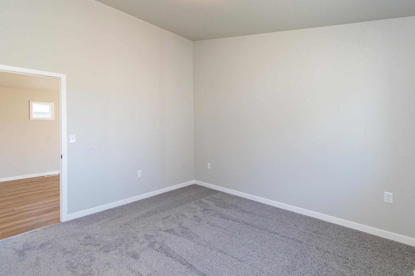
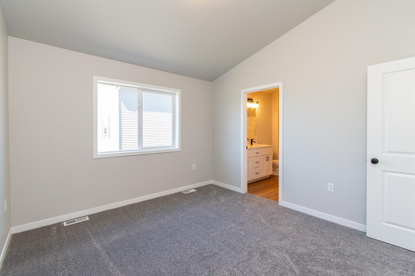
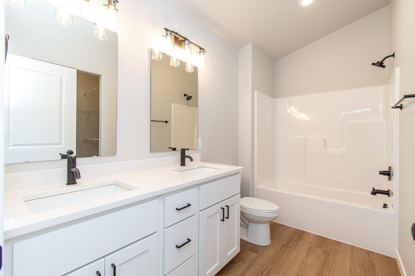

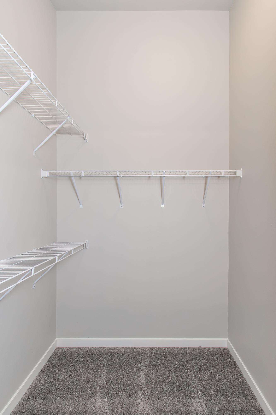
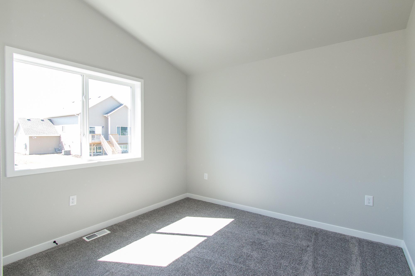
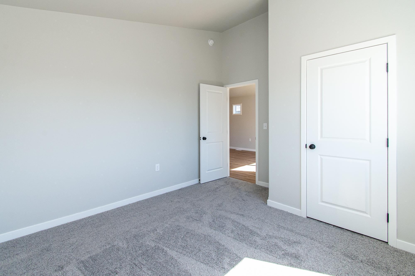
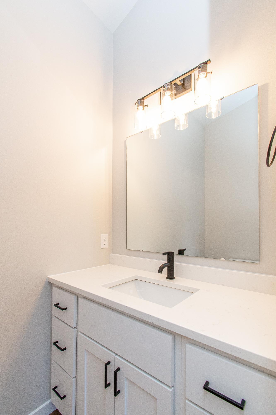
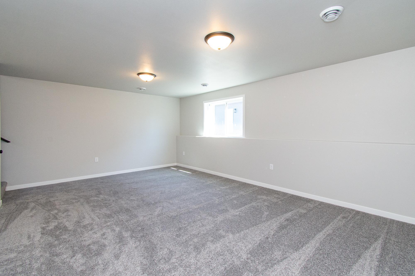
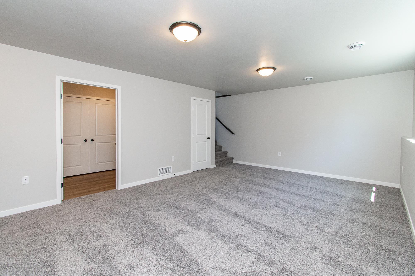
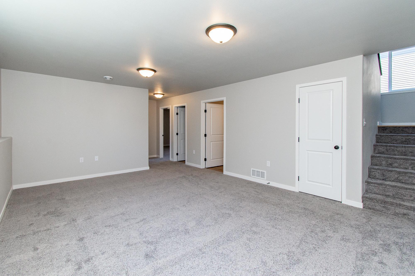
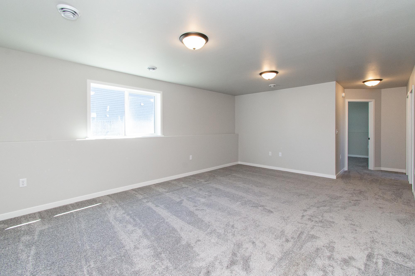
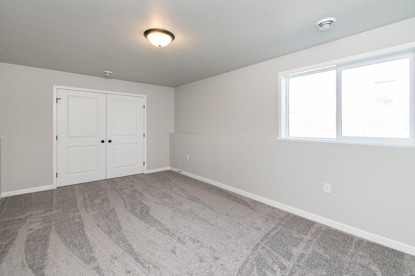
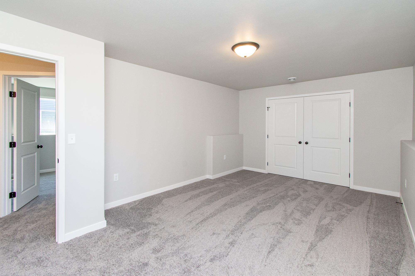
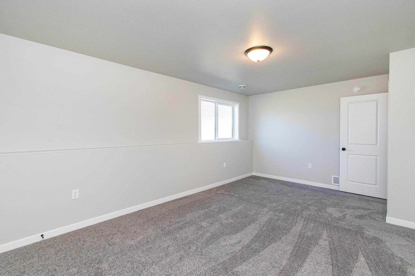
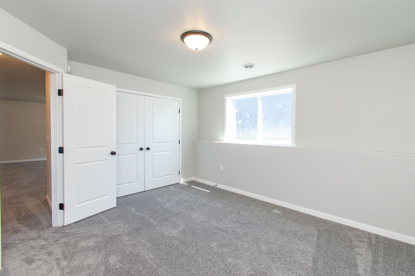
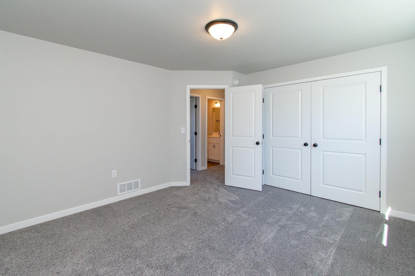
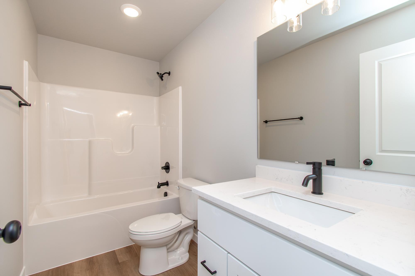
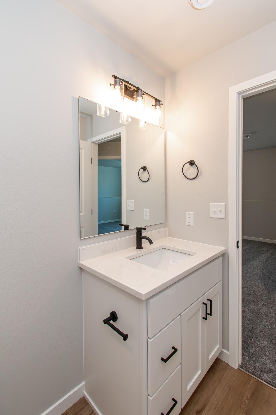
Step into this beautifully designed home offering a seamless blend of comfort and contemporary style. The inviting open-concept layout features durable luxury vinyl plank (LVP) flooring throughout the main living areas, creating a warm and low-maintenance space perfect for everyday living. The heart of the home is the stunning kitchen, complete with stainless steel appliances, a spacious island, sleek recessed lighting, and a 24” wide pantry cabinet—offering both function and flair for the home chef. The layout flows effortlessly, providing comfortable living and dining spaces, plus generously sized bedrooms and two and a half baths designed with modern finishes. Whether you're hosting friends or enjoying a quiet night in, this home is ready to accommodate your lifestyle. Don’t miss this fantastic opportunity - schedule your showing today! *Photos of previous model.

Listing Details MLS# 7119543

General Property Information

Common Wall
No
Lot Measurement
Acres
Manufactured Home?
No
Multiple PIDs?
No
New Development
No
Projected Completion Date
2026-09-30
Waterfront YN
No
Year Built
2026
Yearly/Seasonal
Yearly
Zoning
Residential-Single Family
Bath Full
2
Bath Half
Yes
Main Floor Total SqFt
1095
Above Grd Total SqFt
1095
Below Grd Total SqFt
1095
Total SqFt
2190
Total Finished Sqft
2190.00
FireplaceYN
No
Style
(SF) Single Family
Foundation Size
1095
Garage Stalls
3
Lot Dimensions
tbd
Acres
0.12
Assessment Pending
Unknown

Property Features

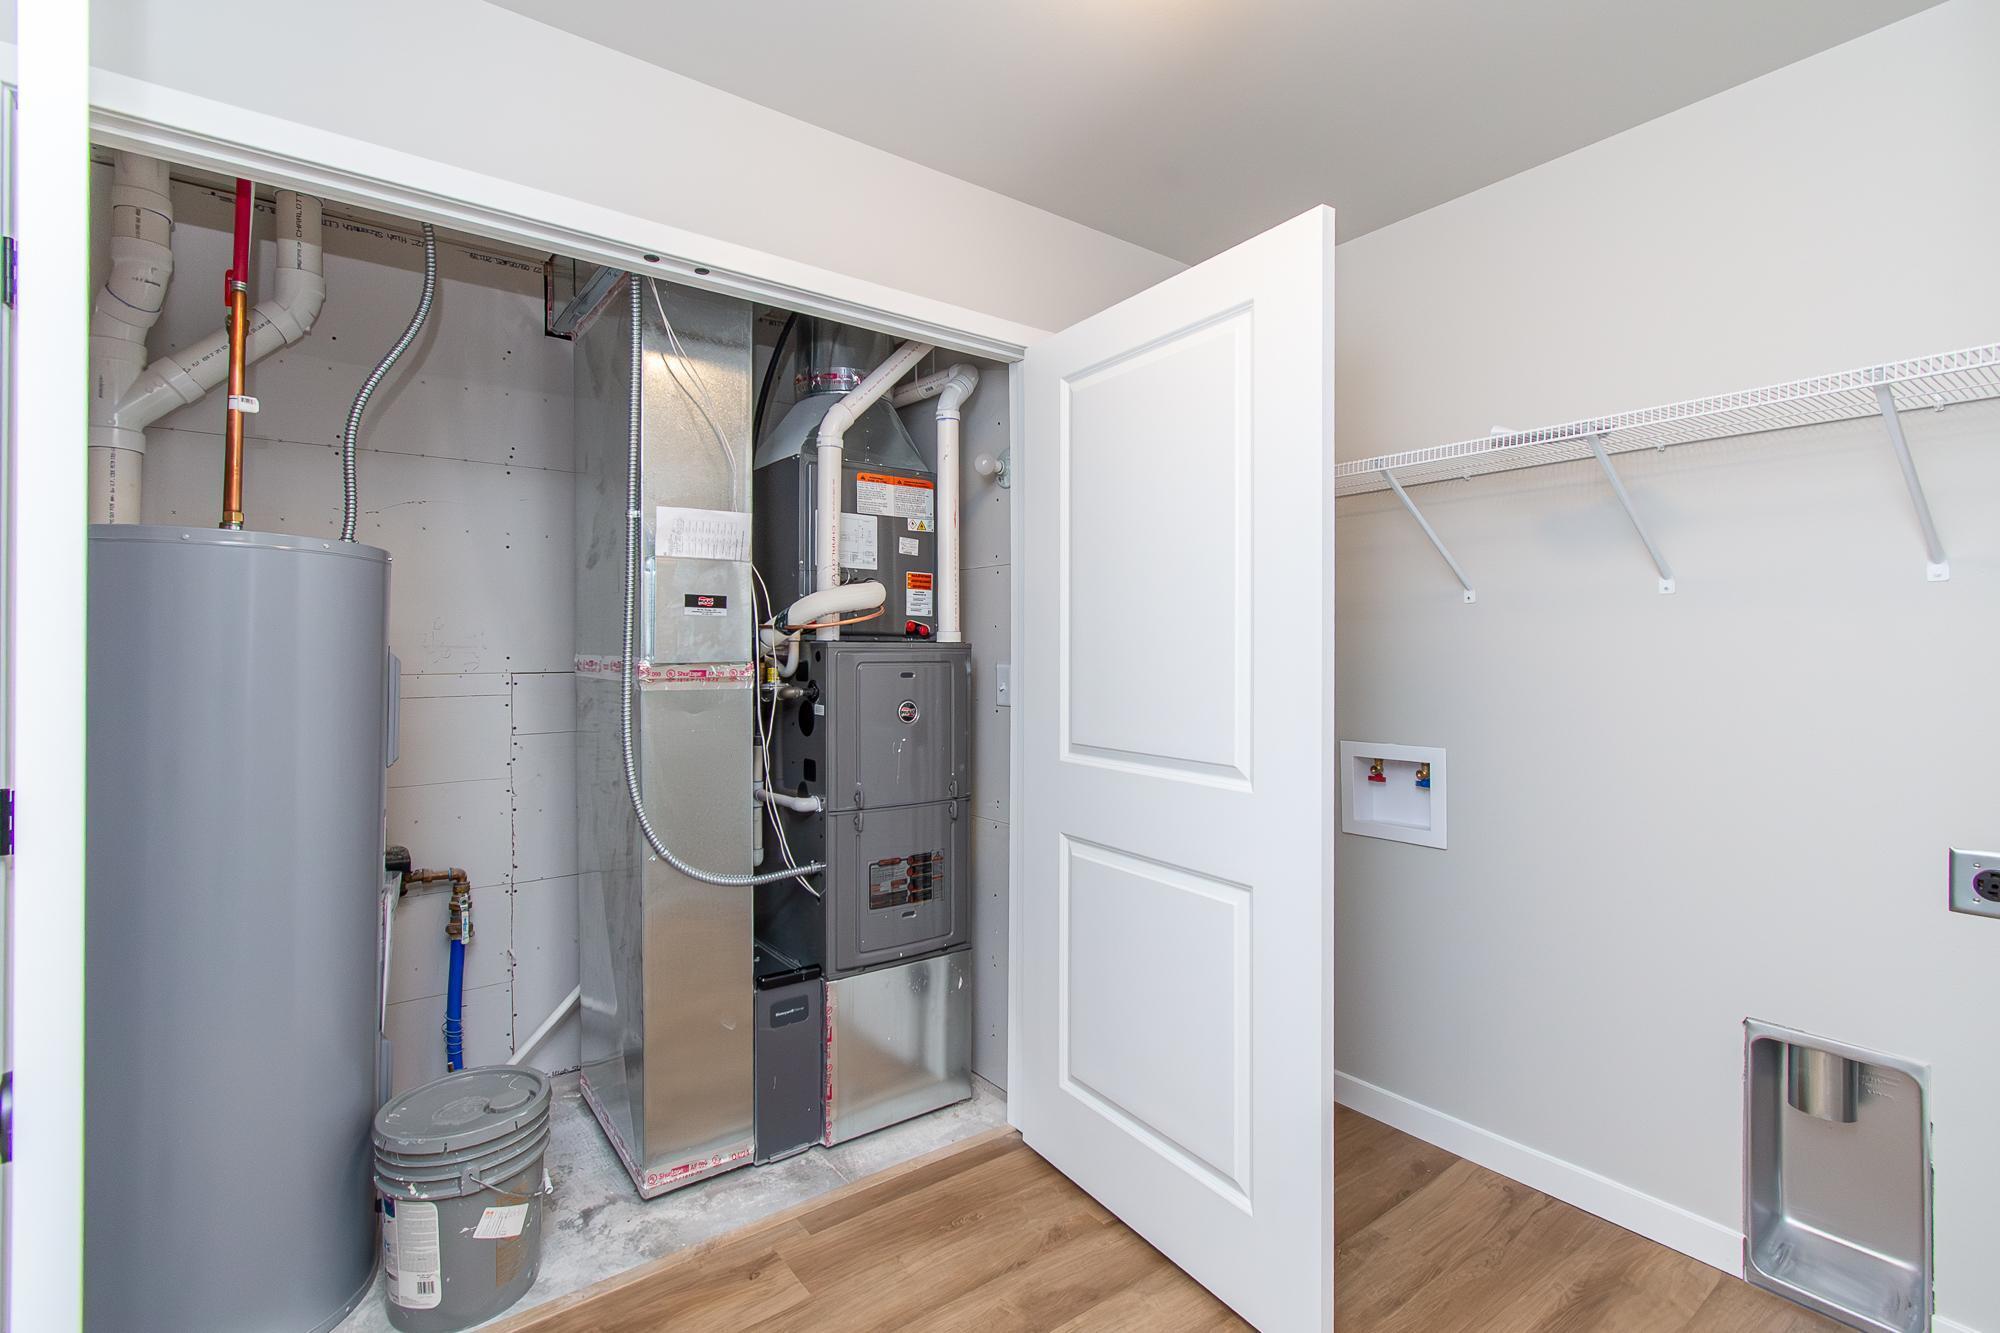
Accessible: None Air Conditioning: Central Air Amenities Unit: Kitchen Center Island Appliances: Dishwasher; Microwave; Range; Refrigerator Bath Description: Double Sink Construction Status: Under Construc/Spec Homes Dining Room Description: Kitchen/Dining Room; Living/Dining Room Exterior: Brick/Stone; Vinyl Family Room Characteristics: Family Room; Lower Level Foundation: Poured Concrete Fuel: Natural Gas Heating: Forced Air Roof: Asphalt Shingles Sewer: City Sewer/Connected Stories: Bi-Level Water: City Water/Connected

Contract Information

Exclusions
Seller's Personal Property;
Contingency
None
Original List Price
354800
ListPrice
354800
Owner is an Agent?
No
Auction?
No

Location Tax and Other Information

House Number
6796
Street Name
Deer Creek
Street Suffix
Parkway
Postal City
Horace
County
Cass
State
ND
Zip Code
58104
Complex/Dev/Subdivision
Deer Creek 2nd Add

Assessments

Assessment Balance
4099.58
Assessment Installment
375.48
Tax With Assessments
781

Builder Information

Builder ID
77619
Builder License Number
41447
Builder Name
BROOKSTONE PROPERTY, LLC

More Information

Building Information

Finished SqFt Above Ground
1095
Finished SqFt Below Ground
1095

Lease Details

Land Leased
Not Applicable

Miscellaneous Information

DP Resource
Yes
Homestead
No

Ownership

Fractional Ownership
No

Room Information

Room Name Level
Bathroom Upper
Bathroom Upper
Bathroom Lower
Dining Room Upper
Family Room Lower
First (1st) Bedroom Upper
Fourth (4th) Bedroom Lower
Kitchen Upper
Laundry Lower
Living Room Upper
Second (2nd) Bedroom Upper
Third (3rd) Bedroom Lower
IDX
Listing Office: Raboin Realty
Last Updated: August - 09 - 2026
The data relating to real estate for sale on this web site comes in part from the Broker Reciprocity SM Program of the Regional Multiple Listing Service of Minnesota, Inc. The information provided is deemed reliable but not guaranteed. Properties subject to prior sale, change or withdrawal. ©2026 Regional Multiple Listing Service of Minnesota, Inc All rights reserved.

Starts in :

00
Days
00
Hours
00
Minutes
00
Seconds