Property Type:
Residential
Bedrooms:
3
Baths:
3
Square Footage:
2,118
Lot Size (sq. ft.):
4,800
Status:
Active
Current Price:
$376,040
List Date:
9/15/2026
Last Modified:
10/16/2026
Overview
Description
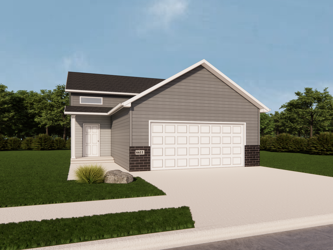
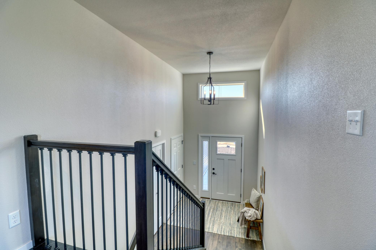
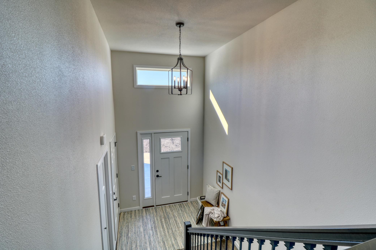
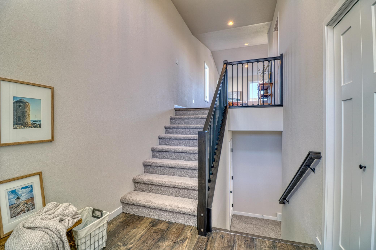
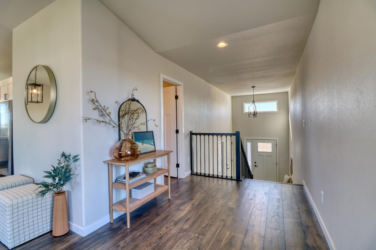
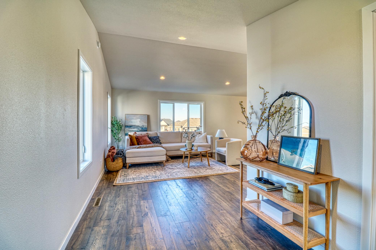
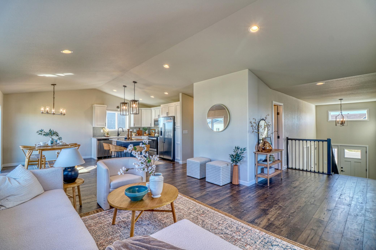
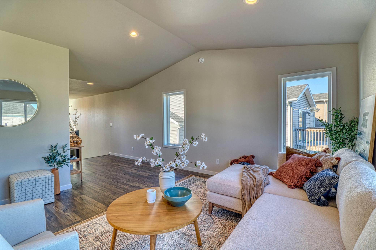
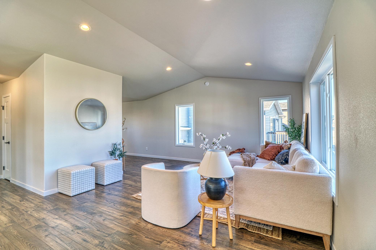
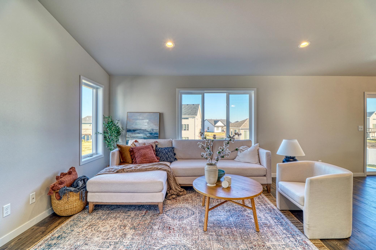
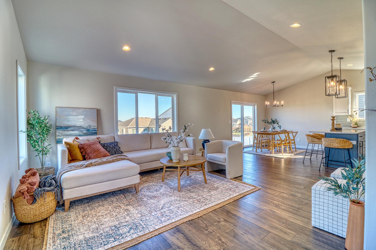
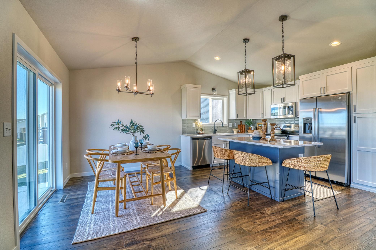
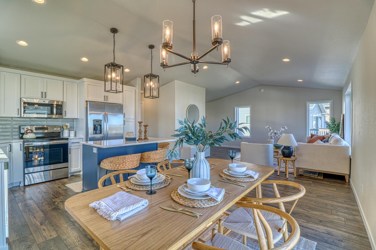
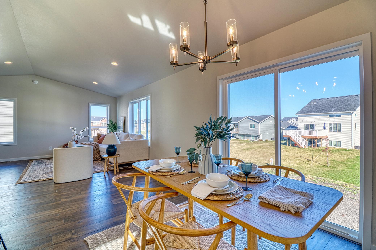
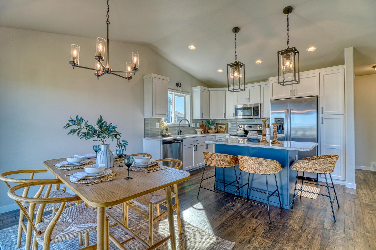
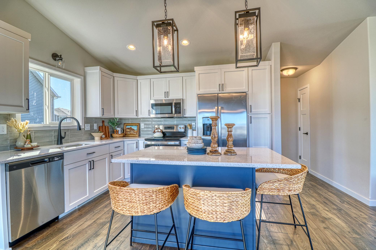
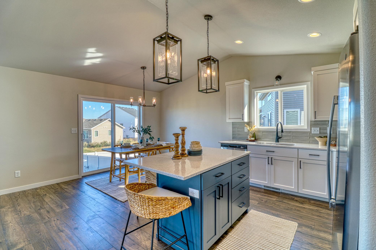
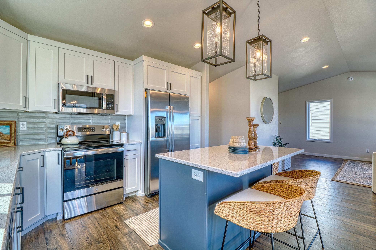
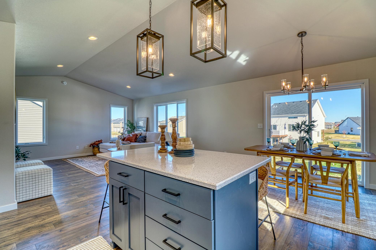
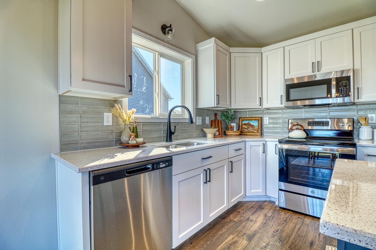
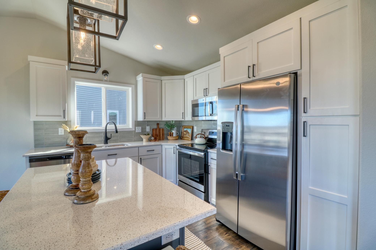
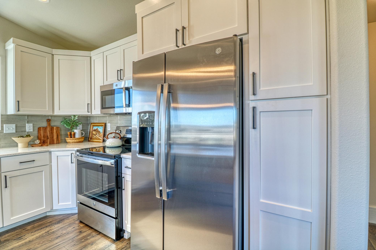
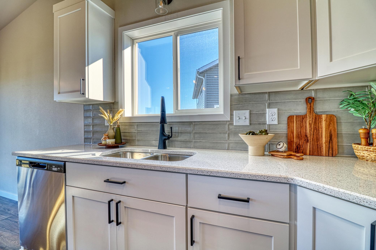
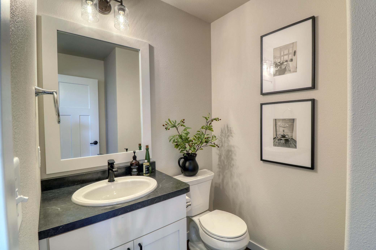
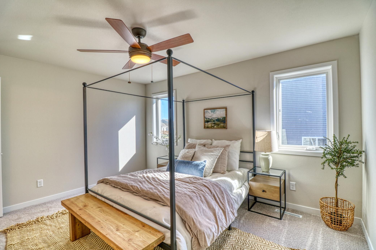
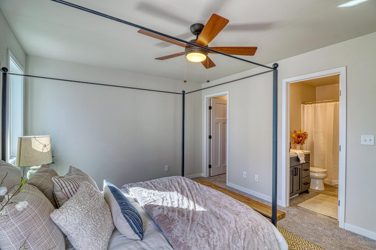
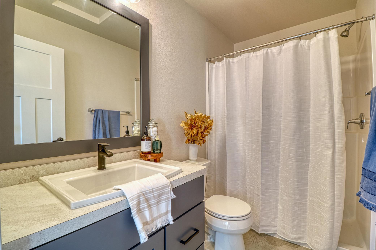
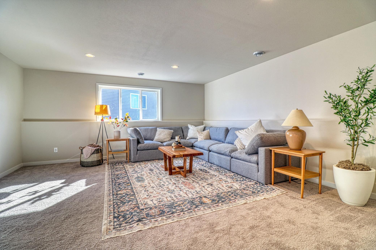
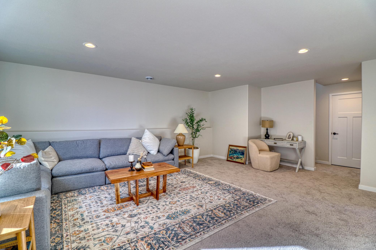
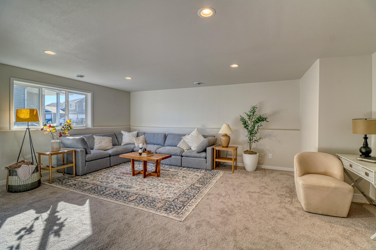
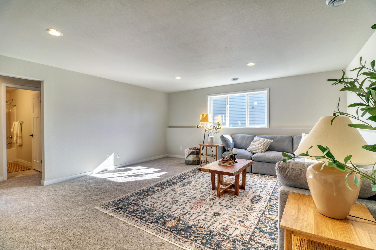
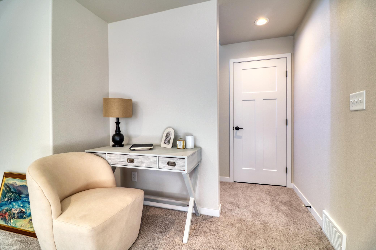
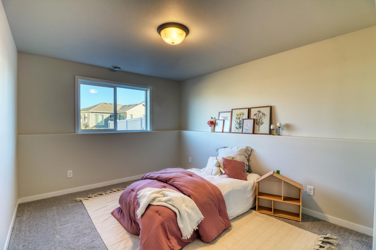
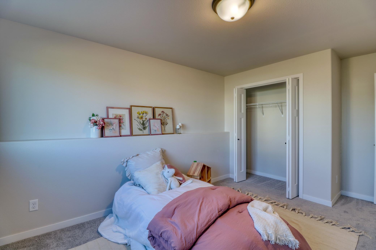
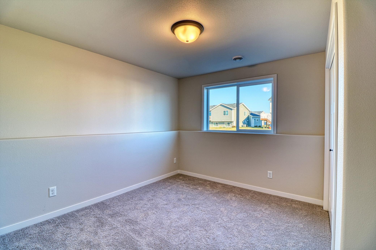
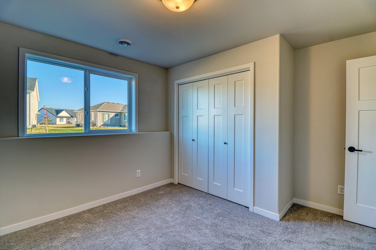
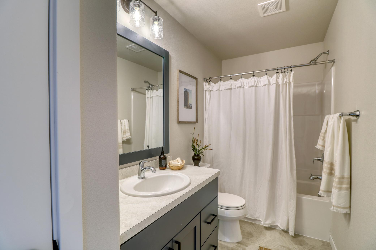
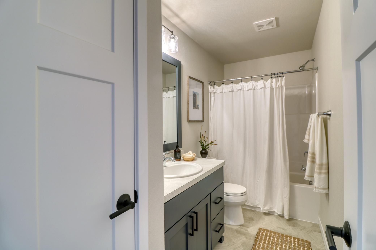
This bi-level "Birch" plan in Selkirk 4th Addition will offer a functional layout with plenty of space throughout. The main level will feature the primary bedroom with a private bathroom, including a double-sink vanity and walk-in shower, along with a convenient half bath. Downstairs will include two additional bedrooms, a full bathroom, and space to use as a family room, play area, or whatever fits your needs. The kitchen will feature quartz countertops and soft-close cabinets, adding a nice mix of style and functionality. A practical floor plan, good-sized living spaces, and quality finishes will make this a home worth taking a look at. There's still plenty of time to make selections on this model that's being dug as we speak!
Last Updated: October - 16 - 2026
The data relating to real estate for sale on this web site comes in part from the Broker
Reciprocity SM Program of the Regional Multiple Listing Service of Minnesota, Inc. The information provided is deemed reliable but not guaranteed. Properties subject to prior sale, change or withdrawal.
©2026 Regional Multiple Listing Service of Minnesota, Inc All rights reserved.

 6809 Bellview Dr S - BB 9.10.pdf ›
