

700 S 2nd Street, W61, Minneapolis, MN 55401

New Listing
$3,700,000
Property Type: Residential Bedrooms: 3 Baths: 3 Square Footage: 4,300 Lot Size (sq. ft.): 67,082 Status: Active
Current Price: $3,700,000 List Date: 5/26/2026 Last Modified: 5/26/2026

Overview

Description

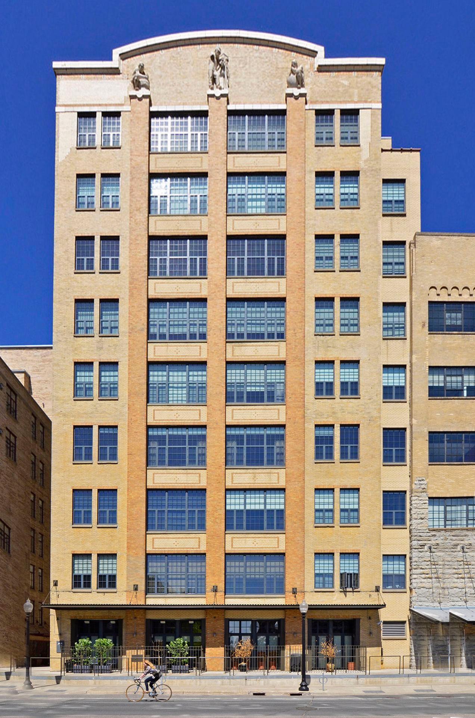
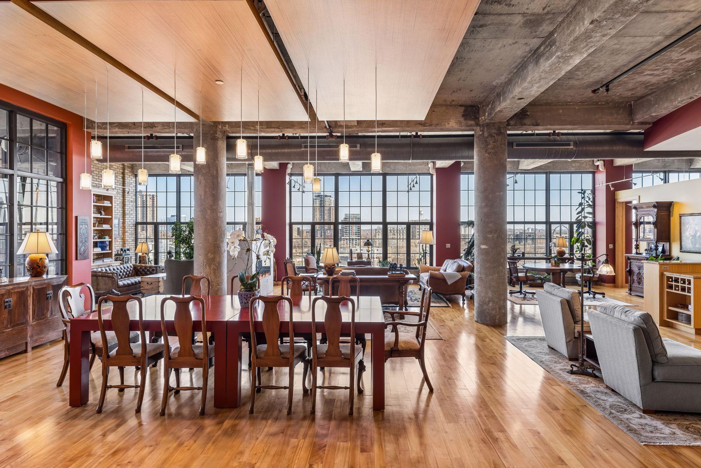
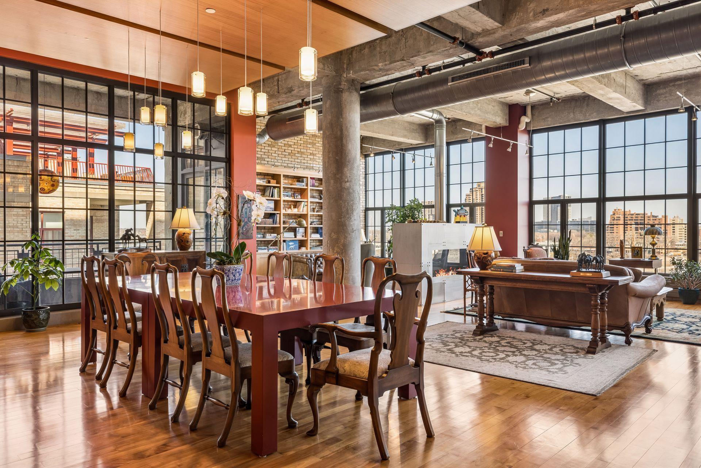
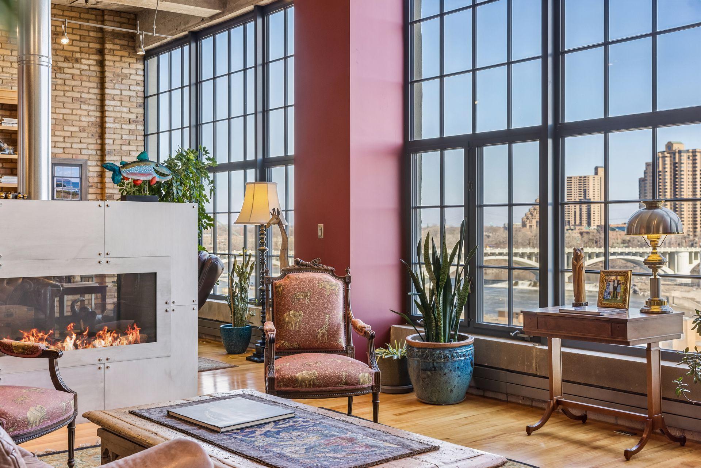
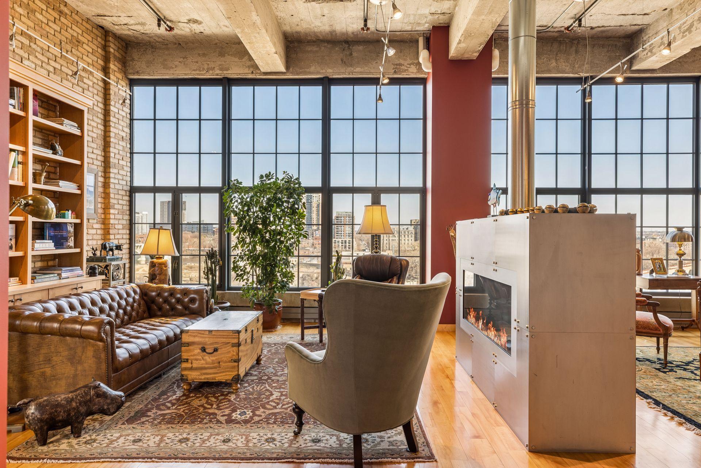
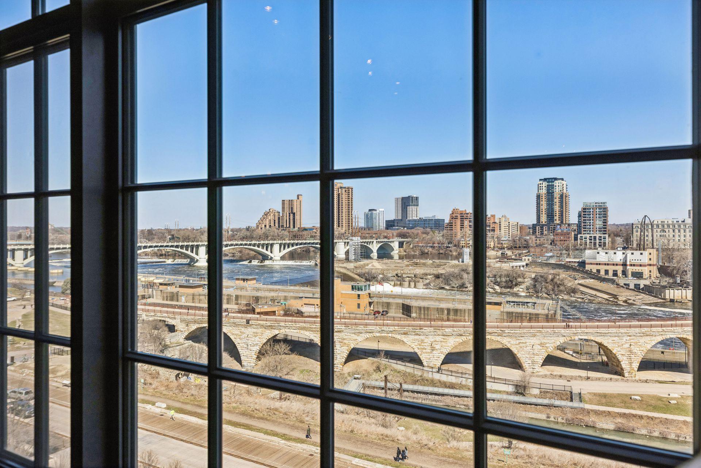
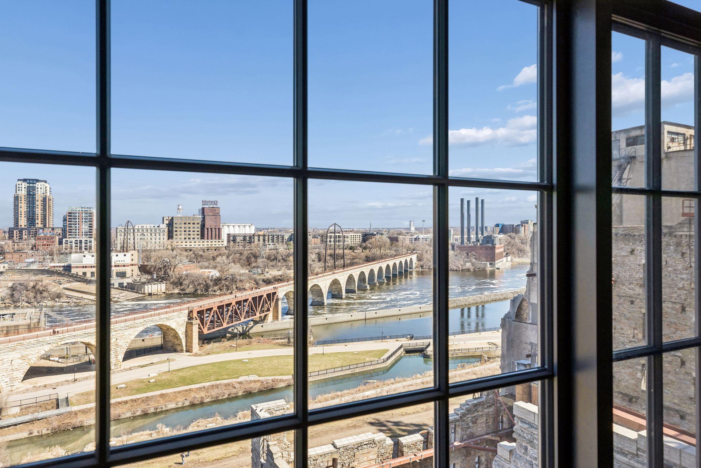
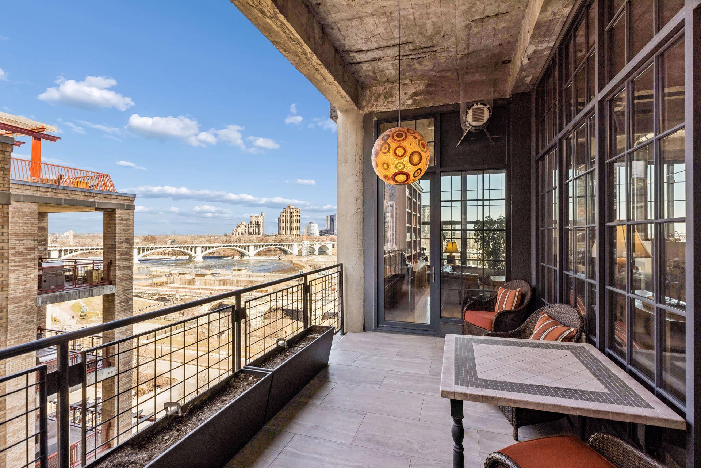
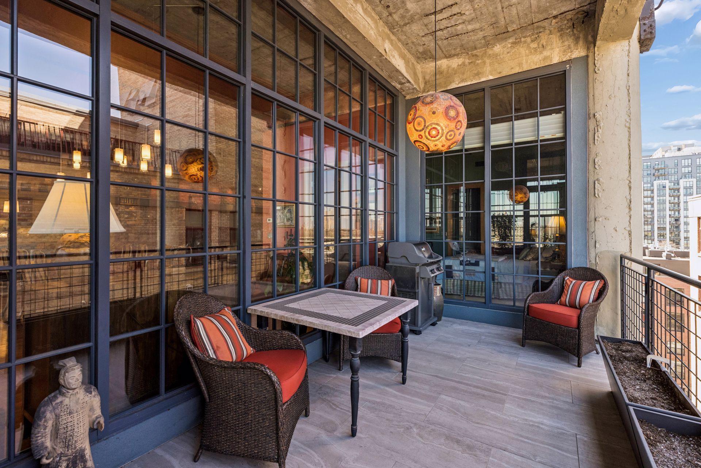
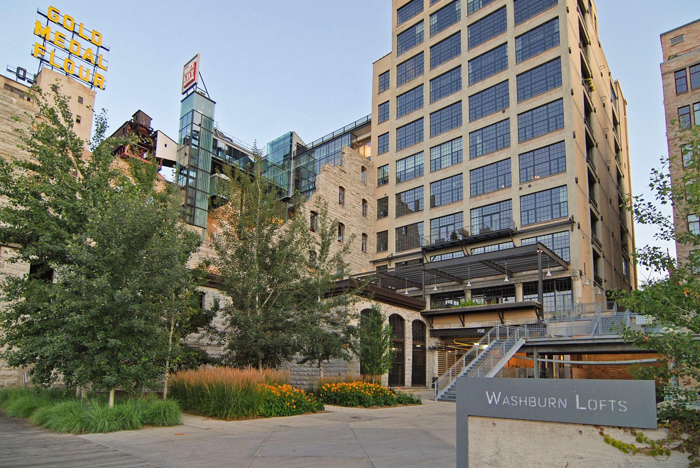
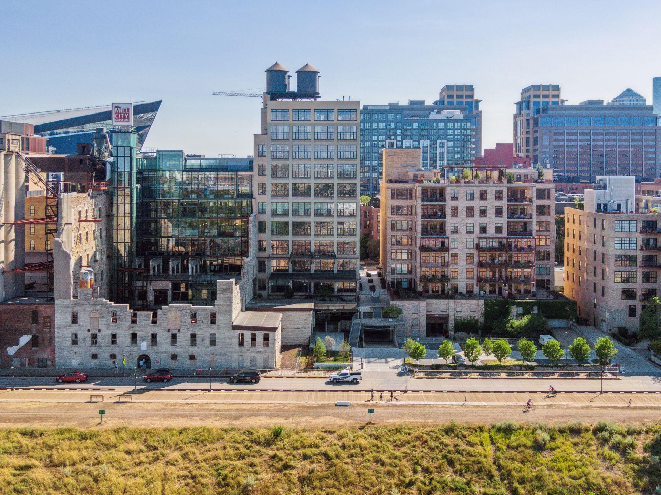
Extraordinary opportunity with sweeping views of the Mississippi River, Saint Anthony Falls, and Stone Arch Bridge from the sixth floor at the historic Washburn Lofts. This veritable treasure of our Minneapolis past is open to your own design interpretation for a home like no other. A one-of-a-kind architect designed floor plan maximizing space, function, natural light, and views. All living spaces enjoy river views. Soaring 14' ceilings and oversized windows. Original features from its industrial past are intentionally balanced with the warmth of hardwood floors and architectural wood ceiling panels. Open floor plan. Private covered terrace with a gas line for grilling. Extensive custom built-in cabinetry and library shelving. Generous primary suite with a private office, large walk-in closet, and spacious primary bath. Divided bedroom plan with a second bedroom suite. An inviting den with views of the river and en suite guest bath provides an optional 3rd bedroom. Laundry Room. ...

Listing Details MLS# 7072112

General Property Information

Assoc Mgmt Co. Phone #
952-277-2700
Association Fee Frequency
Monthly
Association Mgmt Co. Name
First Service Residential
Common Wall
Yes
Lot Measurement
Acres
Manufactured Home?
No
Multiple PIDs?
No
New Development
No
Number of Fireplaces
Yes
Road Btwn WF & Home?
Yes
Waterfront Present
Yes
Year Built
1914
Yearly/Seasonal
Yearly
Zoning
Residential-Multi-Family
Bath Full
Yes
Bath Three Quarters
2
Main Floor Total SqFt
4300
Above Grd Total SqFt
4300
Total SqFt
4300
Total Finished Sqft
4300.00
FireplaceYN
Yes
Lake/Waterfront Name
Mississippi River
Style
(CC) High Rise (4+ Levels)
Foundation Size
4300
Power Company
Xcel Energy
Association Fee
5400
Garage Stalls
2
Acres
1.54
Assessment Pending
No
Lot Dimensions
No
Bath Half
0
Bath Quarter
0
Below Grd Total SqFt
0

Property Features

Accessible: Accessible Elevator Installed Air Conditioning: Central Air; Zoned Amenities Shared: Concrete Floors & Walls; Elevator(s); Fire Sprinkler System; Lobby; Patio; Security Building; Security Lights; Other Amenities Unit: Balcony; Hardwood Floors; Kitchen Center Island; Main Floor Primary Bedroom; Natural Woodwork; Panoramic View; Primary Bedroom Walk-In Closet; Tile Floors; Washer/Dryer Hookup Appliances: Cooktop; Dishwasher; Disposal; Double Oven; Dryer; Microwave; Refrigerator; Washer Association Fee Includes: Air Conditioning; Cable TV; Controlled Access; Gas; Hazard Insurance; Internet; Outside Maintenance; Parking Space; Professional Mgmt; Security Staff; Shared Amenities; Snow Removal; Water Basement: None Bath Description: Double Sink; Main Floor 3/4 Bath; Main Floor Full Bath; 3/4 Primary; Private Primary; Two Primary Baths; Bathroom Ensuite; Separate Tub & Shower; Walk-In Shower Stall Construction Status: Previously Owned Dining Room Description: Informal Dining Room; Living/Dining Room Electric: 200+ Amp Service Exterior: Brick/Stone Family Room Characteristics: Family Room; Great Room; Main Level Fireplace Characteristics: 2-Sided; Family Room; Free Standing; Gas Burning; Living Room Foundation: Poured Concrete Fuel: Natural Gas Heating: Baseboard; Forced Air; In-Floor Heating; Radiant Laundry: Gas Dryer Hookup; In Unit; Laundry Room; Main Level; Washer Hookup Parking Characteristics: Assigned; Garage Door Opener; Heated Garage; Insulated Garage; Secured; Storage; Units Vary Property Subtype: Loft Road Frontage: City Street; Paved Streets; Sidewalks; Street Lights Road Responsibility: Public Maintained Road Sellers Terms: Cash; Conventional Sewer: City Sewer/Connected Shared Rooms: Amusement/Party Room; Exercise Room Special Search: Divided Bdr Flr Plan; Main Floor Bedroom; Main Floor Laundry; Main Floor Primary; Primary Bdr Suite Stories: One Water: City Water/Connected Waterfront View: City Lights; Panoramic; River; North; East

Contract Information

Contingency
None
Original List Price
3700000
ListPrice
3700000
Owner is an Agent?
No
Auction?
No

Location Tax and Other Information

House Number
700
Street Direction Prefix
S
Street Name
2nd
Street Suffix
Street
Unit Number
W61
Postal City
Minneapolis
County
Hennepin
State
MN
Zip Code
55401
Complex/Dev/Subdivision
Cic 0935 Stone Arch Washburn Lofts

Assessments

Tax With Assessments
57914
Assessment Balance
0

Building Information

Finished SqFt Above Ground
4300

More Information

Lease Details

Land Leased
Not Applicable

Miscellaneous Information

Homestead
No

Ownership

Fractional Ownership
No

Public Survey Info

Range#
24
Section#
23
Township#
29

Office/Member Info

Association
MAAR

Location, Tax and Other Information

AssocFeeYN
Yes
Legal Description
CIC NO 0935 STONE ARCH WASHBURN LOFTS UNIT NO W61
Listing City
Minneapolis
Map Page
106
Municipality
Minneapolis
School District
Minneapolis
School District Phone
612-668-0000
DNR Lake Classification
Not Applicable
County Abbreviation
W61
Zip Plus 4
4138
Property ID Number
2302924340678
Tax Year
2026
Tax Amount
57914
In Foreclosure?
No
Potential Short Sale?
No
Lender Owned?
No

Directions & Remarks

Public Remarks
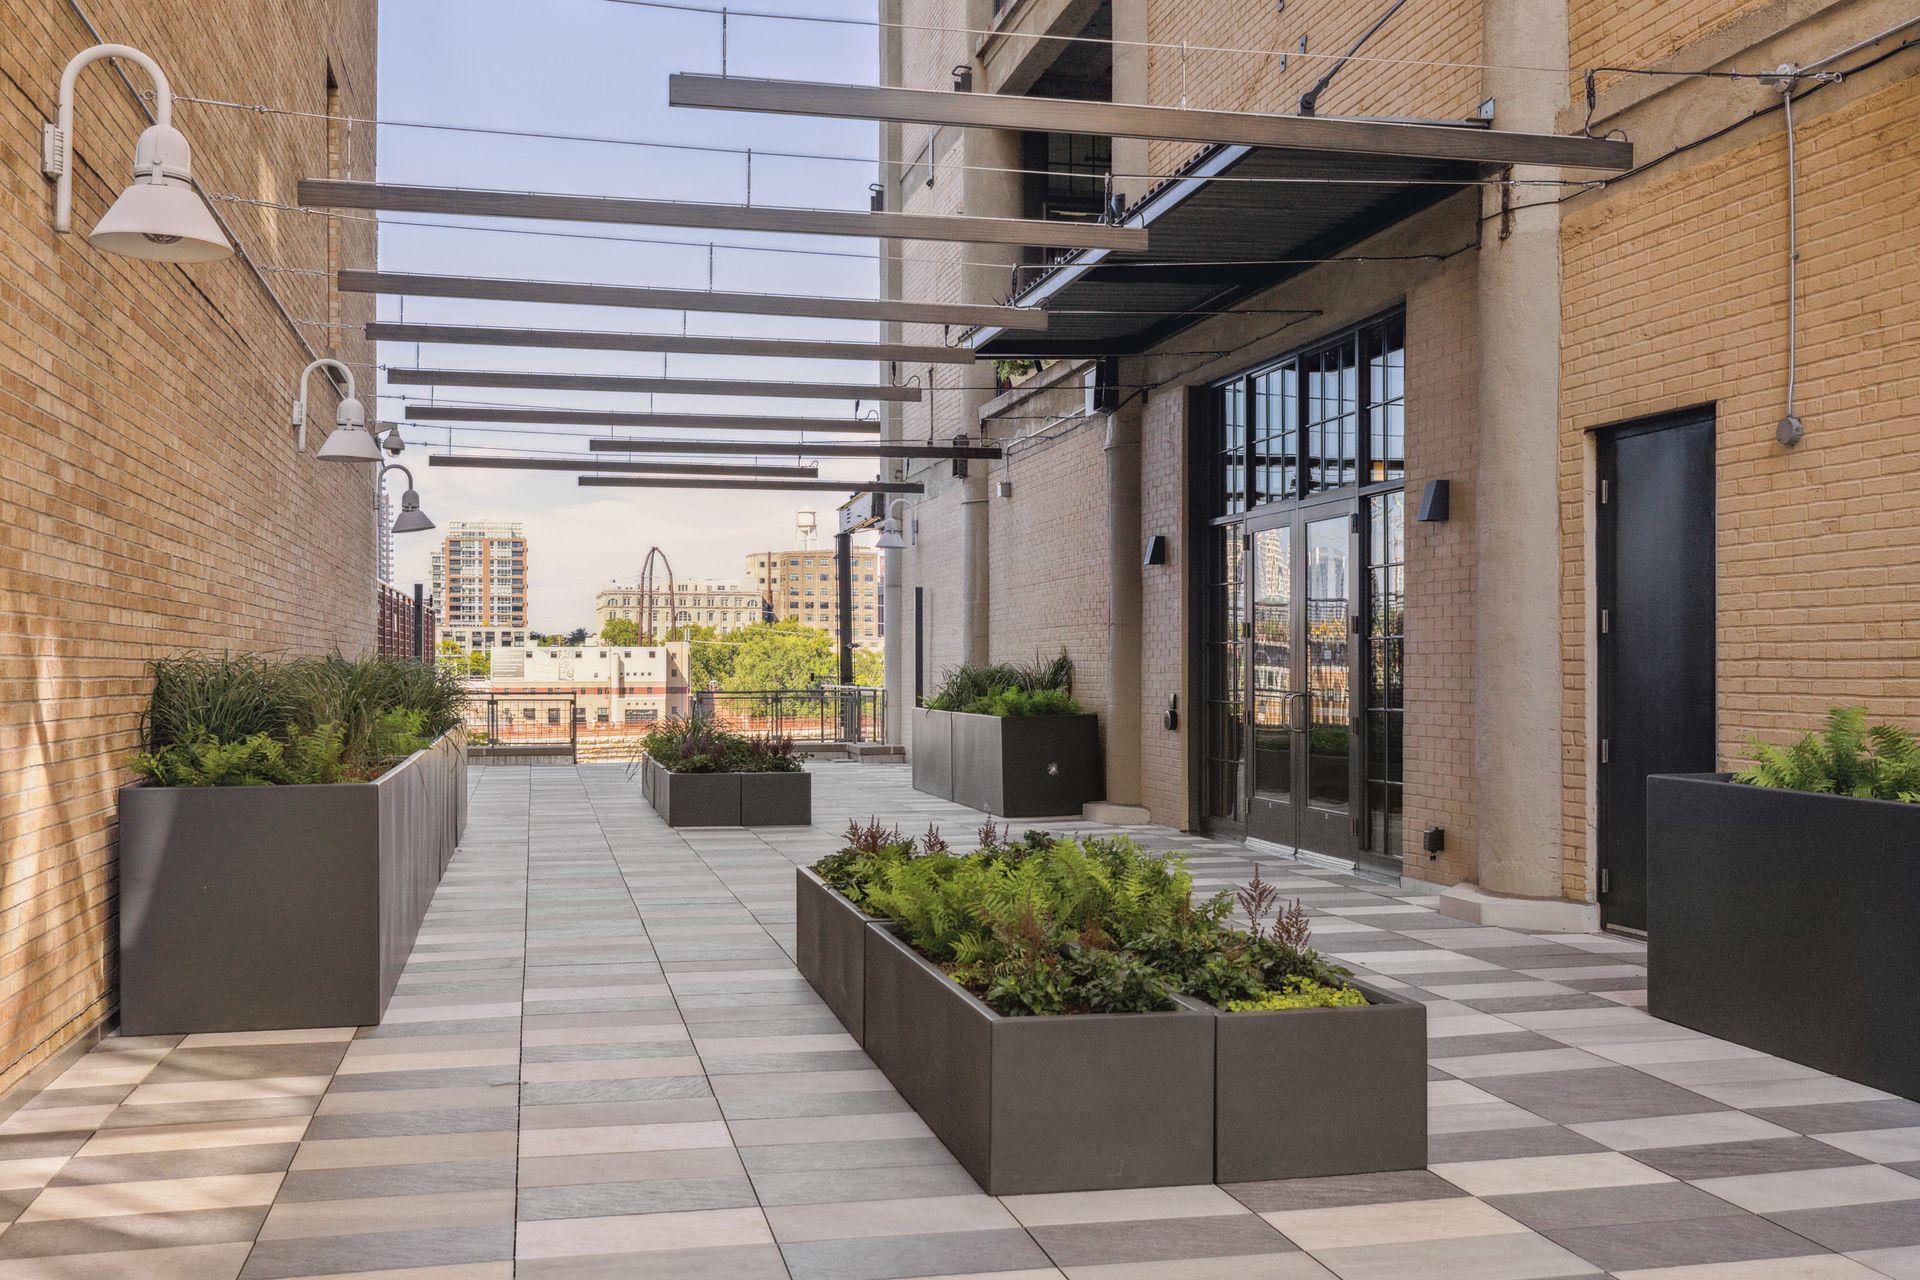
Extraordinary opportunity with sweeping views of the Mississippi River, Saint Anthony Falls, and Stone Arch Bridge from the sixth floor at the historic Washburn Lofts. This veritable treasure of our Minneapolis past is open to your own design interpretation for a home like no other. A one-of-a-kind architect designed floor plan maximizing space, function, natural light, and views. All living spaces enjoy river views. Soaring 14' ceilings and oversized windows. Original features from its industrial past are intentionally balanced with the warmth of hardwood floors and architectural wood ceiling panels. Open floor plan. Private covered terrace with a gas line for grilling. Extensive custom built-in cabinetry and library shelving. Generous primary suite with a private office, large walk-in closet, and spacious primary bath. Divided bedroom plan with a second bedroom suite. An inviting den with views of the river and en suite guest bath provides an optional 3rd bedroom. Laundry Room. In-unit storage room and workshop. Unit #61 commands the entire river side of the building on the sixth floor. Resident caretaker and sophisticated security system. Amenities include a fitness room and party room with catering kitchen, guest parking, and additional storage. See supplements for the floor plan. Schedule a private showing for a complete tour.
Directions
Washington Ave to Portland Ave. North on Portland Ave to W. River Rd. Right on West River Rd. Right into guest parking lot.

Accessible

Accessible Elevator Installed
Yes

Air Conditioning

Central Air
Yes
Zoned
Yes

Amenities Shared

Concrete Floors & Walls
Yes
Elevator(s)
Yes
Fire Sprinkler System
Yes
Lobby
Yes
Patio
Yes
Security Building
Yes
Security Lights
Yes
Other
Yes

Amenities Unit

Balcony
Yes
Hardwood Floors
Yes
Kitchen Center Island
Yes
Main Floor Primary Bedroom
Yes
Natural Woodwork
Yes
Panoramic View
Yes
Primary Bedroom Walk-In Closet
Yes
Tile Floors
Yes
Washer/Dryer Hookup
Yes

Appliances

Cooktop
Yes
Dishwasher
Yes
Disposal
Yes
Double Oven
Yes
Dryer
Yes
Microwave
Yes
Refrigerator
Yes
Washer
Yes

Association Fee Includes

Air Conditioning
Yes
Cable TV
Yes
Controlled Access
Yes
Gas
Yes
Hazard Insurance
Yes
Heating
Yes
Internet
Yes
Outside Maintenance
Yes
Parking Space
Yes
Professional Mgmt
Yes
Security Staff
Yes
Sewer
Yes
Shared Amenities
Yes
Snow Removal
Yes
Water
Yes

Basement

None
Yes

Bath Description

Double Sink
Yes
Main Floor 3/4 Bath
Yes
Main Floor Full Bath
Yes
3/4 Primary
Yes
Private Primary
Yes
Two Primary Baths
Yes
Bathroom Ensuite
Yes
Separate Tub & Shower
Yes
Walk-In Shower Stall
Yes

Construction Status

Previously Owned
Yes

Dining Room Description

Informal Dining Room
Yes
Living/Dining Room
Yes

Electric

200+ Amp Service
Yes

Exterior

Brick/Stone
Yes

Family Room Characteristics

Family Room
Yes
Great Room
Yes
Main Level
Yes

Fireplace Characteristics

2-Sided
Yes
Family Room
Yes
Free Standing
Yes
Gas Burning
Yes
Living Room
Yes

Foundation

Poured Concrete
Yes

Fuel

Natural Gas
Yes

Heating

Baseboard
Yes
Forced Air
Yes
In-Floor Heating
Yes
Radiant
Yes

Insurance Fee

Insurance Fee
0

Lake Details

Lake Depth
No

Lake/Waterfront

River Front
Yes
River View
Yes

Laundry

Gas Dryer Hookup
Yes
In Unit
Yes
Laundry Room
Yes
Main Level
Yes
Washer Hookup
Yes

Parking Characteristics

Assigned
Yes
Garage Door Opener
Yes
Heated Garage
Yes
Insulated Garage
Yes
Secured
Yes
Storage
Yes
Units Vary
Yes

Patio, Porch and Deck Features

Covered
Yes
Terrace
Yes

Property Subtype

Loft
Yes

Restriction/Covenants

Mandatory Owners Assoc
Yes
Pets - Cats Allowed
Yes
Pets - Dogs Allowed
Yes
Pets - Number Limit
Yes

Road Frontage

City Street
Yes
Paved Streets
Yes
Sidewalks
Yes
Street Lights
Yes

Road Responsibility

Public Maintained Road
Yes

Sellers Terms

Cash
Yes
Conventional
Yes

Sewer

City Sewer/Connected
Yes

Shared Rooms

Amusement/Party Room
Yes
Exercise Room
Yes

Special Search

Divided Bdr Flr Plan
Yes
Main Floor Bedroom
Yes
Main Floor Laundry
Yes
Main Floor Primary
Yes
Primary Bdr Suite
Yes

Stories

One
Yes

Water

City Water/Connected
Yes

Waterfront View

City Lights
Yes
Panoramic
Yes
River
Yes
North
Yes
East
Yes

Room Information

Room Name Dimensions Level
Bathroom 11 x 13 Main
Bathroom 15 x 10 Main
Den 20x15 Main
Dining Room 24 x 18 Main
Family Room 15 x 17 Main
First (1st) Bedroom 16 x 22 Main
Foyer 28x9 Main
Informal Dining Room 16 x 17 Main
Kitchen 17 x 10 Main
Laundry 17 x 7 Main
Library 21 x 13 Main
Living Room 17 x 16 Main
Primary Bath 7 x 15 Main
Primary Bath 7 x 10 Main
Office 10 x 22 Main
Patio 7 x 17 Main
Second (2nd) Bedroom 17 x 14 Main

Documents

IDX
Listing Office: Coldwell Banker Realty - Lakes
Last Updated: May - 26 - 2026
The data relating to real estate for sale on this web site comes in part from the Broker Reciprocity SM Program of the Regional Multiple Listing Service of Minnesota, Inc. The information provided is deemed reliable but not guaranteed. Properties subject to prior sale, change or withdrawal. ©2024 Regional Multiple Listing Service of Minnesota, Inc All rights reserved.

Starts in :

00
Days
00
Hours
00
Minutes
00
Seconds
