Property Type:
Residential
Bedrooms:
3
Baths:
3
Square Footage:
2,098
Lot Size (sq. ft.):
6,194
Status:
Active
Current Price:
$404,630
List Date:
8/11/2026
Last Modified:
10/16/2026
Overview
Description
Your future home is already looking good!
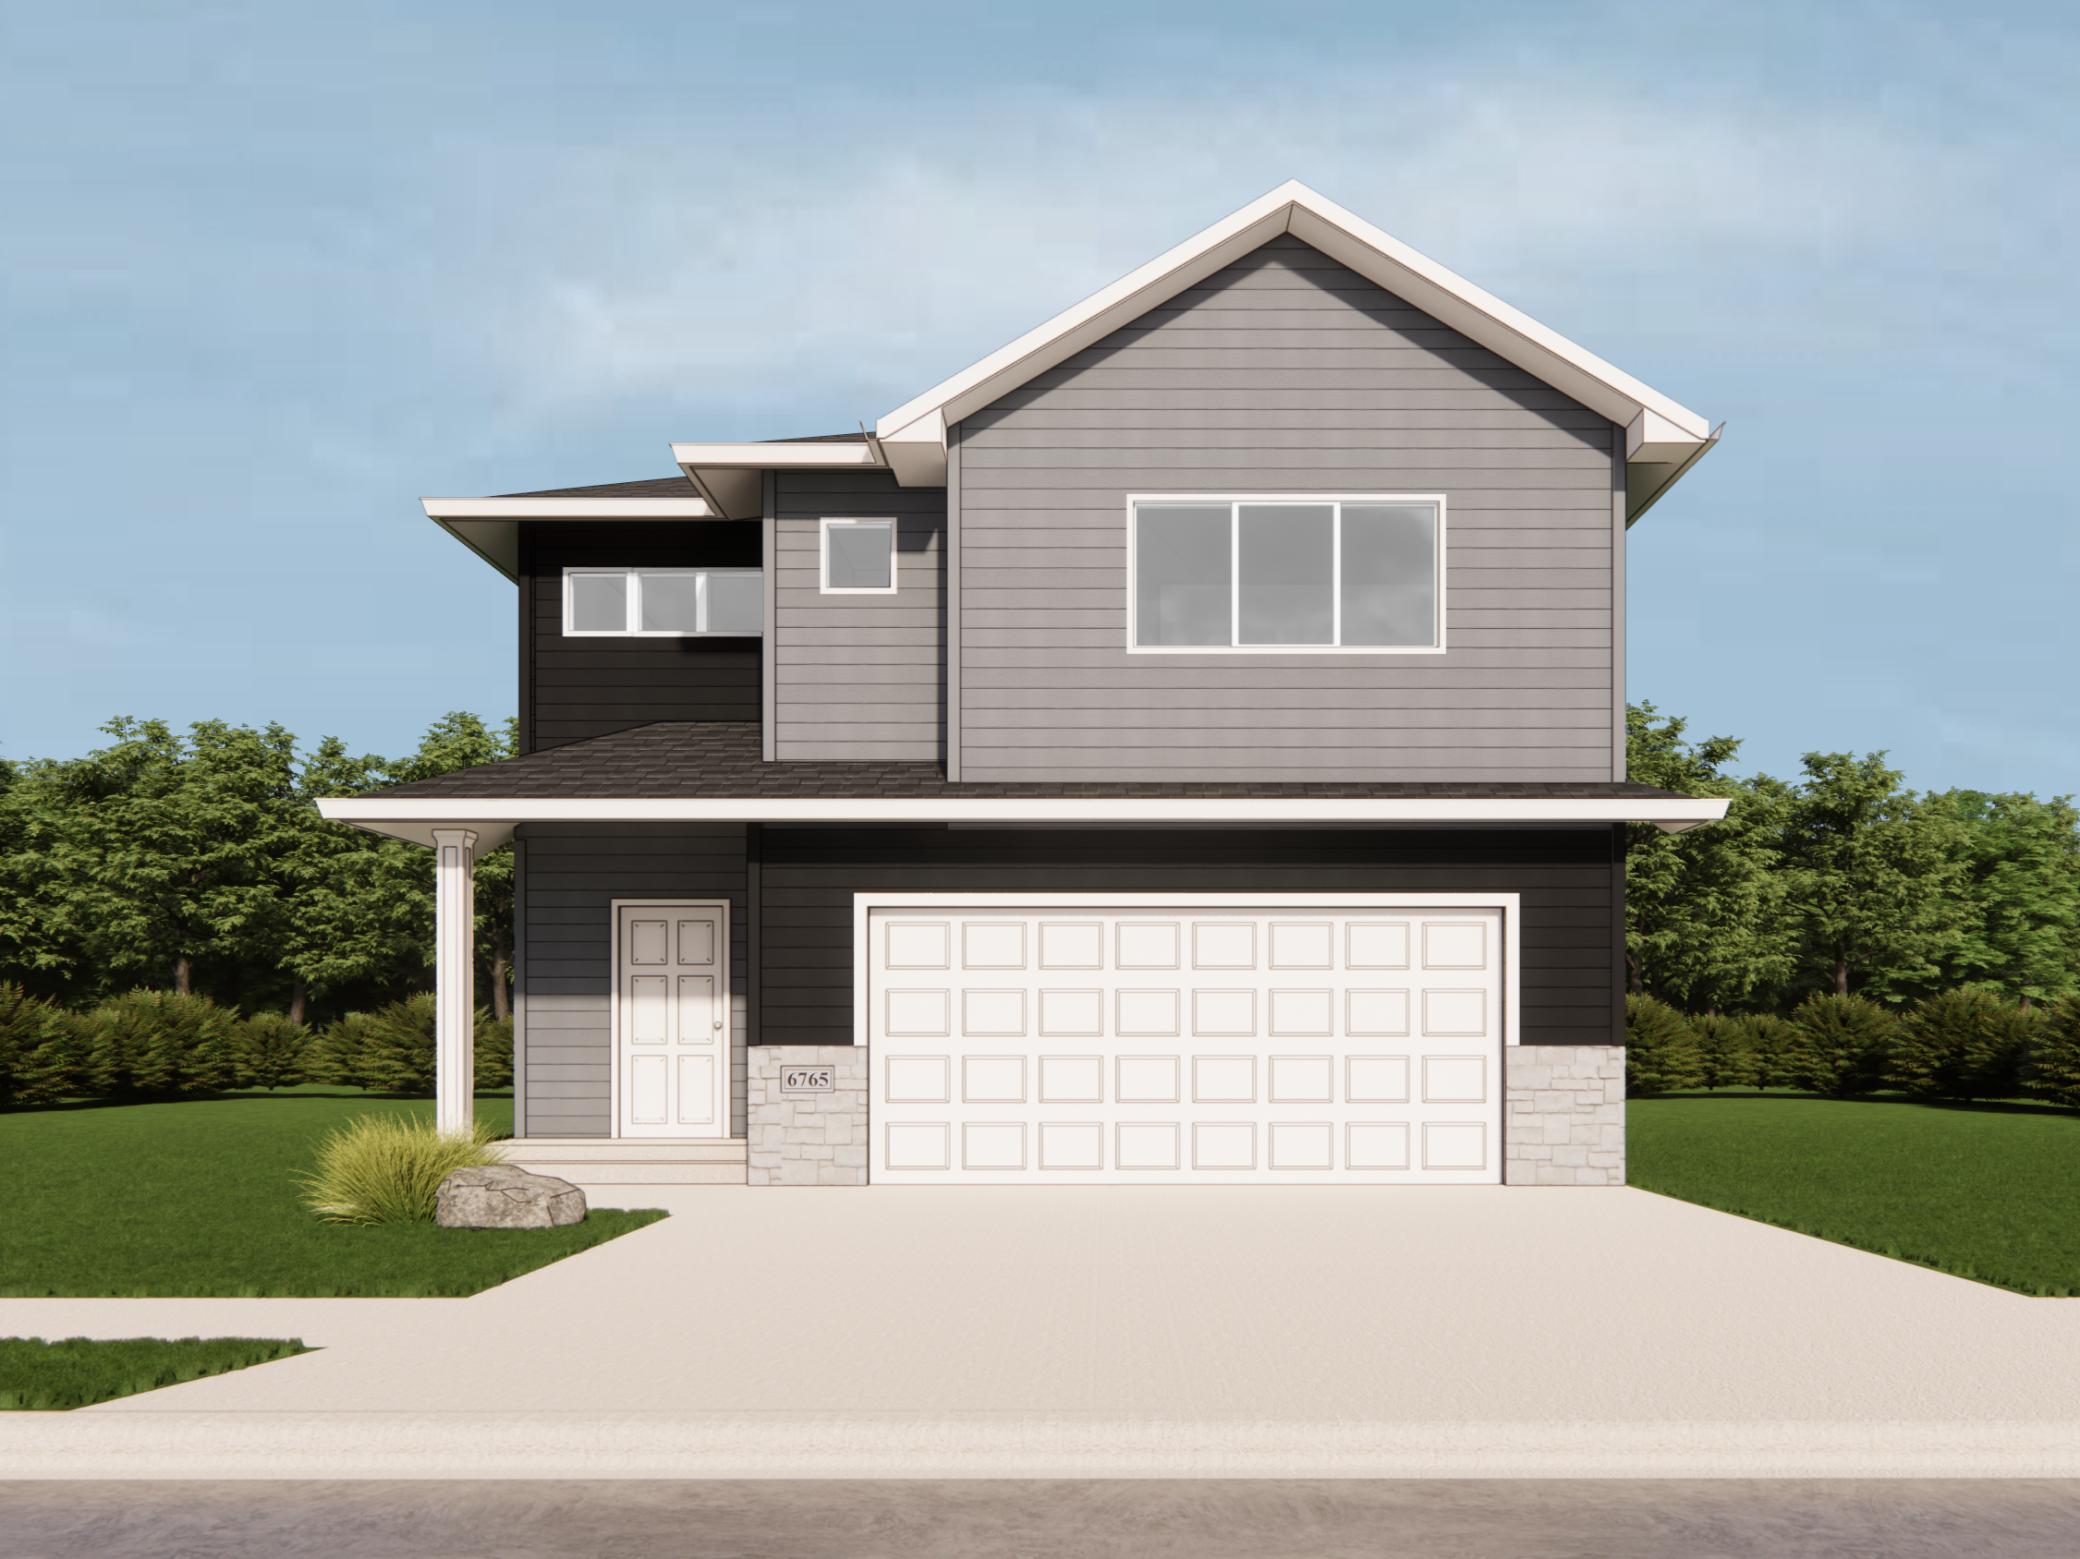
This Kittson plan by Jordahl Custom Homes is a three-level split designed to give you the space you actually want without feeling like you’re walking into a giant, empty house.
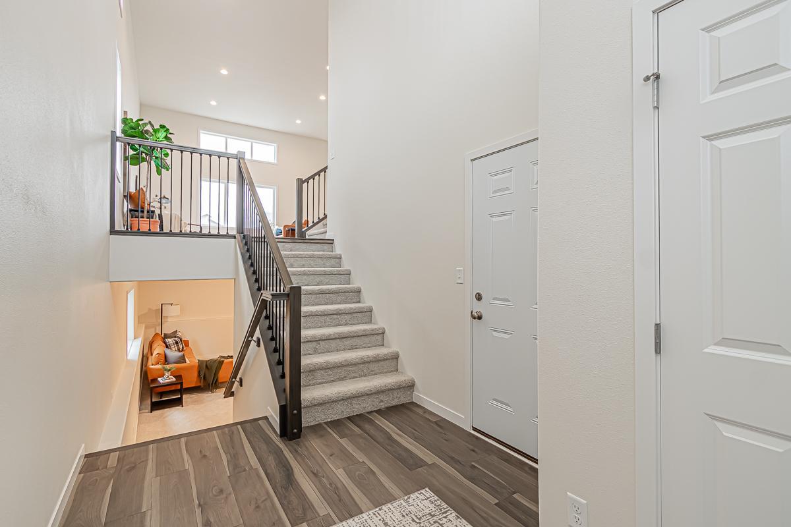
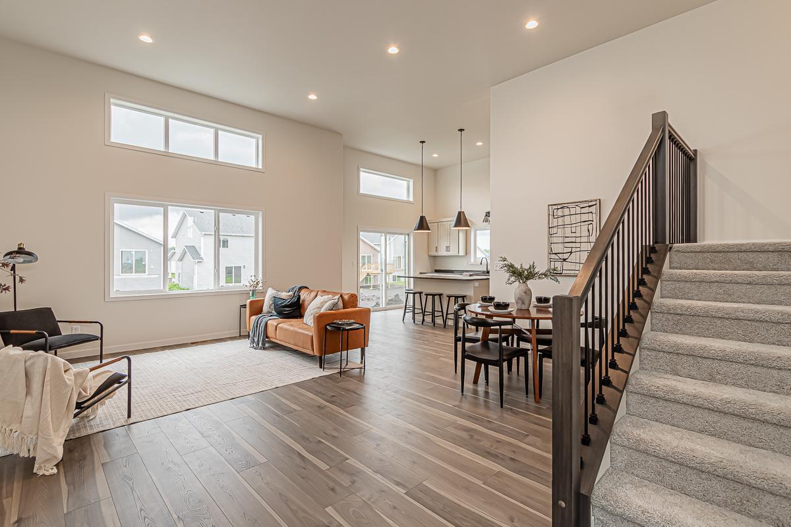
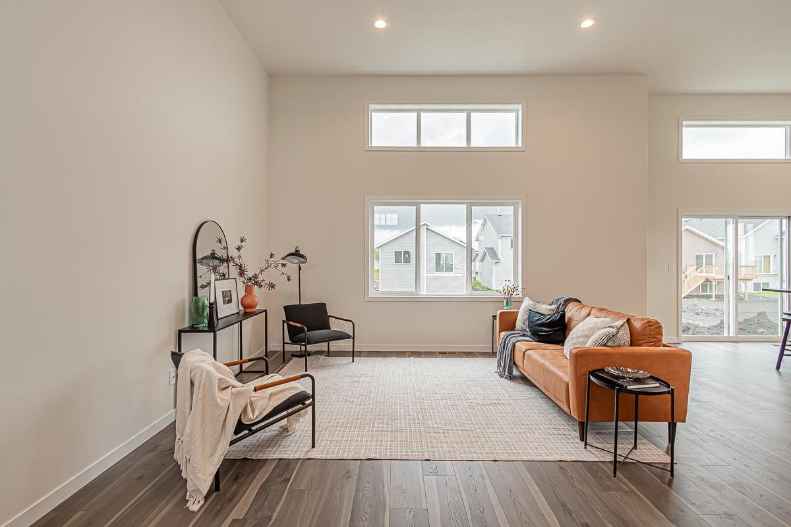
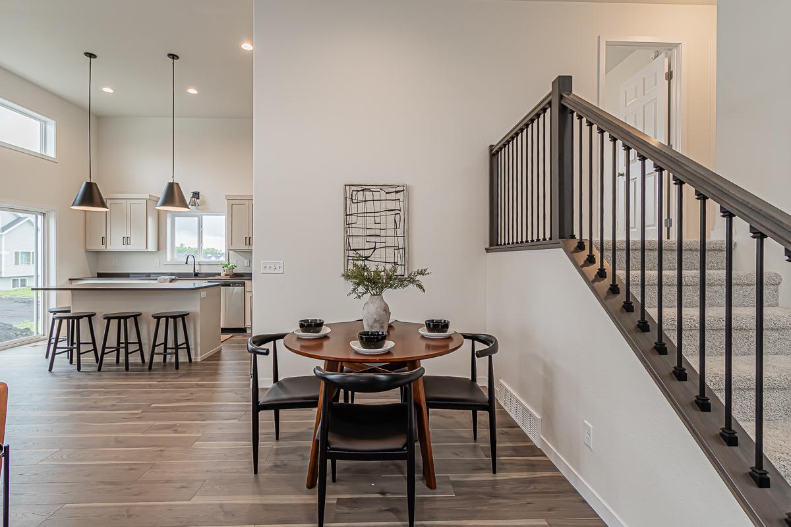
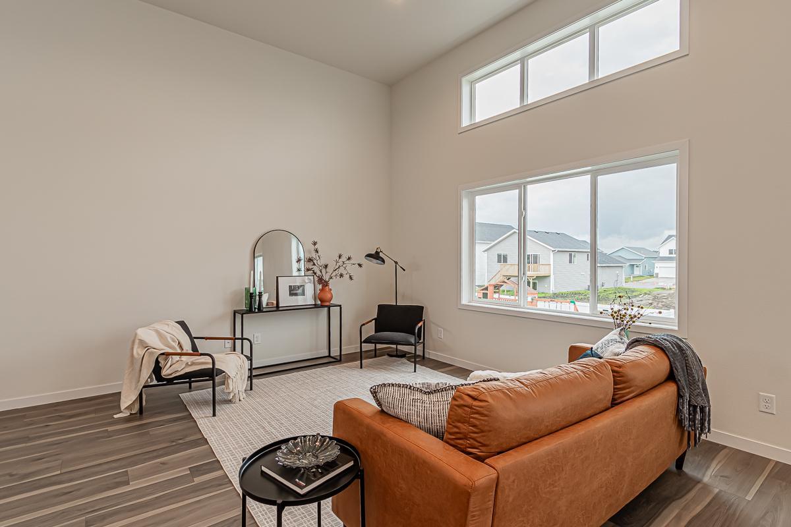

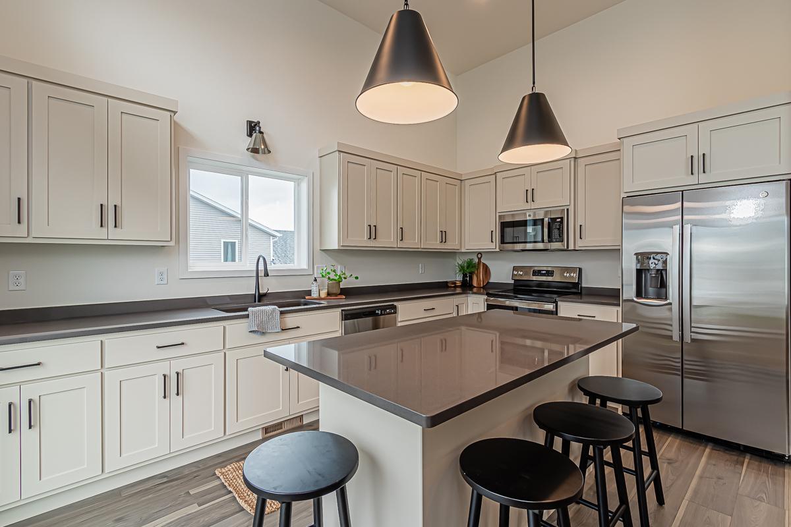
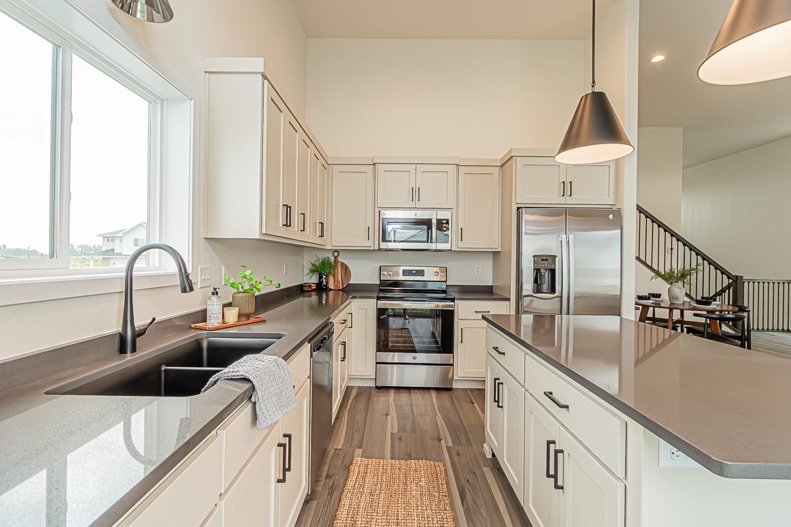
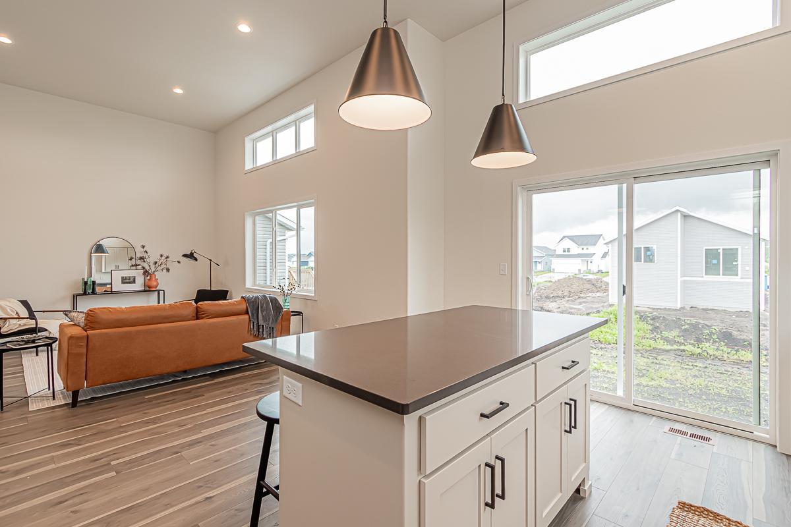
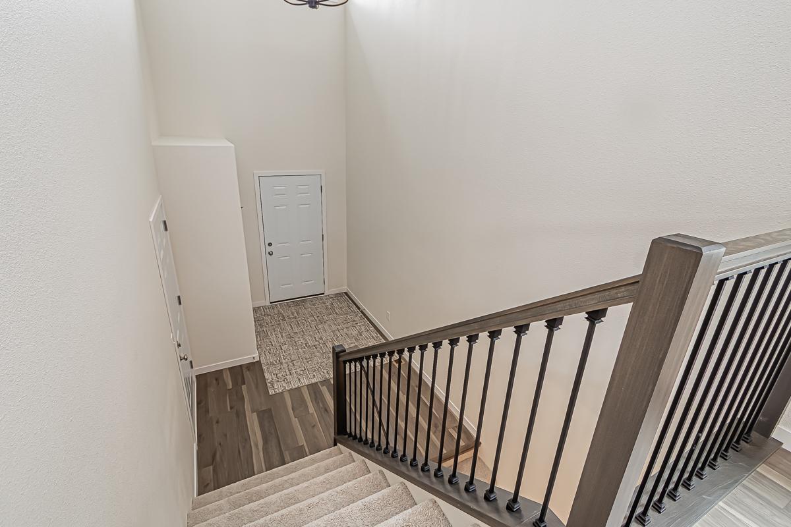
The main level is where everyone will gather, with an open kitchen, dining and living space, plus large windows bringing in tons of natural light. A spacious foyer right off the attached 2-stall garage makes coming home and unloading a little easier, too.
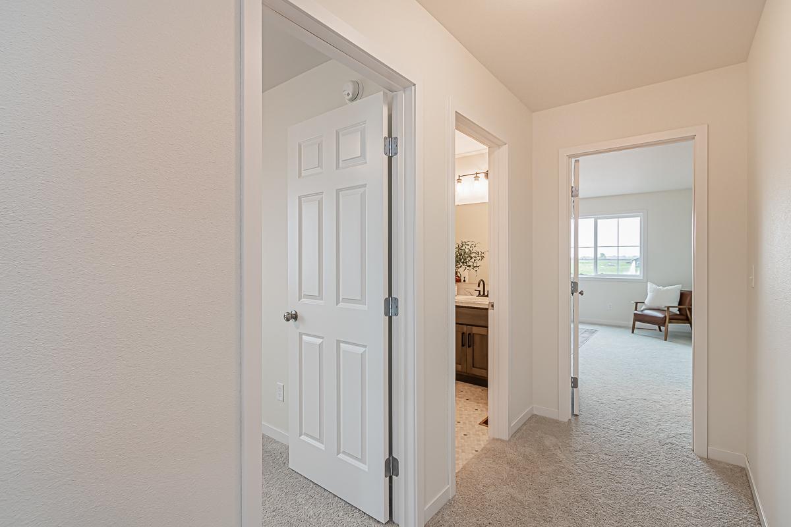
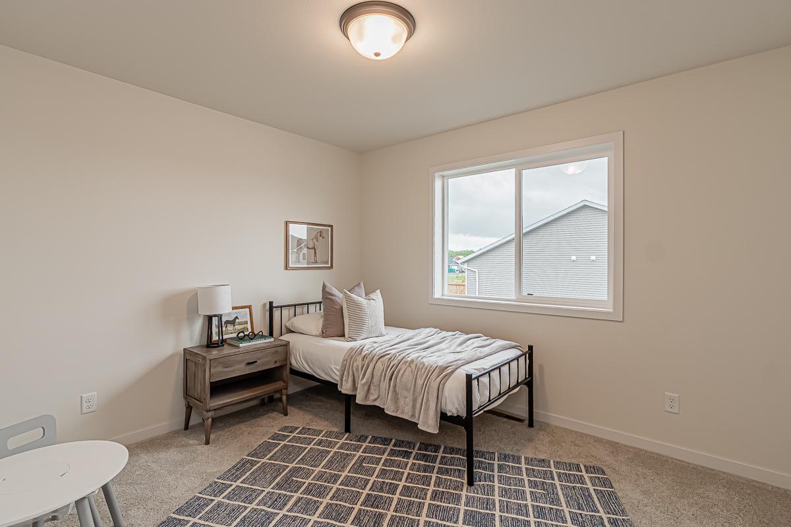
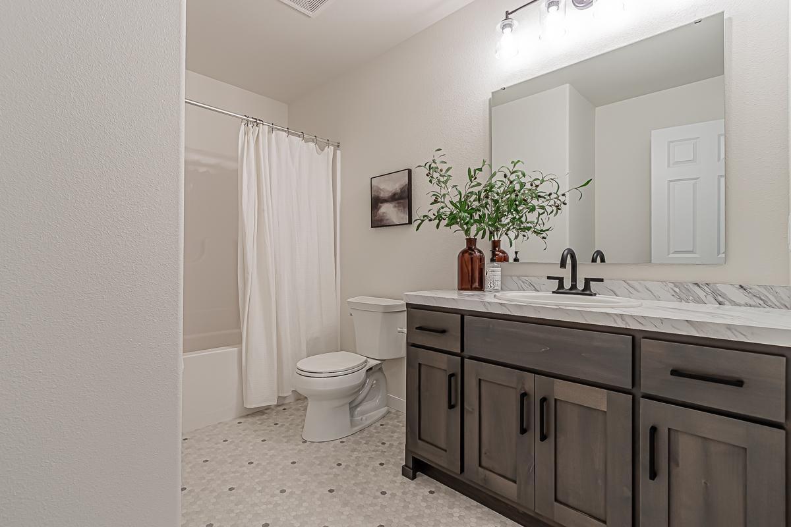
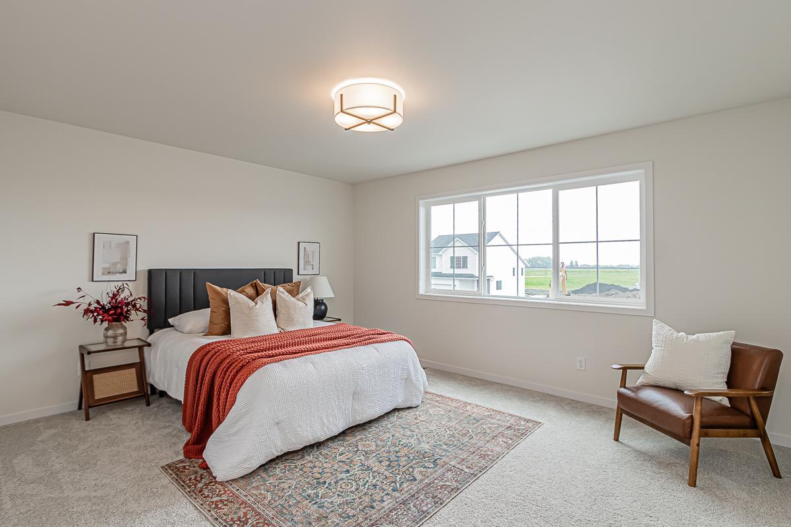
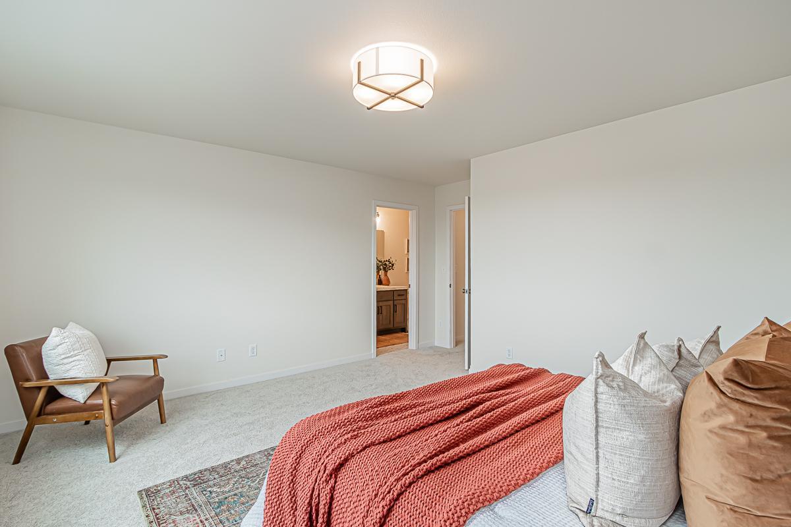
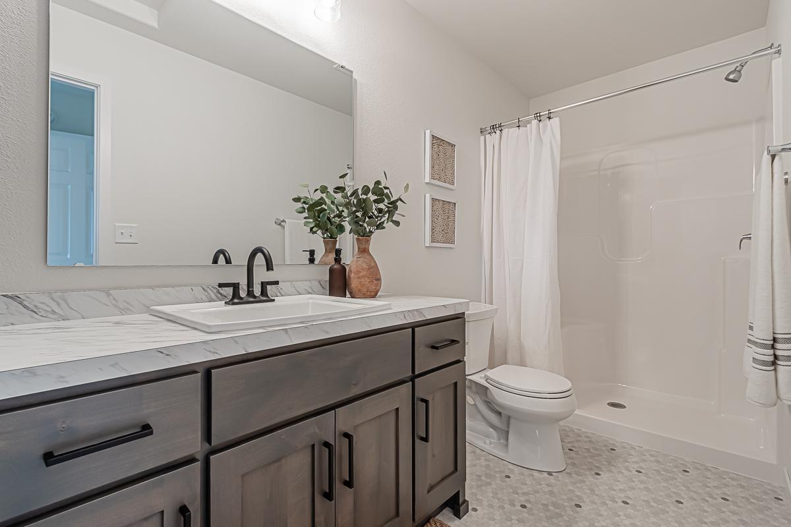
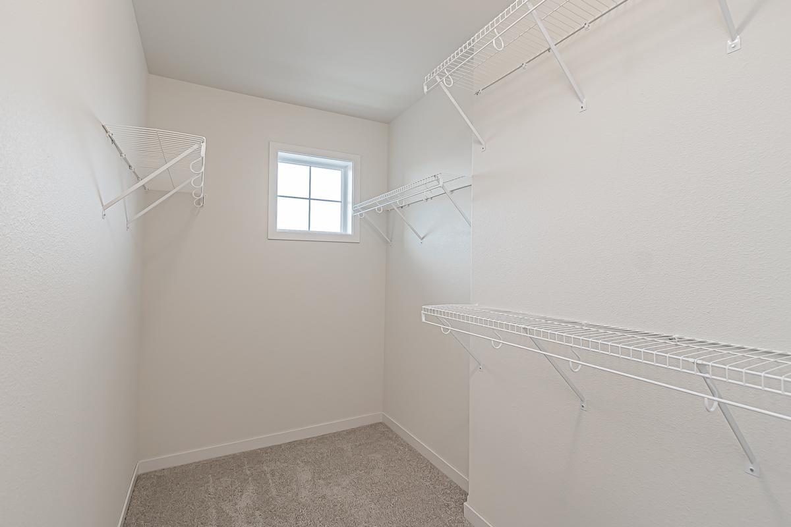
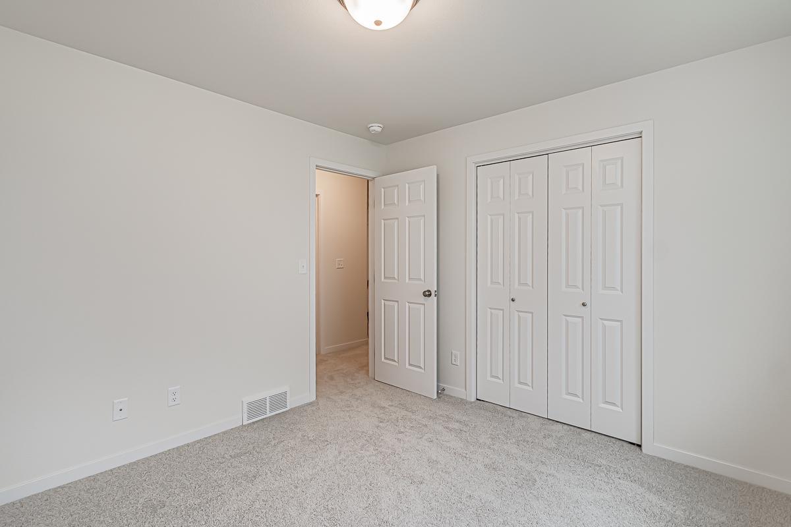
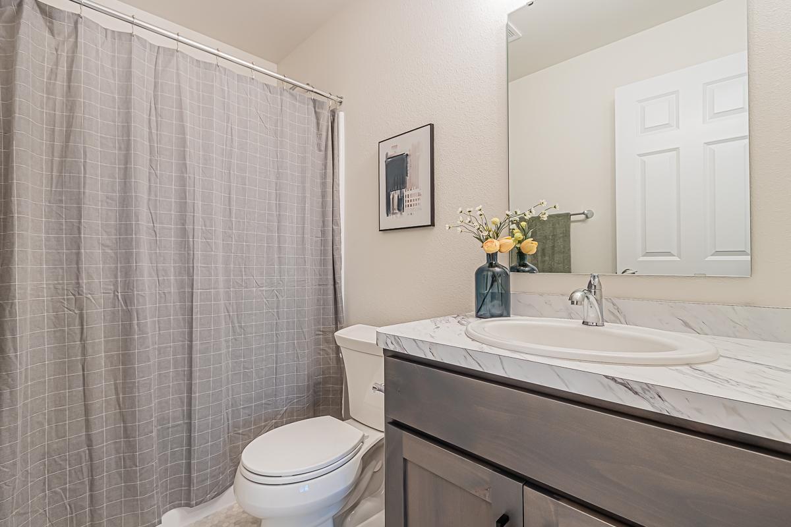
Upstairs, you’ll find two bedrooms, including a private primary suite with its own bathroom and walk-in closet, along with another full bathroom.
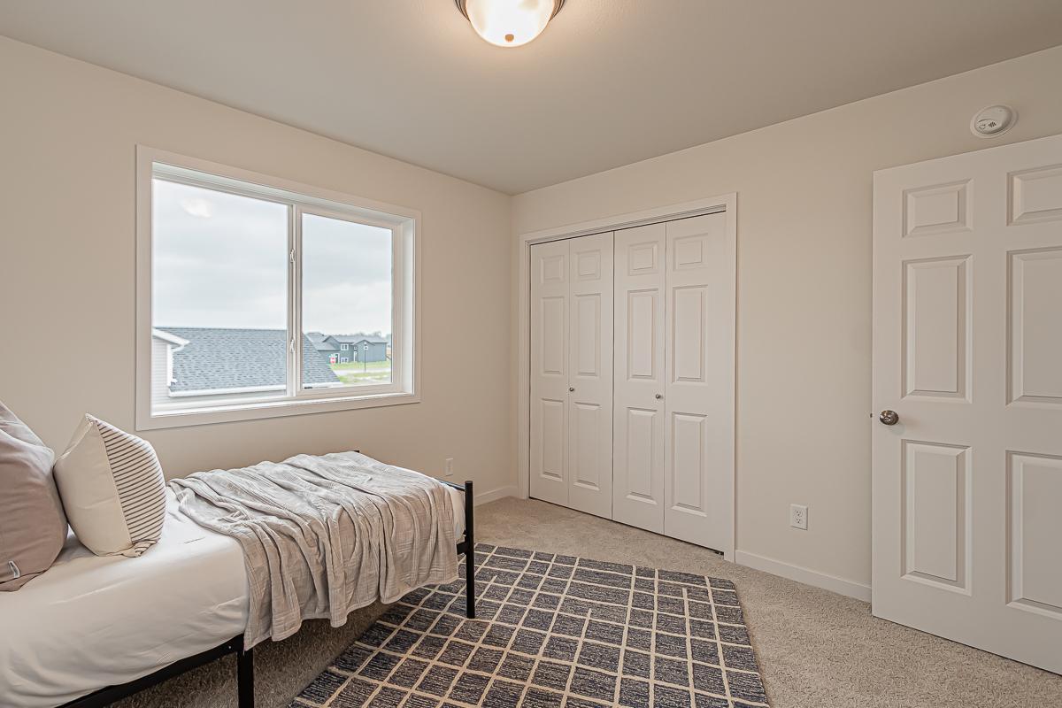
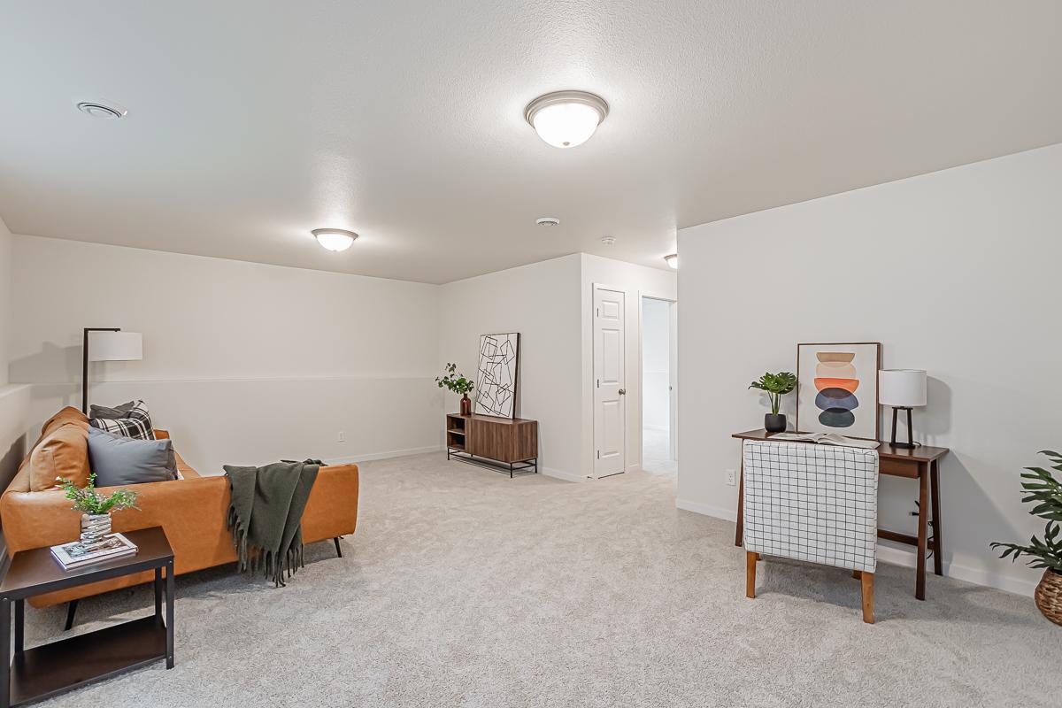
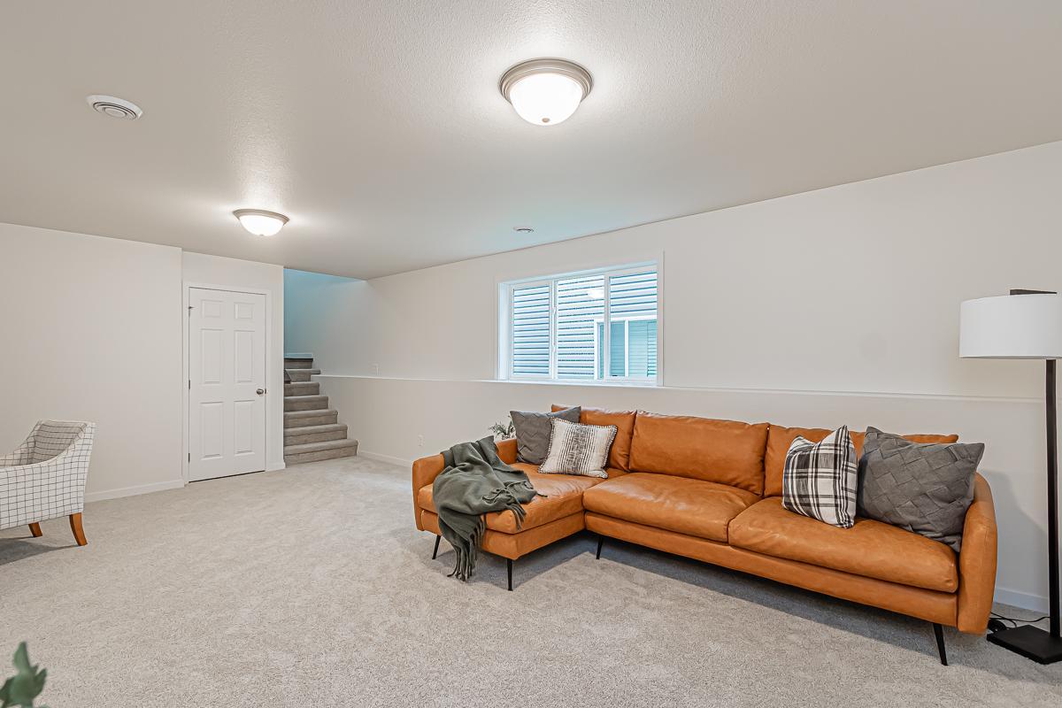
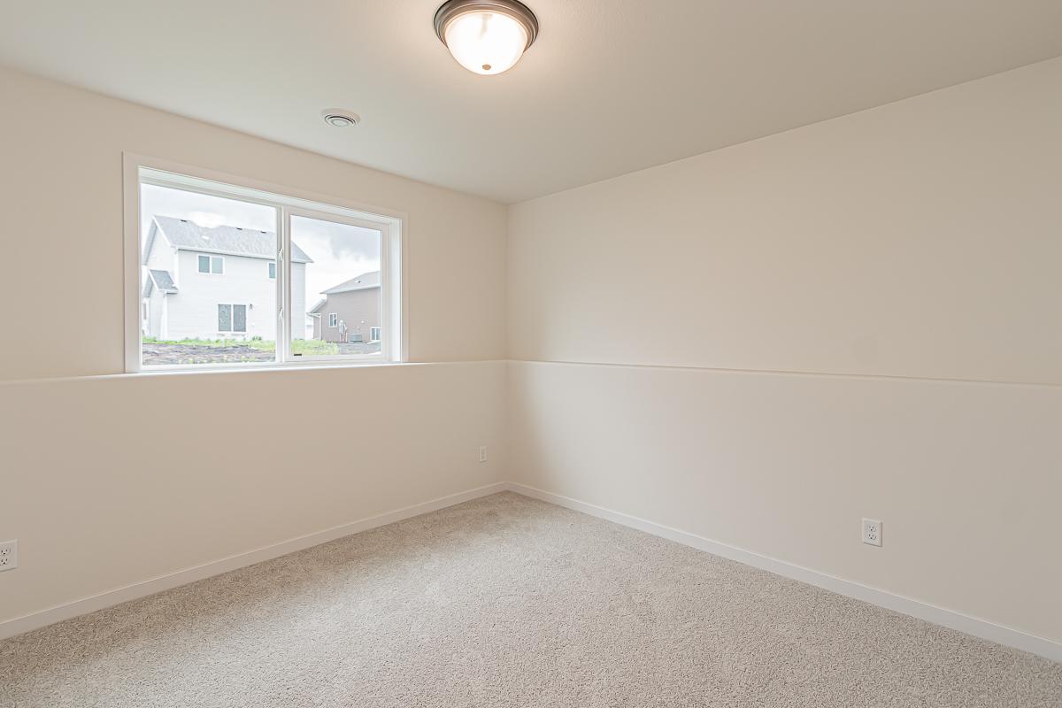
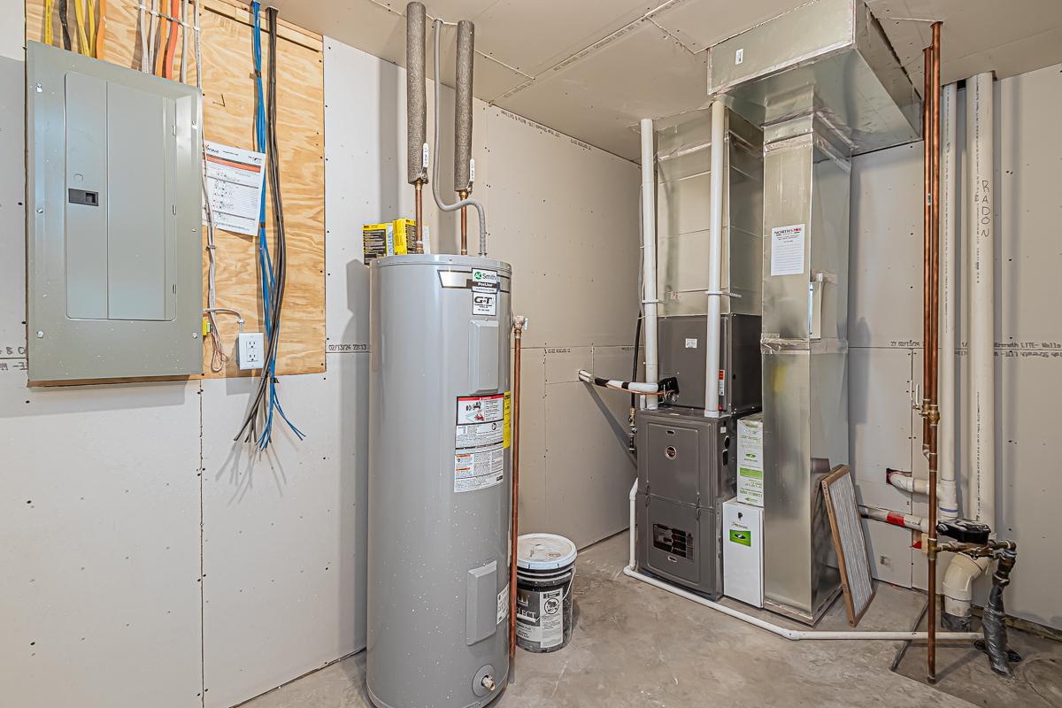
Head downstairs and there’s even more room to spread out with a third bedroom, generously sized family room and utility room/laundry combo!
This is new construction and the home has not been built yet, giving you the opportunity to get in on a brand-new home from the start.
Last Updated: October - 16 - 2026
The data relating to real estate for sale on this web site comes in part from the Broker
Reciprocity SM Program of the Regional Multiple Listing Service of Minnesota, Inc. The information provided is deemed reliable but not guaranteed. Properties subject to prior sale, change or withdrawal.
©2026 Regional Multiple Listing Service of Minnesota, Inc All rights reserved.


 7004 32nd St S - BB 9.11.pdf ›
