Refine Your Search

Change the location, price range, bedrooms, or bathrooms below.

710 Gilfillan Lane, Saint Paul, MN 55127

New Listing
$450,000
Property Type: Residential Bedrooms: 2 Baths: 3 Square Footage: 3,150 Lot Size (sq. ft.): 3,049 Status: Coming Soon
Current Price: $450,000 List Date: 9/08/2026 Last Modified: 9/08/2026

Overview

Description

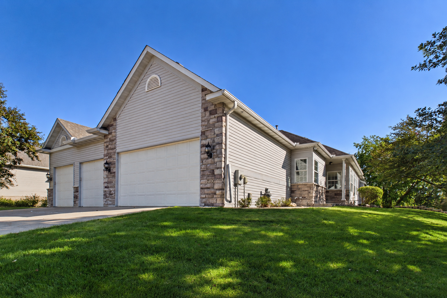
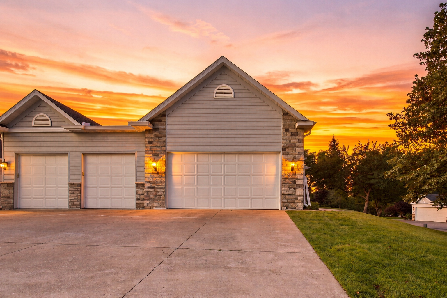
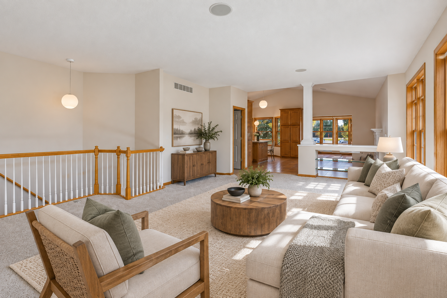
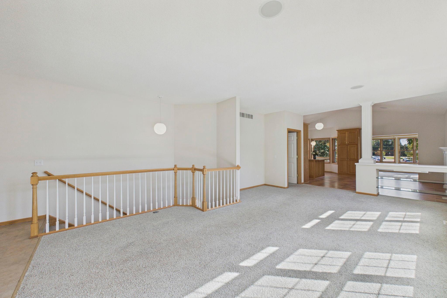
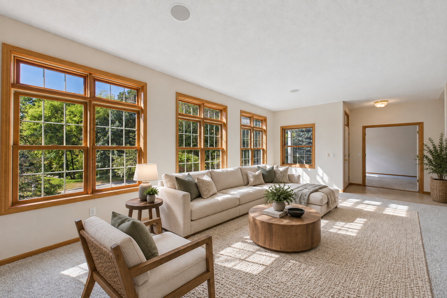
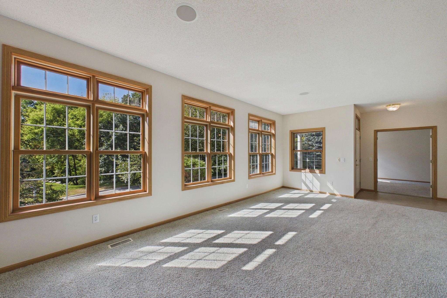
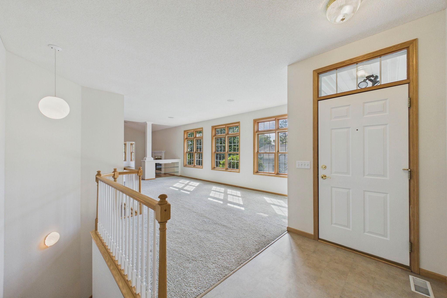
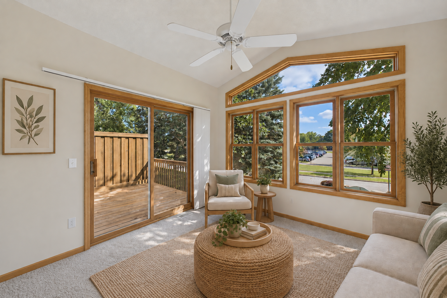
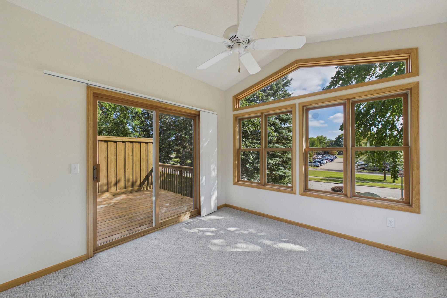
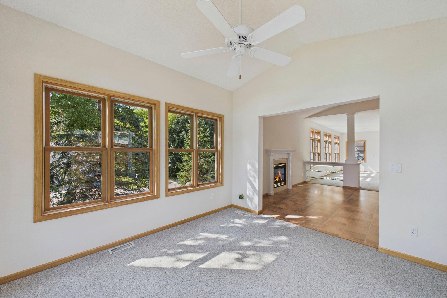
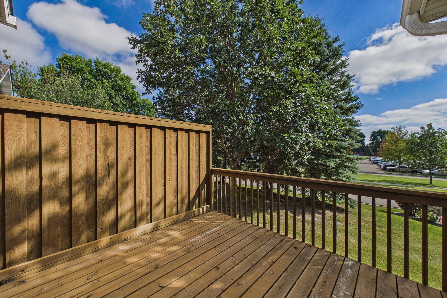
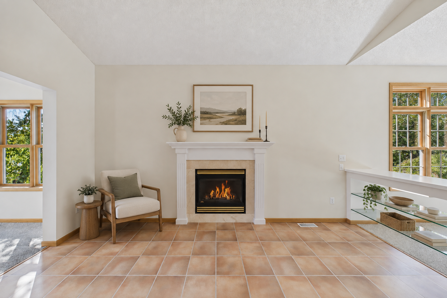
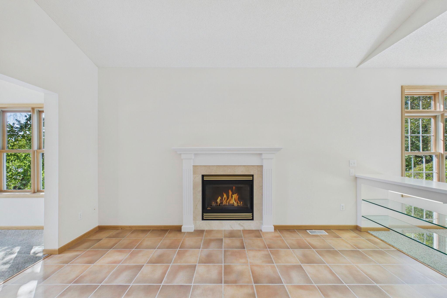
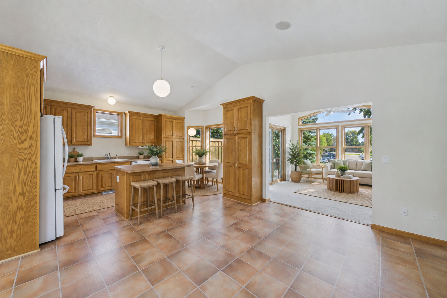
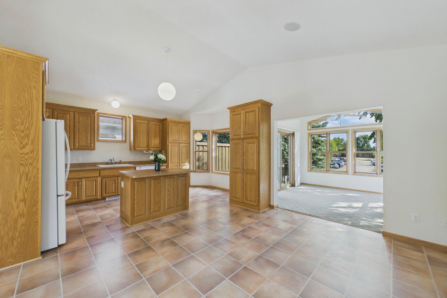
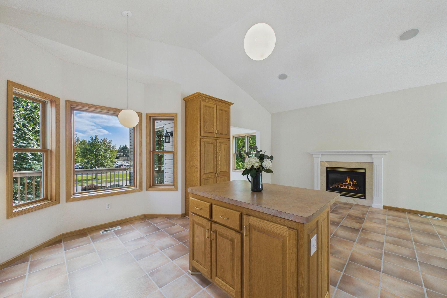
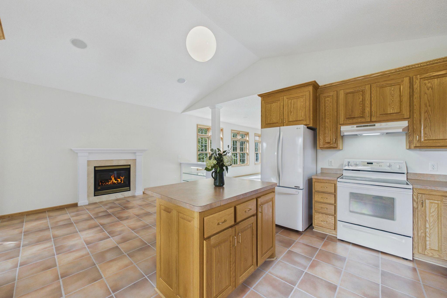
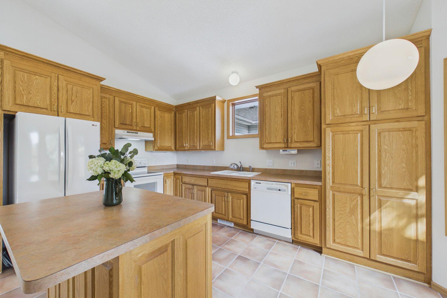
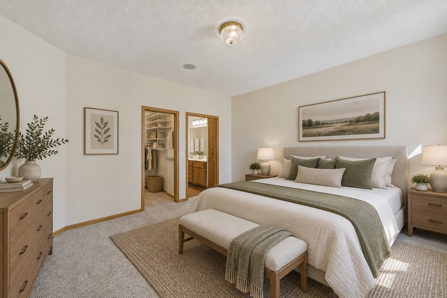
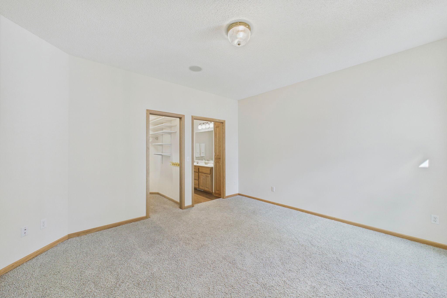
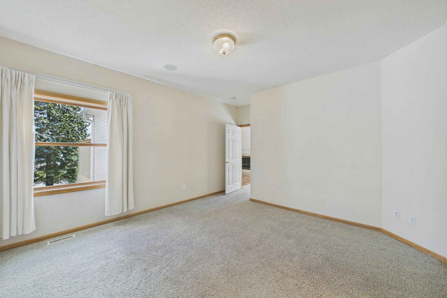
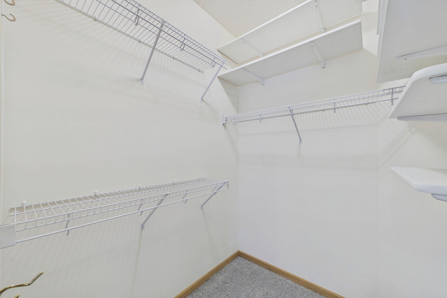
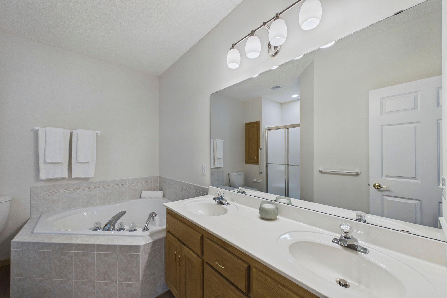
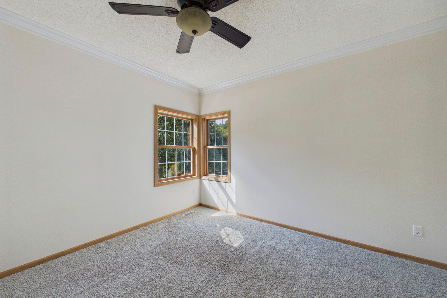
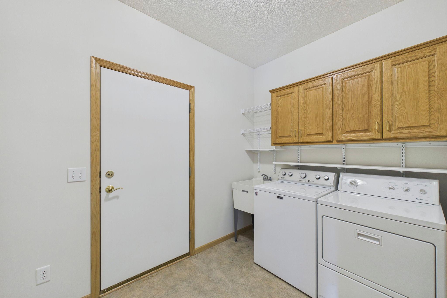
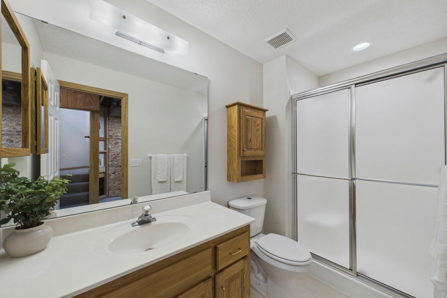
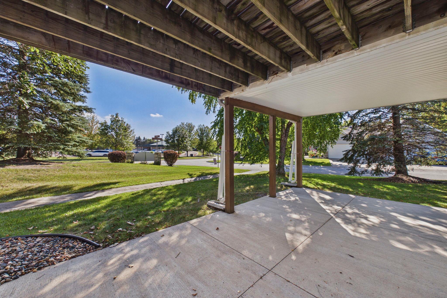
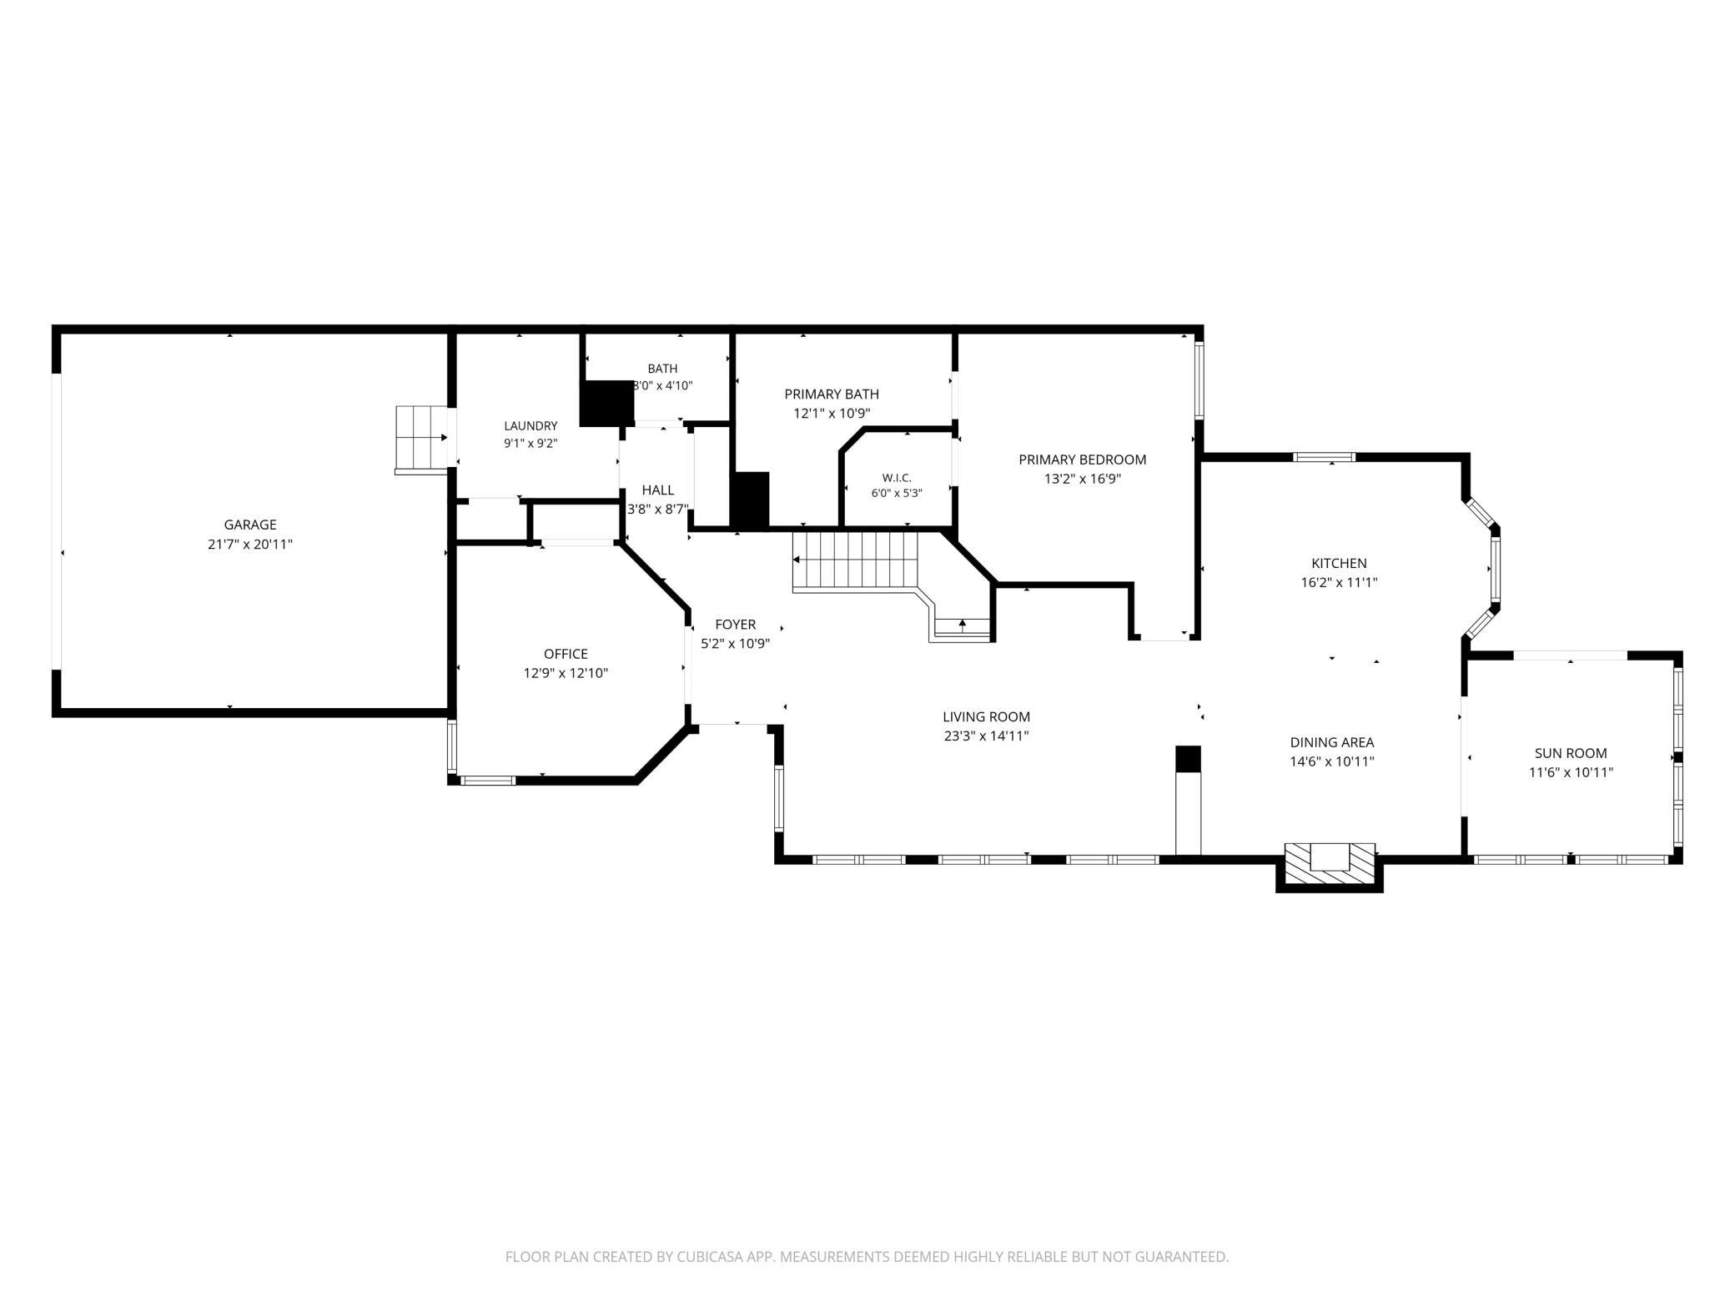
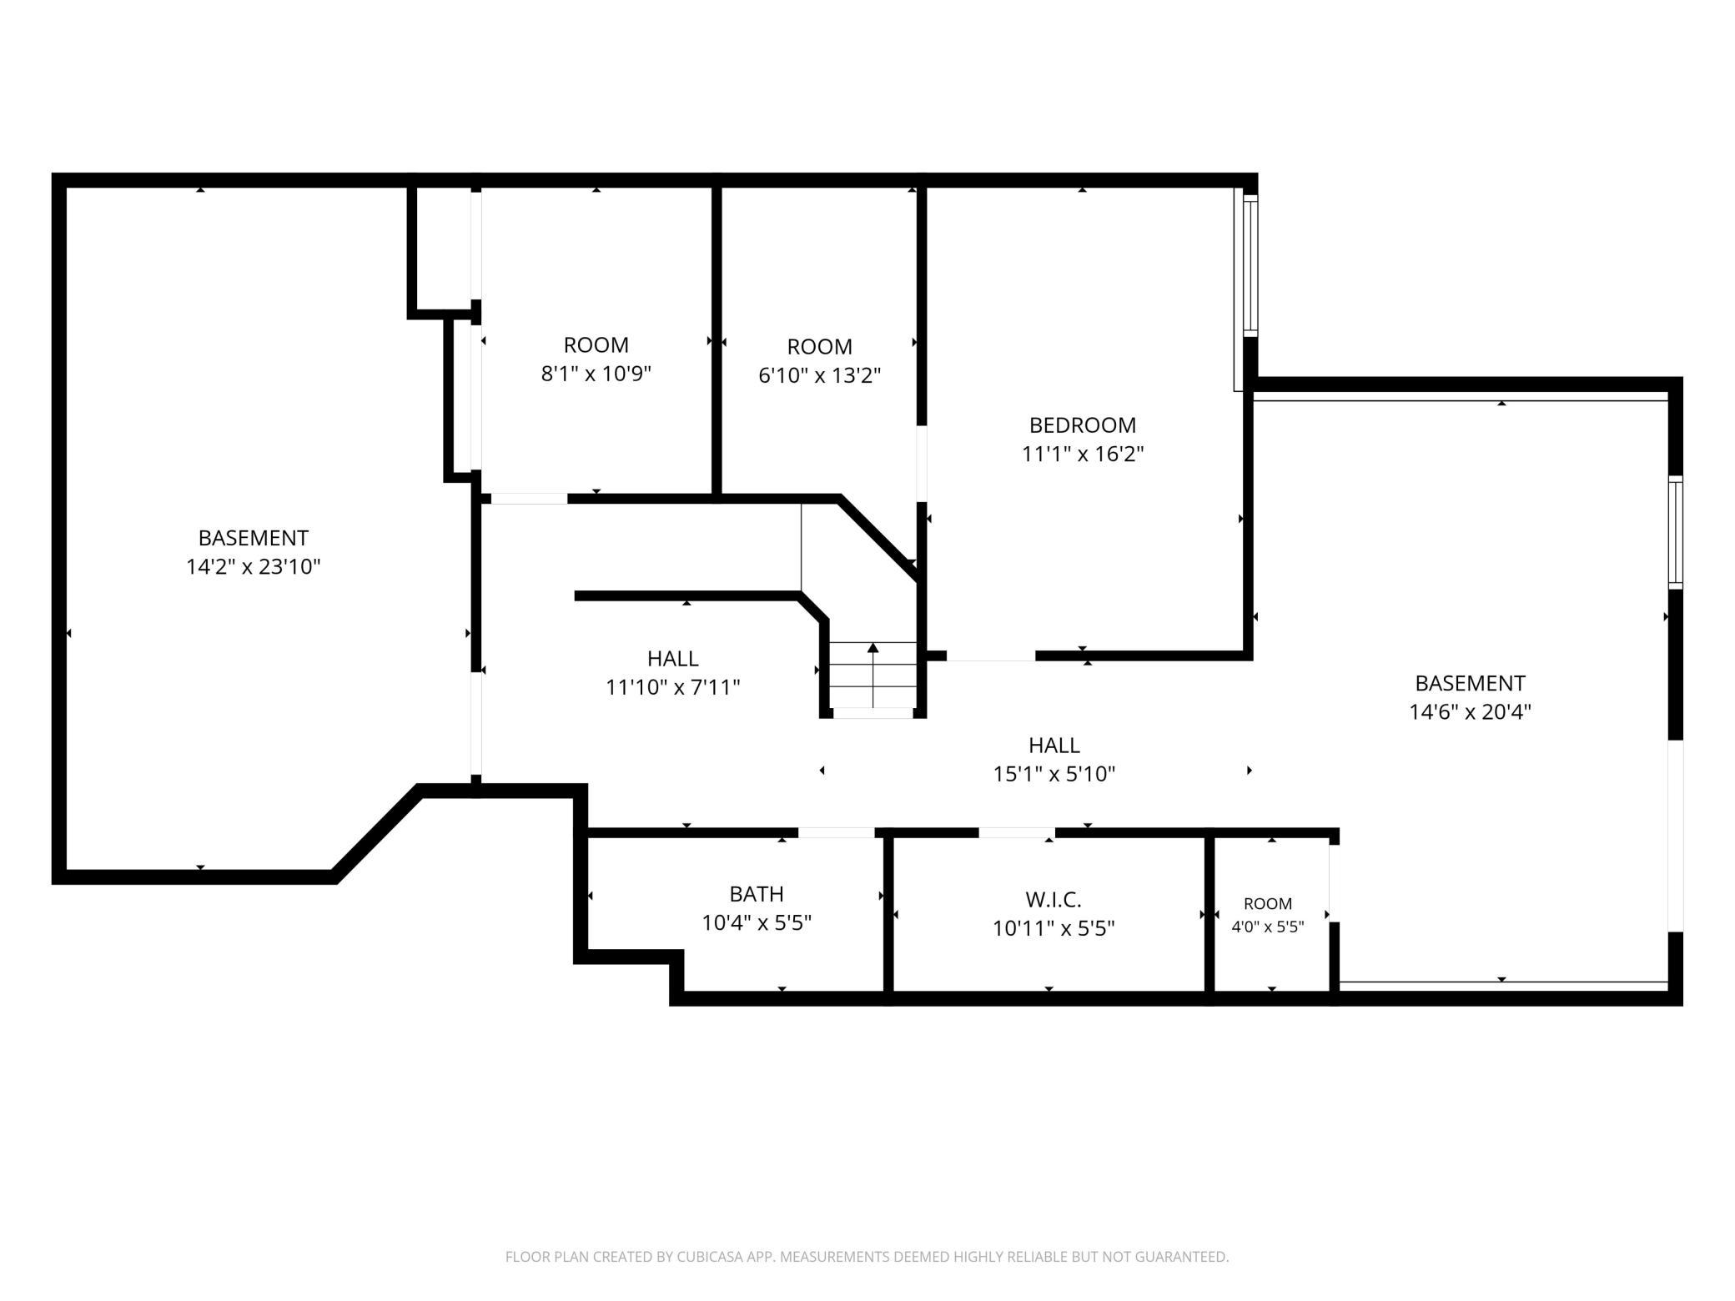
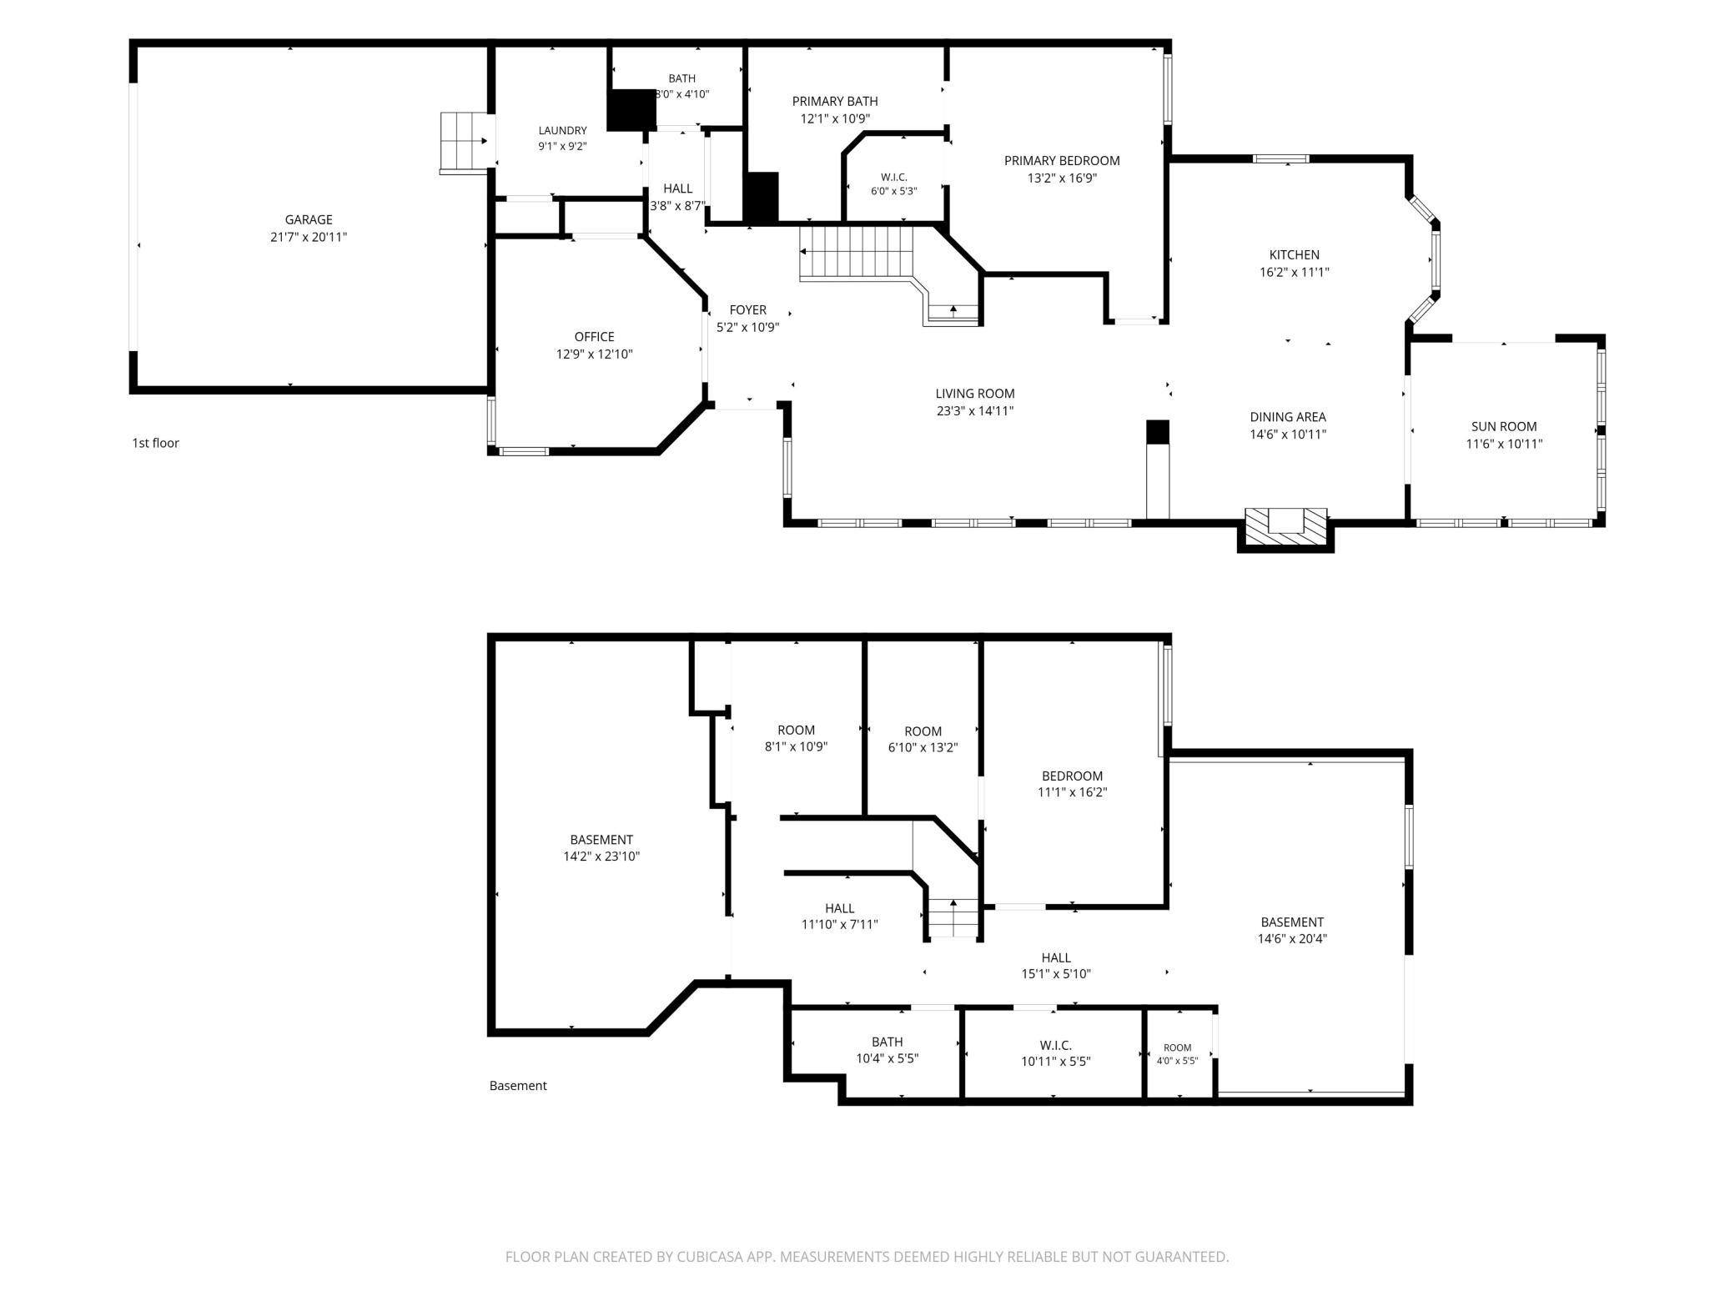
First time ever on the market! Enjoy the ease of one-level living in this spacious end-unit townhome, freshly and professionally painted throughout and ready for its next chapter. The thoughtfully designed main level is filled with natural light and offers everything you need for comfortable everyday living, including main-floor laundry, inviting living spaces centered around a cozy fireplace, and a bright sunroom. The private primary suite features a generous walk-in closet and ensuite bath with a separate shower and soaking tub. One of this home's biggest opportunities is the expansive walkout lower level. Several spaces are already defined, giving you a head start on creating additional living space to fit your needs. An egress window, existing bathroom with shower, in-floor heat and plentiful electrical outlets add to the possibilities, with flexible areas that could work well for a home office, hobbies, crafts or a workshop. An oversized utility room and additional closet space p ...

Listing Details MLS# 7090039

General Property Information

Assoc Mgmt Co. Phone #
951-778-9732
Association Fee Frequency
Monthly
Association Mgmt Co. Name
M & H Property Management
Common Wall
Yes
Lot Measurement
Acres
Manufactured Home?
No
Multiple PIDs?
No
New Development
No
Number of Fireplaces
Yes
Waterfront YN
No
Year Built
1999
Yearly/Seasonal
Yearly
Zoning
Residential-Single Family
Bath Full
Yes
Bath Three Quarters
2
Main Floor Total SqFt
1710
Above Grd Total SqFt
1710
Below Grd Total SqFt
1440
Total SqFt
3150
Total Finished Sqft
1766.00
FireplaceYN
Yes
Style
(TH) Side x Side
Foundation Size
1440
Association Fee
450
Garage Stalls
2
Lot Dimensions
95 X 35
Acres
0.07
Assessment Pending
No

Property Features

Accessible: Grab Bars In Bathroom Air Conditioning: Central Air Amenities Unit: Ceiling Fan(s); Deck; In-Ground Sprinkler; Kitchen Center Island; Kitchen Window; Main Floor Primary Bedroom; Natural Woodwork; Primary Bedroom Walk-In Closet; Sun Room; Vaulted Ceiling(s); Walk-In Closet; Washer/Dryer Hookup Appliances: Dishwasher; Electronic Air Filter; Range; Refrigerator; Washer Association Fee Includes: Hazard Insurance; Lawn Care; Professional Mgmt; Sanitation; Snow Removal Basement: Egress Windows; In-Floor Heat; Partially Finished; Storage Space; Sump Pump; Unfinished Bath Description: Double Sink; Main Floor 3/4 Bath; Main Floor Full Bath; Full Primary; Private Primary; 3/4 Basement; Bathroom Ensuite; Separate Tub & Shower Construction Status: Previously Owned Dining Room Description: Eat In Kitchen Exterior: Brick/Stone; Vinyl Fireplace Characteristics: Family Room Foundation: Poured Concrete Fuel: Natural Gas Heating: Forced Air Laundry: Laundry Room; Main Level; Sink Sellers Terms: Cash; Conventional; FHA; VA Sewer: City Sewer/Connected Special Search: All Living Facilities on One Level; Main Floor Bedroom; Main Floor Laundry; Main Floor Primary Stories: One Townhouse Characteristics: End Unit Water: City Water/Connected

Contract Information

Contingency
None
Original List Price
450000
ListPrice
450000
Owner is an Agent?
No
Auction?
No

Location Tax and Other Information

House Number
710
Street Name
Gilfillan
Street Suffix
Lane
Postal City
Saint Paul
County
Ramsey
State
MN
Zip Code
55127
Complex/Dev/Subdivision
Cic 377 Southwnd Of Glfln

Assessments

Assessment Balance
2800
Assessment Installment
592
Tax With Assessments
7262

Building Information

Finished SqFt Above Ground
1710
Finished SqFt Below Ground
56

More Information

Lease Details

Land Leased
Not Applicable

Miscellaneous Information

Homestead
Yes

Ownership

Fractional Ownership
No

Parking Characteristics

Garage Square Feet
451

Public Survey Info

Range#
22
Section#
17
Township#
30

Room Information

Room Name Dimensions Level
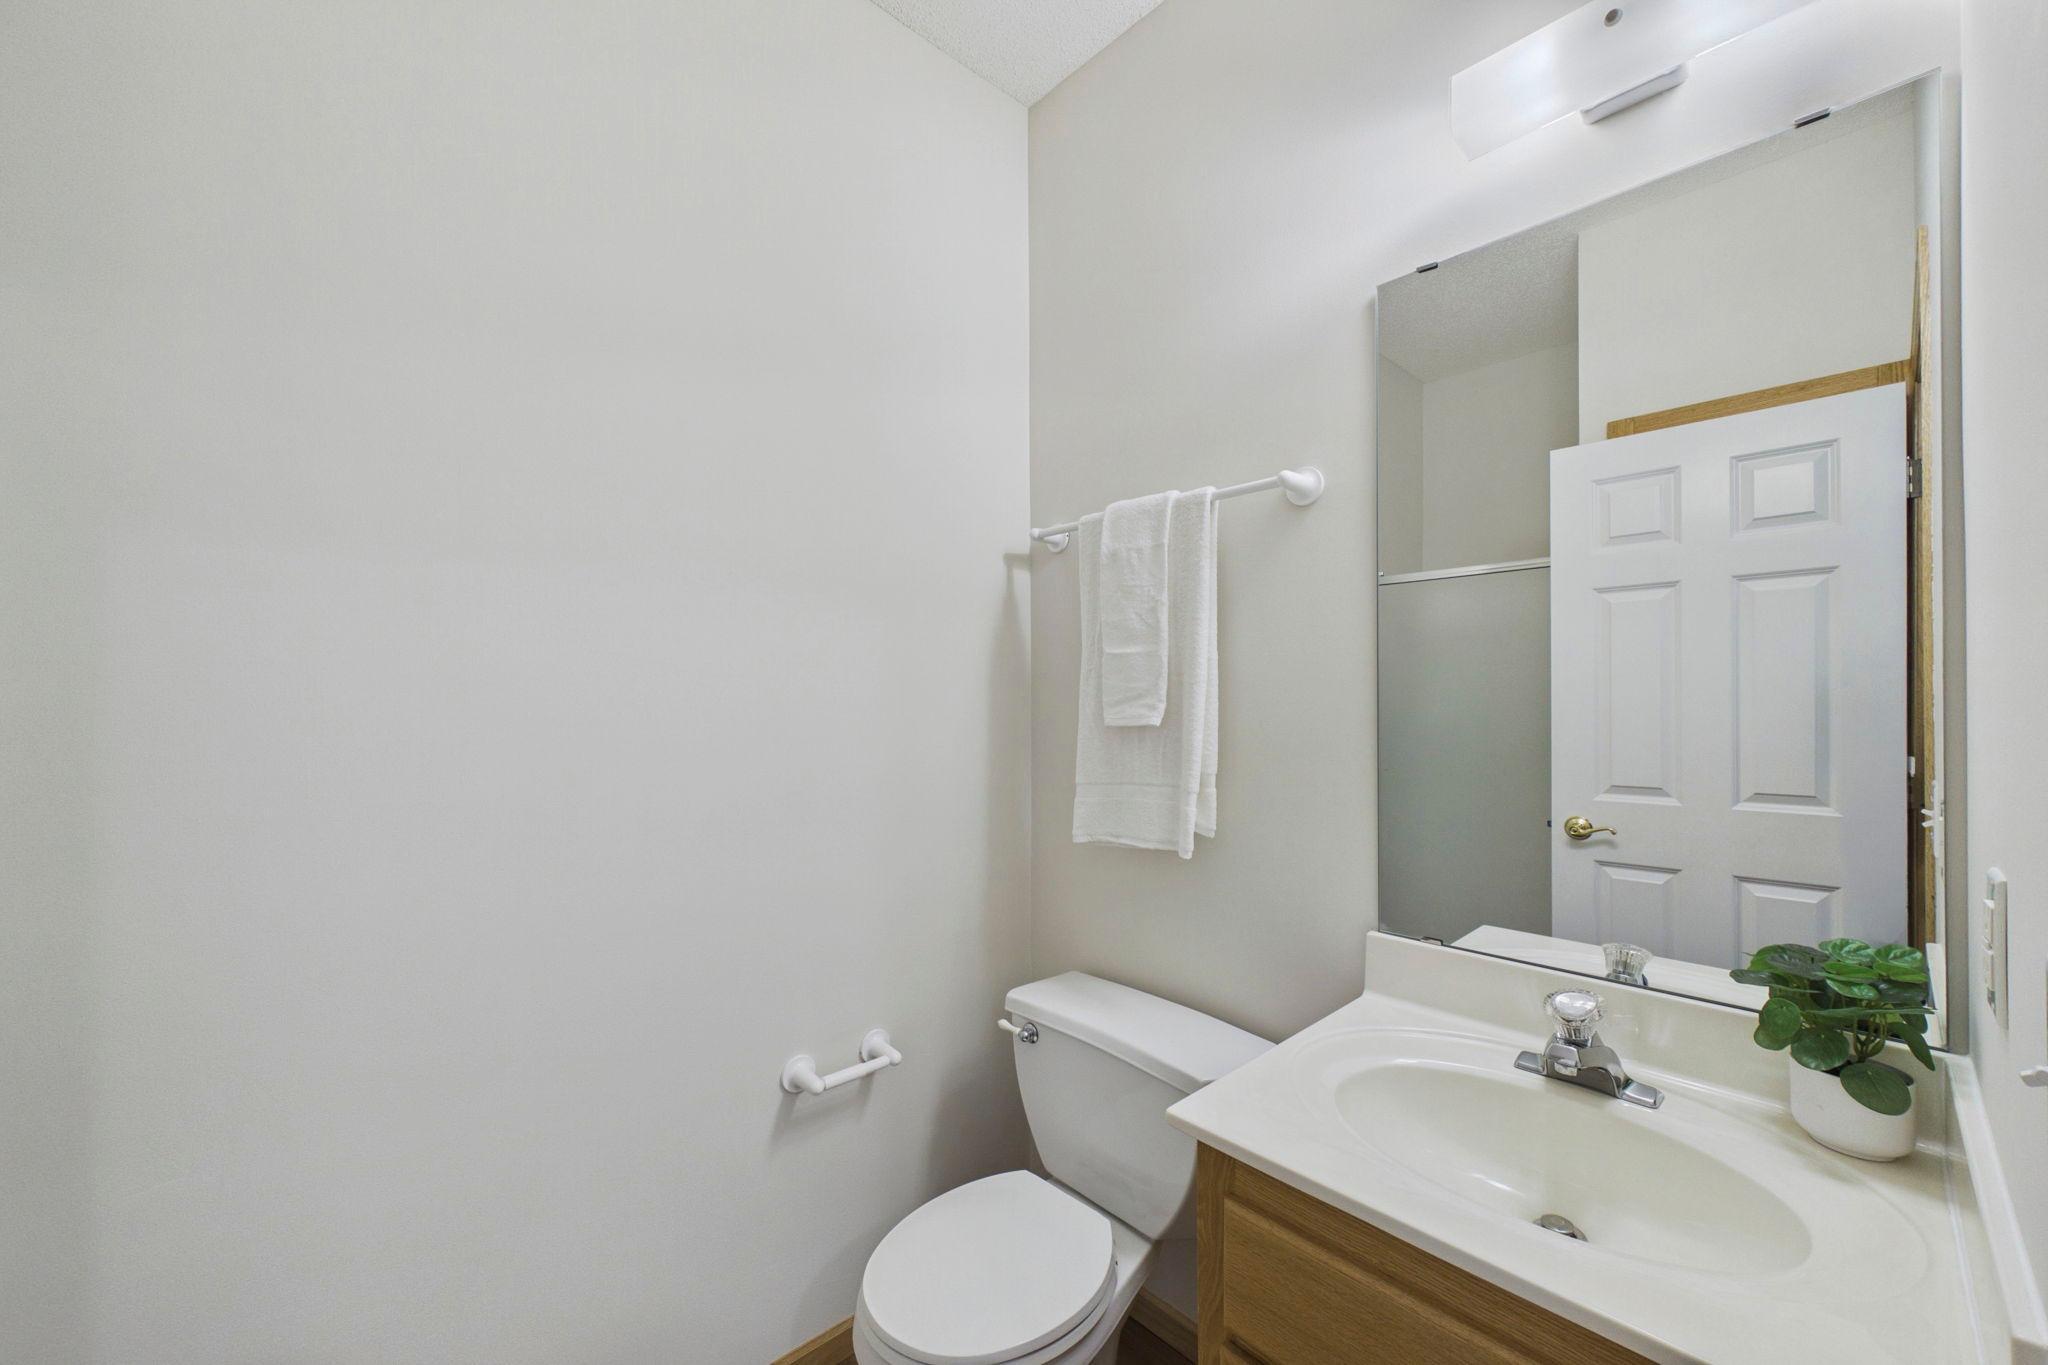
Bathroom 8 X 5 Main
Bathroom 10 X 5 Lower
Dining Room 15 X 11 Main
First (1st) Bedroom 13 X 17 Main
Kitchen 16 X 11 Main
Laundry 9 X 9 Main
Living Room 12 X 15 Main
Primary Bath 12 X 11 Main
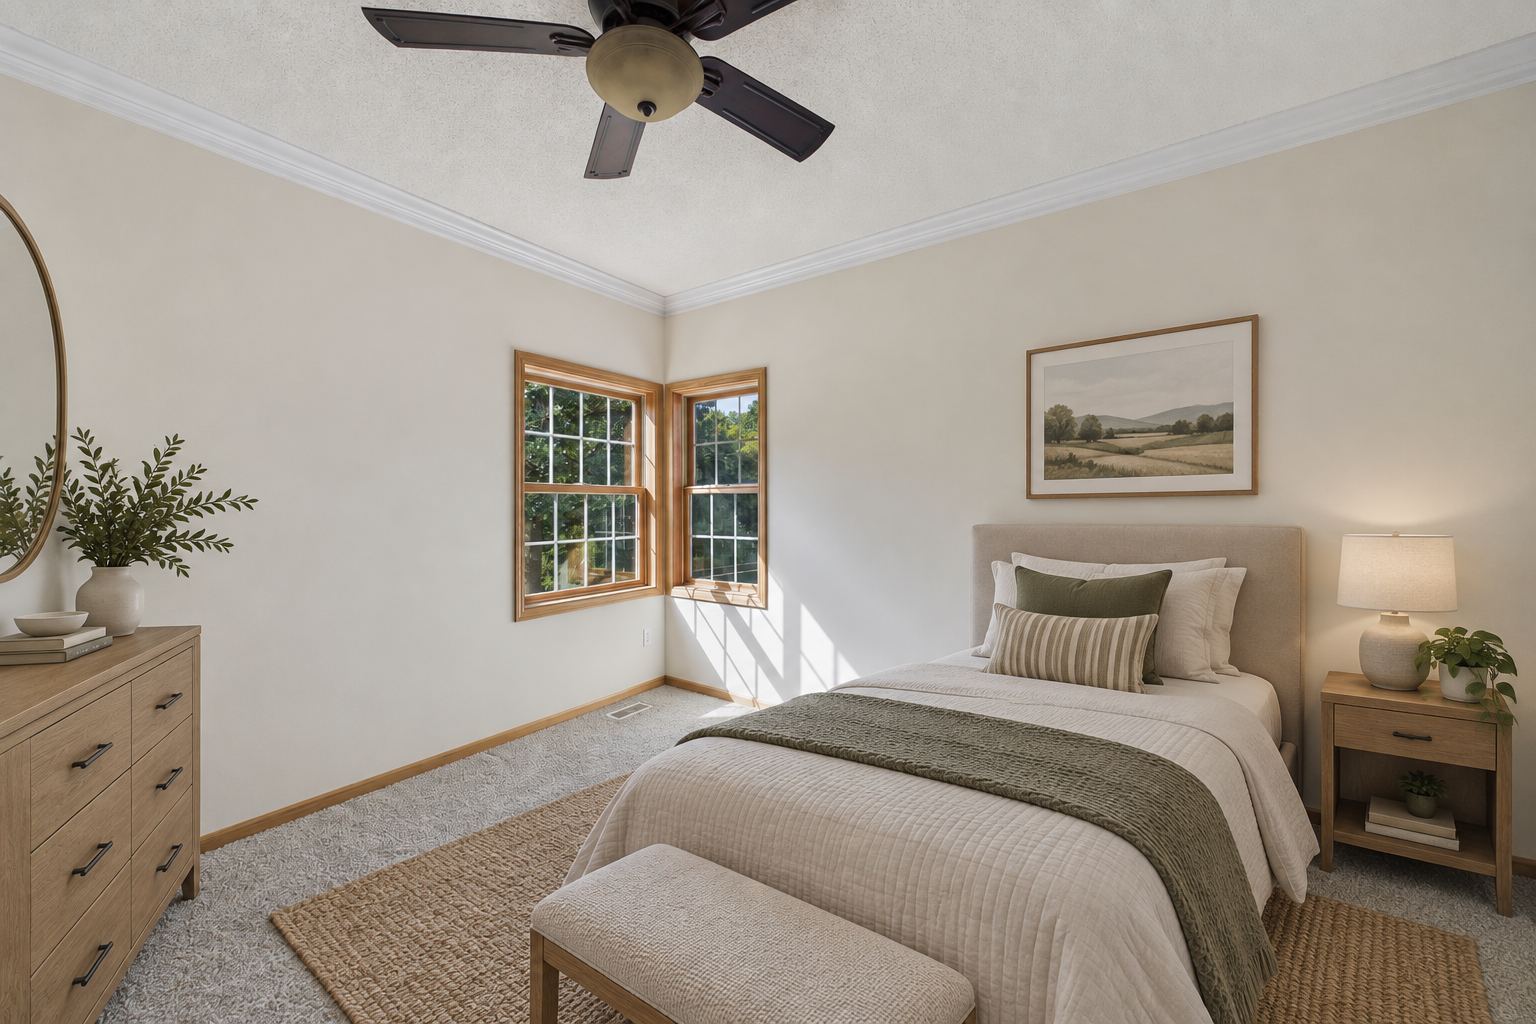
Second (2nd) Bedroom 13 X 13 Main
Storage Room 14 X 24 Lower
Sun Room 12 X 11 Main
IDX
Listing Office: Coldwell Banker Realty
Last Updated: September - 08 - 2026
The data relating to real estate for sale on this web site comes in part from the Broker Reciprocity SM Program of the Regional Multiple Listing Service of Minnesota, Inc. The information provided is deemed reliable but not guaranteed. Properties subject to prior sale, change or withdrawal. ©2026 Regional Multiple Listing Service of Minnesota, Inc All rights reserved.

Starts in :

00
Days
00
Hours
00
Minutes
00
Seconds
