

Refine Your Search

Change the location, price range, bedrooms, or bathrooms below.

710 Olive Lane N, Minneapolis, MN 55447

New Listing
$1,095,000
Property Type: Residential Bedrooms: 5 Baths: 4 Square Footage: 5,259 Lot Size (sq. ft.): 20,473 Status: Coming Soon
Current Price: $1,095,000 List Date: 9/07/2026 Last Modified: 9/07/2026

Overview

Description

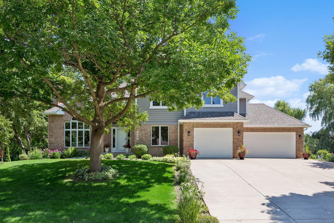
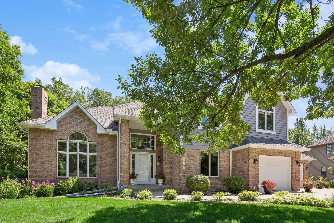
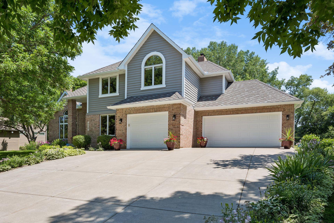
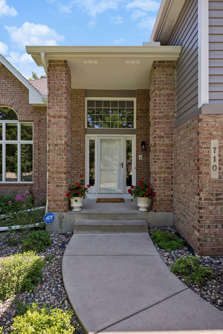
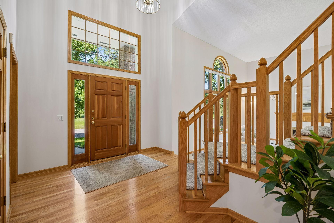
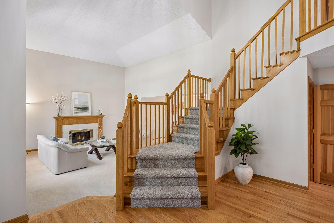
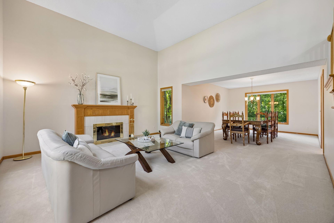
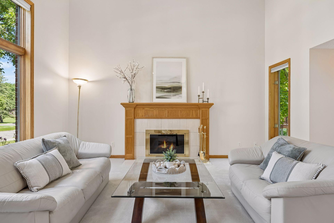
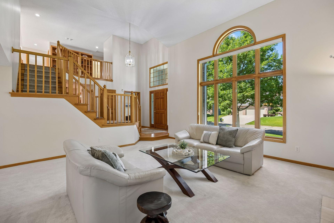
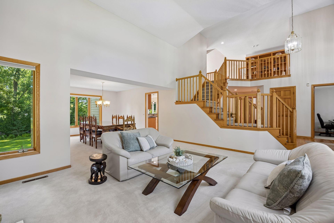
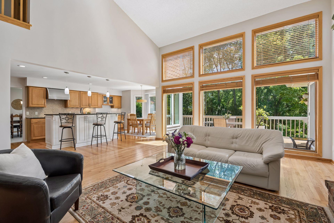
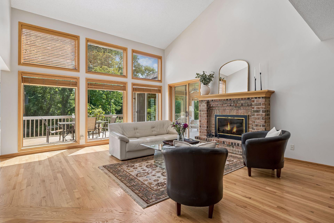
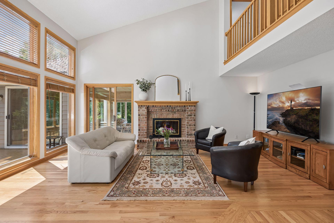
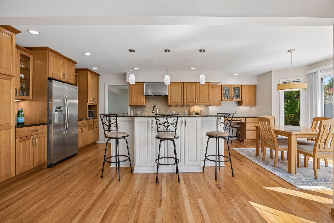
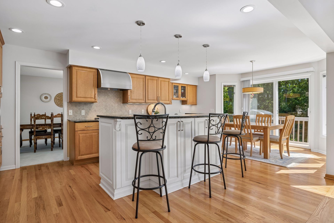
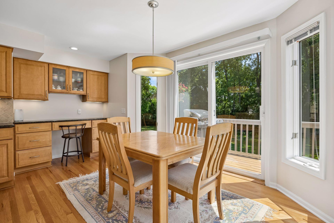
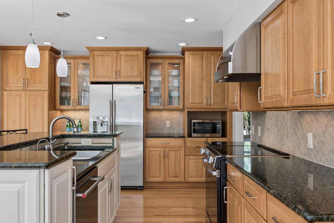
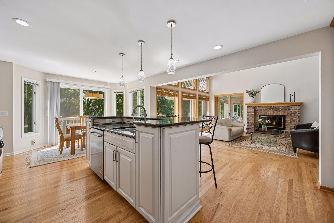
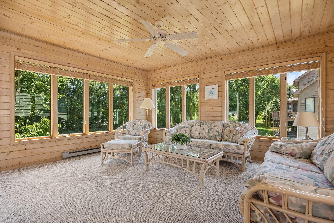
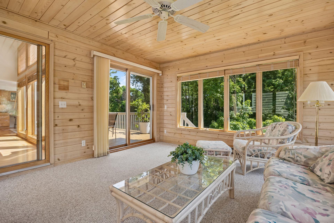
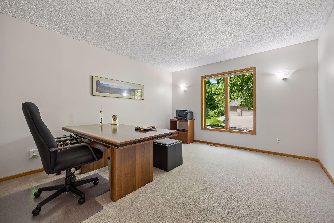
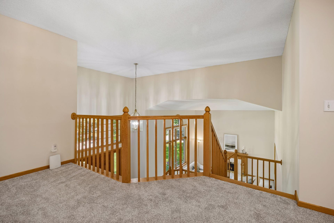
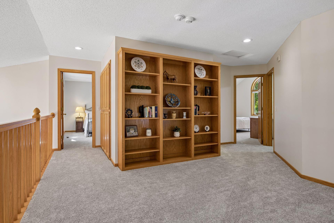
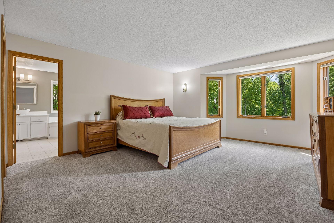
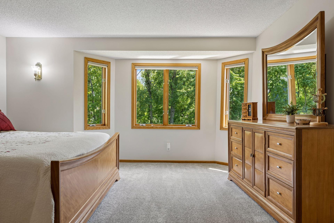
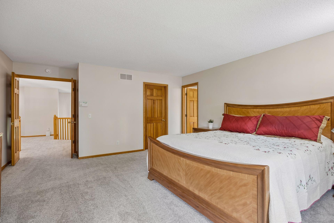
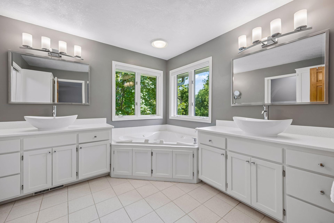
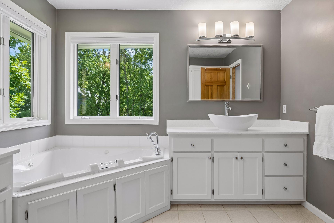
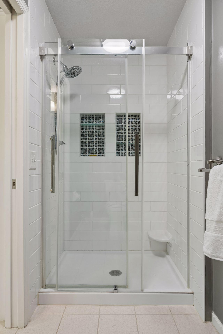
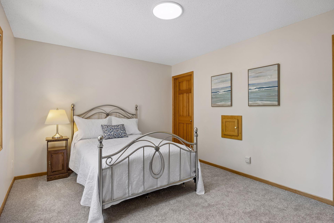
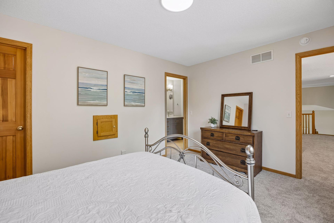
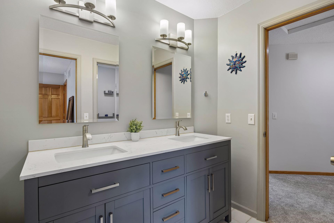
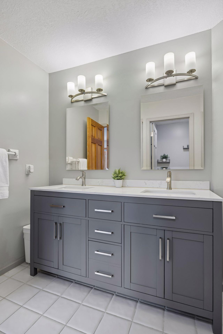
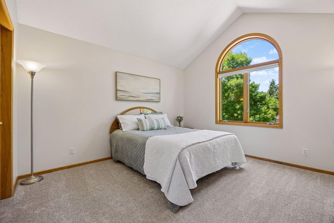
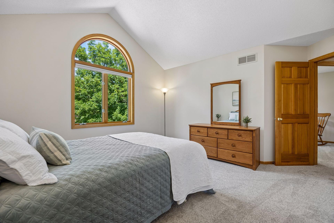
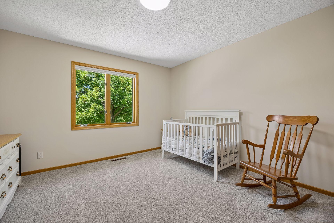
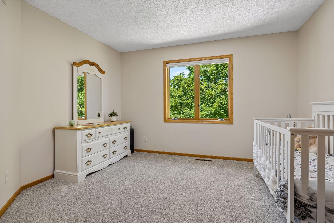
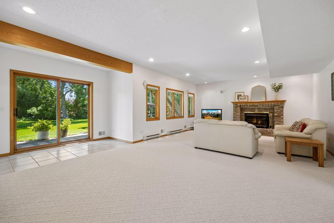
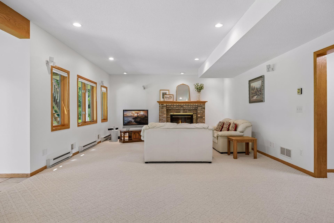
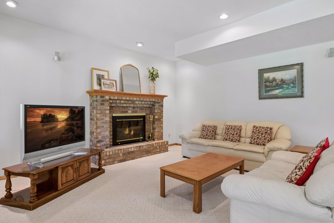
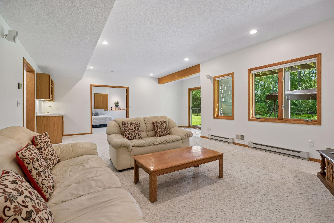
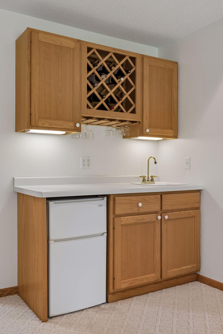
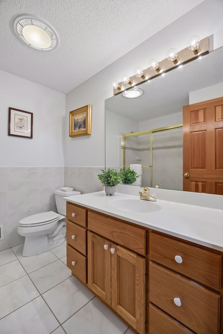
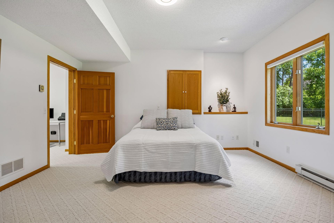
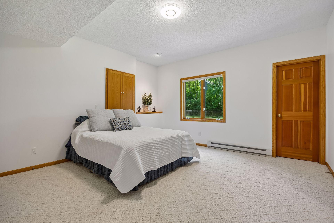
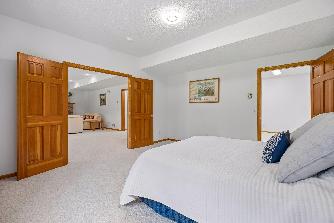
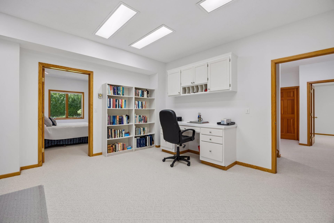
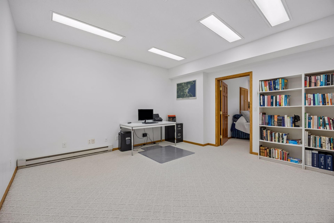
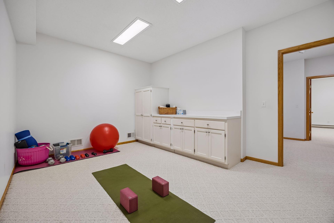
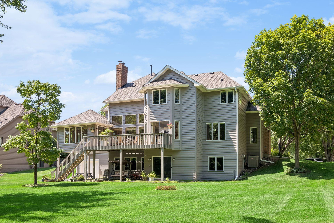
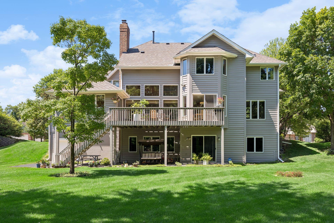
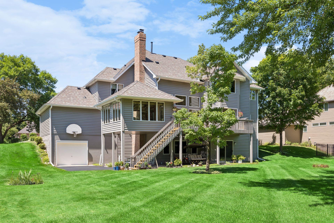
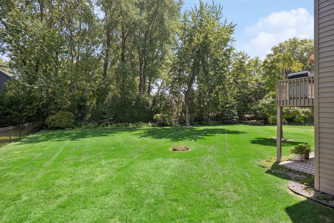
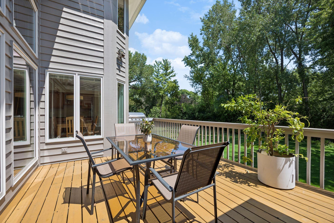
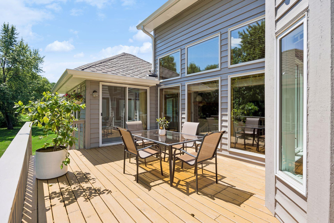
Welcome to 710 Olive Lane N, a sun-drenched sanctuary perfectly positioned on a peaceful cul-de-sac in Plymouth’s most desirable neighborhood, served by the top-ranked Wayzata School District. From the moment you step into the dramatic entry, you are greeted by soaring high ceilings that give the main-floor living and family rooms a grand, airy presence. West-facing exposures and expansive windows flood the entire home with brilliant natural light from morning to afternoon—offering effortless warmth, natural brightness, and soothing comfort during Minnesota winters. Fresh interior paint, updated decor, and a new roof (2025) mean you can move right in with total peace of mind. The open-concept layout flows effortlessly into a beautiful 3-season porch, perfect for relaxing while taking in backyard views. With 3 cozy fireplaces spread across multiple living spaces, the home seamlessly balances an impressive scale with warm, inviting comfort. •Upper Level: Features 4 spacious bedro ...

Open Houses

Listing Details MLS# 7085111

General Property Information

Common Wall
No
Lot Measurement
Acres
Manufactured Home?
No
Multiple PIDs?
No
New Development
No
Number of Fireplaces
3
Waterfront YN
No
Year Built
1990
Yearly/Seasonal
Yearly
Zoning
Residential-Single Family
Bath Full
3
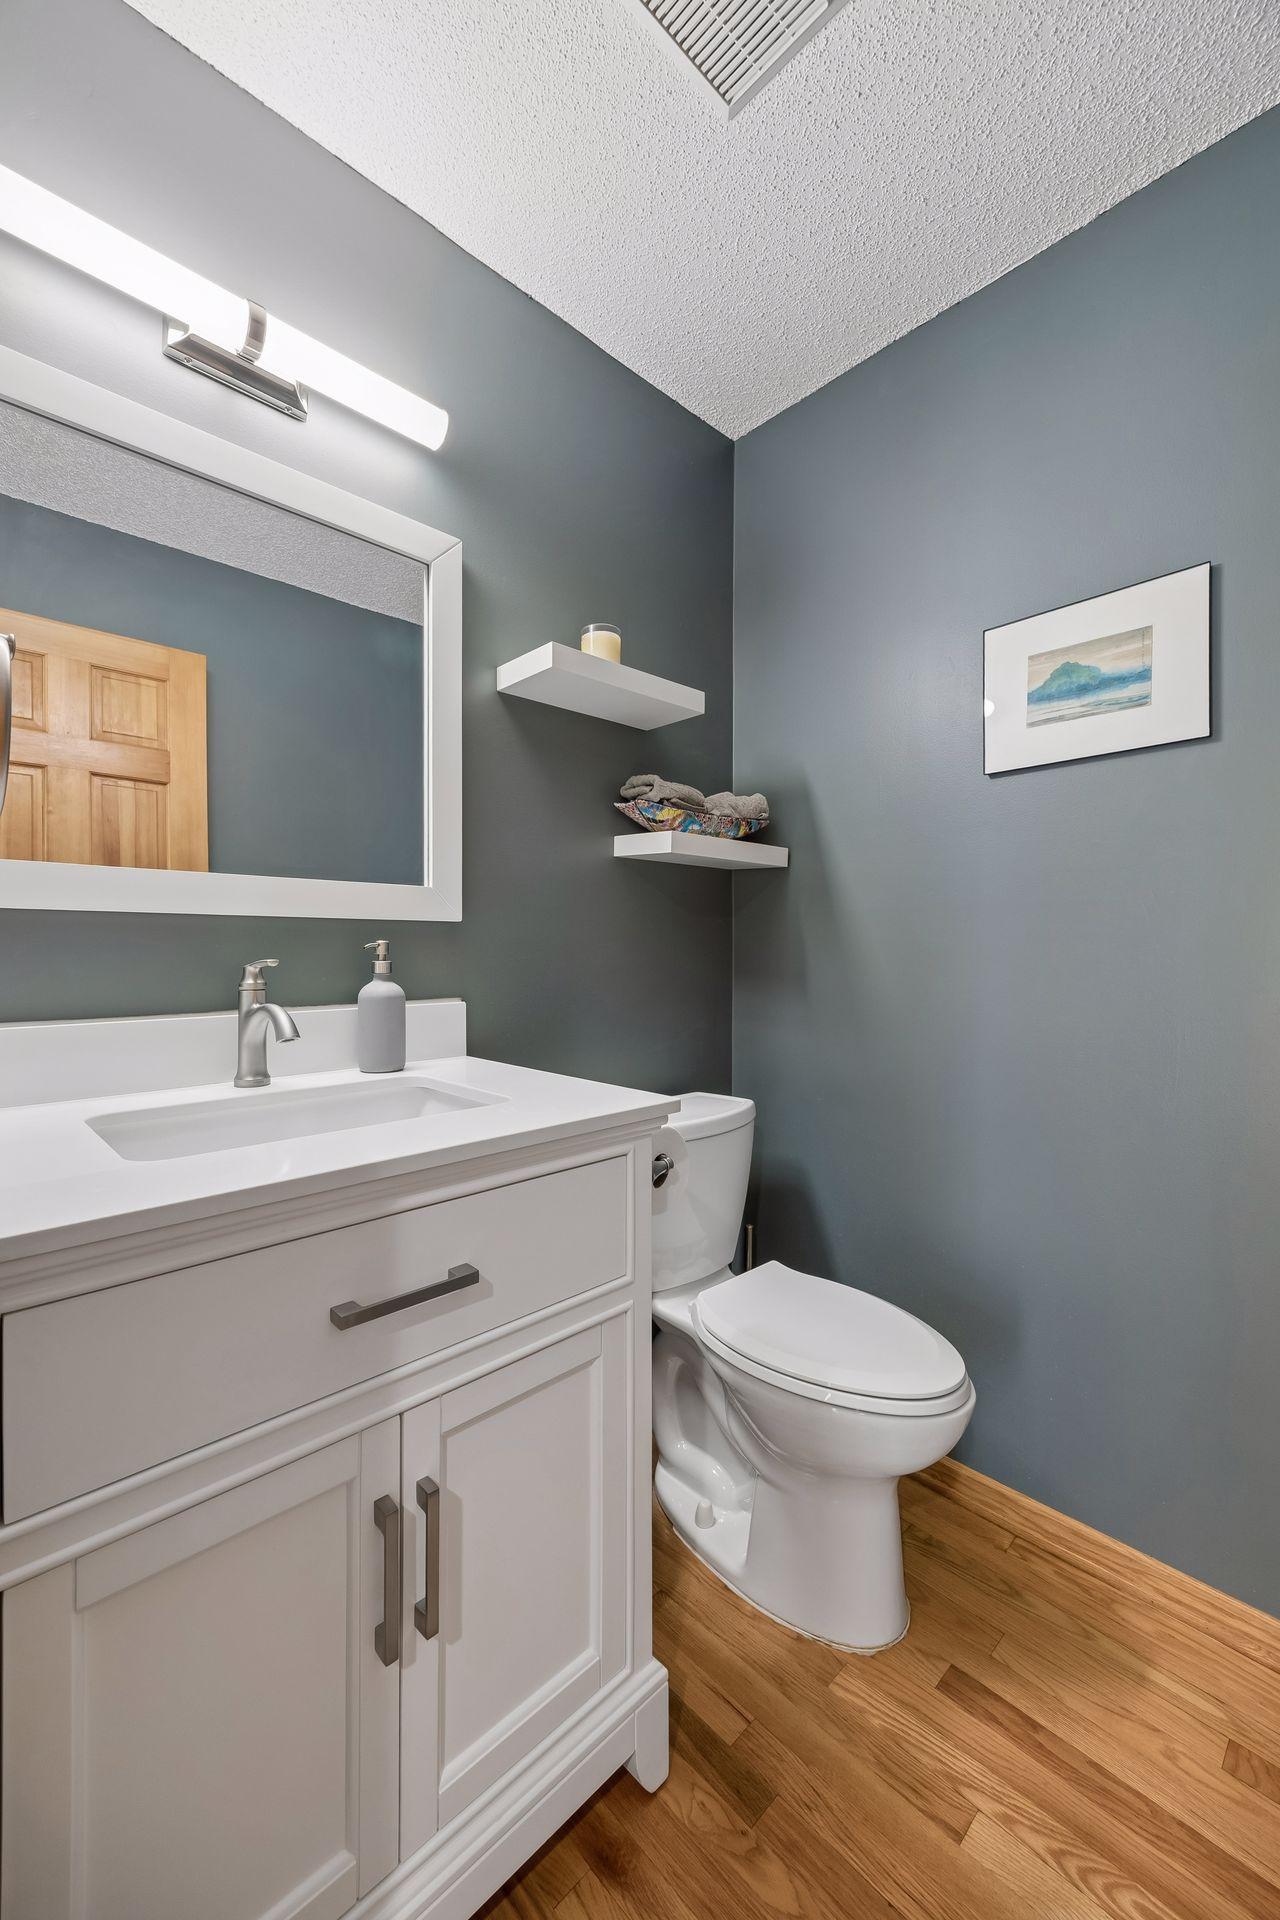
Bath Half
Yes
Main Floor Total SqFt
2016
Above Grd Total SqFt
3487
Below Grd Total SqFt
1772
Total SqFt
5259
Total Finished Sqft
4813.00
FireplaceYN
Yes
Style
(SF) Single Family
Foundation Size
1772
Garage Stalls
3
Lot Dimensions
110 x 185
Acres
0.47
Assessment Pending
No

Property Features

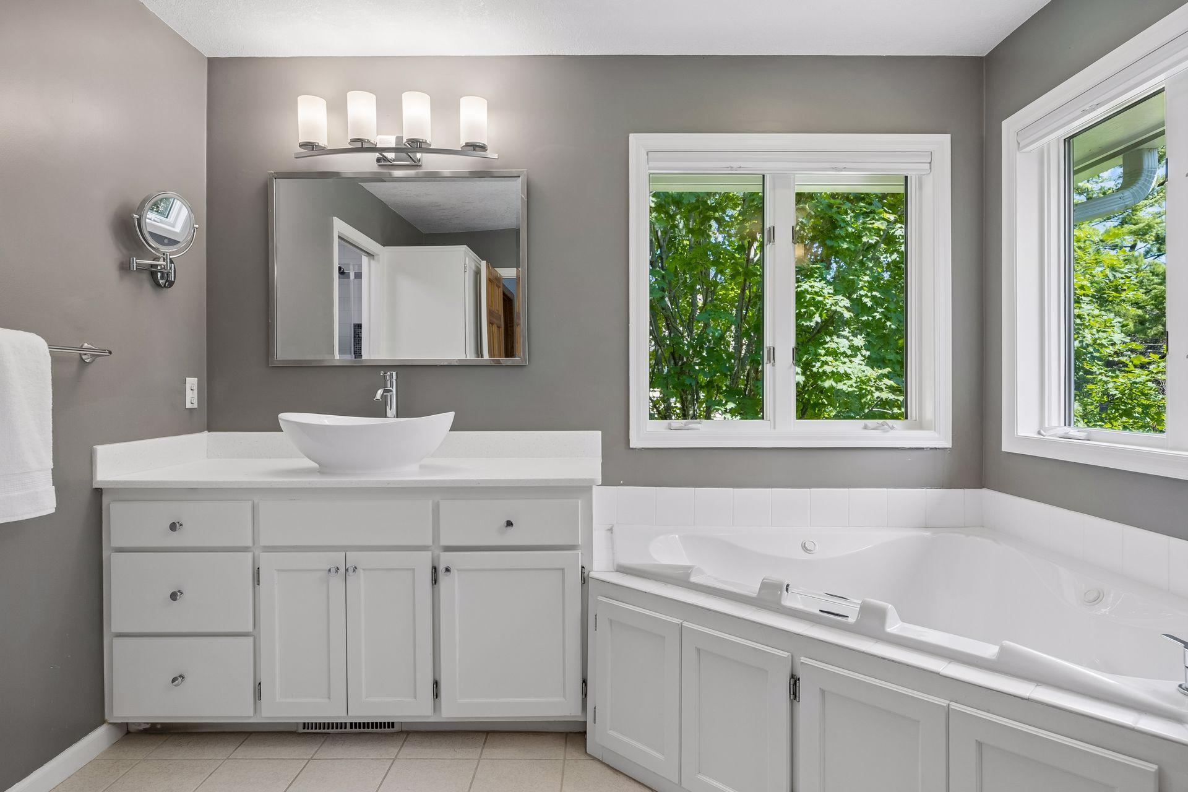
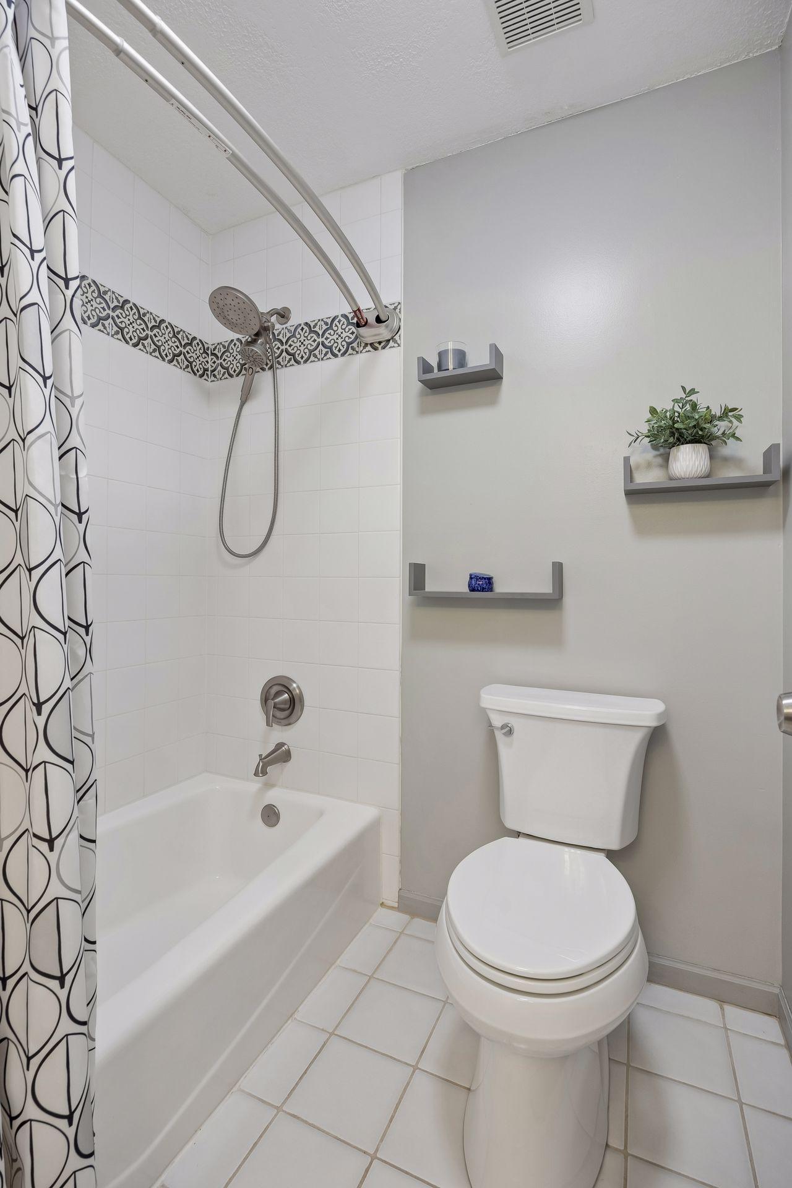
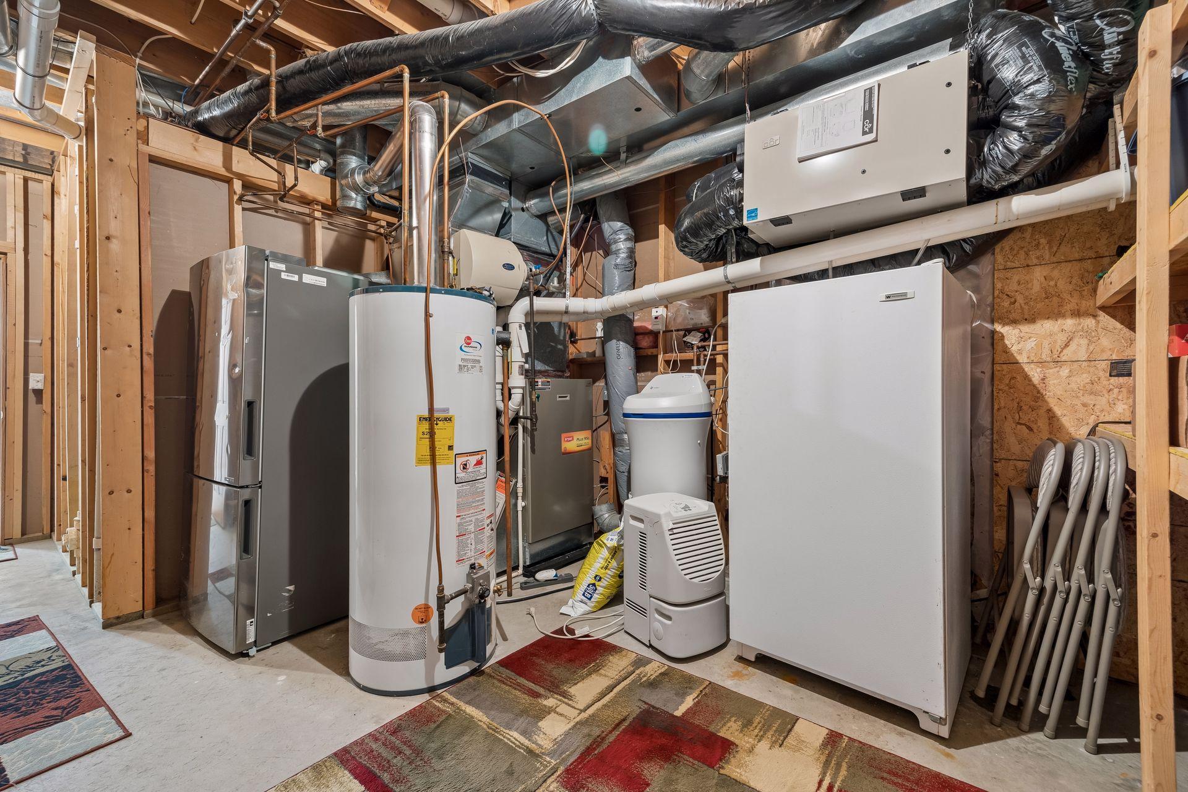
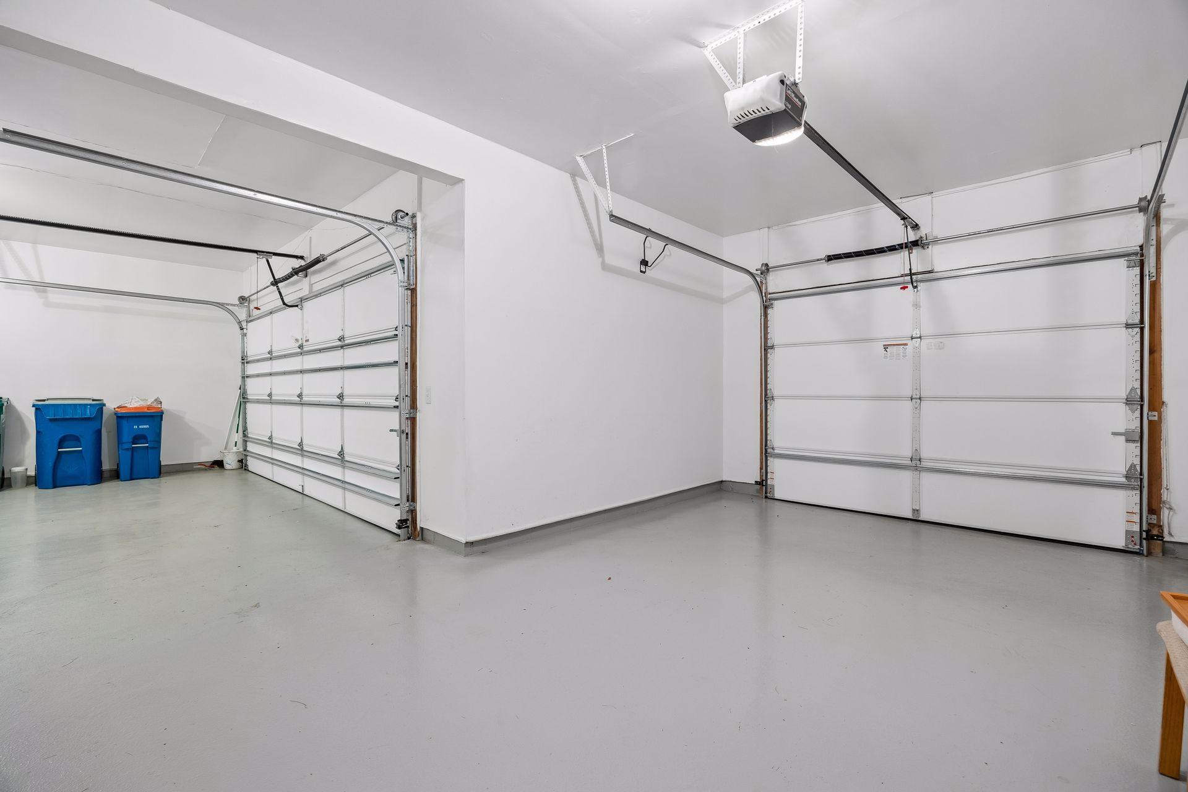
Accessible: None Air Conditioning: Central Air Appliances: Cooktop; Dishwasher; Disposal; Dryer; Energy Star Appliances; Microwave; Range; Refrigerator; Washer Basement: Drain Tiled; Full; Storage Space Bath Description: Double Sink; Main Floor 1/2 Bath; Upper Level Full Bath; Private Primary; Full Basement; Jetted Tub; Separate Tub & Shower Construction Status: Previously Owned Exterior: Brick/Stone; Wood Foundation: Concrete Block Fuel: Electric Heating: Forced Air Laundry: Main Level Lock Box Type: Supra Parking Characteristics: Multiple Garages; Garage Door Opener Sellers Terms: Cash; Conventional; Other Sewer: City Sewer/Connected Stories: Modified Two Story Water: City Water/Connected

Contract Information

Contingency
None
Original List Price
1095000
ListPrice
1095000
Owner is an Agent?
No
Auction?
No

Location Tax and Other Information

House Number
710
Street Name
Olive
Street Suffix
Lane
Street Direction Suffix
N
Postal City
Minneapolis
County
Hennepin
State
MN
Zip Code
55447
Complex/Dev/Subdivision
Hawthorne Place

Assessments

Tax With Assessments
10544.44

Building Information

Finished SqFt Above Ground
3259
Finished SqFt Below Ground
1554

More Information

Lease Details

Land Leased
Not Applicable

Miscellaneous Information

Homestead
Yes

Ownership

Fractional Ownership
No

Parking Characteristics

Garage Square Feet
700

Public Survey Info

Range#
22
Section#
31
Township#
118

Room Information

Room Name Dimensions Level
Deck 24 x 13 Main
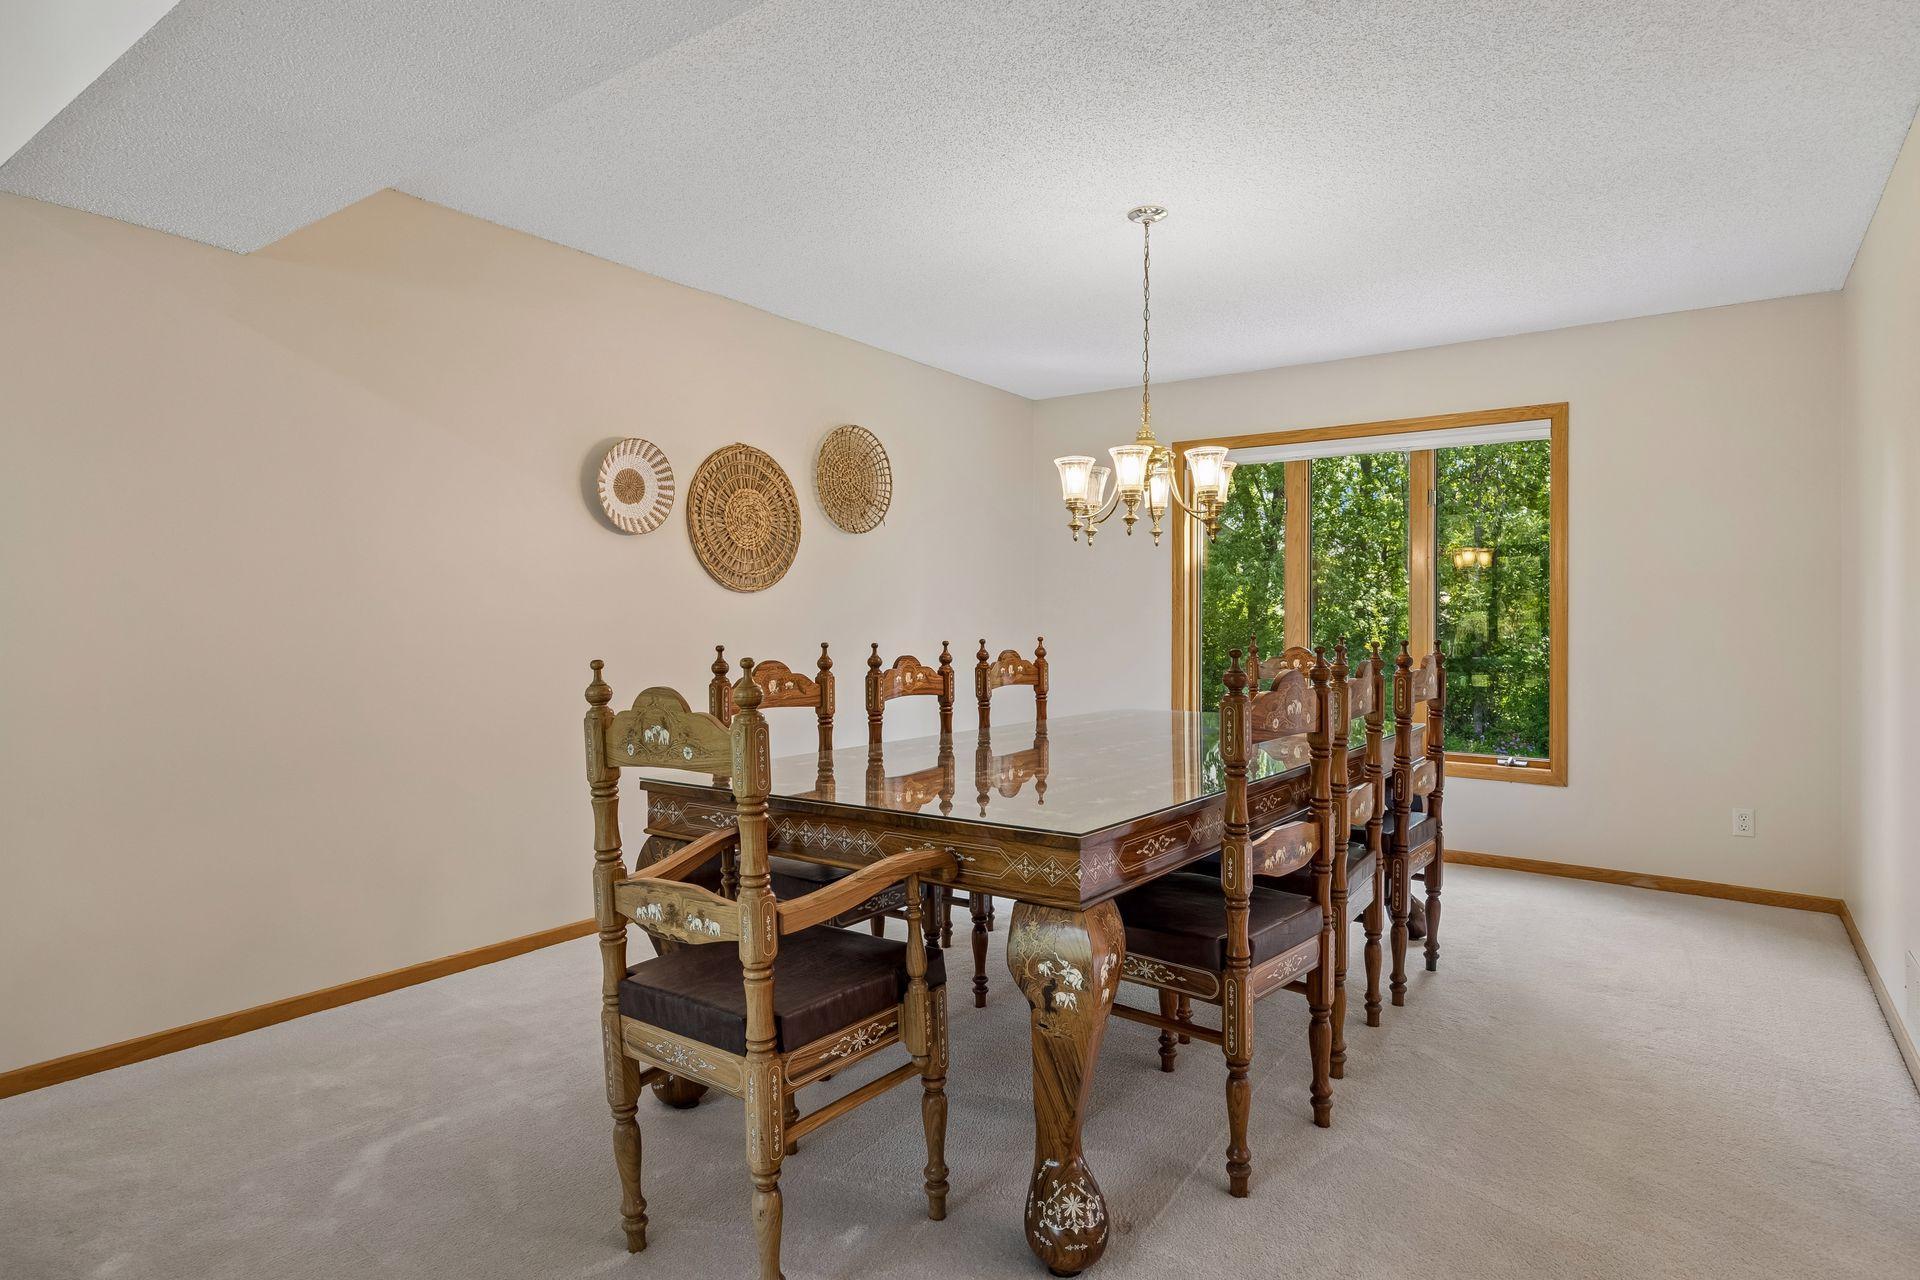
Dining Room 12 x 15 Main
Family Room 16 x 20 Main
Fifth (5th) Bedroom 14 x 15 Lower
First (1st) Bedroom 15 x 17 Upper
Flex Room 16 x 14 Lower
Flex Room 12 x 15 Lower
Fourth (4th) Bedroom 14 x 11 Upper
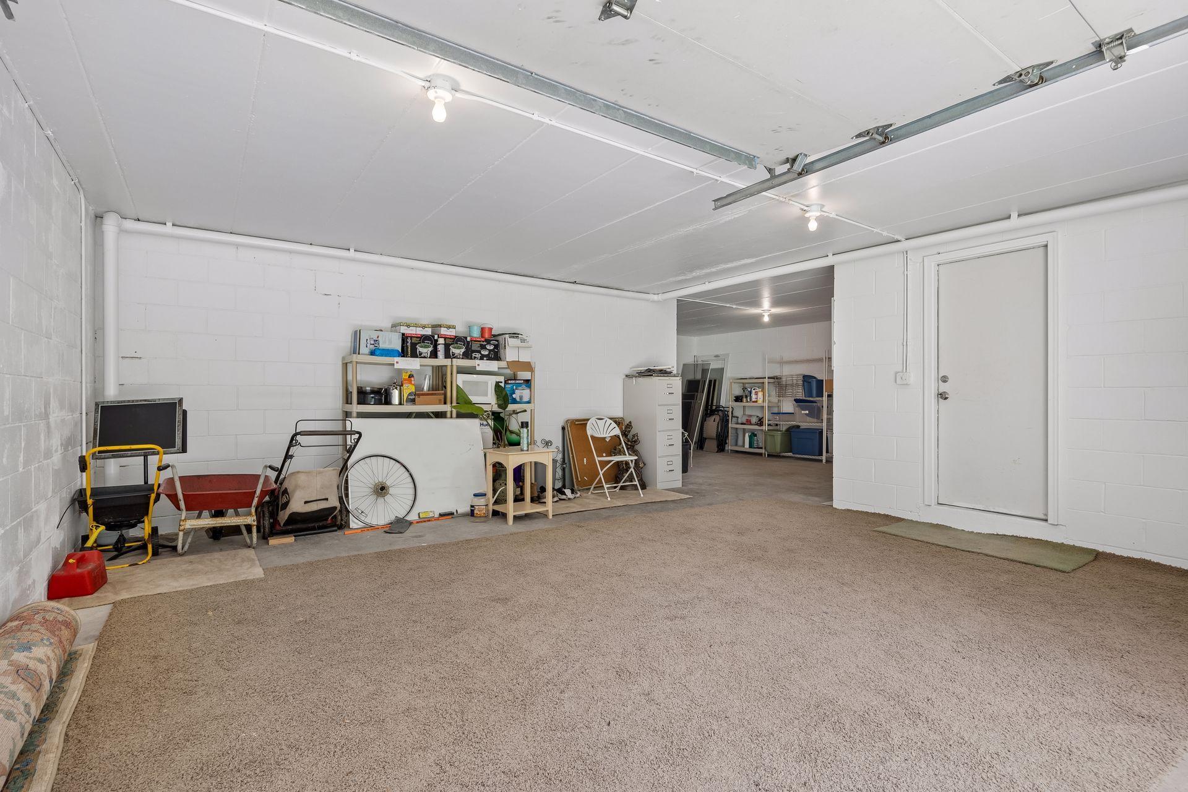
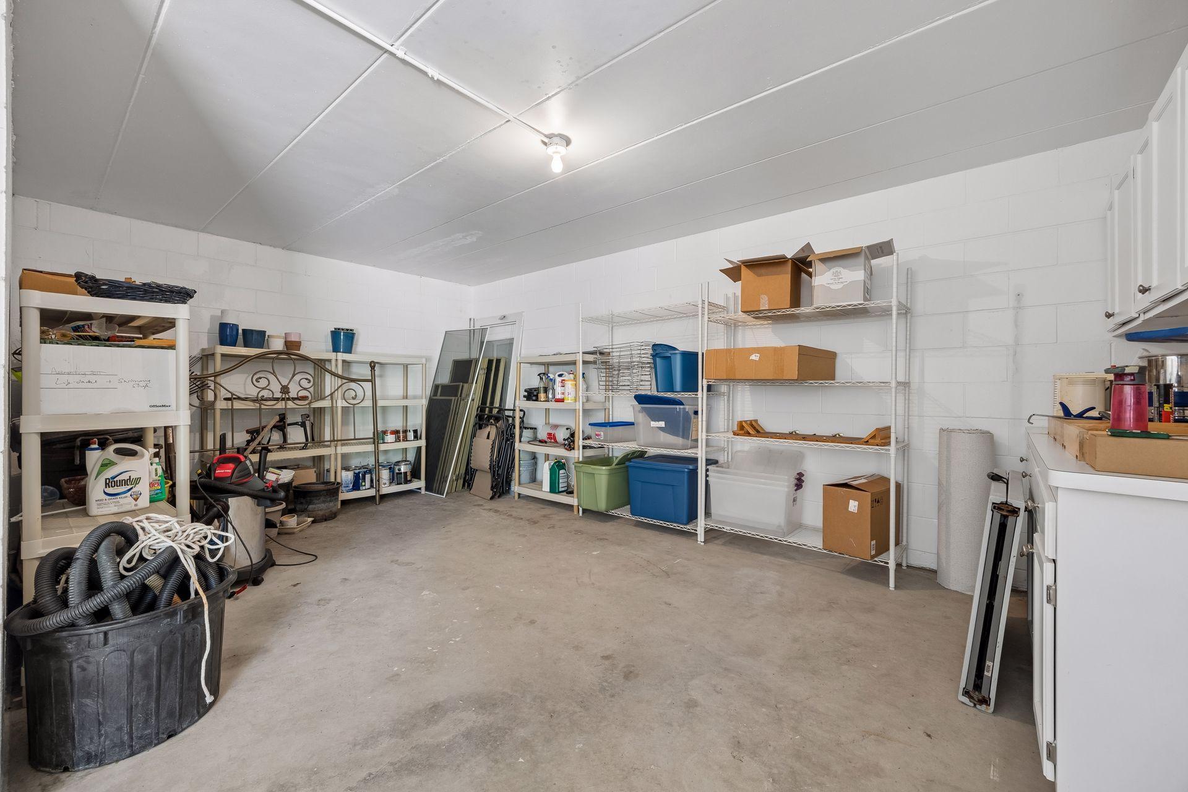
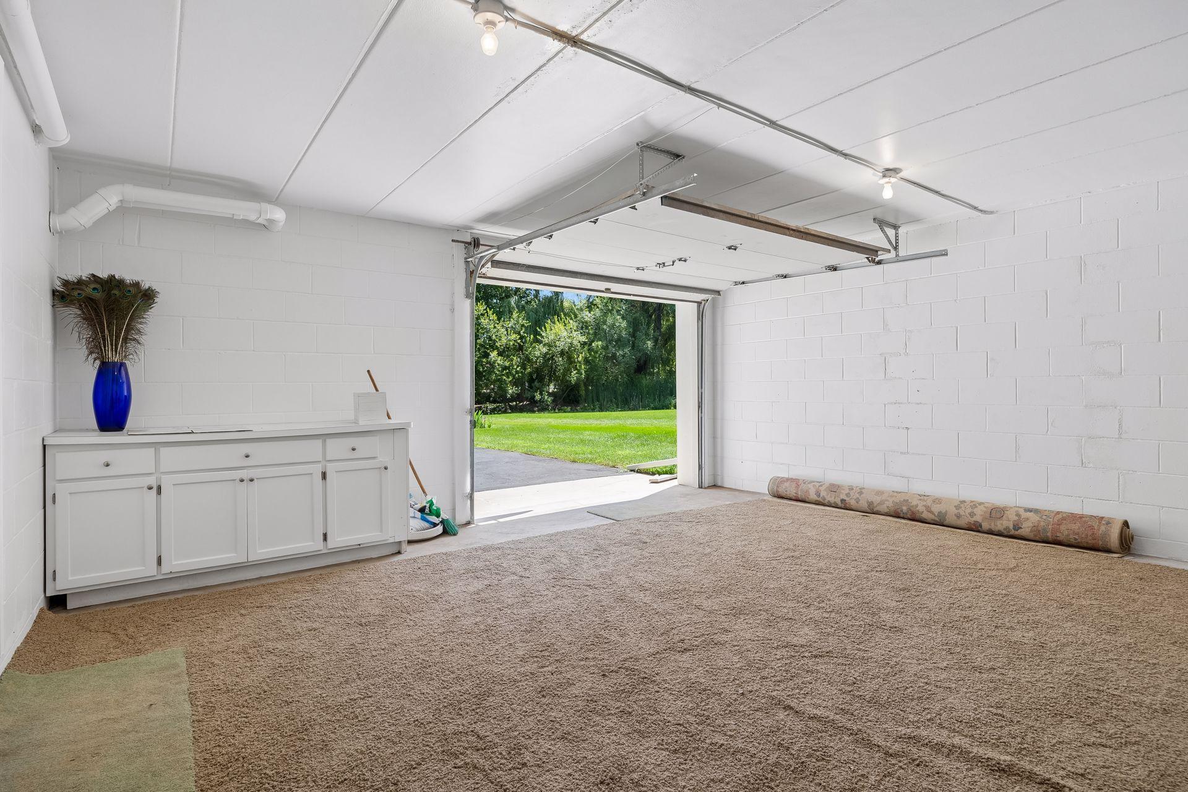
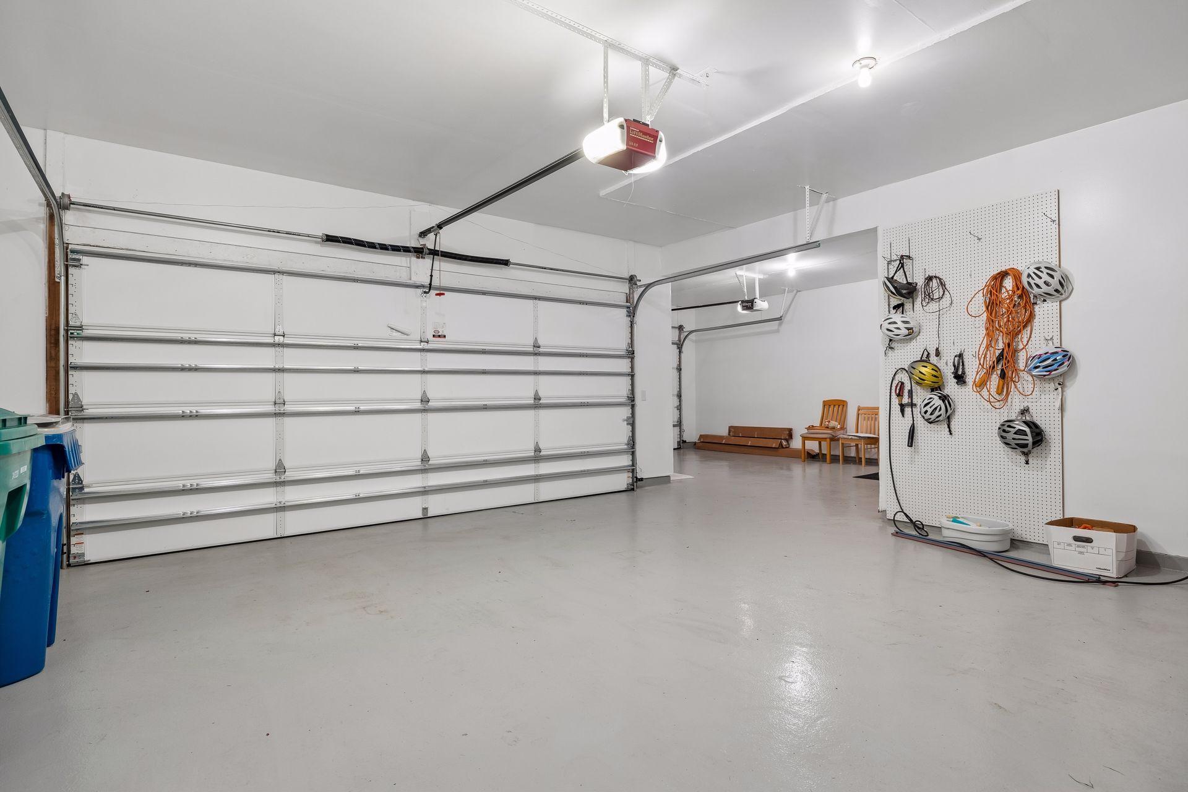
Garage 19 x 20 Lower
Garage 20 x 22 Main
Garage 20 x 13 Main
Kitchen 13 x 15 Main
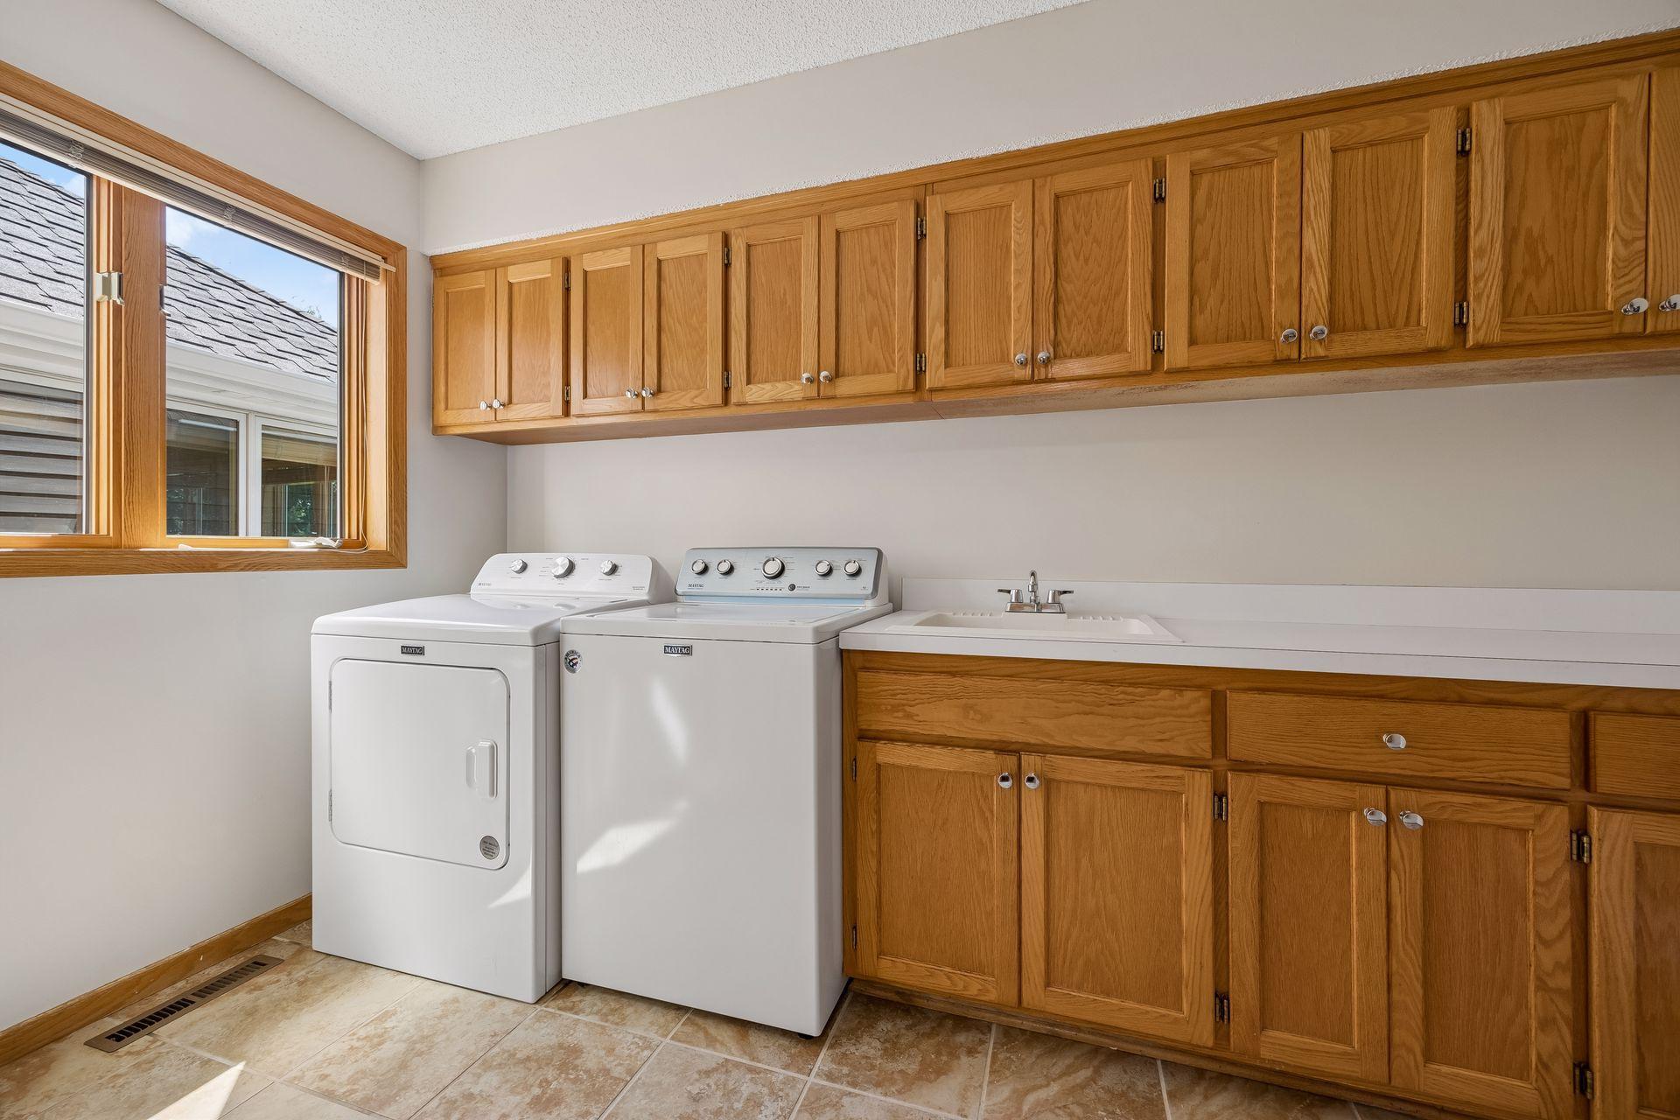
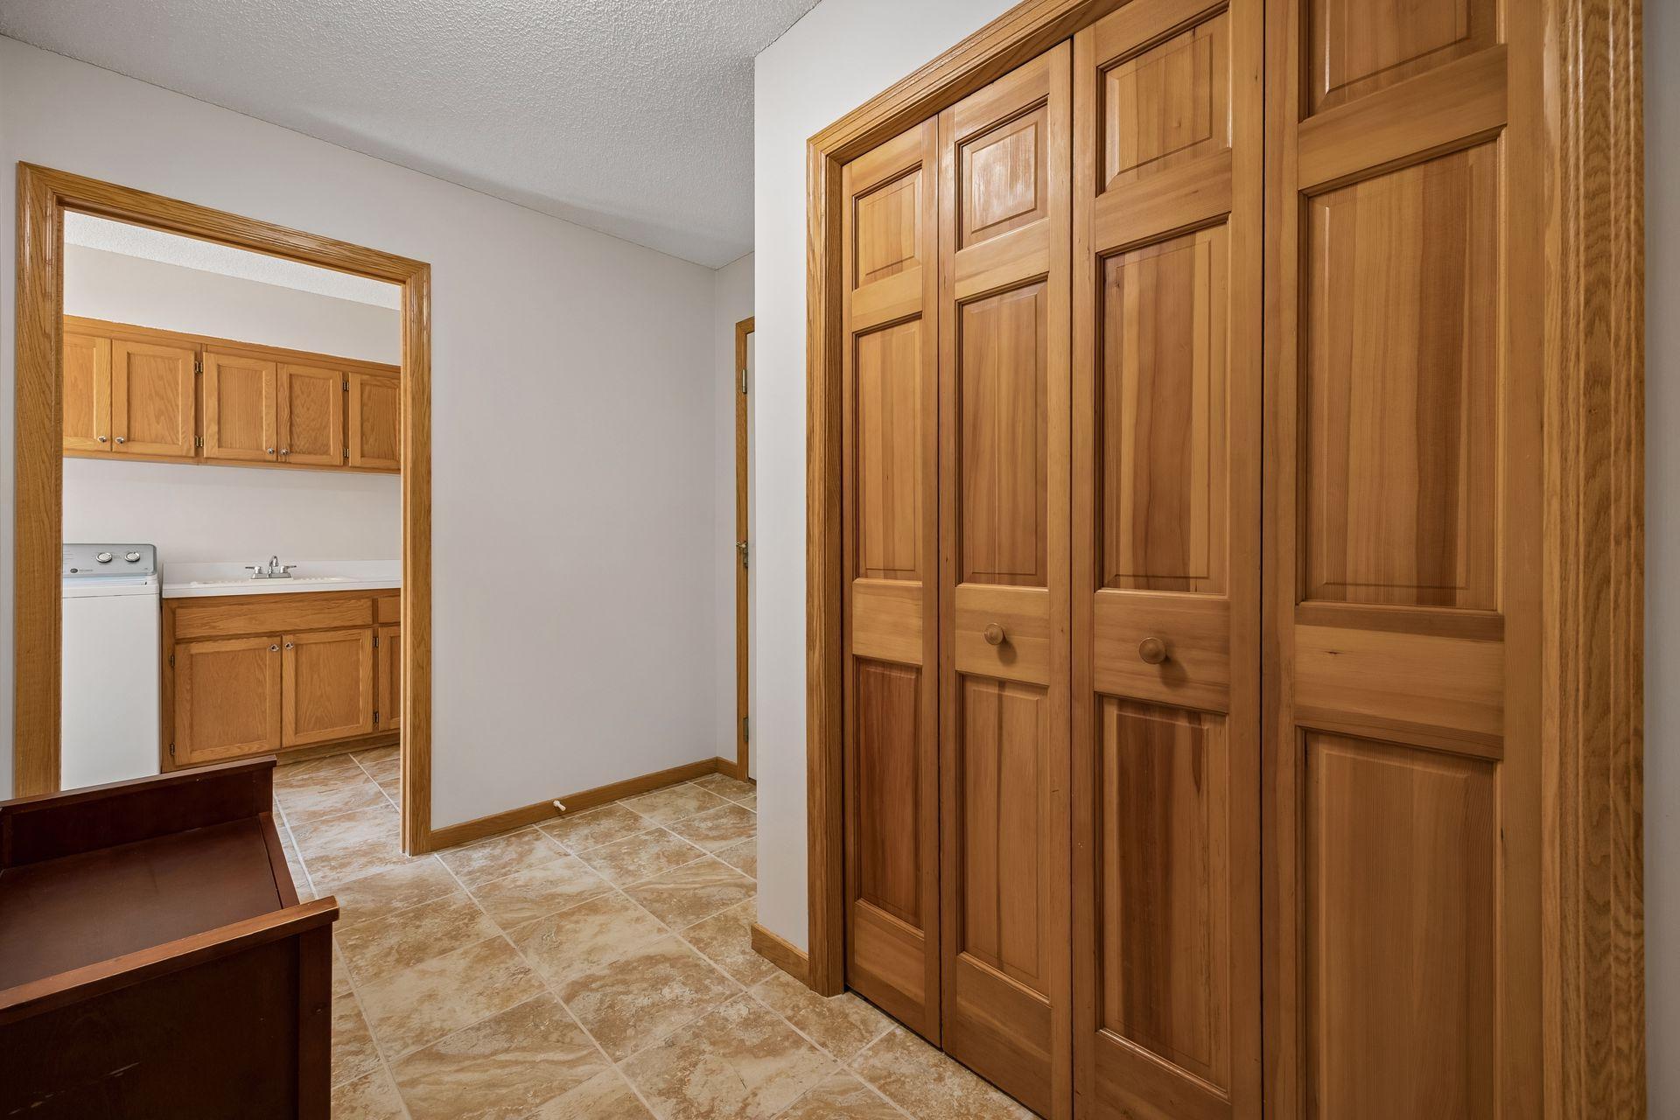
Laundry 7 x 12 Main
Living Room 17 x 15 Main
Office 12 x 14 Main
Recreation Room 27 x 16 Lower
Second (2nd) Bedroom 12 x 13 Upper
Sun Room 13 x 15 Main
Third (3rd) Bedroom 13 x 12 Upper

Documents

IDX
Listing Office: Coldwell Banker Realty
Last Updated: September - 07 - 2026
The data relating to real estate for sale on this web site comes in part from the Broker Reciprocity SM Program of the Regional Multiple Listing Service of Minnesota, Inc. The information provided is deemed reliable but not guaranteed. Properties subject to prior sale, change or withdrawal. ©2026 Regional Multiple Listing Service of Minnesota, Inc All rights reserved.

Starts in :

00
Days
00
Hours
00
Minutes
00
Seconds
