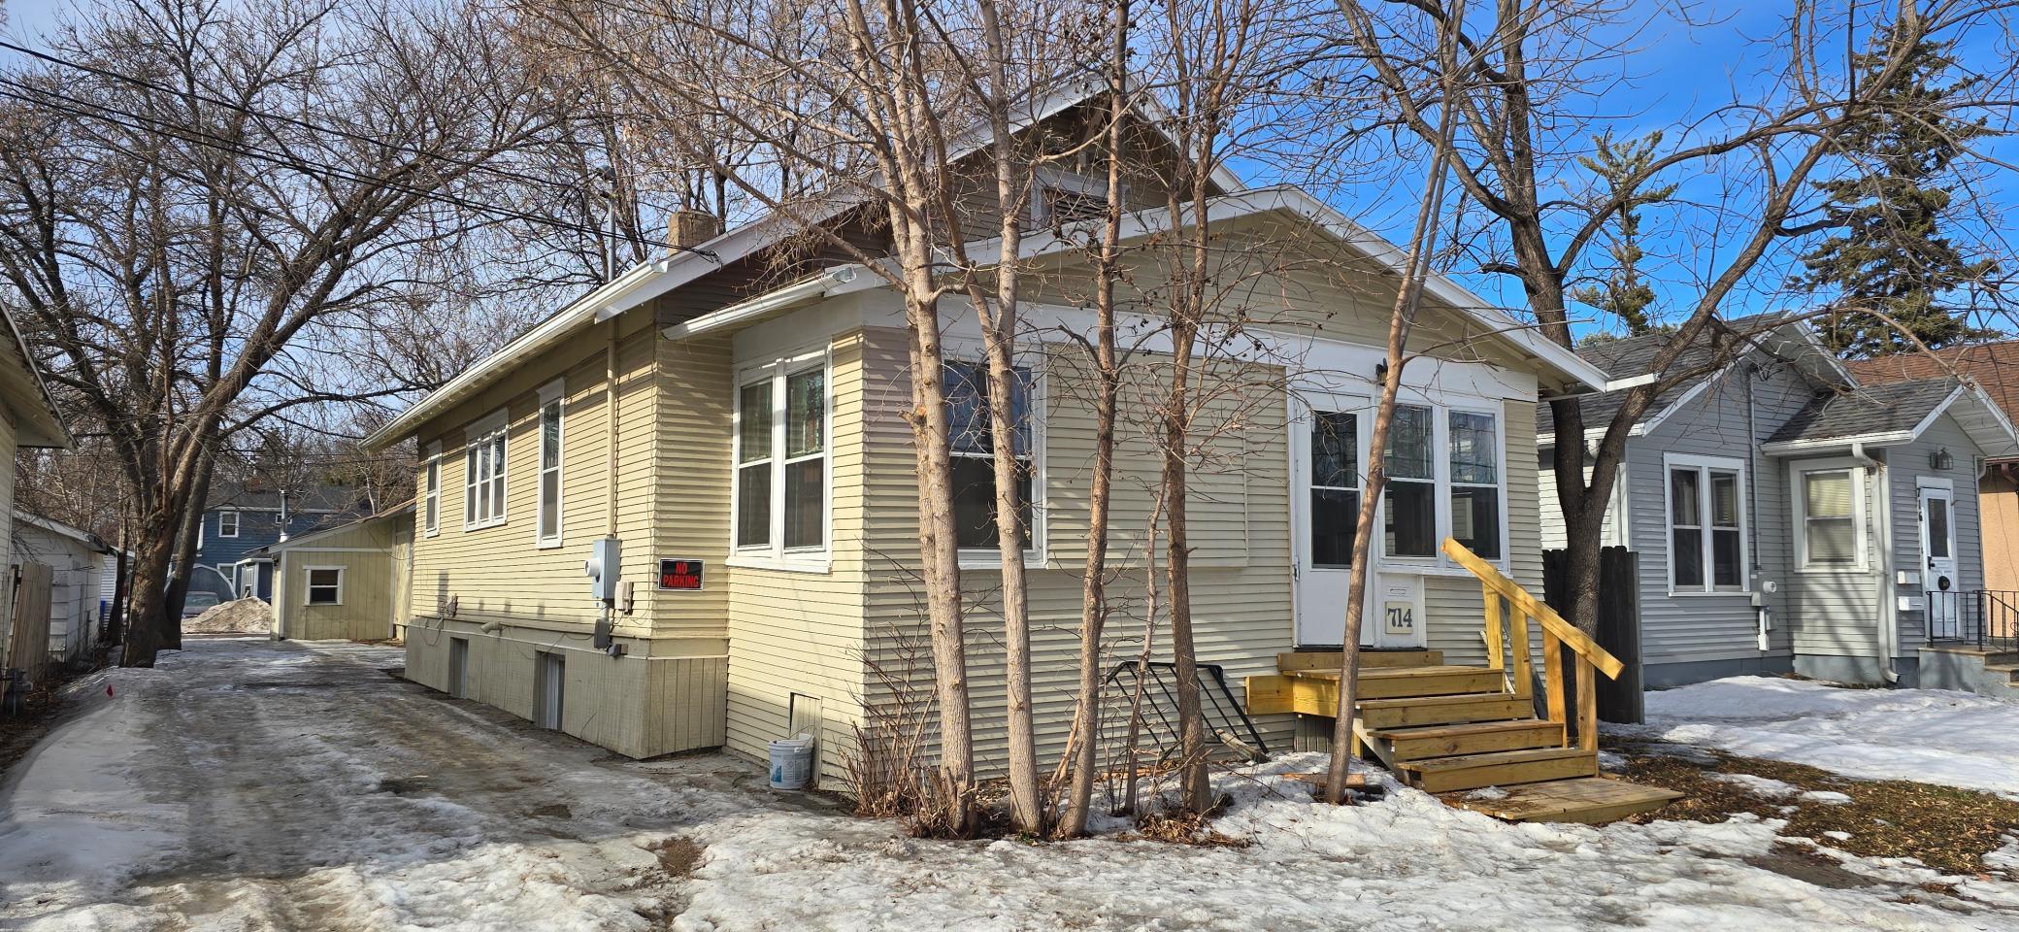

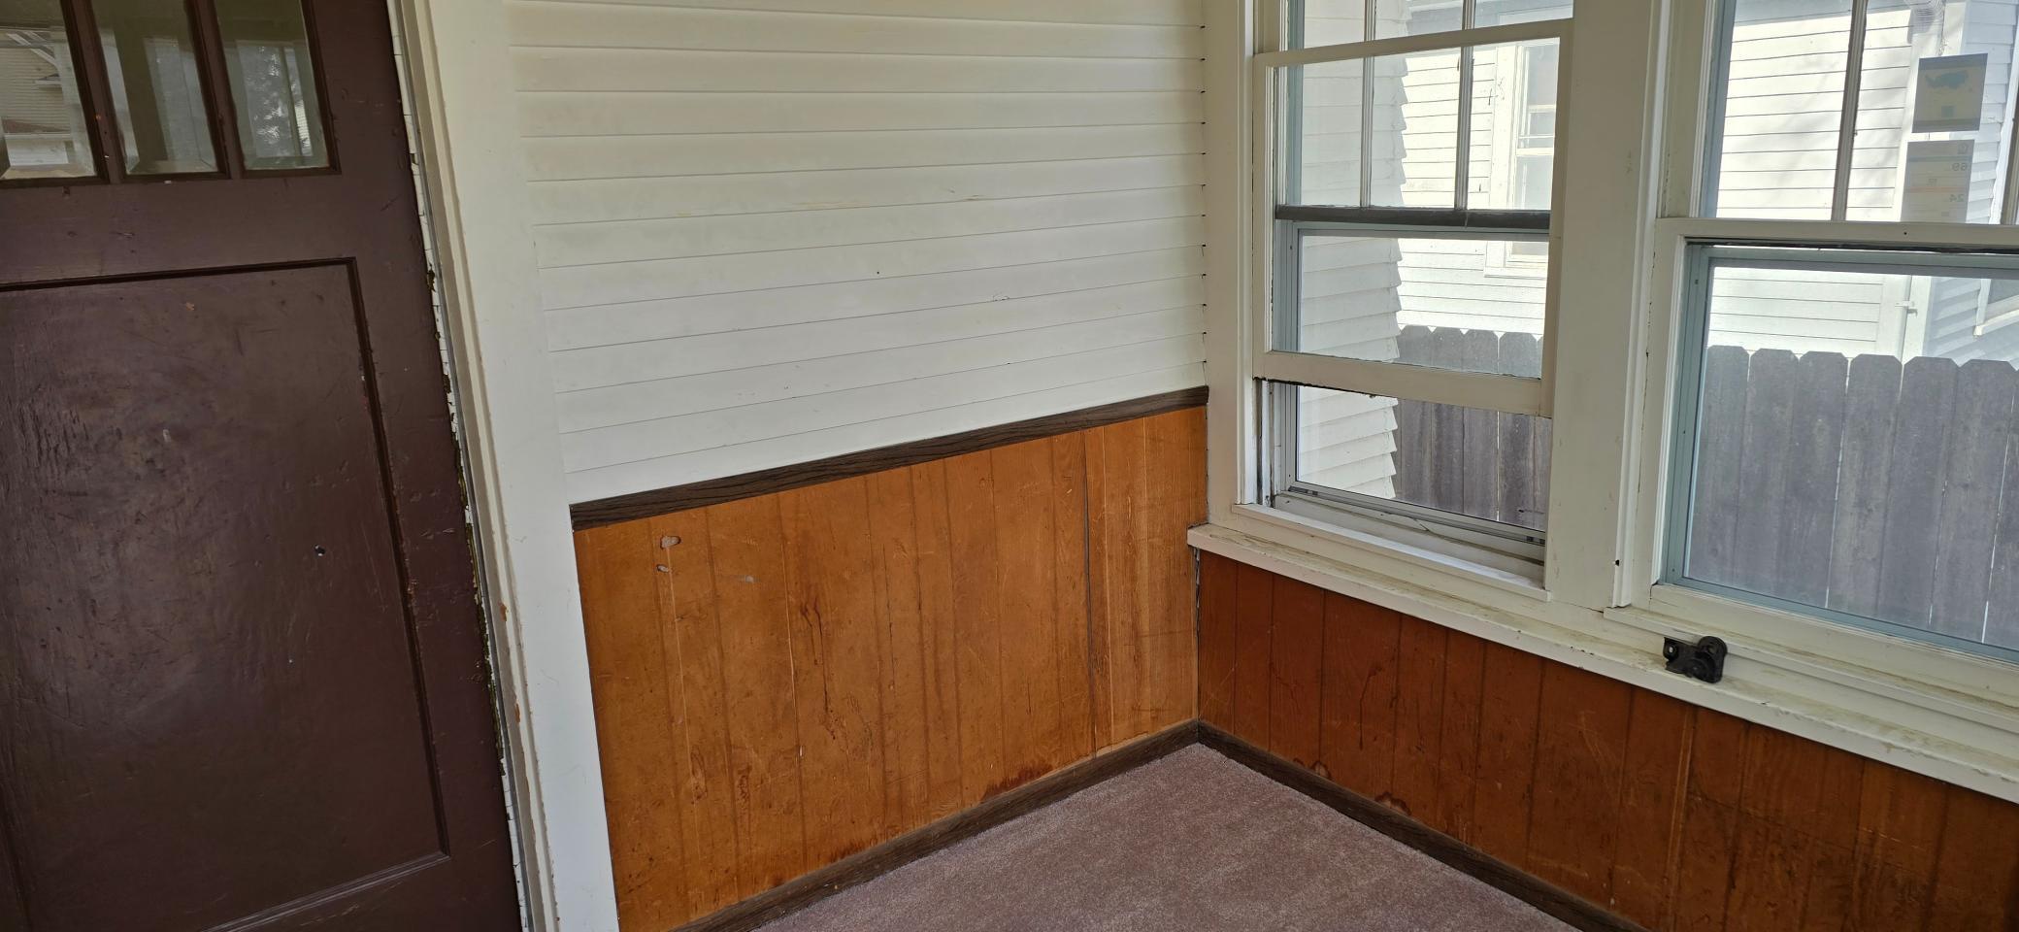
714 Oak Street N, Fargo, ND 58102

$223,000
Property Type: Multi-Family Bedrooms: 5 Baths: 3 Square Footage: 1,962 Lot Size (sq. ft.): 5,663 Status: Active
Current Price: $223,000 List Date: 2/17/2026 Last Modified: 4/21/2026

Overview

Description

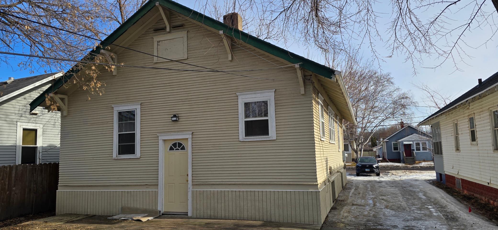
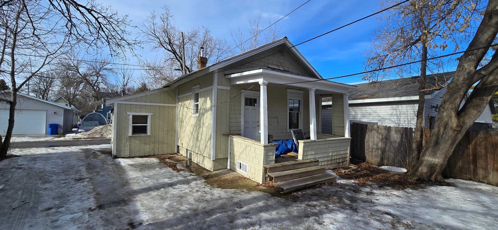
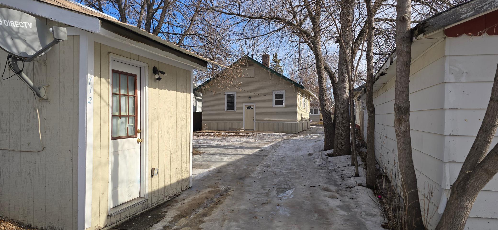


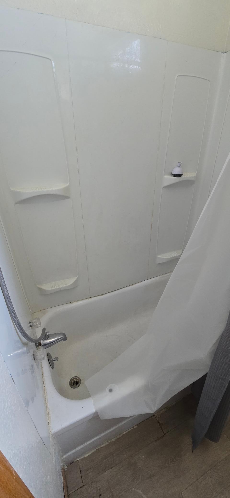
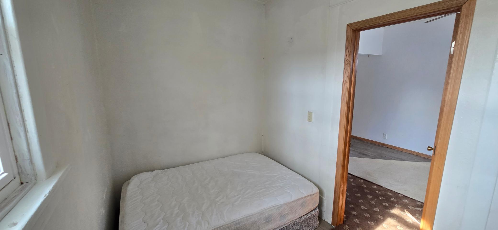
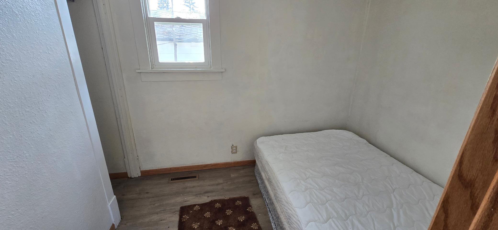
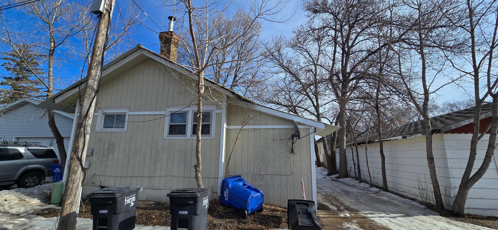
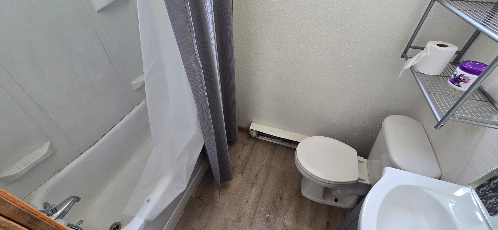
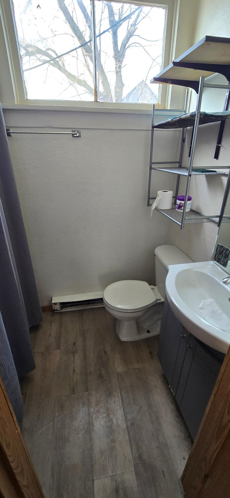
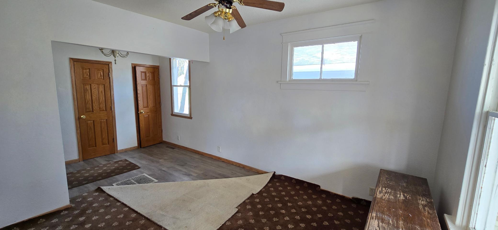
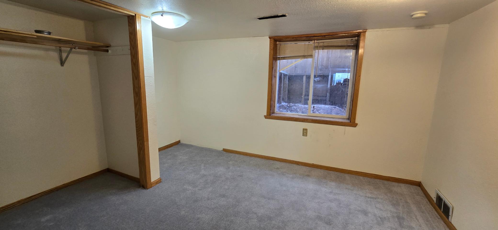
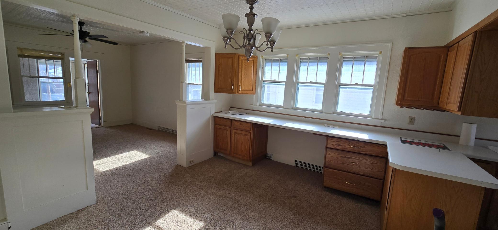
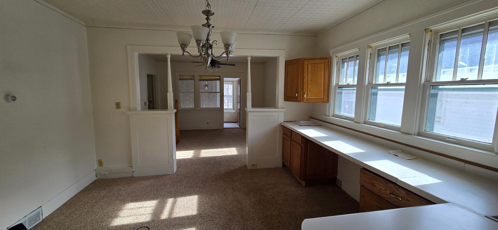

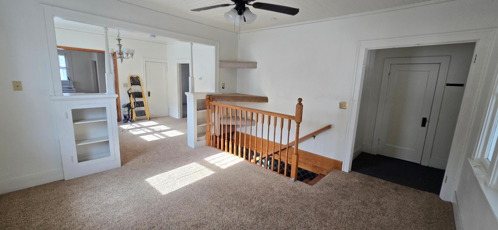
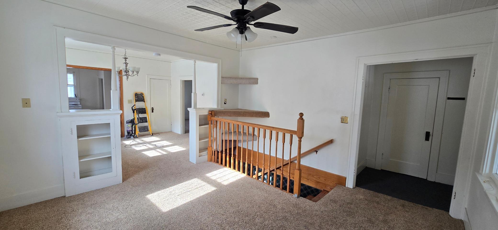
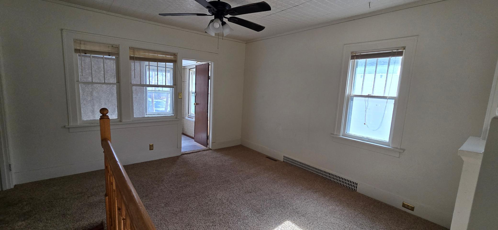
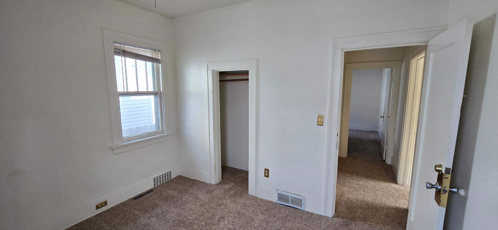
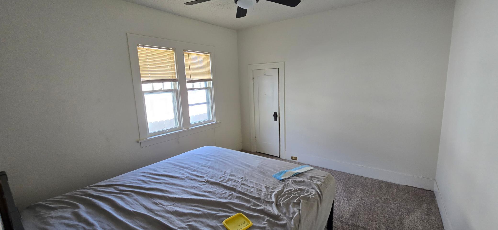
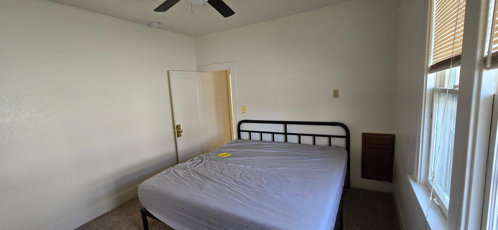
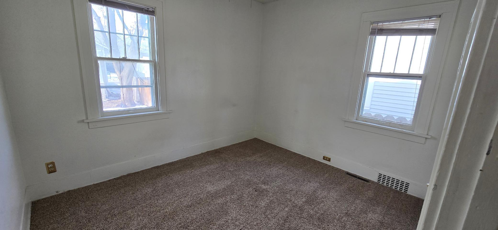
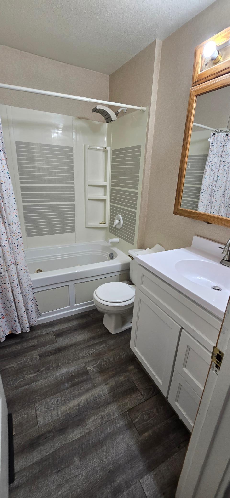
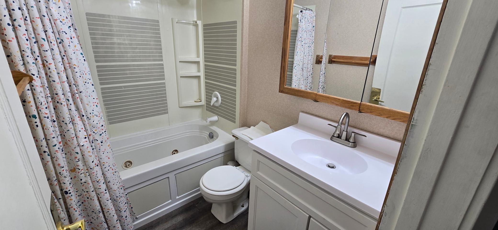
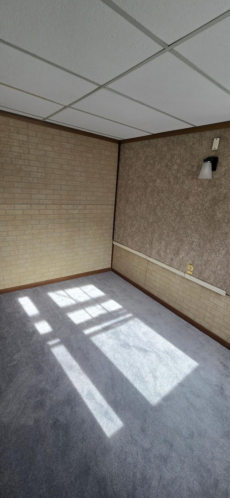

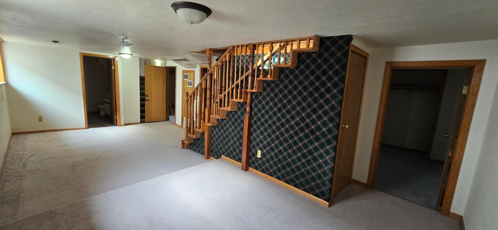
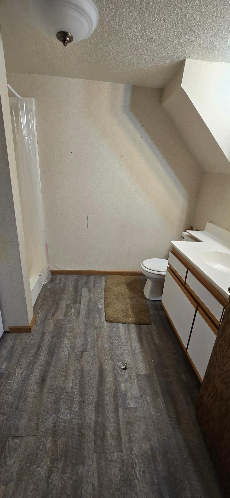
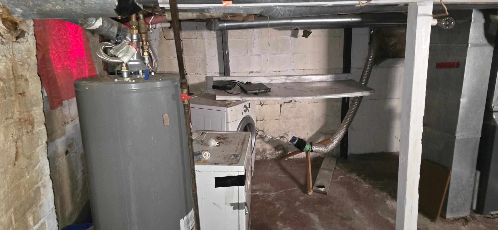
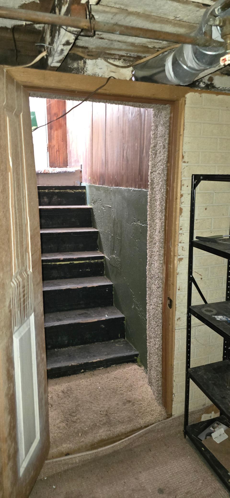
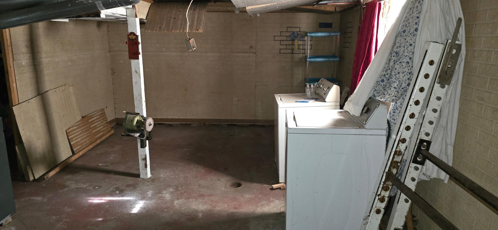
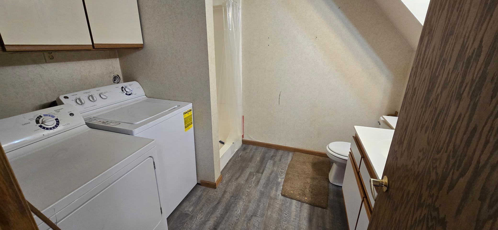
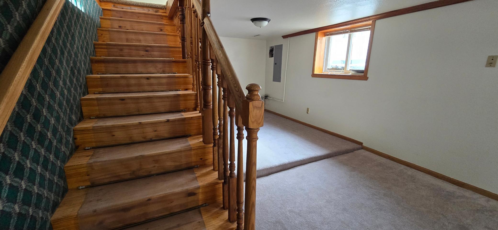
N. Fgo. Rambler with 4-Beds,2-baths, well maintained, great owner occupied or rental property, + seperate 644sqft. 1-bedroom apartment /Mancave. w/ basement in back of lot by alley, nice for rental or office, or mancave,

Listing Details MLS# 7021841

General Property Information

Lot Measurement
Acres
Multiple PIDs?
No
Owner Occupied
Yes
Waterfront Present
No
Year Built
1922
Yearly/Seasonal
Yearly
Zoning
Residential-Multi-Family
Main Floor Total SqFt
1026
Above Ground SqFt
1026
Below Grd Total SqFt
936
Total SqFt
1962
Foundation Size
936
Style
(MF) Duplex Other
Total Finished Sqft
1962.00
Lot Dimensions
40x140
Acres
0.13
Assessment Pending
Unknown
# Carport Spaces
0
Garage Stalls
0

Property Features

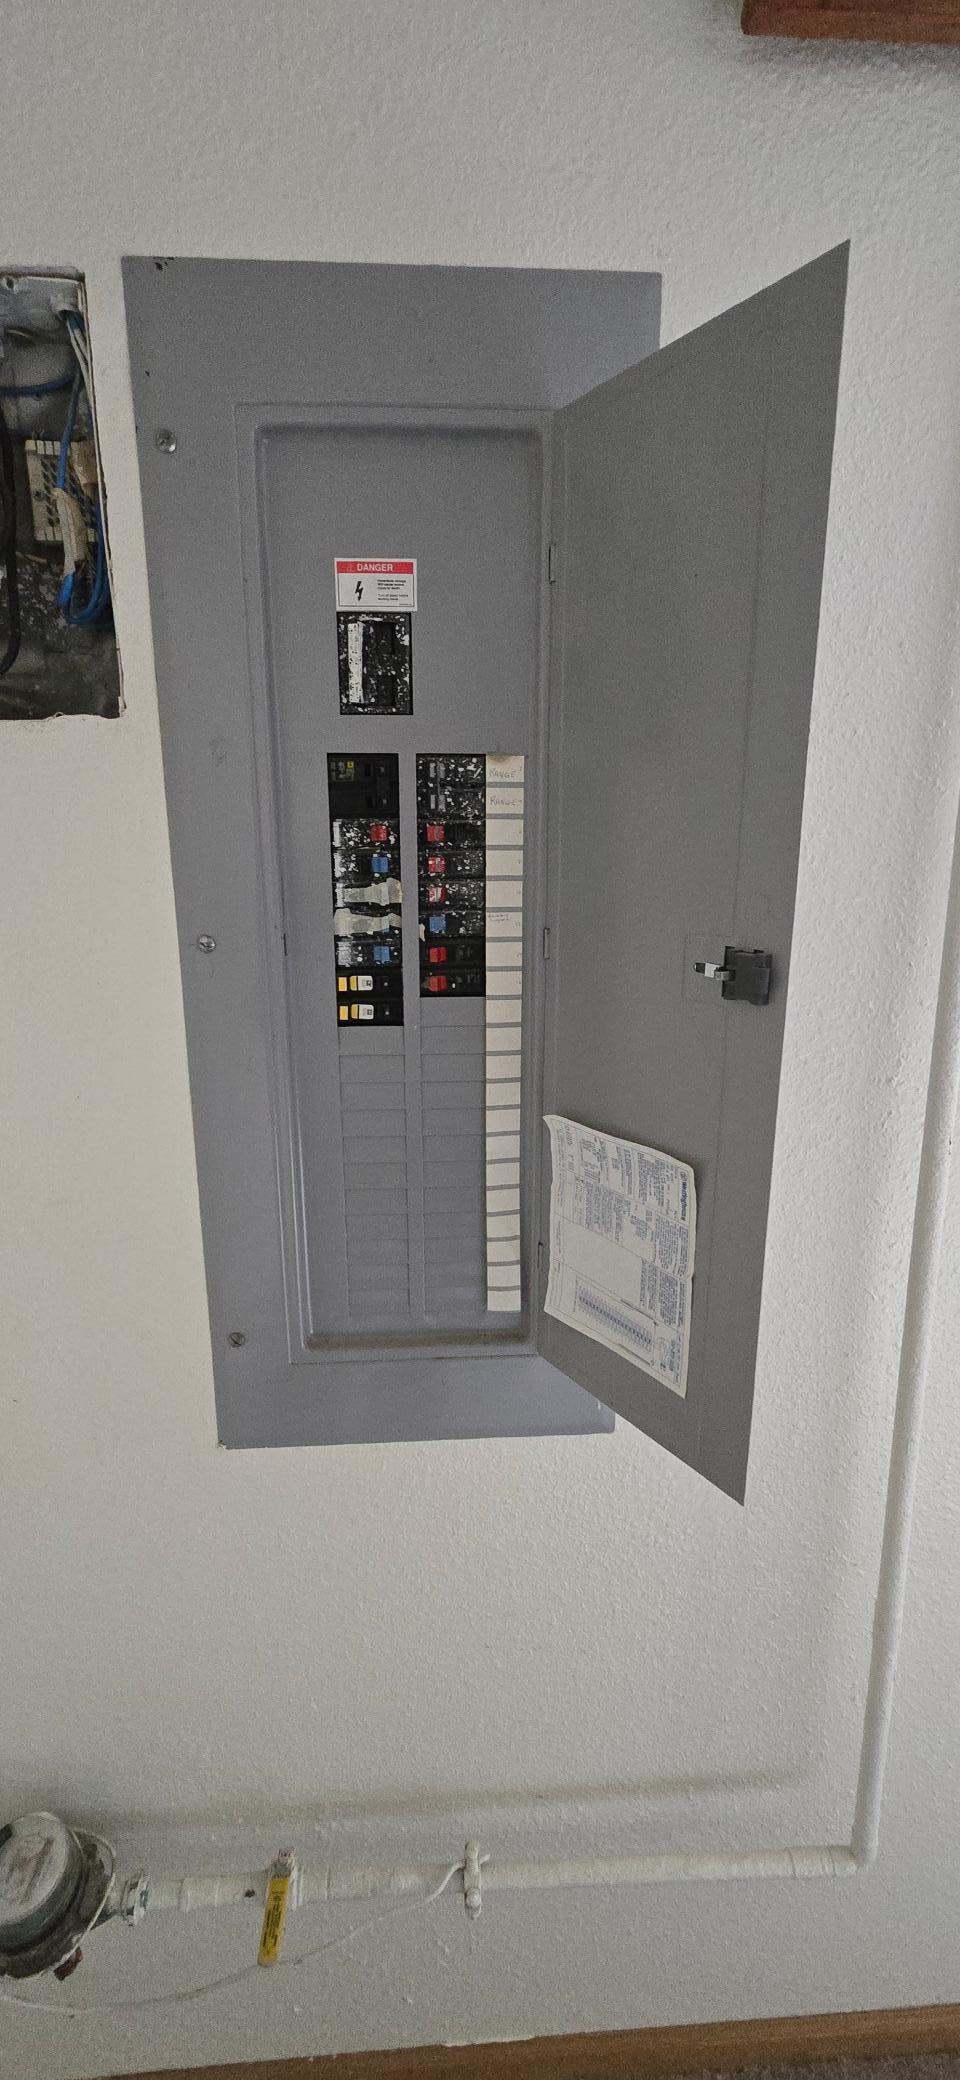
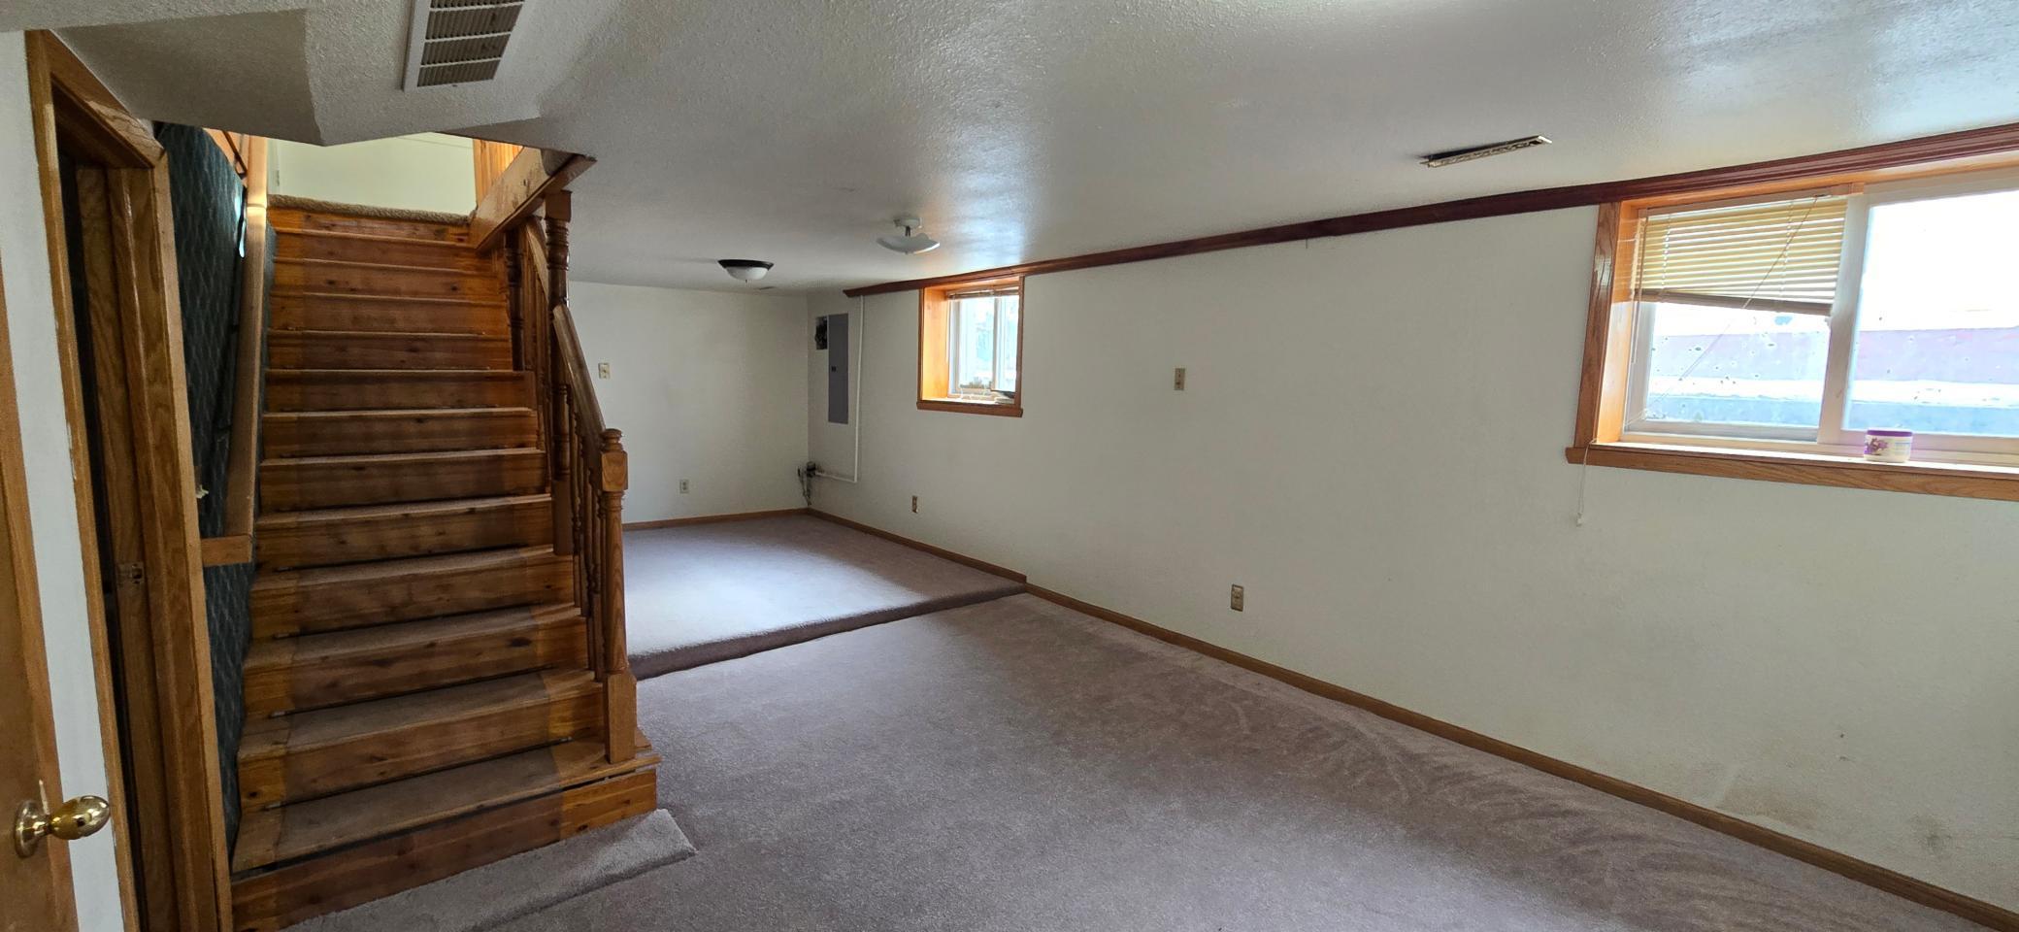
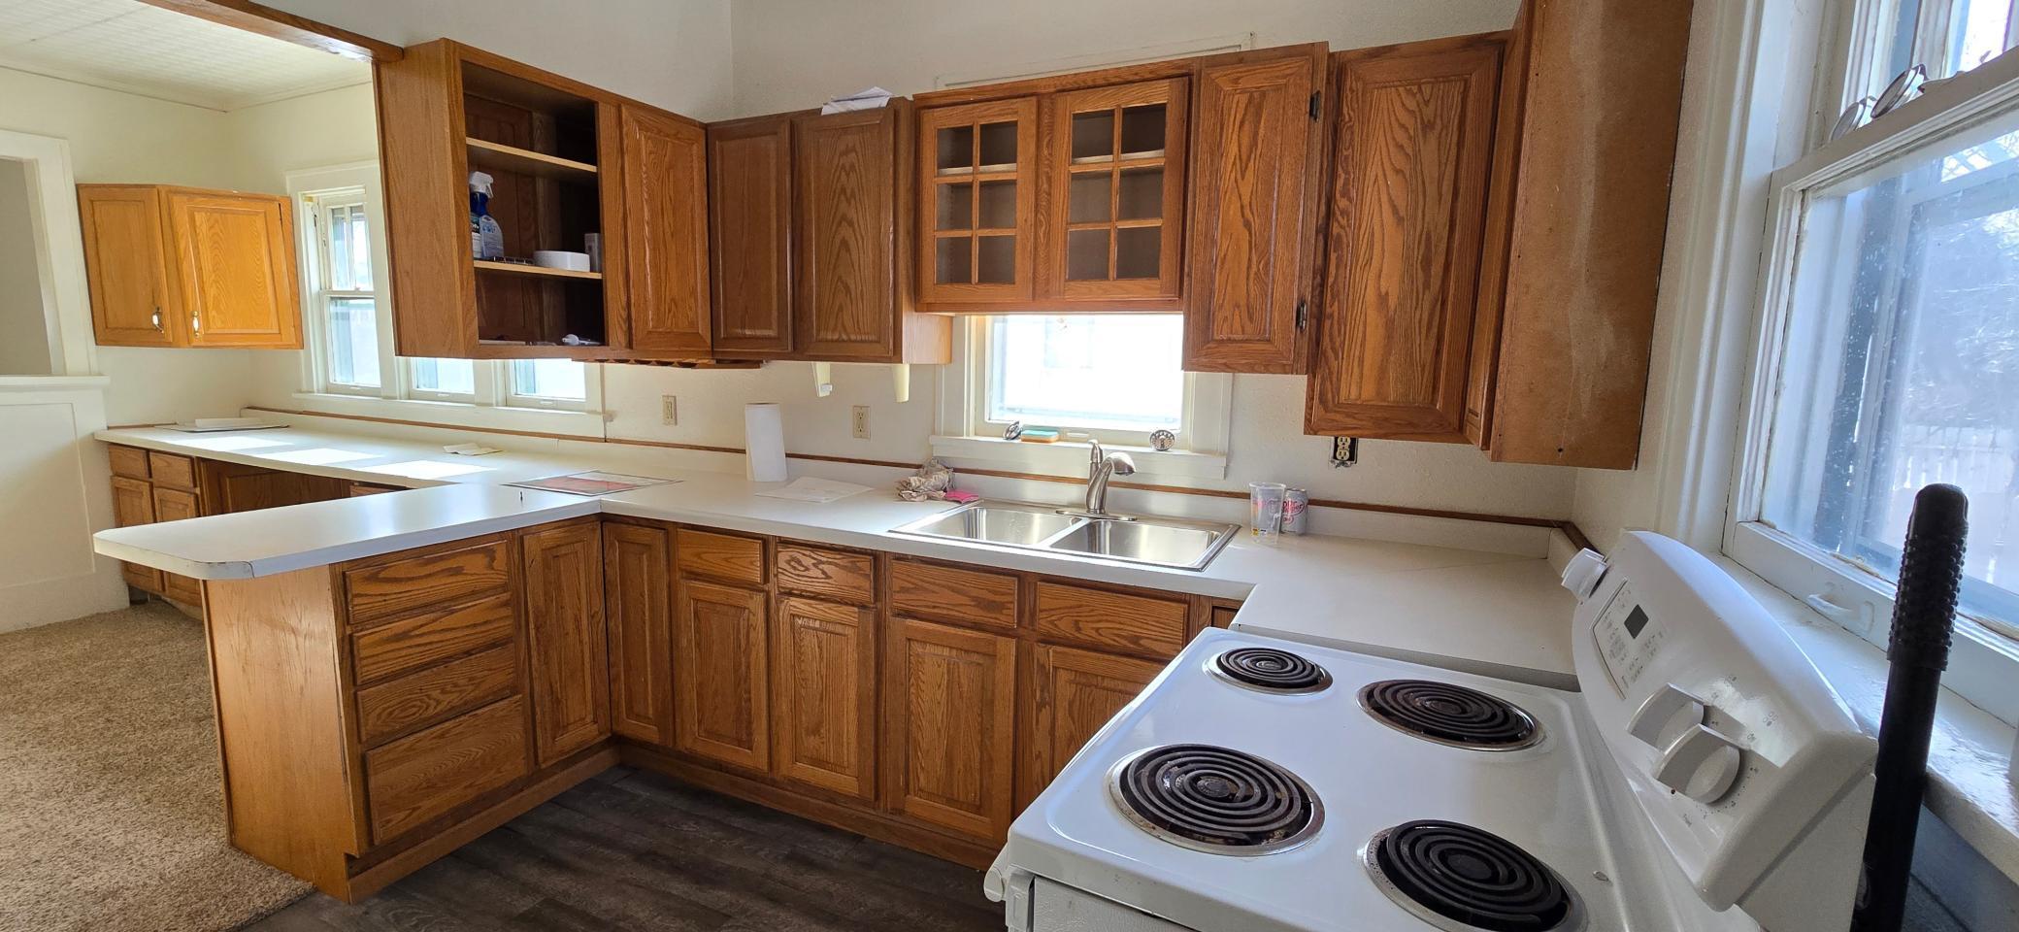

Accessible: None Assumable Loan: Not Assumable Basement: Concrete Block; Egress Windows Construction Materials: Block Construction Status: Previously Owned Electric: 100 Amp Service Exterior: Wood Foundation: Concrete Block Fuel: Natural Gas Heating: Forced Air Internet Options: DSL Laundry: Electric Dryer Hookup; Washer Hookup Lock Box Type: Combo Roof: Age Over 8 Years; Asphalt Shingles Sellers Terms: Cash; Conventional Sewer: City Sewer/Connected Stories: One Unit 1 Bath Description: 3/4 Basement; Main Floor Full Bath Unit 1 Cooling: None Unit 1 Dining Room Description: Informal Dining Room Unit 1 Family Room Characteristics: Family Room; Lower Level Unit 2 Appliances: Range; Refrigerator Unit 2 Bath Description: Main Floor Full Bath Unit 2 Cooling: None Unit 2 Dining Room Description: Eat In Kitchen Water: City Water/Connected

Contract Information

Contingency
None
Original List Price
228000
ListPrice
223000
Owner is an Agent?
No
Auction?
No

Location Tax and Other Information

House Number
714
Street Name
Oak
Street Suffix
Street
Street Direction Suffix
N
Postal City
Fargo
County
Cass
State
ND
Zip Code
58102
Complex/Dev/Subdivision
Lindsays

Assessments

Assessment Balance
13955
Assessment Installment
2164
Tax With Assessments
4957

Basement

Foundation Dimensions
30x31
Concrete Block
Yes
Egress Windows
Yes

More Information

Building Information

Finished SqFt Above Ground
1026
Finished SqFt Below Ground
936

Income and Expenses

Annual Electric Expense
1950
Annual Fuel Expense
1090
Annual Trash Expense
425
Annual Water/Sewer Expense
780
Annual Caretaker Expense
0
Annual Gross Expenses
0
Annual Gross Income
0
Annual Insurance Expense
0
Annual Maintenance Expense
0
Annual Repair Expense
0
Total Annual Expenses
0

Lease Details

Land Leased
Not Applicable

Lock Box Type

Lock Box Source
FMR
Combo
Yes

Miscellaneous Information

DP Resource
Yes
Homestead
No

Ownership

Fractional Ownership
No

Unit 1

Furnished?
No
Leased?
No
Level
Main Level
Unit Number
Yes
3/4 Baths
Yes
Annual Rent
Yes
Finished SqFt
1026
Full Baths
Yes
Monthly Expense
Yes
Monthly Rent
Yes
No. of Units Like This
Yes
Total Baths
2
Total Bedrooms
4
Total Rooms
11

Unit 2

Furnished?
No
Leased?
No
Level
Main Level
Unit Number
2
Annual Rent
Yes
Finished SqFt
644
Full Baths
Yes
Monthly Expense
Yes
Monthly Rent
Yes
No. of Units Like This
Yes
Total Baths
Yes
Total Bedrooms
Yes
Total Rooms
4

Unit Details

Total Units
2

Office/Member Info

Association
FMR

Location, Tax and Other Information

Legal Description
LINDSAYS ADDN LT 16 BLK 3 **4-29-03 COMB FRM 01-1760-00670-000 & 01-1760-00670-010
Listing City
Fargo
Map Page
999
Municipality
Fargo
School District
Fargo
Zip Plus 4
4240
Property ID Number
01176000671000
Tax Year
2024
Tax Amount
4957
In Foreclosure?
No
Potential Short Sale?
No
Lender Owned?
No

Directions & Remarks

Public Remarks
N. Fgo. Rambler with 4-Beds,2-baths, well maintained, great owner occupied or rental property, + seperate 644sqft. 1-bedroom apartment /Mancave. w/ basement in back of lot by alley, nice for rental or office, or mancave,
Directions
N. Fargo

Accessible

None
Yes

Assumable Loan

Not Assumable
Yes

Construction Materials

Block
Yes

Construction Status

Previously Owned
Yes

Electric

100 Amp Service
Yes

Exterior

Wood
Yes

Foundation

Concrete Block
Yes

Fuel

Natural Gas
Yes

Heating

Forced Air
Yes

Internet Options

DSL
Yes

Laundry

Electric Dryer Hookup
Yes
Washer Hookup
Yes

Parking Characteristics

Garage Dimensions
No

Patio, Porch and Deck Features

Porch
Yes

Roof

Age Over 8 Years
Yes
Asphalt Shingles
Yes

Sellers Terms

Cash
Yes
Conventional
Yes

Sewer

City Sewer/Connected
Yes

Stories

One
Yes

Water

City Water/Connected
Yes

No. of Ranges

Two
Yes

Unit 1 Bath Description

3/4 Basement
Yes
Main Floor Full Bath
Yes

Unit 1 Cooling

None
Yes

Unit 1 Dining Room Description

Informal Dining Room
Yes

Unit 1 Family Room Characteristics

Family Room
Yes
Lower Level
Yes

Unit 2 Appliances

Range
Yes
Refrigerator
Yes

Unit 2 Bath Description

Main Floor Full Bath
Yes

Unit 2 Cooling

None
Yes

Unit 2 Dining Room Description

Eat In Kitchen
Yes

Documents

IDX
Listing Office: RE/MAX Legacy Realty
Last Updated: April - 21 - 2026
The data relating to real estate for sale on this web site comes in part from the Broker Reciprocity SM Program of the Regional Multiple Listing Service of Minnesota, Inc. The information provided is deemed reliable but not guaranteed. Properties subject to prior sale, change or withdrawal. ©2024 Regional Multiple Listing Service of Minnesota, Inc All rights reserved.

Starts in :

00
Days
00
Hours
00
Minutes
00
Seconds
