Refine Your Search

Change the location, price range, bedrooms, or bathrooms below.

723 11th Street N, Breckenridge, MN 56520

$149,900
Property Type: Residential Bedrooms: 3 Baths: 2 Square Footage: 2,370 Lot Size (sq. ft.): 11,784 Status: Active
Current Price: $149,900 List Date: 10/30/2026 Last Modified: 11/01/2026

Overview

Description

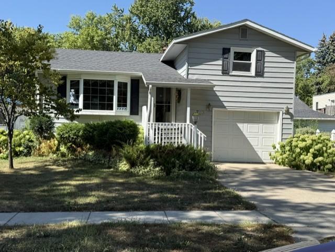
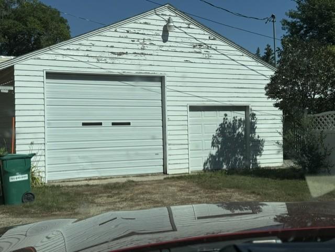
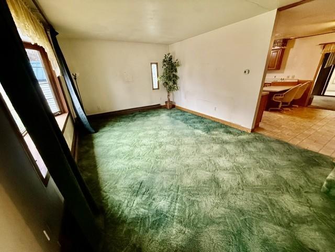
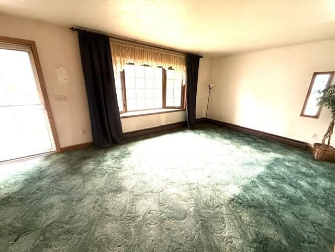
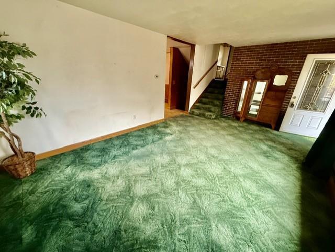
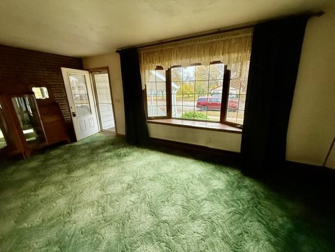
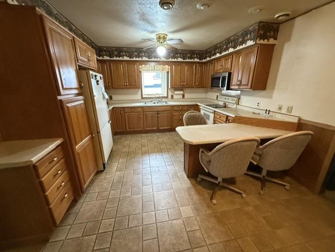
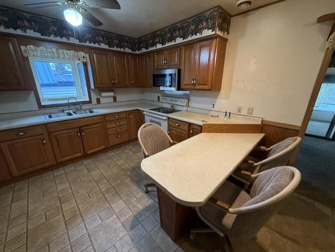
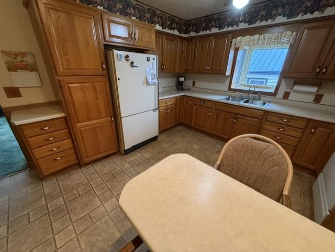
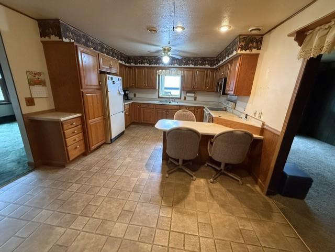
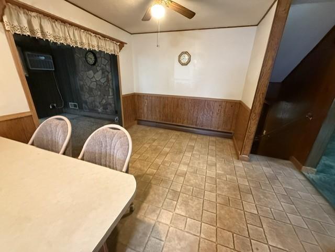
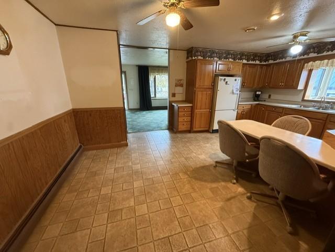
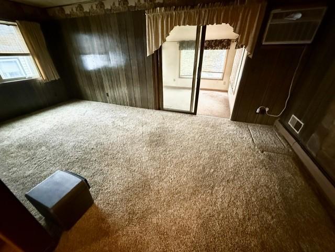
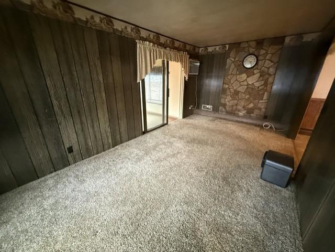
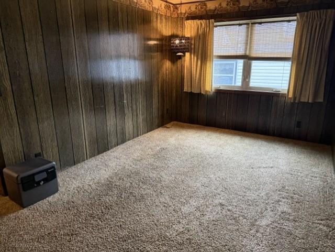
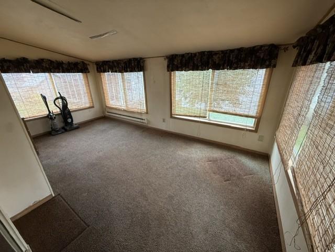
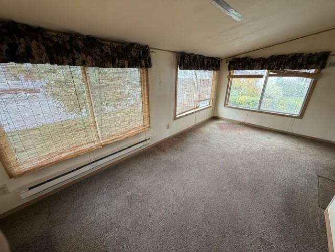
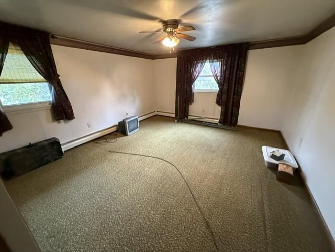
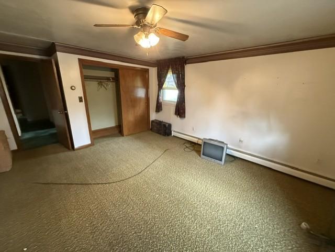
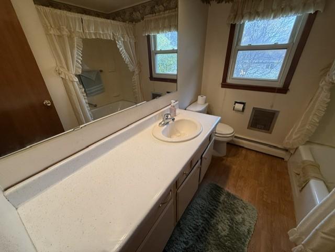
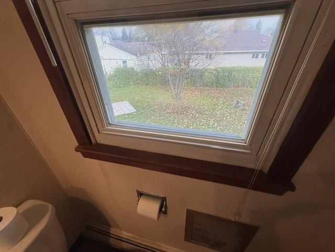
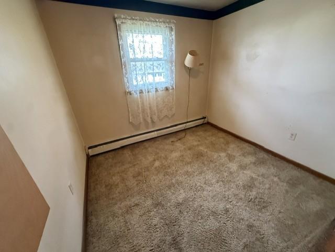
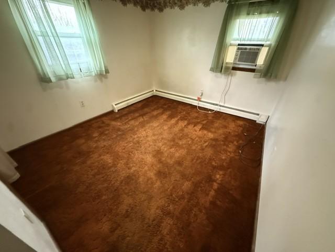
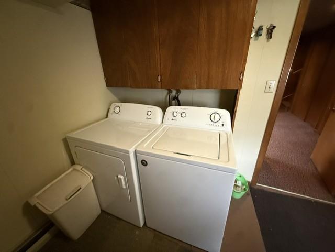
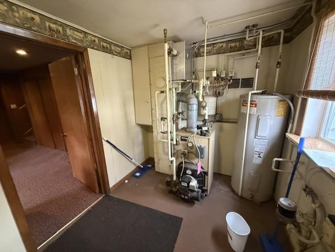
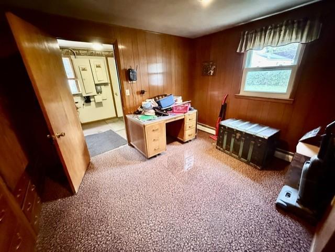
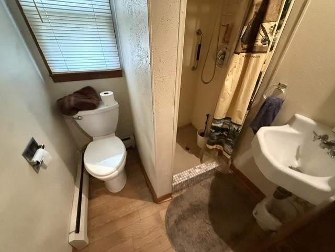
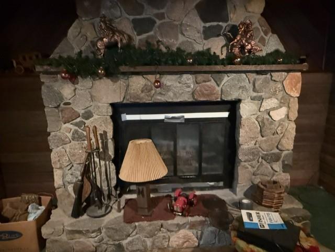
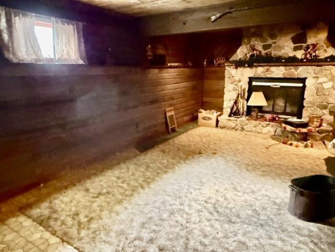
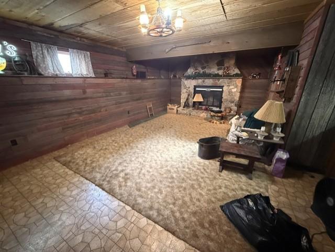
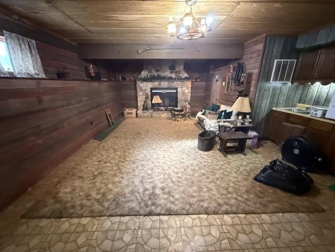
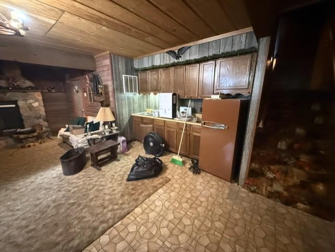
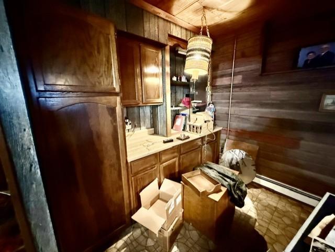
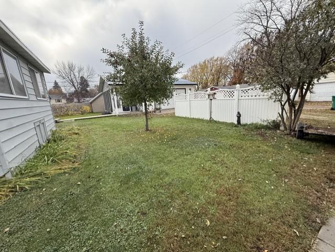
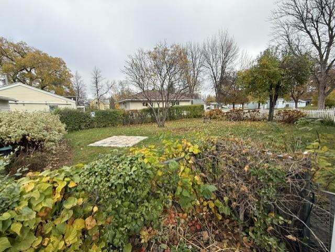
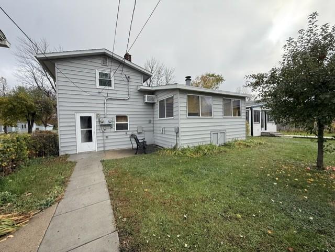
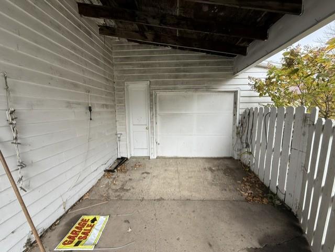
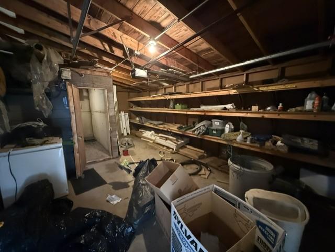
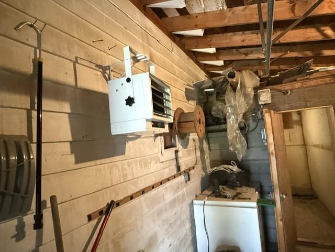
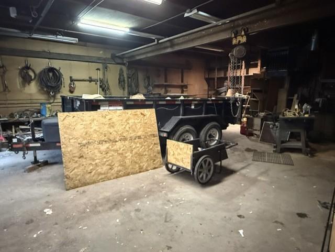
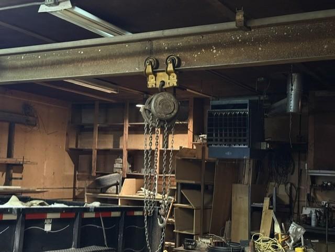
YARD OF THE WEEK IN THE SUMMERTIME! The seller sure had a green thumb with this double lot of flowers and perennials. Great curb appeal! This home features 4 levels, two family rooms, sun room, 3 bedrooms, 2 bathrooms, good sized kitchen and eating area. It does need some LTC here and there so it's priced accordingly. Guys you will love the 30 X 40 heated shop in the back plus another 14 X 26 shed attached. Ladies, there is an attached 14 X 22 heated garage for you. There is a family room both on the main floor and in the basement. The basement family room has a wood burning fireplace. Windows and siding are approx 20 years old. Shingles are approx 10 years old. Plenum heat was installed in 2010 to save on heat bill. New washer to. This would make a great flip or someone who is handy at fixing/repairs. Priced under tax value! Check out the possibilities in this 4-level split! Cash or conventional financing only.

Listing Details MLS# 7166585

General Property Information

Common Wall
No
Lot Measurement
Square Feet
Manufactured Home?
No
Multiple PIDs?
Yes
New Development
No
Number of Fireplaces
Yes
Waterfront YN
No
Year Built
1968
Yearly/Seasonal
Yearly
Zoning
Residential-Single Family
Bath Full
Yes
Bath Half
Yes
Main Floor Total SqFt
962
Above Grd Total SqFt
1578
Below Grd Total SqFt
792
Total SqFt
2370
Lot Size SqFt
11783.8
Total Finished Sqft
2370.00
FireplaceYN
Yes
Style
(SF) Single Family
Foundation Size
792
Garage Stalls
3
Lot Dimensions
88,6 X 133
Assessment Pending
No

Property Features

Accessible: None Air Conditioning: Central Air Amenities Unit: Sun Room Construction Status: Previously Owned Dining Room Description: Kitchen/Dining Room Exterior: Steel Siding Fencing: Partial Fireplace Characteristics: Family Room; Wood Burning Foundation: Poured Concrete; Slab Fuel: Oil Heating: Baseboard; Boiler Laundry: Lower Level Parking Characteristics: Heated Garage Roof: Age Over 8 Years Sellers Terms: Cash; Conventional Sewer: City Sewer/Connected Stories: Four or More Level Split Water: City Water/Connected

Contract Information

Contingency
None
Original List Price
149900
ListPrice
149900
Owner is an Agent?
No
Auction?
No

Location Tax and Other Information

House Number
723
Street Name
11th
Street Suffix
Street
Street Direction Suffix
N
Postal City
Breckenridge
County
Wilkin
State
MN
Zip Code
56520
Complex/Dev/Subdivision
City Breckenridge

Additional Parcels Information

Property ID #2
230504345

Assessments

Assessment Installment
35
Tax With Assessments
2942

More Information

Basement

Foundation Dimensions
22 X 36

Building Information

Finished SqFt Above Ground
1578
Finished SqFt Below Ground
792

Lease Details

Land Leased
Not Applicable

Miscellaneous Information

DP Resource
Yes
Homestead
Yes

Ownership

Fractional Ownership
No

Parking Characteristics

Garage Dimensions
30x40,14x26,14x22
Garage Square Feet
1872

Room Information

Room Name Level
Bathroom Upper
Bathroom Lower
Family Room Main
Family Room Basement
First (1st) Bedroom Upper
Kitchen Main
Laundry Lower
Living Room Main
Other Lower
Second (2nd) Bedroom Upper
Sun Room Main
Third (3rd) Bedroom Upper

Documents

IDX
Listing Office: Miller Realty, Inc.
Last Updated: November - 01 - 2026
The data relating to real estate for sale on this web site comes in part from the Broker Reciprocity SM Program of the Regional Multiple Listing Service of Minnesota, Inc. The information provided is deemed reliable but not guaranteed. Properties subject to prior sale, change or withdrawal. ©2026 Regional Multiple Listing Service of Minnesota, Inc All rights reserved.

Starts in :

00
Days
00
Hours
00
Minutes
00
Seconds