Refine Your Search

Change the location, price range, bedrooms, or bathrooms below.

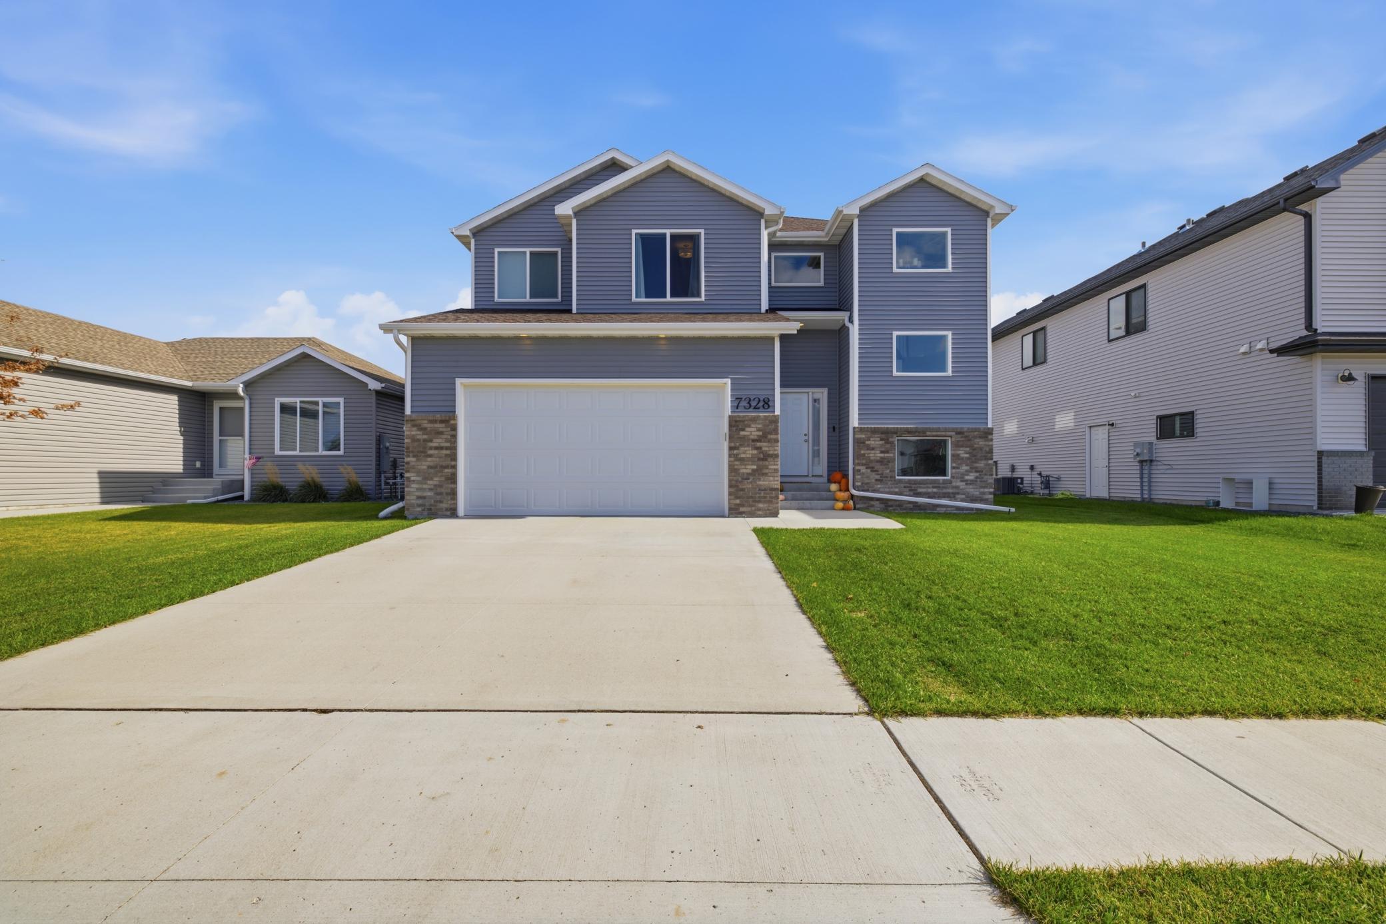
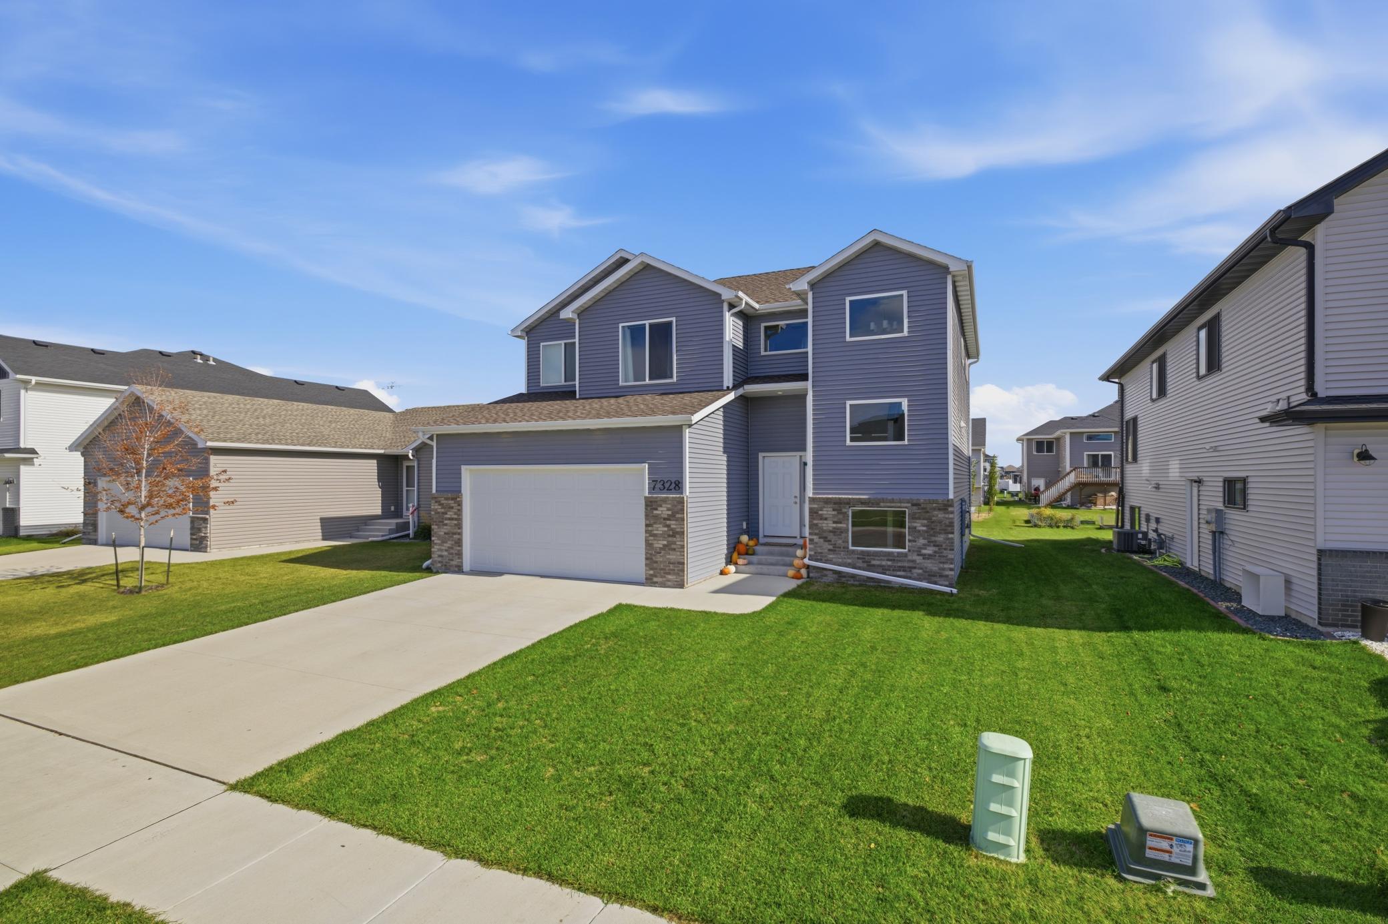
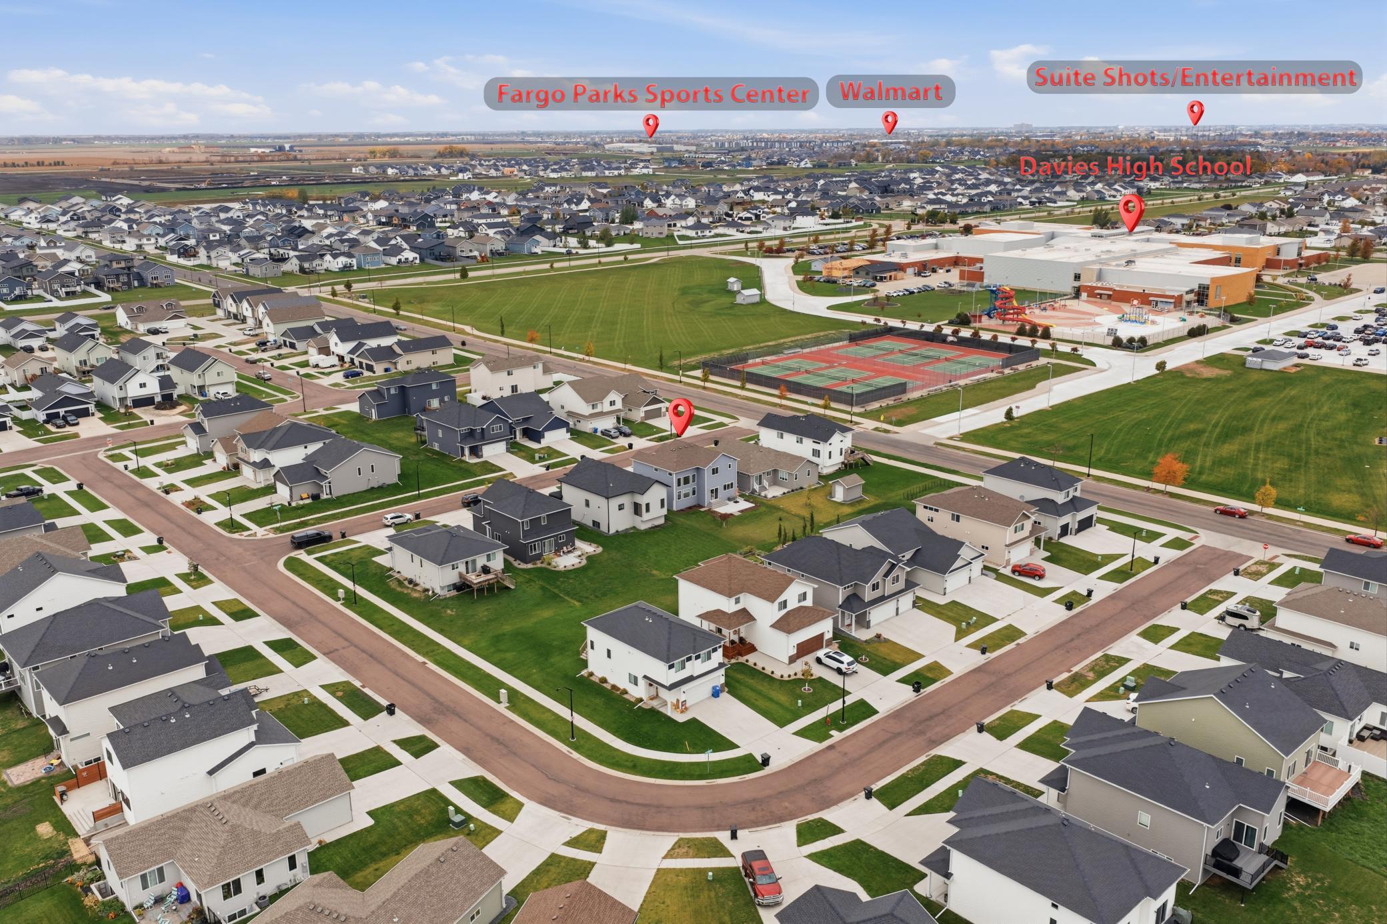
7328 Aquiline Drive S, Fargo, ND 58104

$450,000
Property Type: Residential Bedrooms: 3 Baths: 3 Square Footage: 2,915 Lot Size (sq. ft.): 6,250 Status: Active
Current Price: $450,000 List Date: 10/20/2026 Last Modified: 10/25/2026

Overview

Description

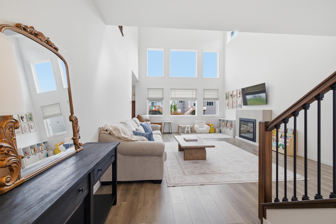
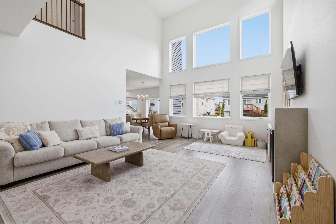
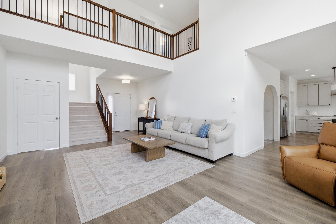
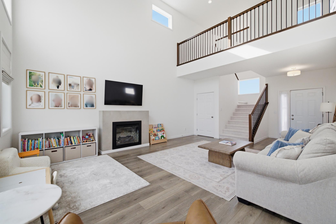
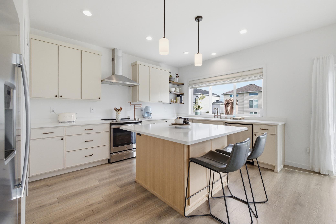
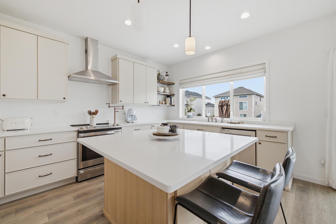
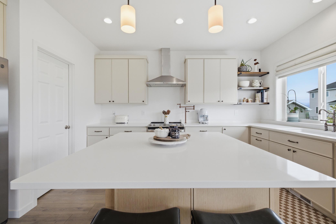
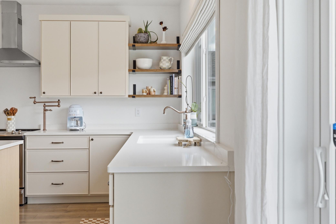
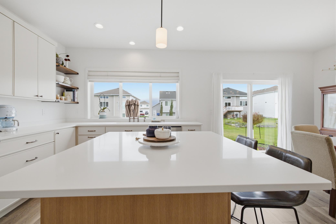
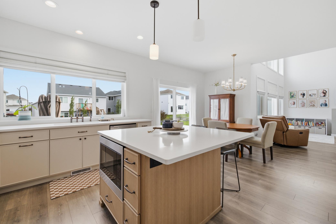
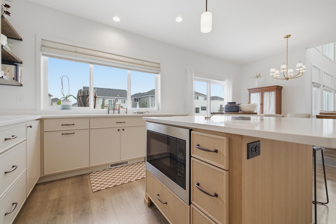
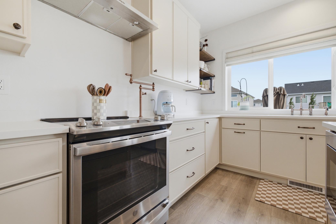
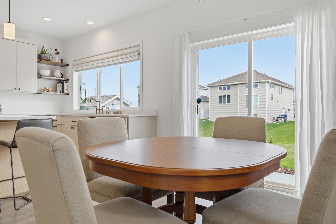
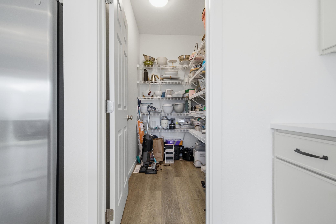
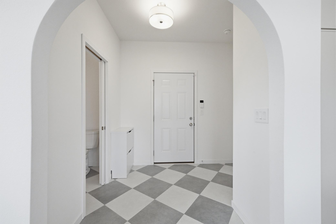
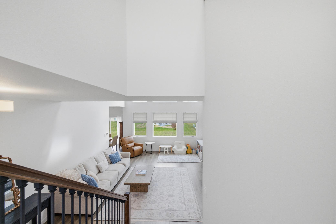
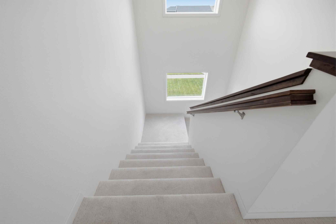
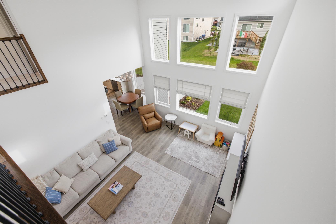
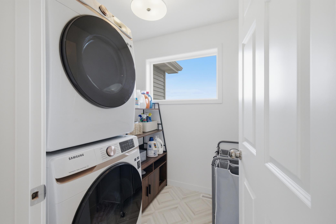
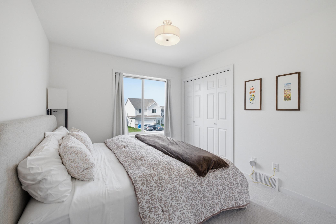
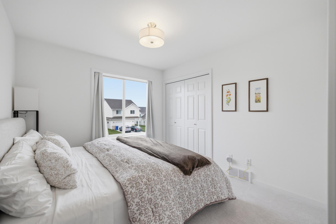
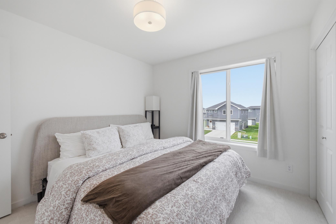
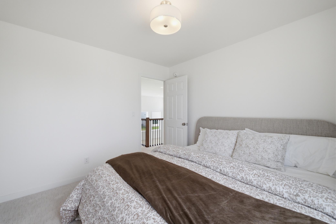
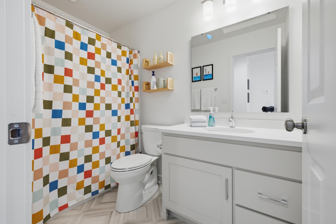
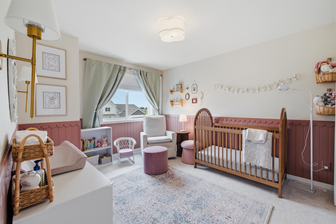
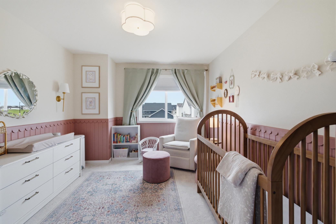
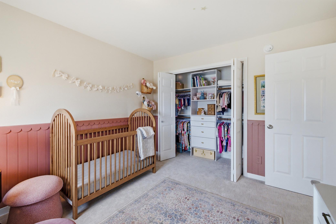
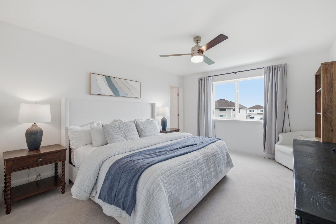
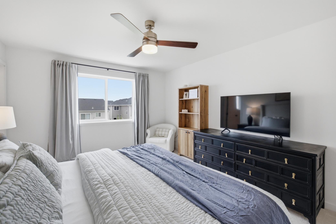
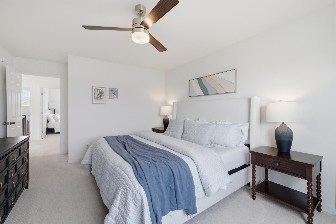
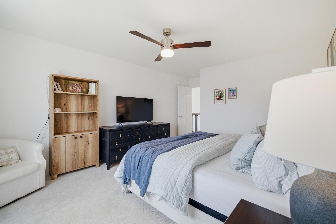
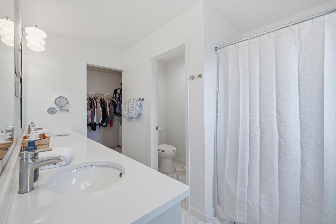
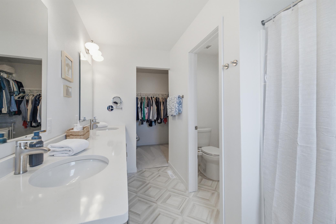
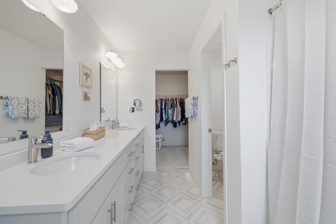
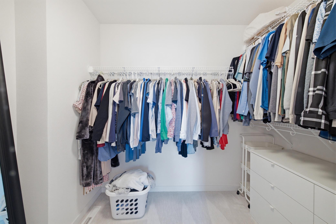
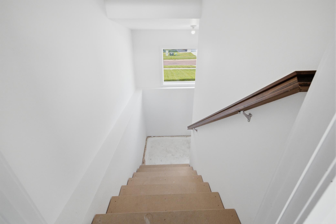
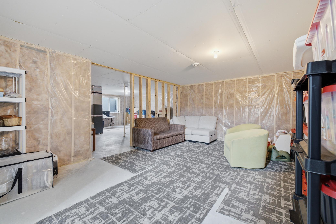
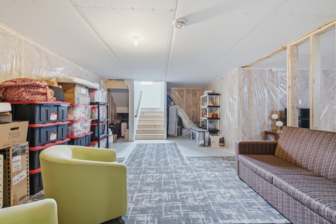
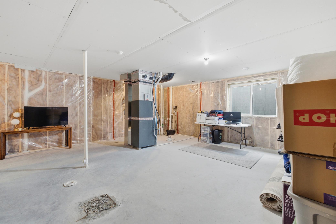
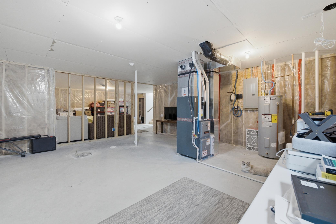
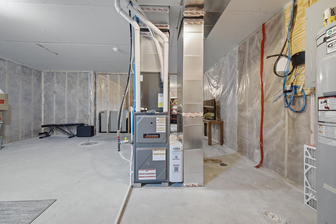
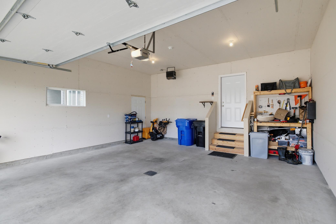
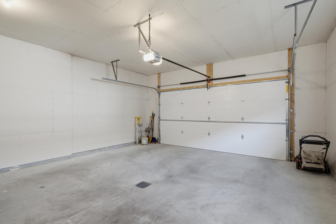
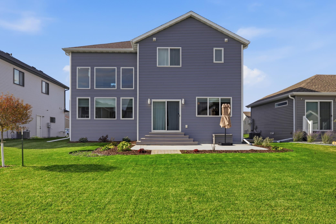
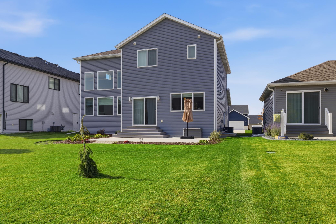
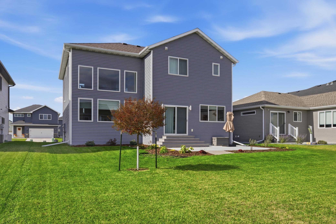
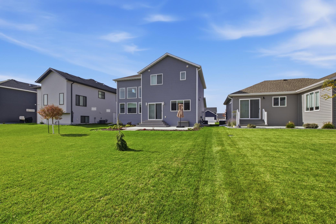
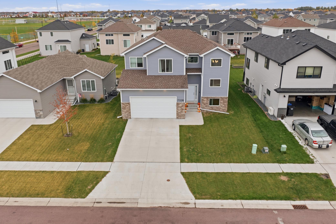
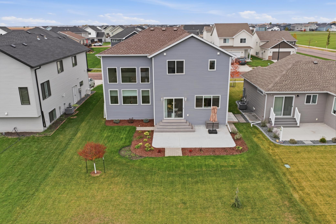
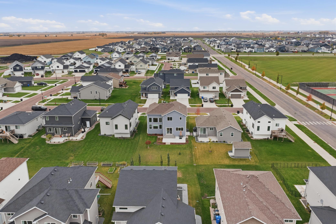
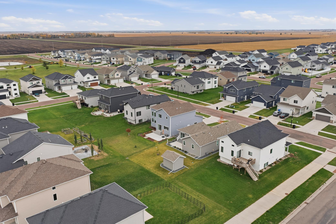
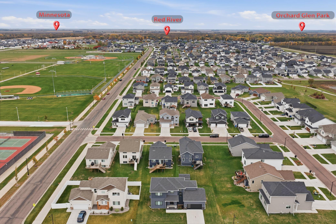
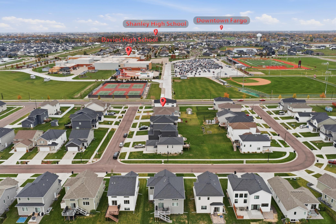
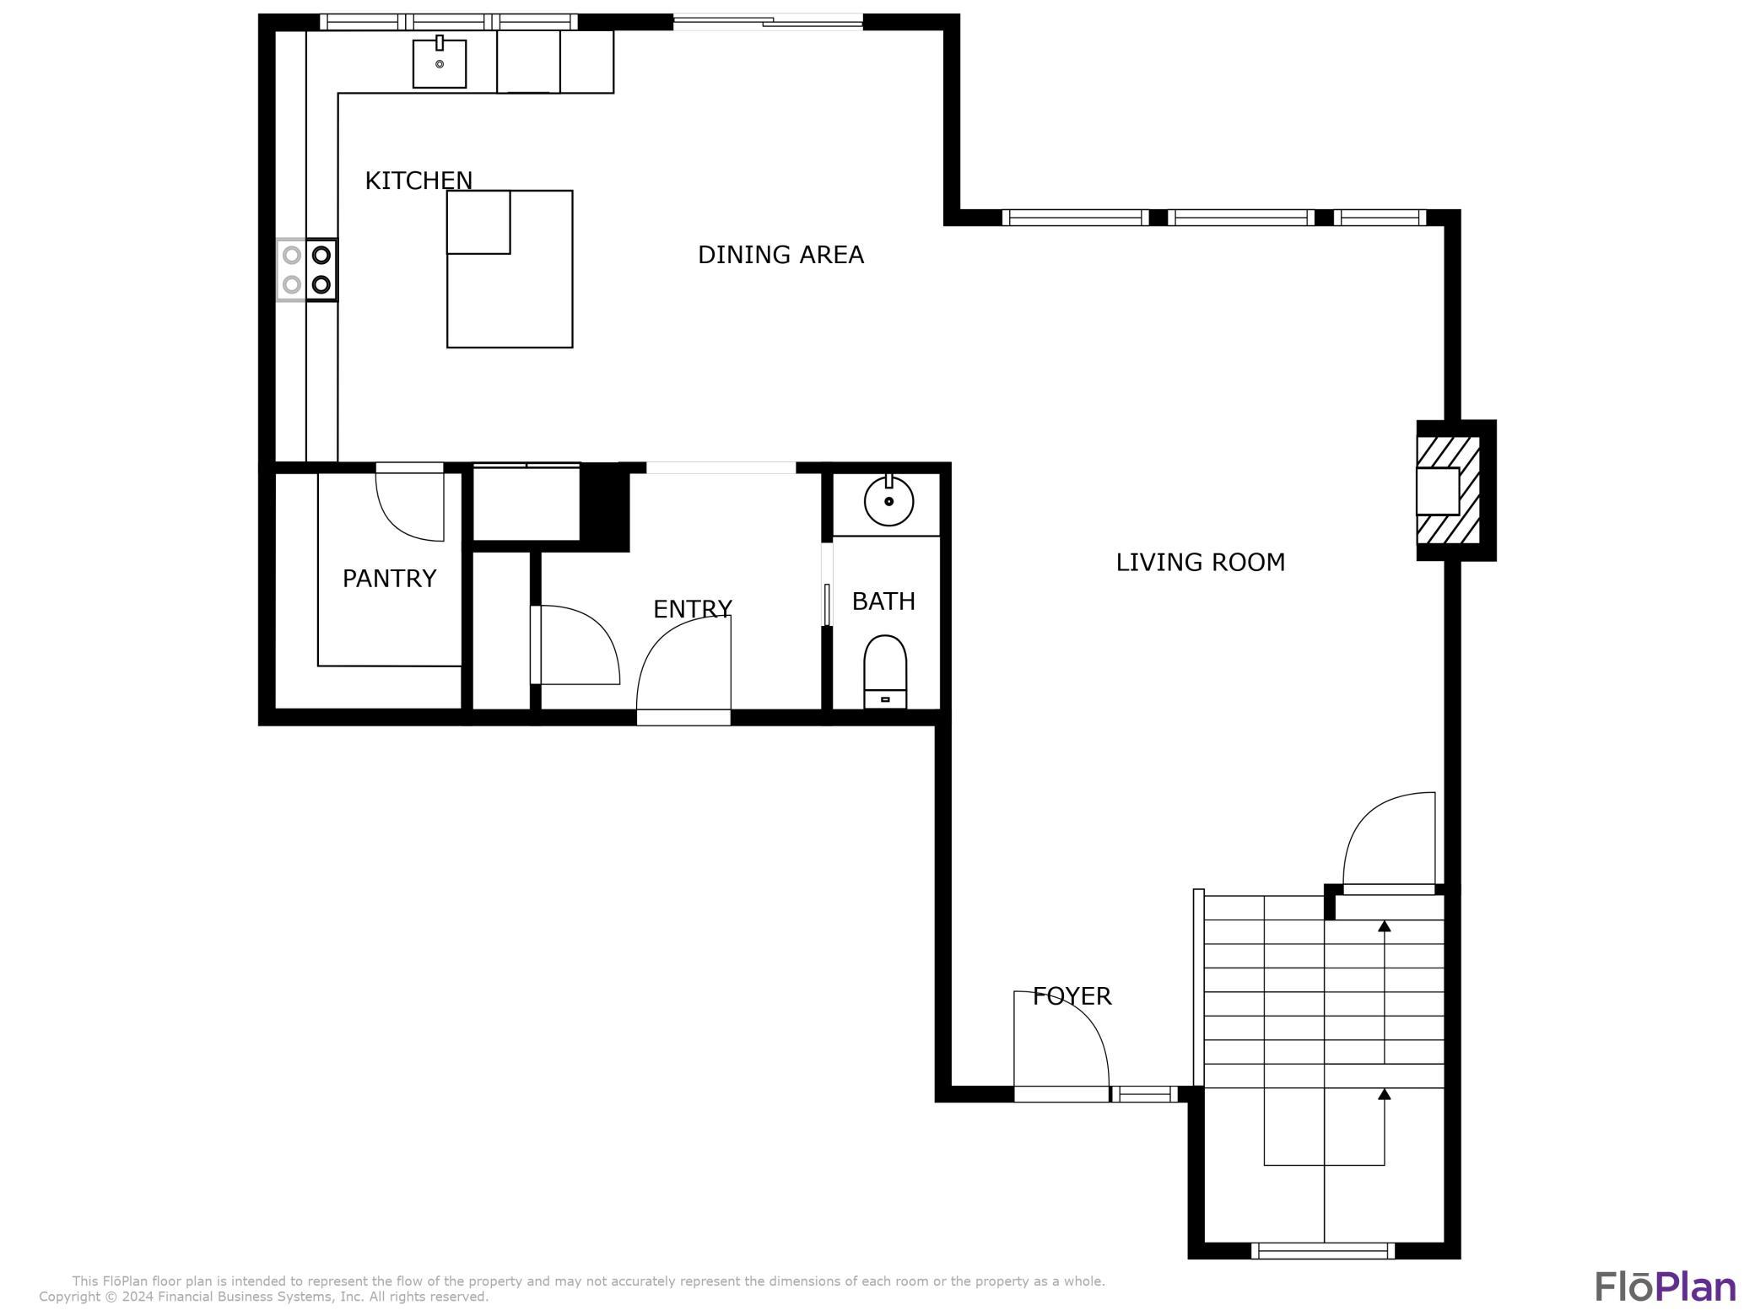
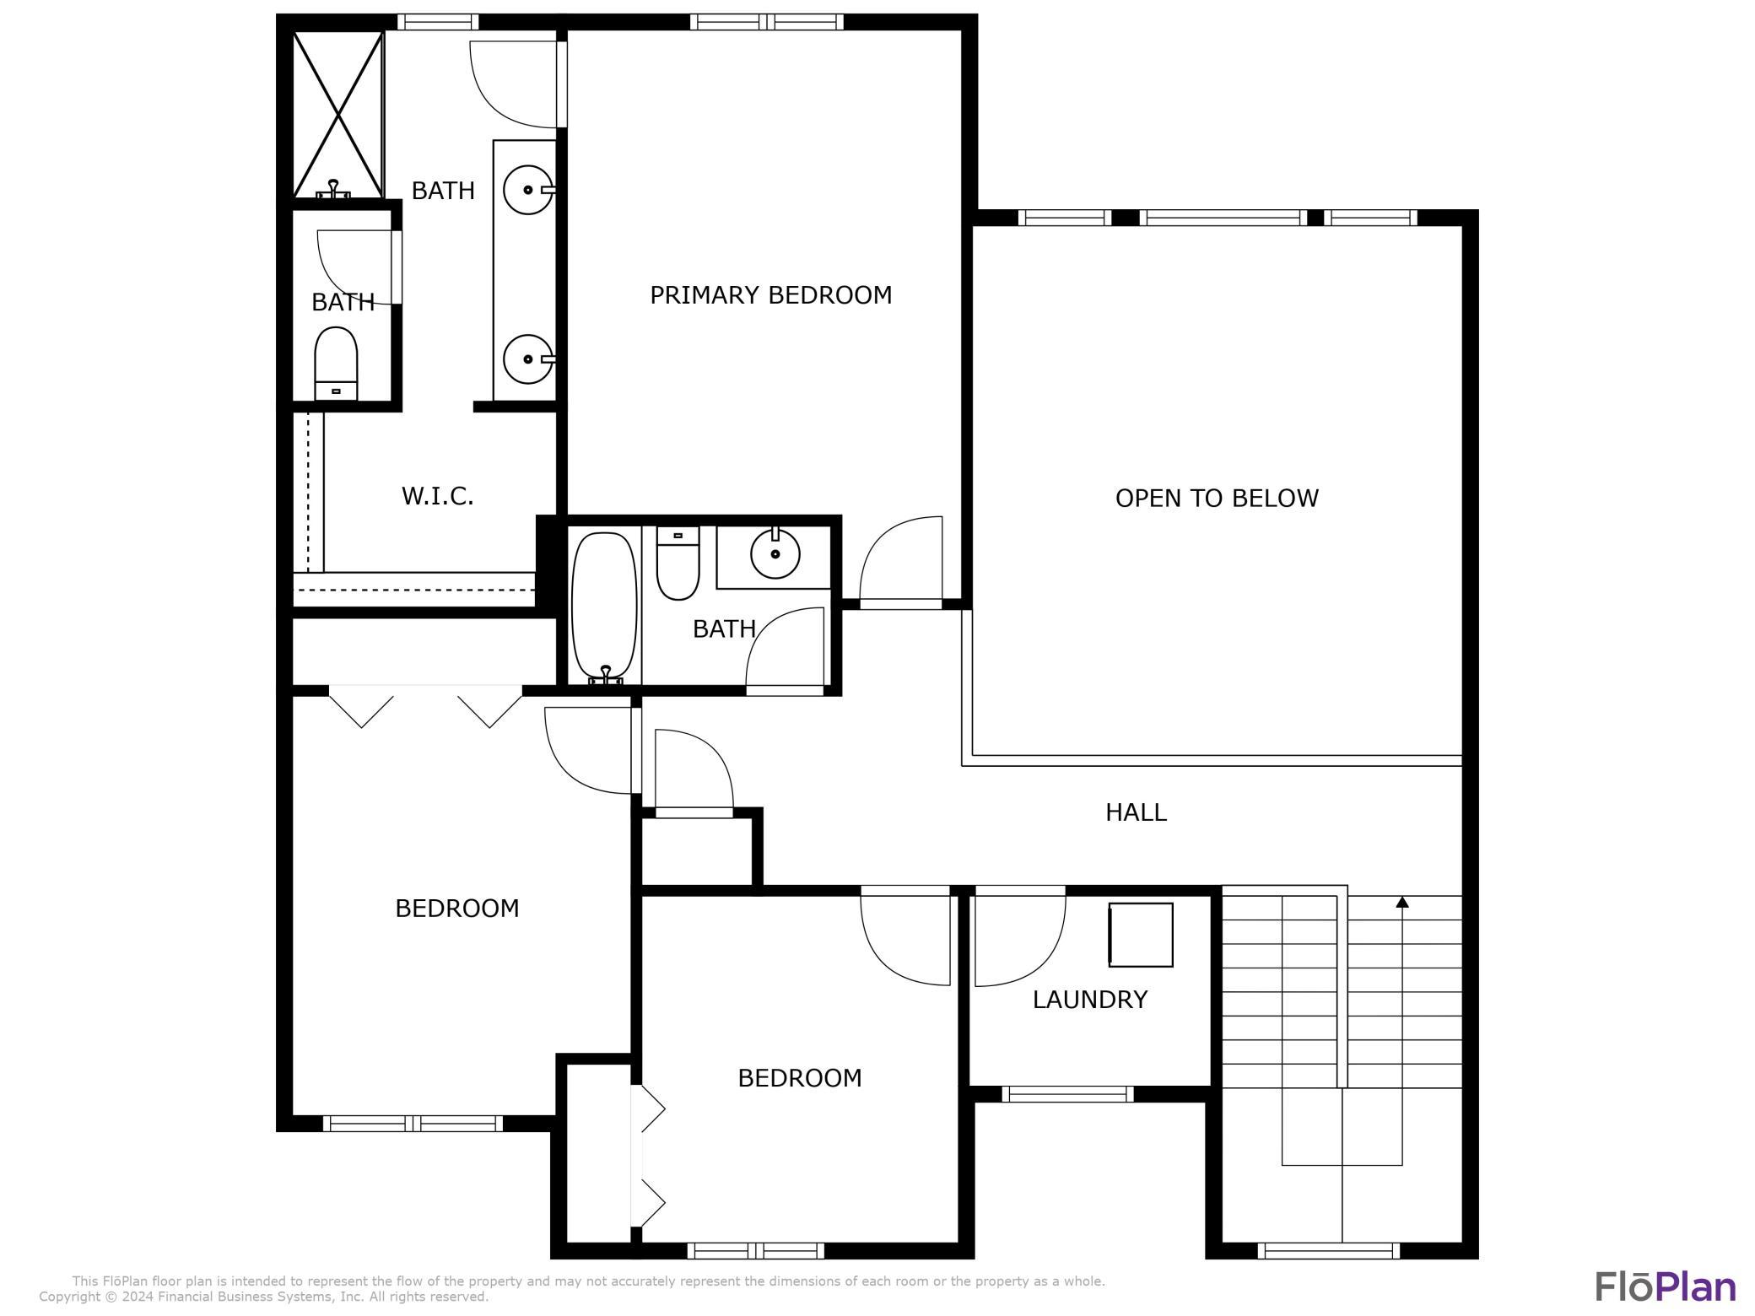
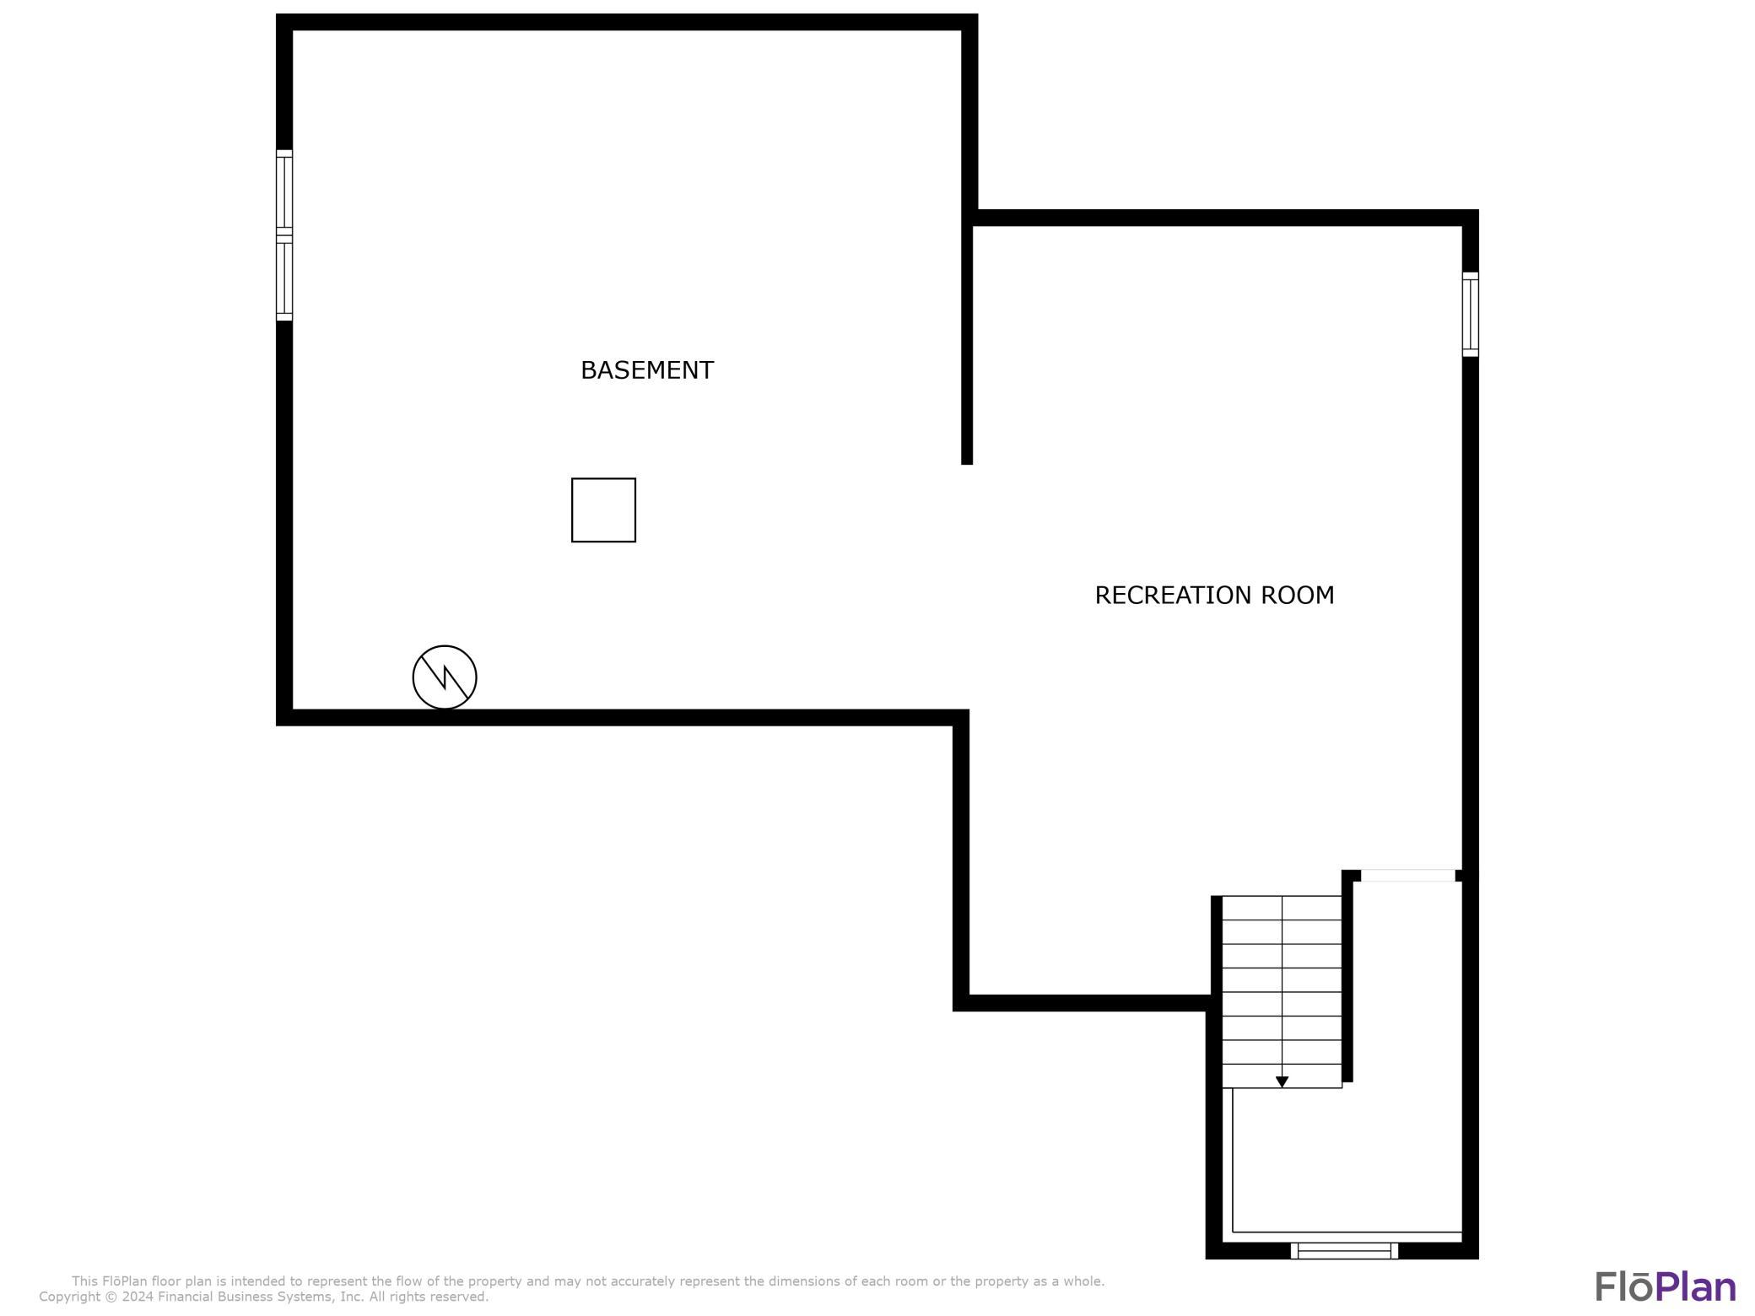
Clean lines, striking architectural details & an airy, open floor plan make this modern 2-story stand out! Soaring ceilings & oversized windows fill the living room with natural light, complemented by a cozy gas fireplace & backyard views. A statement metal-and-wood staircase with an open catwalk adds character, while neutral colors carry throughout the home. The kitchen & dining spaces flow seamlessly together, with the kitchen offering quartz countertops, custom cabinetry, stainless appliances, a pot filler, a walk-in pantry & large island with seating. An arched doorway leads to the mudroom & garage-entry hallway, adding another unique detail. Just off the dining area, a NEW poured concrete patio extends the living space outdoors. Upstairs includes 3 bedrooms, featuring a primary suite with dual vanities, a walk-in shower & generous closet space, plus a separate laundry room. The spacious unfinished basement offers great potential for future expansion, and the deep 2-stall garage ad ...

Listing Details MLS# 7155872

General Property Information

Common Wall
No
Lot Measurement
Square Feet
Manufactured Home?
No
Multiple PIDs?
No
New Development
No
Number of Fireplaces
Yes
Waterfront YN
No
Year Built
2022
Yearly/Seasonal
Yearly
Zoning
Residential-Single Family
Bath Full
Yes
Bath Three Quarters
Yes
Bath Half
Yes
Main Floor Total SqFt
986
Above Grd Total SqFt
1929
Below Grd Total SqFt
986
Total SqFt
2915
Lot Size SqFt
6250
Total Finished Sqft
1929.00
FireplaceYN
Yes
Style
(SF) Single Family
Foundation Size
986
Garage Stalls
2
Lot Dimensions
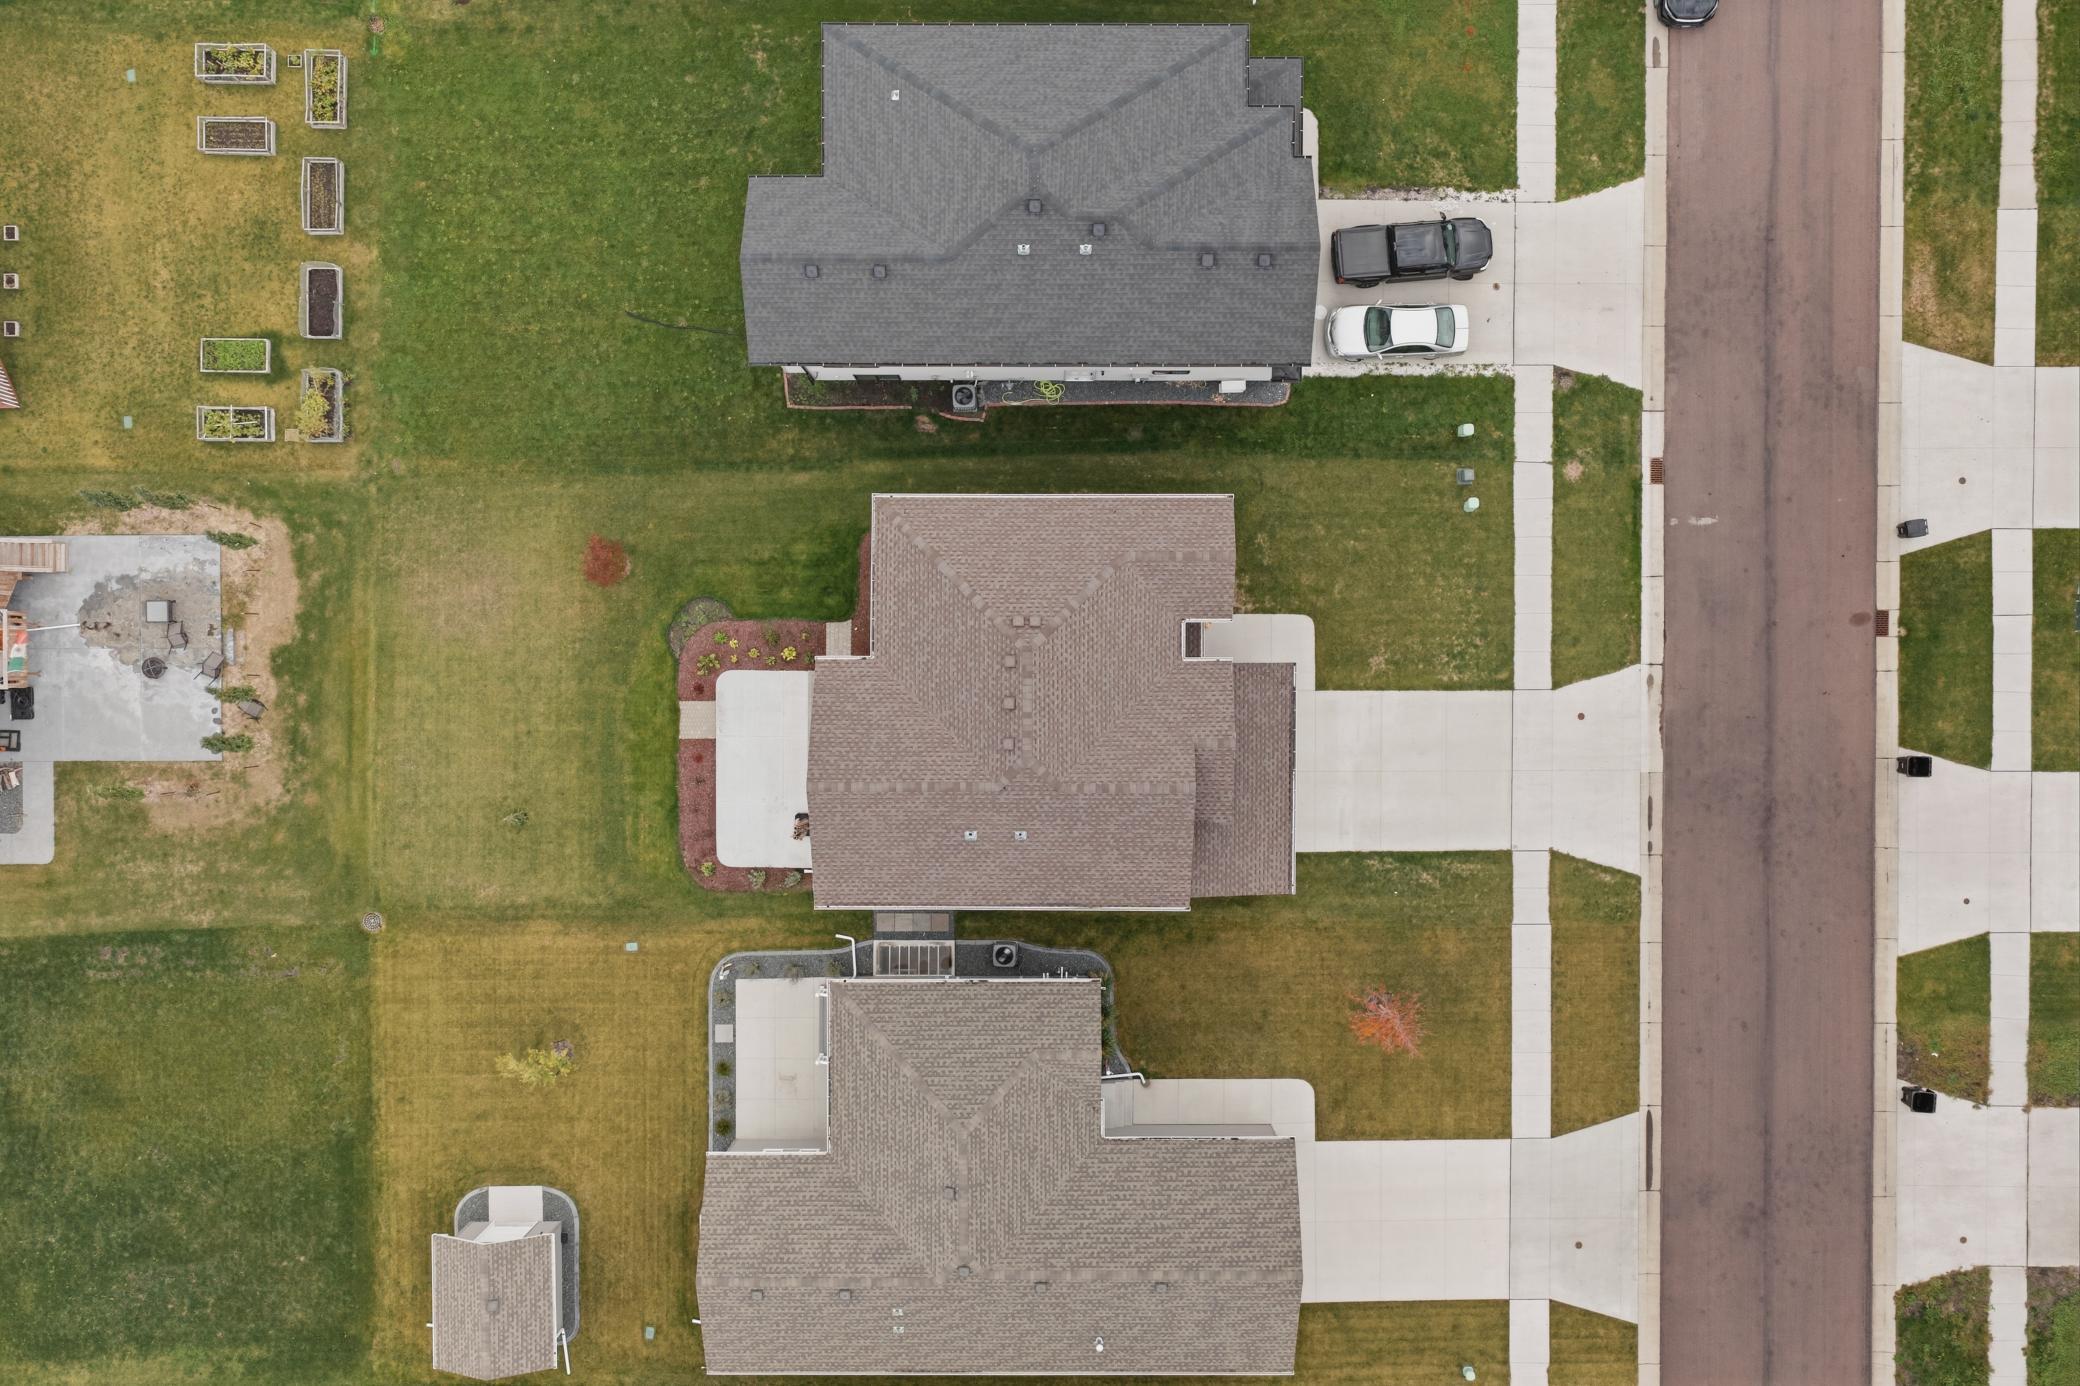
50 x 125
Assessment Pending
No

Property Features

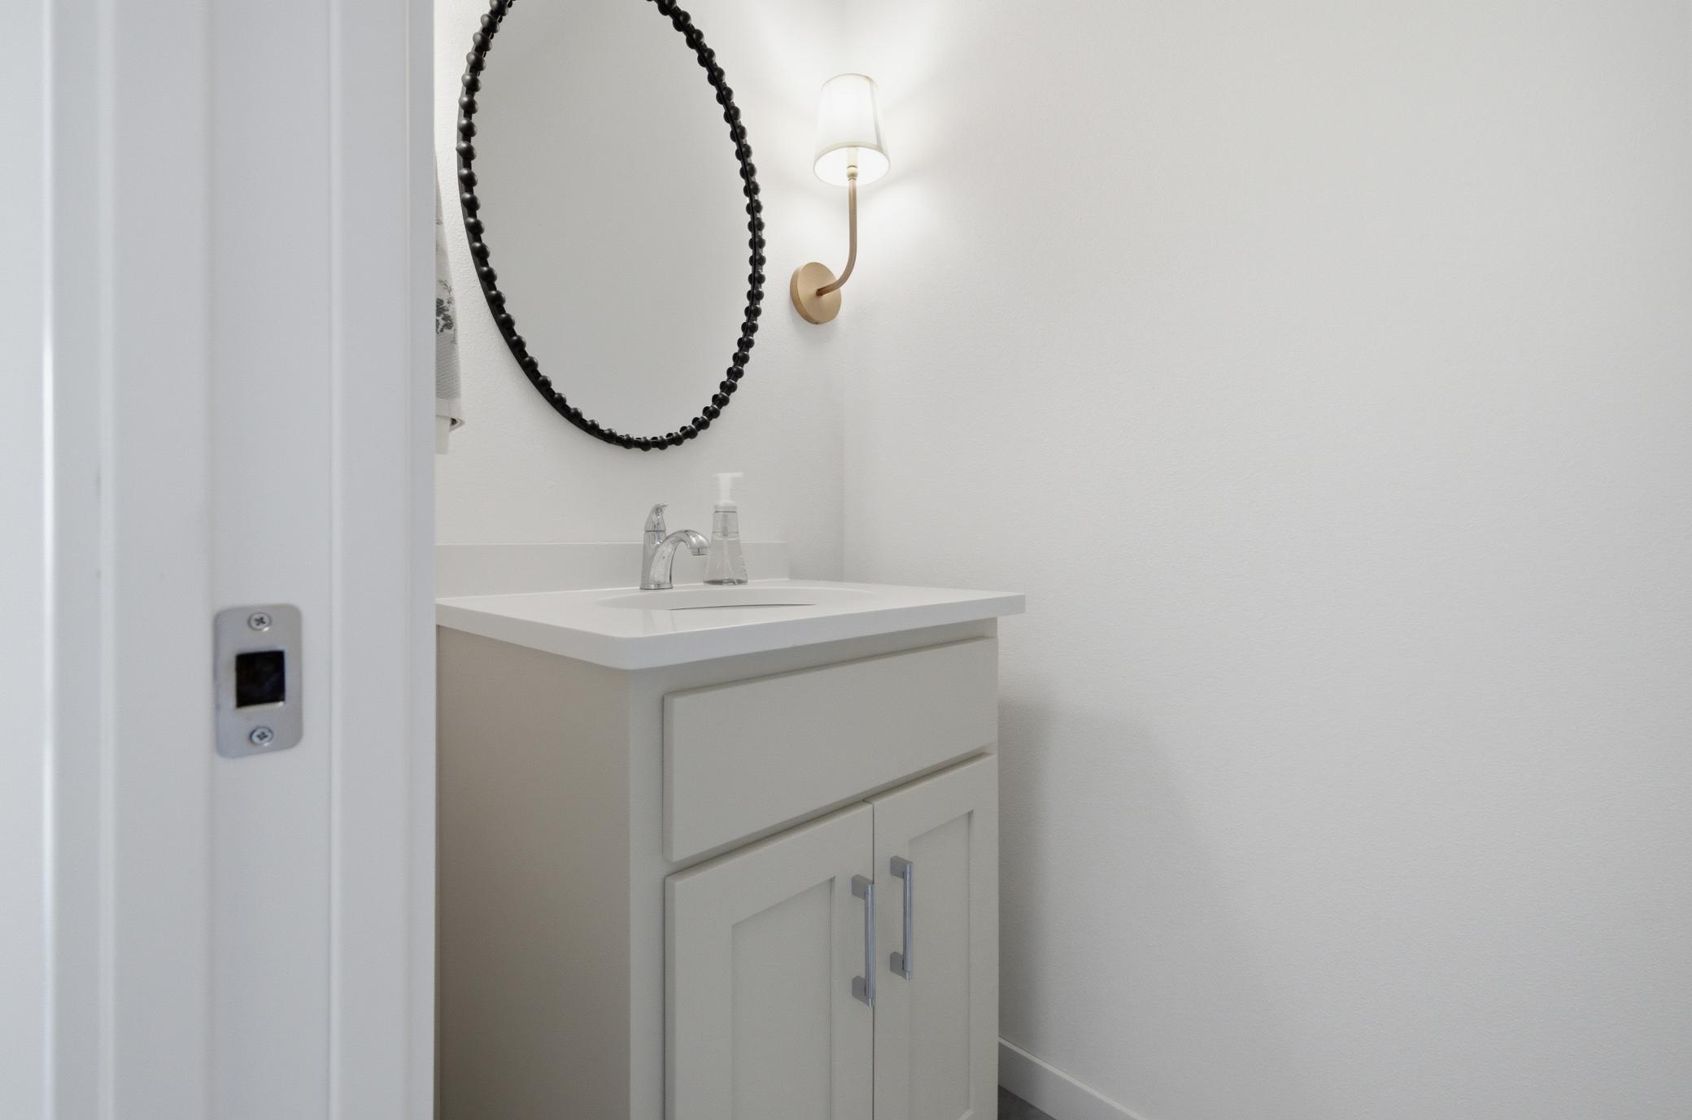
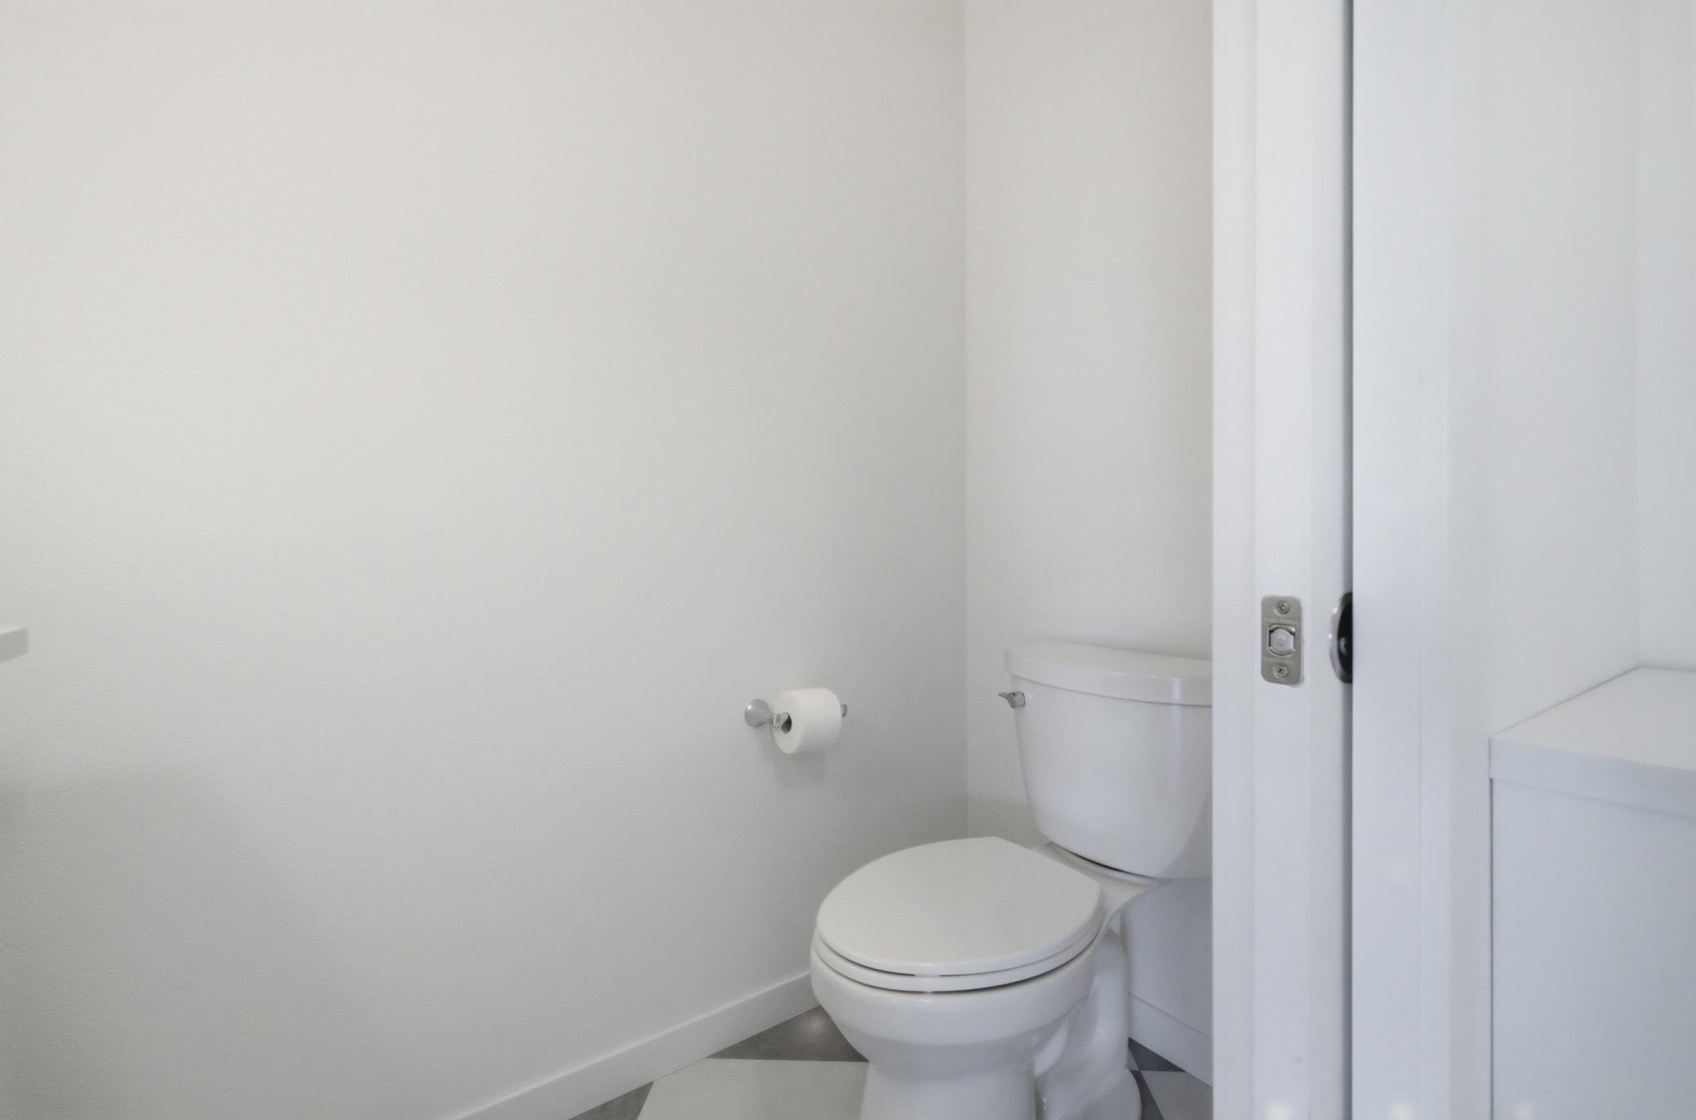
Accessible: None Air Conditioning: Central Air Amenities Unit: Ceiling Fan(s); Kitchen Center Island; Kitchen Window; Paneled Doors; Patio; Primary Bedroom Walk-In Closet; Vaulted Ceiling(s); Walk-In Closet Appliances: Dishwasher; Microwave; Range; Refrigerator Basement: Egress Windows; Full; Unfinished Bath Description: Double Sink; Primary Walk-Thru; Main Floor 1/2 Bath; Upper Level Full Bath; 3/4 Primary; Private Primary; Bathroom Ensuite; Rough In; Walk-In Shower Stall Construction Status: Previously Owned Dining Room Description: Breakfast Bar; Eat In Kitchen; Informal Dining Room; Kitchen/Dining Room Exterior: Brick/Stone; Vinyl Fireplace Characteristics: Electric; Living Room; Stone Foundation: Permanent Fuel: Natural Gas Heating: Forced Air Laundry: Laundry Room; Upper Level Lock Box Type: Supra Lot Description: Tree Coverage - Light Roof: Architectural Shingle Sellers Terms: Cash; Conventional; FHA; VA Sewer: City Sewer/Connected Showing Requirements: Appointment Only; Lockbox; Showing Service Special Search: 2nd Floor Laundry; 3 BR on One Level; Primary Bdr Suite Stories: Two Water: City Water/Connected

Contract Information

Contingency
None
Original List Price
450000
ListPrice
450000
Owner is an Agent?
No
Auction?
No

Location Tax and Other Information

House Number
7328
Street Name
Aquiline
Street Suffix
Drive
Street Direction Suffix
S
Postal City
Fargo
County
Cass
State
ND
Zip Code
58104
Complex/Dev/Subdivision
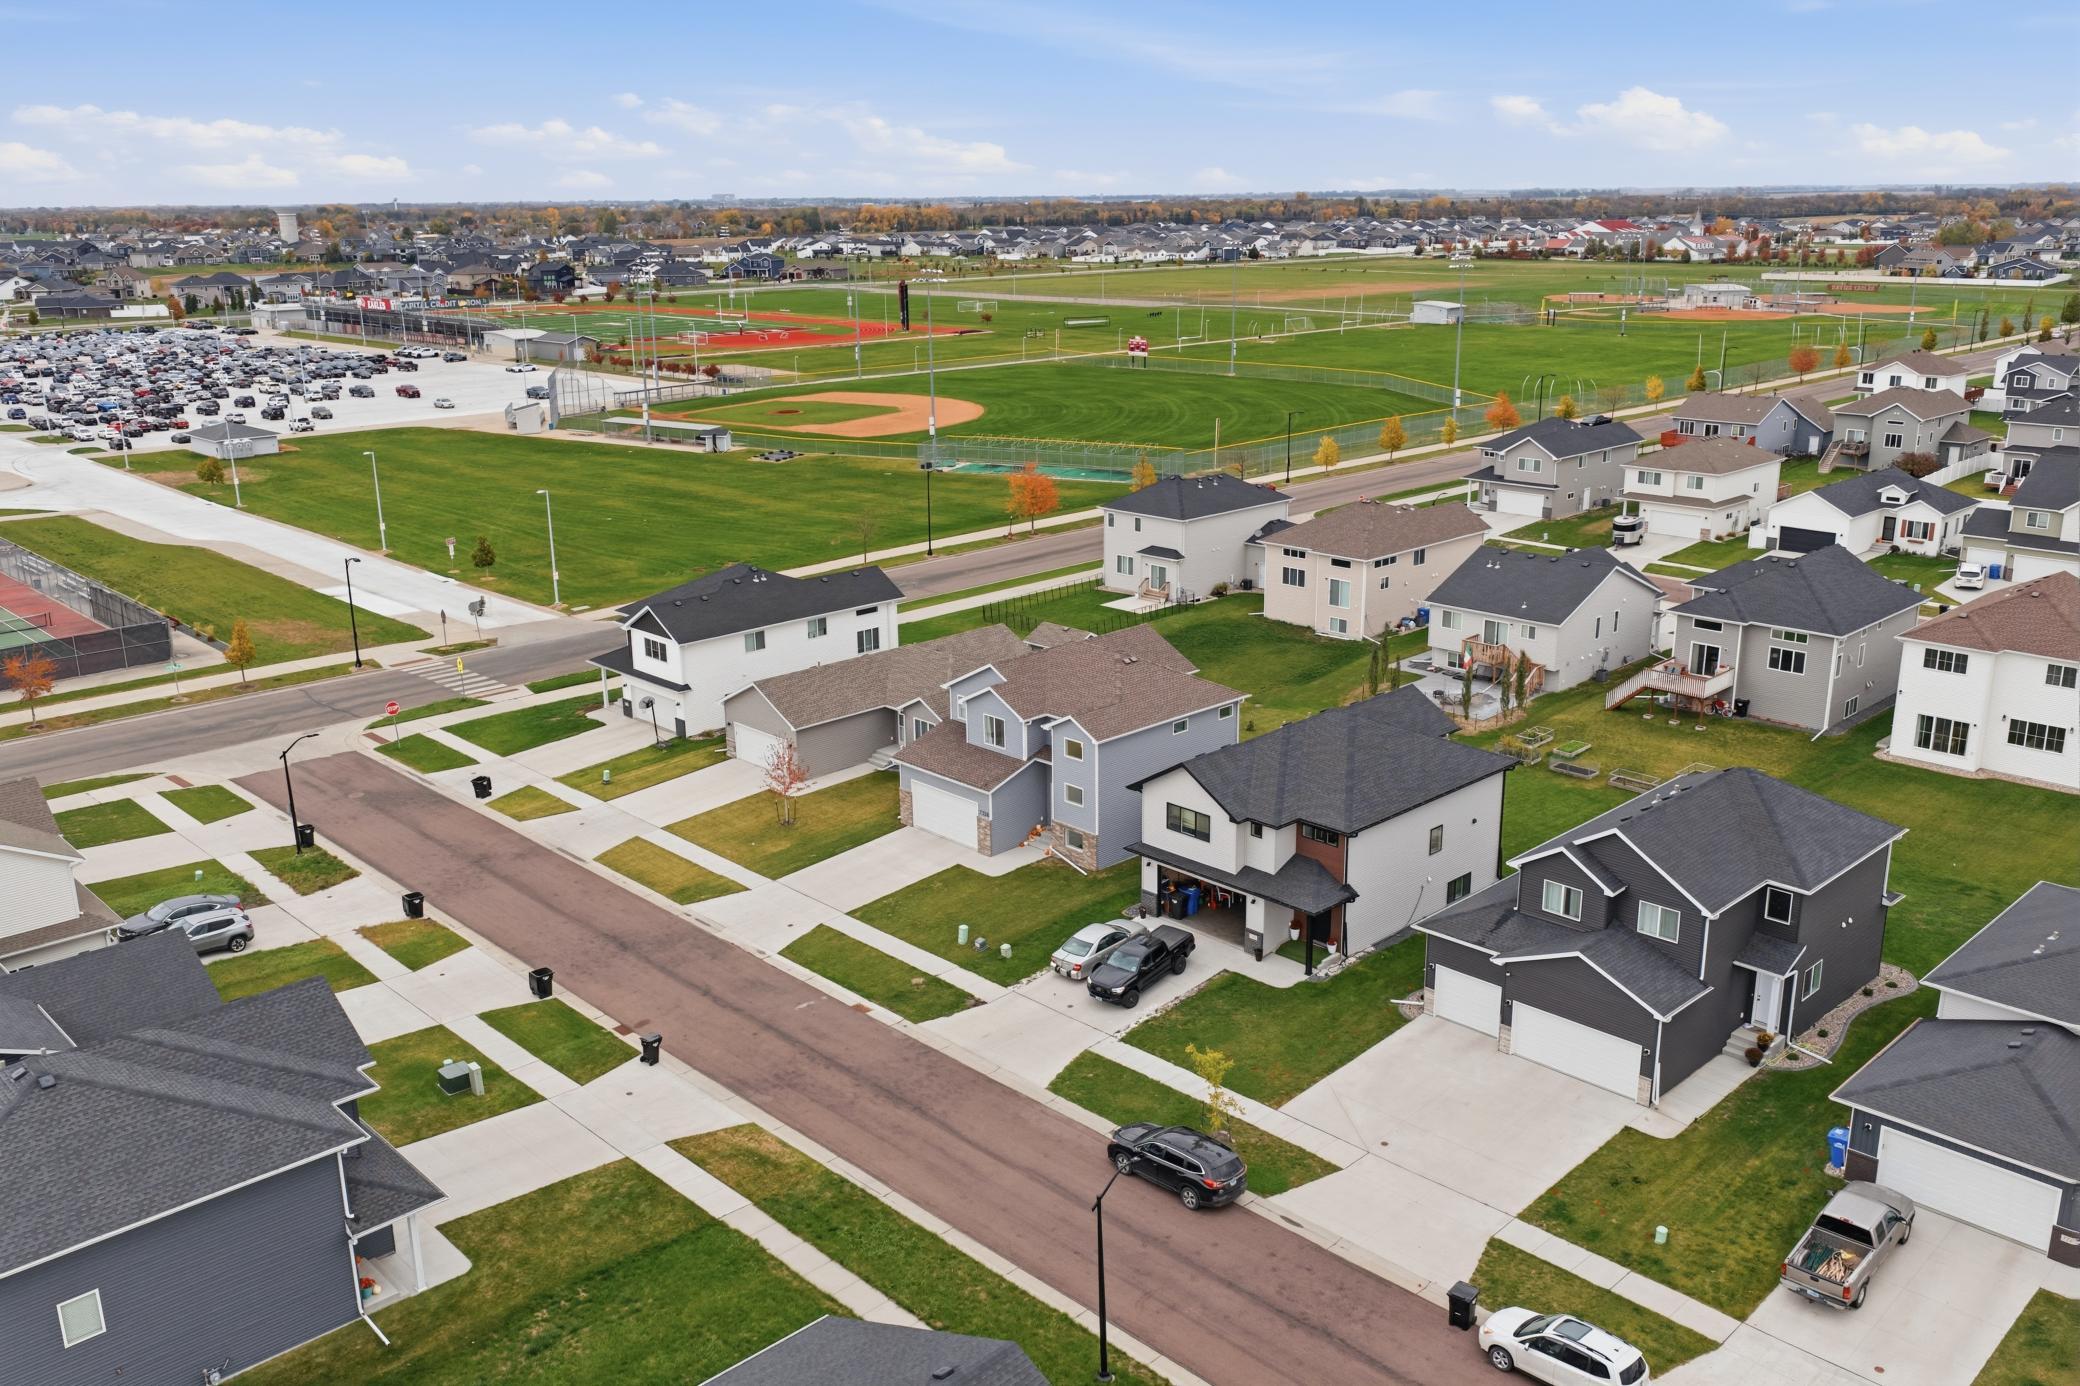
Eagle Valley 4th Add

Assessments

Assessment Balance
28457.93
Assessment Installment
1948.76
Tax With Assessments
6335.58

Building Information

Finished SqFt Above Ground
1929

More Information

Lease Details

Land Leased
Not Applicable

Lock Box Type

Lock Box Source
FMR

Miscellaneous Information

DP Resource
Yes
Homestead
Yes

Ownership

Fractional Ownership
No

Room Information

Room Name Level
Bathroom Main
Bathroom Second
Dining Room Main
First (1st) Bedroom Second
Foyer Main
Kitchen Main
Laundry Second
Living Room Main
Primary Bath Second
Mud Room Main
Patio Main
Pantry (Walk-In) Main
Second (2nd) Bedroom Second
Third (3rd) Bedroom Second
Unfinished Basement

Documents

IDX
Listing Office: eXp Realty (219 WF)
Last Updated: October - 25 - 2026
The data relating to real estate for sale on this web site comes in part from the Broker Reciprocity SM Program of the Regional Multiple Listing Service of Minnesota, Inc. The information provided is deemed reliable but not guaranteed. Properties subject to prior sale, change or withdrawal. ©2026 Regional Multiple Listing Service of Minnesota, Inc All rights reserved.

Starts in :

00
Days
00
Hours
00
Minutes
00
Seconds