Refine Your Search

Change the location, price range, bedrooms, or bathrooms below.

736 S Woodland Drive, Fergus Falls, MN 56537

$849,000
Property Type: Residential Bedrooms: 5 Baths: 4 Square Footage: 3,548 Lot Size (sq. ft.): 104,544 Status: Active
Current Price: $849,000 List Date: 10/27/2026 Last Modified: 10/30/2026

Overview

Description

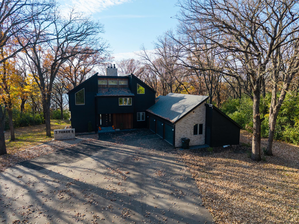
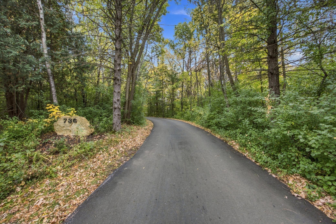
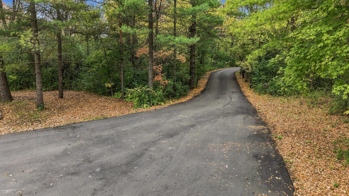
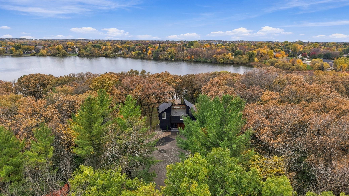
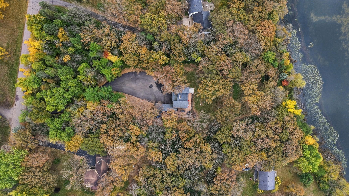
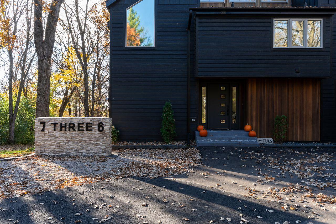
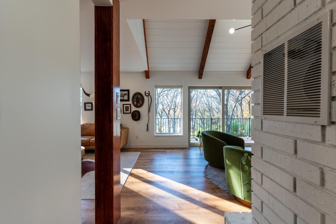
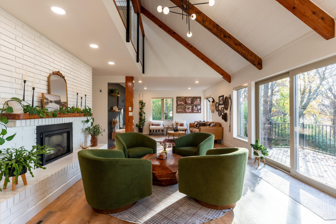
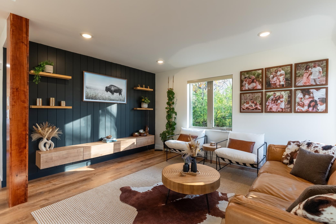
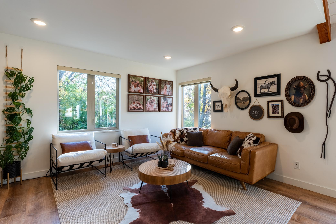
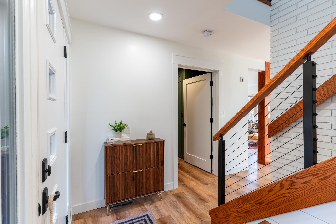
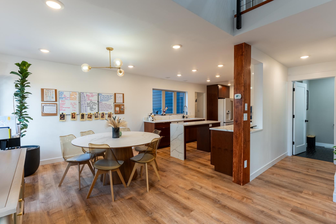
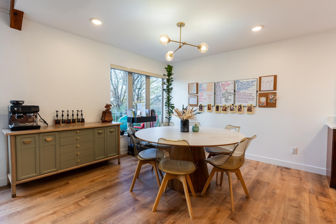
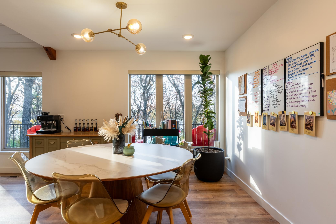
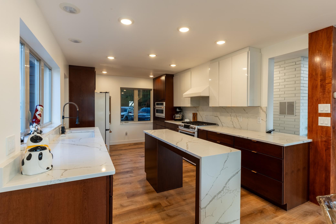
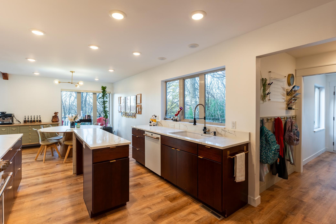
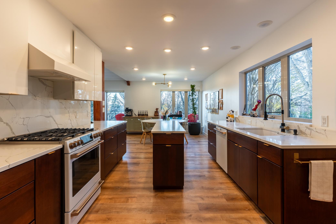
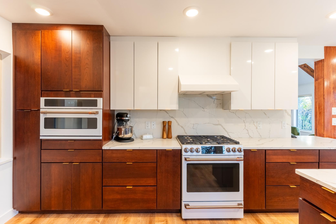
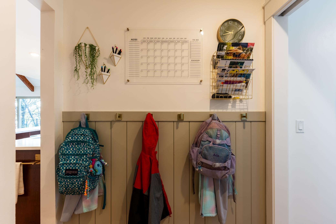
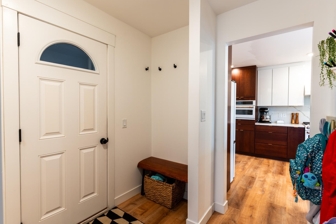
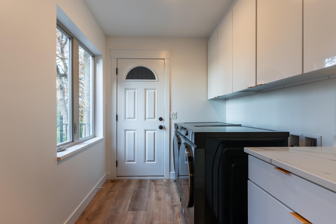
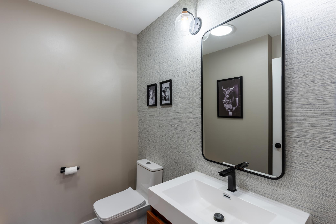
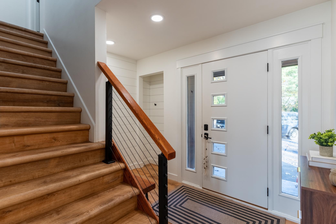
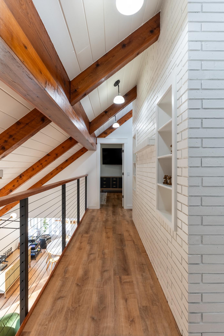
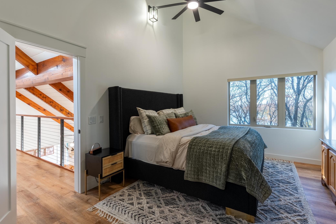
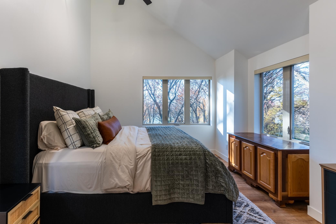
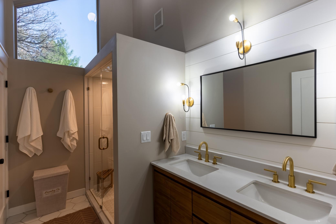
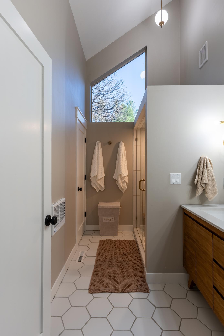
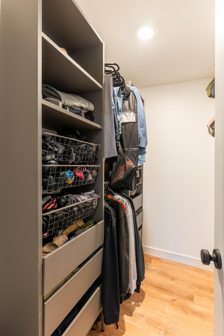
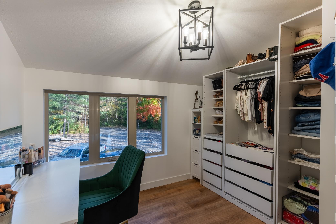
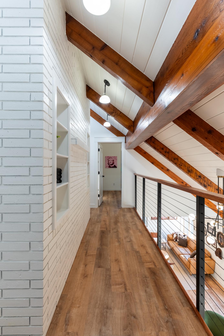
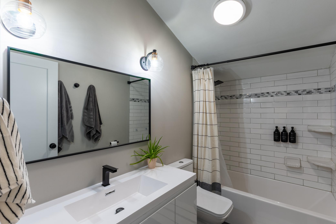
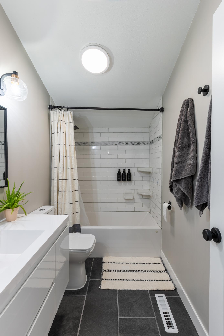
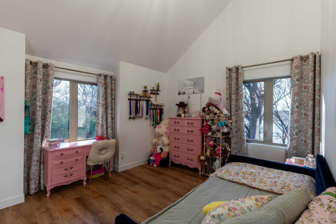
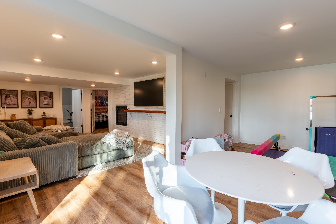
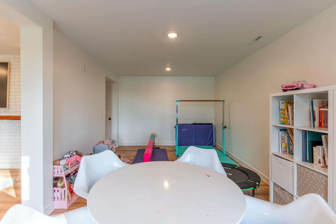
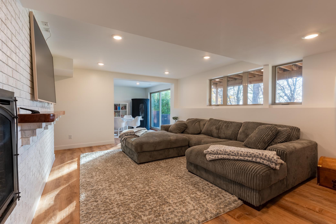
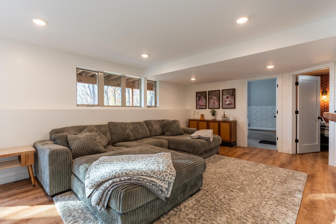
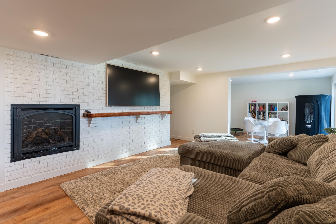
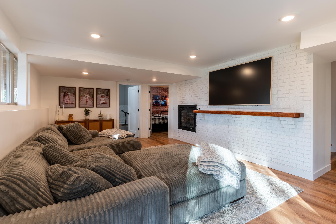
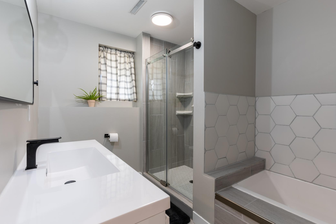
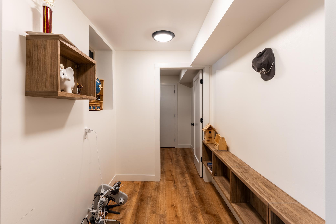
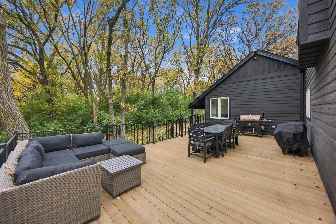
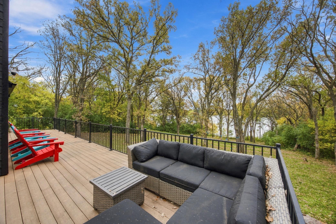
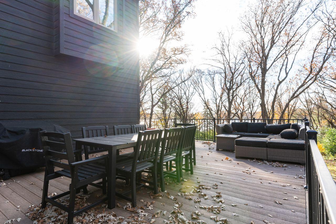
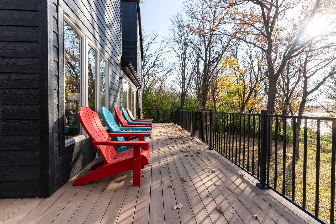
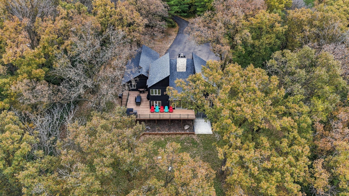
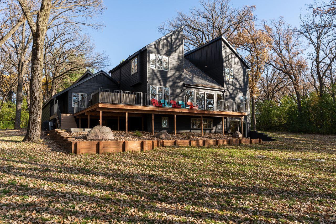
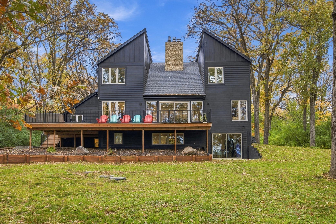
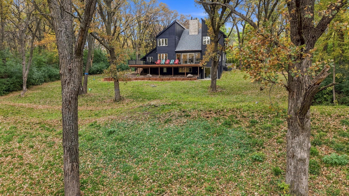
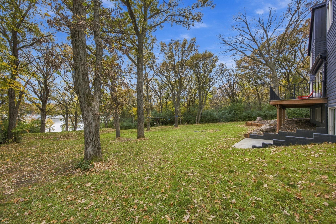
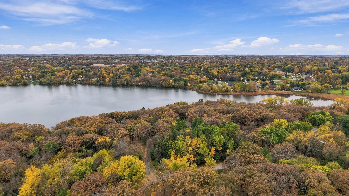
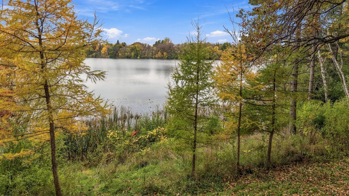
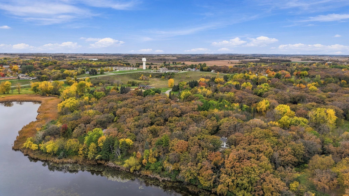
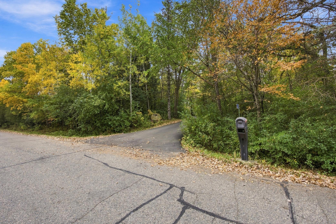
With a Scandinavian vibe, this beautifully designed lakeside home's moody tones, clean lines and crisp details come to life as soon as you step inside with the warm, natural light coming in through each room. It feels welcoming throughout the year, set on a lake lot made for panoramic views. Woodland Heights is a sought after neighborhood, and its lots live up to the name. With 2.4 acres, mature trees, a long private driveway and over 200 feet of shoreline, this modern home sits quietly above Opperman Lake. Inside, vaulted beam ceilings rise over windows that frame the water and the woods in every season. The kitchen is finished in two tone cabinetry with a waterfall quartz island, a quartz backsplash behind the gas range and white Cafe appliances. Two gas fireplaces anchor the main living room and the walkout lower level, which opens directly to the yard. The primary suite offers its own lake views, a walk in closet and a tiled shower. A finished 3 stall garage, a low maintenance w ...

Listing Details MLS# 7164231

General Property Information

Common Wall
No
Lot Measurement
Acres
Manufactured Home?
No
Multiple PIDs?
No
New Development
No
Number of Fireplaces
2
Road Btwn WF & Home?
No
Waterfront Frontage
222
Waterfront YN
Yes
Year Built
1979
Yearly/Seasonal
Yearly
Zoning
Shoreline, Residential-Single Family
Bath Full
2
Bath Three Quarters
Yes
Bath Half
Yes
Main Floor Total SqFt
1248
Above Grd Total SqFt
2300
Below Grd Total SqFt
1248
Total SqFt
3548
Total Finished Sqft
3350.00
FireplaceYN
Yes
Lake/Waterfront Name
Opperman
Style
(SF) Single Family
Foundation Size
1248
Power Company
Ottertail Power
Garage Stalls
3
Lot Dimensions
irreg 588x200x490x222
Acres
2.4
Assessment Pending
No

Property Features

Accessible: None Air Conditioning: Central Air Amenities Unit: Ceiling Fan(s); Deck; Kitchen Center Island; Kitchen Window; Panoramic View; Primary Bedroom Walk-In Closet; Walk-In Closet; Washer/Dryer Hookup Appliances: Cooktop; Dishwasher; Dryer; Microwave; Range; Refrigerator Basement: Egress Windows; Full; Storage Space Bath Description: Main Floor 1/2 Bath; Upper Level Full Bath; 3/4 Primary; Full Basement; Separate Tub & Shower Construction Status: Previously Owned Dining Room Description: Eat In Kitchen Elevation Highpoint to Waterfront Slope: Gradual Exterior: Brick/Stone; Engineered Wood Family Room Characteristics: 2 or More Fireplace Characteristics: Insert; Family Room; Gas Burning; Living Room Foundation: Concrete Block Fuel: Natural Gas Heating: Forced Air Lake Details: Undeveloped; Weeds Laundry: Main Level Lock Box Type: Combo Lot Description: Accessible Shoreline; Tree Coverage - Medium Parking Characteristics: Finished Garage; Insulated Garage Property Subtype: Acreage Road Responsibility: Public Maintained Road Roof: Age 8 Years or Less Sewer: Mound Septic; Septic System Compliant - Yes Special Search: 3 BR on One Level; Main Floor Laundry; Primary Bdr Suite Stories: Two Water: Well Waterfront Type: Lake Front; Lake View

Contract Information

Contingency
None
Original List Price
849000
ListPrice
849000
Owner is an Agent?
No
Auction?
No

Location Tax and Other Information

House Number
736
Street Direction Prefix
S
Street Name
Woodland
Street Suffix
Drive
Postal City
Fergus Falls
County
Otter Tail
State
MN
Zip Code
56537
Complex/Dev/Subdivision
Woodland Heights

Assessments

Assessment Installment
85
Tax With Assessments
6624

Building Information

Finished SqFt Above Ground
2300
Finished SqFt Below Ground
1050

More Information

Lake Details

Lake Acres
88

Lease Details

Land Leased
Not Applicable

Lock Box Type

Lock Box Source
FMR

Miscellaneous Information

Homestead
Yes

Ownership

Fractional Ownership
No

Public Survey Info

Range#
43
Section#
26
Township#
133

Room Information

Room Name Level
Bathroom Second
Bathroom Second
Bathroom Basement
Deck Main
Dining Room Main
Family Room Main
Family Room Basement
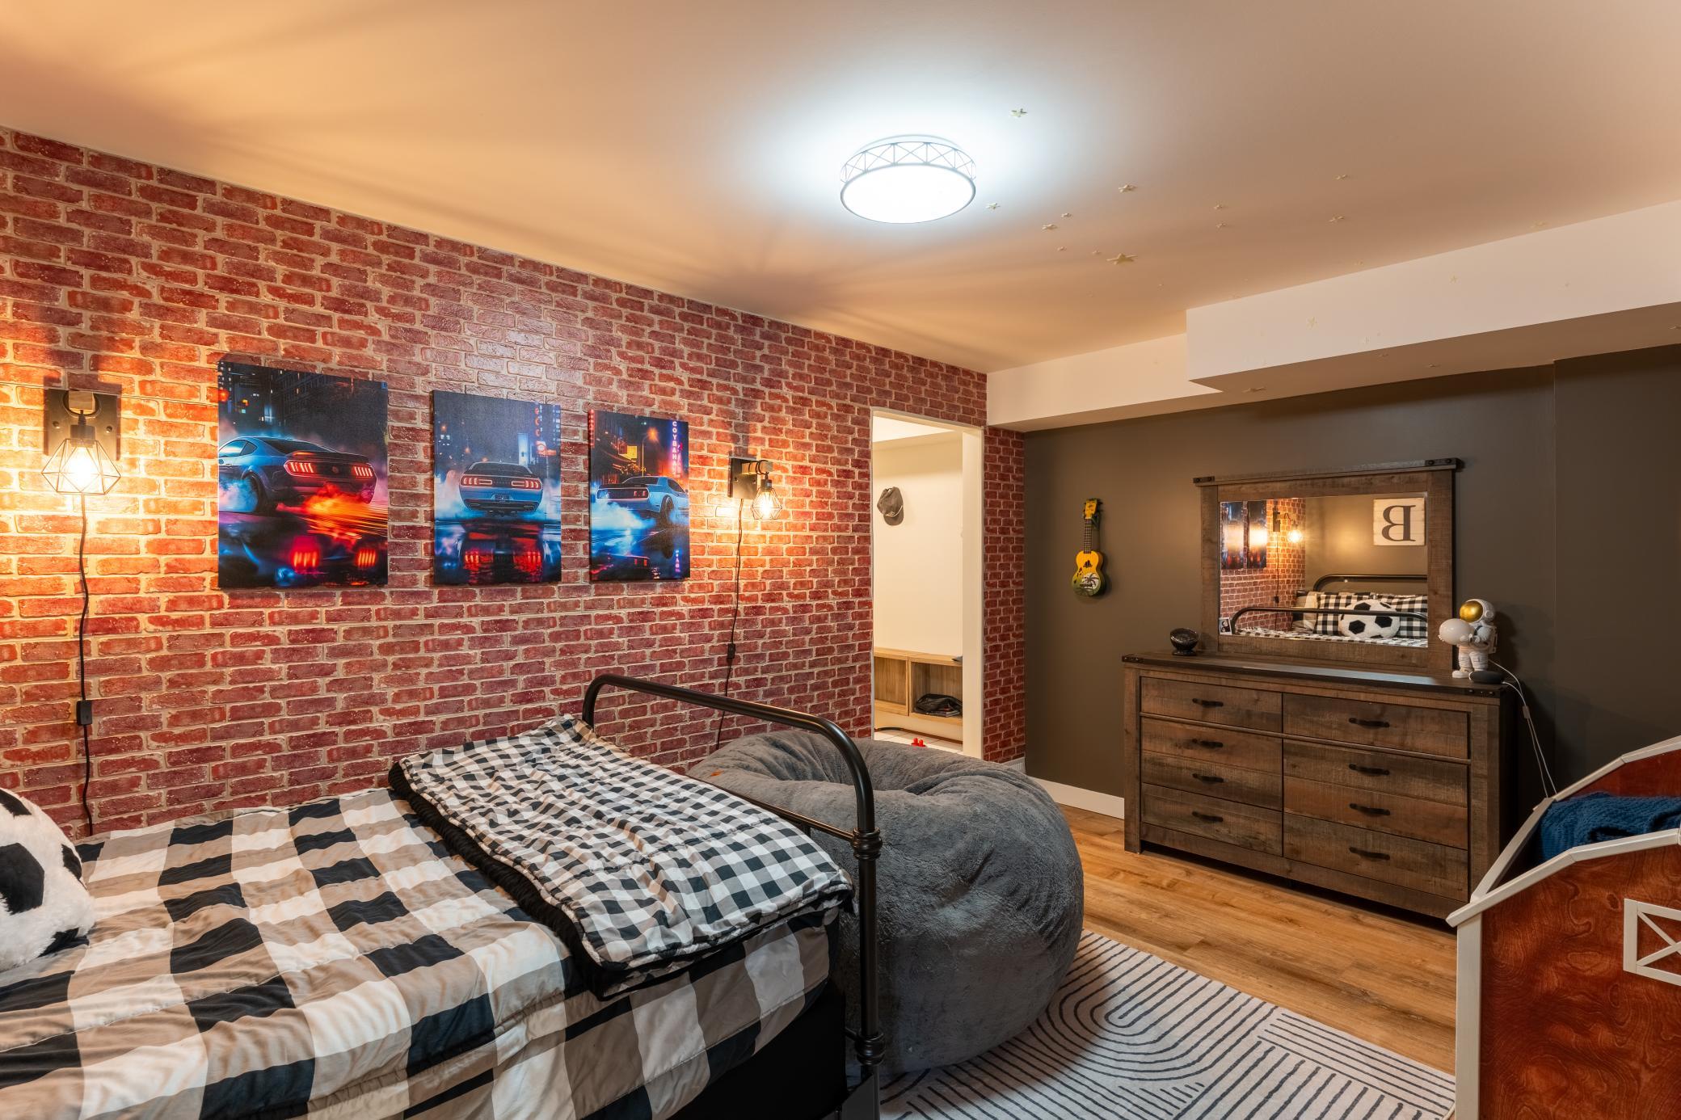
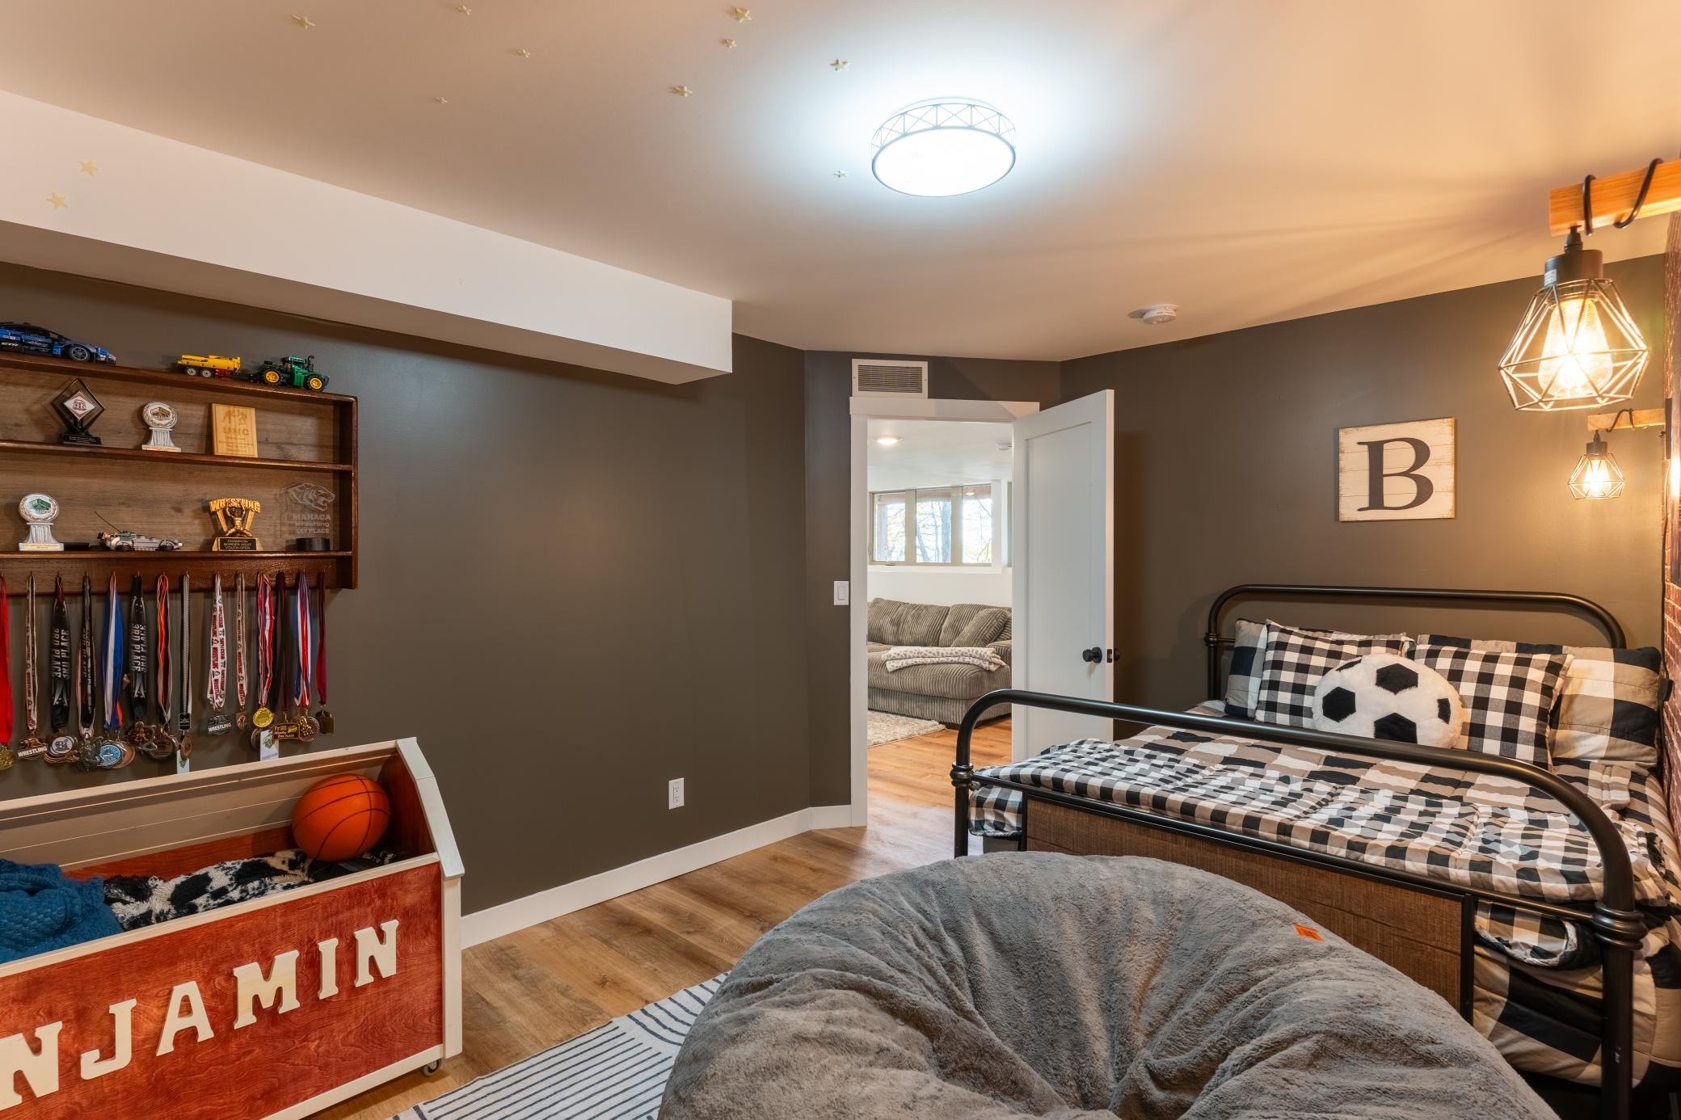
Fifth (5th) Bedroom Basement
First (1st) Bedroom Main
Fourth (4th) Bedroom Second
Foyer Main
Garage Main
Kitchen Main
Laundry Main
Second (2nd) Bedroom Second
Storage Room Basement
Third (3rd) Bedroom Second
IDX
Listing Office: High Valley FM LLC
Last Updated: October - 30 - 2026
The data relating to real estate for sale on this web site comes in part from the Broker Reciprocity SM Program of the Regional Multiple Listing Service of Minnesota, Inc. The information provided is deemed reliable but not guaranteed. Properties subject to prior sale, change or withdrawal. ©2026 Regional Multiple Listing Service of Minnesota, Inc All rights reserved.

Starts in :

00
Days
00
Hours
00
Minutes
00
Seconds