


7481 Stone Ridge Shores, Cook, MN 55723

New Listing
$5,750,000
Property Type: Residential Bedrooms: 4 Baths: 3 Square Footage: 5,208 Lot Size (sq. ft.): 2,700,720 Status: Active
Current Price: $5,750,000 List Date: 5/29/2026 Last Modified: 5/29/2026

Overview

Description

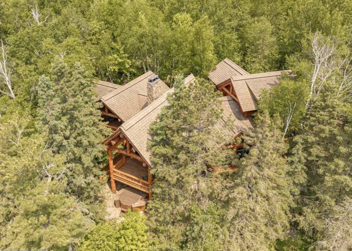
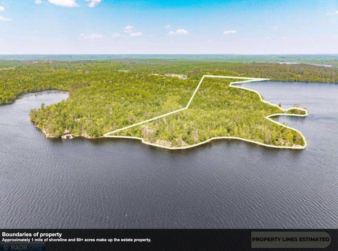
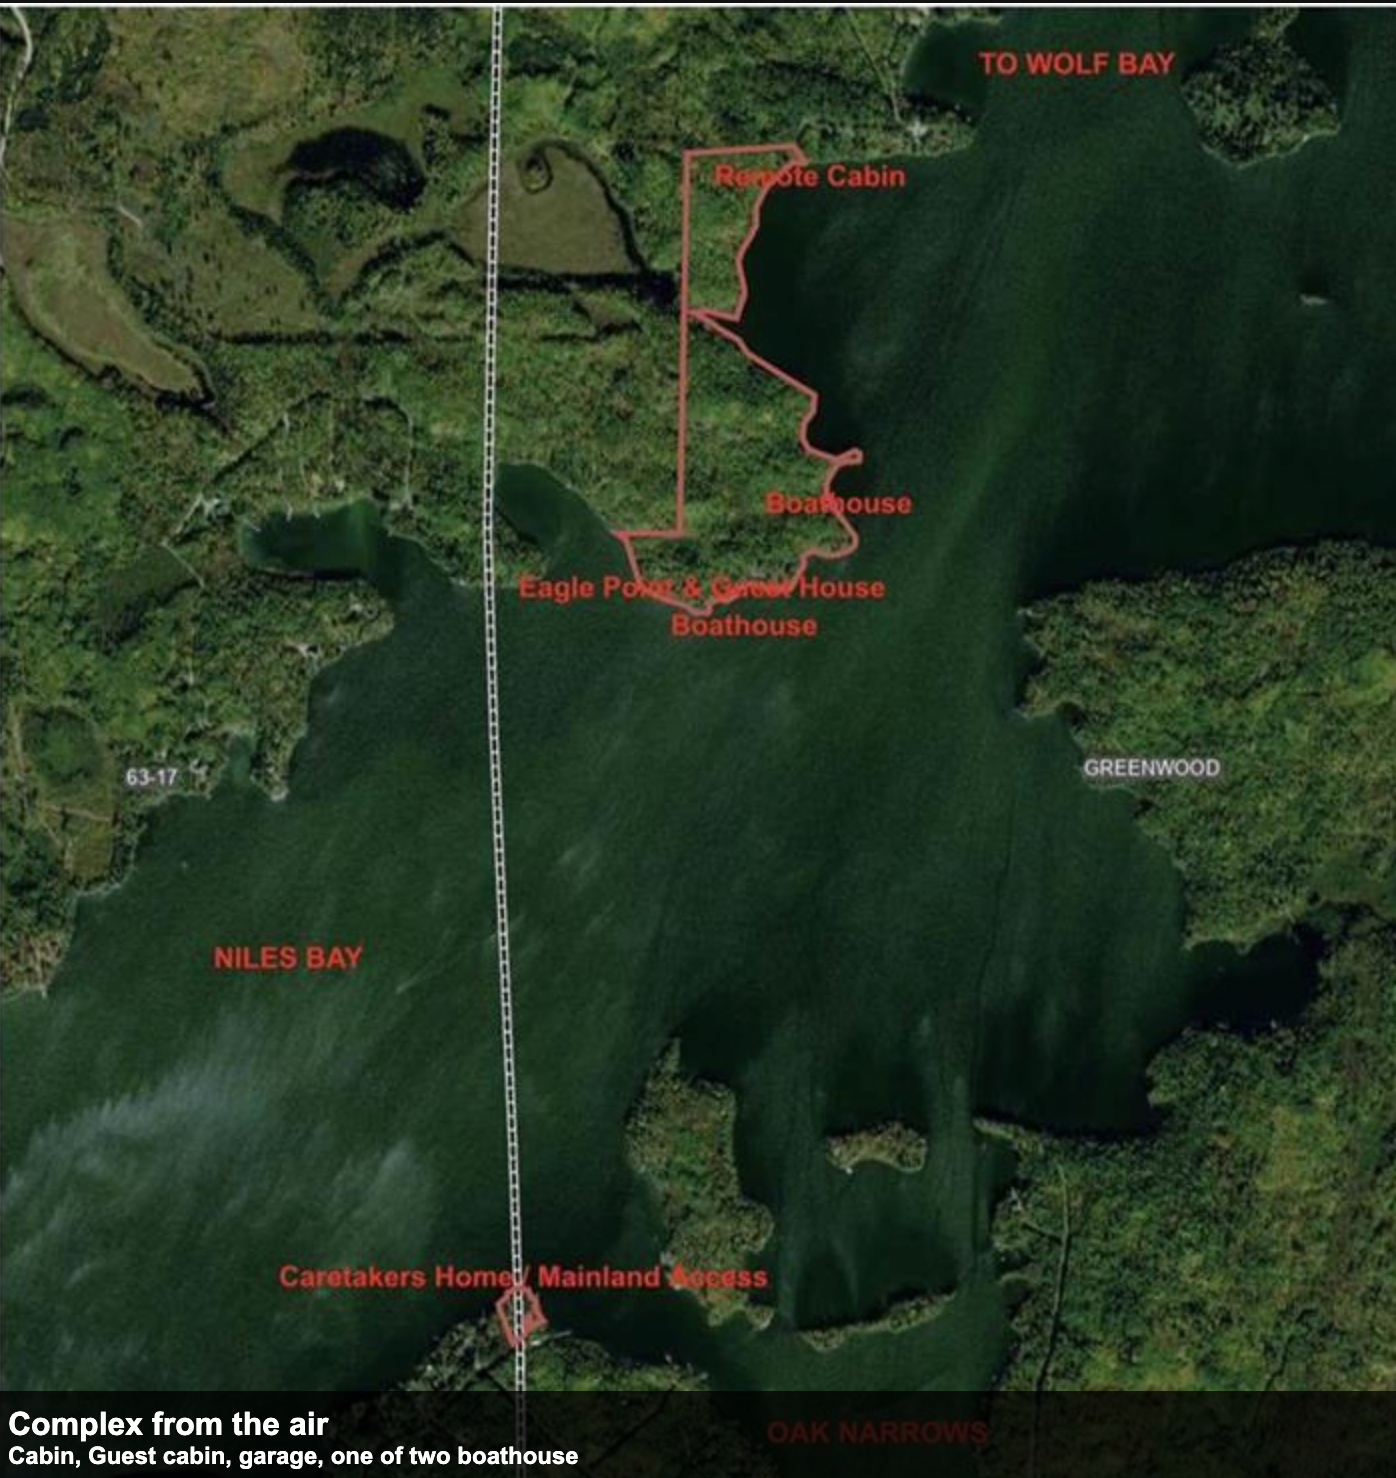
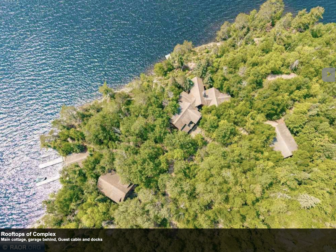
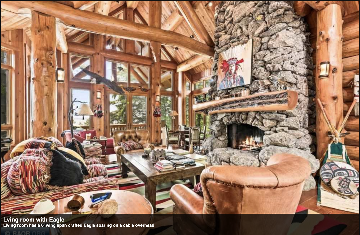
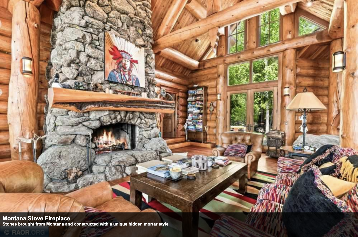
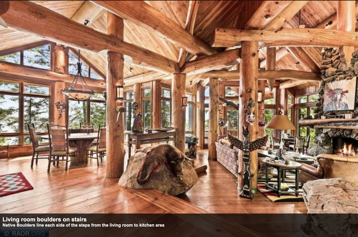
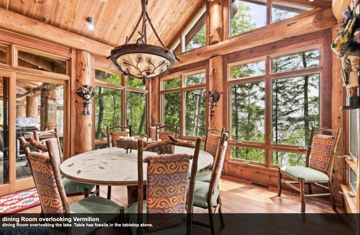
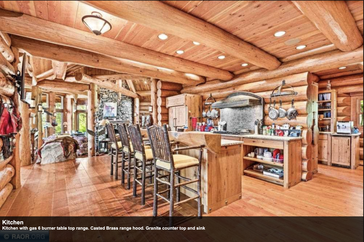
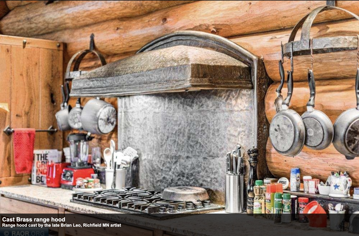
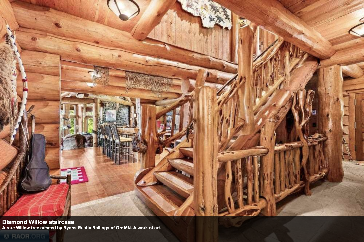
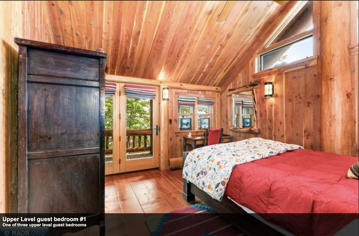
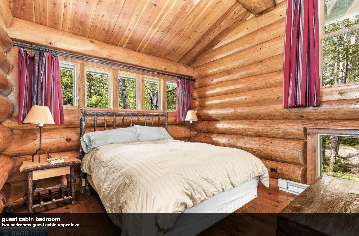
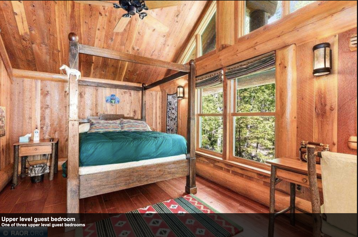
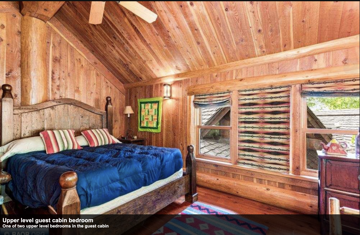
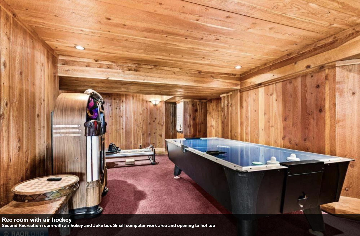
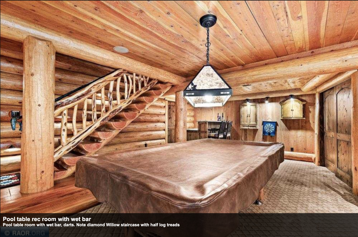
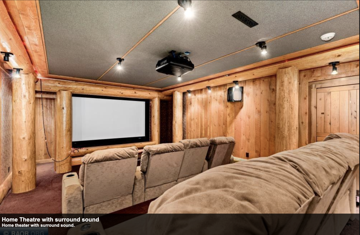
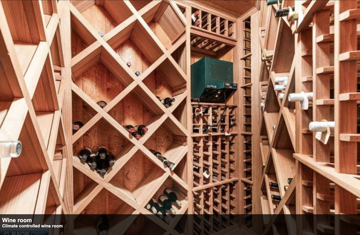
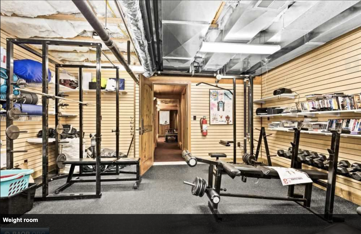
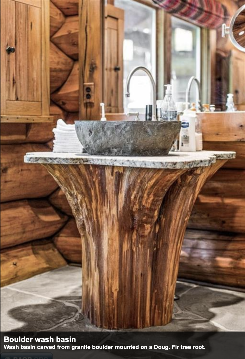
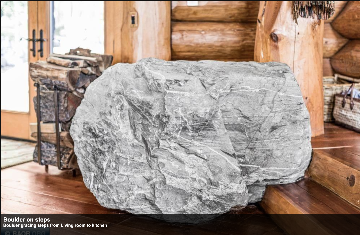
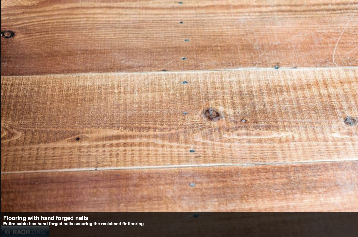
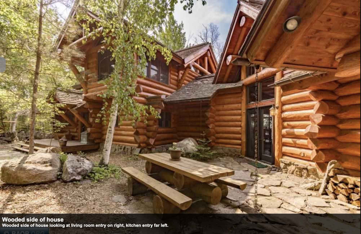
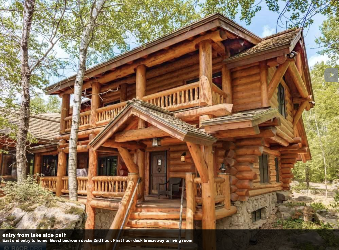
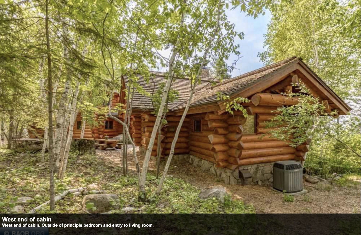
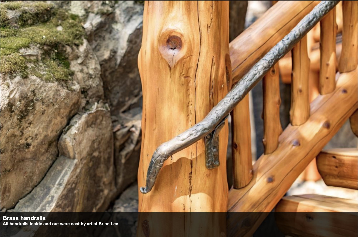
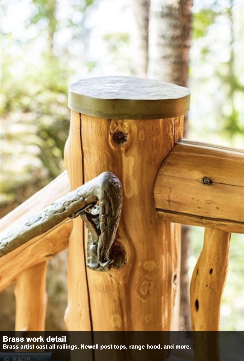
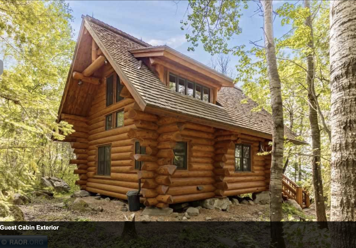
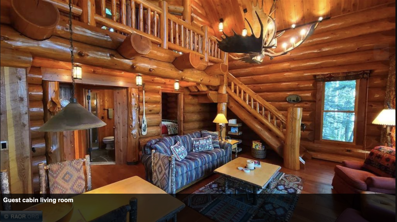
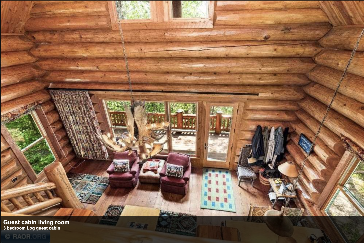
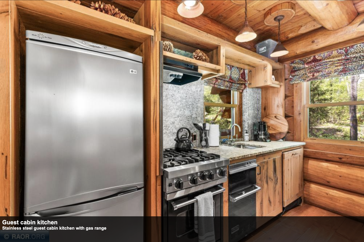
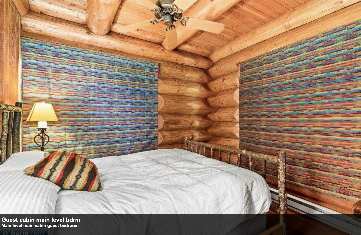
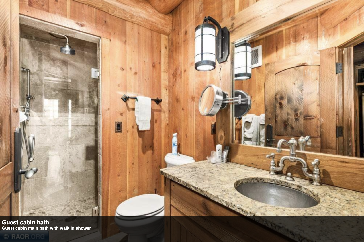
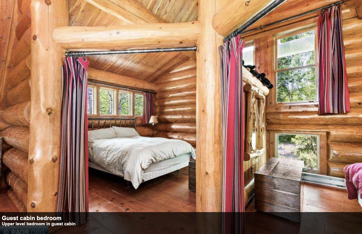
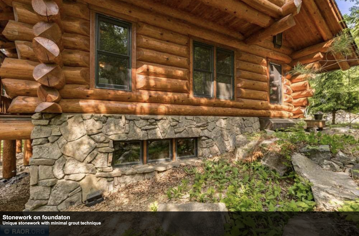
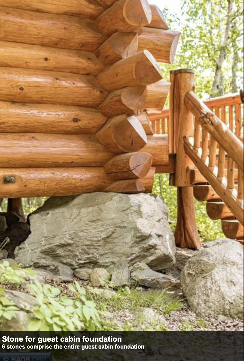
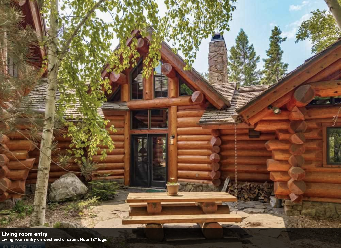
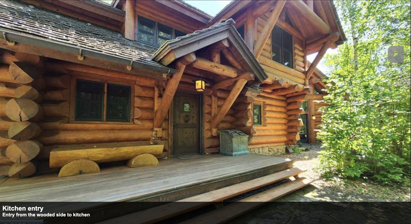
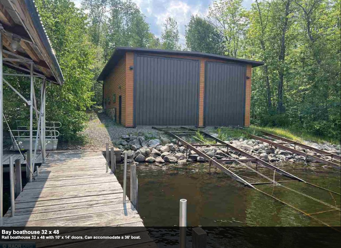
Extraordinary Lake Vermilion legacy estate featuring nearly one mile of pristine shoreline and approximately 62 private acres at Stone Ridge Shores. This remarkable Northwoods compound includes a meticulously handcrafted 4BR/2.5BA log main lodge and separate 3BR/1BA guest cabin, offering exceptional privacy and multi-generational living in one of Minnesota’s most sought-after lake destinations. The main residence showcases timeless log construction and extraordinary craftsmanship throughout, including custom brass architectural details, massive Montana stone fireplaces, Diamond Willow accents, native rockwork, and handcrafted finishes that create a true luxury lodge experience. Designed for entertaining and recreation, the home also features multiple game rooms, private theater, fitness area, hot tub retreat, wine cellar, and expansive gathering spaces with stunning lake views. Additional improvements include two substantial boathouses, oversized boat garages capable of accommodating ...

Listing Details MLS# 7083235

General Property Information

Common Wall
No
Lot Measurement
Acres
Manufactured Home?
No
Multiple PIDs?
Yes
New Development
No
Number of Fireplaces
Yes
Road Btwn WF & Home?
No
Waterfront Frontage
5000
Waterfront Present
Yes
Year Built
2004
Yearly/Seasonal
Yearly
Zoning
Shoreline, Residential-Single Family
Bath Full
2
Bath Half
Yes
Main Floor Total SqFt
2269
Above Grd Total SqFt
2939
Below Grd Total SqFt
2269
Total SqFt
5208
Total Finished Sqft
4981.00
FireplaceYN
Yes
Lake/Waterfront Name
Vermilion
Style
(SF) Single Family
Foundation Size
2269
Garage Stalls
2
Lot Dimensions
TBD
Acres
62
Assessment Pending
No
Bath Three Quarters
0
Bath Quarter
0
Association Fee
0

Property Features

Accessible: None Air Conditioning: Central Air Appliances: Chandelier; Cooktop; Dishwasher; Dryer; Microwave; Range; Refrigerator; Washer Basement: Concrete Block; Full; Sump Pump Bath Description: Main Floor 1/2 Bath; Main Floor Full Bath; Upper Level 3/4 Bath Construction Materials: Log Construction Status: Previously Owned Dining Room Description: Kitchen/Dining Room; Living/Dining Room Electric: 200+ Amp Service Exterior: Brick/Stone; Log Fireplace Characteristics: Living Room; Stone; Wood Burning Foundation: Concrete Block Fuel: Electric; Propane Heating: Forced Air; In-Floor Heating Lake Details: Gravel; Hard; Rocky Laundry: Electric Dryer Hookup; Main Level; Washer Hookup Lot Description: Accessible Shoreline; Irregular Lot; Tree Coverage - Heavy Outbuildings: Additional Garage; Boat House; Guest House; Second Residence Parking Characteristics: Gravel Lot; Other Property Subtype: Log Home Road Frontage: Township Roof: Age Over 8 Years Sellers Terms: Cash; Conventional Sewer: Mound Septic; Private Sewer; Septic System Compliant - Yes; Tank with Drainage Field Stories: One and One Half Water: Drilled; Lake Water; Private Waterfront View: Bay; Lake; Panoramic; North; South; East; West

Contract Information

Contingency
None
Original List Price
5750000
ListPrice
5750000
Owner is an Agent?
No
Auction?
No

Location Tax and Other Information

House Number
7481
Street Name
Stone Ridge Shores
Postal City
Cook
County
St. Louis
State
MN
Zip Code
55723
Complex/Dev/Subdivision
Greenwood Town Of

Additional Parcels Information

Property ID #2
387003501985
Property ID #3
387008900050,387039400040

Assessments

Tax With Assessments
39248
Assessment Balance
0

More Information

Building Information

Finished SqFt Above Ground
2939
Finished SqFt Below Ground
2042

Lake Details

Lake Acres
39272
Lake Depth
76
Gravel
Yes
Hard
Yes
Rocky
Yes

Lease Details

Land Leased
Not Applicable

Miscellaneous Information

Homestead
No

Ownership

Fractional Ownership
No

Parking Characteristics

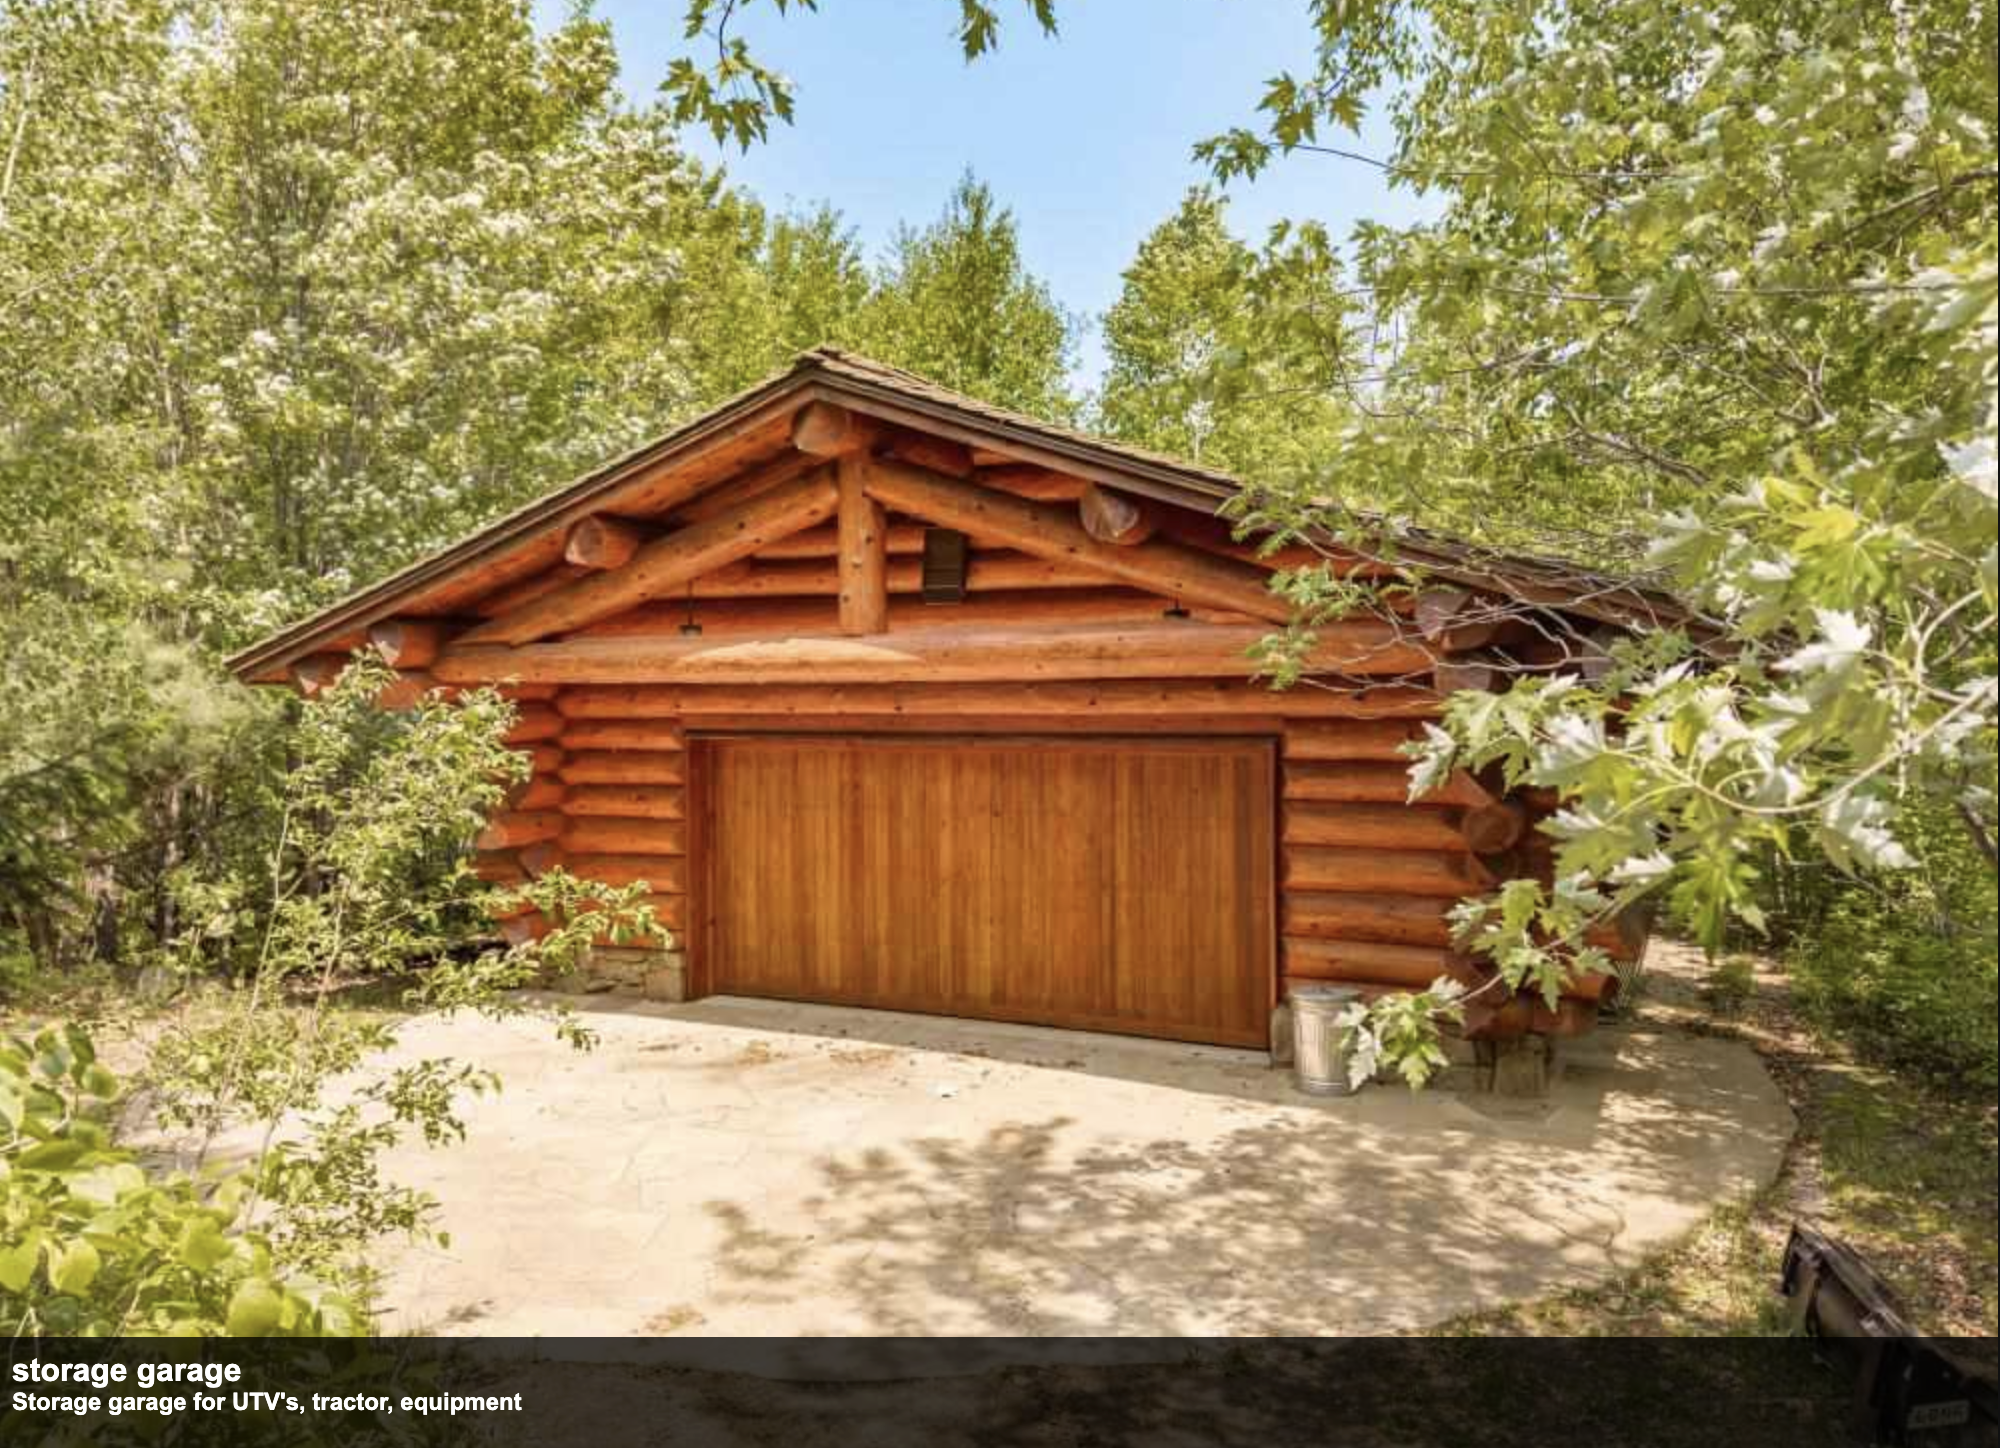
Garage Dimensions
24x32
Garage Square Feet
768
Gravel Lot
Yes
Other
Yes

Public Survey Info

Range#
17
Section#
23
Township#
63

Office/Member Info

Association
MAAR

Location, Tax and Other Information

AssocFeeYN
No
Legal Description
Lengthy, see documents for full legal description
Listing City
Cook
Map Page
999
Municipality
Greenwood Twp
School District
St. Louis County
School District Phone
218-749-8130
DNR Lake ID#
69037800
DNR Lake Classification
General Development
Property ID Number
387003503140
Tax Year
2025
Tax Amount
39248
In Foreclosure?
No
Potential Short Sale?
No
Lender Owned?
No

Directions & Remarks

Public Remarks
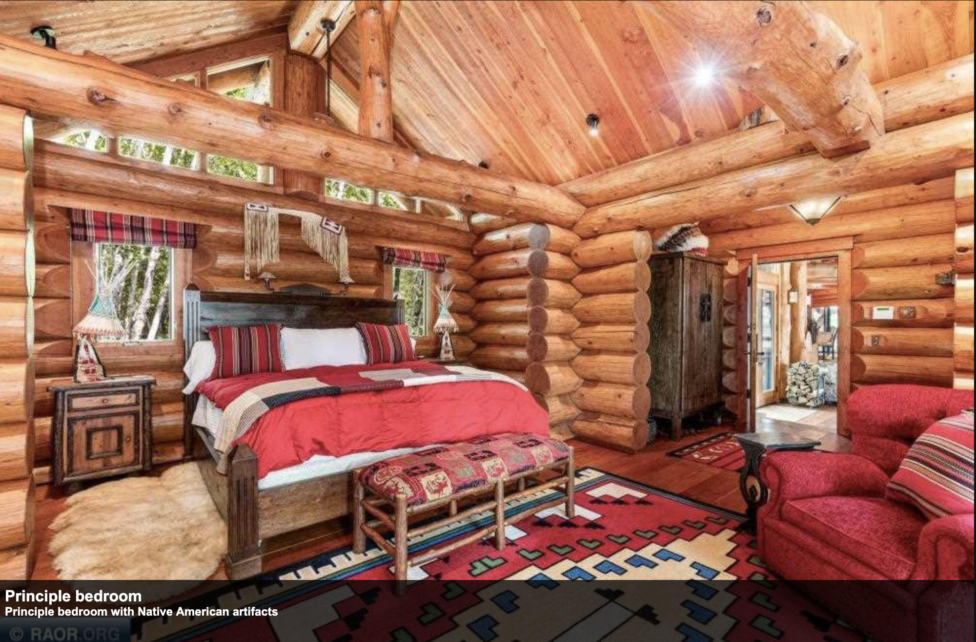
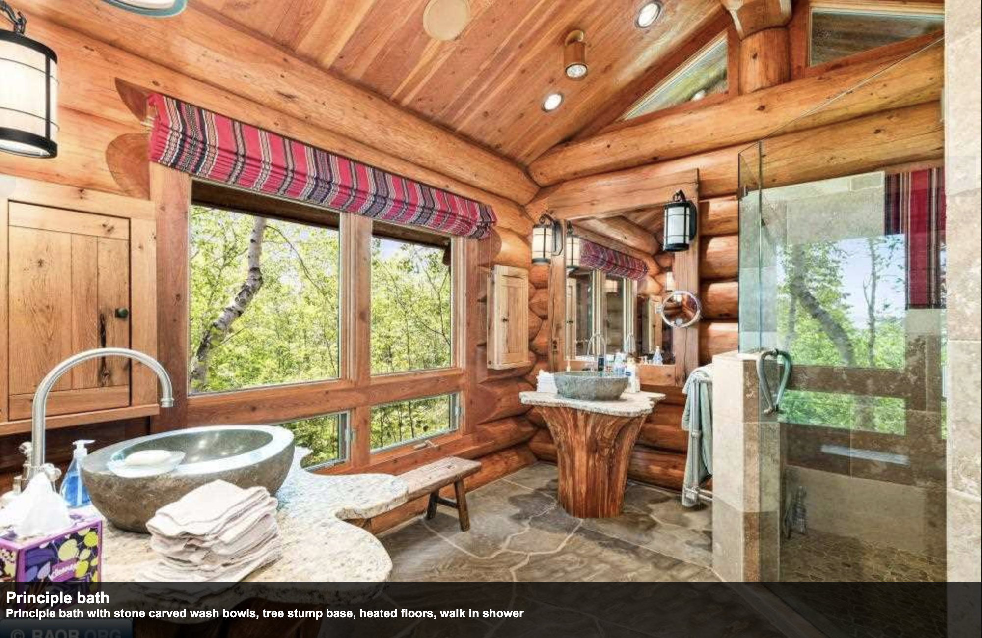
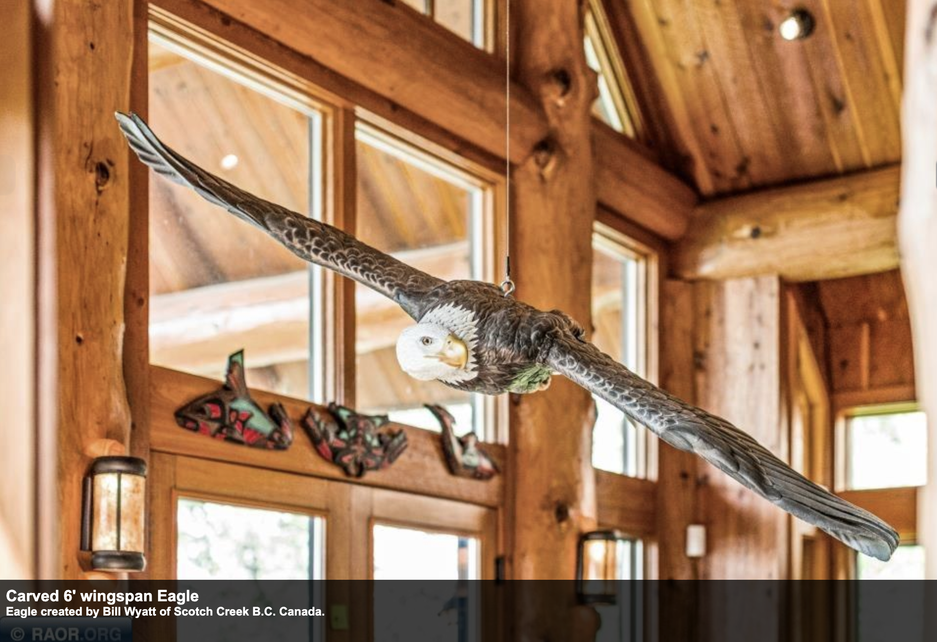
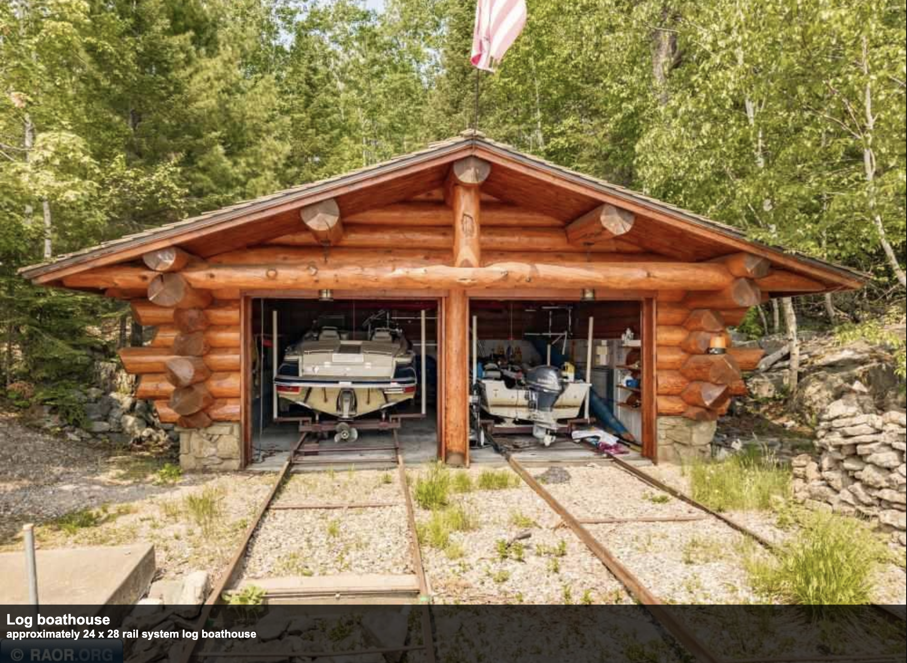
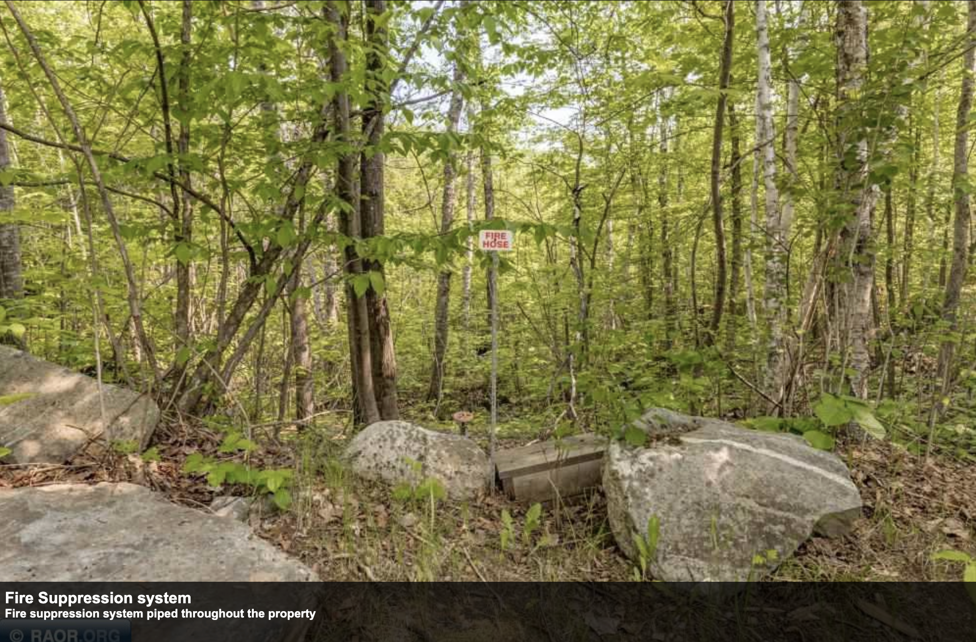
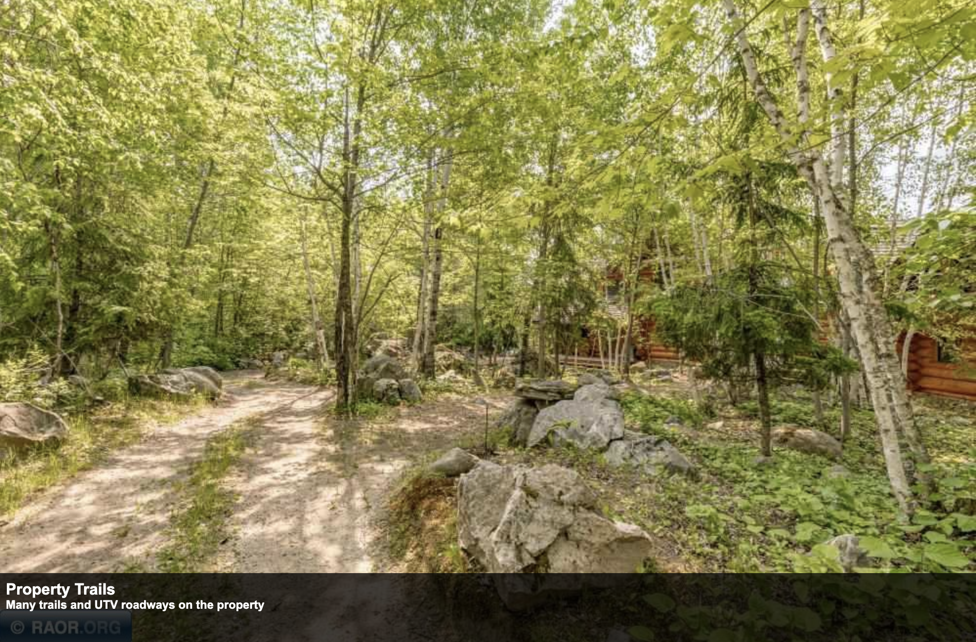
Extraordinary Lake Vermilion legacy estate featuring nearly one mile of pristine shoreline and approximately 62 private acres at Stone Ridge Shores. This remarkable Northwoods compound includes a meticulously handcrafted 4BR/2.5BA log main lodge and separate 3BR/1BA guest cabin, offering exceptional privacy and multi-generational living in one of Minnesota’s most sought-after lake destinations. The main residence showcases timeless log construction and extraordinary craftsmanship throughout, including custom brass architectural details, massive Montana stone fireplaces, Diamond Willow accents, native rockwork, and handcrafted finishes that create a true luxury lodge experience. Designed for entertaining and recreation, the home also features multiple game rooms, private theater, fitness area, hot tub retreat, wine cellar, and expansive gathering spaces with stunning lake views. Additional improvements include two substantial boathouses, oversized boat garages capable of accommodating large watercraft, mainland access with caretaker’s cabin, extensive trail and UTV systems throughout the property, and a comprehensive fire suppression system protecting the estate. Offered fully furnished, including a significant Native American art collection, boats, jet skis, UTVs, tractor, and recreational equipment, this is a rare turnkey opportunity on Lake Vermilion. A truly one-of-a-kind waterfront estate combining unmatched shoreline, acreage, craftsmanship, privacy, and recreational amenities in an irreplaceable Northern Minnesota setting.
Directions
North of Cook on hwy 24 to Beatty Road. Follow 6 miles to 2693 Timberlore Trail. Take boat to 7481 Stone Ridge Shores

Accessible

None
Yes

Air Conditioning

Central Air
Yes

Appliances

Chandelier
Yes
Cooktop
Yes
Dishwasher
Yes
Dryer
Yes
Microwave
Yes
Range
Yes
Refrigerator
Yes
Washer
Yes

Basement

Concrete Block
Yes
Full
Yes
Sump Pump
Yes

Bath Description

Main Floor 1/2 Bath
Yes
Main Floor Full Bath
Yes
Upper Level 3/4 Bath
Yes

Construction Materials

Log
Yes

Construction Status

Previously Owned
Yes

Dining Room Description

Kitchen/Dining Room
Yes
Living/Dining Room
Yes

Electric

200+ Amp Service
Yes

Exterior

Brick/Stone
Yes
Log
Yes

Fireplace Characteristics

Living Room
Yes
Stone
Yes
Wood Burning
Yes

Foundation

Concrete Block
Yes

Fuel

Electric
Yes
Propane
Yes

Heating

Forced Air
Yes
In-Floor Heating
Yes

Insurance Fee

Insurance Fee
0

Lake/Waterfront

Lake Front
Yes

Laundry

Electric Dryer Hookup
Yes
Main Level
Yes
Washer Hookup
Yes

Lot Description

Accessible Shoreline
Yes
Irregular Lot
Yes
Tree Coverage - Heavy
Yes

Outbuildings

Additional Garage
Yes
Boat House
Yes
Guest House
Yes
Second Residence
Yes

Patio, Porch and Deck Features

Covered
Yes
Deck
Yes
Patio
Yes

Property Subtype

Log Home
Yes

Road Frontage

Township
Yes

Roof

Age Over 8 Years
Yes

Sellers Terms

Cash
Yes
Conventional
Yes

Sewer

Mound Septic
Yes
Private Sewer
Yes
Septic System Compliant - Yes
Yes
Tank with Drainage Field
Yes

Stories

One and One Half
Yes

Water

Drilled
Yes
Lake Water
Yes
Private
Yes

Waterfront View

Bay
Yes
Lake
Yes
Panoramic
Yes
North
Yes
South
Yes
East
Yes
West
Yes

Room Information

Room Name Dimensions Level
Bar/Wet Bar Room 17x17 Lower
Dining Room 14x14 Main
Family Room 18x27 Lower
First (1st) Bedroom 13x15 Main
Fourth (4th) Bedroom 11x17 Upper
Kitchen 16x23 Main
Second (2nd) Bedroom 13x15 Upper
Third (3rd) Bedroom 13x13 Upper

Documents

IDX
Listing Office: BIC Realty
Last Updated: May - 29 - 2026
The data relating to real estate for sale on this web site comes in part from the Broker Reciprocity SM Program of the Regional Multiple Listing Service of Minnesota, Inc. The information provided is deemed reliable but not guaranteed. Properties subject to prior sale, change or withdrawal. ©2024 Regional Multiple Listing Service of Minnesota, Inc All rights reserved.

Starts in :

00
Days
00
Hours
00
Minutes
00
Seconds
