Refine Your Search

Change the location, price range, bedrooms, or bathrooms below.

755 Long Bridge Lane, Orono, MN 55356

$4,400,000
Property Type: Residential Bedrooms: 7 Baths: 6 Square Footage: 9,391 Lot Size (sq. ft.): 428,195 Status: Closed
Current Price: $4,400,000 List Date: 2/15/2024 Last Modified: 8/08/2025

Overview

Description

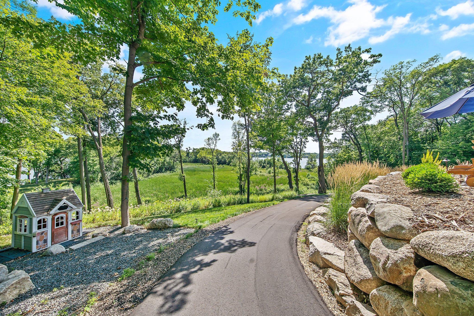
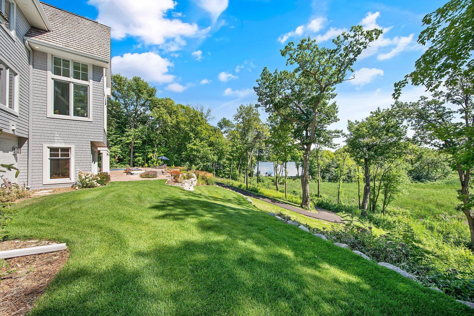
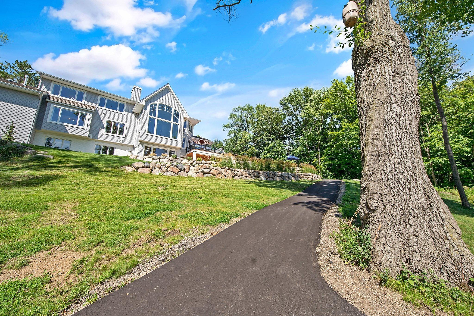
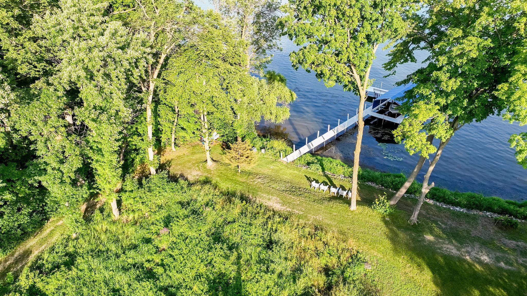
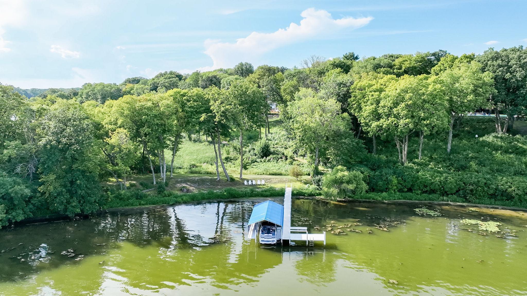
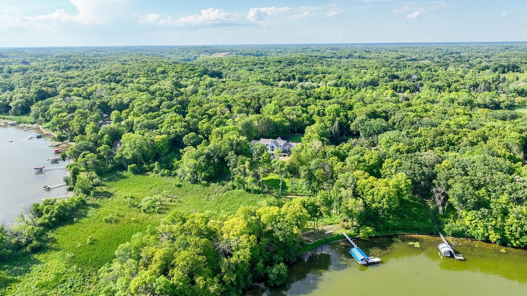
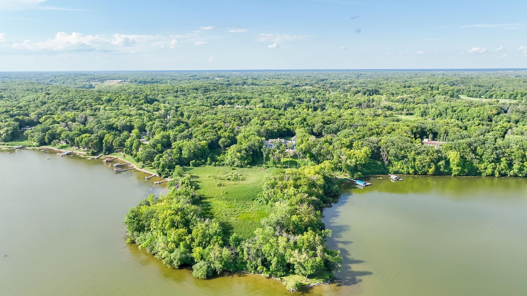
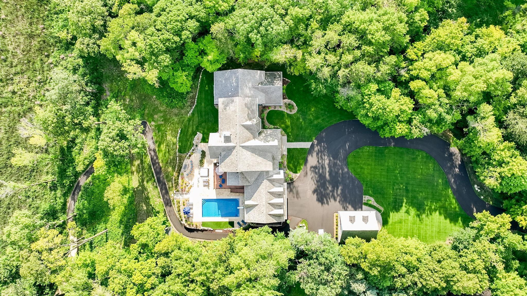
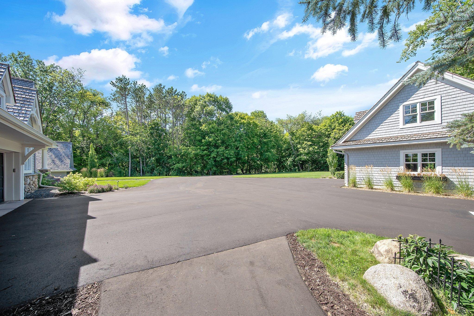
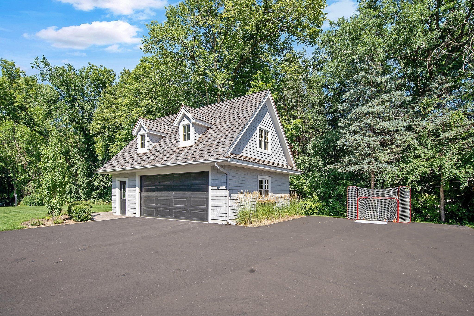
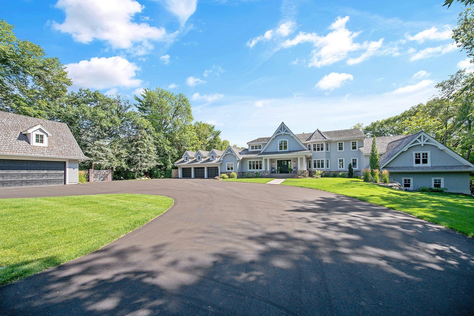
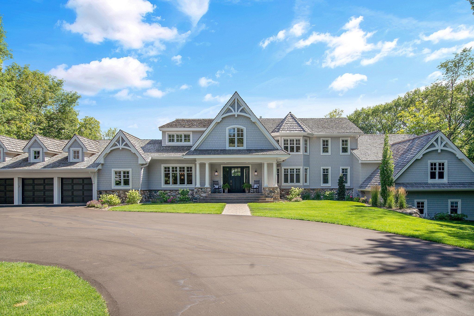
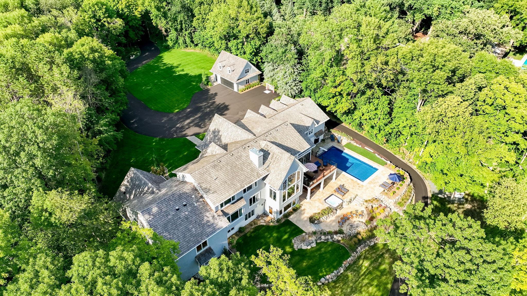
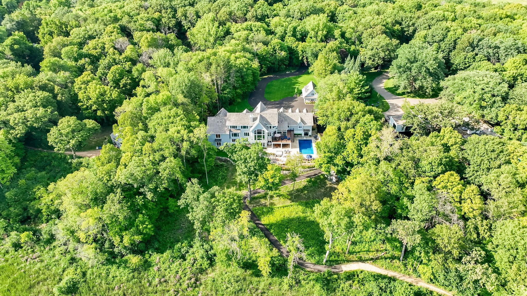
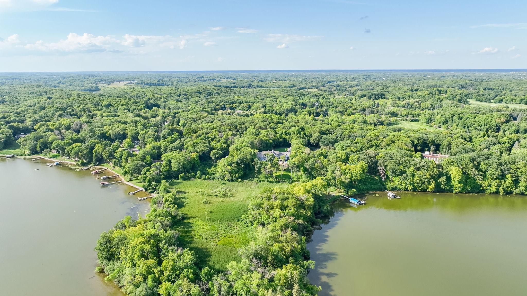
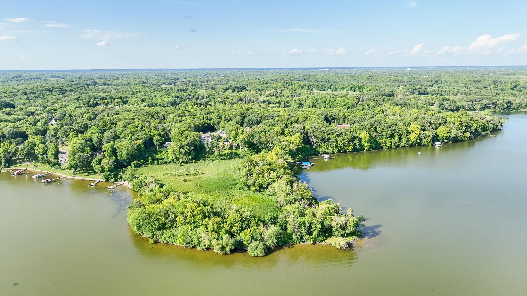
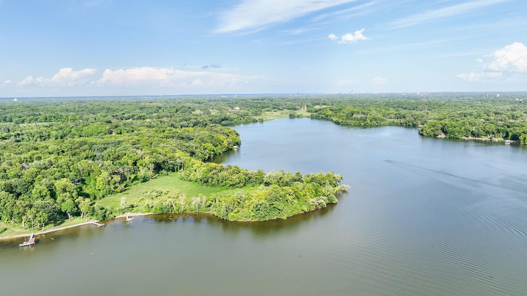
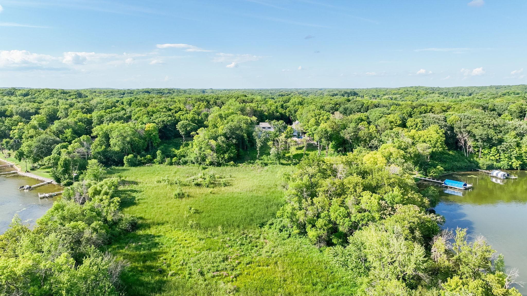
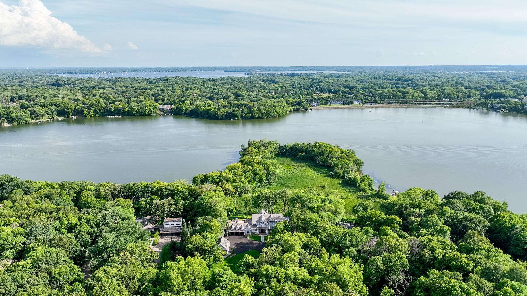

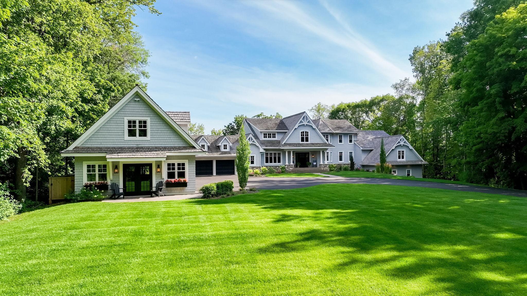


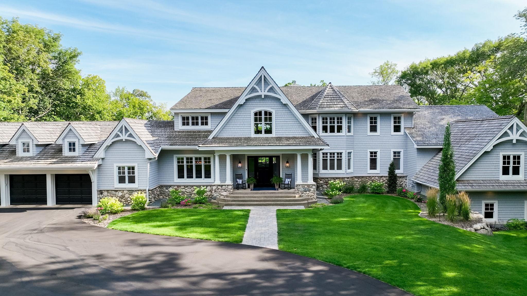
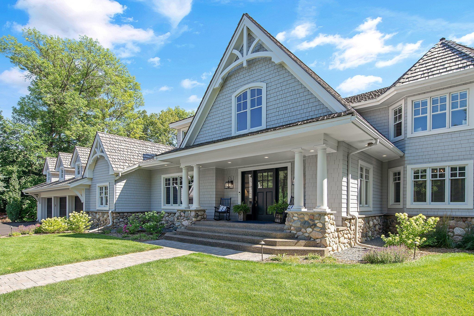
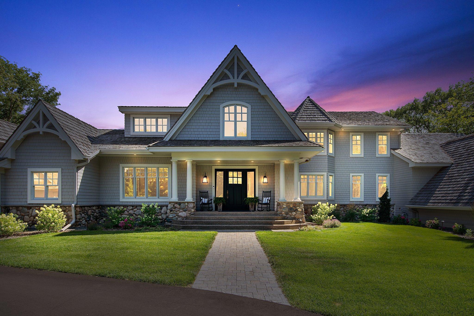
Welcome to the quintessential Minnesota living experience for all seasons. The setting is your own private point, ten acres of gorgeous woods and wetlands with elevated panoramic views and 1,800 feet of shoreline on fully recreational Long Lake. The home is beautifully unique, a must-see with all of the right spaces and finished to the nines. Sharratt-designed major renovations and additions, in the early 2000s and again in 2022, flow seamlessly into luxurious living. Amenities so impressive the description can't do them justice: a tiered lakeside patio with built-in saltwater pool, hot tub and fire pit, the best sport court, new HD golf simulator, sauna, gym, full bar/game room, theater room, heated detached garage that doubles as a warming house for the skating rink, and more. Prime location just minutes to the downtowns of Wayzata and Long Lake. Please enjoy the photo and video tours, showing availability coming soon...to make this once in a lifetime home yours.

Listing Details MLS# 6468822

General Property Information

Common Wall
No
Lot Measurement
Acres
Manufactured Home?
No
Multiple PIDs?
No
New Development
No
Number of Fireplaces
3
Road Btwn WF & Home?
No
Waterfront YN
Yes
Year Built
1984
Yearly/Seasonal
Yearly
Zoning
Residential-Single Family
Bath Full
5
Bath Half
Yes
Main Floor Total SqFt
3086
Above Grd Total SqFt
4980
Below Grd Total SqFt
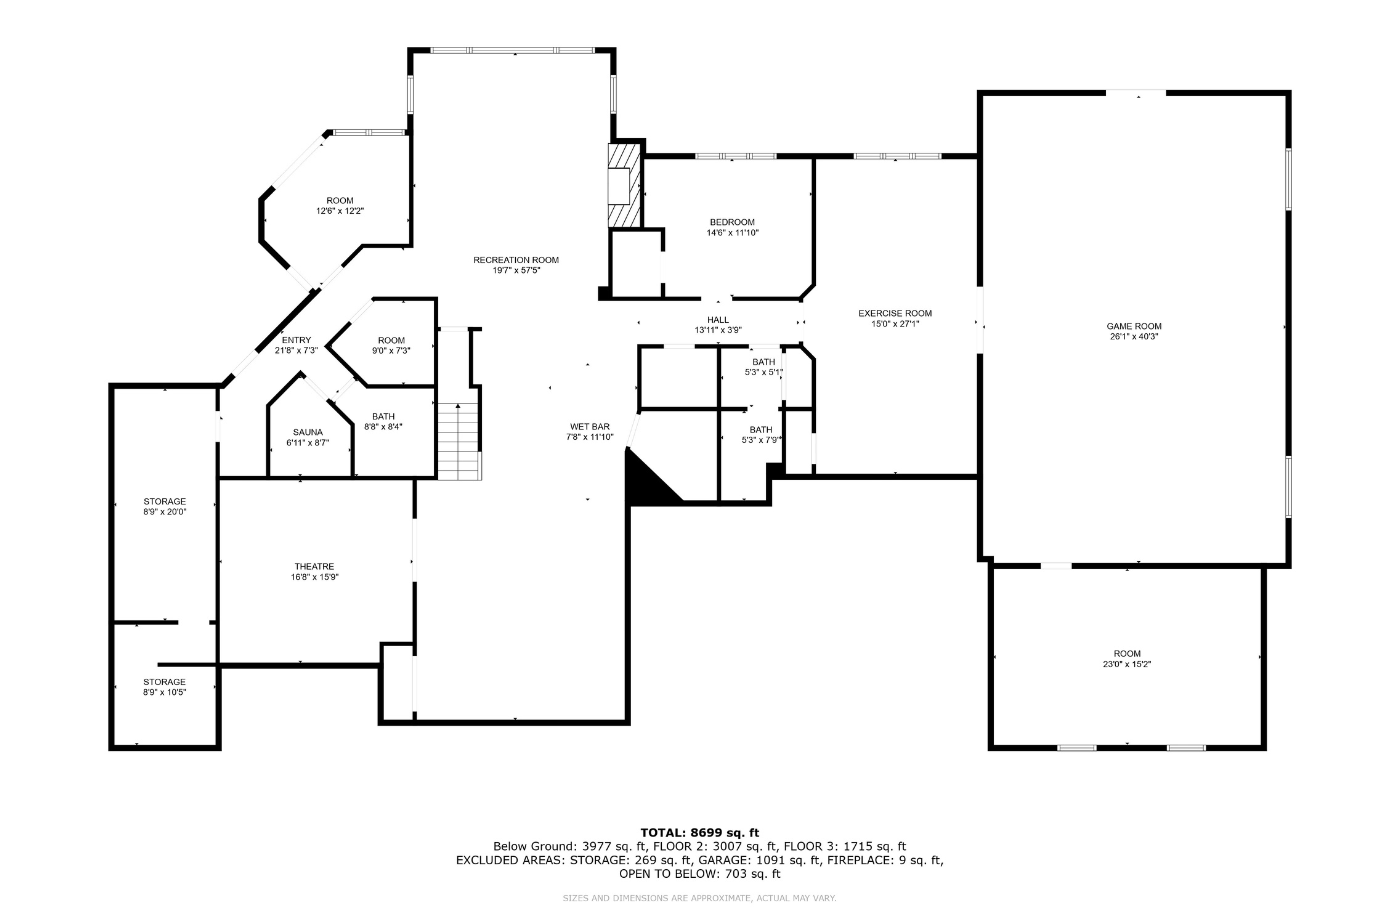
4411
Total SqFt
9391
Total Finished Sqft
8795.00
FireplaceYN
Yes
Lake/Waterfront Name
Long
Style
(SF) Single Family
Foundation Size
4411
Garage Stalls
5
Lot Dimensions
9.83
Acres
9.83

Property Features

Accessible: None Air Conditioning: Central Air Amenities Unit: Balcony; Boat Slip; Ceiling Fan(s); Deck; Dock; Exercise Room; Hardwood Floors; Hot Tub; In-Ground Sprinkler; Kitchen Center Island; Kitchen Window; Main Floor Primary Bedroom; Natural Woodwork; Panoramic View; Patio; Sauna; Tile Floors; Vaulted Ceiling(s); Walk-In Closet; Wet Bar Appliances: Cooktop; Dishwasher; Double Oven; Dryer; Microwave; Refrigerator; Washer Bath Description: Sauna; Main Floor 1/2 Bath; Main Floor Full Bath; Private Primary; 3/4 Basement; Full Basement; Two Basement Baths; Bathroom Ensuite Construction Status: Previously Owned Dining Room Description: Breakfast Area; Eat In Kitchen; Separate/Formal Dining Room Exterior: Brick/Stone; Engineered Wood Family Room Characteristics: Entertainment/Media Center; Family Room; Great Room; Lower Level; Main Level Financing Terms: Cash Fireplace Characteristics: Family Room; Gas Burning; Living Room; Primary Bedroom Fuel: Natural Gas Heating: Forced Air; Geothermal Lake Details: Sand Laundry: Main Level Lot Description: Tree Coverage - Heavy Outbuildings: Additional Garage Parking Characteristics: Heated Garage Pool Description: Below Ground; Heated Sellers Terms: Cash; Conventional Sewer: City Sewer/Connected Stories: Two Water: Well Waterfront View: Panoramic

Contract Information

Off Market Date
2024-03-16
Contingency
None
Closed Date
2024-06-10
Original List Price
4450000
Sales Close Price
4400000
ListPrice
4450000
Owner is an Agent?
No
Auction?
No

Location Tax and Other Information

House Number
755
Street Name
Long Bridge
Street Suffix
Lane
Postal City
Orono
County
Hennepin
State
MN
Zip Code
55356
Complex/Dev/Subdivision
Auditors Sub 291

Assessments

Tax With Assessments
32885

Building Information

Finished SqFt Above Ground
4980
Finished SqFt Below Ground
3815

More Information

Lake Details

Lake Acres
284
Lake Depth
33

Lease Details

Land Leased
Not Applicable

Miscellaneous Information

Homestead
Yes

Ownership

Fractional Ownership
No

Parking Characteristics

Garage Dimensions
34x31 and 29x23
Garage Square Feet
1721

Public Survey Info

Range#
23
Section#
35
Township#
118

Room Information

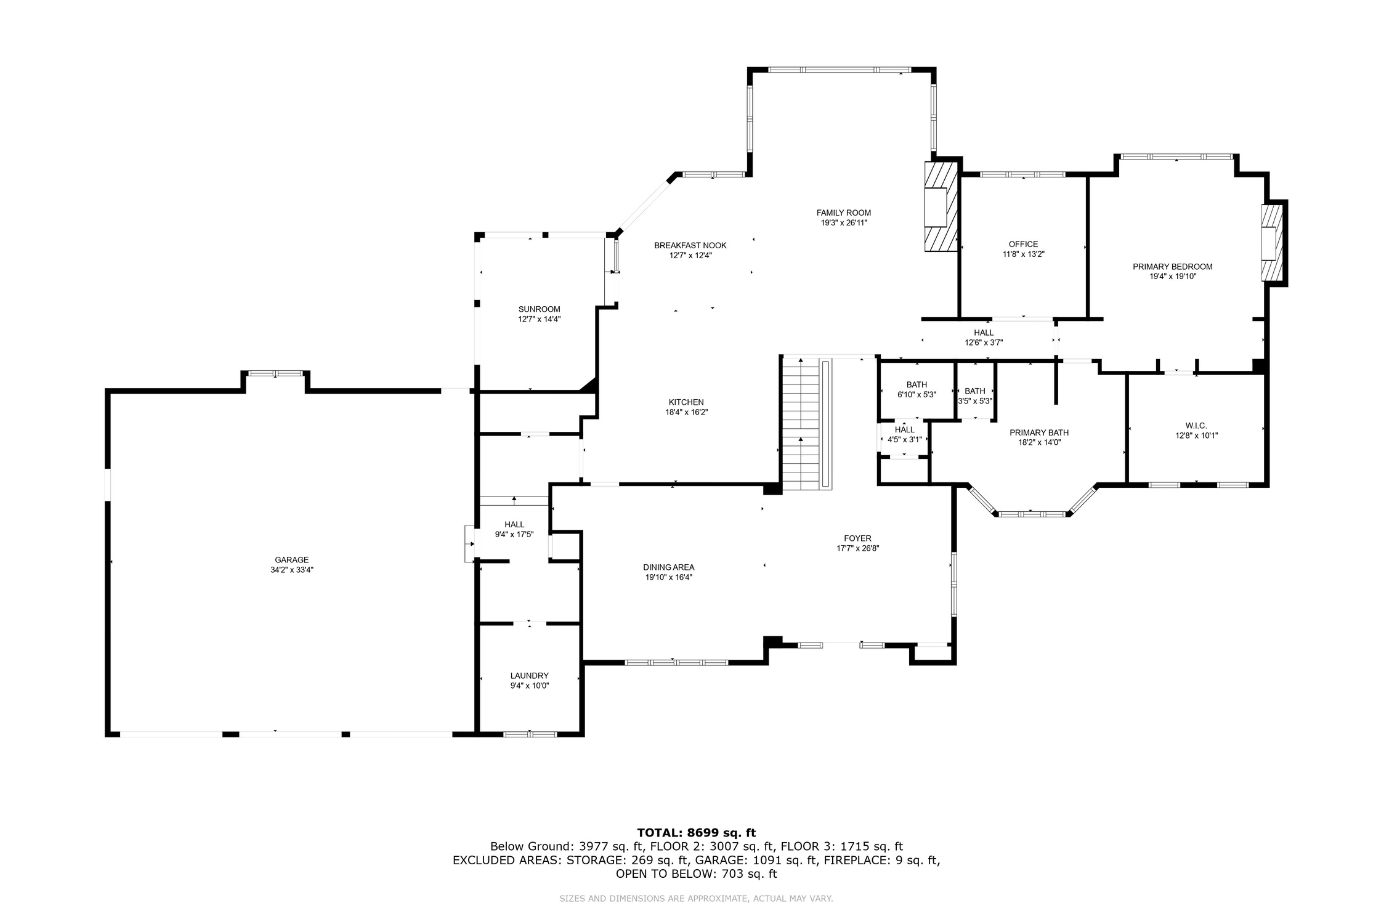
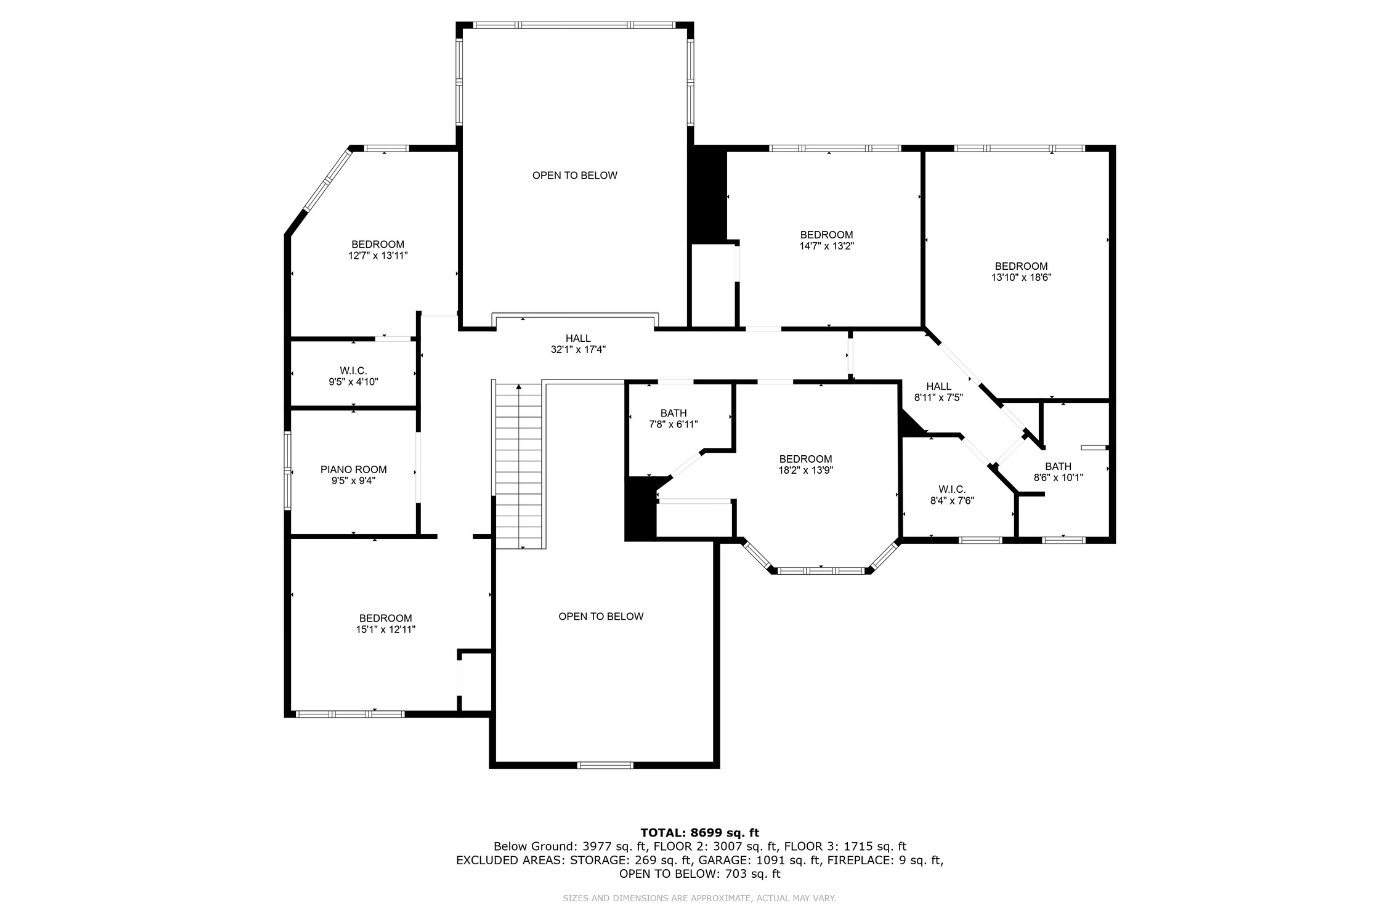
Room Name Dimensions Level
Fifth (5th) Bedroom 15x12 Upper
Sixth (6th) Bedroom 14x13 Upper
Laundry 11x9 Main
Exercise Room 27x14 Lower
Office 13x12 Main
Media Room 17x16 Lower
Bar/Wet Bar Room 20x33 Lower
Family Room 20x24 Lower
Dining Room 19x16 Main
Foyer 17x26 Main
Kitchen 18x16 Main
Four Season Porch 14x13 Main
First (1st) Bedroom 20x19 Main
Second (2nd) Bedroom 19x14 Upper
Third (3rd) Bedroom 15x13 Upper
Athletic Court 42x28 Lower
Fourth (4th) Bedroom 18x14 Upper
Great Room 26x19 Main
IDX
Listing Office: Compass
Last Updated: August - 08 - 2025
The data relating to real estate for sale on this web site comes in part from the Broker Reciprocity SM Program of the Regional Multiple Listing Service of Minnesota, Inc. The information provided is deemed reliable but not guaranteed. Properties subject to prior sale, change or withdrawal. ©2026 Regional Multiple Listing Service of Minnesota, Inc All rights reserved.

Starts in :

00
Days
00
Hours
00
Minutes
00
Seconds