Refine Your Search

Change the location, price range, bedrooms, or bathrooms below.

7592 255th Street, Wyoming, MN 55092

New Listing
$615,000
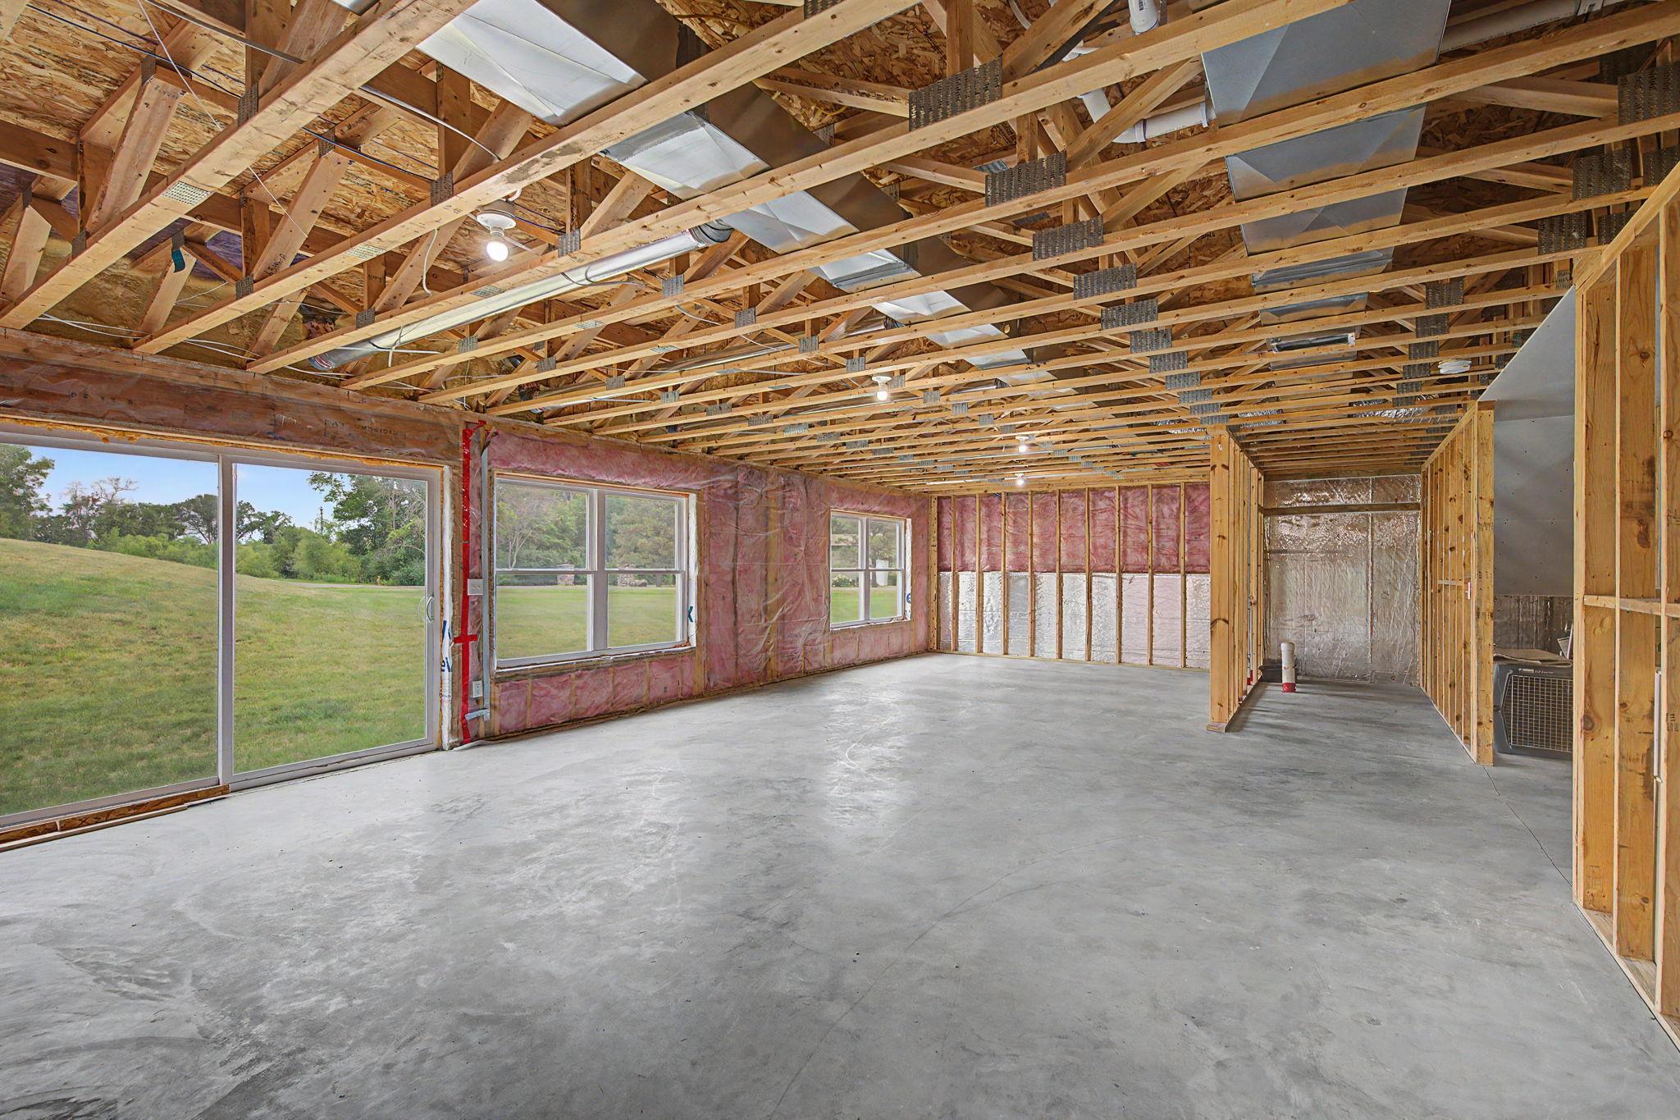
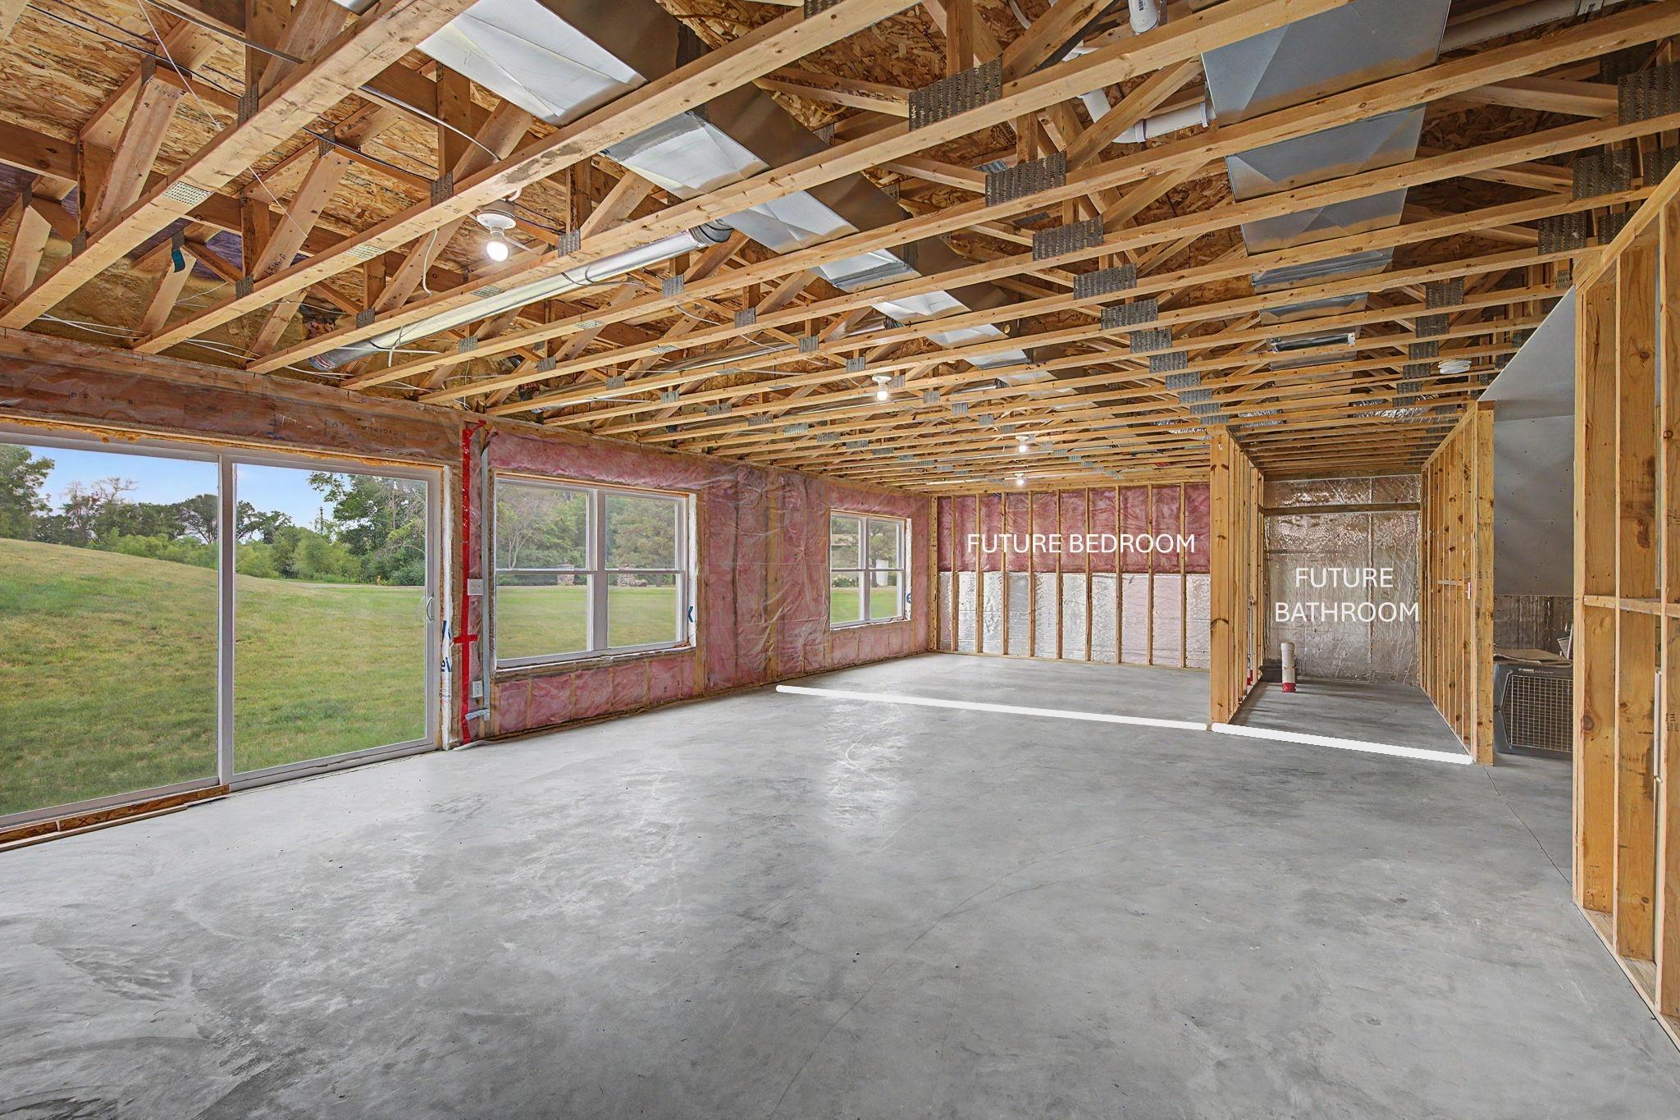
Property Type: Residential Bedrooms: 3 Baths: 2 Square Footage: 3,308 Lot Size (sq. ft.): 54,450 Status: Active
Current Price: $615,000 List Date: 9/10/2026 Last Modified: 9/10/2026

Overview

Description

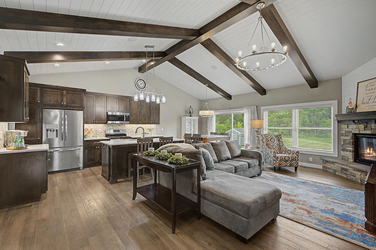
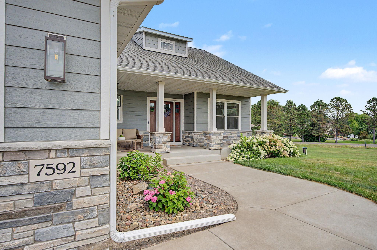
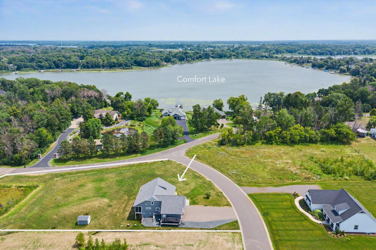
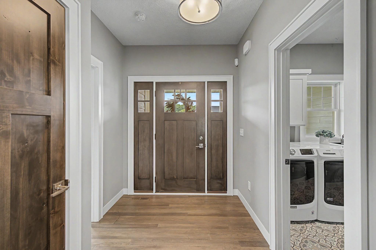
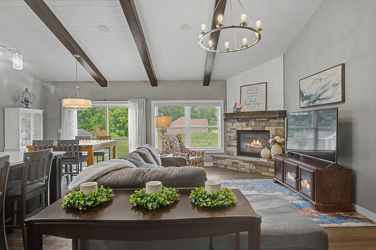
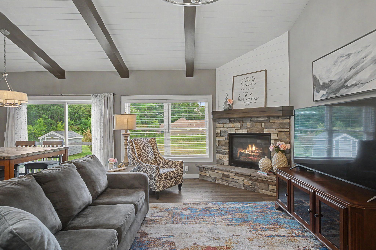
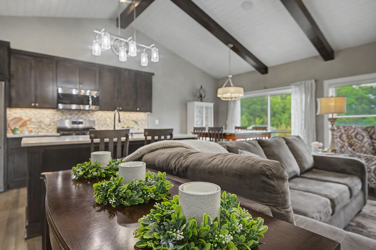
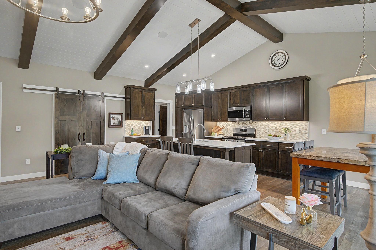
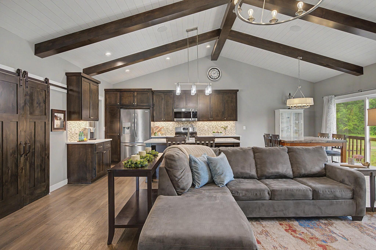
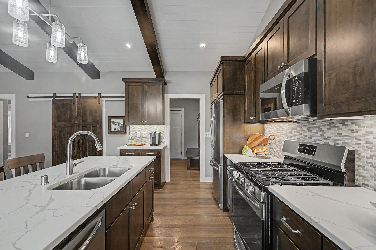
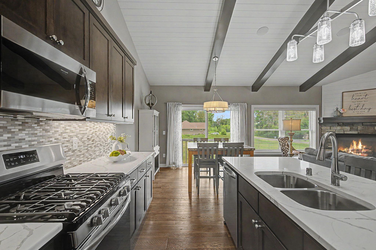
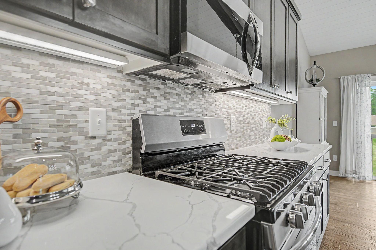
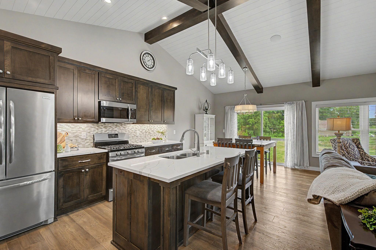
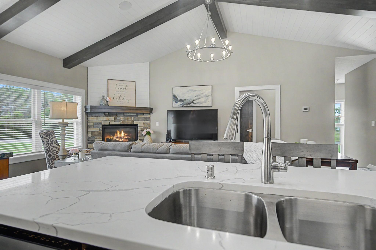
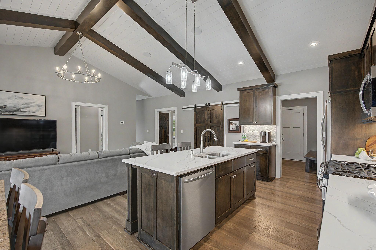
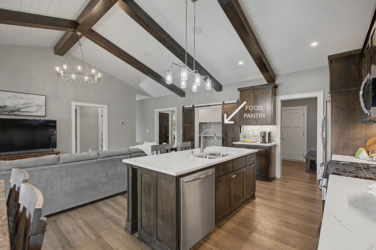
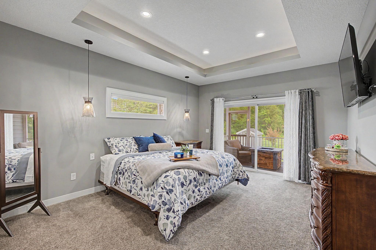
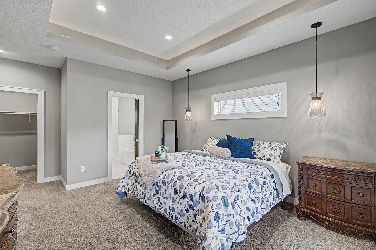
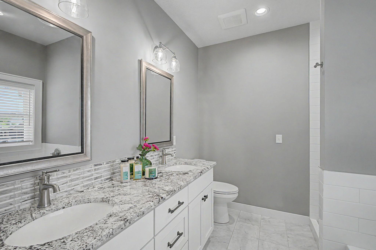
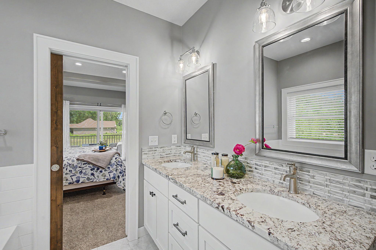
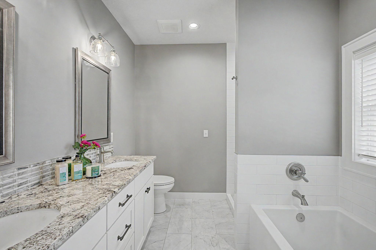
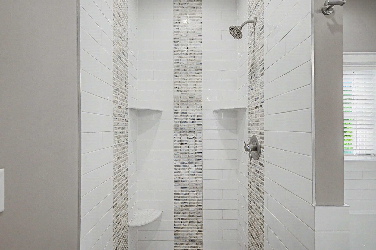
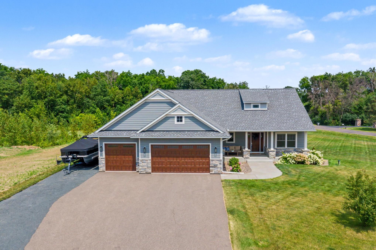
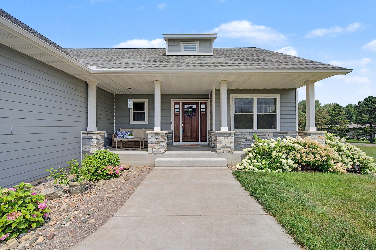
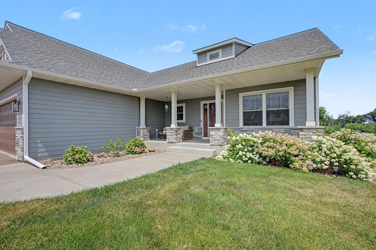
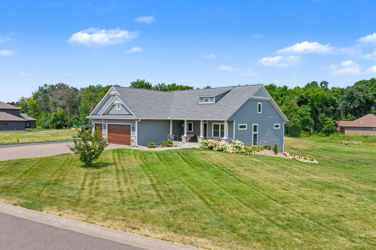
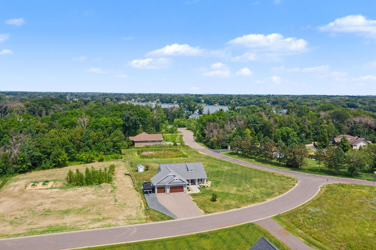
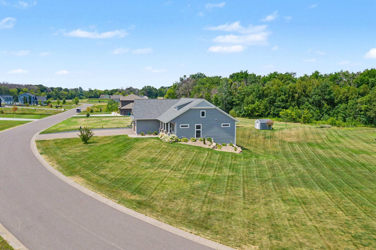
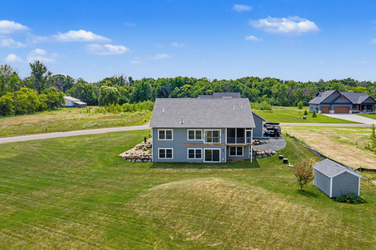
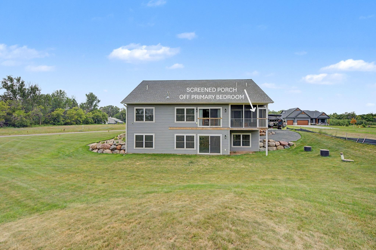
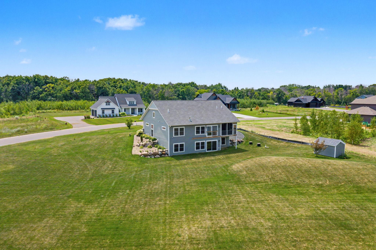
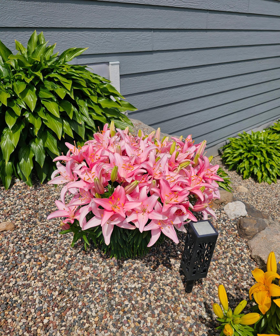
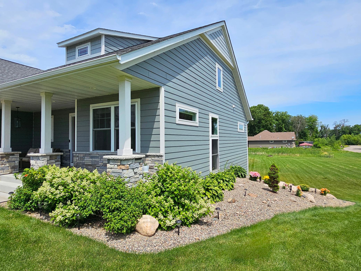
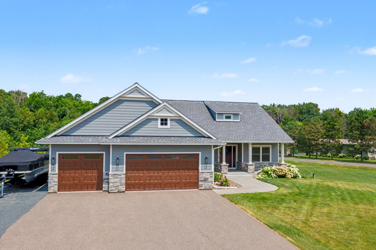
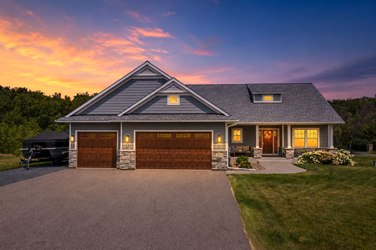
THIS is the home you have been dreaming of! Some homes click all the boxes...this home will change how you feel. Exquisite craftsmanship, timeless design and an exceptional setting come together in this stunning 2020 Judge Homes custom build. Perfectly positioned on a 1.25-acre corner lot near the western shores of Comfort Lake, this home offers the solitude you crave without sacrificing urban convenience. Step inside to an expansive great room bathed in natural light where soaring vaulted ceilings accented by rich alder beams exude warmth and character. At the heart of the home, the beautifully appointed kitchen unfolds into the living room that is anchored by a commanding stone gas fireplace creating a truly special space that is impressive, yet incredibly comfortable. Then there’s the primary suite that will truly captivate you. It feels more like a private retreat to unwind in after a long day with an illuminated tray ceiling for elegance, a spa-like ensuite bath w/double vaniti ...

Open Houses

Listing Details MLS# 7140198

General Property Information

Common Wall
No
Lot Measurement
Acres
Manufactured Home?
No
Multiple PIDs?
No
New Development
No
Number of Fireplaces
Yes
Waterfront YN
No
Year Built
2020
Yearly/Seasonal
Yearly
Zoning
Residential-Single Family
Bath Full
2
Main Floor Total SqFt
1654
Above Grd Total SqFt
1654
Below Grd Total SqFt
1654
Total SqFt
3308
Total Finished Sqft
1654.00
FireplaceYN
Yes
Lake/Waterfront Name
Comfort
Style
(SF) Single Family
Foundation Size
1654
Garage Stalls
3
Lot Dimensions
220x380x124x300
Acres
1.25
Assessment Pending
No

Property Features

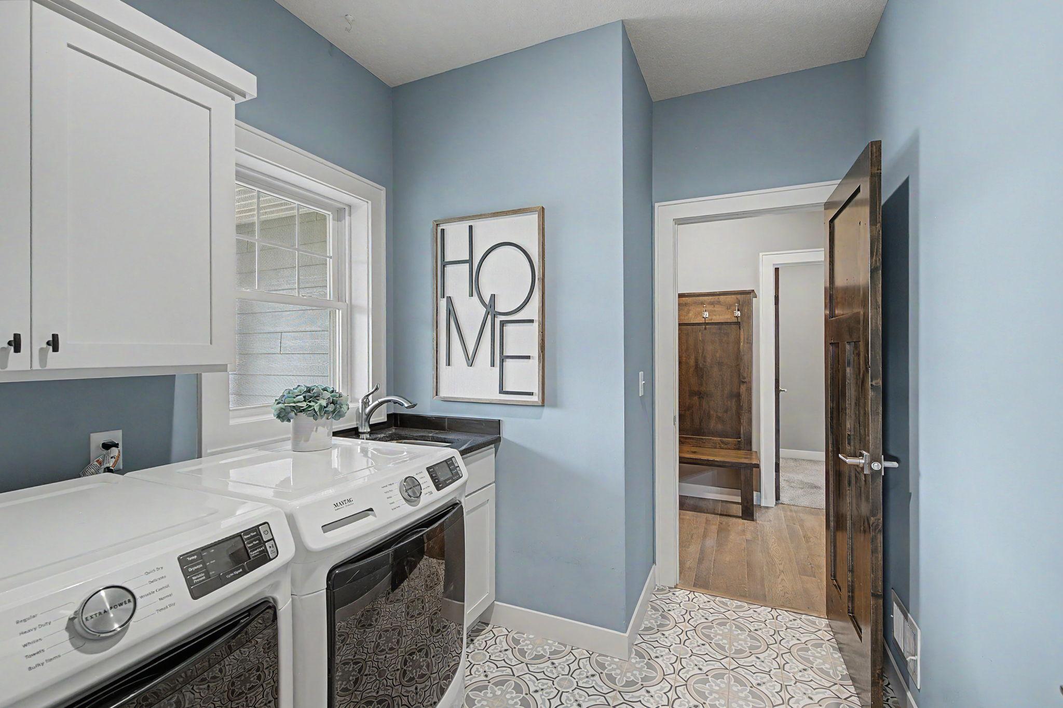
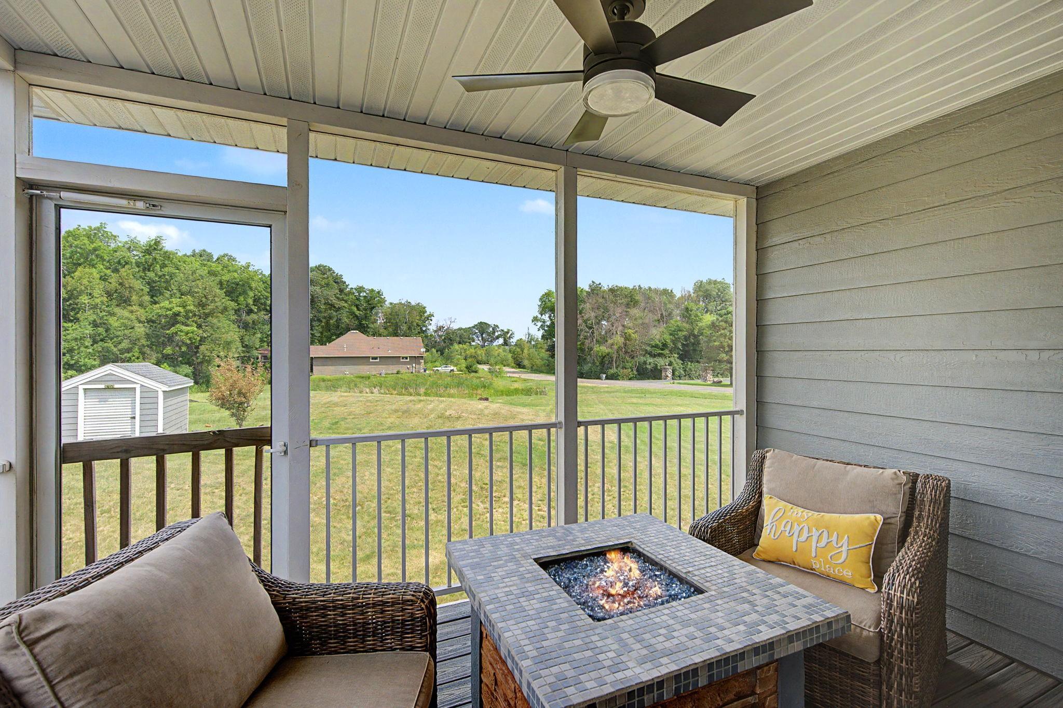
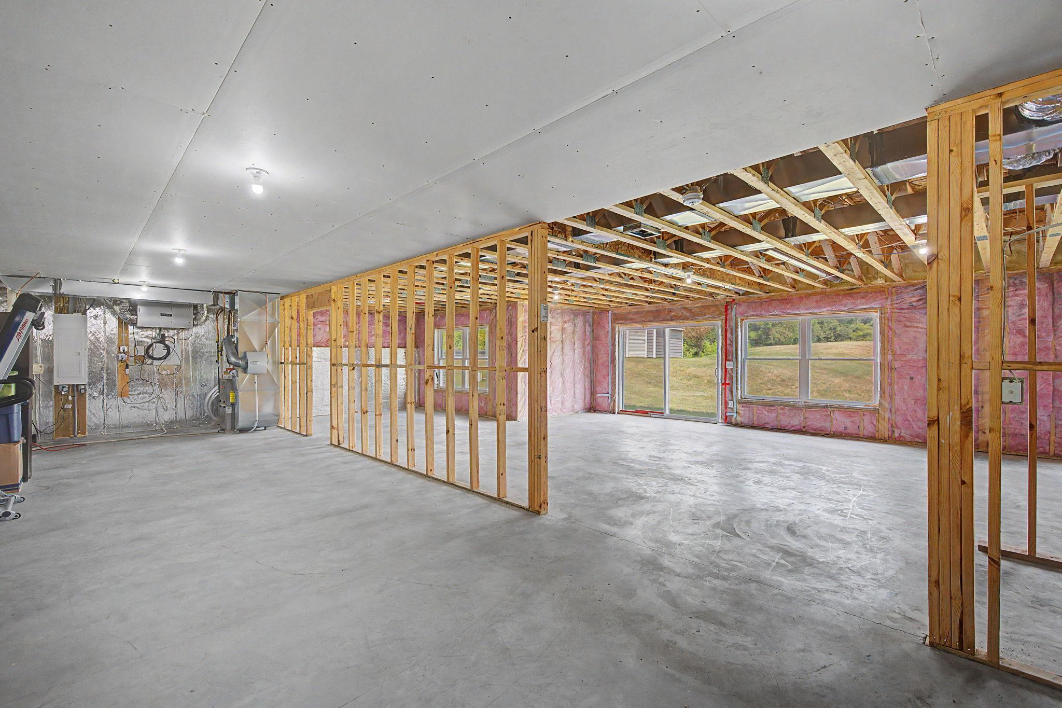
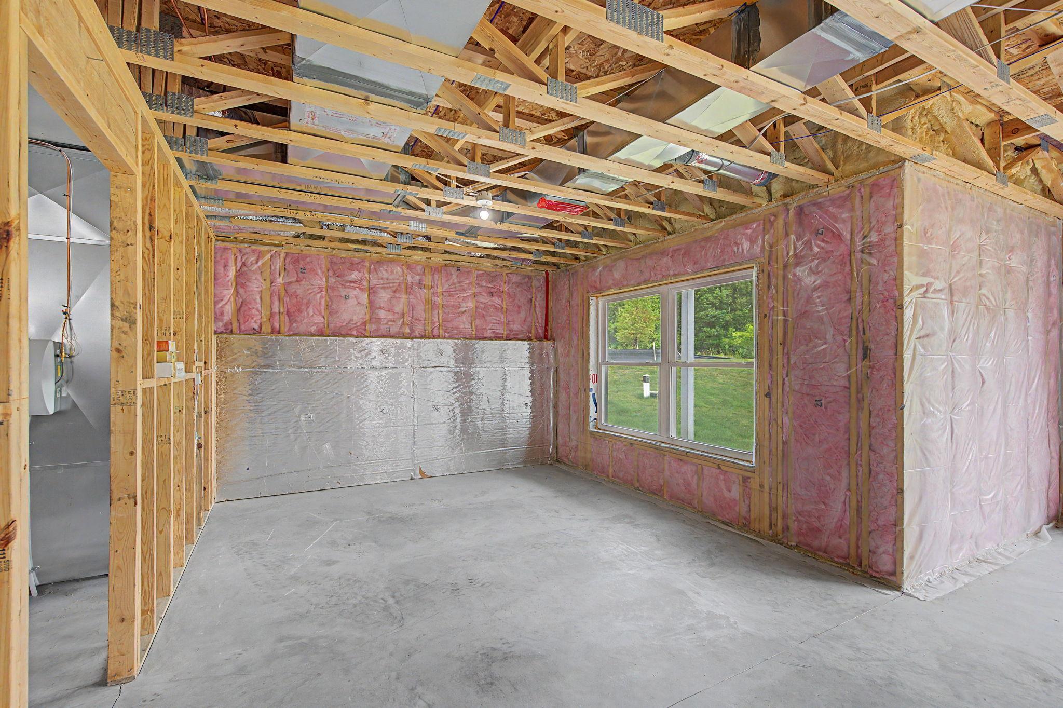
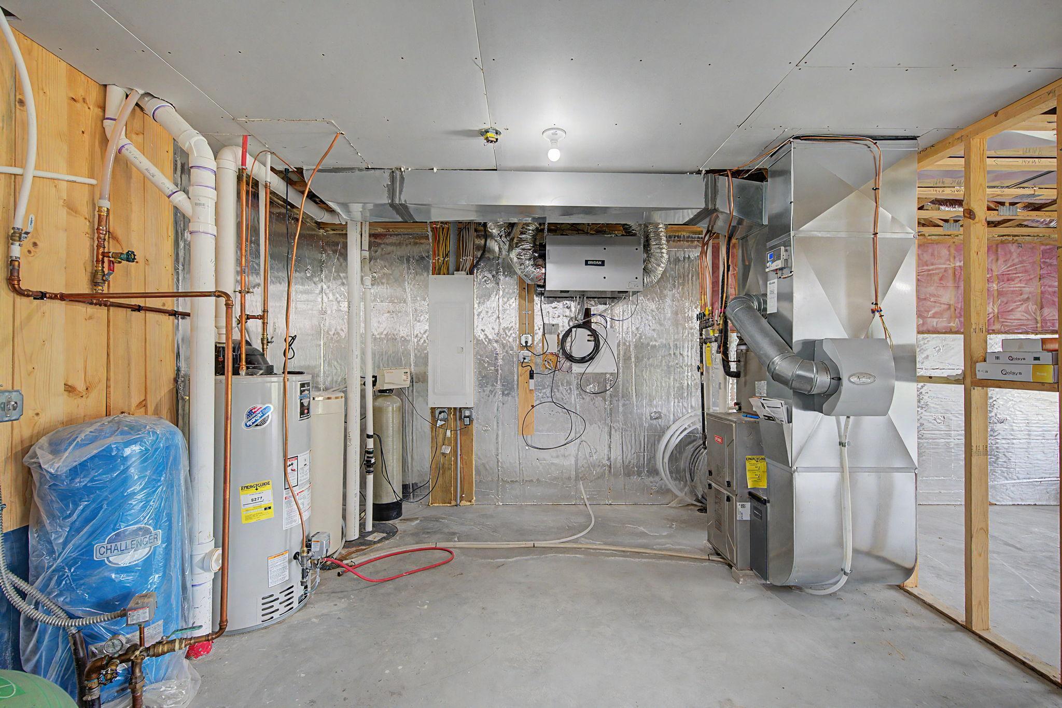
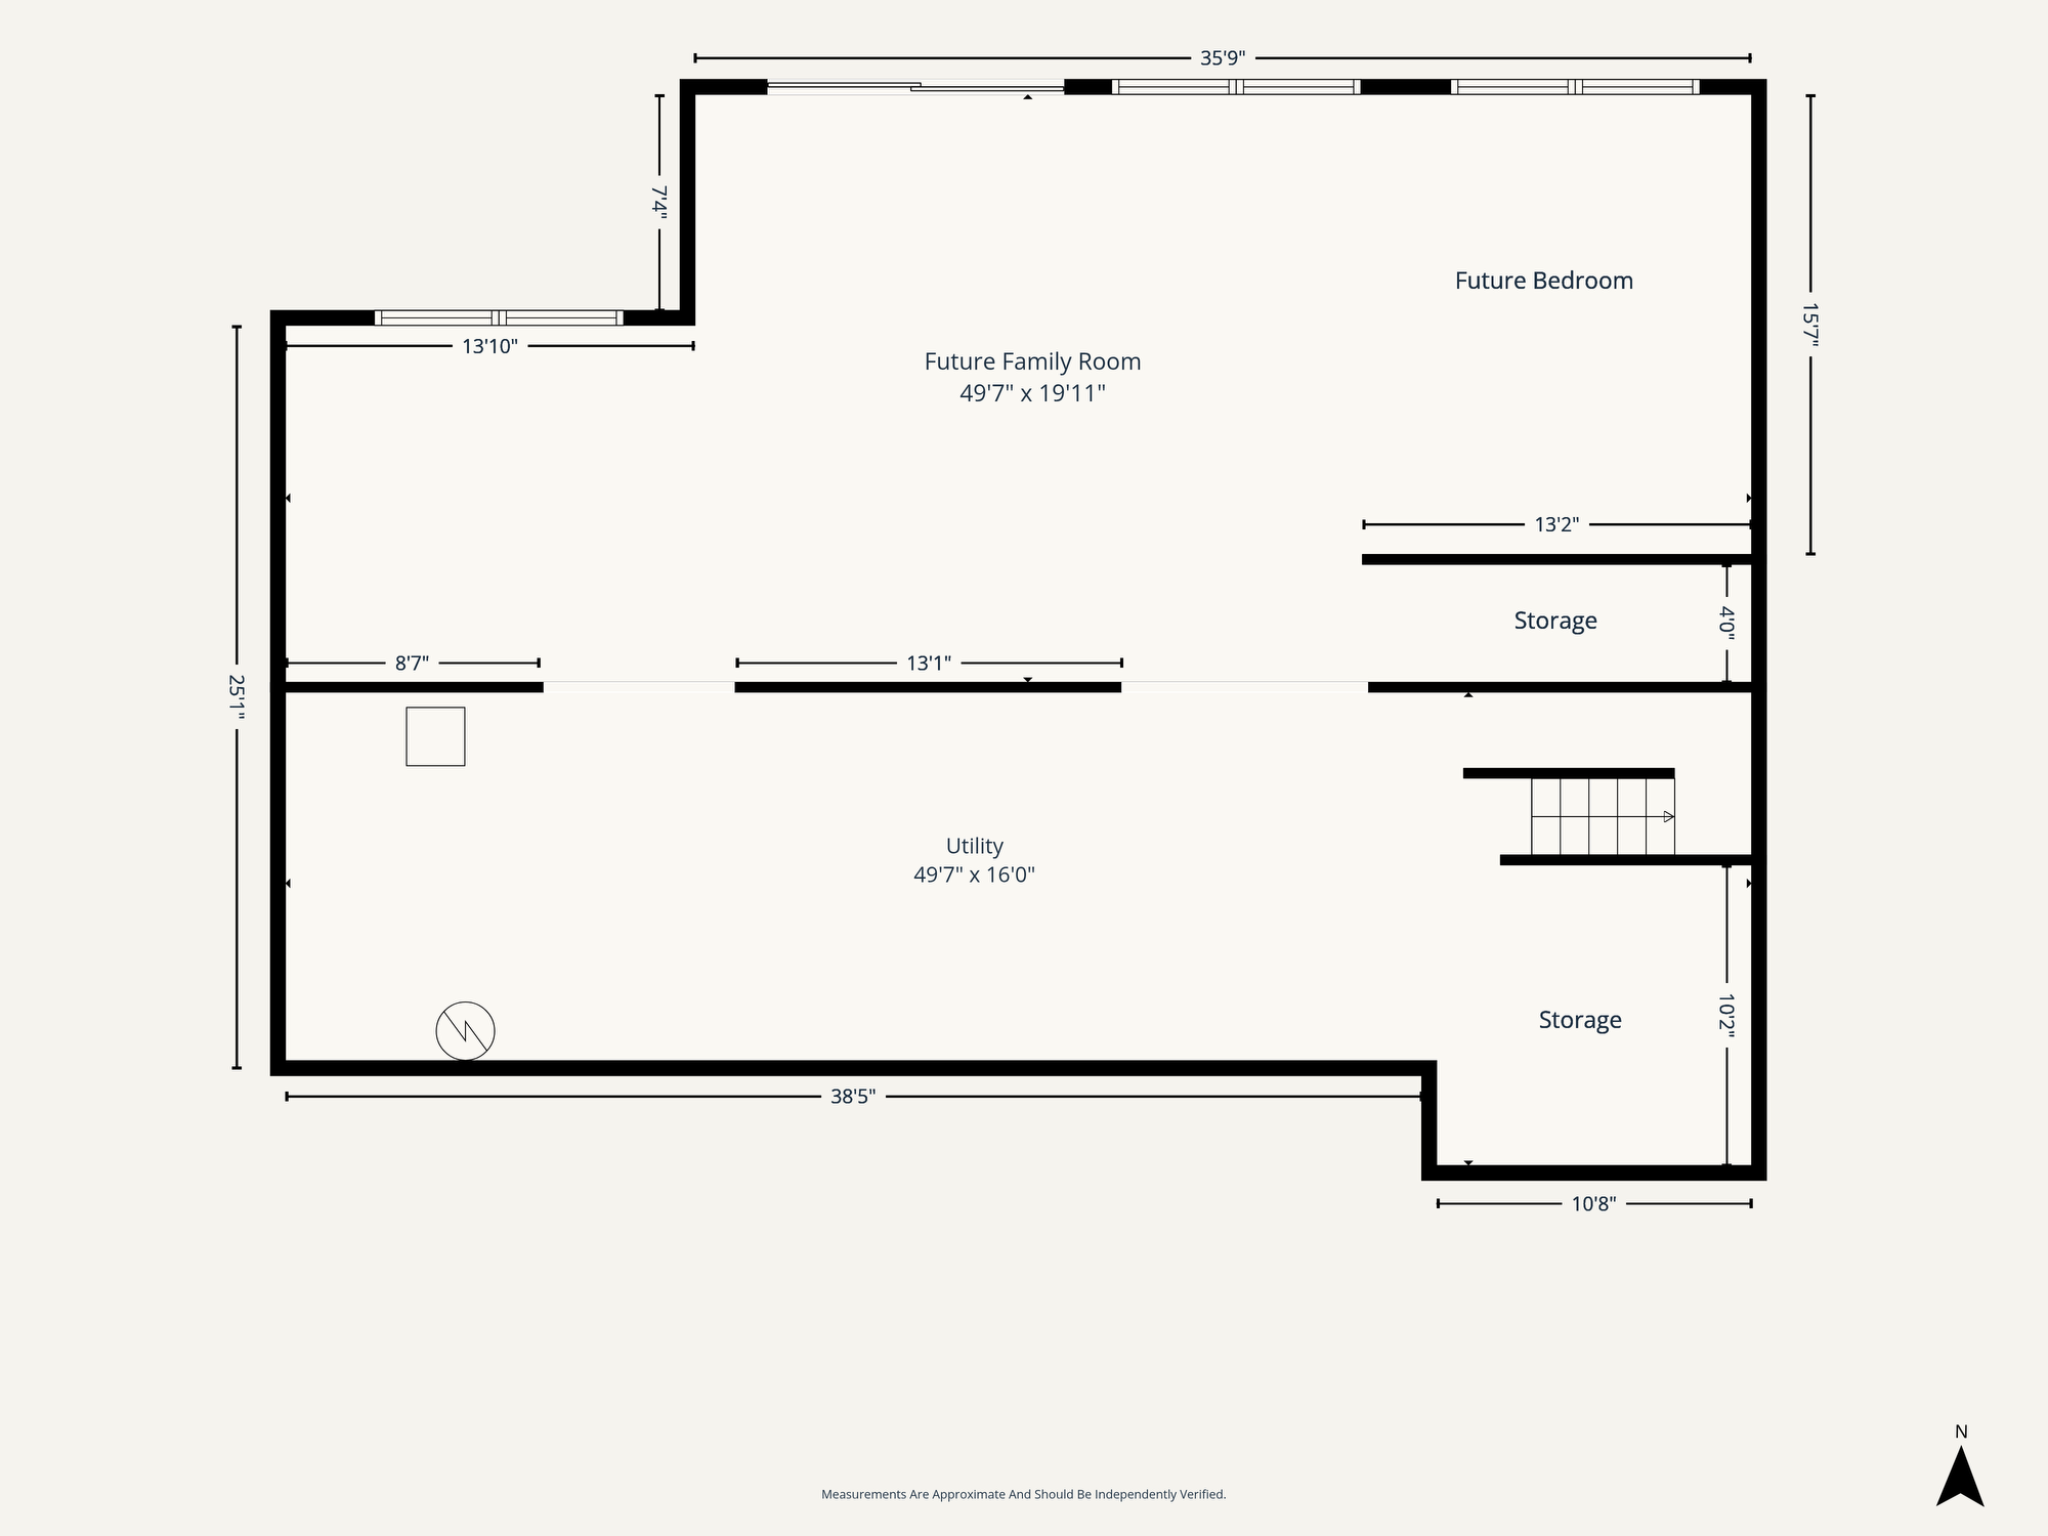
Accessible: None Air Conditioning: Central Air Amenities Unit: Ceiling Fan(s); In-Ground Sprinkler; Kitchen Center Island; Main Floor Primary Bedroom; Natural Woodwork; Paneled Doors; Porch; Primary Bedroom Walk-In Closet; Security System; Vaulted Ceiling(s); Washer/Dryer Hookup Appliances: Air-To-Air Exchanger; Dishwasher; Dryer; Microwave; Range; Refrigerator; Washer Assumable Loan: Not Assumable Basement: Concrete Block; Drain Tiled; Egress Windows; Sump Pump; Unfinished Bath Description: Double Sink; Main Floor Full Bath; Full Primary; Private Primary; Bathroom Ensuite; Rough In; Separate Tub & Shower Construction Materials: Frame Construction Status: Previously Owned Dining Room Description: Informal Dining Room Existing Financing: Conventional Exterior: Brick/Stone; Engineered Wood Fencing: None Fireplace Characteristics: Gas Burning; Living Room; Stone Foundation: Poured Concrete Fuel: Natural Gas Green Indoor Air Quality: Passive Radon Mitigation System Heating: Forced Air Laundry: Laundry Room; Main Level; Sink Lot Description: Corner Lot; Tree Coverage - Light Parking Characteristics: Garage Door Opener; Insulated Garage Pool Description: None Roof: Age 8 Years or Less; Asphalt Shingles Sellers Terms: Cash; Conventional; FHA Sewer: Mound Septic; Private Sewer Special Search: 3 BR on One Level; All Living Facilities on One Level; Main Floor Laundry; Main Floor Primary; Primary Bdr Suite Stories: One Water: Private; Well Waterfront Type: Lake View Waterfront View: East

Contract Information

Contingency
None
Original List Price
615000
ListPrice
615000
Owner is an Agent?
No
Auction?
No

Location Tax and Other Information

House Number
7592
Street Name
255th
Street Suffix
Street
Postal City
Wyoming
County
Chisago
State
MN
Zip Code
55092

Assessments

Tax With Assessments
7926

Building Information

Finished SqFt Above Ground
1654

More Information

Lake Details

Lake Acres
217
Lake Depth
47

Lease Details

Land Leased
Not Applicable

Miscellaneous Information

Homestead
Yes

Ownership

Fractional Ownership
No

Parking Characteristics

Garage Dimensions
34X22
Garage Square Feet
728

Public Survey Info

Range#
21
Section#
27
Township#
33

Room Information

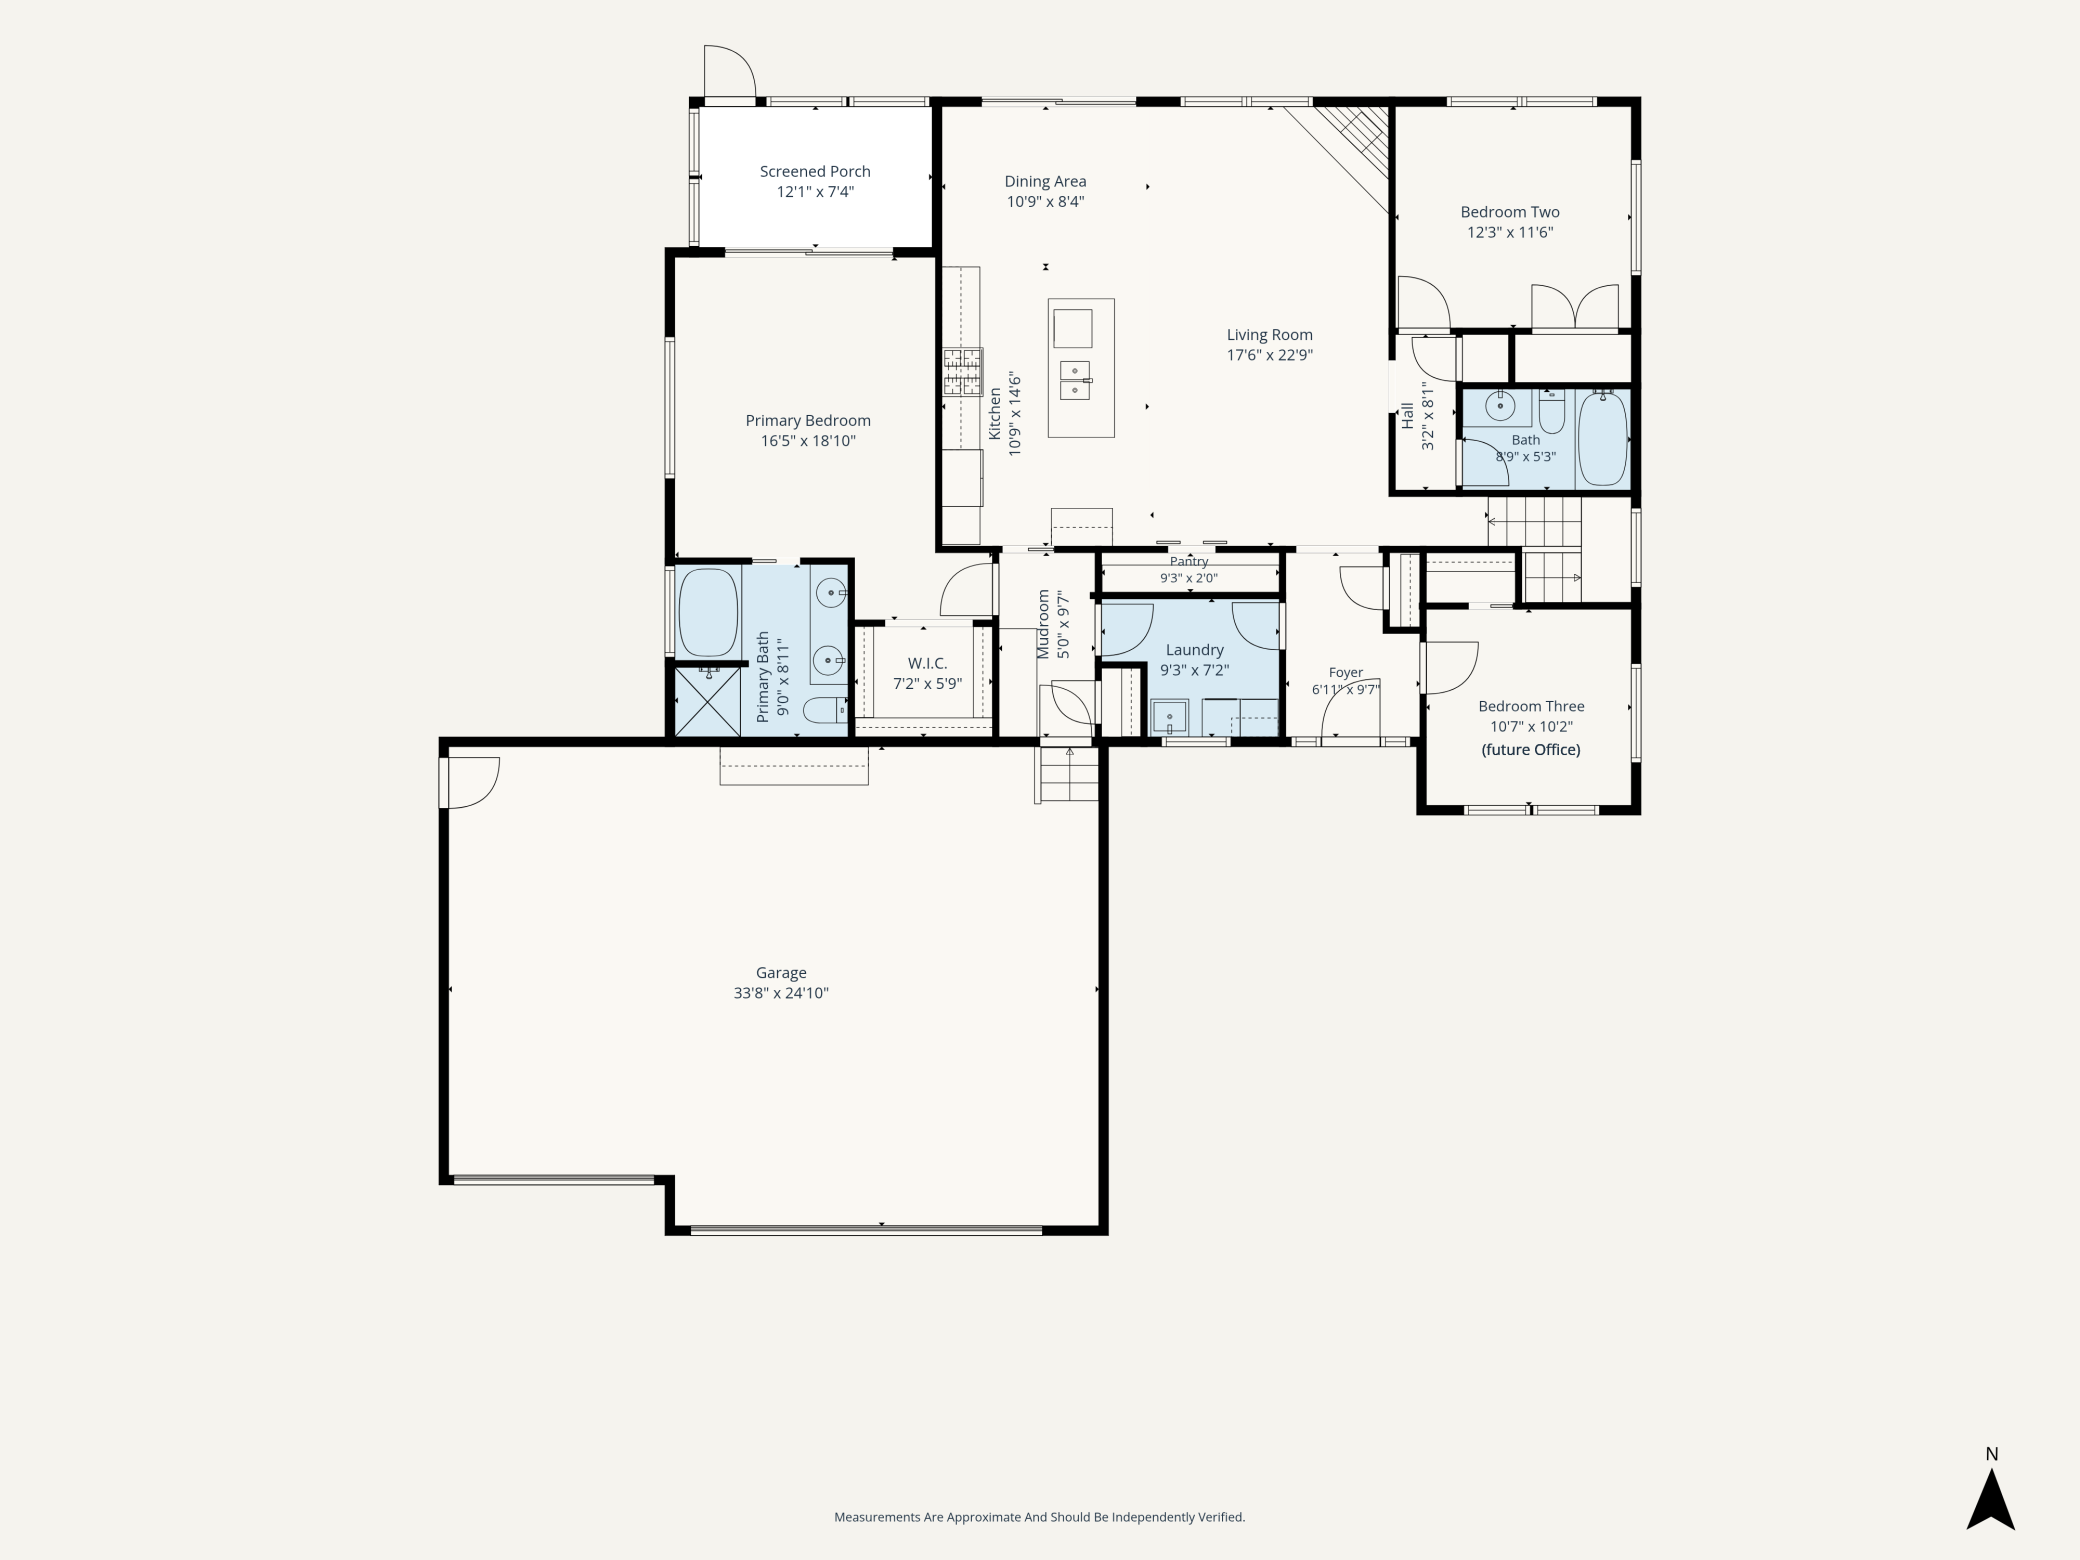
Room Name Dimensions Level
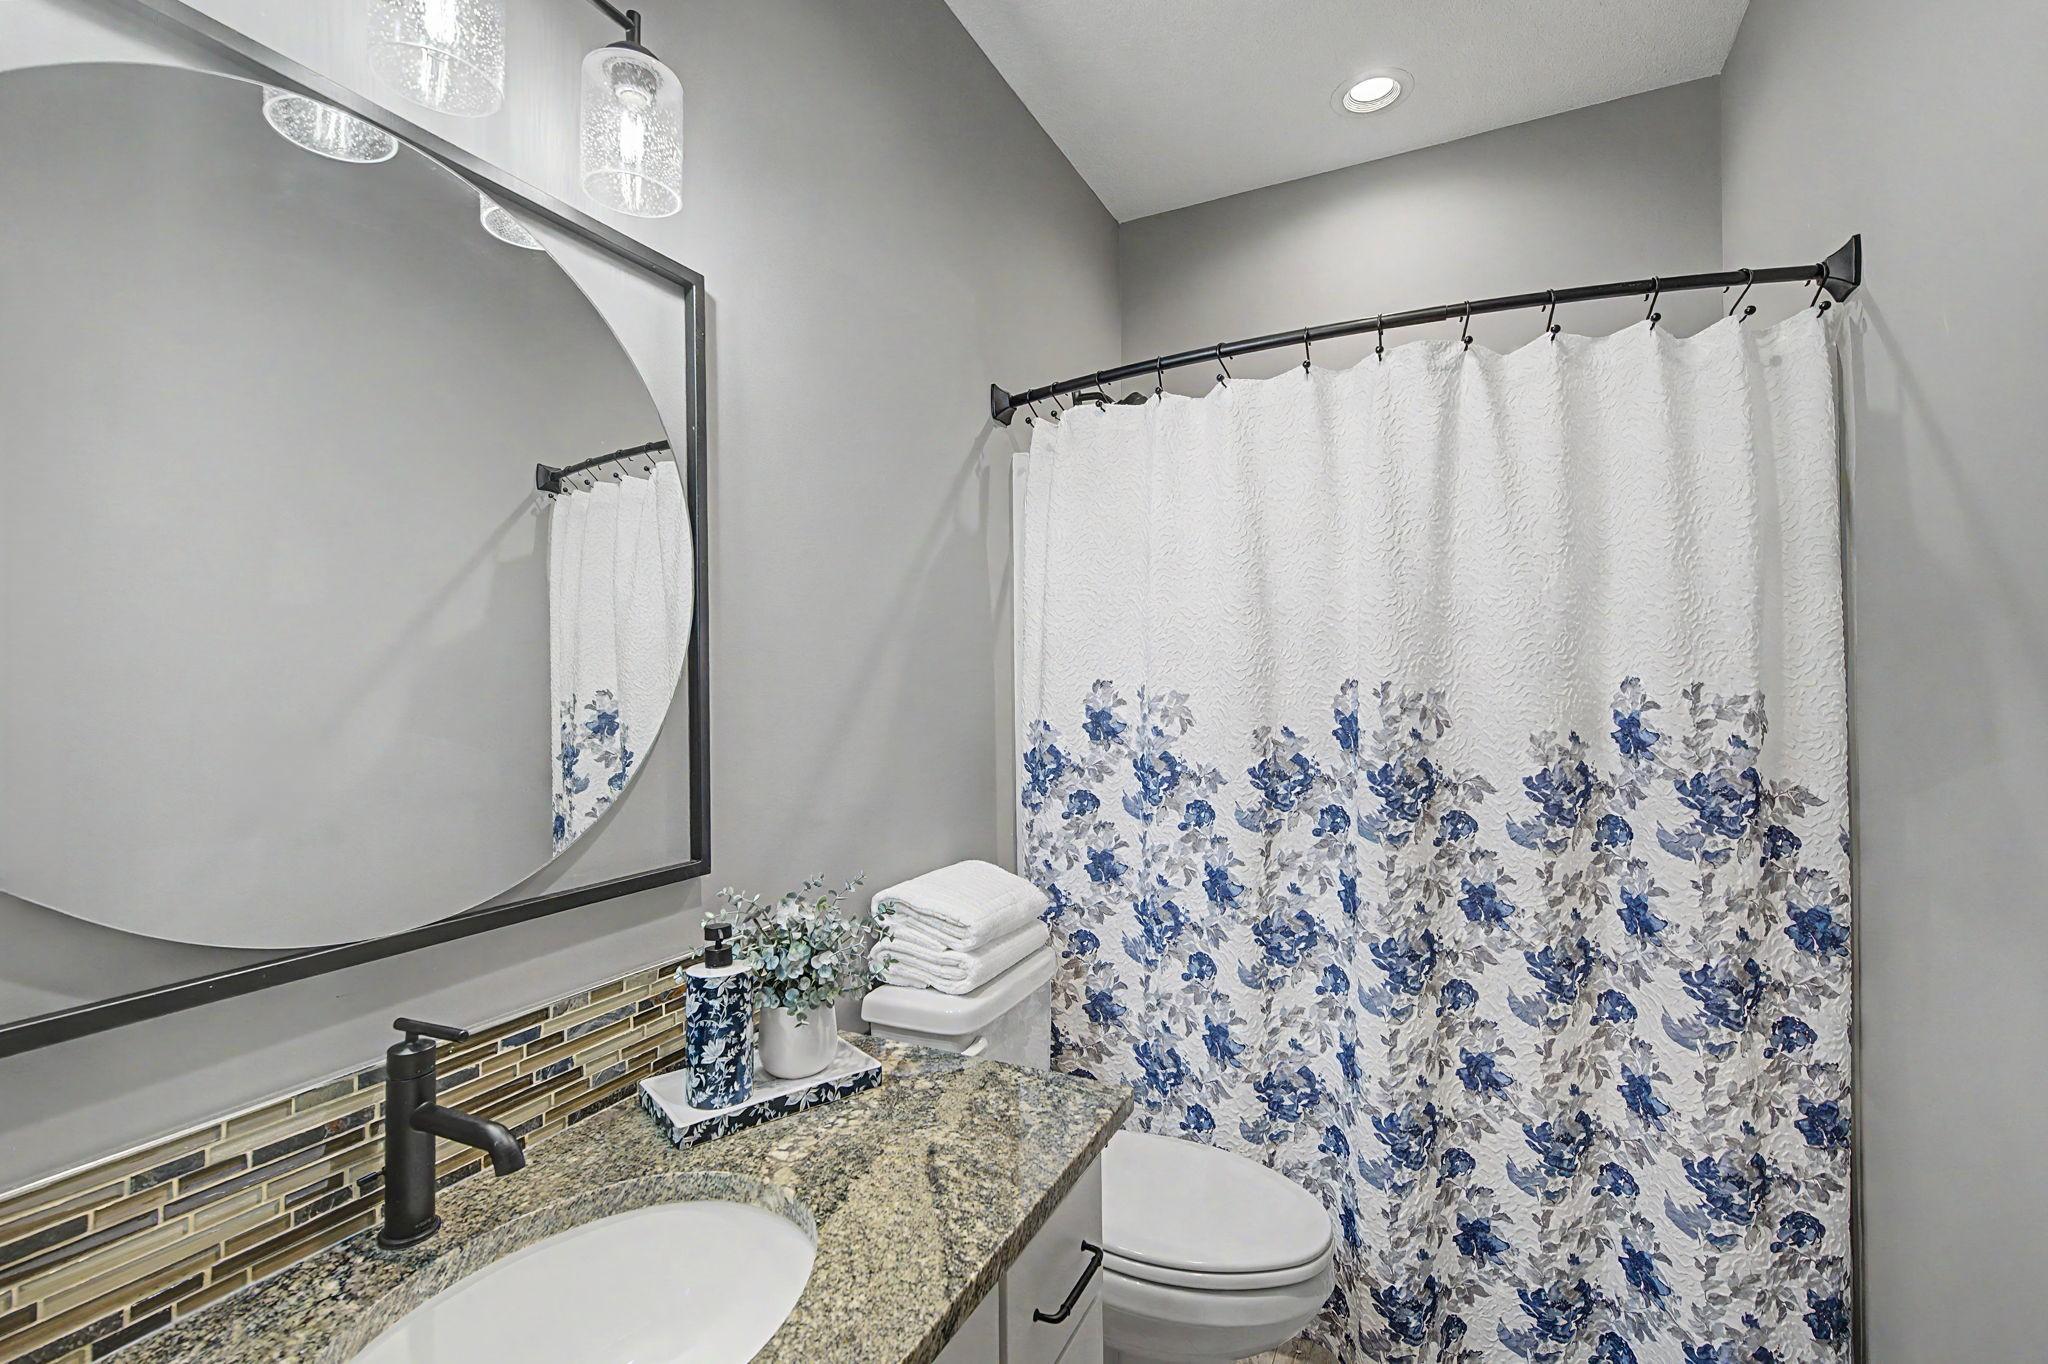
Bathroom 9X5 Main
Dining Room 11X8 Main
First (1st) Bedroom 17X18 Main
Foyer 7X10 Main
Kitchen 11X15 Main
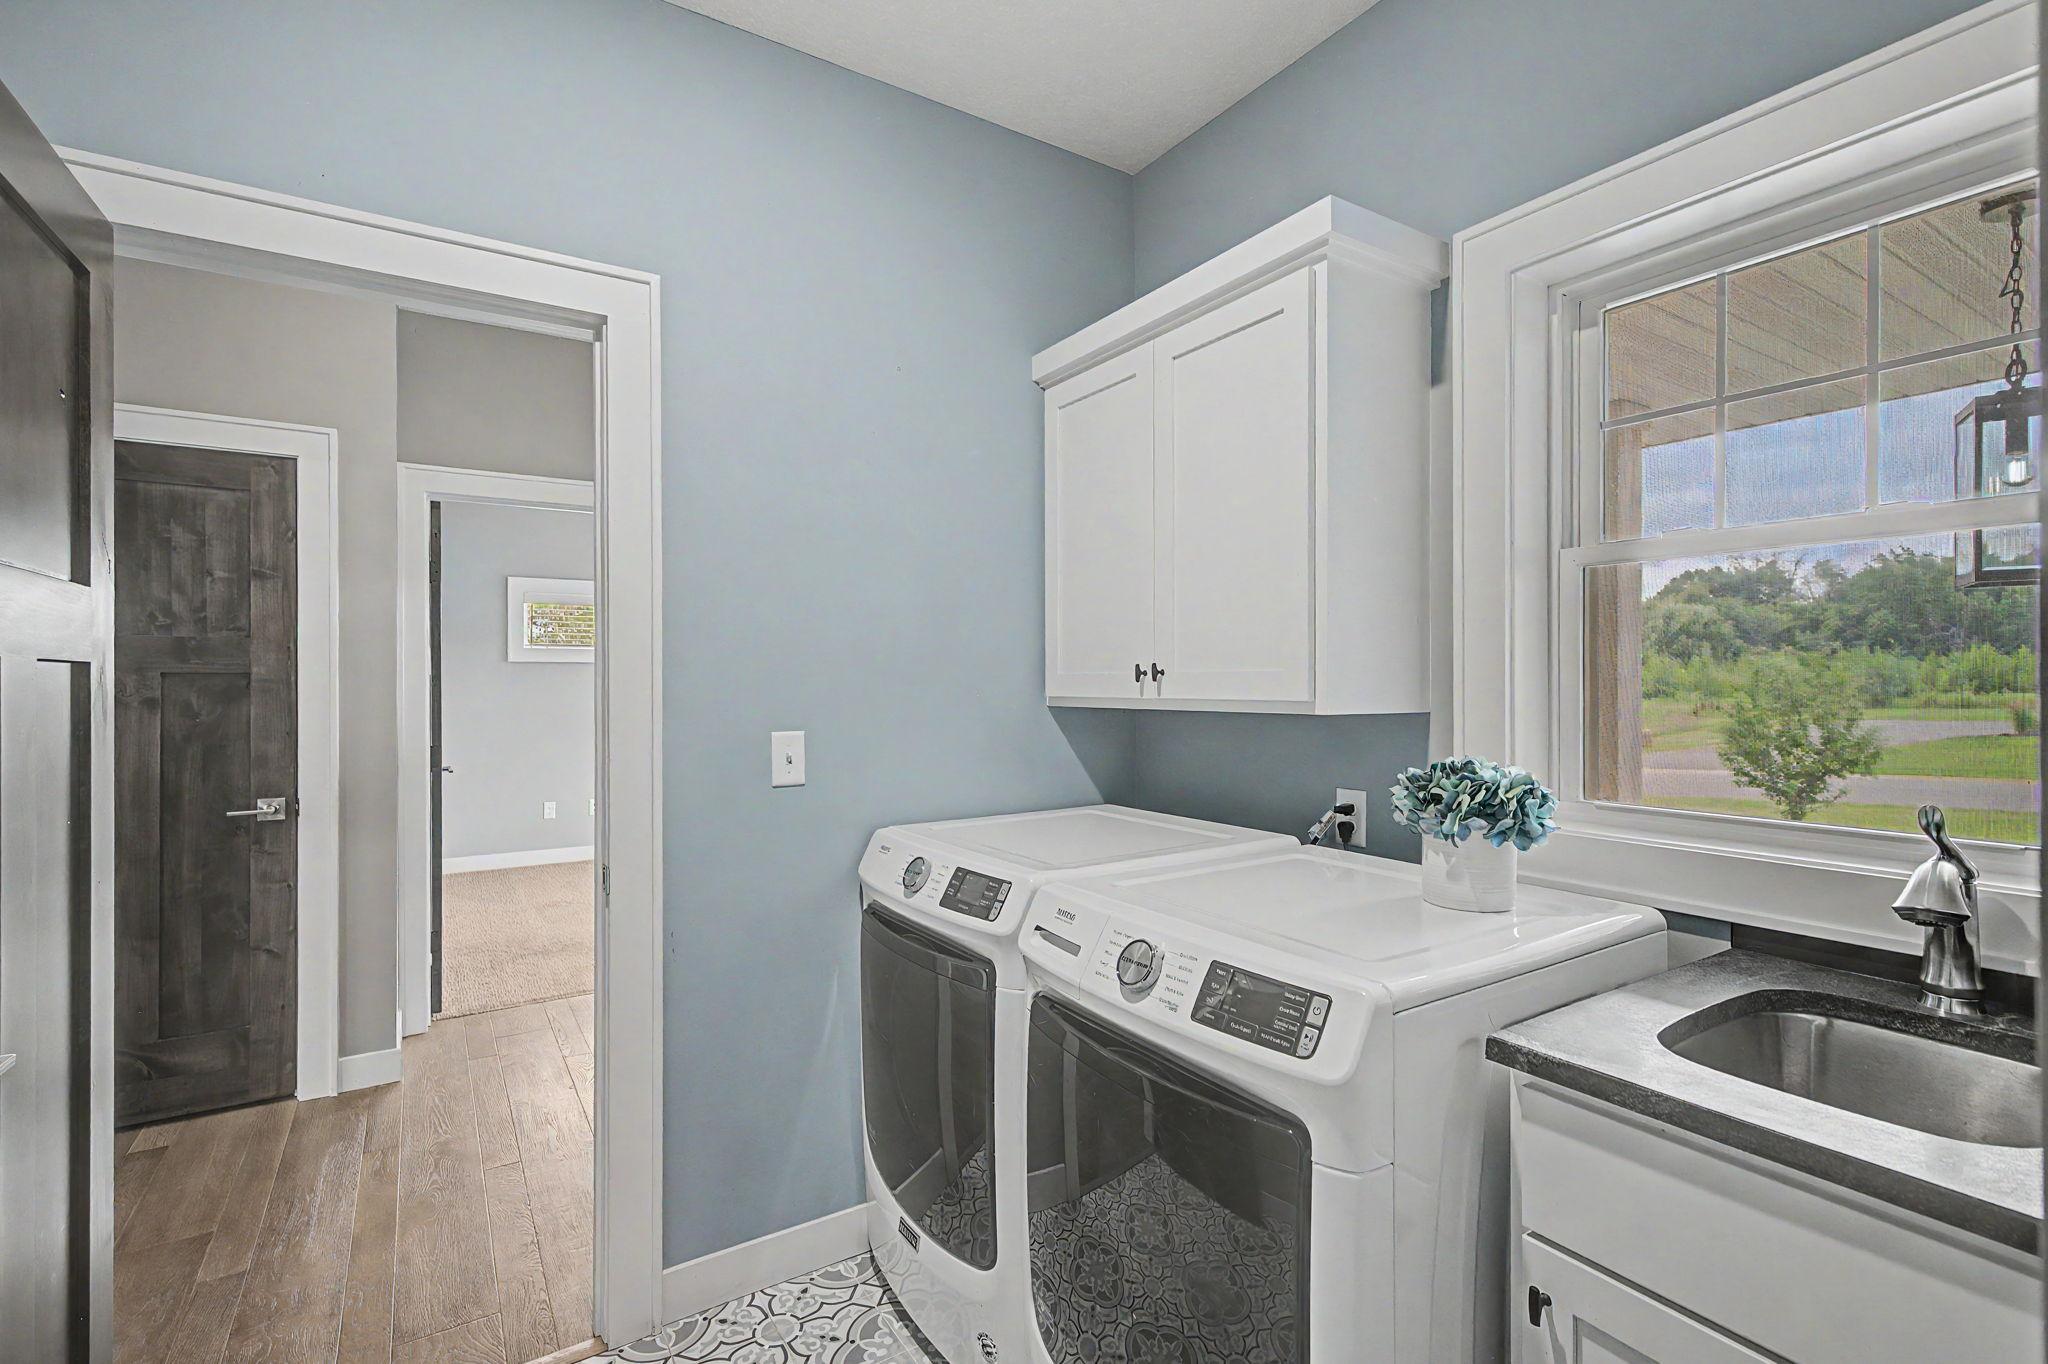
Laundry 9X7 Main
Living Room 23X18 Main
Primary Bath 9X8 Main
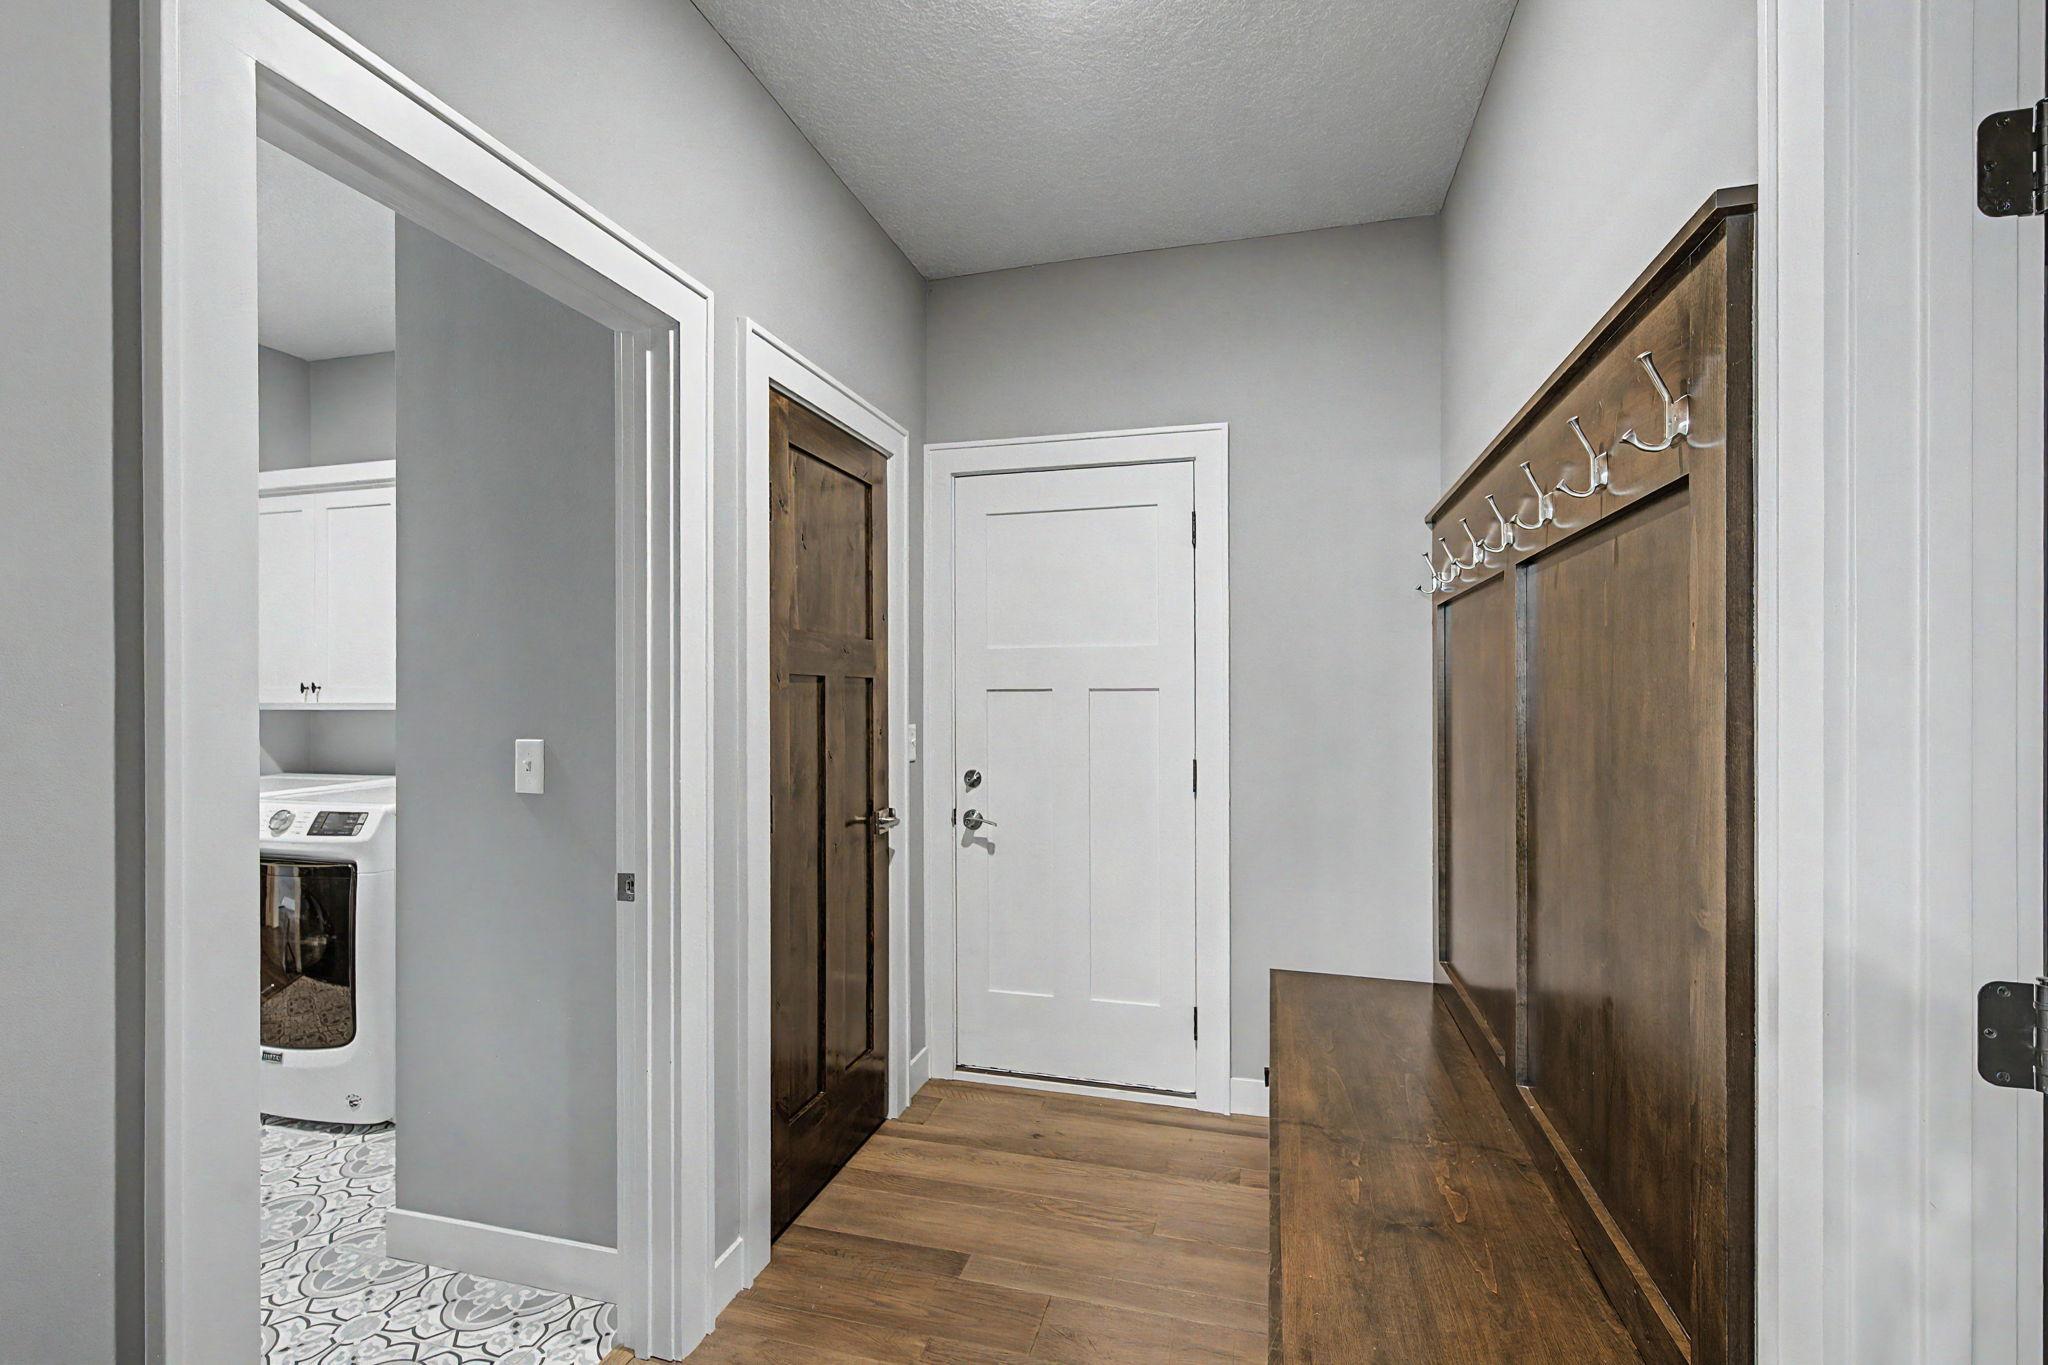
Mud Room 5X10 Main
Pantry (Walk-In) 9X2 Main
Screened Porch 12X7 Main
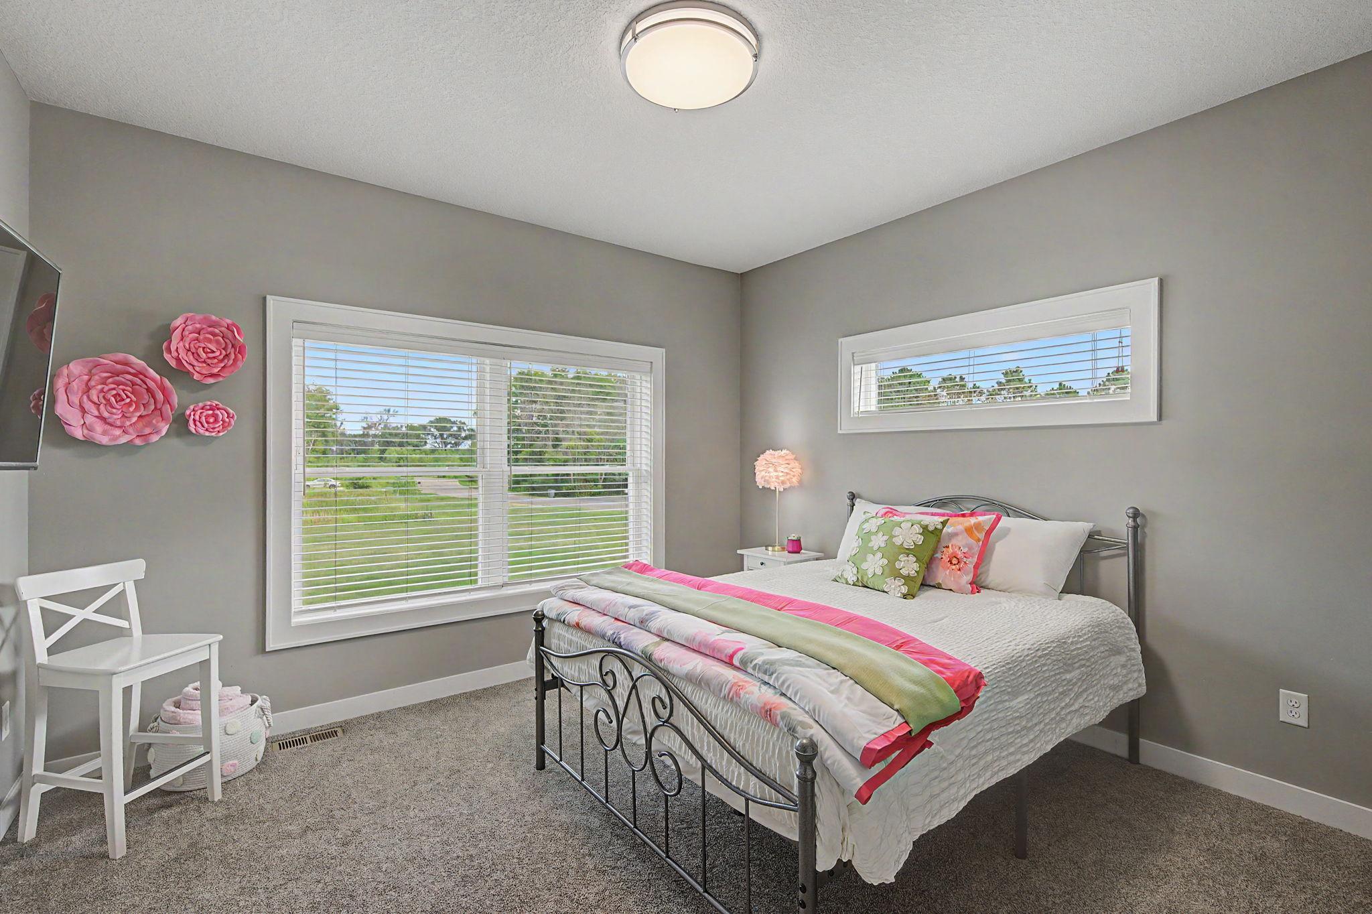
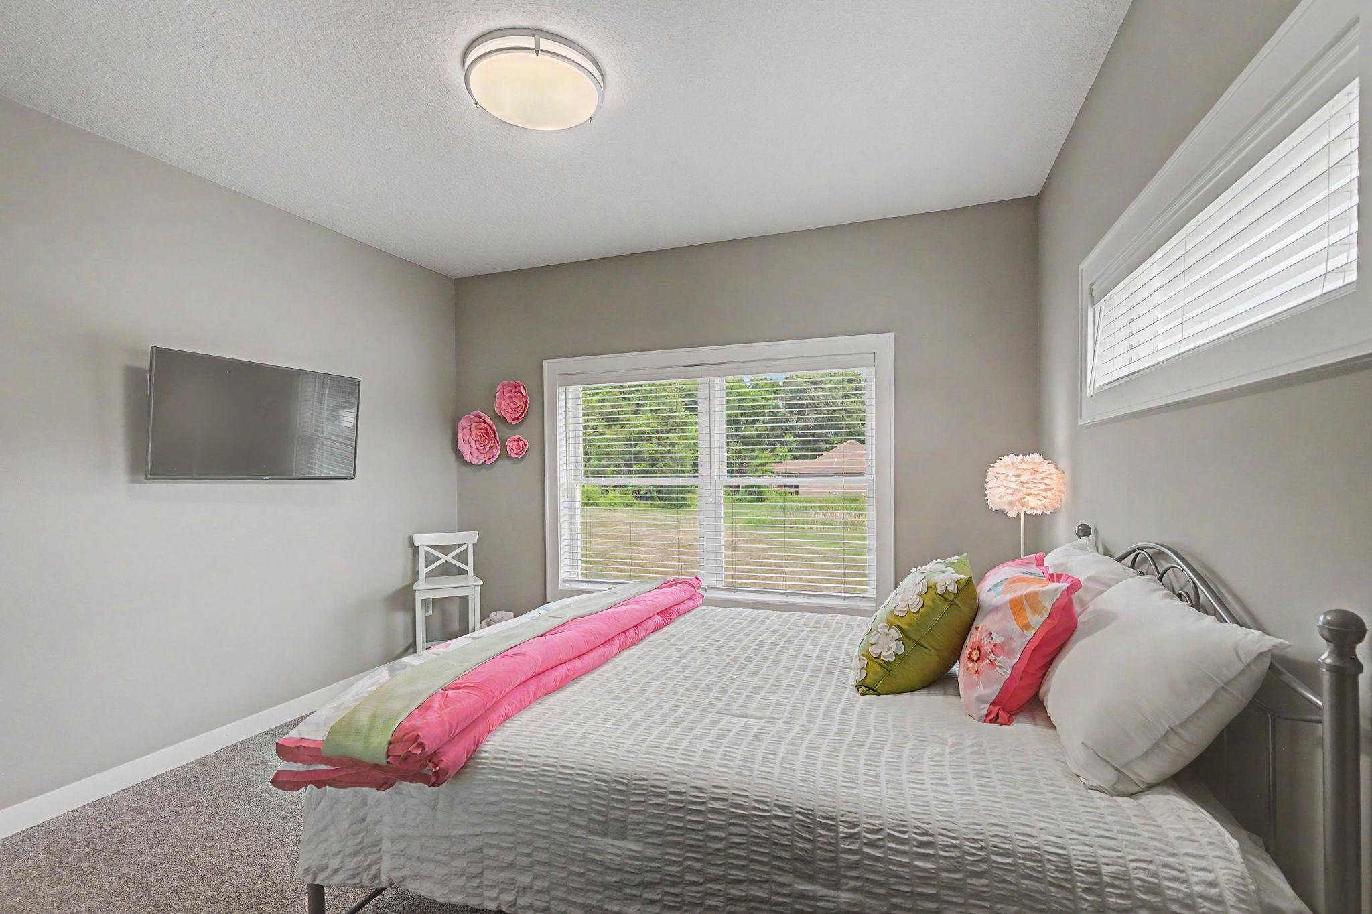
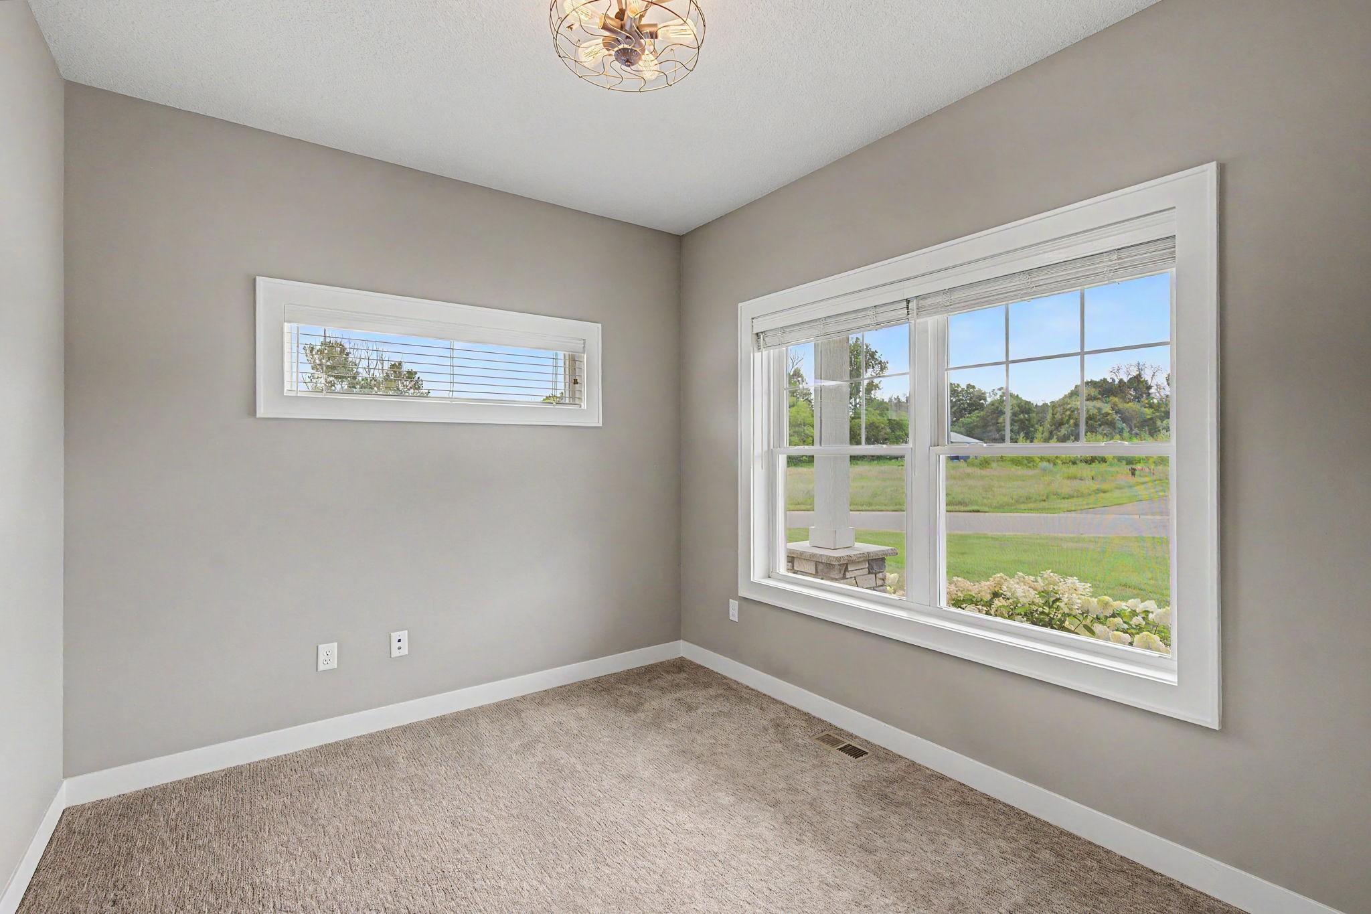
Second (2nd) Bedroom 12X12 Main
Third (3rd) Bedroom 11X10 Main
IDX
Listing Office: Keller Williams Classic Rlty NW
Last Updated: September - 10 - 2026
The data relating to real estate for sale on this web site comes in part from the Broker Reciprocity SM Program of the Regional Multiple Listing Service of Minnesota, Inc. The information provided is deemed reliable but not guaranteed. Properties subject to prior sale, change or withdrawal. ©2026 Regional Multiple Listing Service of Minnesota, Inc All rights reserved.

Starts in :

00
Days
00
Hours
00
Minutes
00
Seconds
