Refine Your Search

Change the location, price range, bedrooms, or bathrooms below.

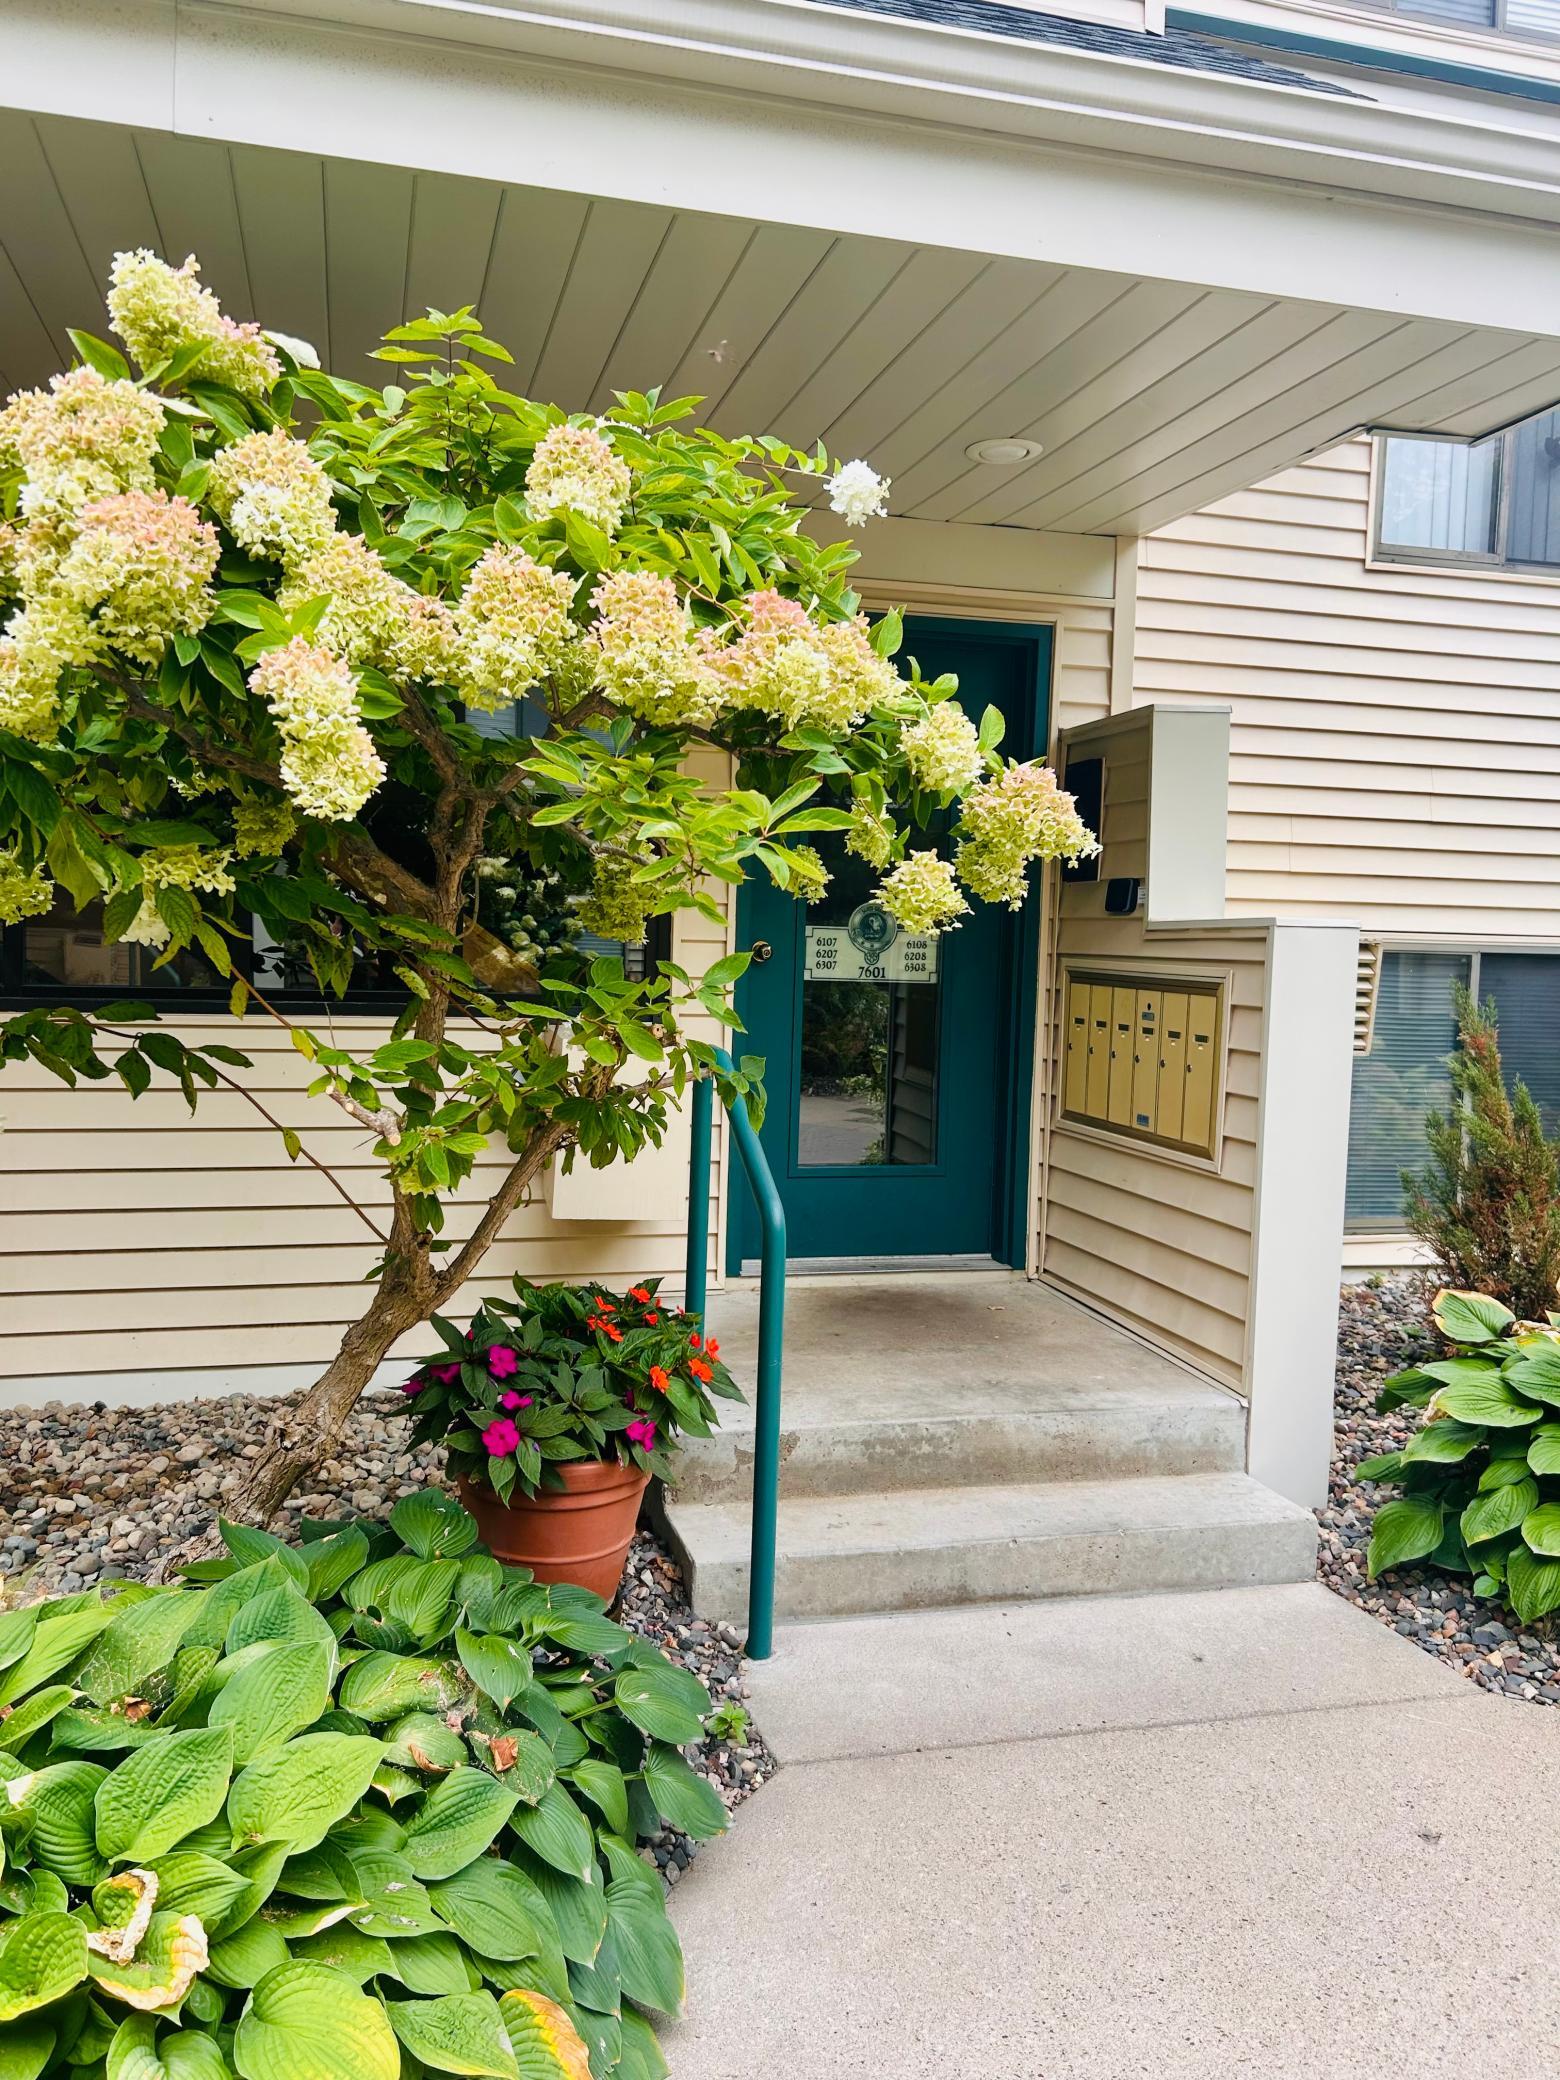
7601 Edinborough Way, 6308, Edina, MN 55435

New Listing
$229,900
Property Type: Residential Bedrooms: 2 Baths: 2 Square Footage: 1,045 Lot Size (sq. ft.): 72,745 Status: Coming Soon
Current Price: $229,900 List Date: 9/07/2026 Last Modified: 9/08/2026

Overview

Description

Penthouse-style living in an unbeatable location! This unique 2-bedroom, 2-bath, third-floor condo, plus 2 garage spaces, offers a spacious two-level layout, with the upper level dedicated to a private primary suite featuring a walk-in closet and conveniently located laundry. The main level includes an updated kitchen with quartz countertops and newer appliances, a beautifully renovated bathroom, comfortable living spaces and a screened-in balcony with spectacular west-facing sunset views. Enjoy restaurants, shopping and everyday conveniences within walking distance, with beautiful Centennial Lakes Park just one block away. HOA amenities include membership to neighboring Edinborough Park, featuring an Olympic-size pool, fitness area and walking track. Set within a welcoming, well-maintained community with exceptional management, this home combines location, lifestyle and low-maintenance living. For an exceptional offer, the seller may also be open to including select furnishings—mak ...

Listing Details MLS# 7140271

General Property Information

Assoc Mgmt Co. Phone #
612-567-1070
Association Fee Frequency
Monthly
Association Mgmt Co. Name
First Service Residential
Common Wall
Yes
Lot Measurement
Acres
Manufactured Home?
No
Multiple PIDs?
Yes
New Development
No
Number of Fireplaces
Yes
Waterfront YN
No
Year Built
1986
Yearly/Seasonal
Yearly
Zoning
Residential-Multi-Family
Bath Full
Yes
Bath Three Quarters
Yes
Main Floor Total SqFt
1045
Above Grd Total SqFt
1045
Total SqFt
1045
Total Finished Sqft
1045.00
FireplaceYN
Yes
Style
(CC) Low Rise (3- Levels)
Foundation Size
1045
Power Company
Xcel Energy
Association Fee
717
Garage Stalls
2
Acres
1.67
Assessment Pending
No

Property Features

Accessible: None Air Conditioning: Wall Unit(s) Amenities Shared: Car Wash; Fire Sprinkler System; Security Building Amenities Unit: Balcony; Cable; Ceiling Fan(s); City View; Exercise Room; French Doors; Indoor Sprinklers; Intercom System; Patio; Porch; Primary Bedroom Walk-In Closet; Security System; Skylight; Tile Floors; Vaulted Ceiling(s); Walk-In Closet; Washer/Dryer Hookup Appliances: Dishwasher; Disposal; Dryer; Energy Star Appliances; Microwave; Range; Refrigerator; Washer Association Fee Includes: Building Exterior; Cable TV; Controlled Access; Gas; Hazard Insurance; Internet; Lawn Care; Outside Maintenance; Parking Space; Professional Mgmt; Recreation Facility; Sanitation; Shared Amenities; Snow Removal; Water Basement: None Bath Description: Main Floor 3/4 Bath; Upper Level Full Bath; Full Primary; Private Primary; Bathroom Ensuite Construction Materials: Block; Brick Construction Status: Previously Owned Dining Room Description: Breakfast Bar; Informal Dining Room; Kitchen/Dining Room; Living/Dining Room Electric: 60 Amp Service; Circuit Breakers Existing Financing: Conventional Exterior: Brick/Stone; Vinyl Family Room Characteristics: 2 Story/High/Vaulted Ceilings; Family Room; Main Level Fireplace Characteristics: Gas Burning Foundation: Poured Concrete Fuel: Electric; Natural Gas Heating: Baseboard Internet Options: Cable Laundry: In Unit; Laundry Closet; Laundry Room; Upper Level; Washer Hookup Lock Box Type: Supra Lot Description: Public Transit (w/in 6 blks); Tree Coverage - Medium Parking Characteristics: Parking Lot; Shared Garage/Stall; Assigned; Garage Door Opener; Heated Garage; Paved Lot; Secured; Storage Pool Description: Heated; Indoor; Shared Road Frontage: City Street Road Responsibility: Association Maintained Road Roof: Age 8 Years or Less Sellers Terms: Cash; Conventional Sewer: City Sewer - In Street Special Search: 2nd Floor Laundry; Divided Bdr Flr Plan; Main Floor Bedroom; Primary Bdr Suite; Renovated Stories: Two Townhouse Characteristics: Multi-Level Water: City Water - In Street

Contract Information

Contingency
None
Original List Price
229900
ListPrice
229900
Owner is an Agent?
No
Auction?
No

Location Tax and Other Information

House Number
7601
Street Name
Edinborough
Street Suffix
Way
Unit Number
6308
Postal City
Edina
County
Hennepin
State
MN
Zip Code
55435
Complex/Dev/Subdivision
Condo 0587 Village Homes Of Edin

Additional Parcels Information

Property ID #2
3202824340764
Property ID #3
3202824340765

Assessments

Tax With Assessments
2348

More Information

Building Information

Finished SqFt Above Ground
1045

Lease Details

Land Leased
Not Applicable

Lock Box Type

Lock Box Source
SPAAR

Miscellaneous Information

Homestead
Yes

Ownership

Fractional Ownership
No

Public Survey Info

Range#
24
Section#
32
Township#
28

Room Information

Room Name Dimensions Level
Dining Room 11x7 Main
First (1st) Bedroom 14x11 Upper
Foyer 6x5 Main
Kitchen 9x8 Main
Laundry 4x4 Upper
Living Room 14x11 Main
Screened Porch 9x6 Main
Second (2nd) Bedroom 12x10 Main
IDX
Listing Office: Coldwell Banker Realty
Last Updated: September - 08 - 2026
The data relating to real estate for sale on this web site comes in part from the Broker Reciprocity SM Program of the Regional Multiple Listing Service of Minnesota, Inc. The information provided is deemed reliable but not guaranteed. Properties subject to prior sale, change or withdrawal. ©2026 Regional Multiple Listing Service of Minnesota, Inc All rights reserved.

Starts in :

00
Days
00
Hours
00
Minutes
00
Seconds
